€3,990,000
House Mougins - 5 bedrooms - 528m²
528m²
8 rooms
5 beds
DESCRIPTION
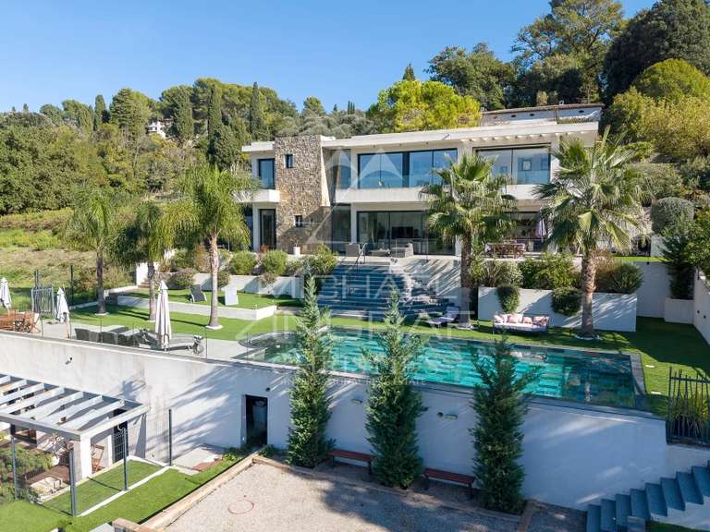
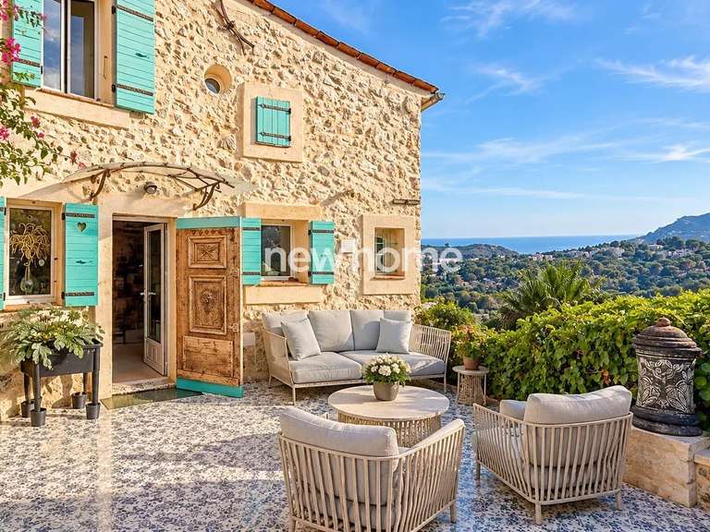
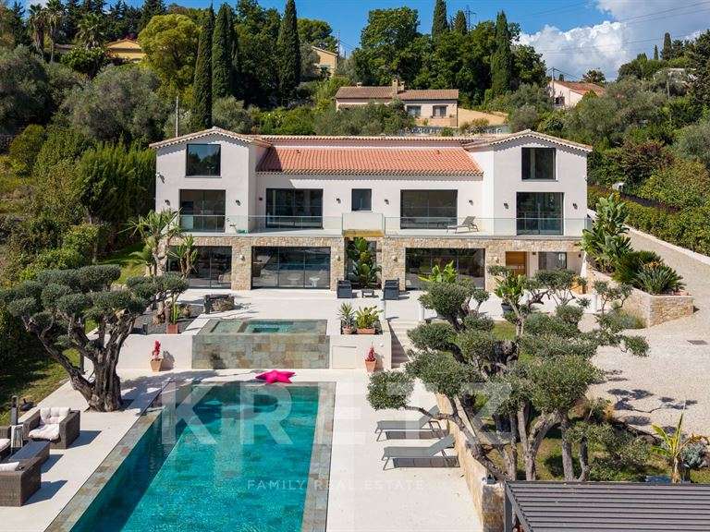
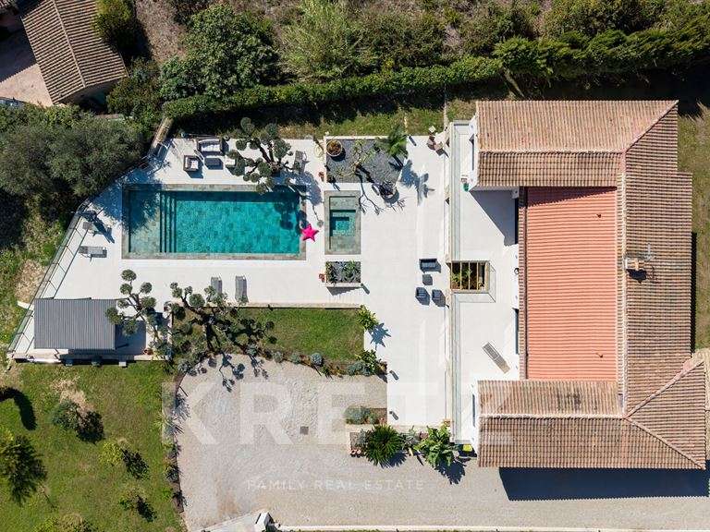
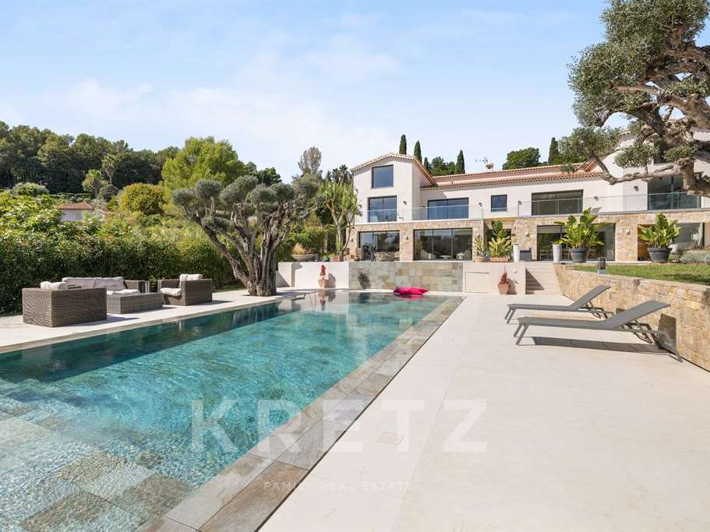
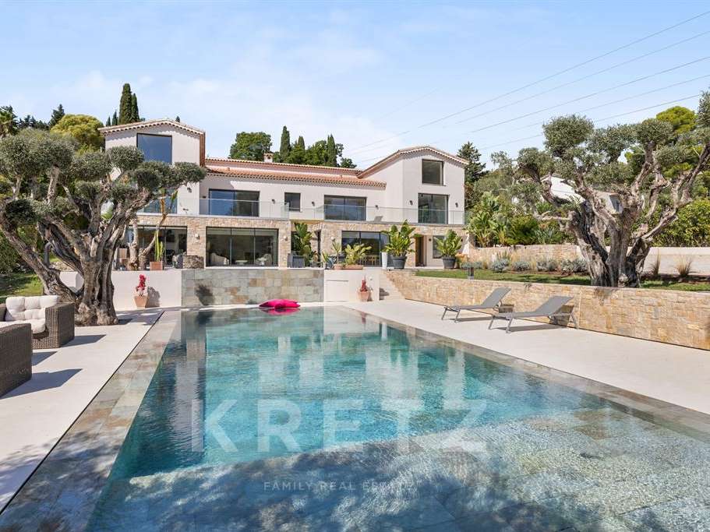
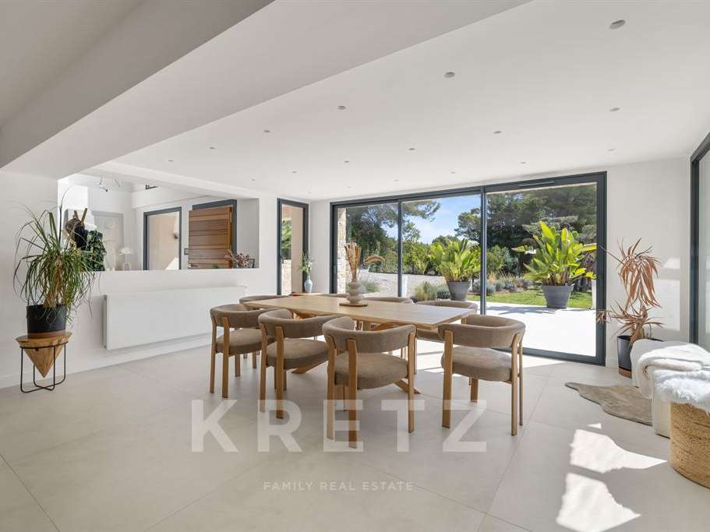
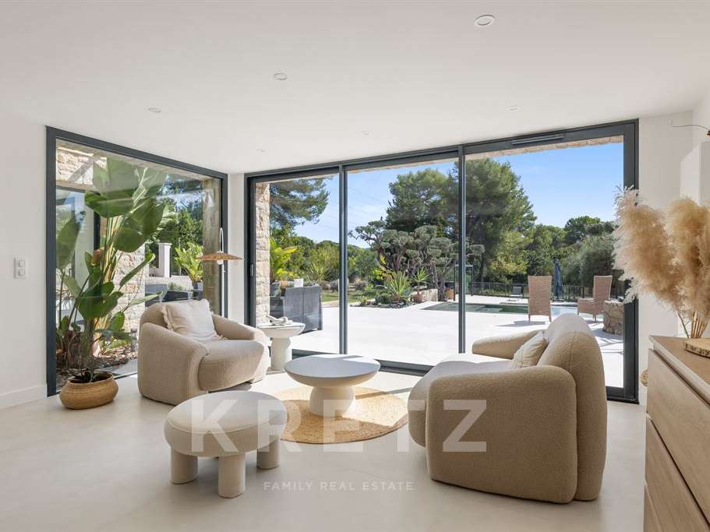
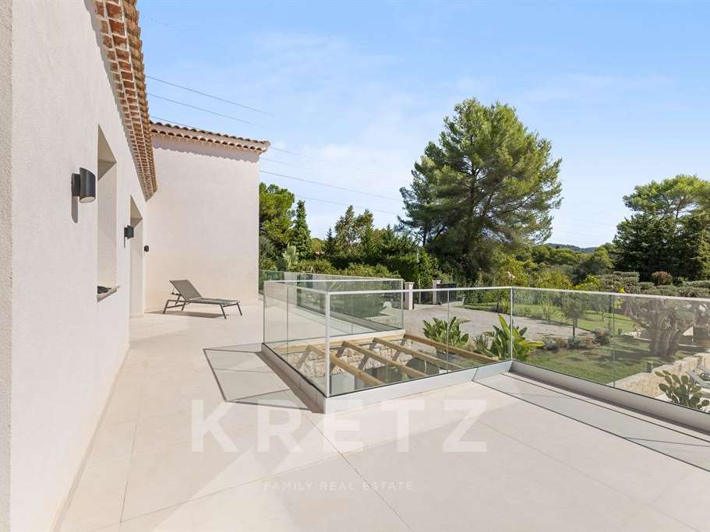
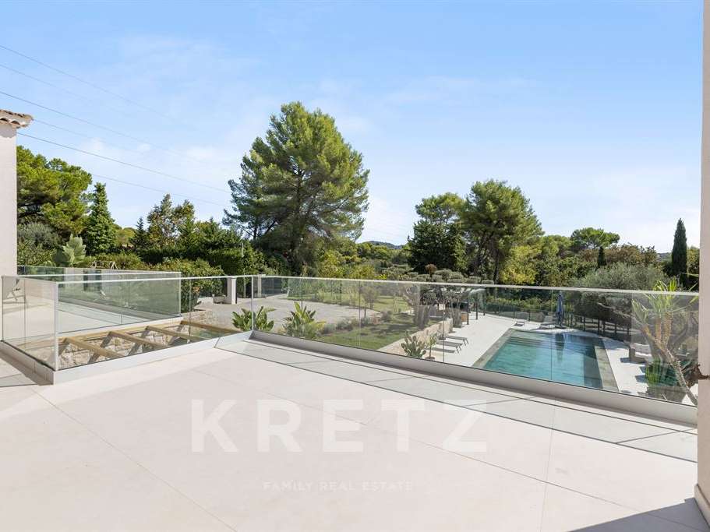
Nestled in the sought-after Pibonson district of Mougins, this exceptional villa offers 527.61 m² of living space and underwent a complete renovation, completed in 2026, combining fine materials with top-of-the-range features. Set in 3,133 m² of landscaped grounds and facing south-east, it enjoys remarkable natural light and uninterrupted views over the countryside and surrounding woodland, with no overlooking neighbours.
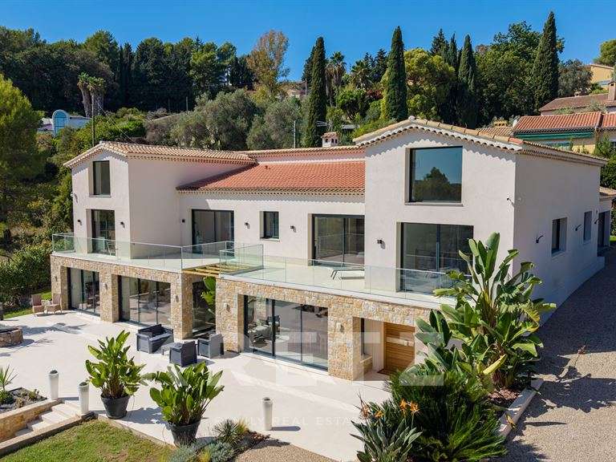
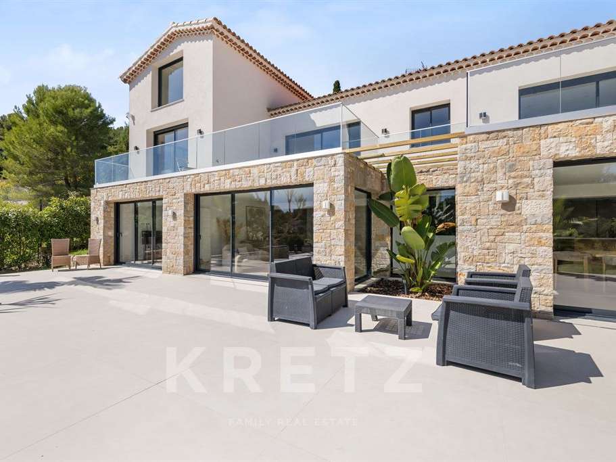
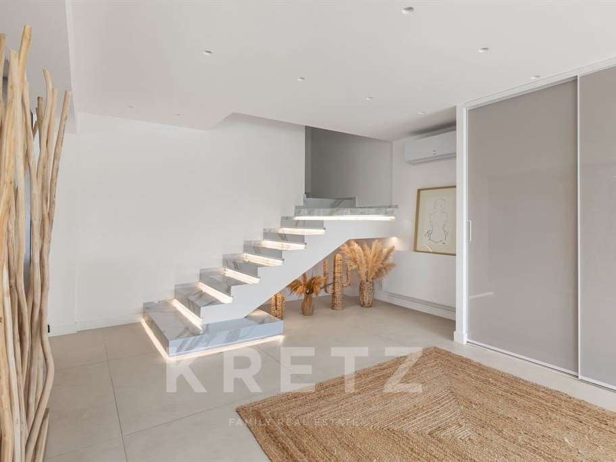
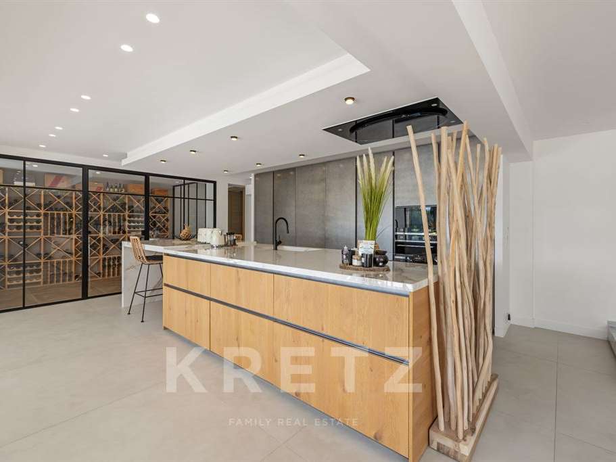
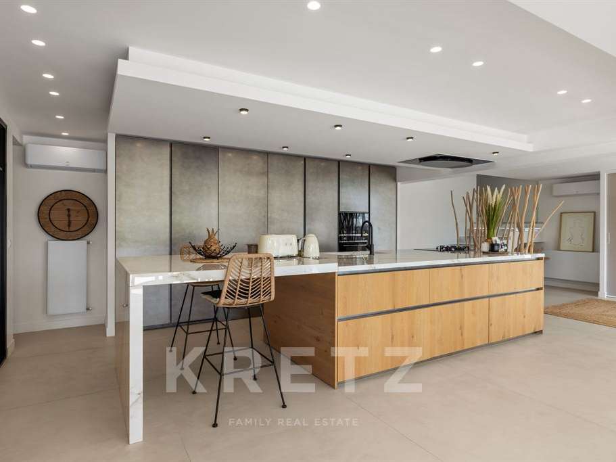
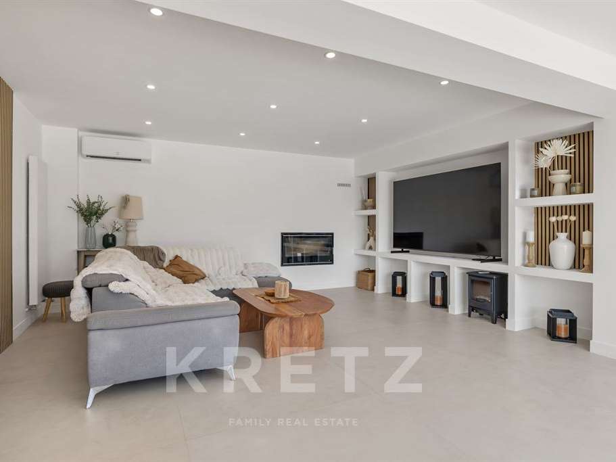
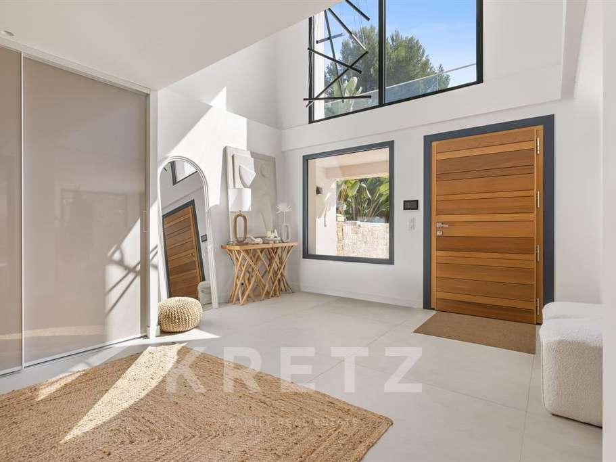
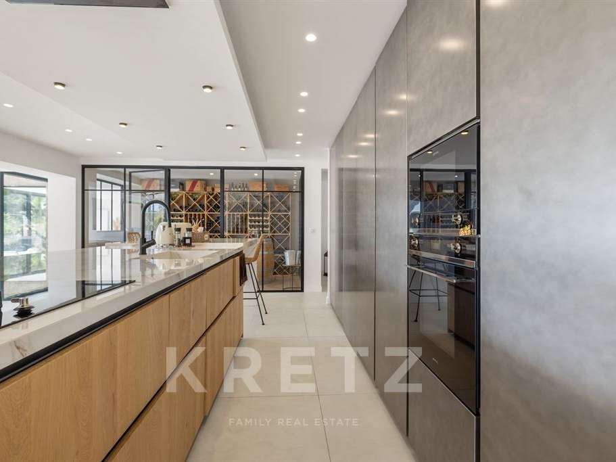
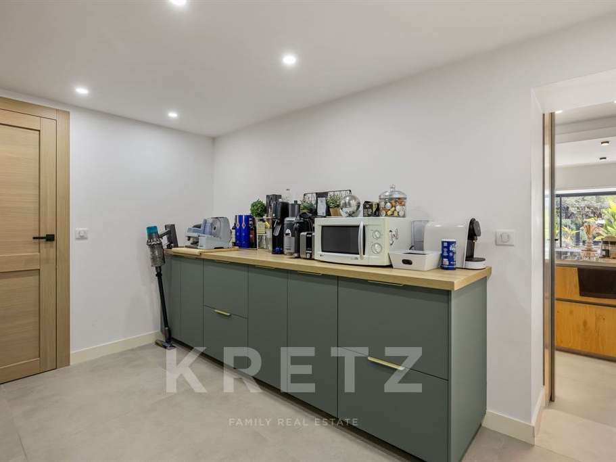
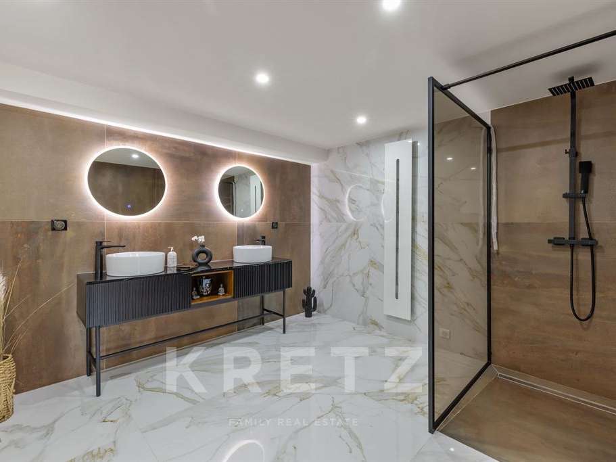
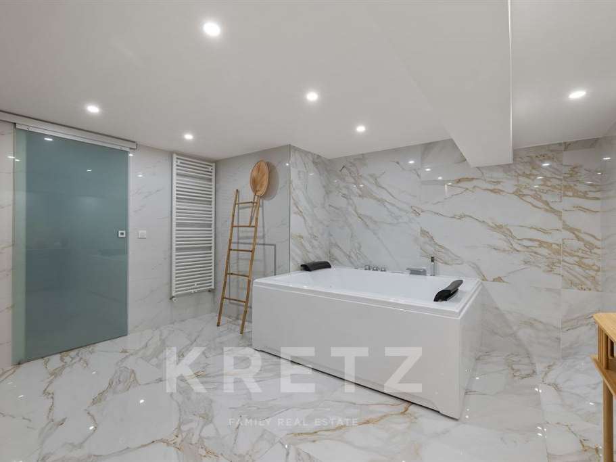
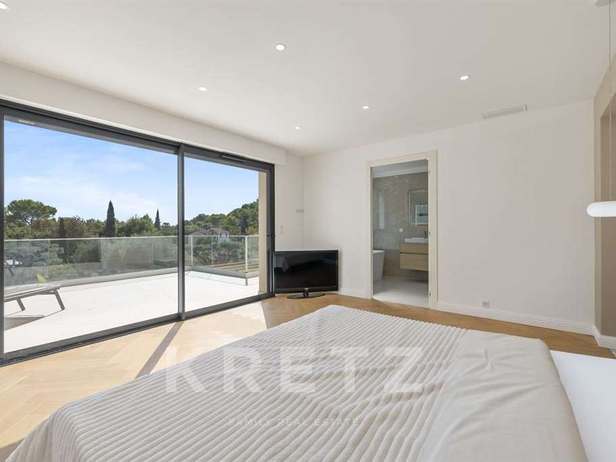
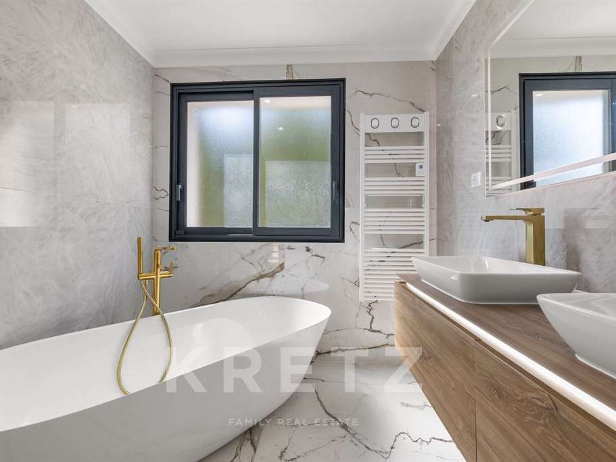
Arranged on one level across its main floor, the villa comprises eight rooms, including a spacious lounge, a bright sitting room and a fully fitted and equipped open-plan kitchen, all opening onto a large terrace overlooking the garden. A second level houses a light-filled study with views over the treetops. Five bedrooms, each with a contemporary en-suite shower room featuring washbasins, walk-in showers and marble, offer a level of comfort worthy of the finest addresses on the French Riviera.
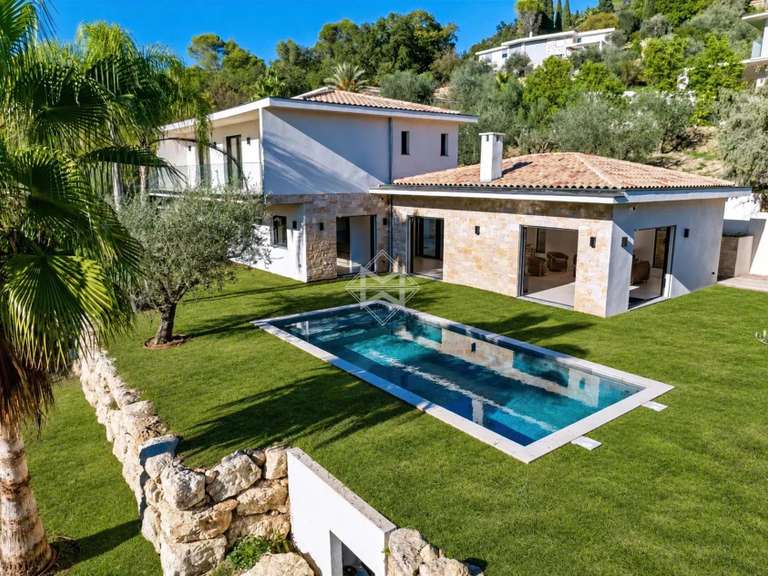
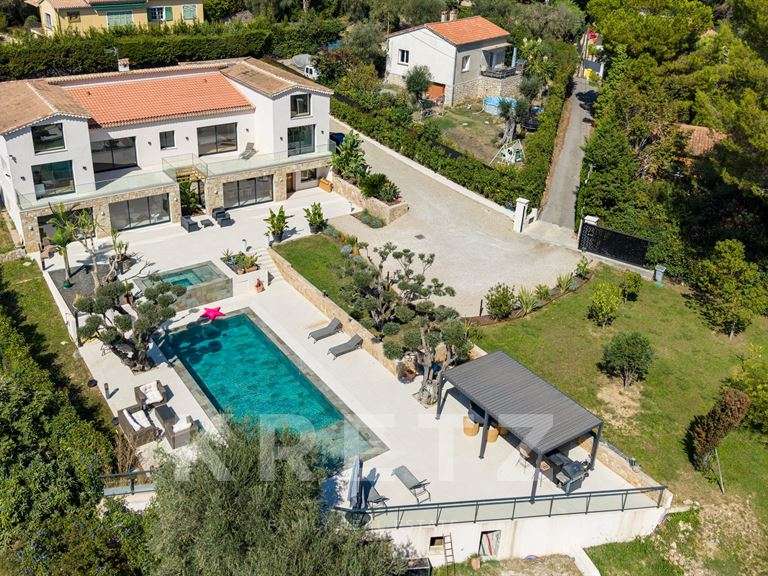
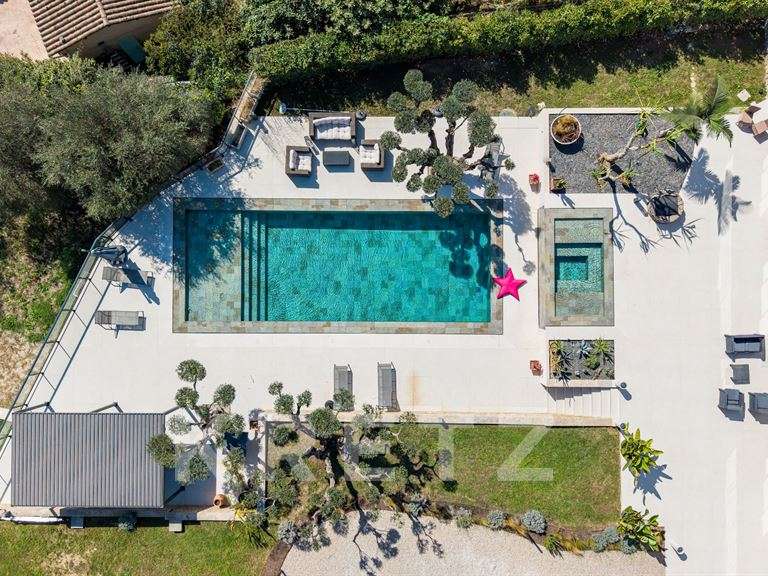
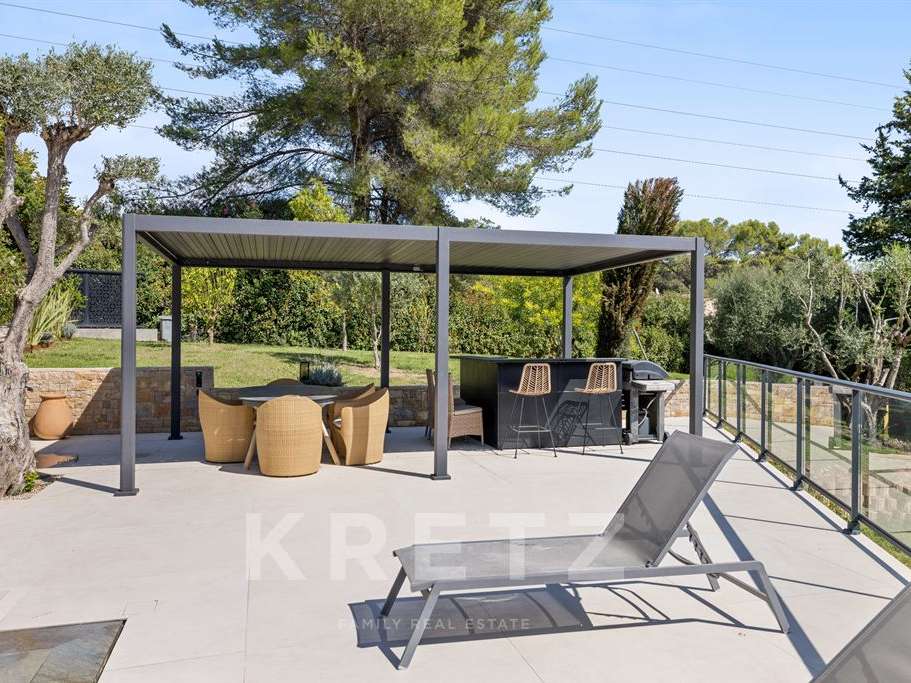
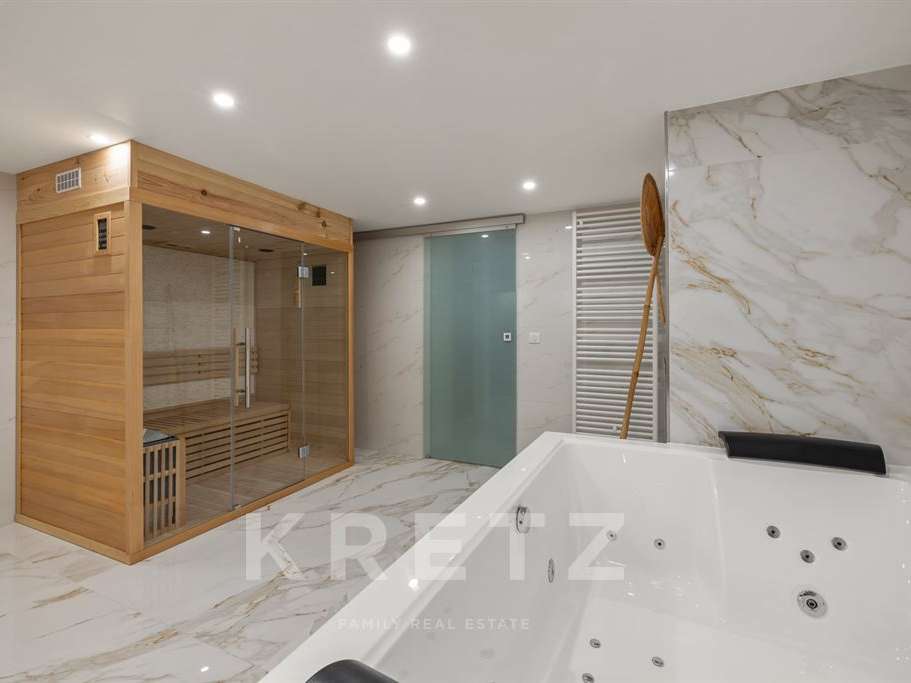
Outside, the property stands out for its two swimming pools, pool house and pétanque court, inviting you to enjoy outdoor living. A jacuzzi, terrace and landscaped grounds complete this secluded green setting, while the centre and village of Mougins, the golf course and tennis courts are all just a few minutes away.
This furnished villa benefits from the latest amenities, including reversible air conditioning and heat-pump heating, a thermodynamic water heater, water softener, fibre-optic internet, data cabling, electric gates, roller shutters, an alarm and a keypad entry system. A garage, four outdoor parking spaces and an electric vehicle charging point complete the property.
With an A rating on its Energy Performance Certificate, this residence combines architectural excellence, privacy and the Mediterranean way of life. It is just 25 minutes from Nice Airport and close to the beaches, harbour, schools and shops. A peaceful and secure setting, ideal as a prestigious main or second home. A rare opportunity for lovers of beautifully renovated properties, in one of Mougins’ most sought-after districts.
- Villa fully renovated in 2026 with fine materials and high-end finishes.
- Landscaped grounds of 3,133 m², southeast exposure, open views and no overlooking neighbors.
Information on the risks to which this property is exposed is available on the Géorisques website :
Ref : KP1-15297 - Date : 24/09/2026
FEATURES
Jacuzzi
Pool
Terrace
Car park
Fireplace
Air conditioning
Tennis
Ground floor
Alarm
Garden
DETAILS
Price
€3,990,000
Home type
House
City
Mougins (06250)
Rooms
8
Living surface
528 m²
Land surface
3,133 m²
Bedrooms
5
Half bathrooms
1
Exposure
SUD EST
Kitcken type
Cuisine américaine
Price details
ENERGY DIAGNOSIS
DPE
A
49 kWh/m².y
GES
A
1 kgCO2/m².y
Show more
LOCATION
CONTACT US

KRETZ FAMILY REAL ESTATE
14 Avenue Robert Schuman
92100 Boulogne-Billancourt
INFORMATION REQUEST
Request more information from KRETZ FAMILY REAL ESTATE.