€799,000
House Montpellier - 4 bedrooms - 171m²
34000 - Montpellier
171m²
5 rooms
4 beds
DESCRIPTION
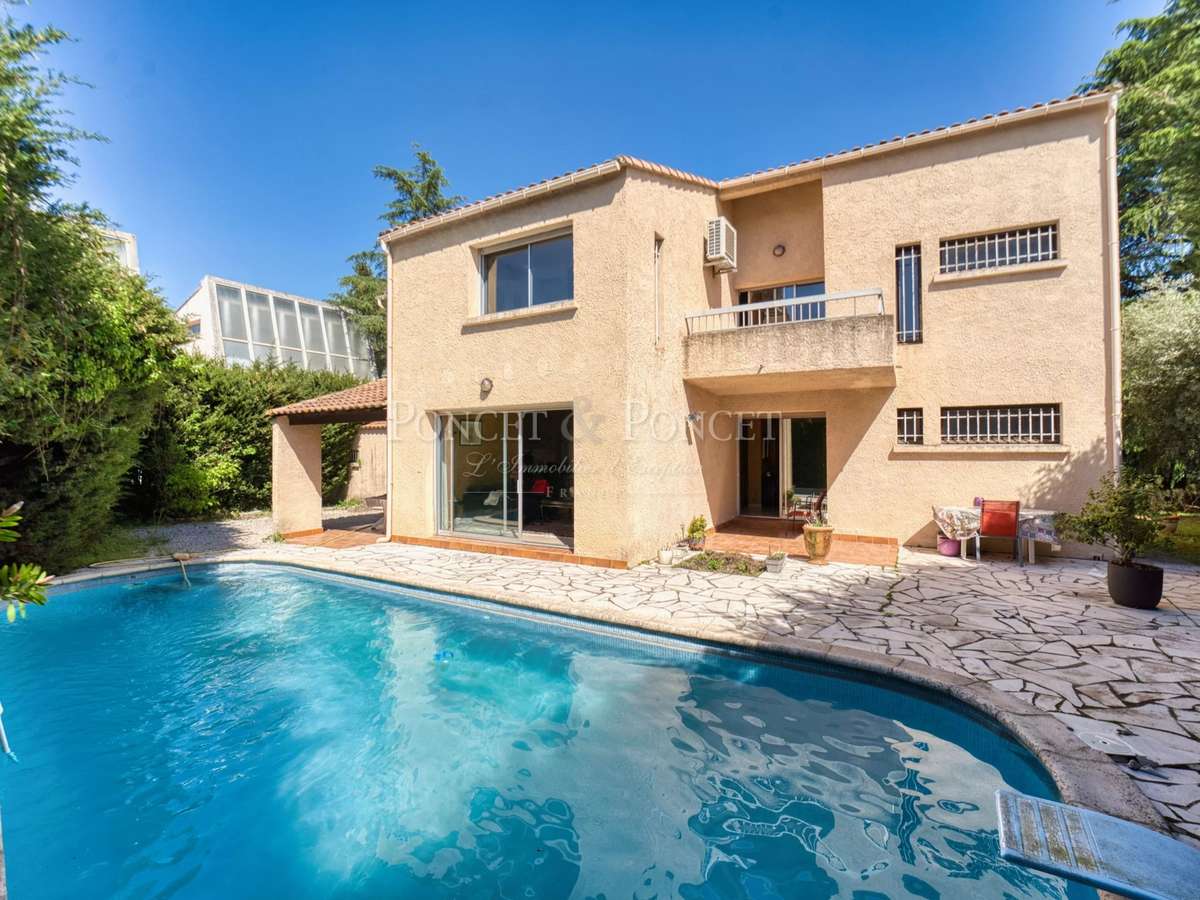
Located in one of Montpellier’s most sought-after areas, this elegant family villa offers exceptional volumes and a refined living environment.
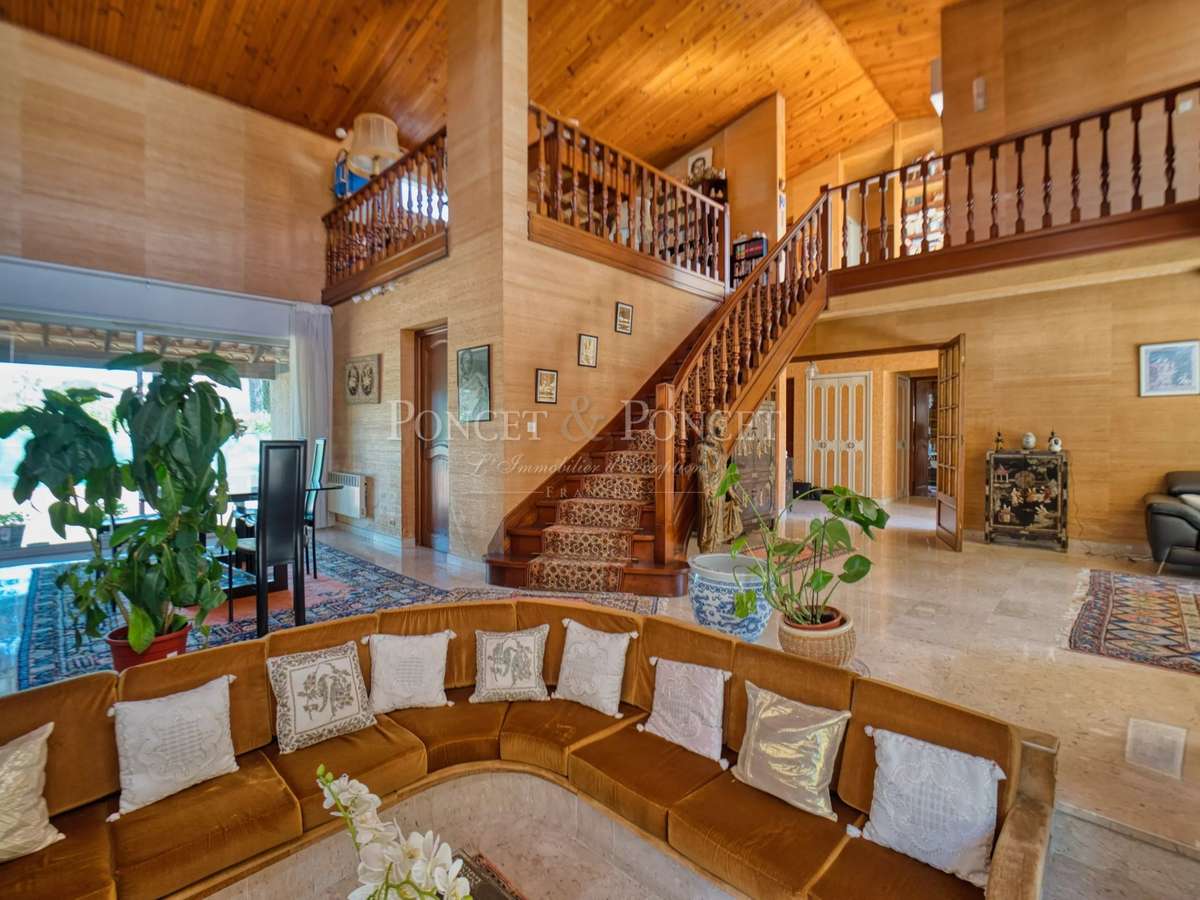
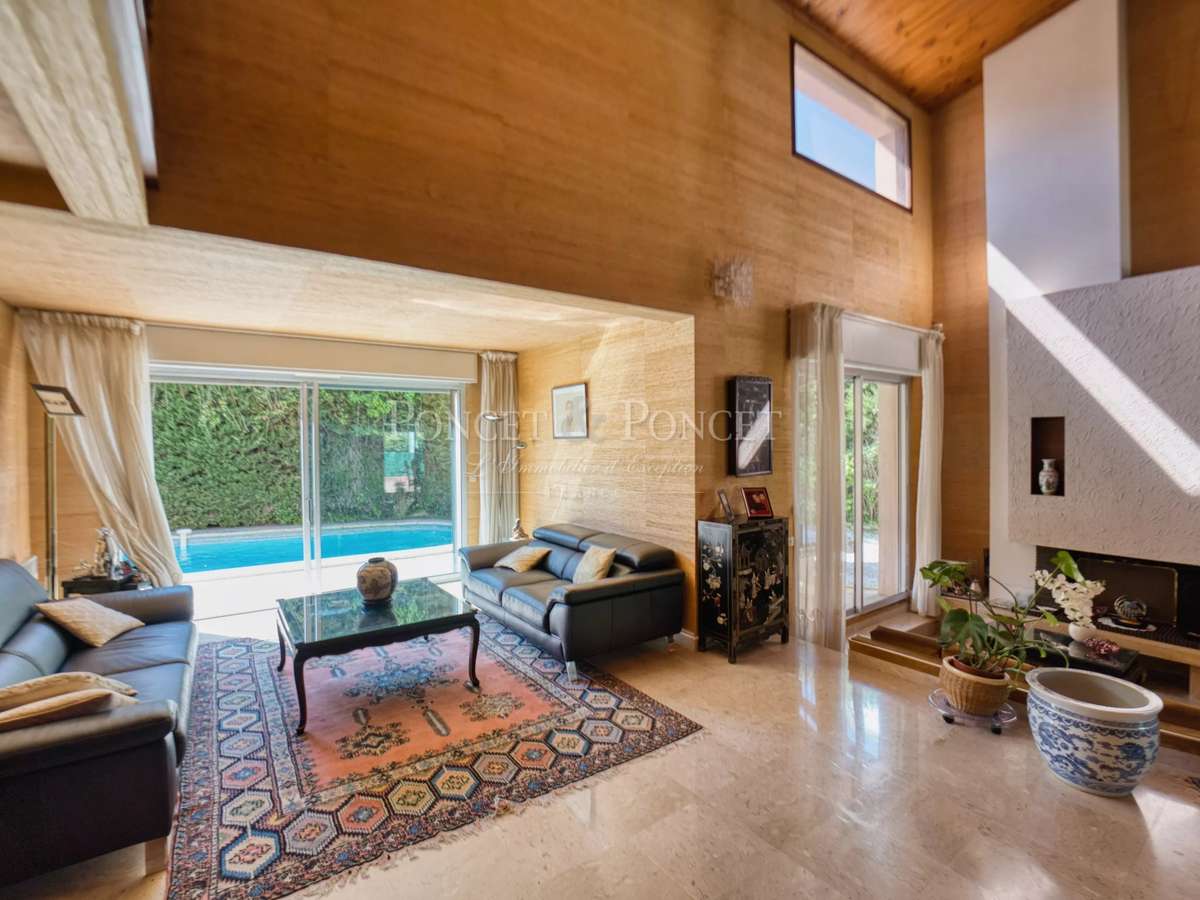
With approximately 170 sqm of living space, the property impresses from the moment you enter with its generous proportions and abundant natural light.
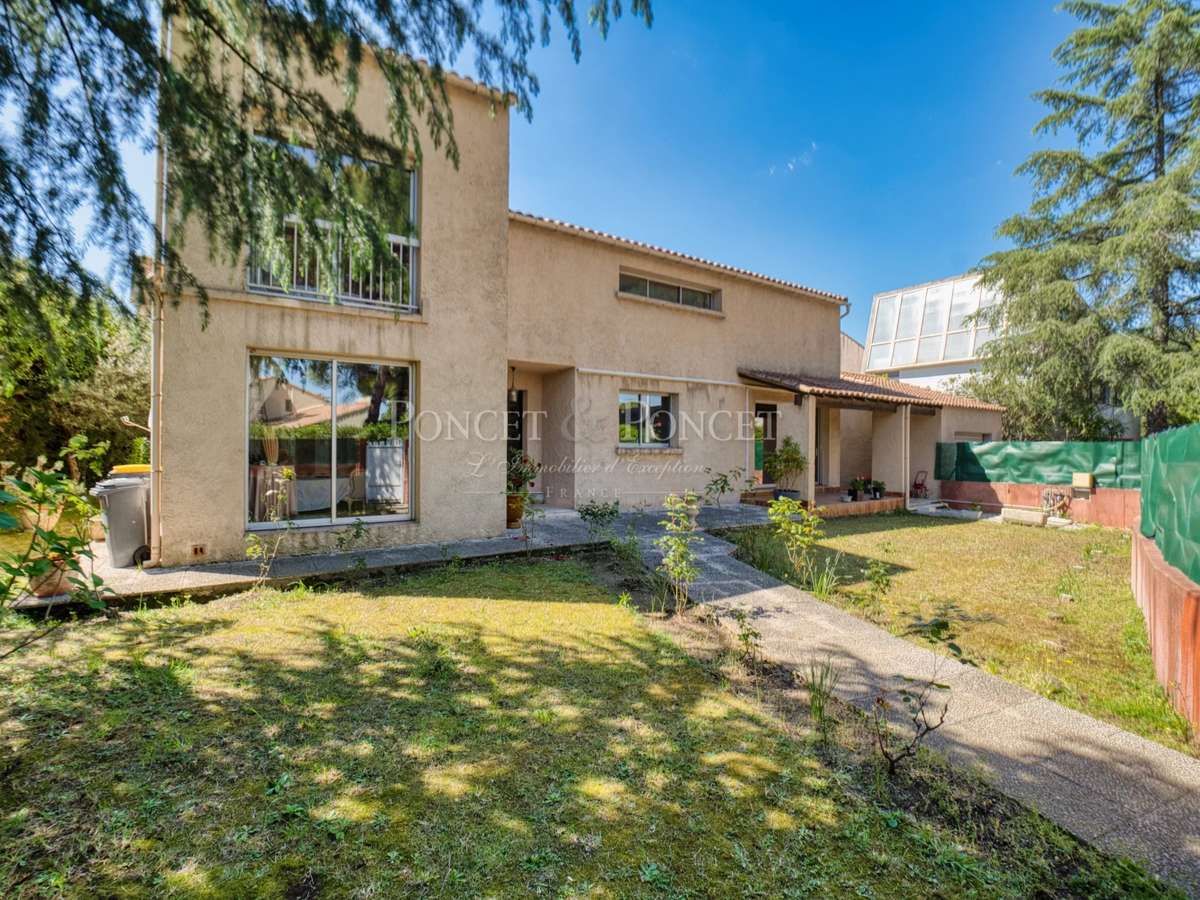
Set on a landscaped plot of around 700 sqm, the house features:
A welcoming entrance
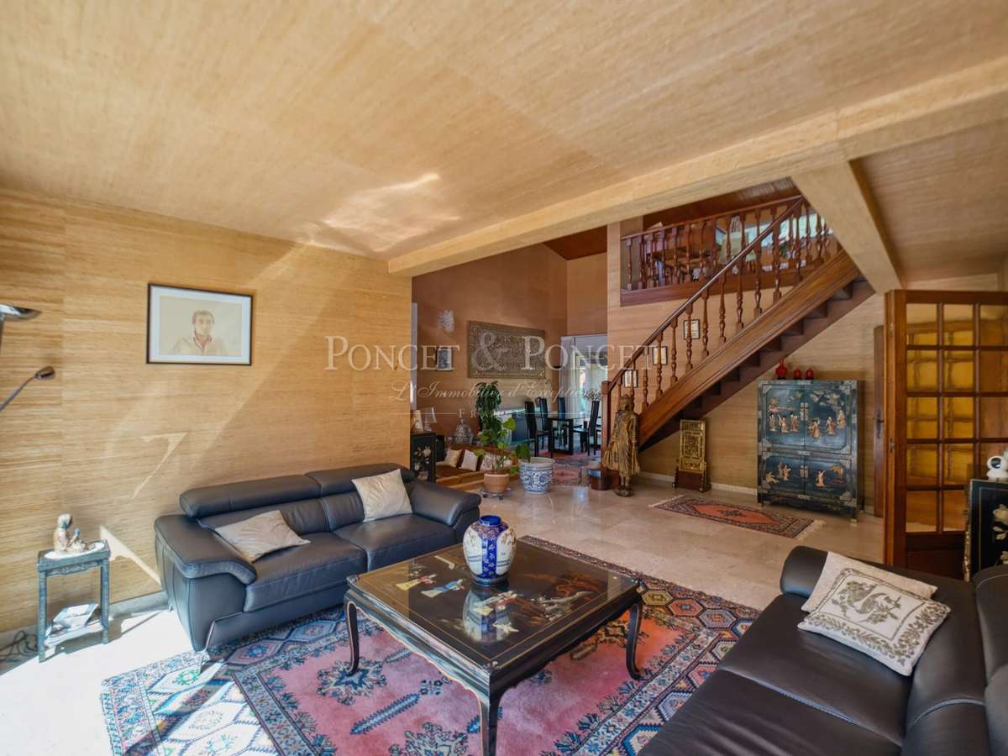
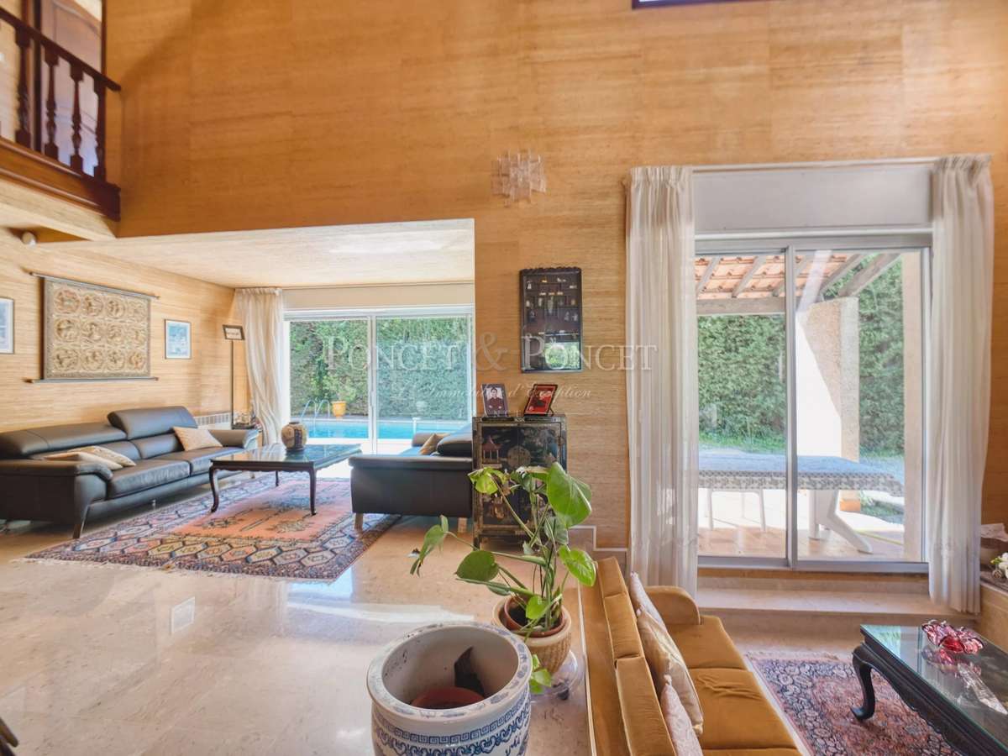
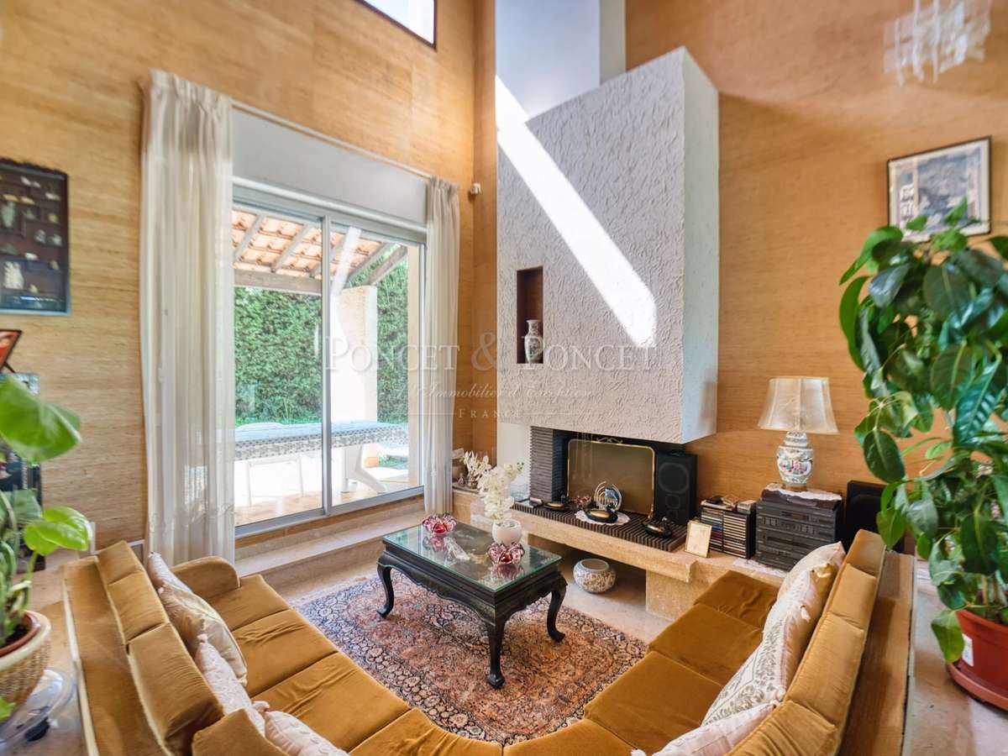
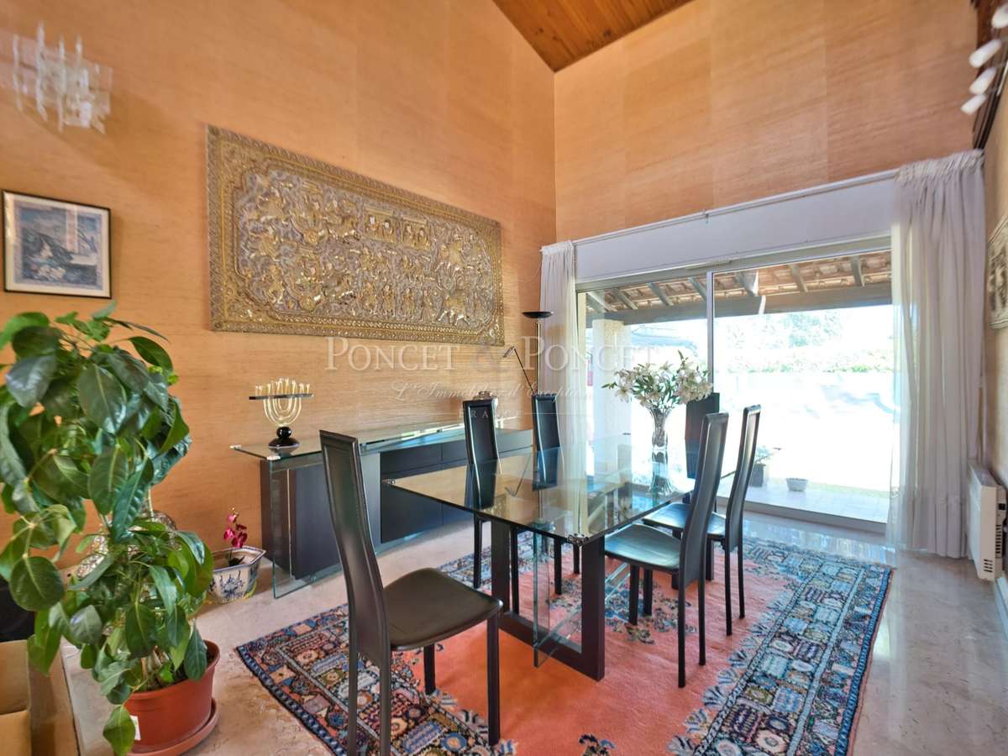
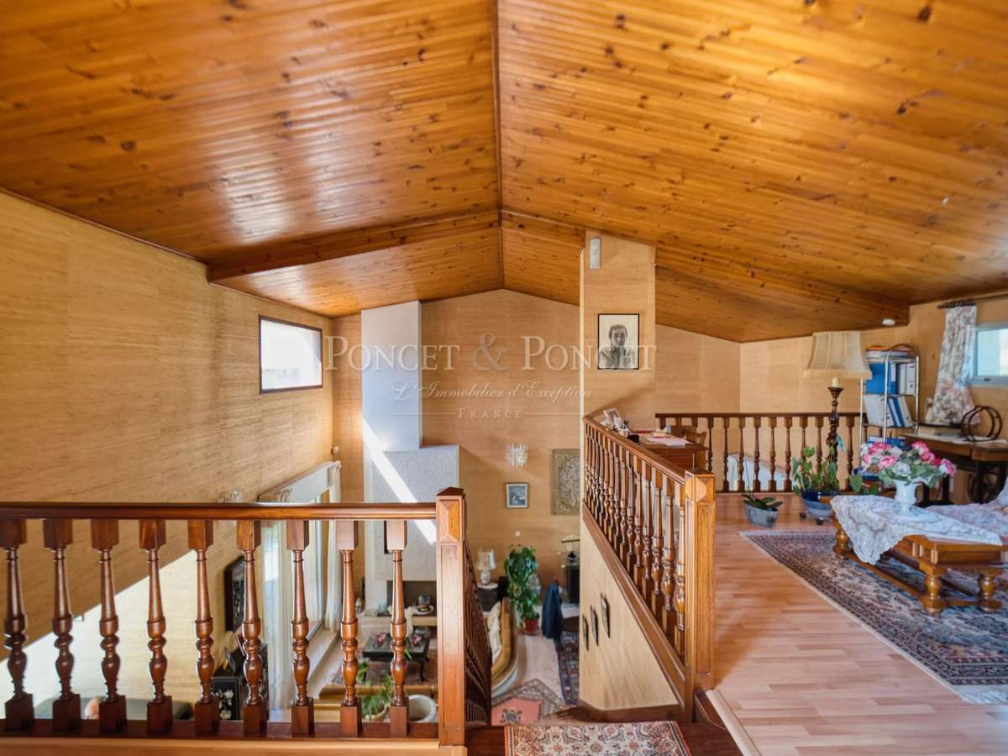
A spacious 53 sqm living area including lounge and dining room
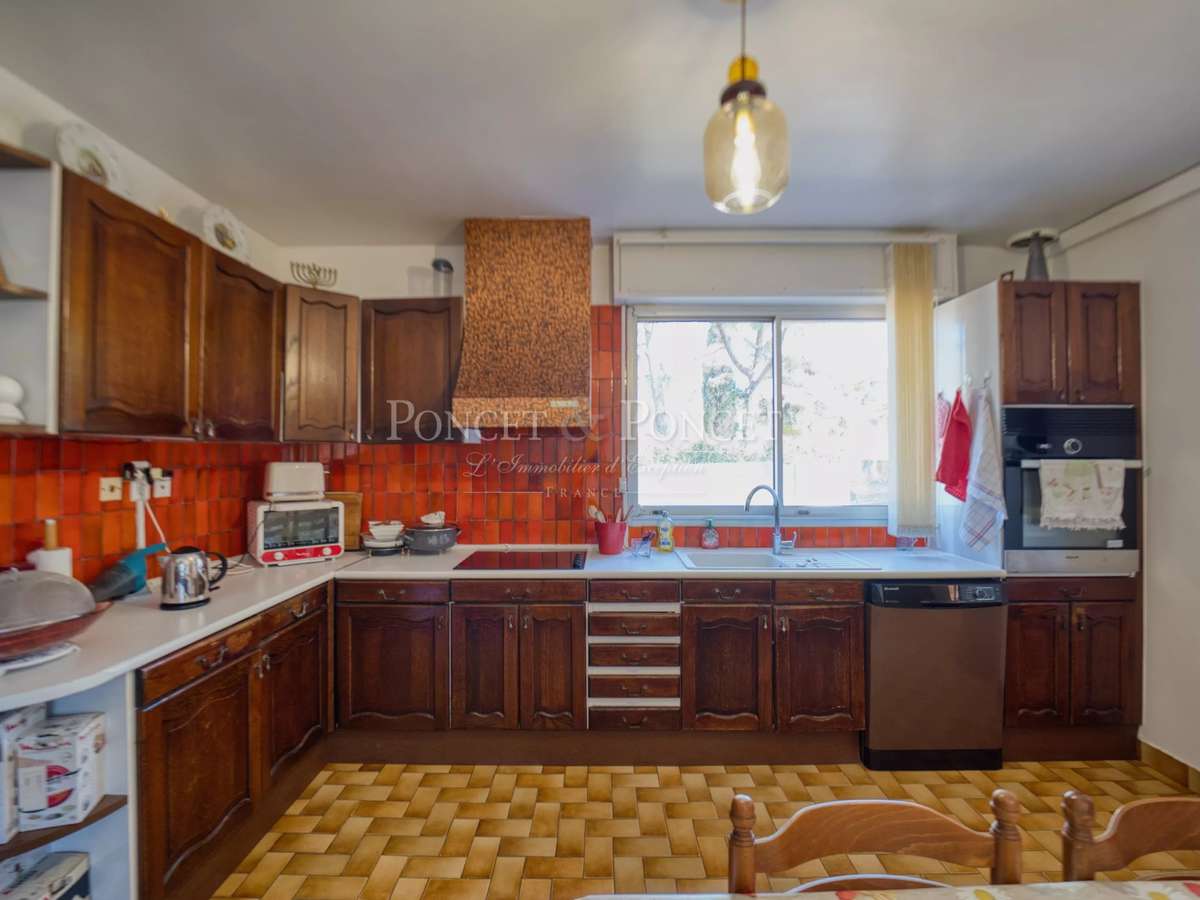
An independent kitchen that can be opened onto the living space
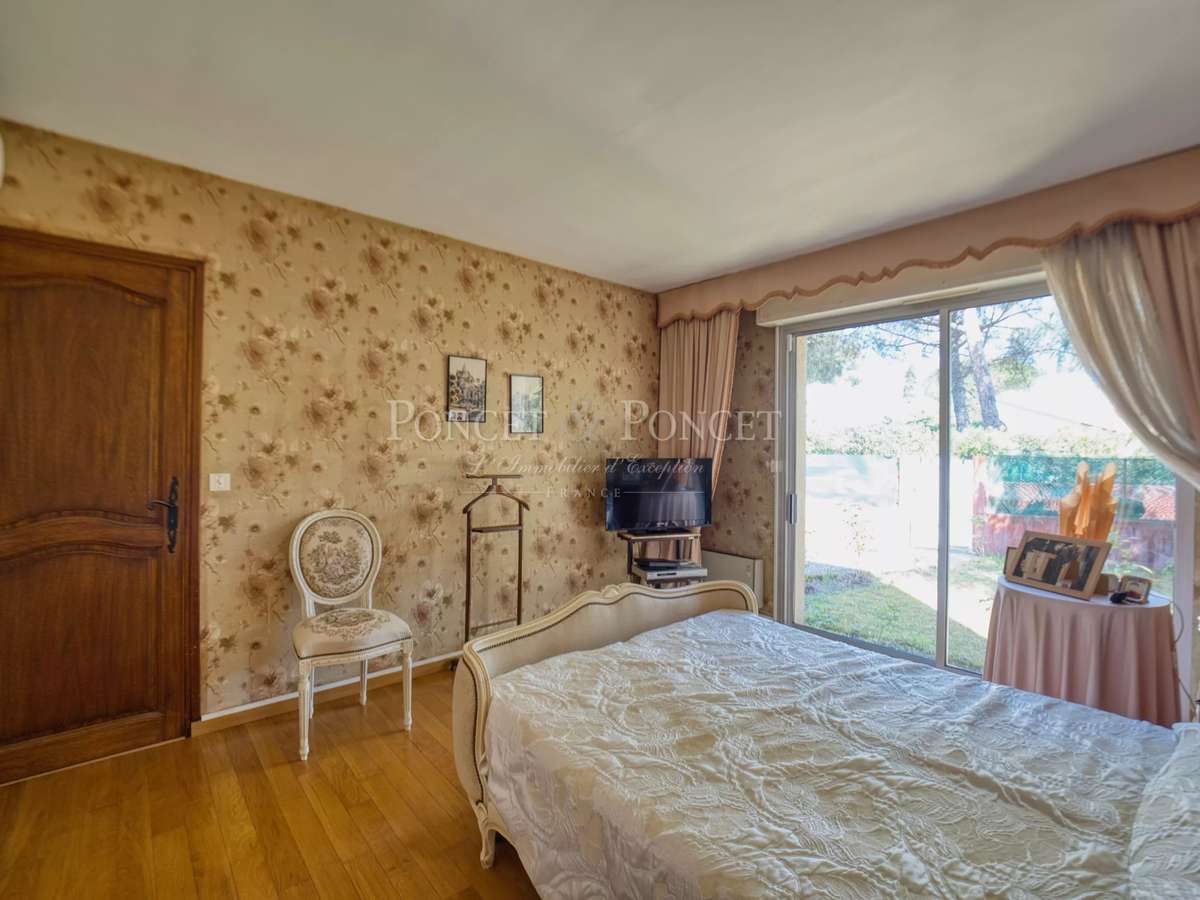
One ground-floor bedroom
A bathroom with both bathtub and shower
Separate WC
Upstairs:
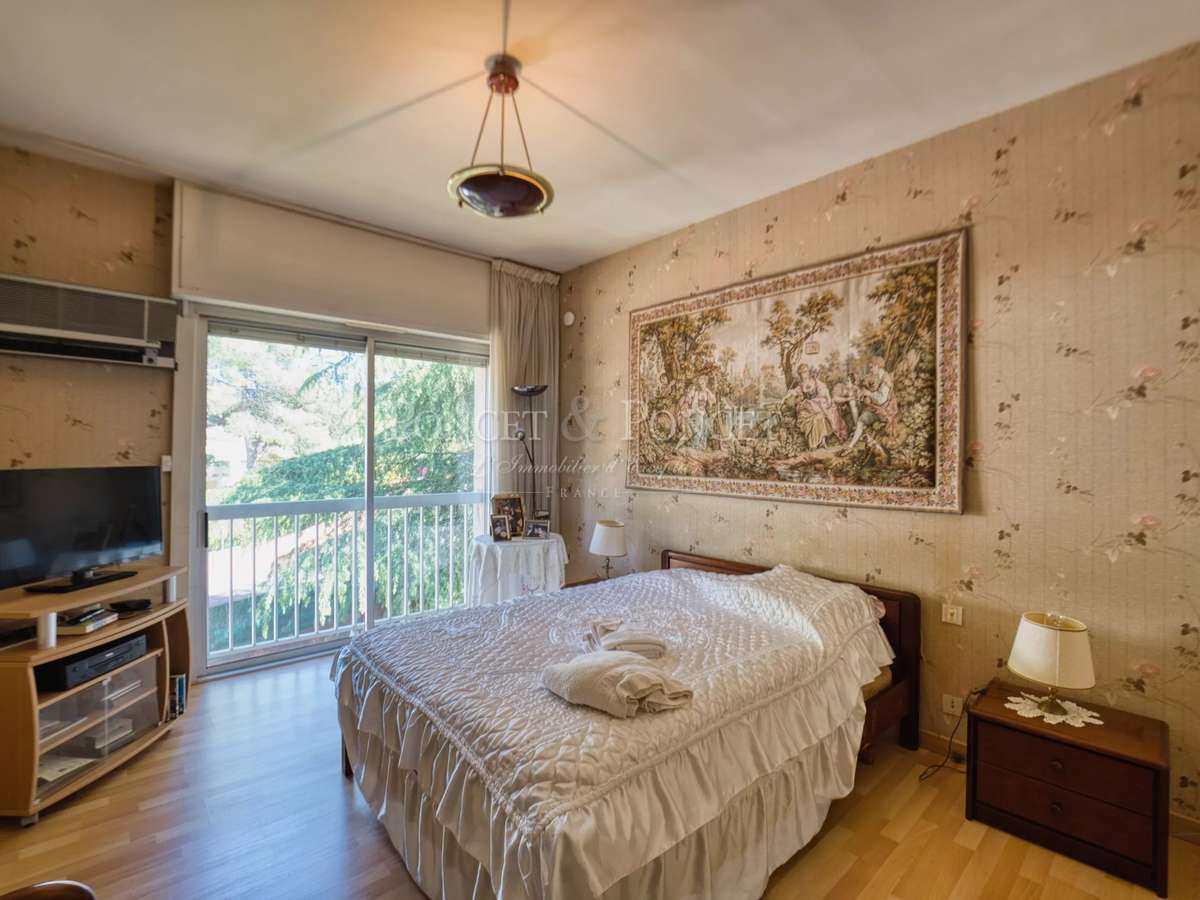
Two bedrooms
A large mezzanine that can be used as an office or fourth bedroom
A bathroom
Separate WC
A dressing room
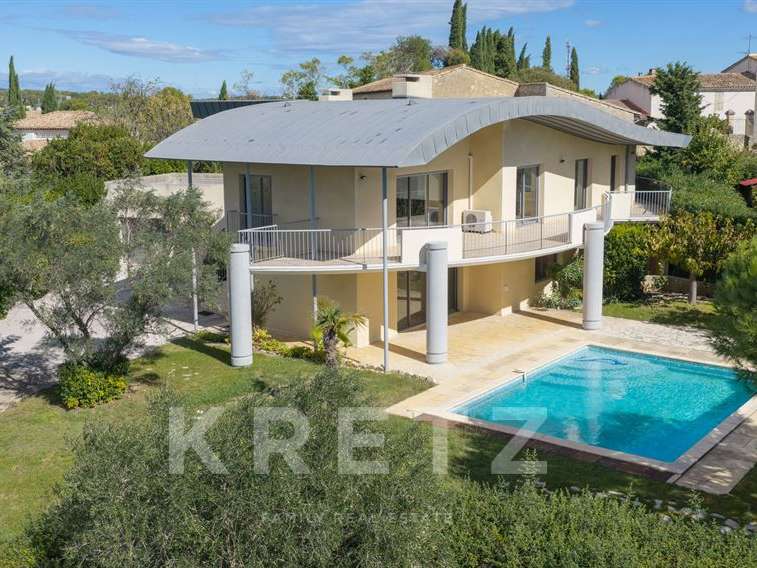
A terrace
The villa benefits from numerous openings, ensuring natural light throughout the day and a particularly pleasant layout.
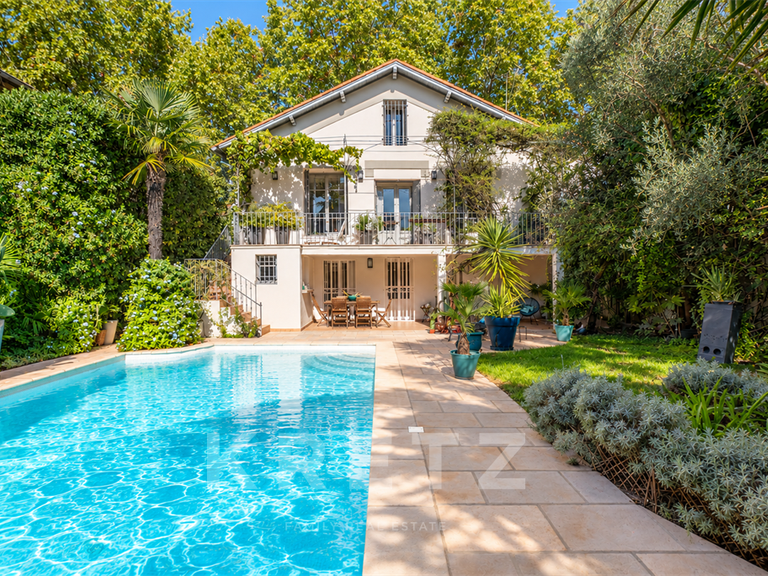
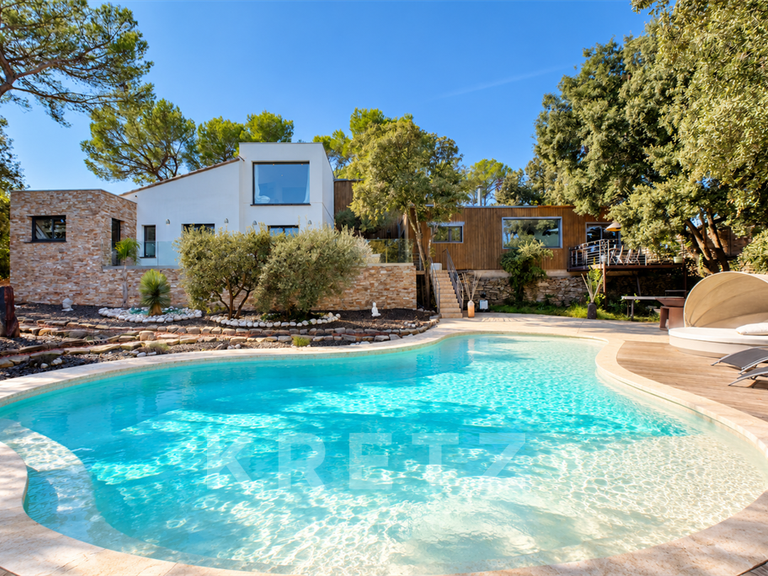
The outdoor areas are designed for relaxation, with a well-maintained garden and a swimming pool, all set in a მშვიდ and highly desirable environment.
An independent garage and several parking spaces complete this property.
In immediate proximity to the tramway and all amenities.
- Spacious 53 m² living area and separate kitchen that can be opened up to suit your needs.
- Home on a leafy plot of approximately 700 m², with a ground-floor bedroom.
Information on the risks to which this property is exposed is available on the Géorisques website :
Ref : 2145IB - Date : 16/10/2026
FEATURES
Pool
Terrace
Garden
DETAILS
Price
€799,000
Home type
House
City
Montpellier (34000)
Rooms
5
Living surface
171 m²
Bedrooms
4
Bathrooms
1
Half bathrooms
1
Price details
ENERGY DIAGNOSIS
DPE
C
151 kWh/m².y
GES
A
5 kgCO2/m².y
Show more
LOCATION
CONTACT US
INFORMATION REQUEST
Request more information from PONCET & PONCET.