€1,195,000
House Montpellier - 5 bedrooms - 245m²
34000 - Montpellier
245m²
6 rooms
5 beds
DESCRIPTION
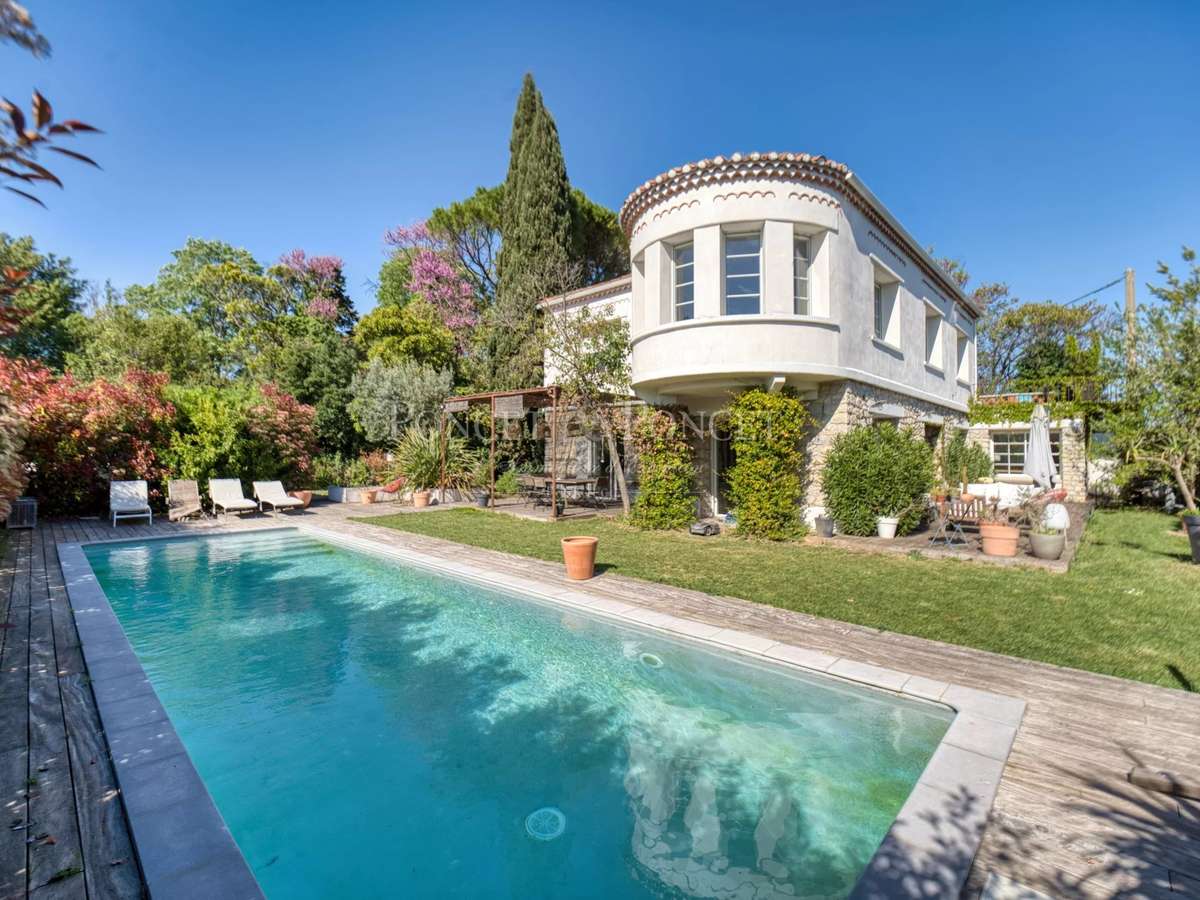
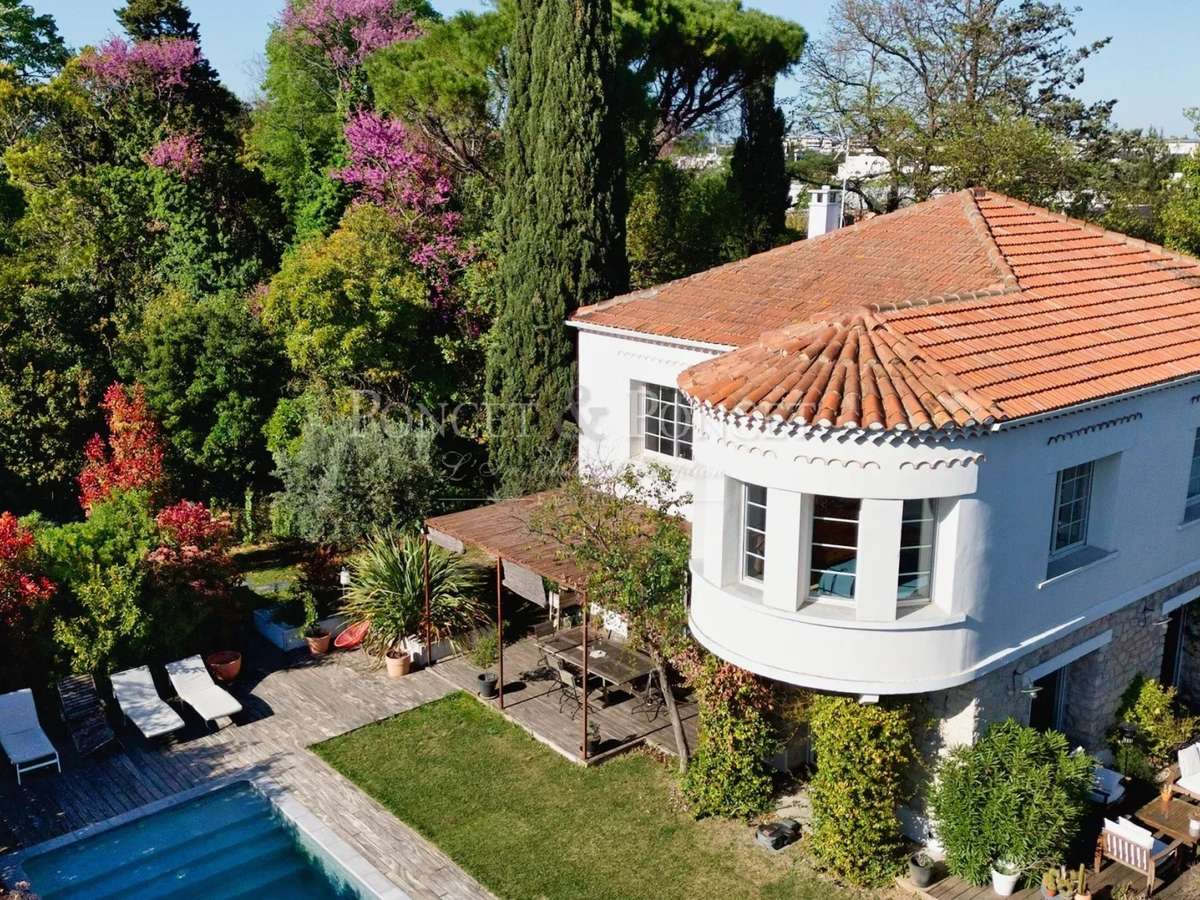
Located in the sought-after Millénaire district, this 1950s villa has been fully renovated to a high standard.
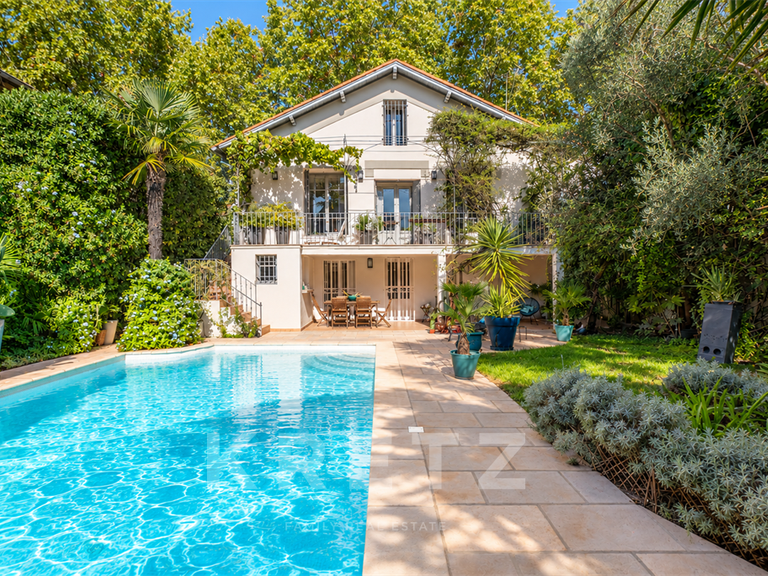
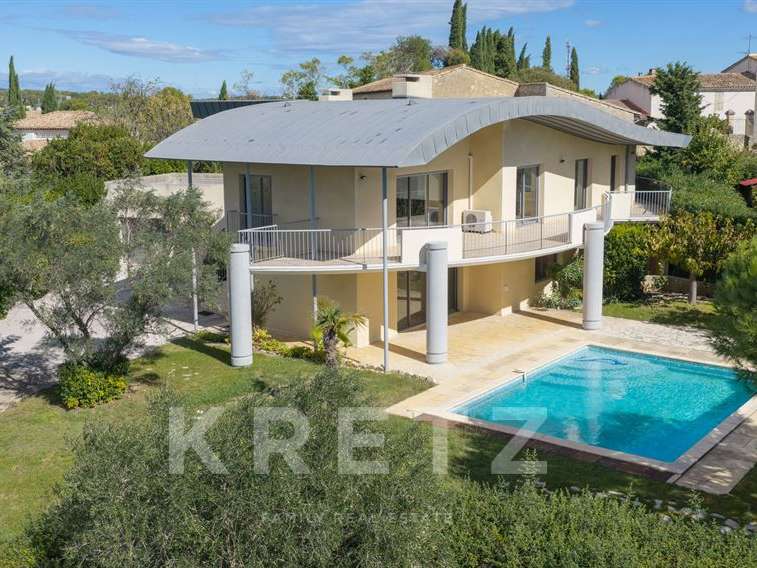
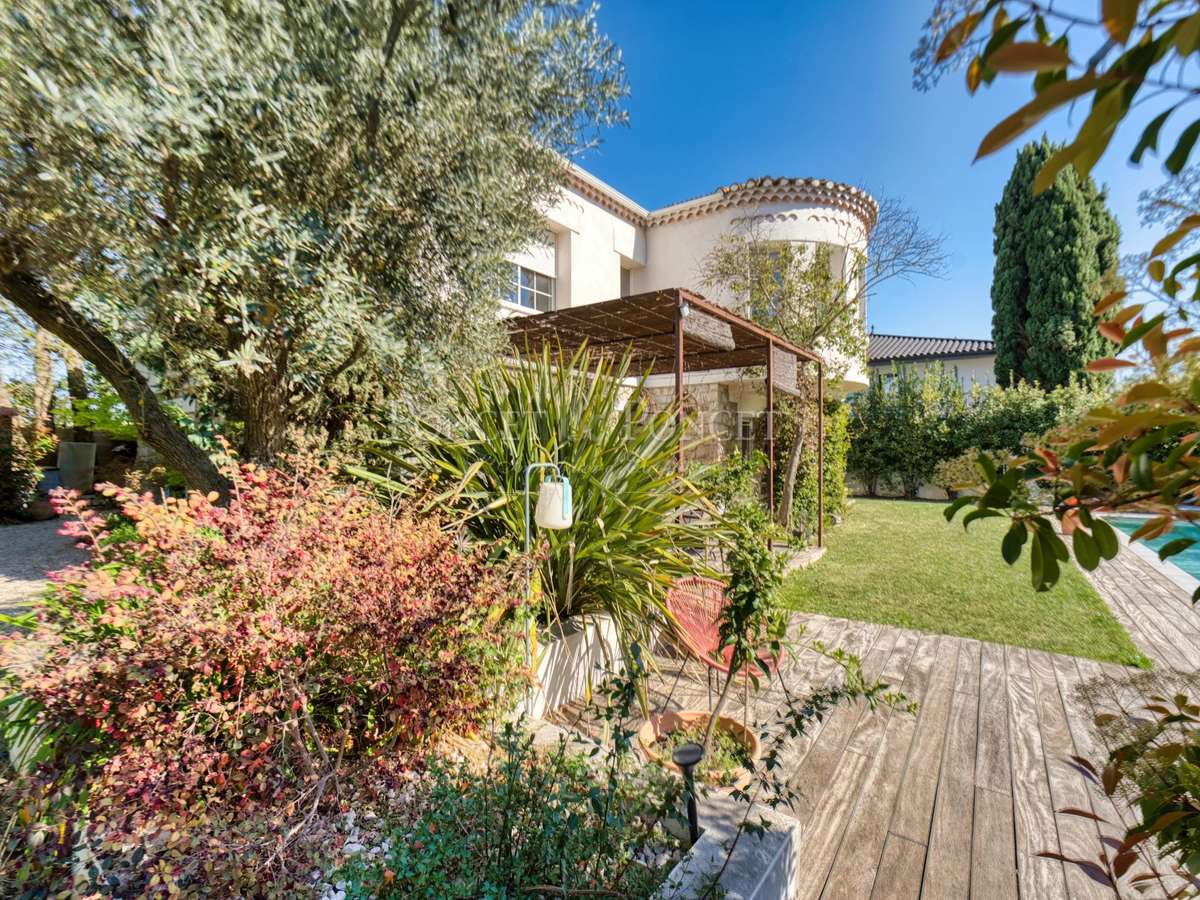
Set within a private and secure estate of just eight properties, it offers approximately 245 sqm of living space on a landscaped plot of around 850 sqm.
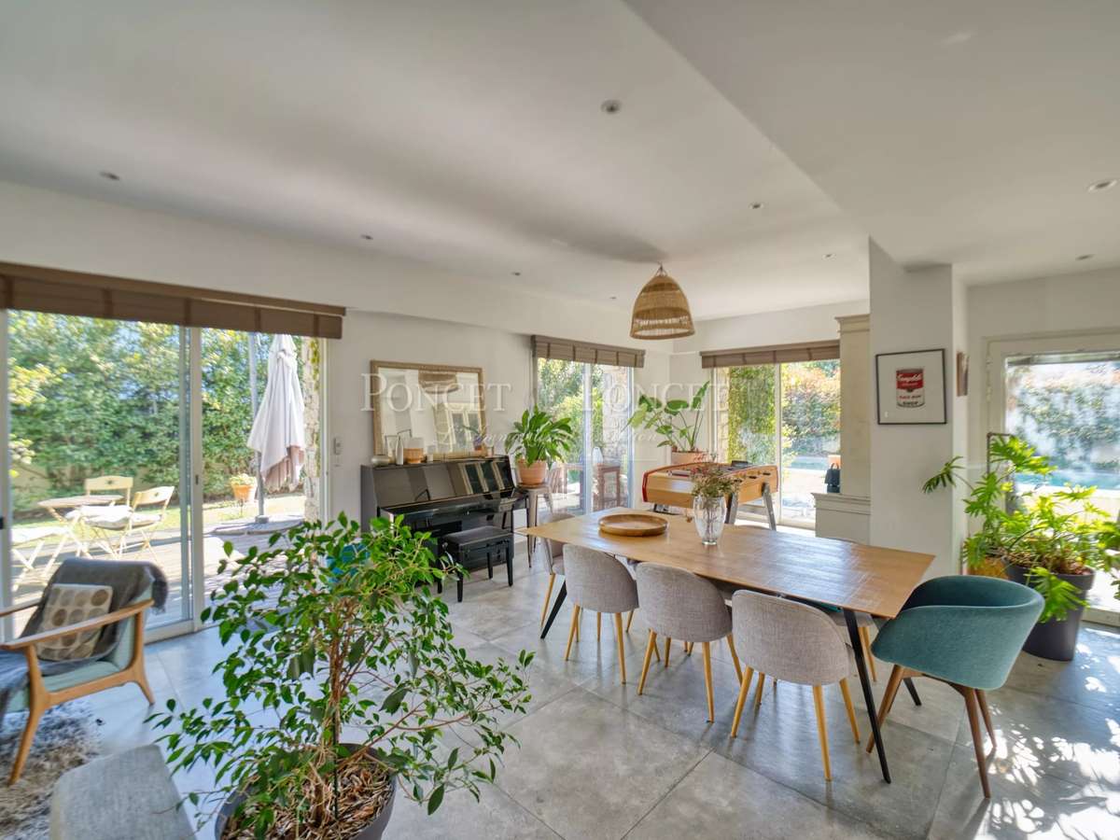
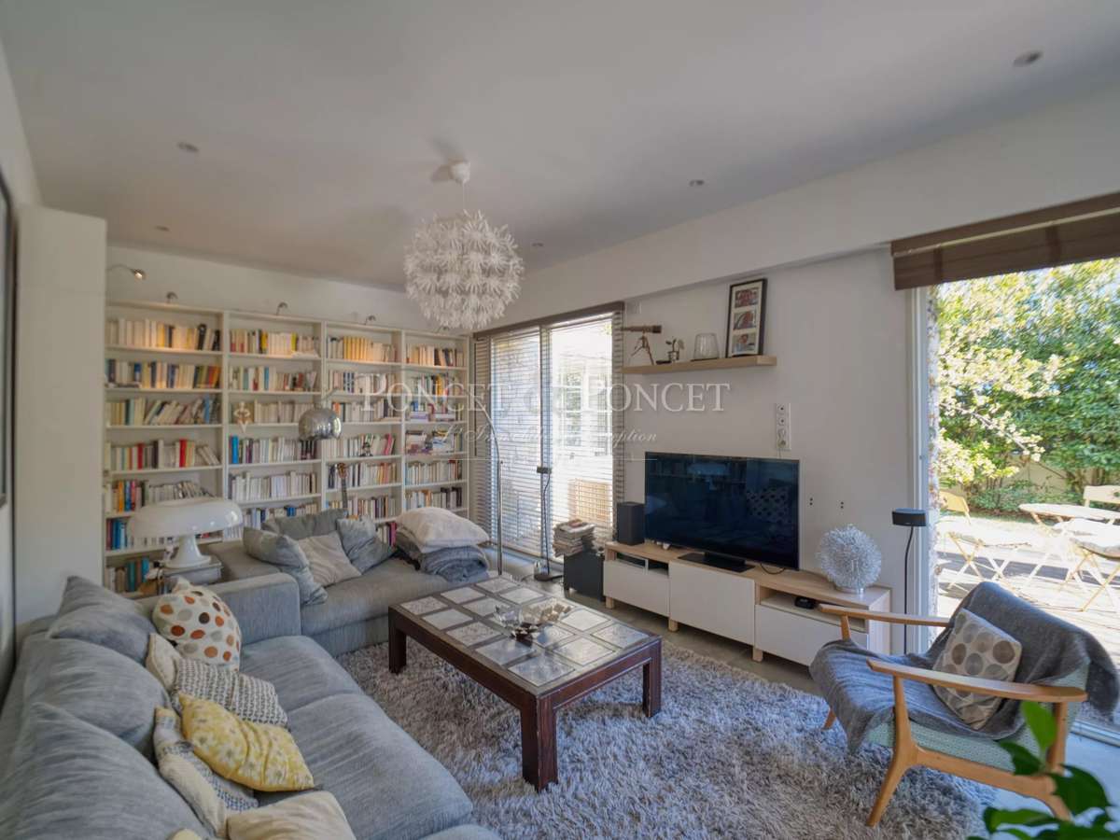
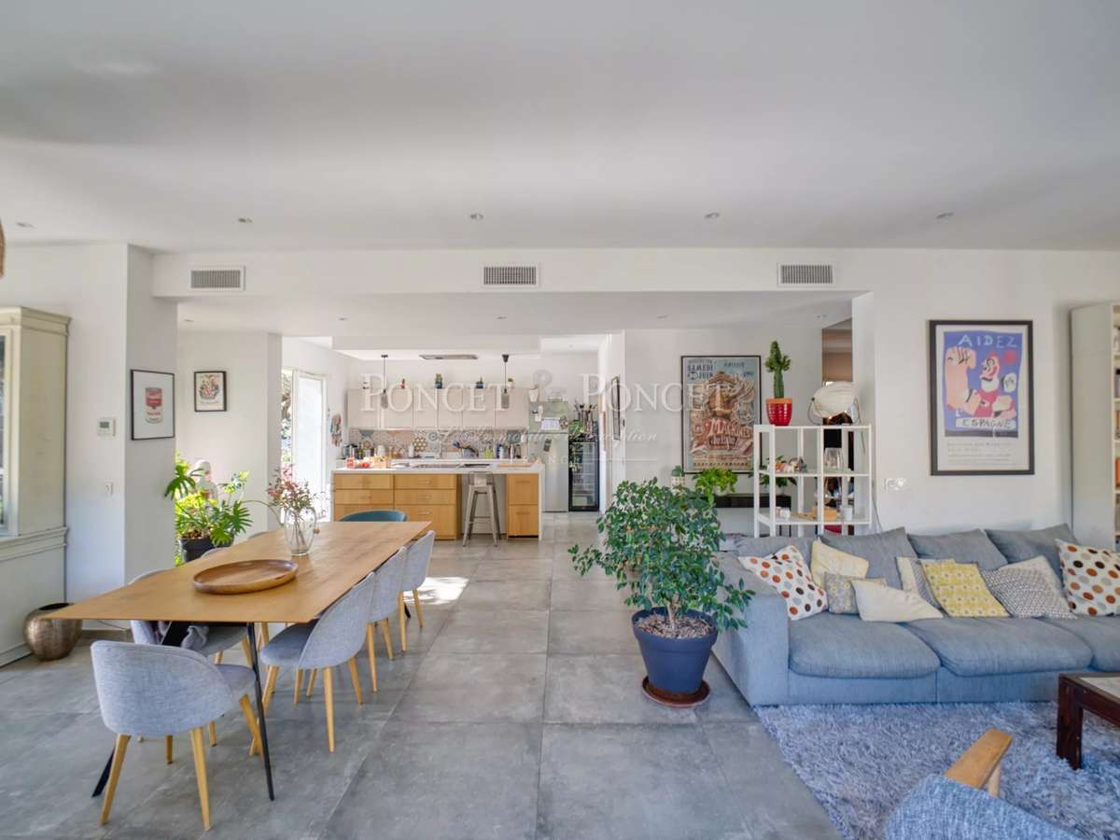
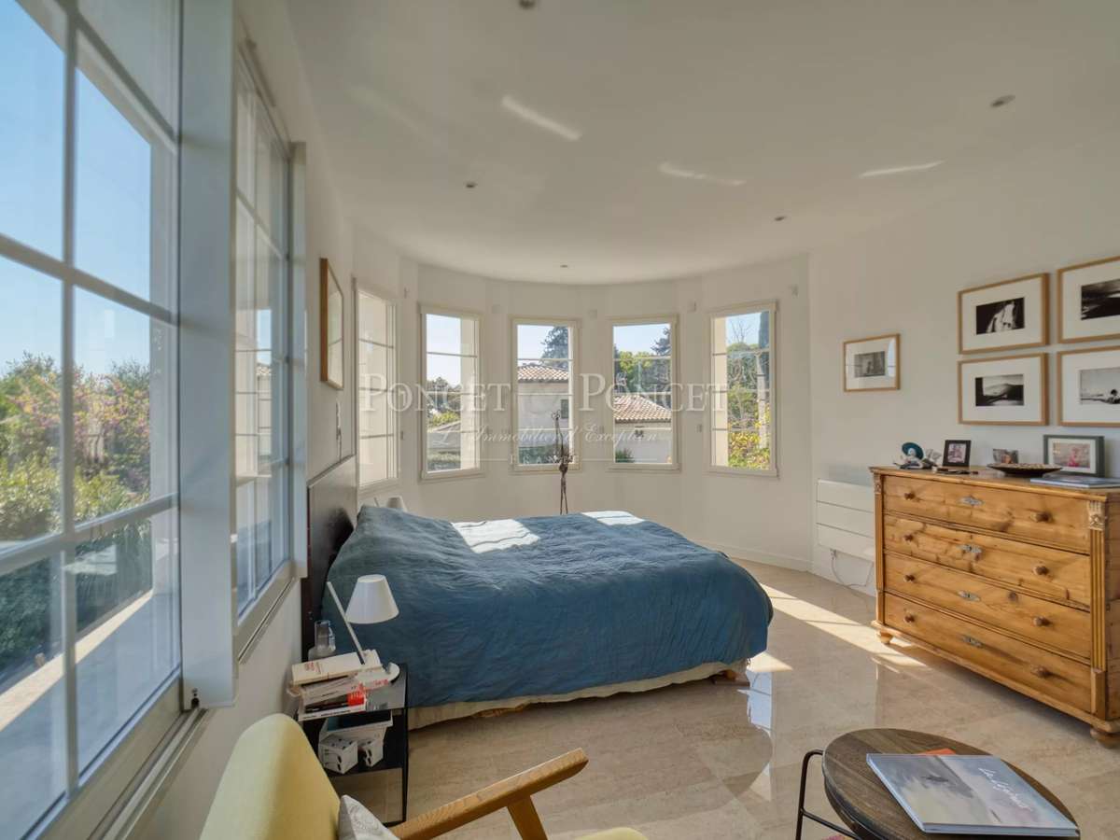
The interior features generous, light-filled volumes, combining noble materials (marble flooring, exposed stone walls) with contemporary finishes.
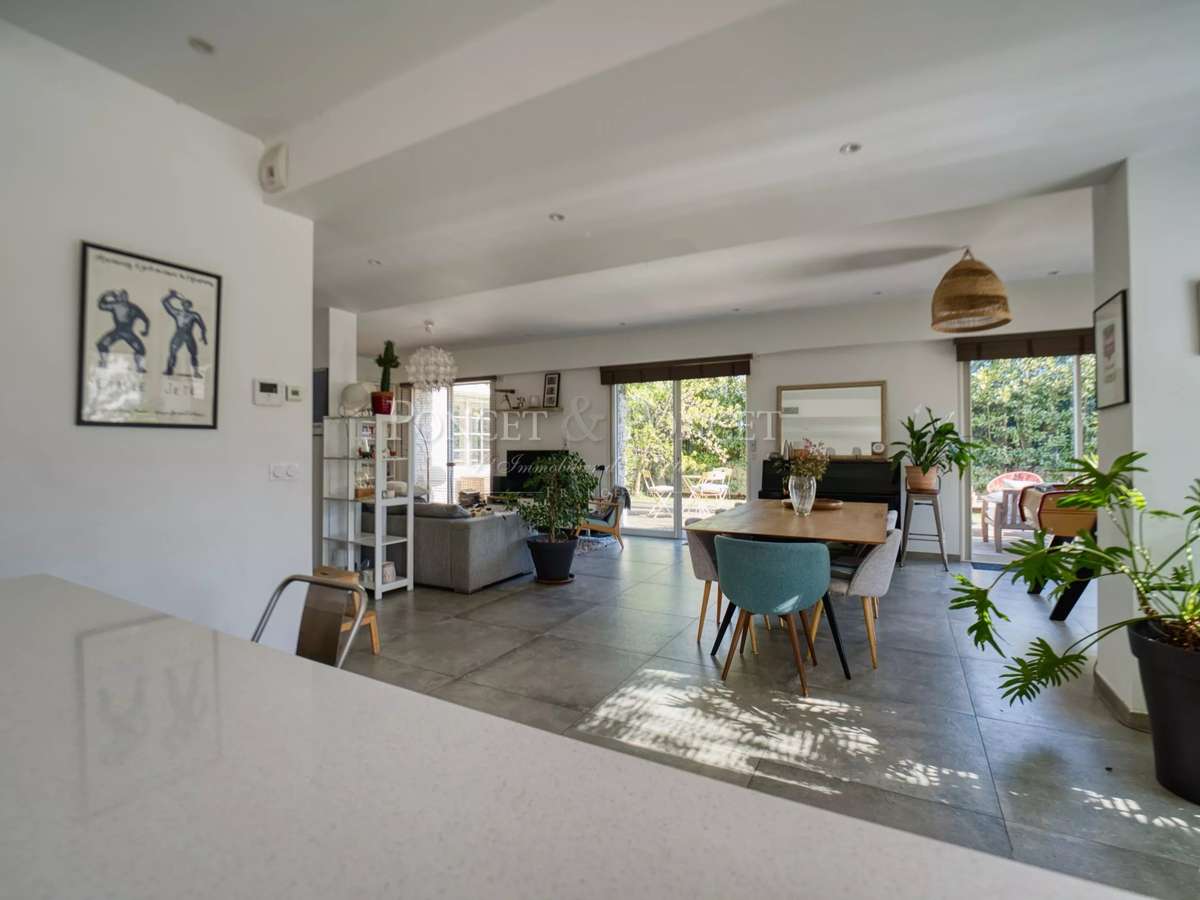
The ground floor is centered around an 85 sqm living area comprising a lounge and a fully equipped open-plan kitchen. A utility room and a 28 sqm master suite with independent access and a private terrace complete this level.
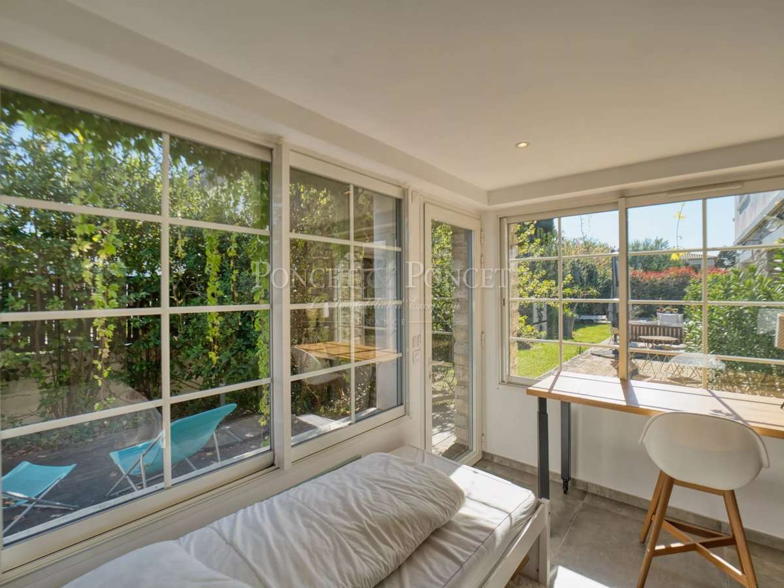
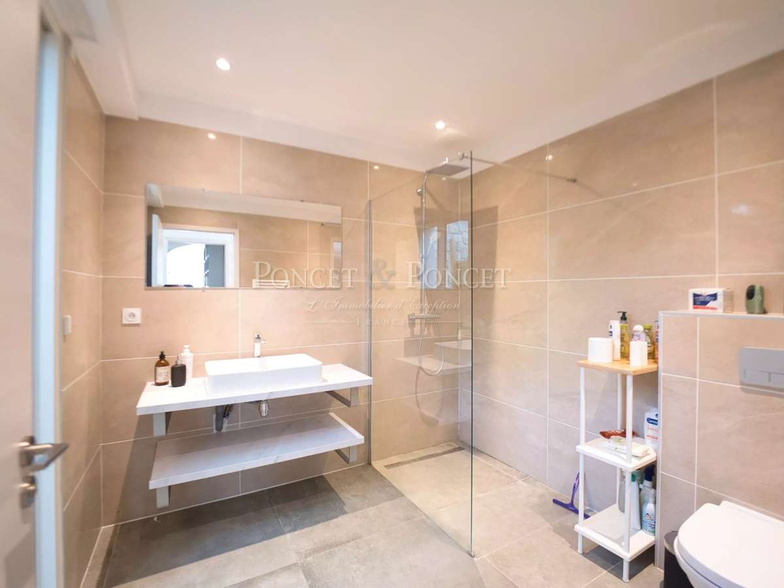
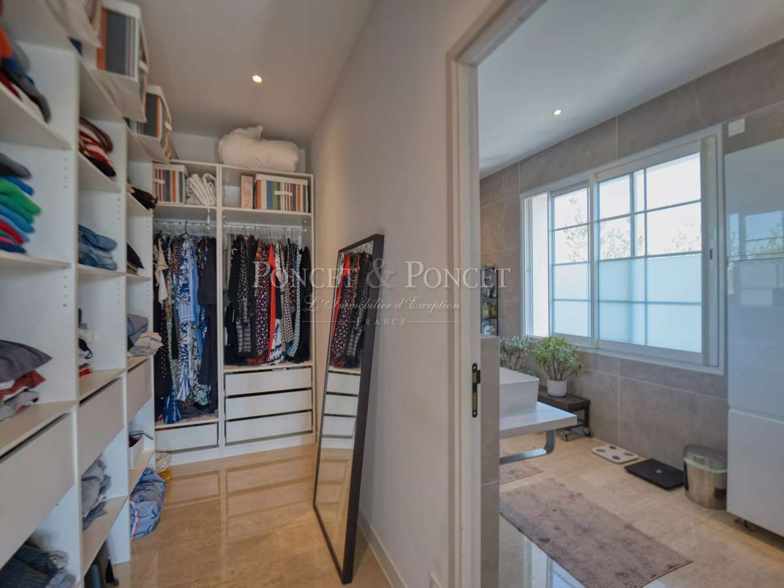
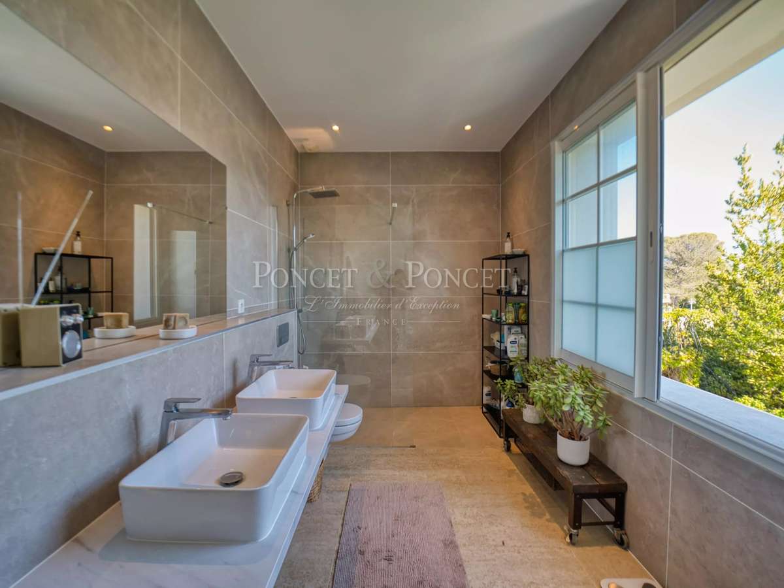
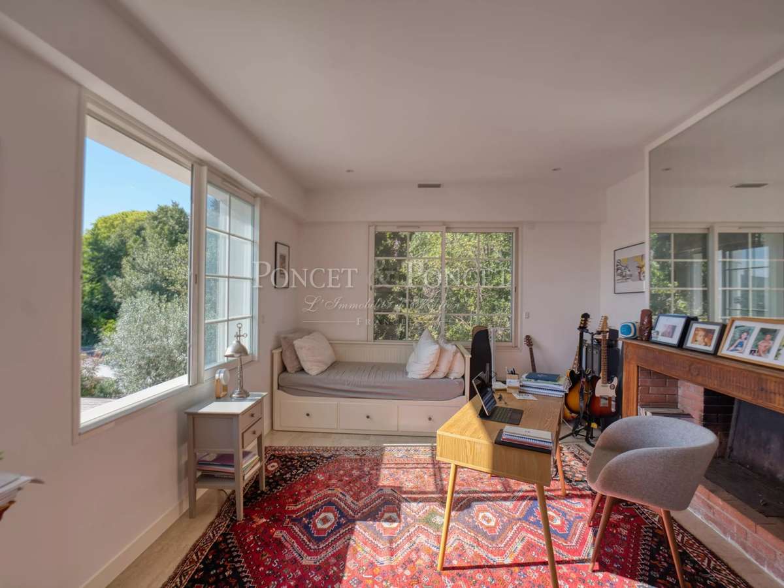
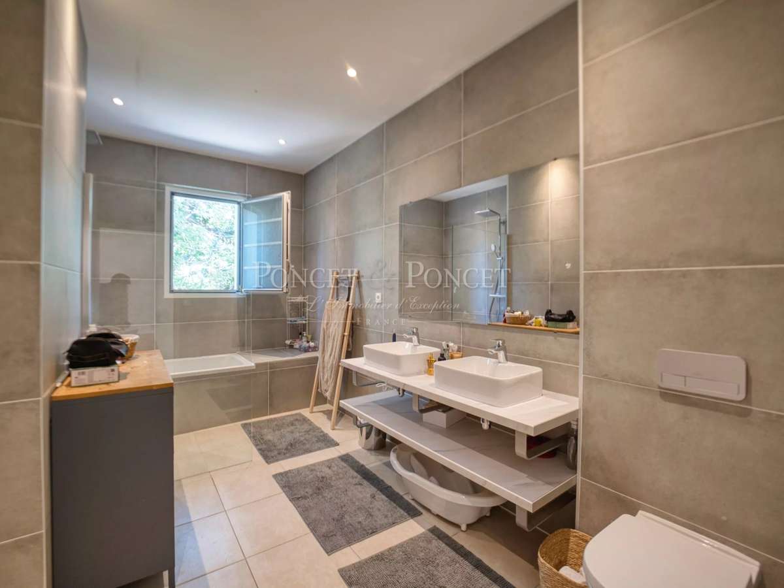
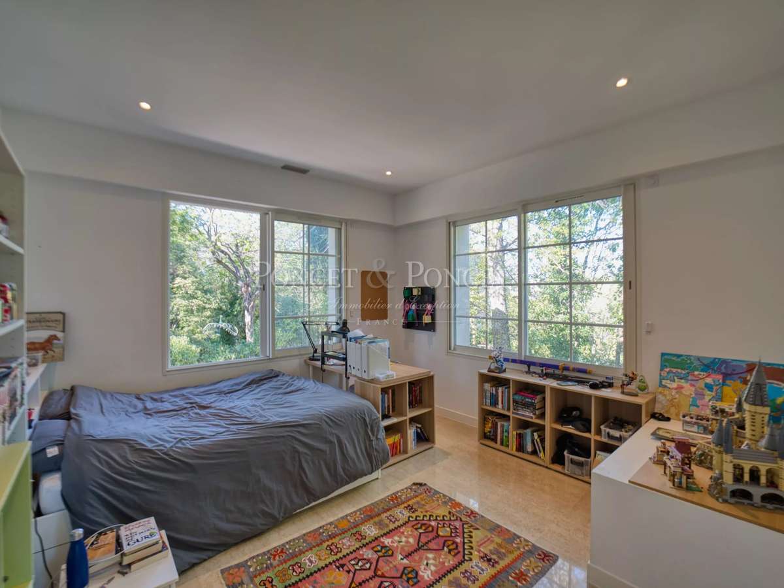
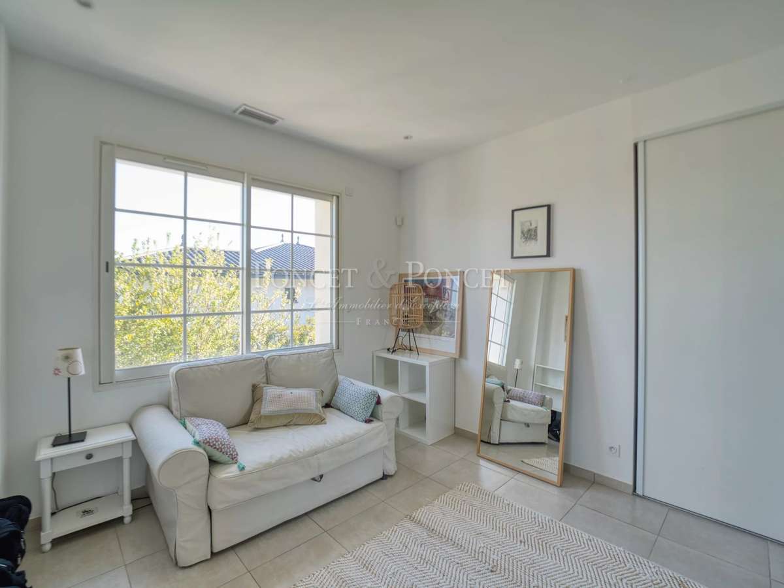
Upstairs, the night area includes three bedrooms, a bathroom, and a 39 sqm master suite with dressing room and shower room. A glass-enclosed space provides an additional area suitable for a study or artist’s studio.
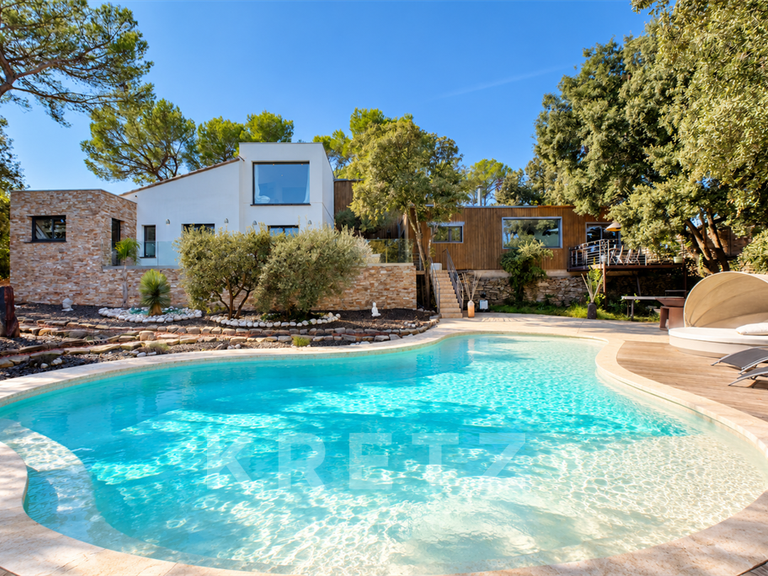
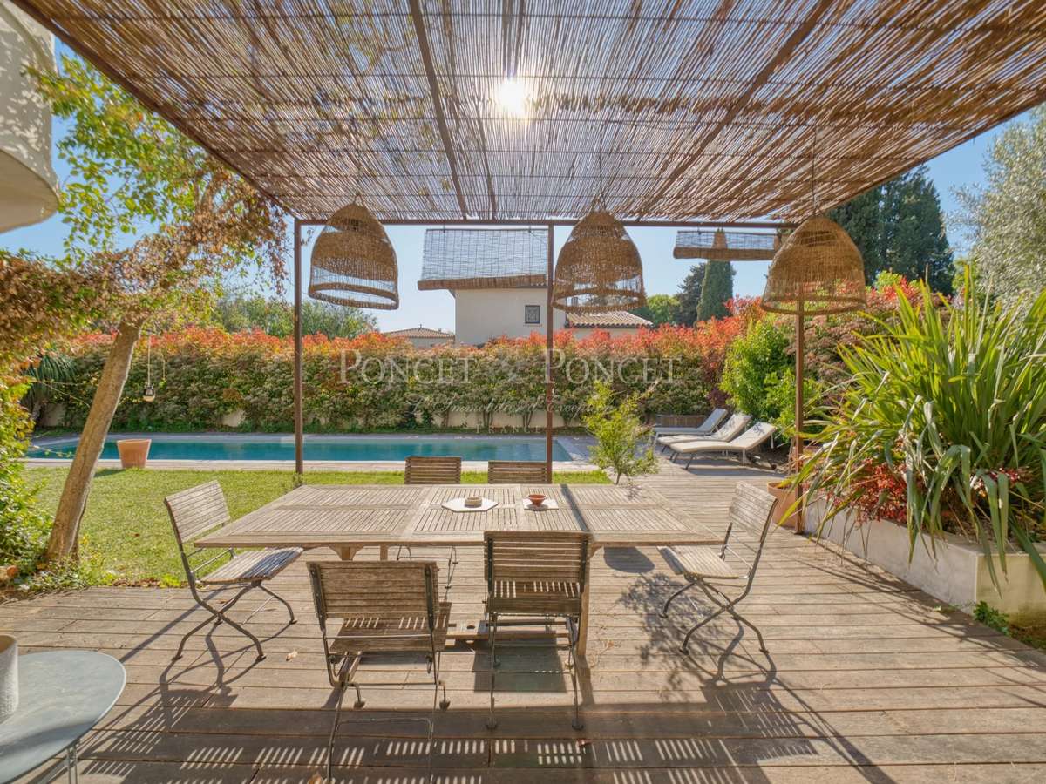
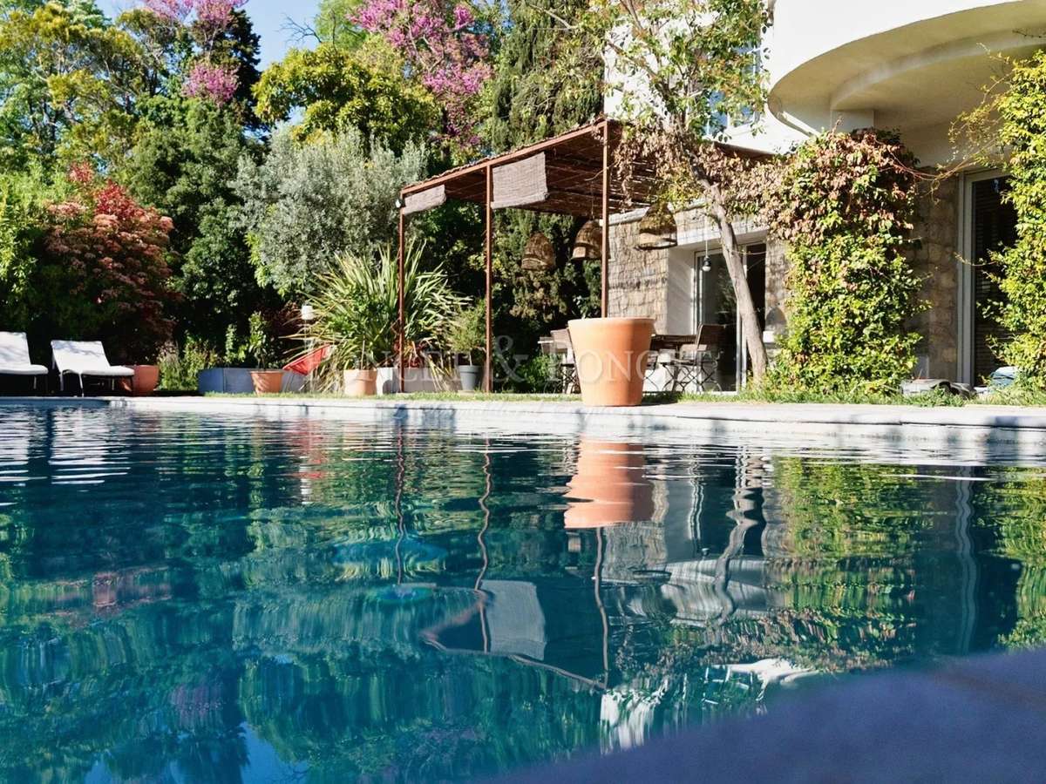
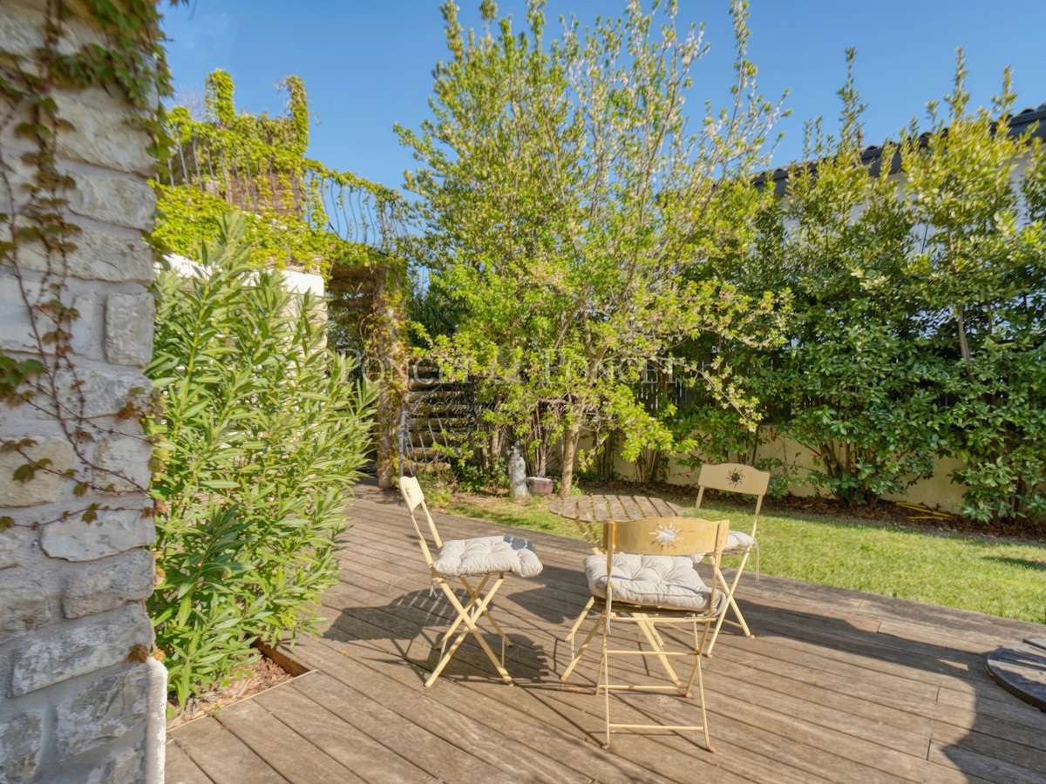
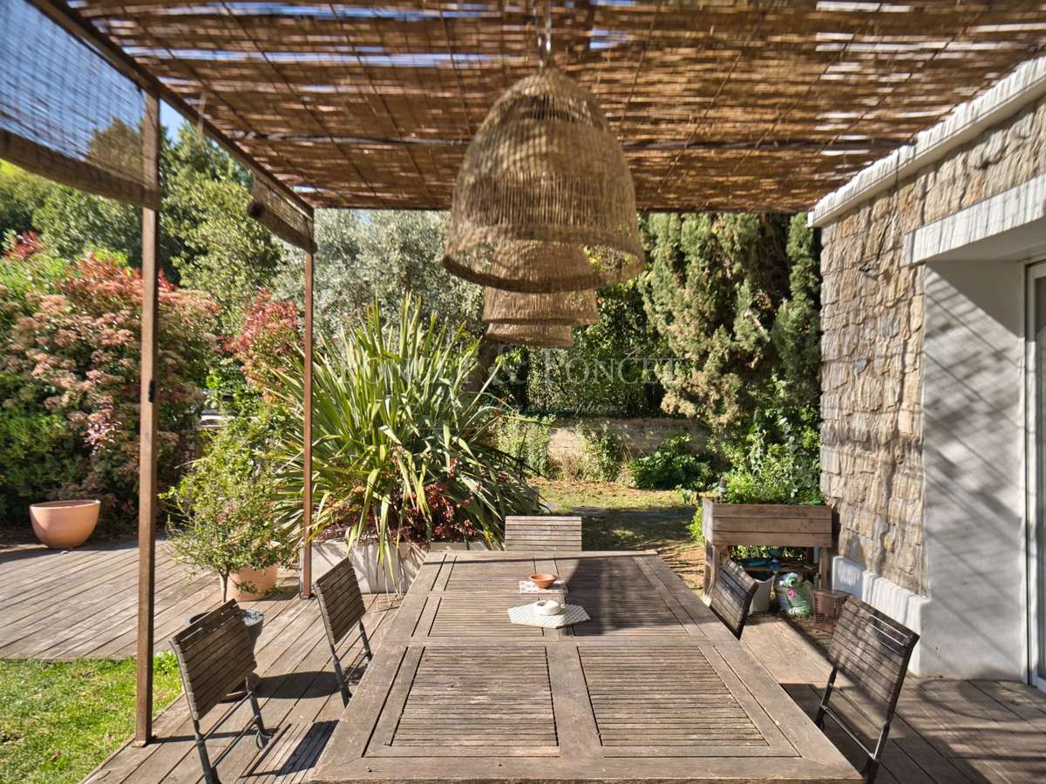
Outside, a 170 sqm southwest-facing wooden terrace extends the living spaces and leads to a 12-meter lap pool.
Several parking spaces are available within the enclosed property.
Close to Montpellier’s main business hubs, this property offers a practical and comfortable living environment.
- 245 m² home, fully renovated with bright, generous spaces and an 85 m² living area.
- Approximately 850 m² landscaped plot in a private, secure estate of eight homes.
Information on the risks to which this property is exposed is available on the Géorisques website :
Ref : 2146IB - Date : 16/10/2026
FEATURES
Pool
Terrace
DETAILS
Price
€1,195,000
Home type
House
City
Montpellier (34000)
Rooms
6
Living surface
245 m²
Bedrooms
5
Bathrooms
1
Half bathrooms
1
Price details
ENERGY DIAGNOSIS
DPE
A
61 kWh/m².y
GES
C
26 kgCO2/m².y
Show more
LOCATION
CONTACT US
INFORMATION REQUEST
Request more information from PONCET & PONCET.