€988,000
House Montpellier - 7 bedrooms - 258m²
258m²
10 rooms
7 beds
DESCRIPTION
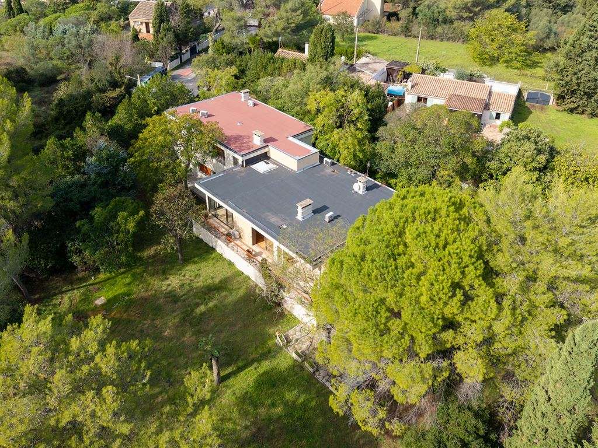
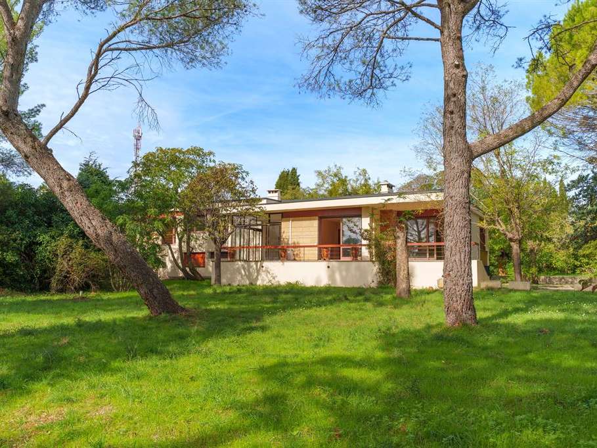
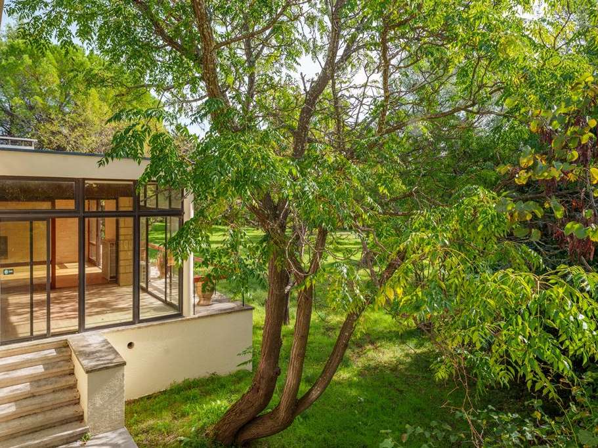
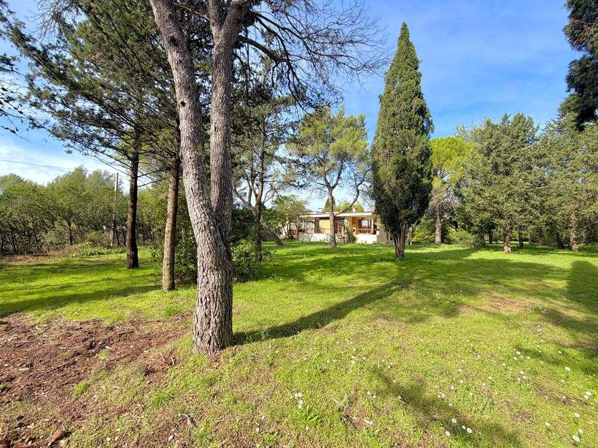
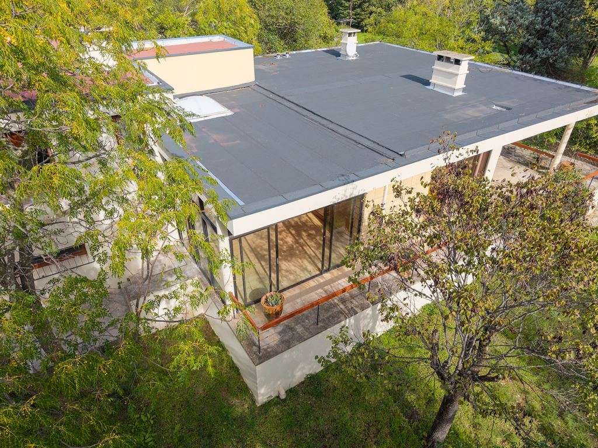
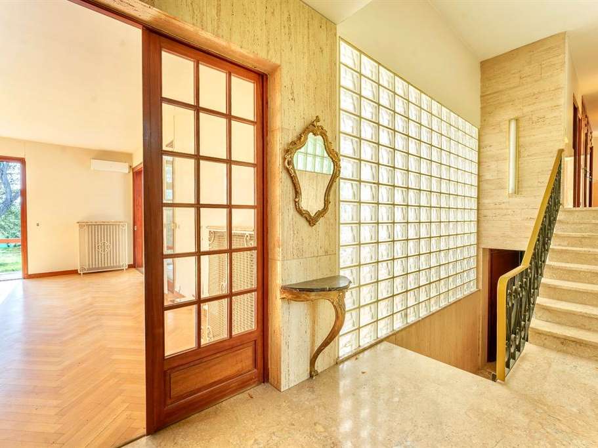
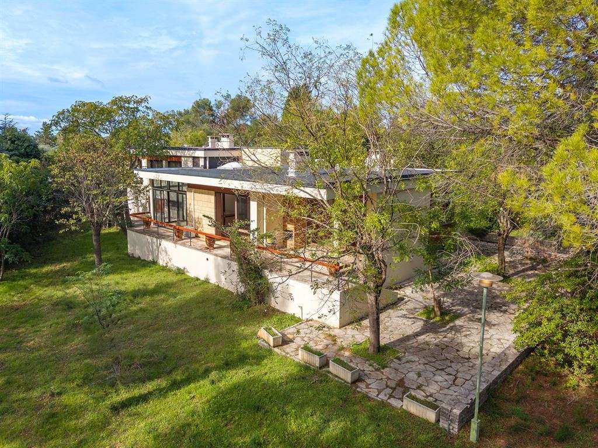
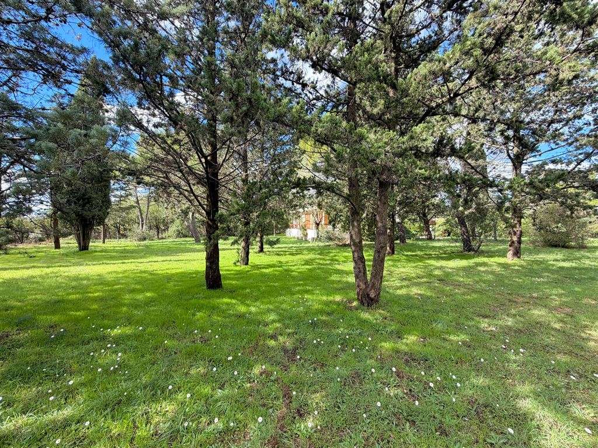
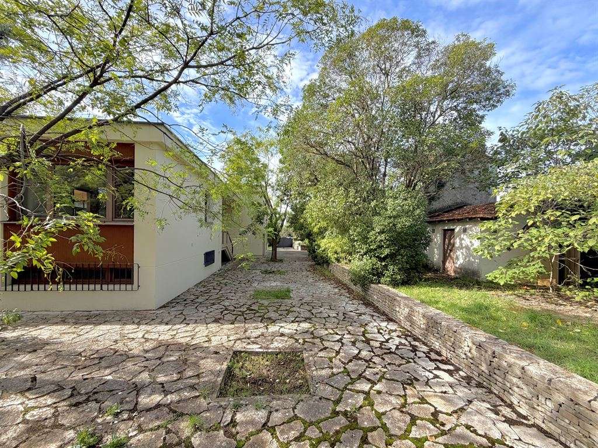
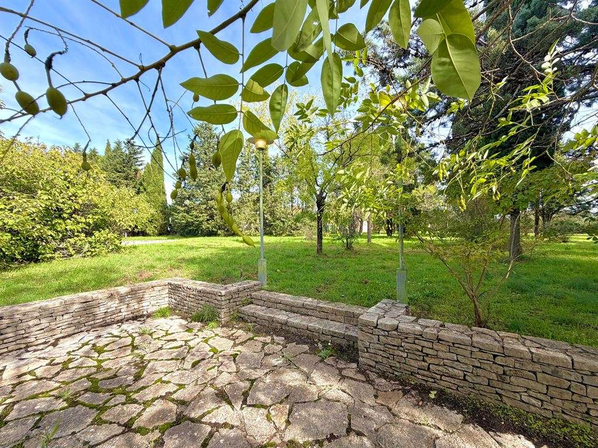
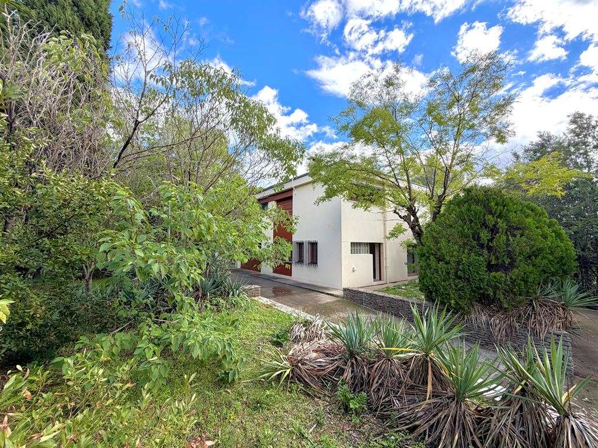
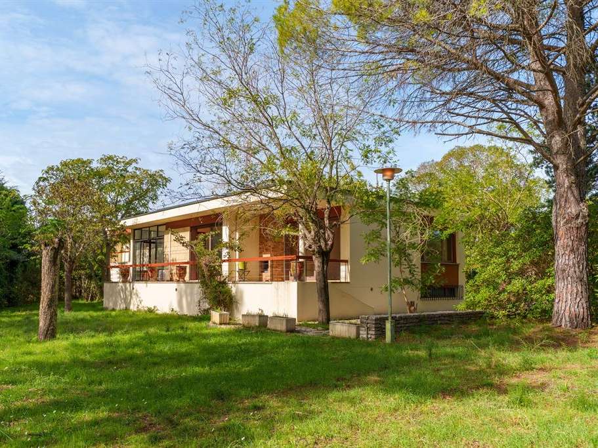
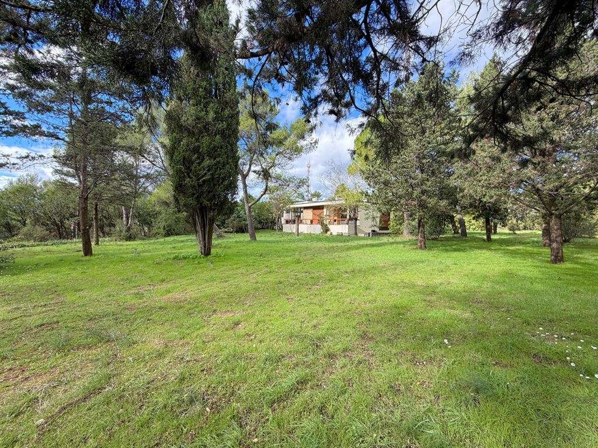
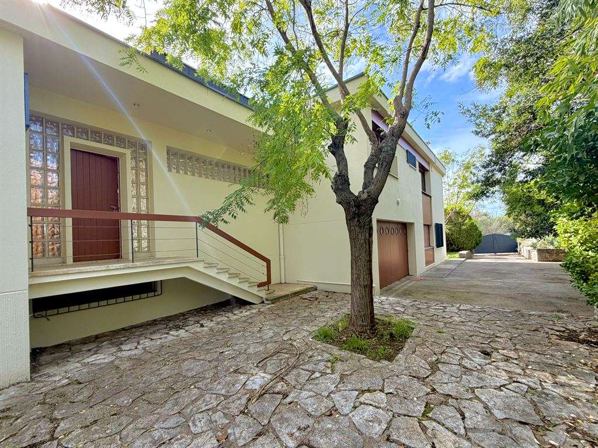
Nestled in the heart of a stunning wooded park spanning approximately 5,800 m², this remarkable contemporary villa from the 1970s offers 258 m² of living space and captivates with its spacious rooms, high-quality design, and exceptional setting.
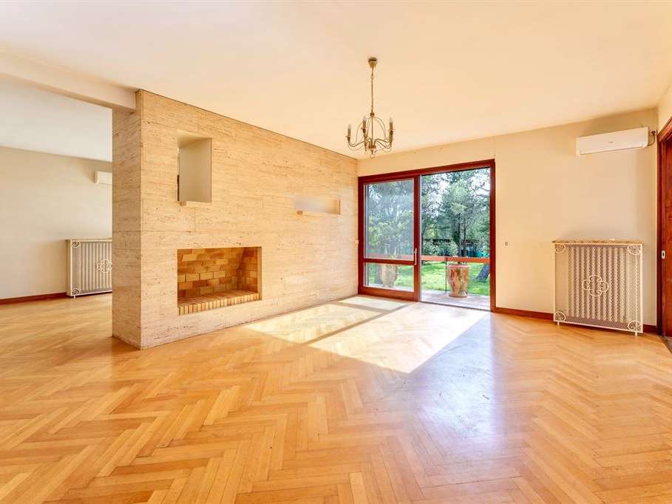
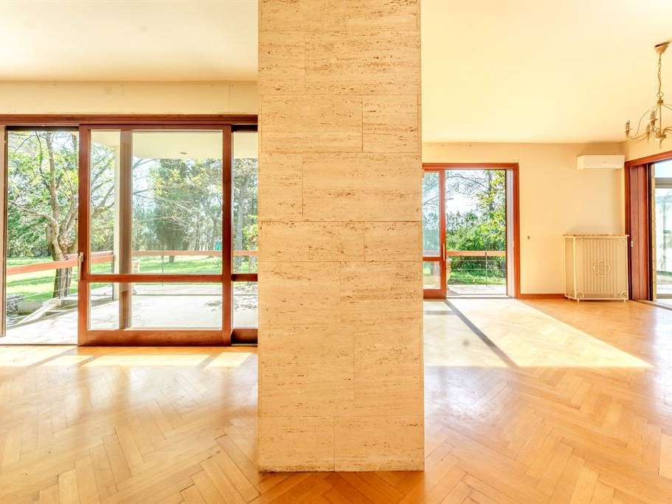
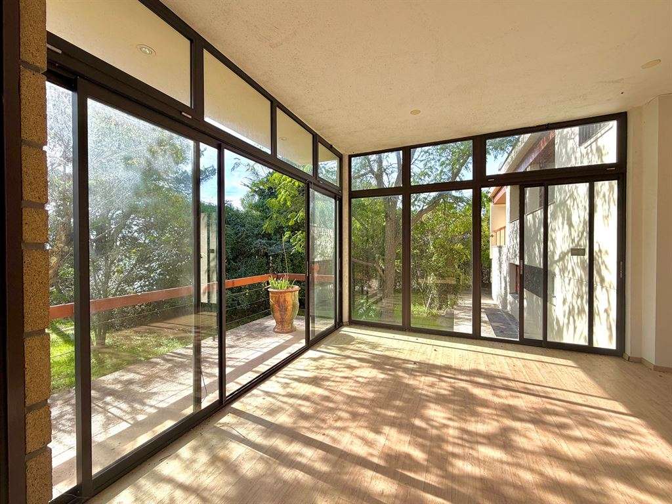
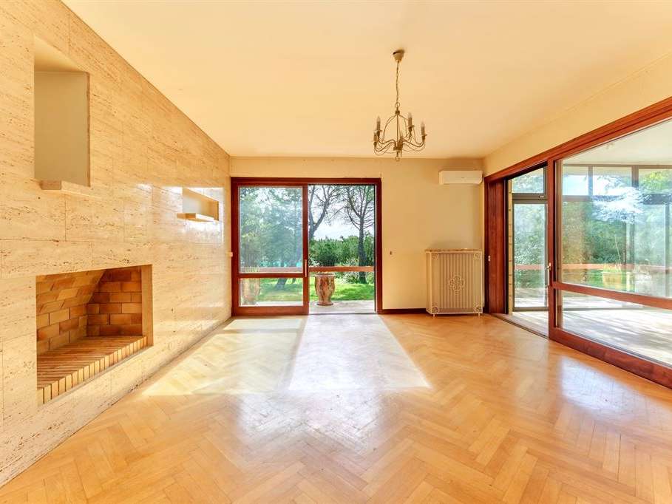
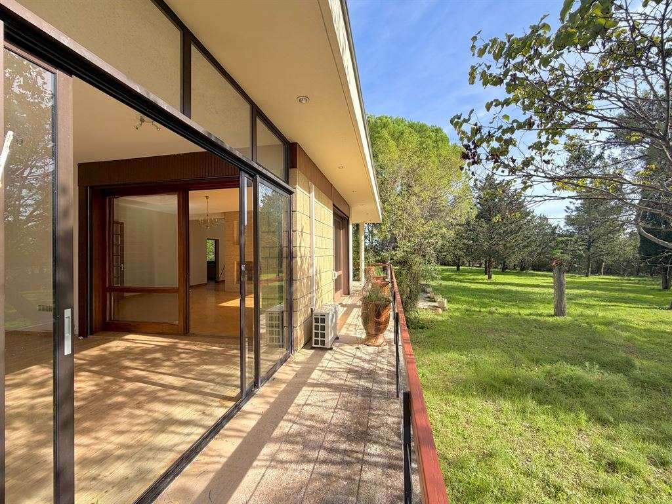
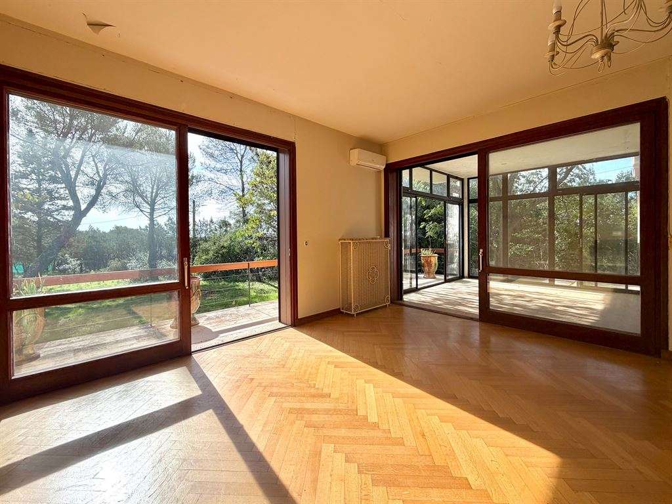
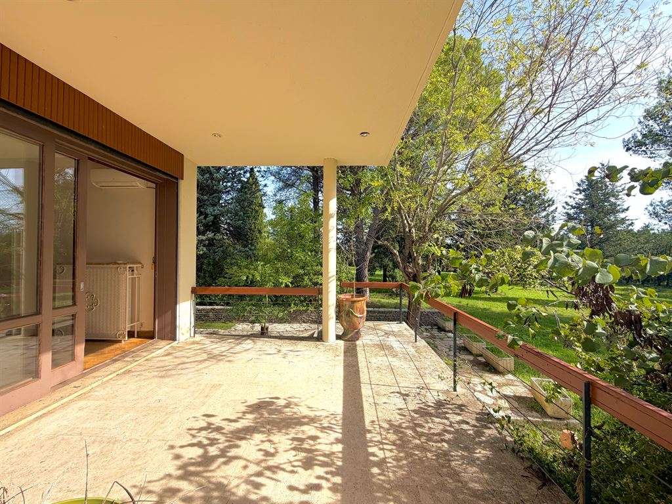
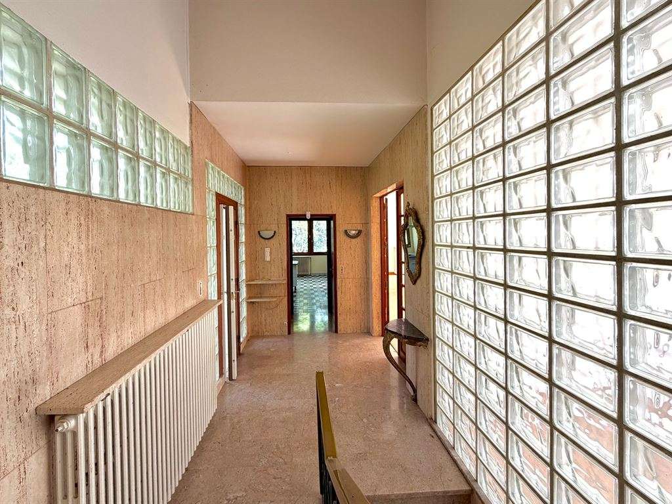
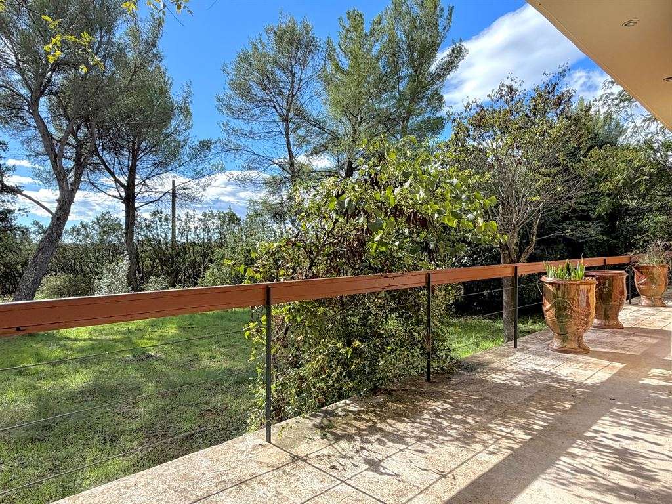
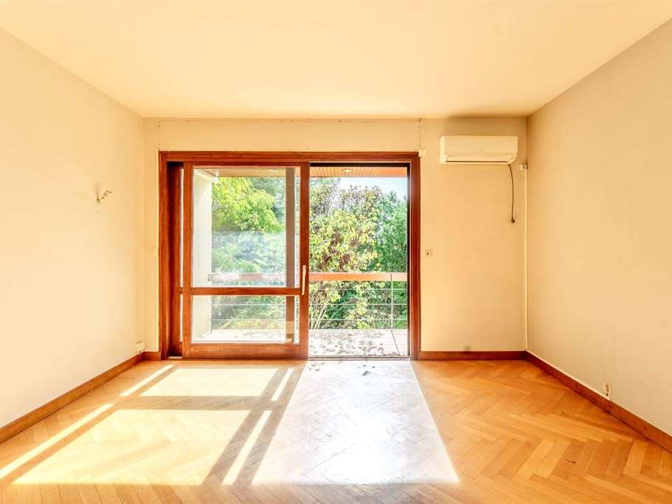
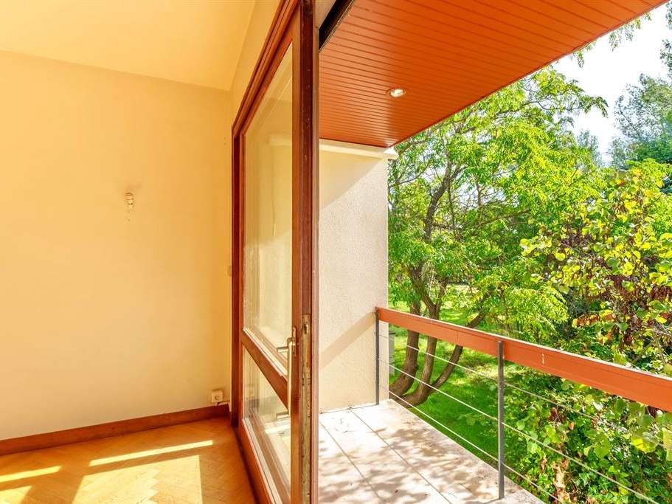
Built primarily on one level, it offers a layout that is particularly pleasant to live in. Upon entering, the reception areas are bathed in natural light and offer unobstructed views of the surrounding nature. The double living room, featuring a fireplace, benefits from large floor-to-ceiling windows that naturally extend the living spaces onto the terrace and into the grounds. An office space rounds out the layout, offering a serene atmosphere where the interior and exterior seem to blend as one.
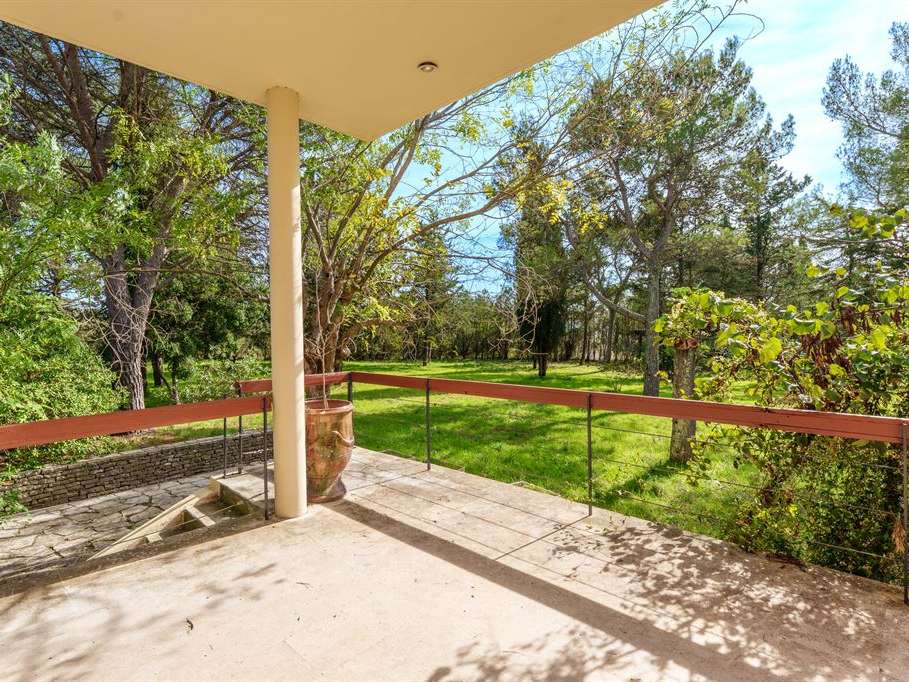
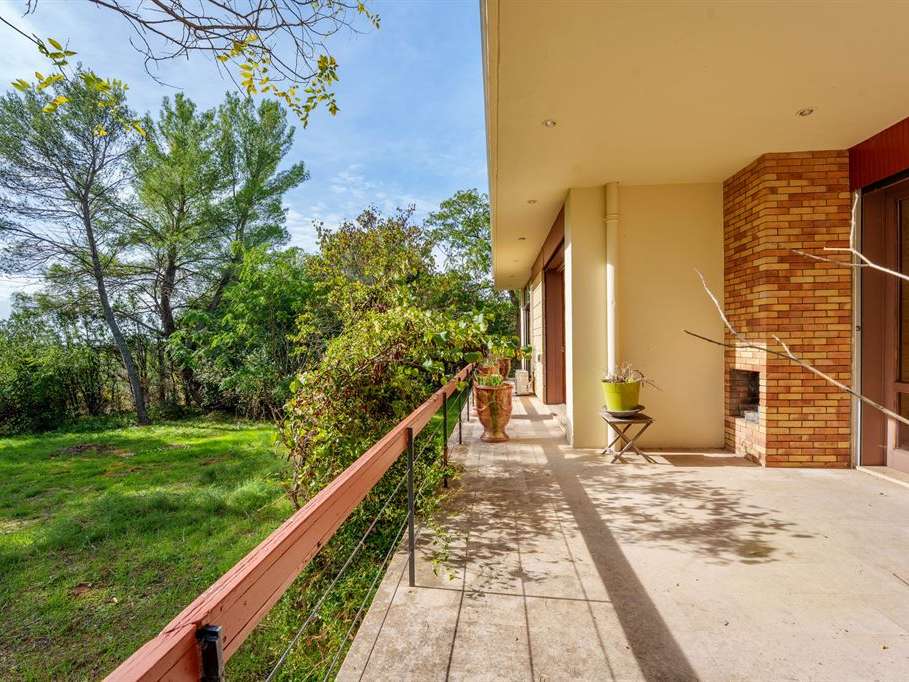
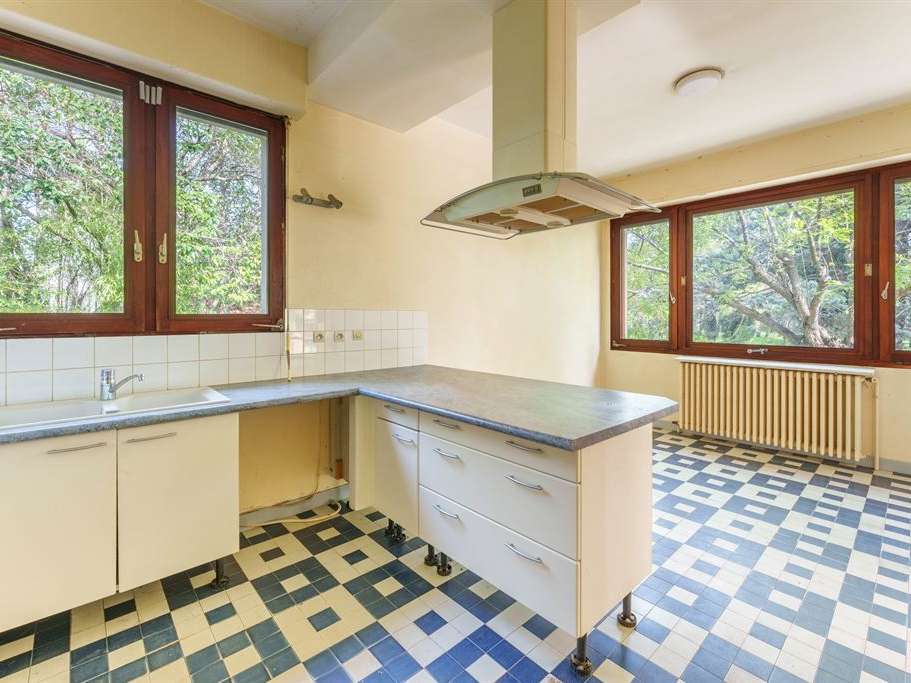
The spacious and inviting kitchen-dining area connects to a dining room that opens onto a shaded terrace—a true invitation to enjoy sunny days and private lunches, sheltered from prying eyes, in the heart of the greenery.
The sleeping area features a spacious, light-filled suite with direct access to the garden, as well as four additional bedrooms, offering comfort and ample space to accommodate the entire family.
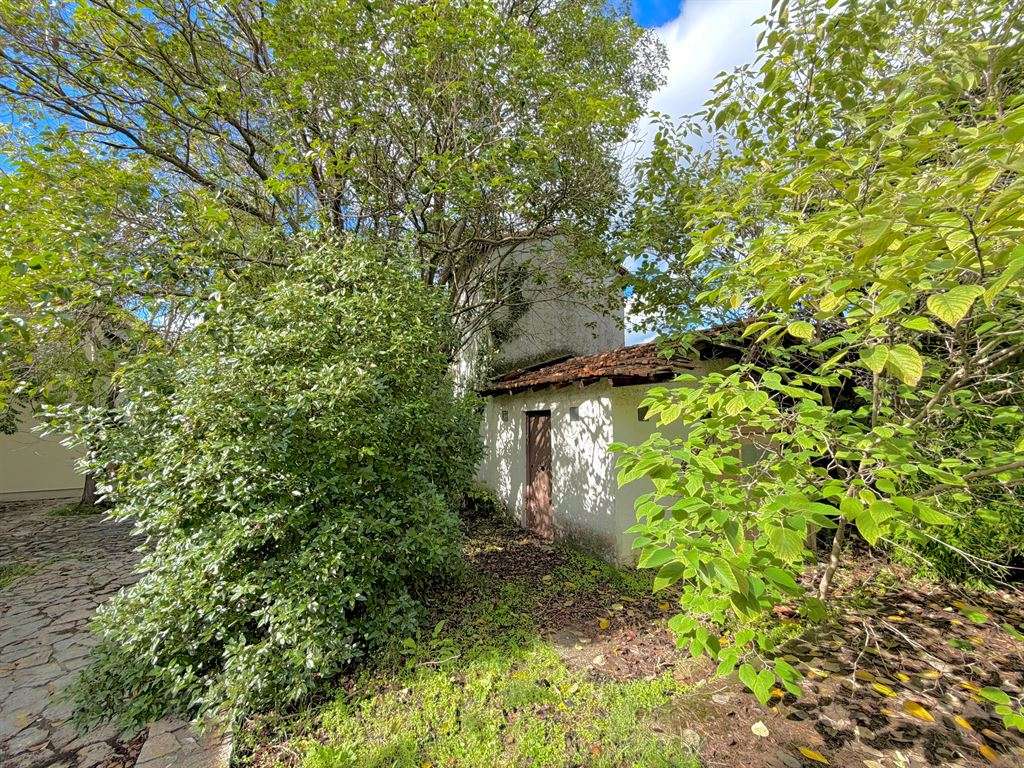
In addition, a separate three-room apartment, located on the garden level and featuring its own entrance, is a real asset. It allows you to host family and friends with complete independence or to consider a rental opportunity.
To round out the features of this property, a two-car garage, large cellars, and ample parking spaces complete the package.
The grounds, a true oasis of greenery, also offer excellent potential for future development, including the possibility of building a swimming pool. Another major advantage: the land could be subdivided into two lots of approximately 4,950 m² and 850 m², subject to planning approval.
Behind its striking architecture and high-quality materials, this property reveals tremendous potential. It now awaits a new vision for life that will restore it to its former glory, without losing any of its character or the architectural spirit that guided its design.
A rare opportunity on the Montpellier market for lovers of character properties seeking space, nature, and potential—just a 10-minute walk from all shops and a 5-minute drive from the tram.
A privileged living environment, just minutes from all amenities, offering a precious balance between privacy, accessibility, and the art of living.
- Home with 258 sqm of living space, mostly on one level, featuring a double living room and fireplace.
- Home nestled in approximately 5,800 sqm of wooded grounds, with large windows opening onto nature.
Information on the risks to which this property is exposed is available on the Géorisques website :
Ref : FO1-2485 - Date : 09/11/2026
FEATURES
Pool
Terrace
Car park
Fireplace
Ground floor
Cellar
Garden
DETAILS
Price
€988,000
Home type
House
City
Montpellier (34000)
Rooms
10
Living surface
258 m²
Land surface
5,787 m²
Bedrooms
7
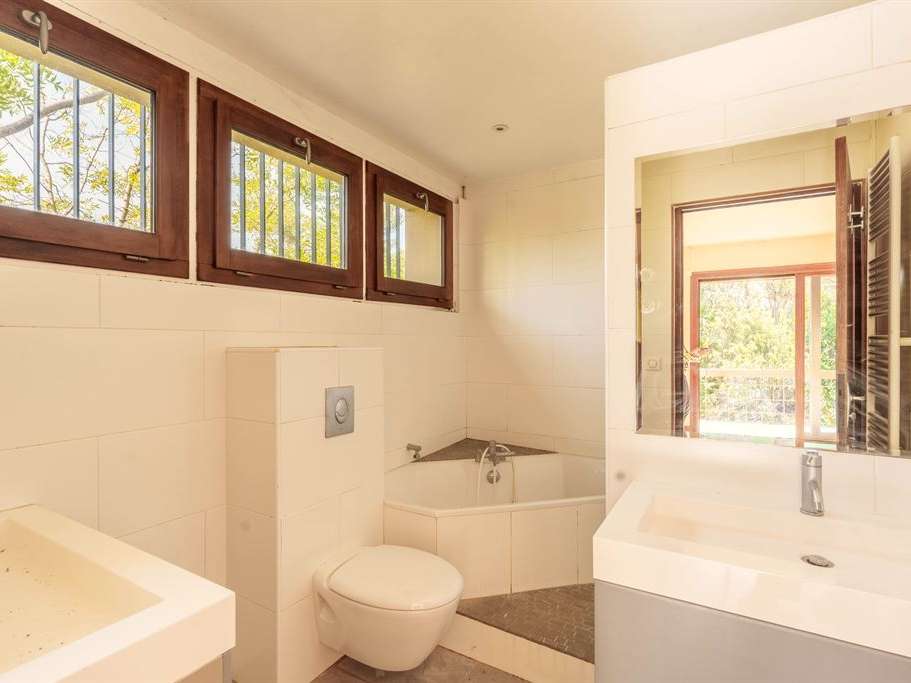
Bathrooms
1
Half bathrooms
2
Exposure
NORD SUD EST OUEST
Kitcken type
Cuisine séparée
Price details
ENERGY DIAGNOSIS
DPE
D
184 kWh/m².y
GES
D
43 kgCO2/m².y
Show more
LOCATION
CONTACT US
INFORMATION REQUEST
Request more information from MONTPELLIER SOTHEBY'S INTERNATIONAL REALTY.