€1,998,000
House Montpellier - 5 bedrooms - 360m²
360m²
10 rooms
5 beds
DESCRIPTION
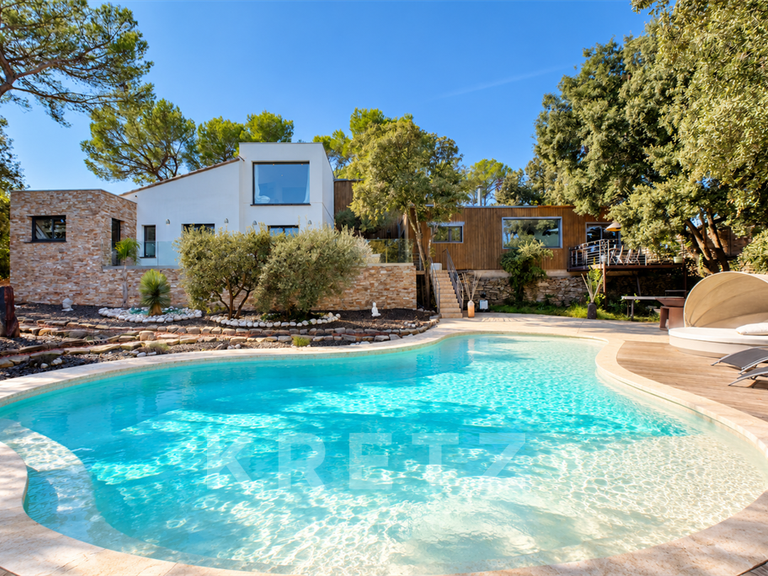
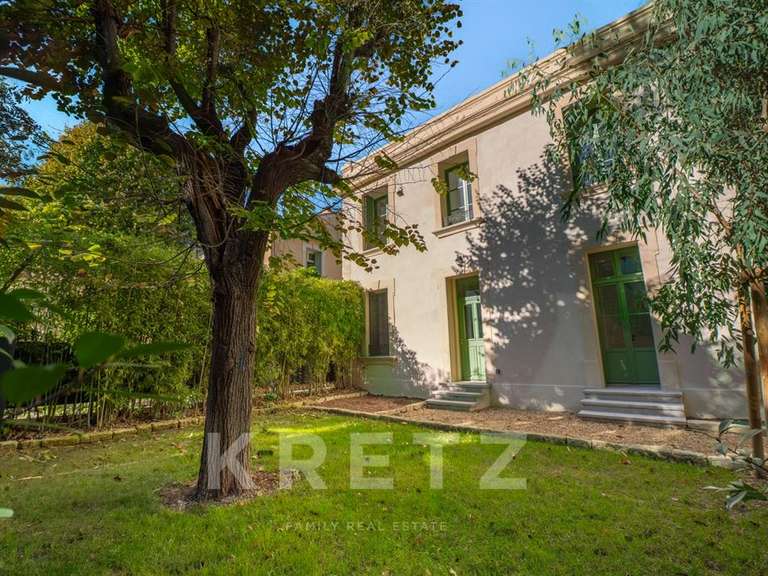
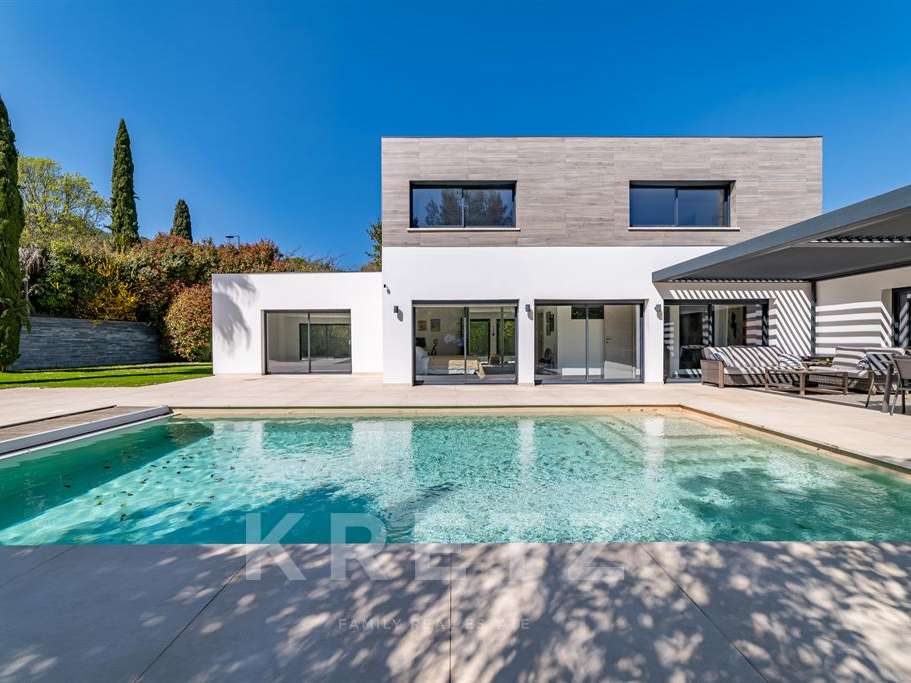
Montferrier-sur-Lez – Contemporary villa offering 360 m² of living space on 1,405 m² of land, with no properties overlooking it. Built using high-quality materials and finishes, it is laid out as follows:
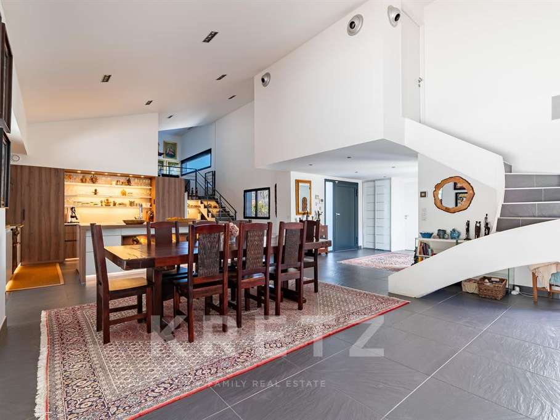
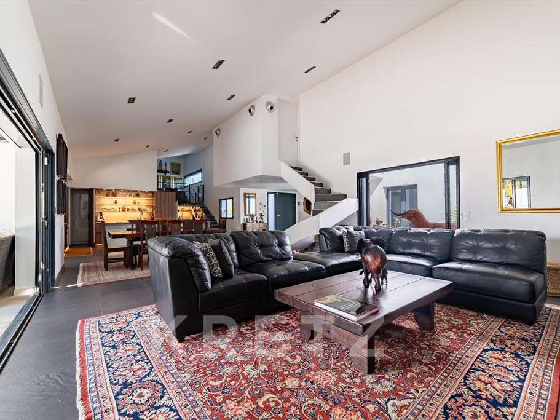
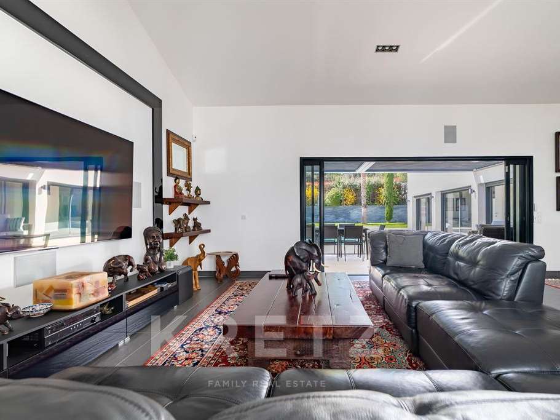
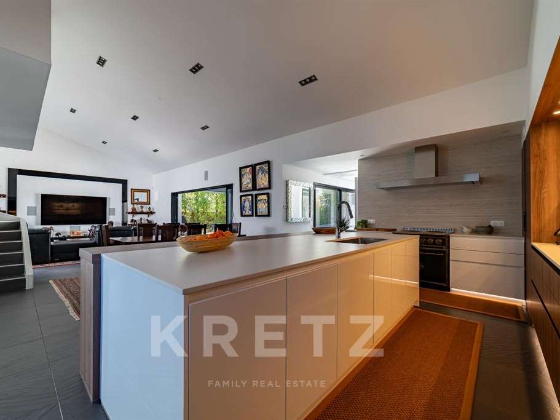
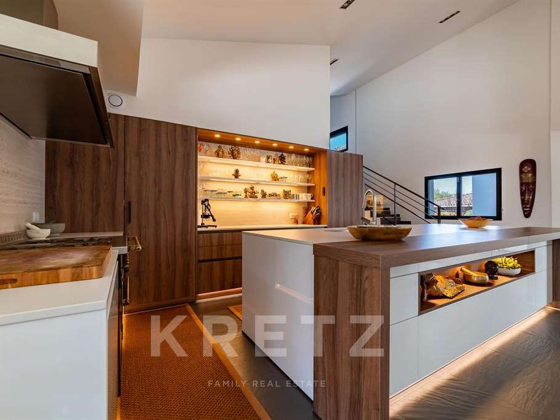
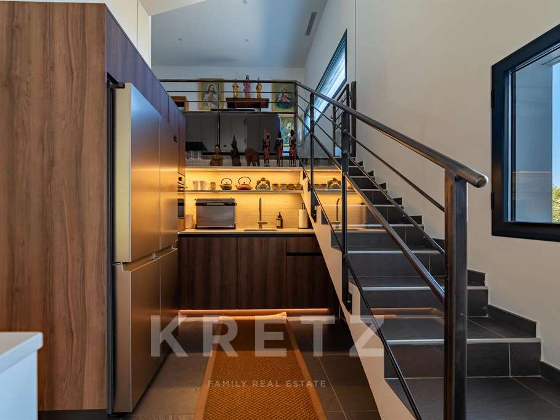
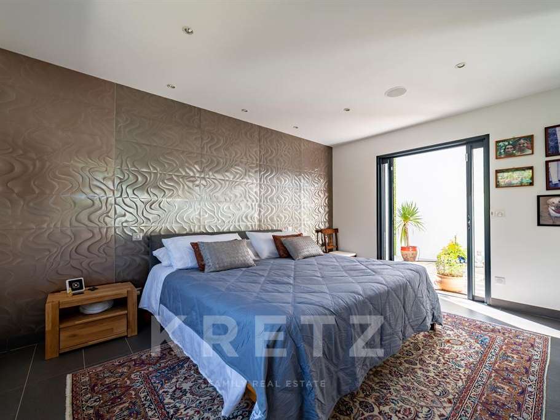
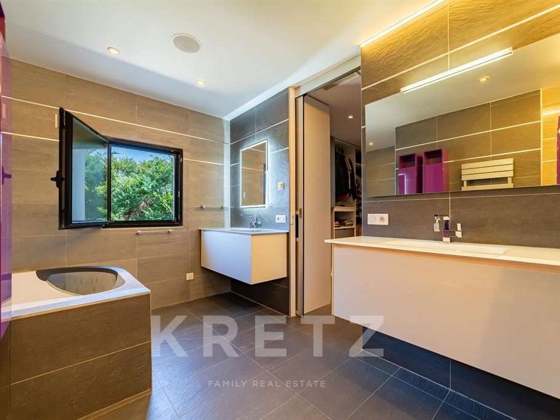
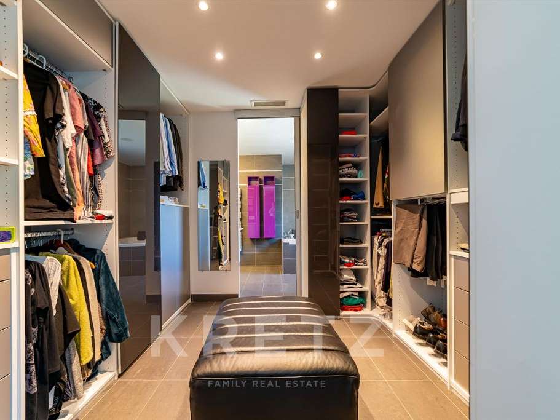
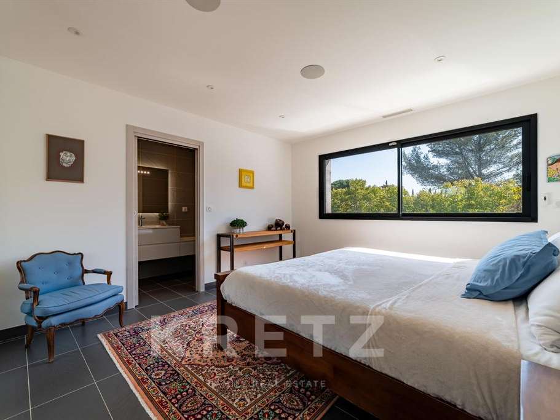
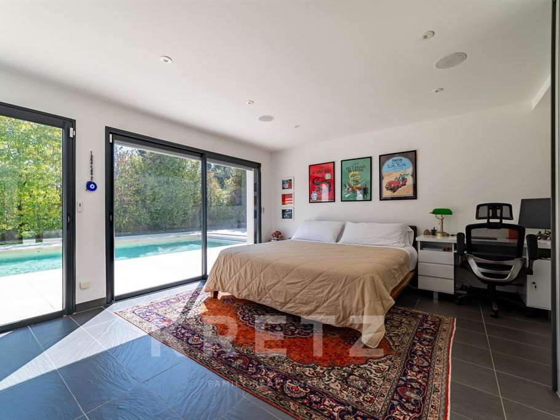
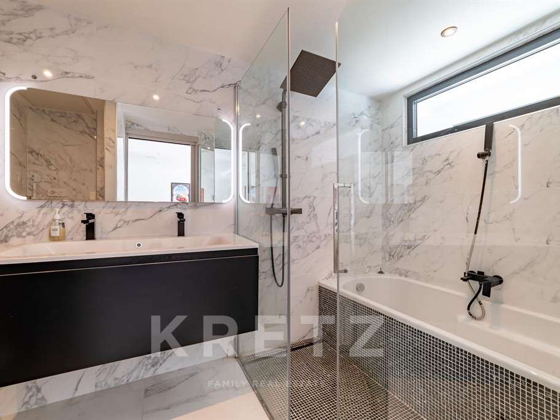
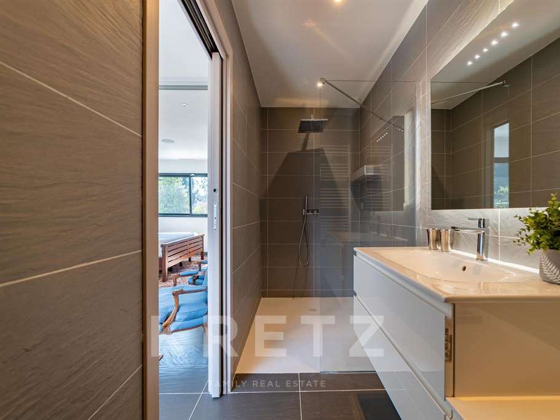
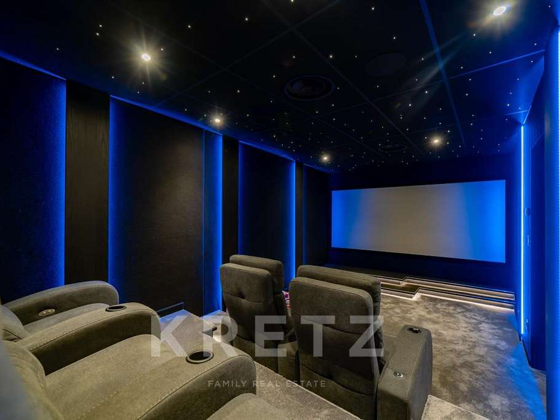
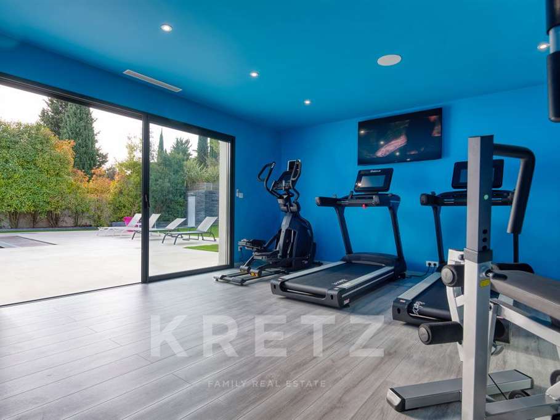
Ground floor: a 100 m² double-height living room with a high-end walnut and granite open-plan kitchen, opening onto the terrace and garden; a sitting room/library; a 60 m² principal suite; a second suite; an office; a gym and an IMAX cinema room; a pantry and utility room.
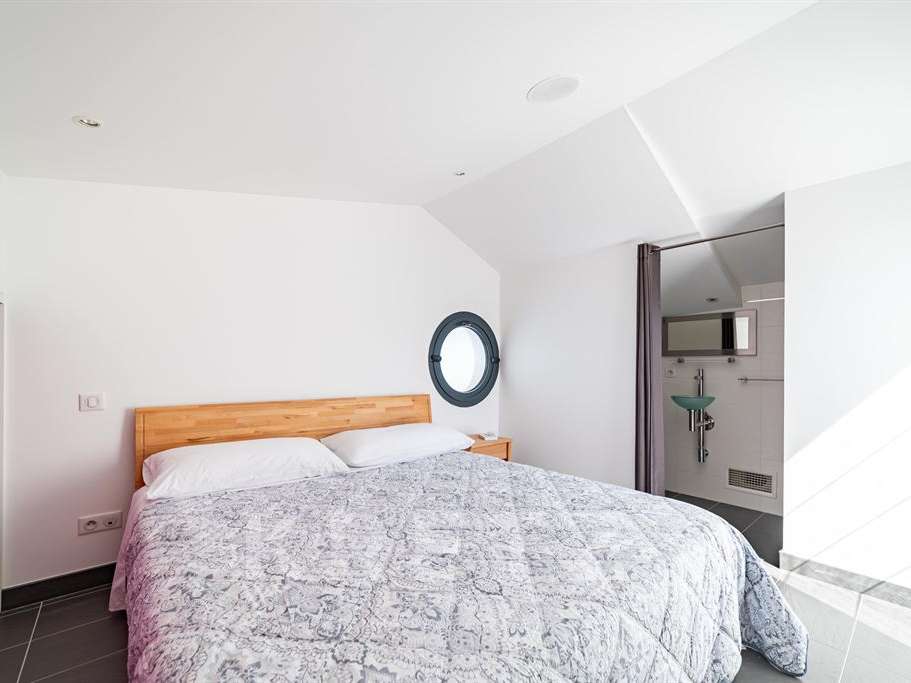
Upstairs, there are three suites.
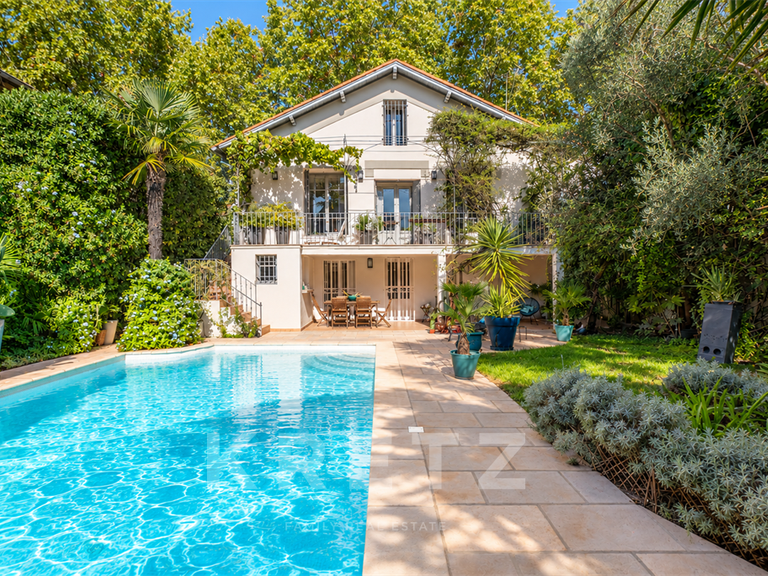
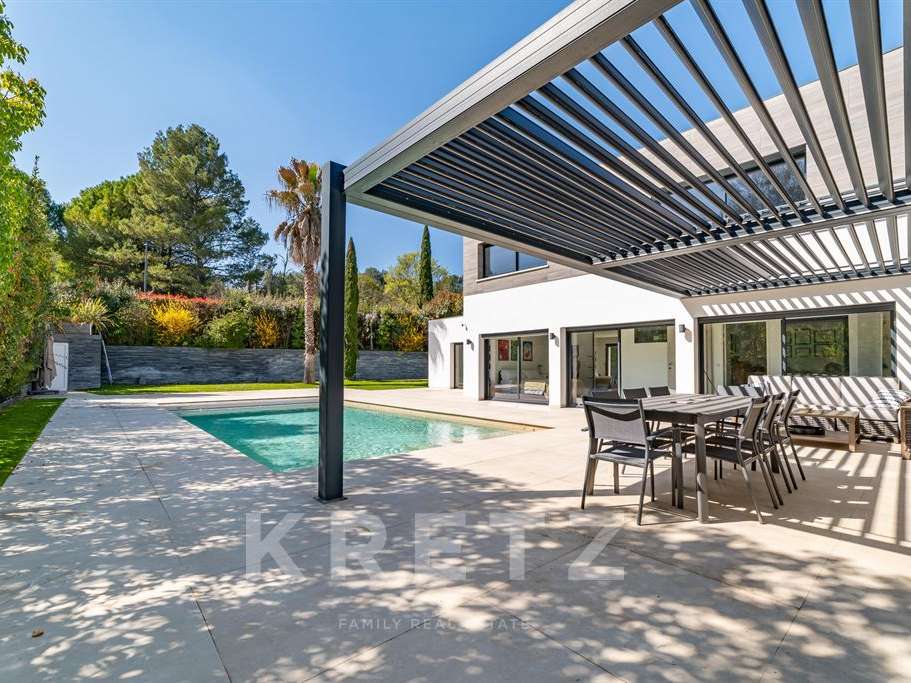
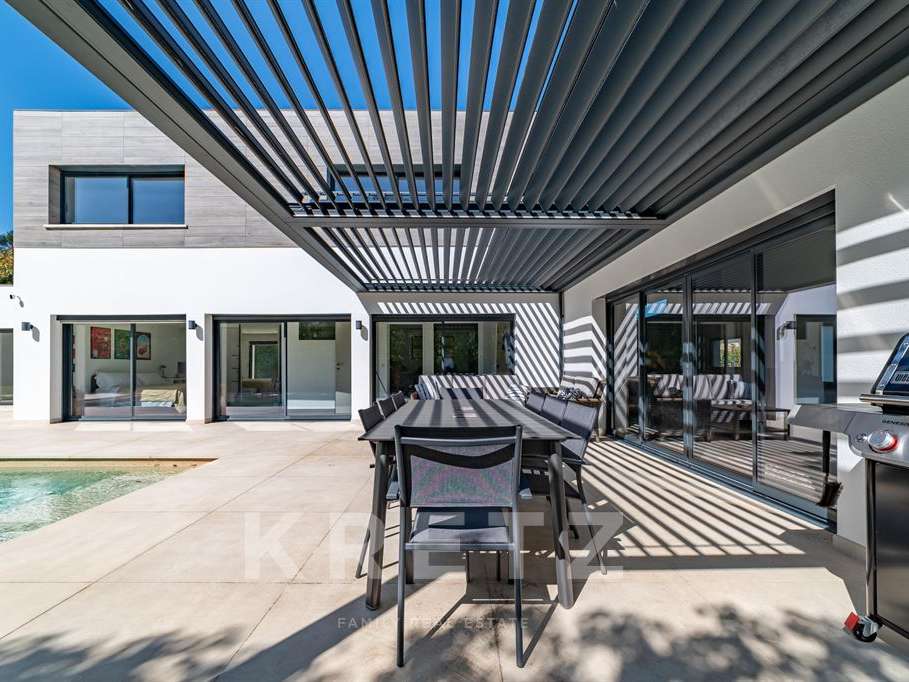
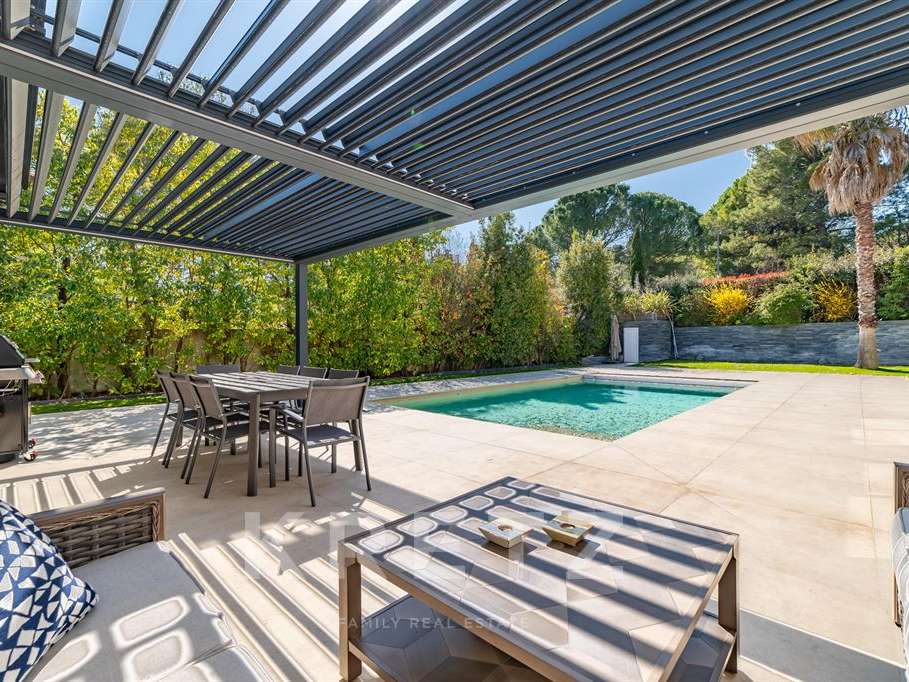
The beautifully maintained grounds include a 200 m² terrace with a bioclimatic pergola, an outdoor lounge and a secure, heated 10 x 5 m swimming pool.
Ducted air conditioning, photovoltaic panels (30 kWh), pocket sliding doors with roller shutters, built-in sound system, alarm … Garage, several parking spaces and an electric vehicle charging point.
Located 20 minutes from Montpellier’s historic centre, 3 minutes from the tram (L5), and 30 minutes from Montpellier Fréjorgues Airport, Montpellier Sud de France railway station and the beaches.
Contact: Audrey Rennesson – 06 60 89 46 38
- Contemporary villa of 360 sqm on a 1,405 sqm plot, with no overlooking.
- Contemporary villa featuring a 100 sqm cathedral-ceiling living room, five suites and an IMAX cinema room.
Information on the risks to which this property is exposed is available on the Géorisques website :
Ref : KP1-13475N - Date : 05/11/2026
FEATURES
Pool
Terrace
Car park
Air conditioning
Tennis
Alarm
Garden
DETAILS
Price
€1,998,000
Home type
House
City
Montpellier (34000)
Rooms
10
Living surface
360 m²
Land surface
1,405 m²
Bedrooms
5
Bathrooms
5
Kitcken type
Cuisine américaine
Price details
ENERGY DIAGNOSIS
DPE
B
97 kWh/m².y
GES
A
3 kgCO2/m².y
Show more
LOCATION
CONTACT US

KRETZ FAMILY REAL ESTATE
14 Avenue Robert Schuman
92100 Boulogne-Billancourt
INFORMATION REQUEST
Request more information from KRETZ FAMILY REAL ESTATE.