€1,190,000
House Montpellier - 4 bedrooms - 200m²
34000 - Montpellier
200m²
6 rooms
4 beds
DESCRIPTION
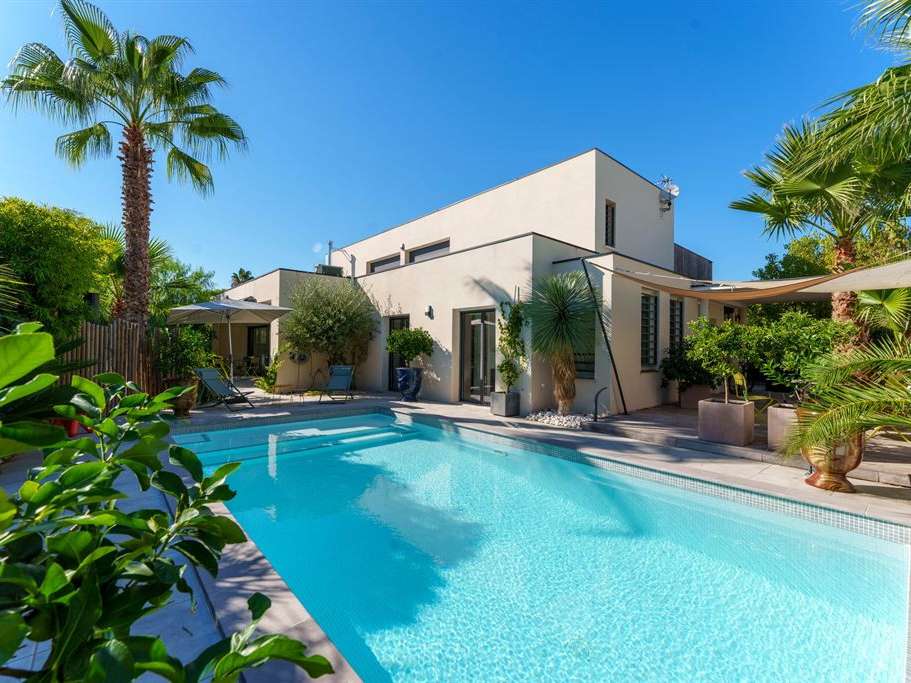
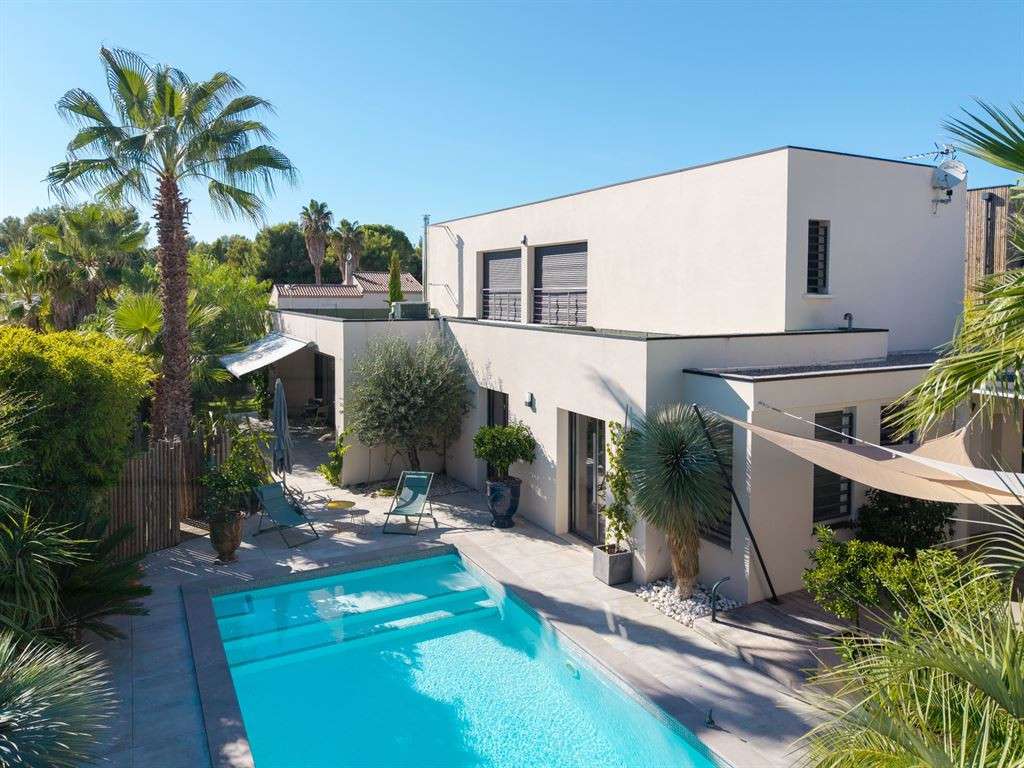
Situated in one of Castelnau-le-Lez’s most sought-after residential areas—offering total privacy and absolute tranquility—this remarkable 200 m² contemporary villa, built in 2012, boasts a truly privileged address and lifestyle.
Its contemporary architecture, high-quality construction, and refined finishes create a harmonious whole. With an "A" energy efficiency rating (DPE), the home meets the highest standards for comfort and performance.
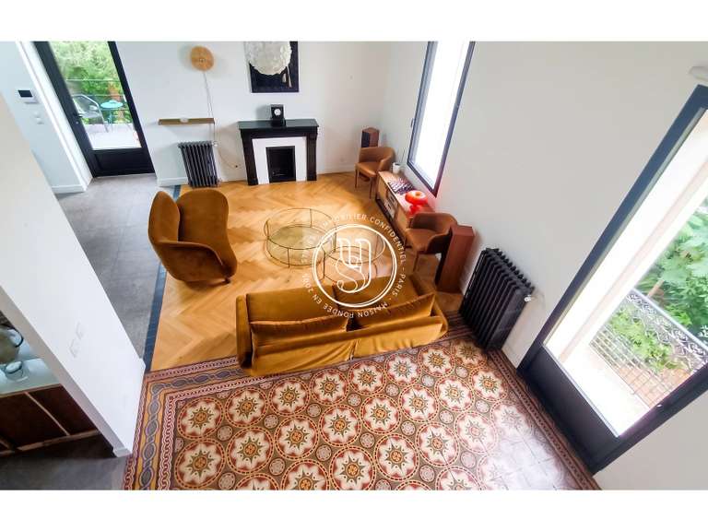
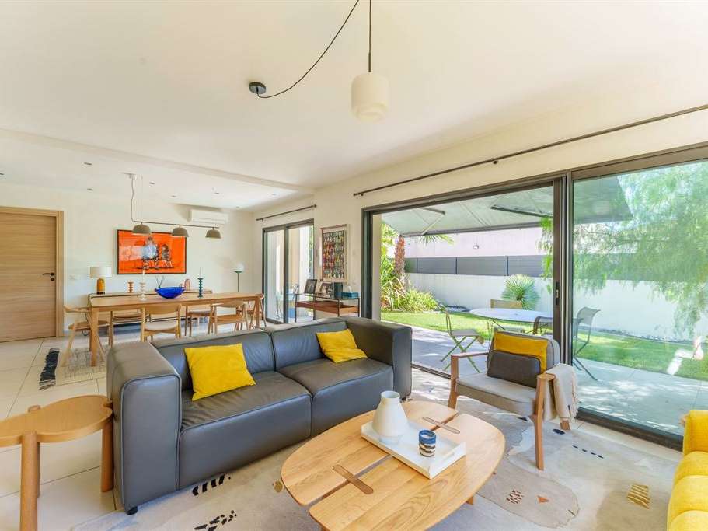
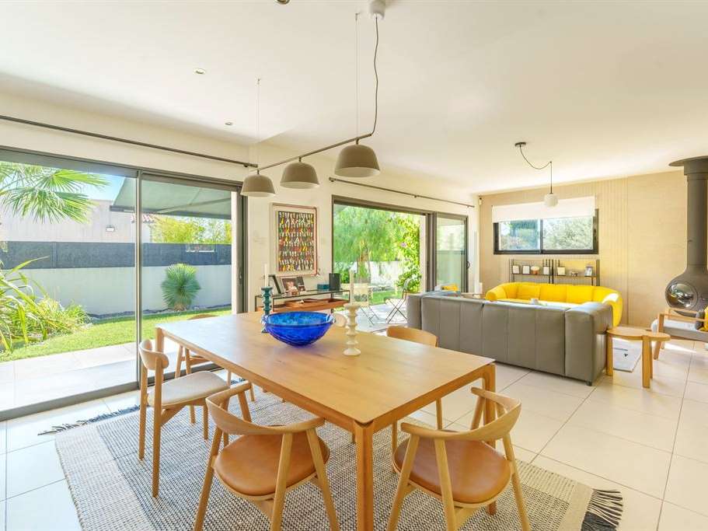
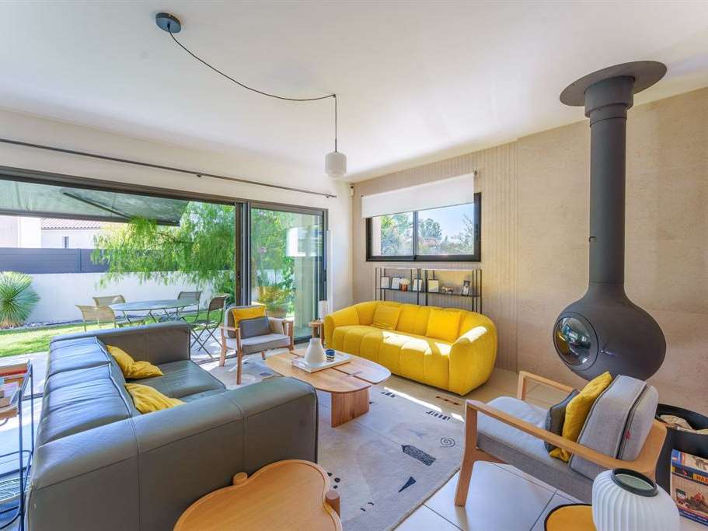
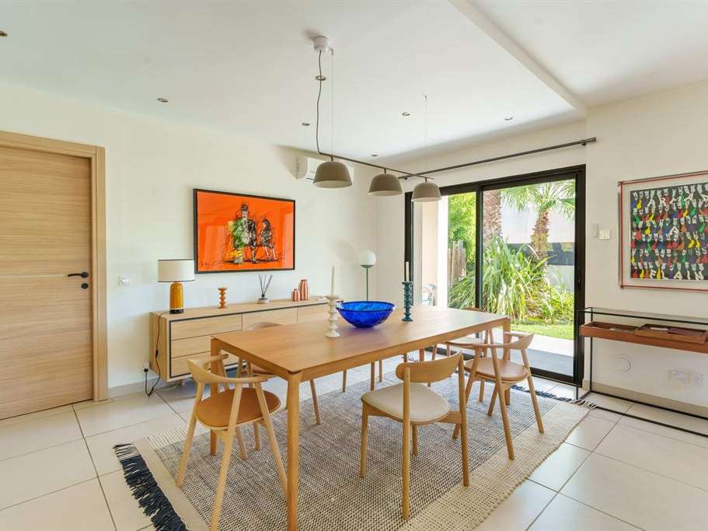
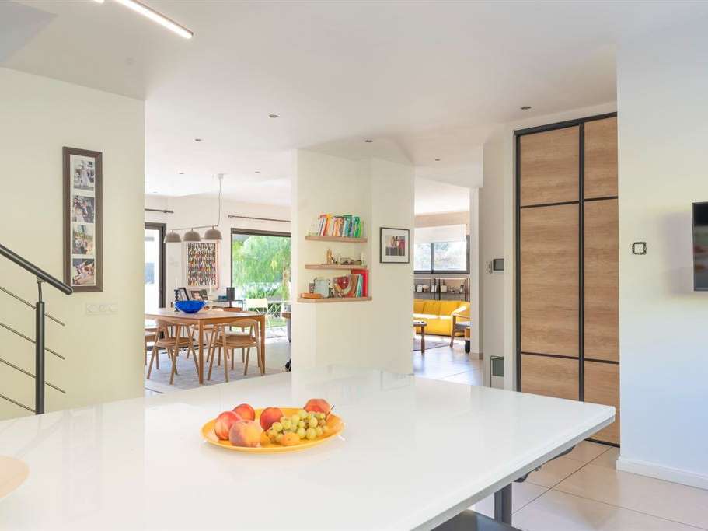
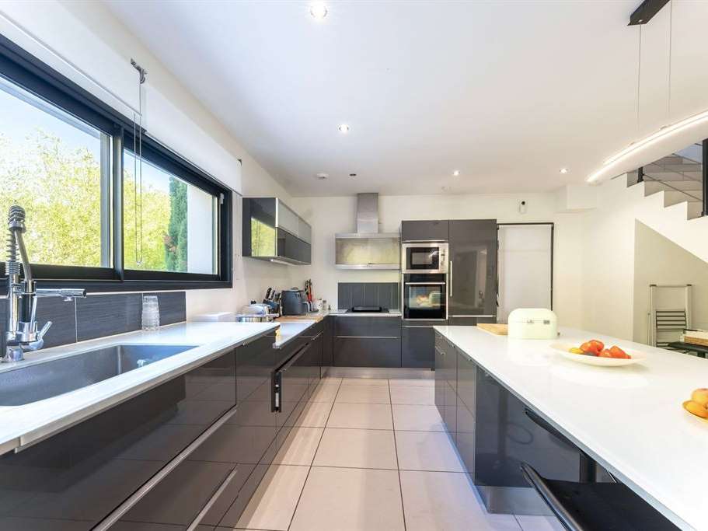
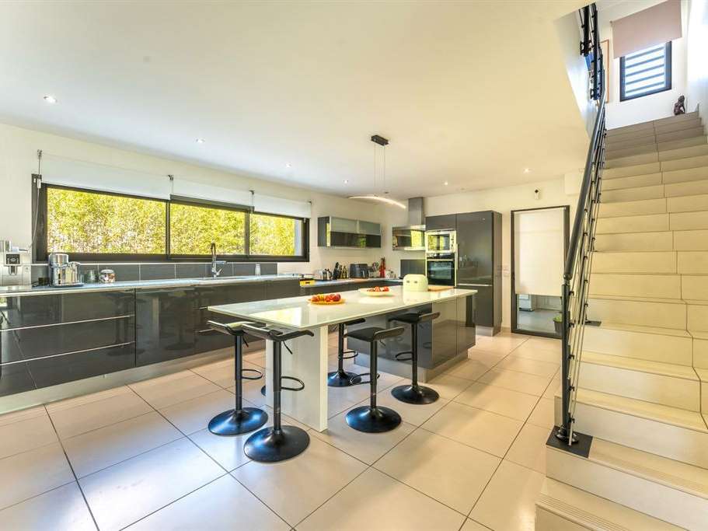
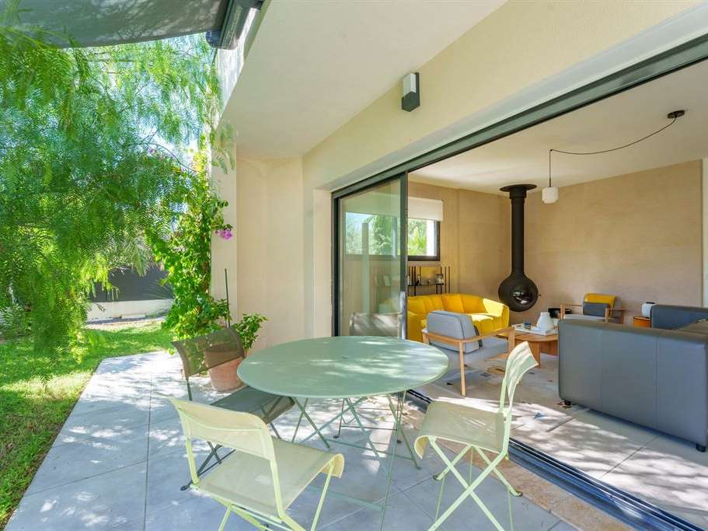
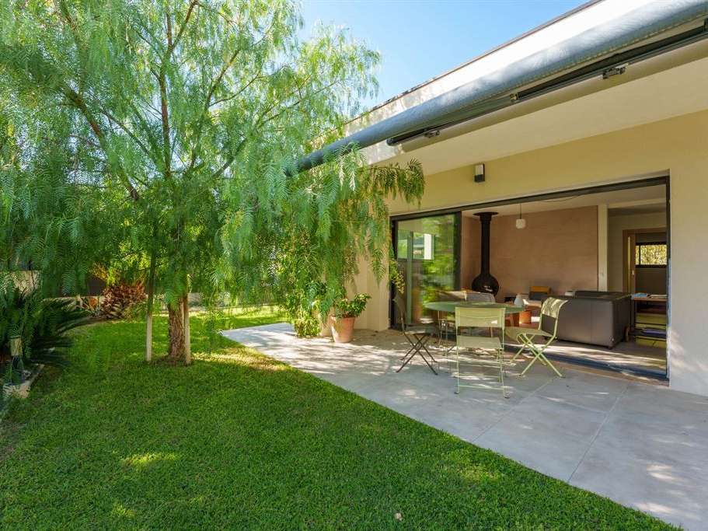
The living area centers around a vast, light-filled main room. The living room, made cozy by a Focus fireplace, connects to a spacious semi-open kitchen, creating an entertaining space that is both welcoming and elegant.
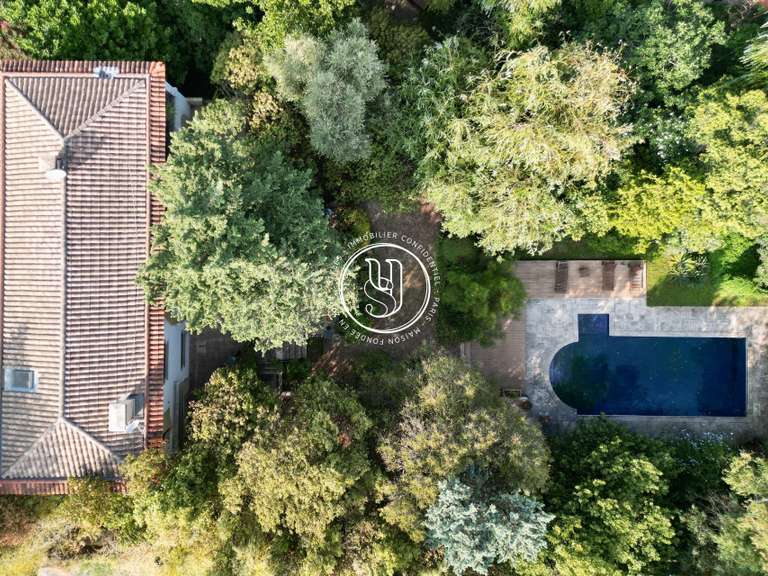
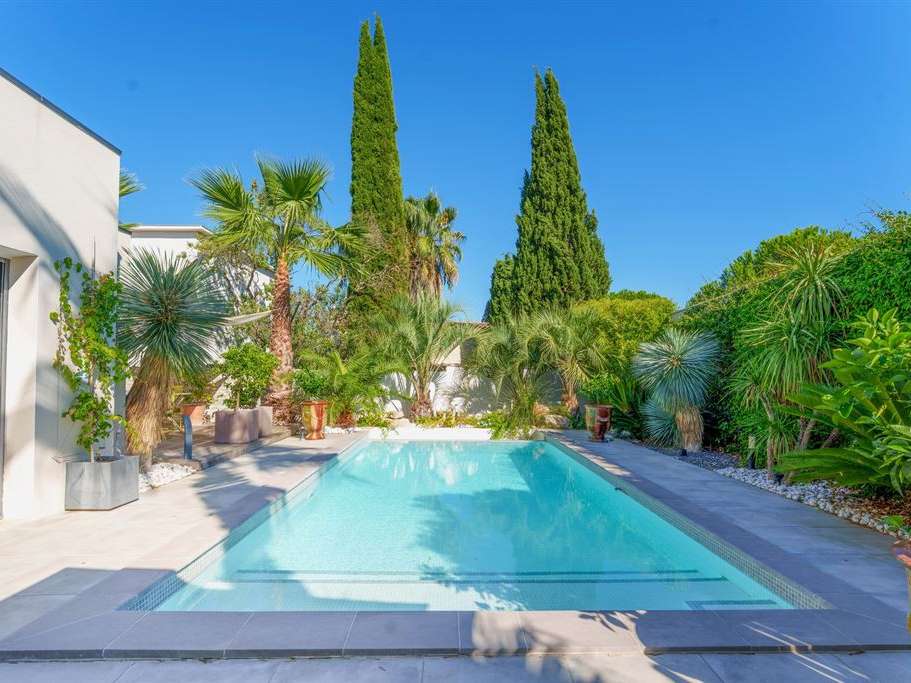
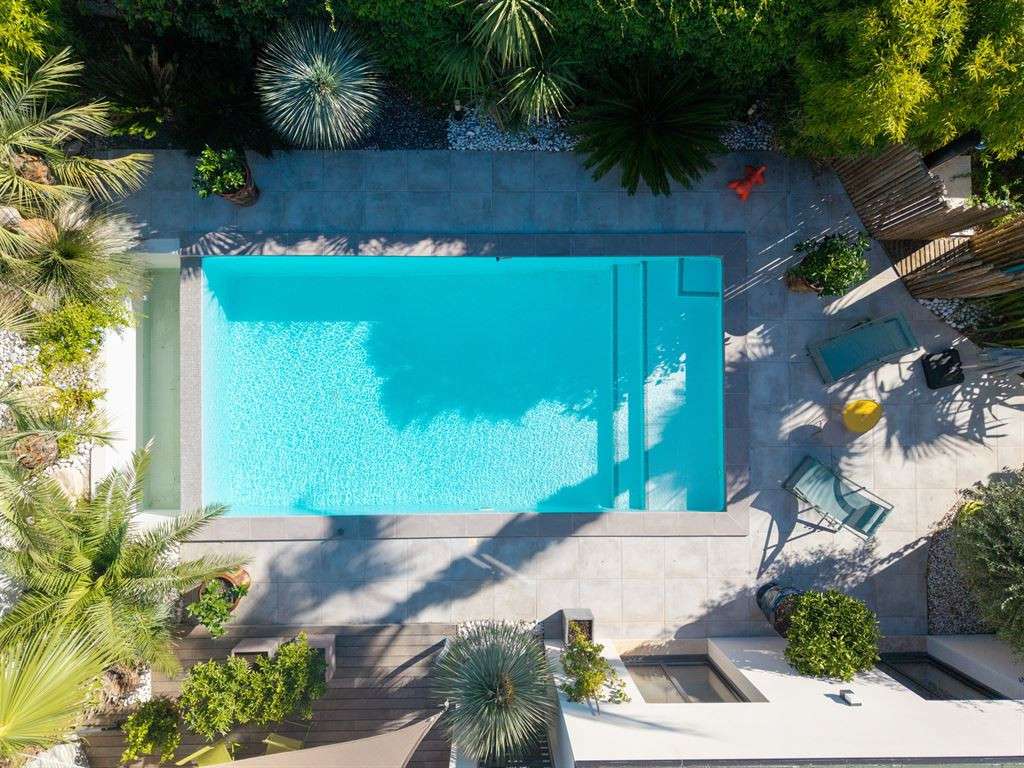
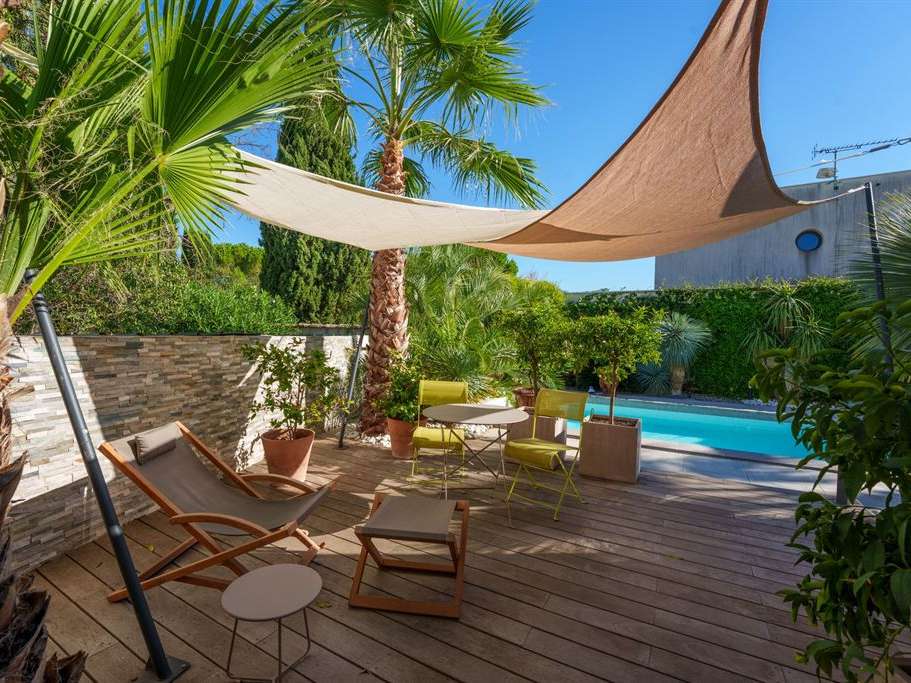
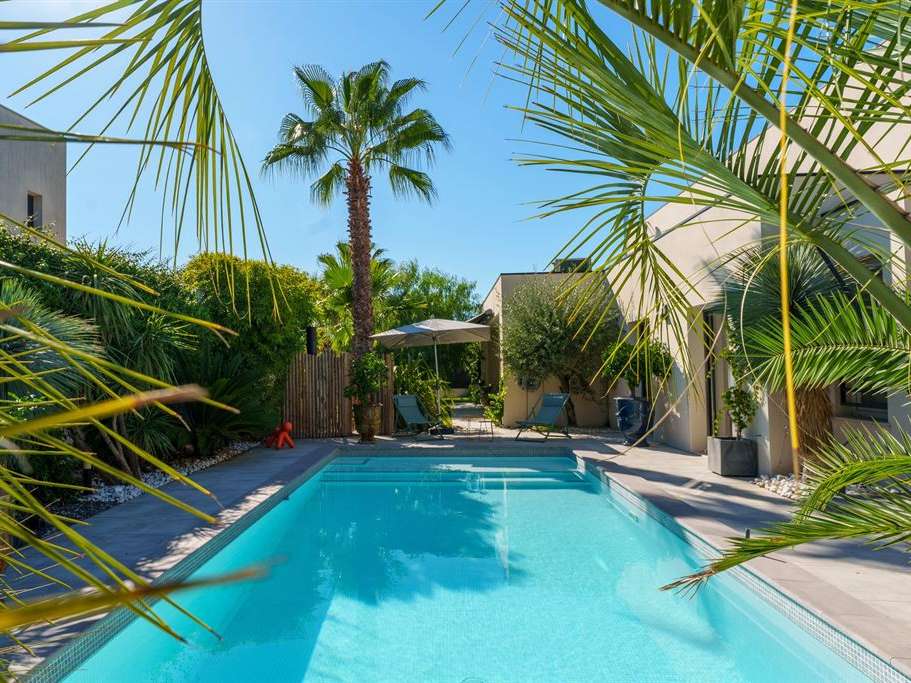
Extending outwards, the terrace opens onto a private garden with a swimming pool—a lush green haven designed for making the most of sunny days.
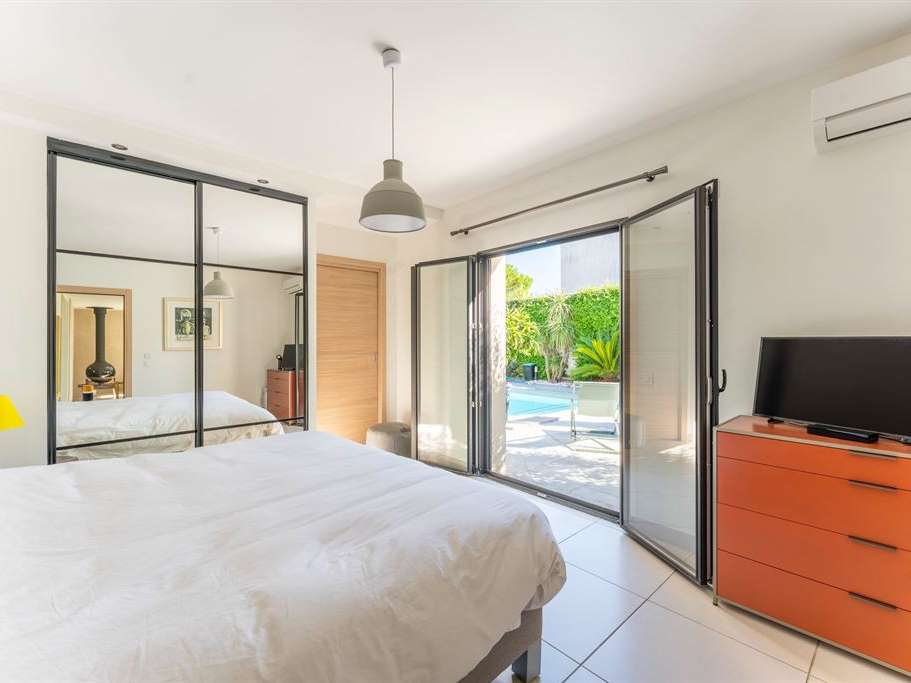
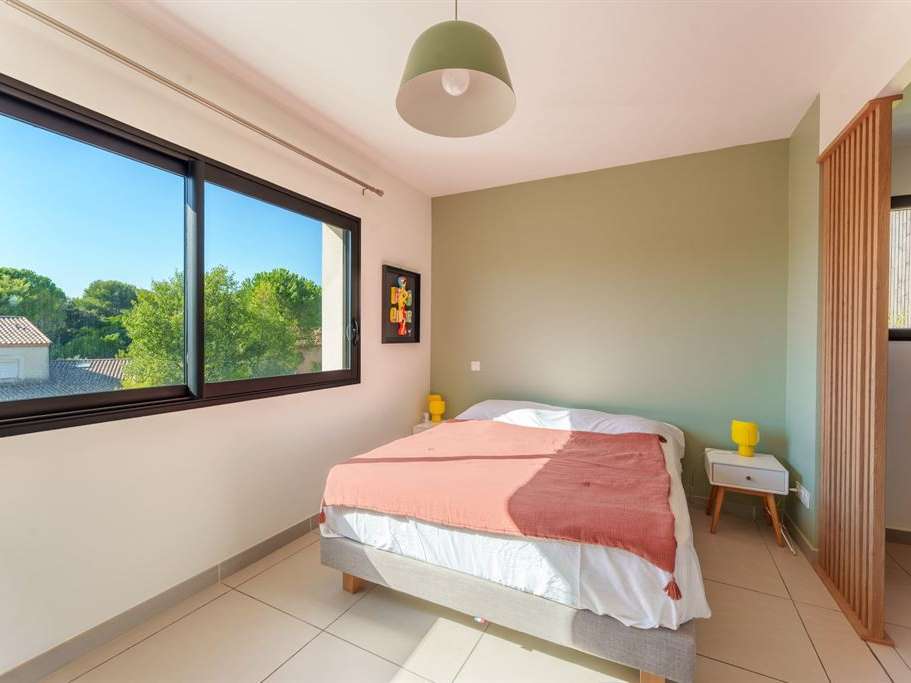
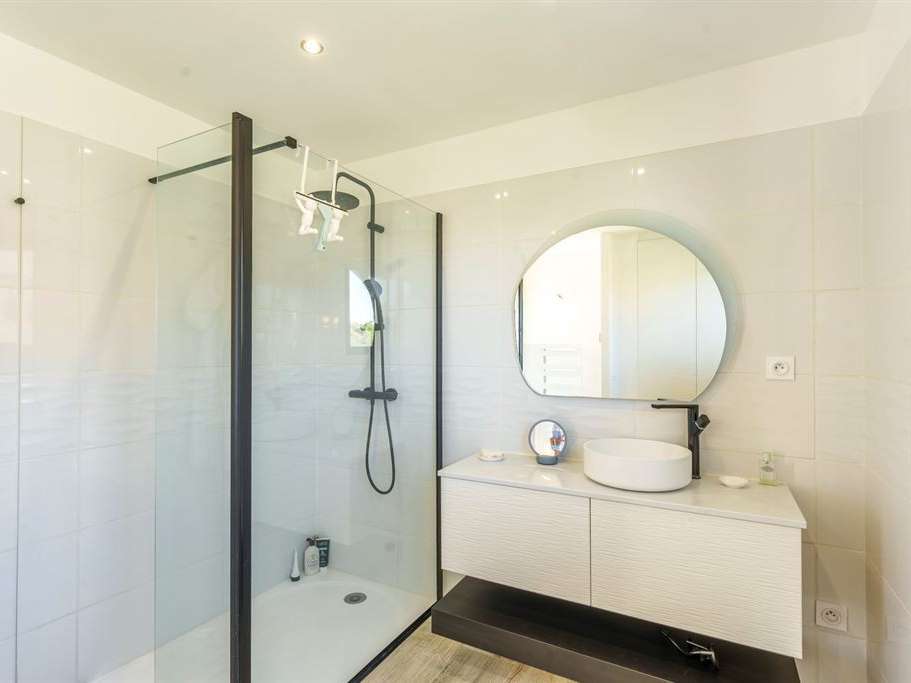
The ground floor features a valuable single-level master suite with direct access to the outdoors, as well as a TV lounge complemented by an office area.
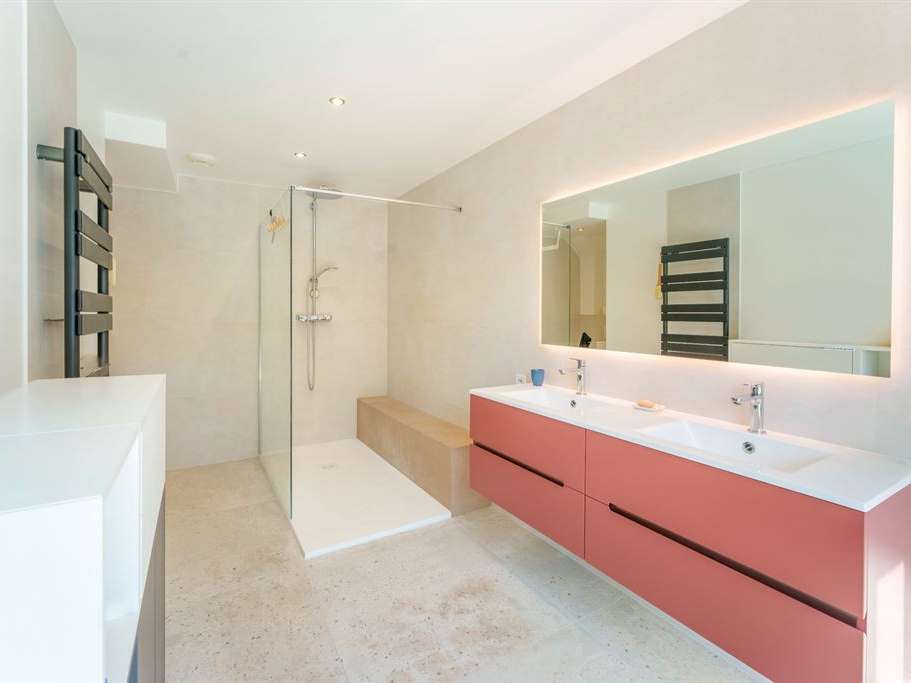
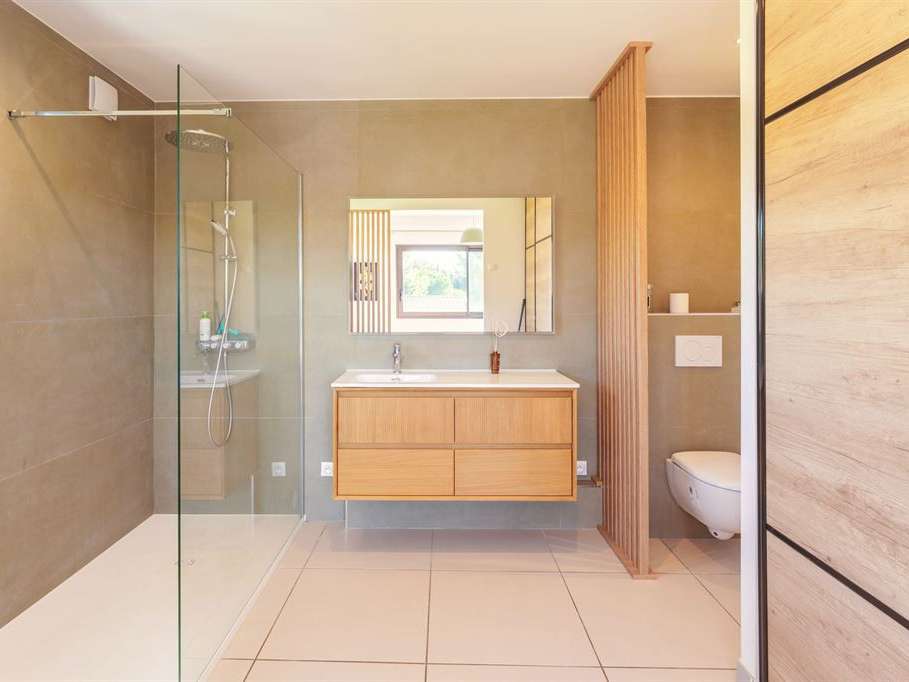
Upstairs, three additional bedrooms—including a lovely suite—complete the sleeping quarters, ensuring privacy and comfort for everyone.
The house also includes a pantry and a full basement, providing extra space that further enhances the property's functionality.
A nearby tram stop offers the added convenience of quick access to Montpellier, ensuring seamless connections to the metropolis's various hubs.
A rare, exclusive, and elegant contemporary villa where architecture, light, and quality of life come together in perfect balance.
- Contemporary villa with intimate garden and pool.
- Ground-floor master suite providing comfort and privacy.
- Close proximity to tram station for easy access to Montpellier.
L'Art de vivre Contemporain...
Information on the risks to which this property is exposed is available on the Géorisques website :
Ref : FO1-2433 - Date : 10/09/2026
FEATURES
Pool
Terrace
Garden
DETAILS
Price
€1,190,000
Home type
House
City
Montpellier (34000)
Rooms
6
Living surface
200 m²
Land surface
600 m²
Bedrooms
4
Bathrooms
1
Half bathrooms
3
Kitcken type
Cuisine aménagée et équipée
Price details
ENERGY DIAGNOSIS
DPE
A
51 kWh/m².y
GES
A
1 kgCO2/m².y
Show more
LOCATION
CONTACT US
INFORMATION REQUEST
Request more information from MONTPELLIER SOTHEBY'S INTERNATIONAL REALTY.