€1,195,000
House Montpellier - 15 bedrooms - 570m²
34000 - Montpellier
570m²
21 rooms
15 beds
DESCRIPTION
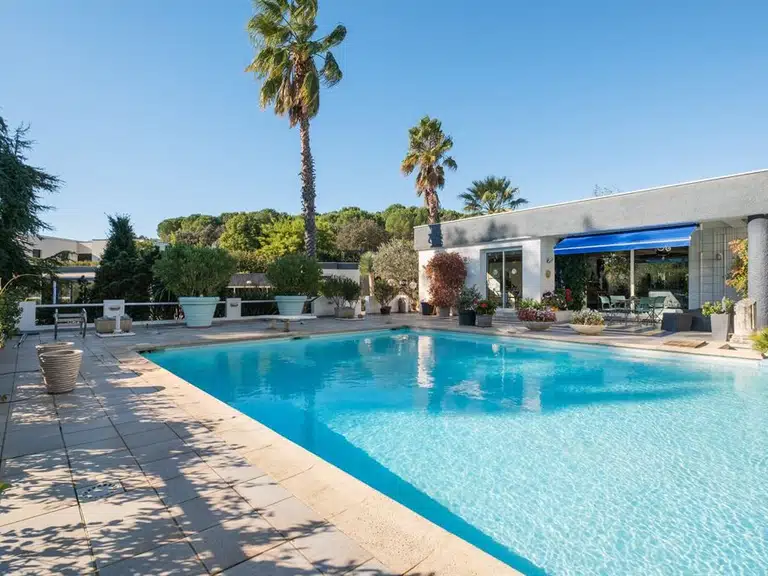
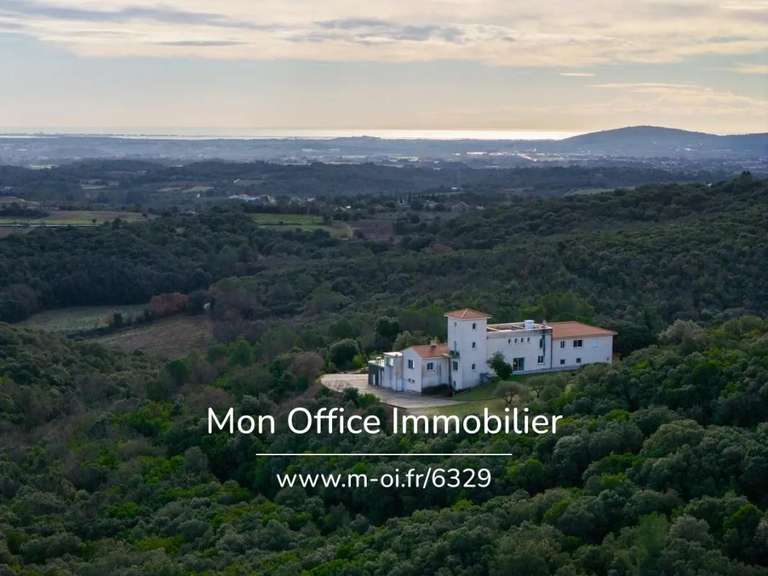
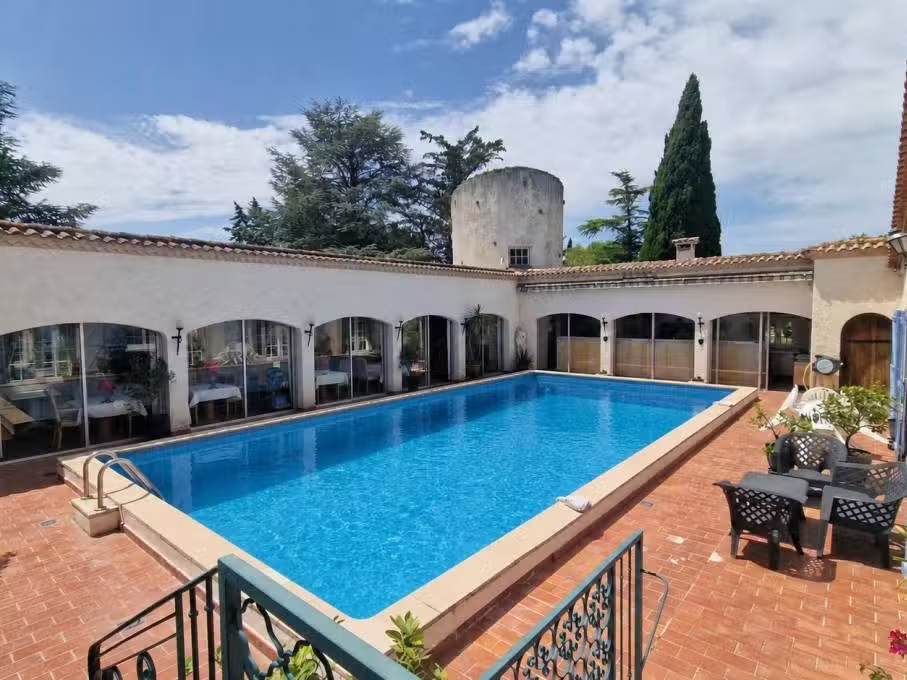
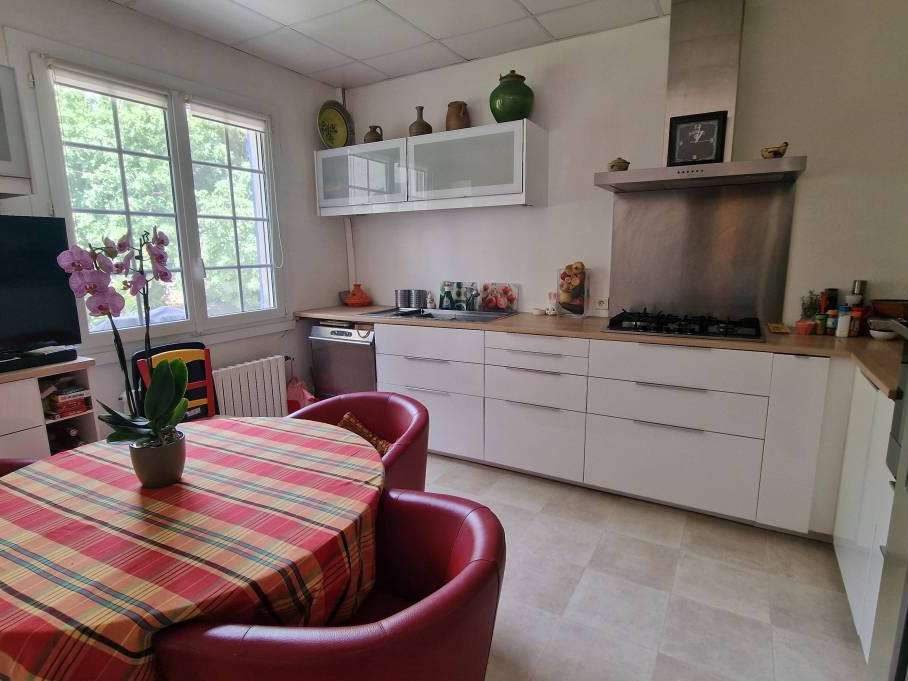
Montpellier area: An exceptional and striking country house, comprising 11 bedrooms, each with an en-suite bathroom or shower room, as well as a 4-bedroom flat, a central courtyard with a large swimming pool and terraces, 200 m² of cellars and storage rooms, 1 ha of well-maintained gardens, ideal for a large family home, a boutique hotel, guest rooms or holiday cottages, with immense potential for retreats and themed seminars such as yoga, painting, dance or cookery classes, potential to fit out a professional kitchen, 5 minutes from a lively village with its own market, close to the city, the Mediterranean Sea with its sandy beaches and marinas, as well as the TGV and airports – an ideal place to change your lifestyle! This property enjoys a prime location, close to a charming village offering all the amenities in the Montpellier area, in Languedoc-Roussillon, Occitanie, in the south of France.
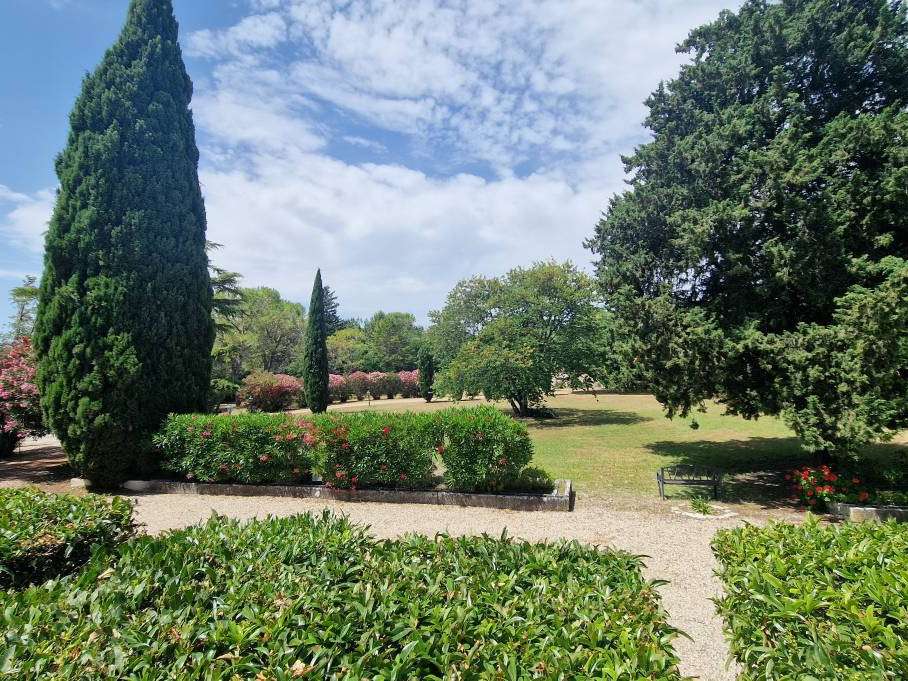
The fully enclosed garden offers complete privacy in a very peaceful setting.
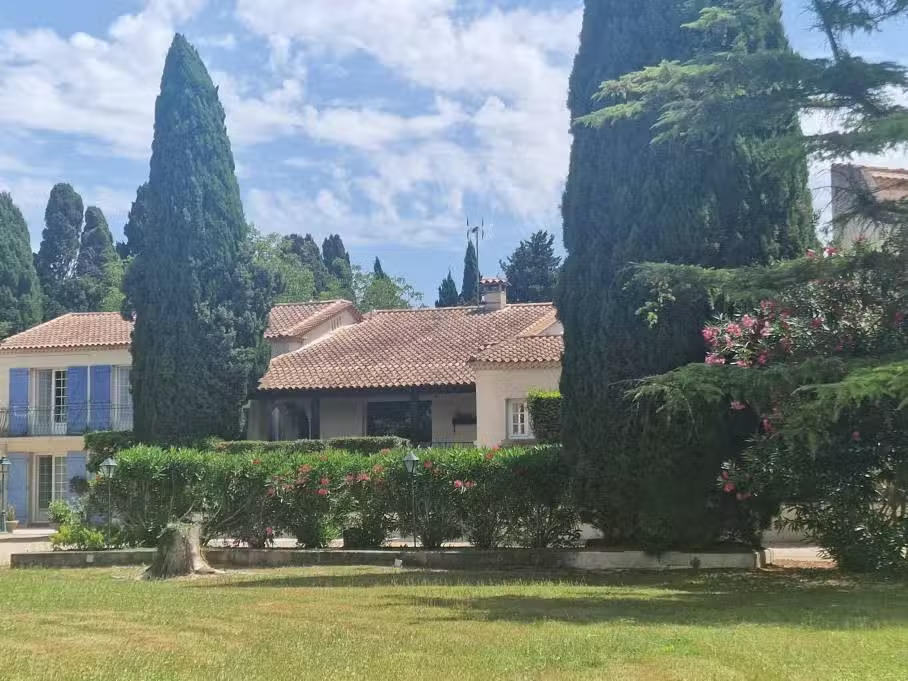
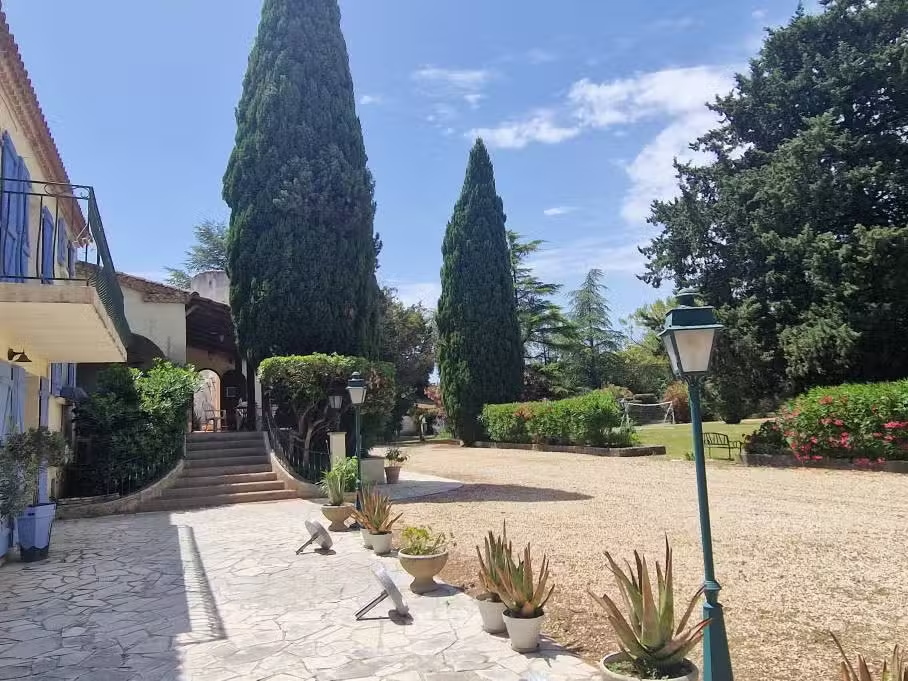
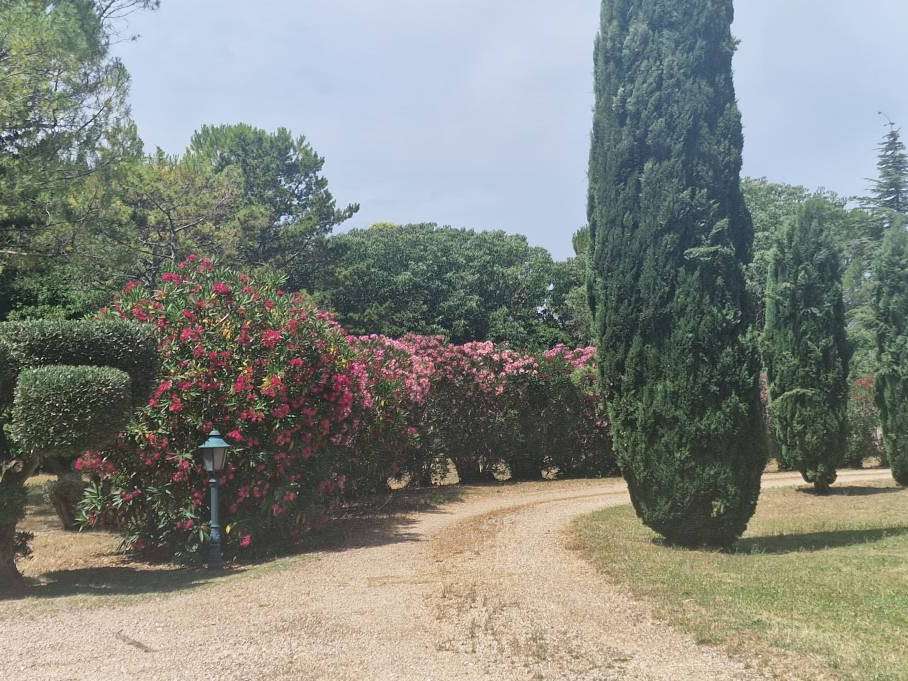
A beautiful driveway leads to the Provençal-style farmhouse, the carports and the car park.
The layout of the property, with its central courtyard featuring terraces and the large swimming pool, allows guests to enjoy a warm, friendly and welcoming atmosphere.
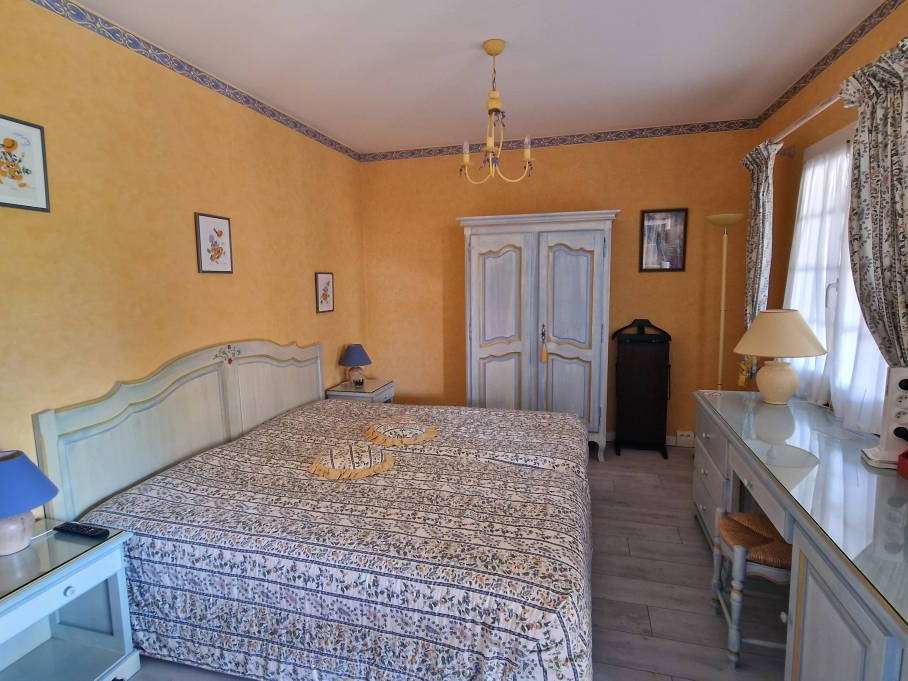
A sound business model would generate attractive income for a family looking for a fresh start! Description of the buildings The 11 bedrooms, all with their own shower room or bathroom, have a separate entrance.
Half of them are on the ground floor, whilst the others are accessed via a large terrace or directly from the courtyard.
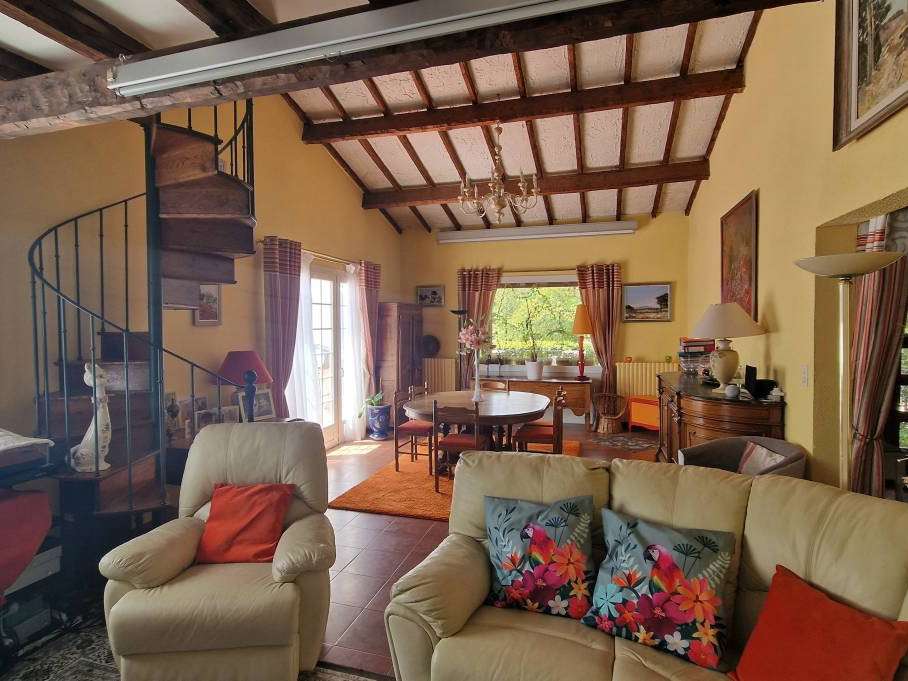
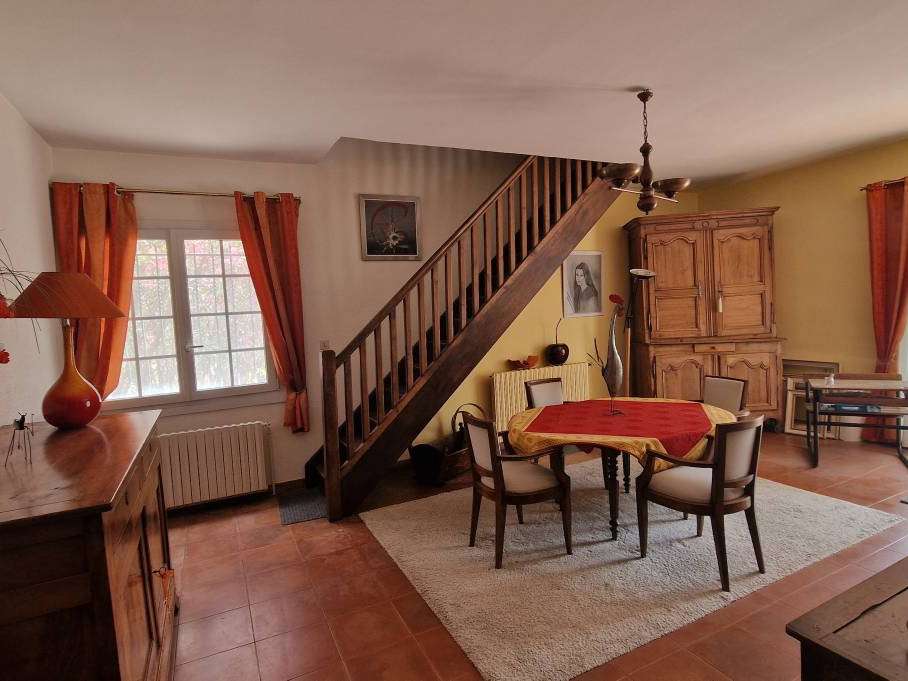
The owner’s flat comprises a beautiful, spacious living room with a mezzanine that could serve as an office or a library.
The open-plan fireplace faces both the living room and the dining room.
Both rooms open onto the courtyard and are bathed in sunlight.
Above the dining room is a bedroom with an en-suite bathroom.
A small staircase leading off the hallway leads to an area comprising three bedrooms – two of which have a balcony from which to enjoy the sunset – a bathroom and a smaller room, ideal for a walk-in wardrobe or a study.
On the south and west sides of the courtyard are more spacious rooms, ideal for communal areas.
A gym or other communal areas could be created from the current storage spaces.
The flat is fitted with mains gas central heating, to which some of the other potential communal areas are also connected.
It also benefits from the comfort of reversible air conditioning, as do all the individual bedrooms.
Grounds The garden, which is entirely private and enclosed, is beautifully landscaped; a lovely path, trees, shrubs, flowers and lovely open spaces welcome visitors.
The water supply is provided by a borehole, and the septic tank will need to be refurbished or replaced, depending on future plans.
Comments This property is not only a large and charming family home, but is also ideal for a thriving letting business.
There are numerous possibilities waiting to be explored by a creative couple.
It is possible to get started straight away; however, the farmhouse would benefit from some renovation work, to be carried out gradually, step by step.
This property would undoubtedly enable a couple seeking a new way of life to earn a very good living!
- 11 bedrooms with en-suite bathrooms for maximum comfort.
- Large pool and terraces ideal for relaxation.
- Calm environment and private garden for more privacy.
Montpellier area: An exceptional and surprising mansion
Information on the risks to which this property is exposed is available on the Géorisques website :
Ref : 2526 - Date : 05/09/2026
FEATURES
Terrace
Balcony
Garden
DETAILS
Price
€1,195,000
Home type
House
City
Montpellier (34000)
Rooms
21
Living surface
570 m²
Land surface
9,780 m²
Bedrooms
15
Bathrooms
13
Price details
ENERGY DIAGNOSIS
DPE
Energy Efficiency Rating not provided
22 kWh/m².y
GES
Greenhouse gas emission rate not provided
LOCATION
CONTACT US
INFORMATION REQUEST
Request more information from AB REAL ESTATE.