€780,000
House Montpellier - 6 bedrooms - 217m²
34000 - Montpellier
217m²
8 rooms
6 beds
DESCRIPTION
Exclusive Listing
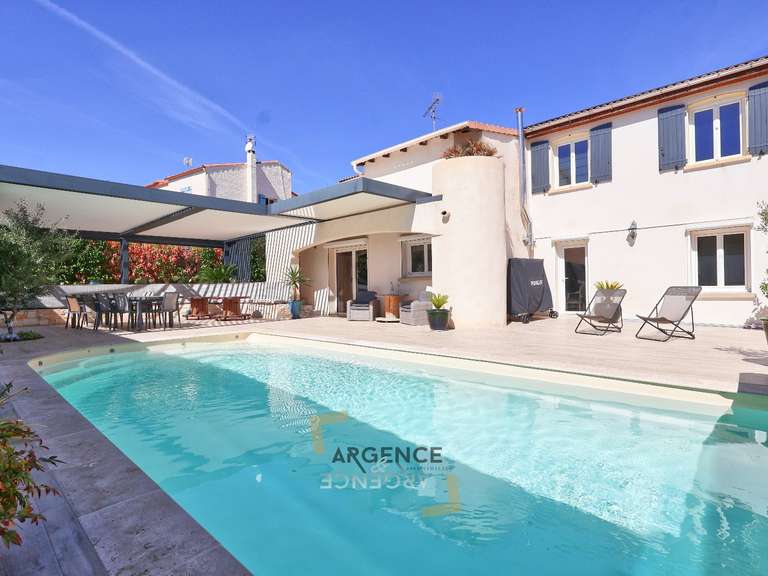
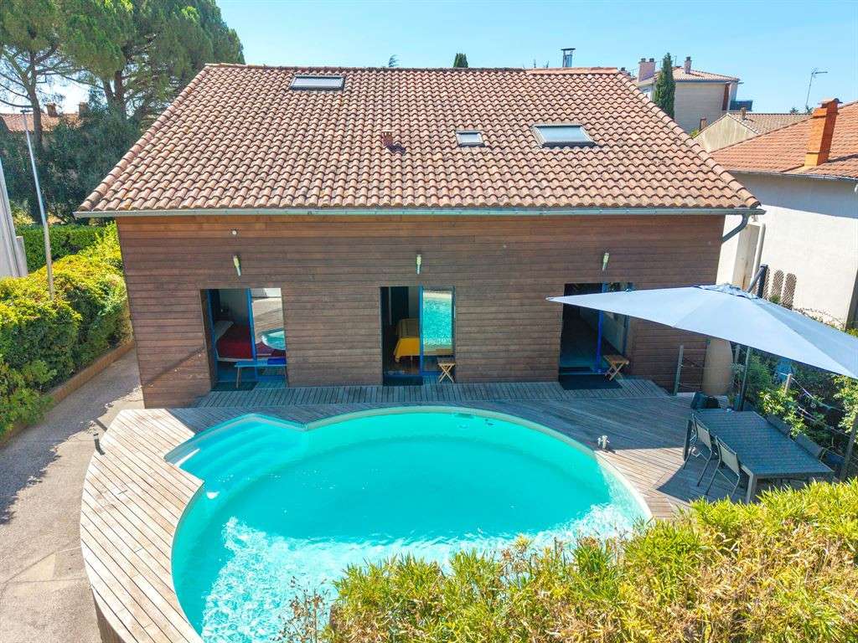
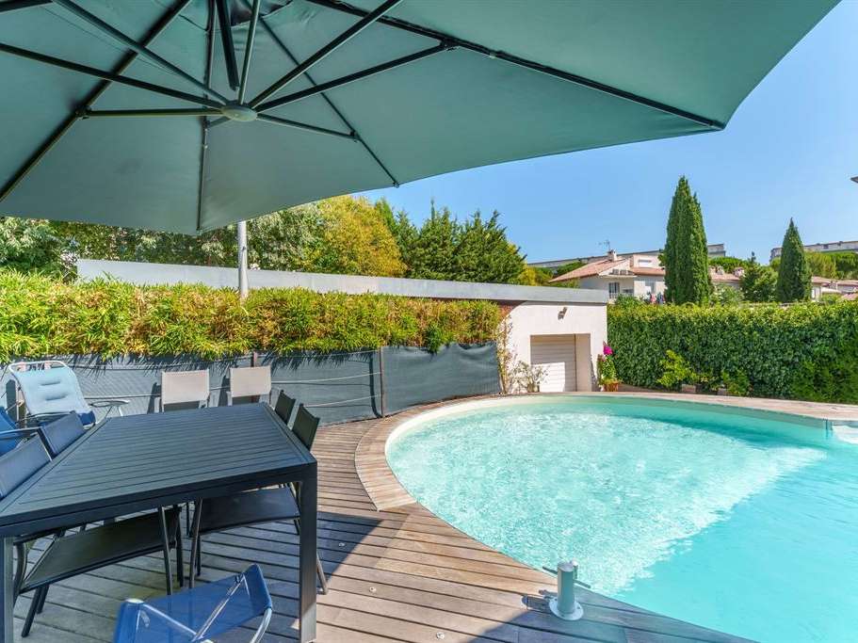
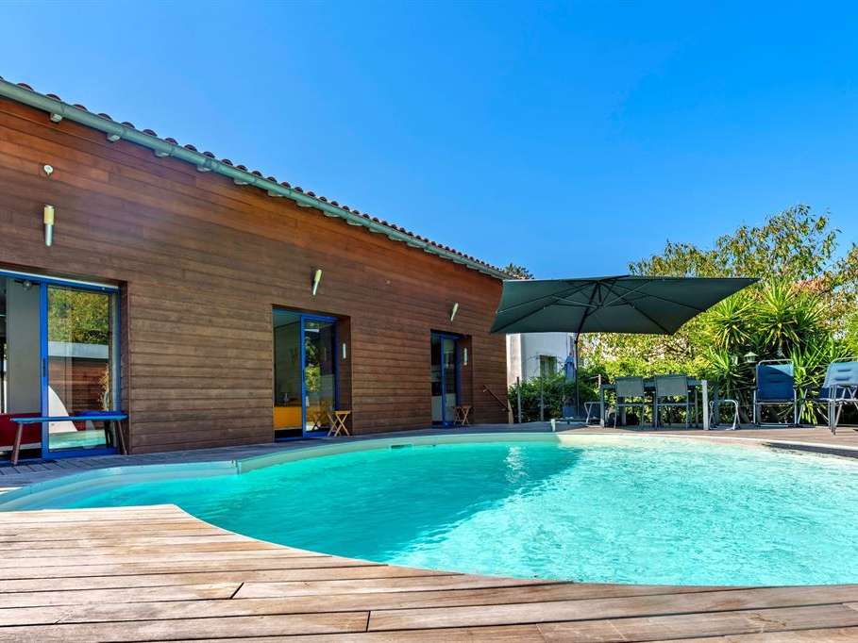
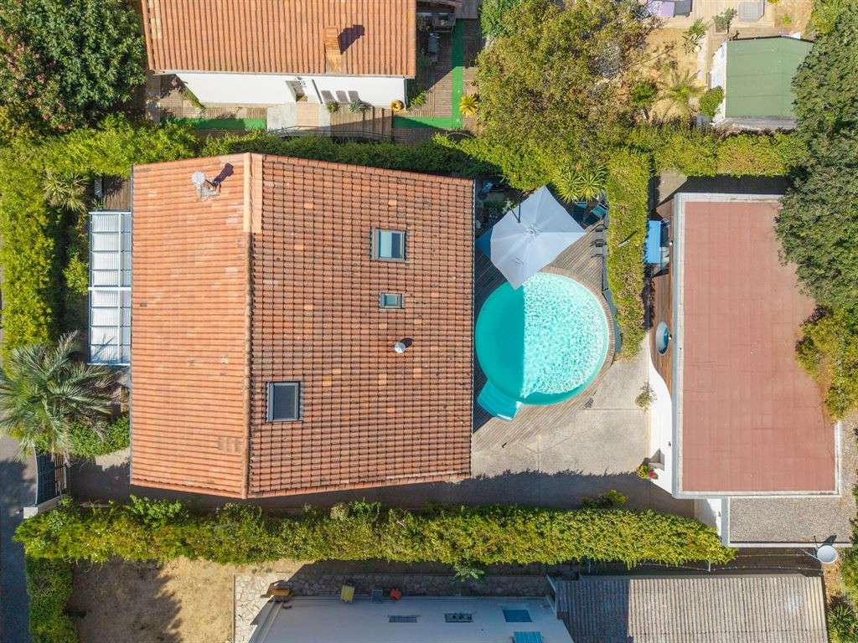
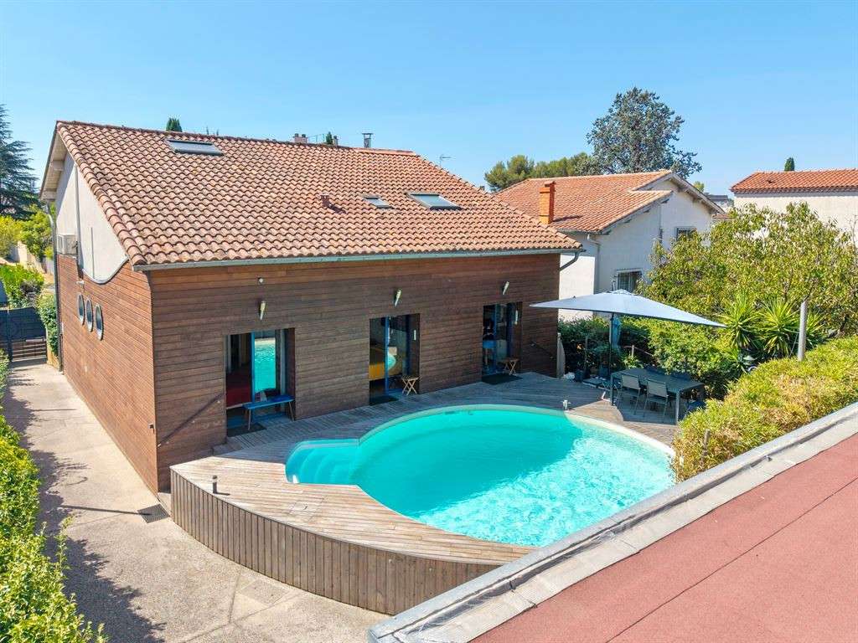
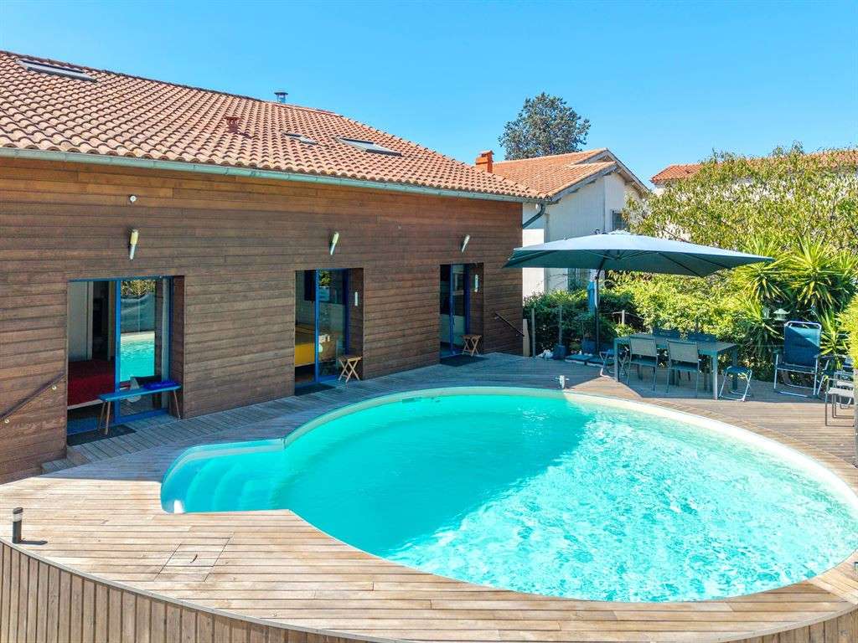
Located in a quiet neighborhood of Montpellier, this 1950s villa—completely renovated by an architect—offers a total of 217 m² of living space, including 180 m² for the main house, on a fenced-in lot of 586 m² with a swimming pool.
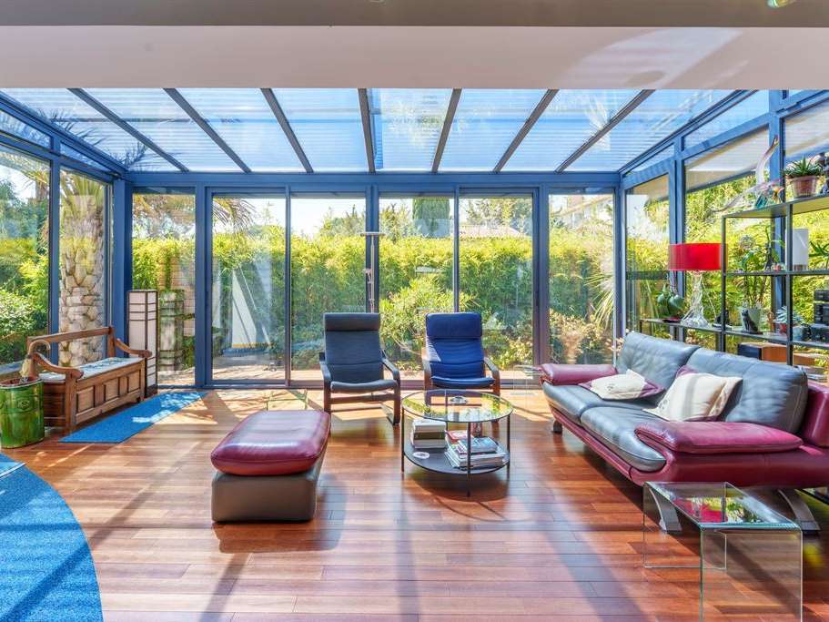
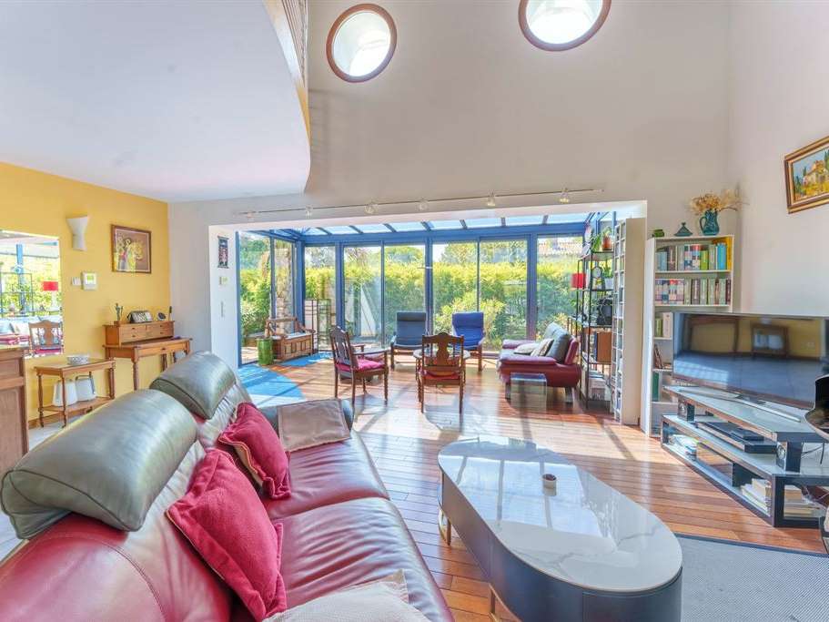
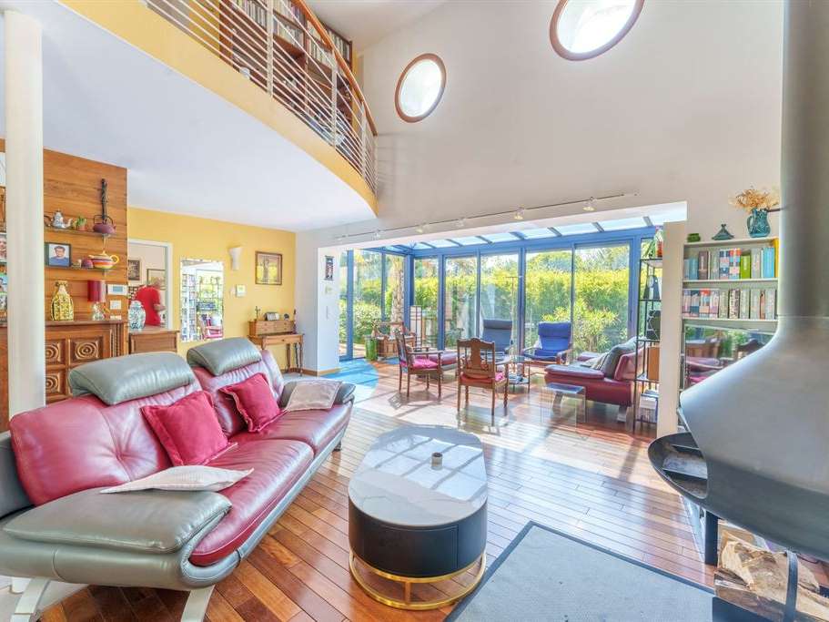
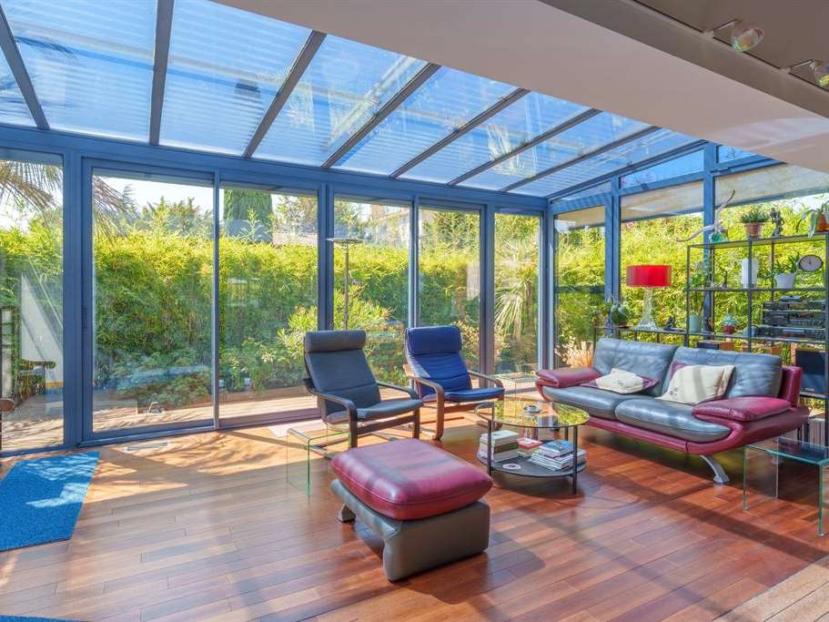
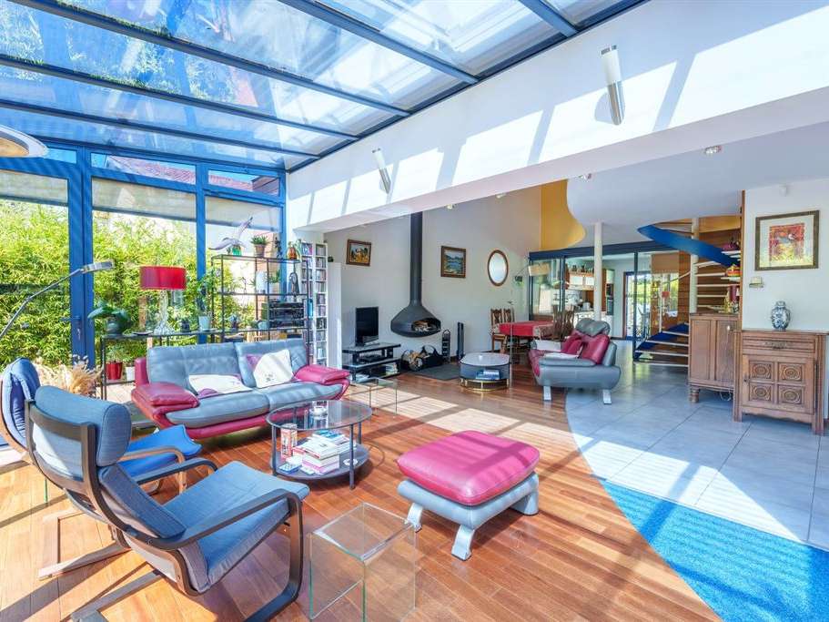
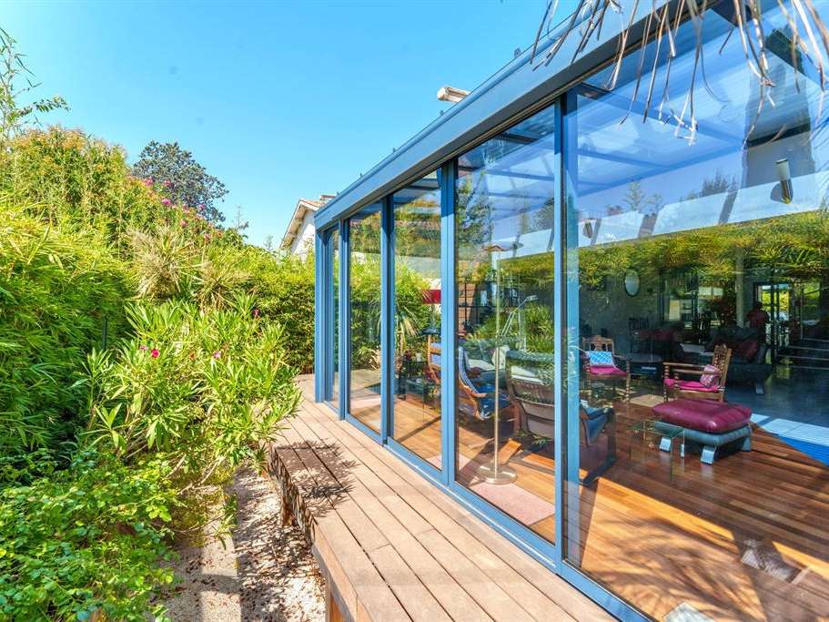
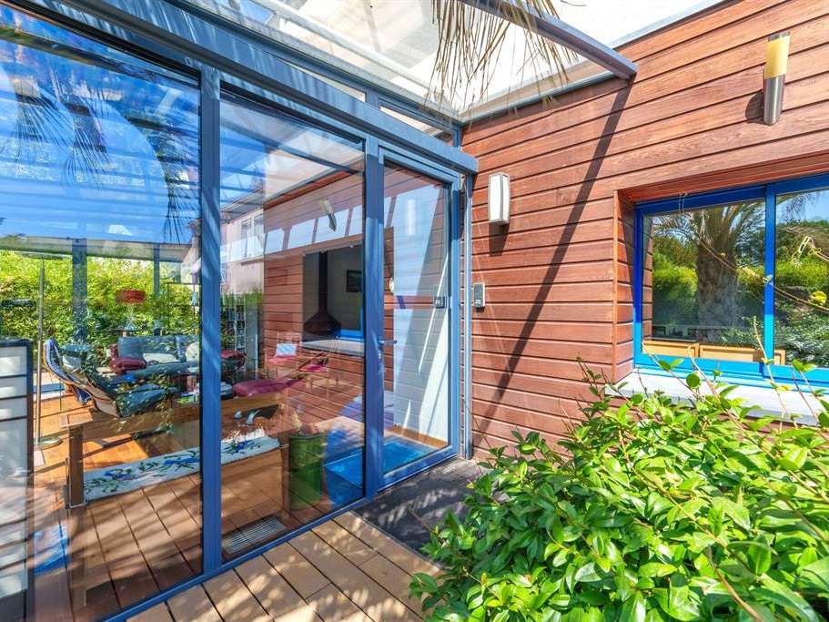
The living areas consist of a cathedral-ceilinged living room of approximately 55 m², extended by a bright sunroom and featuring a Focus fireplace.
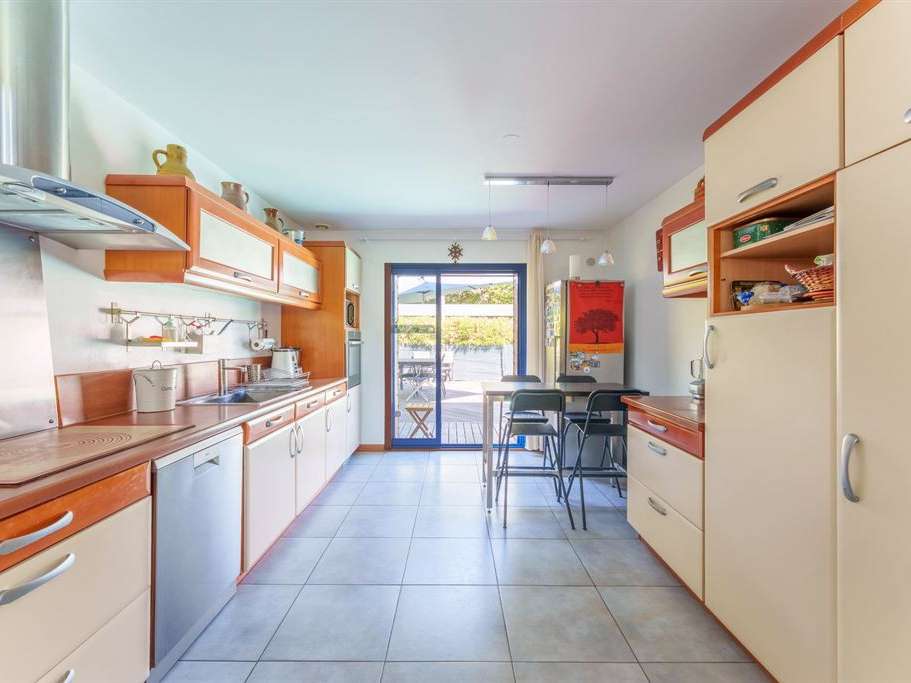
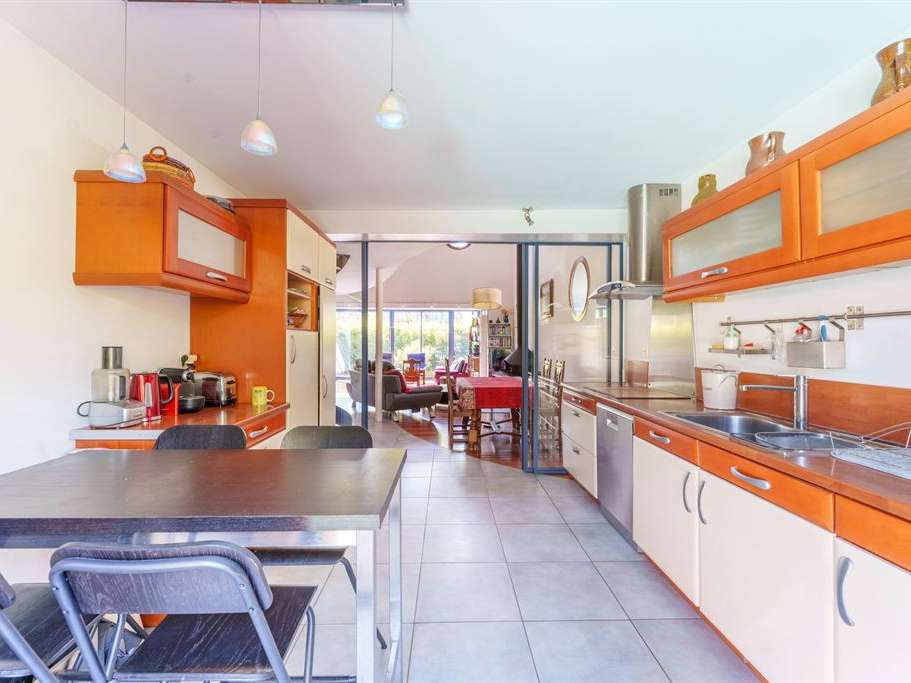
The semi-open kitchen opens onto the terrace and the pool area, creating a pleasant flow between the interior and exterior.
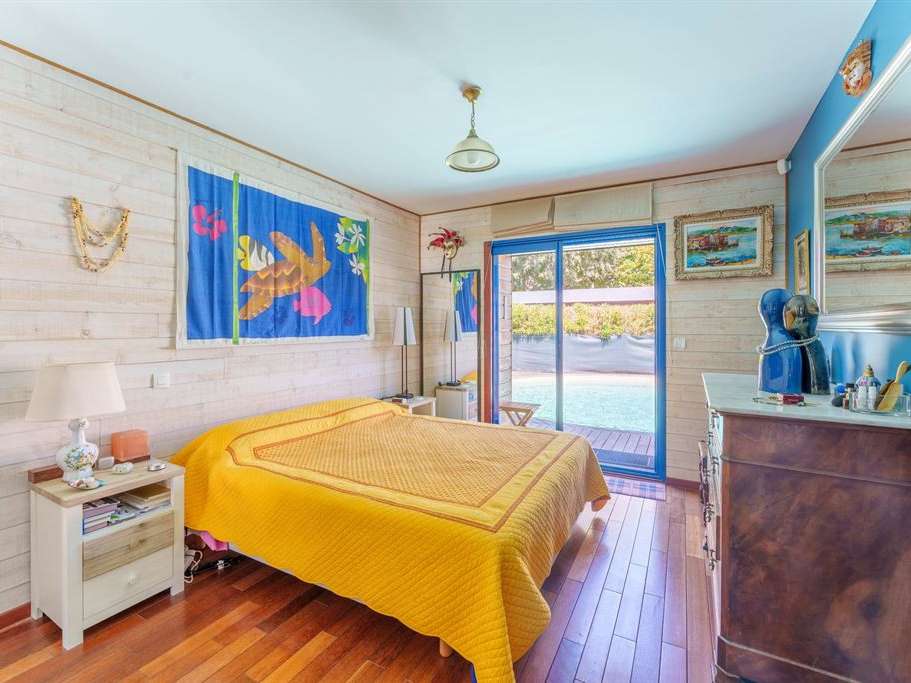
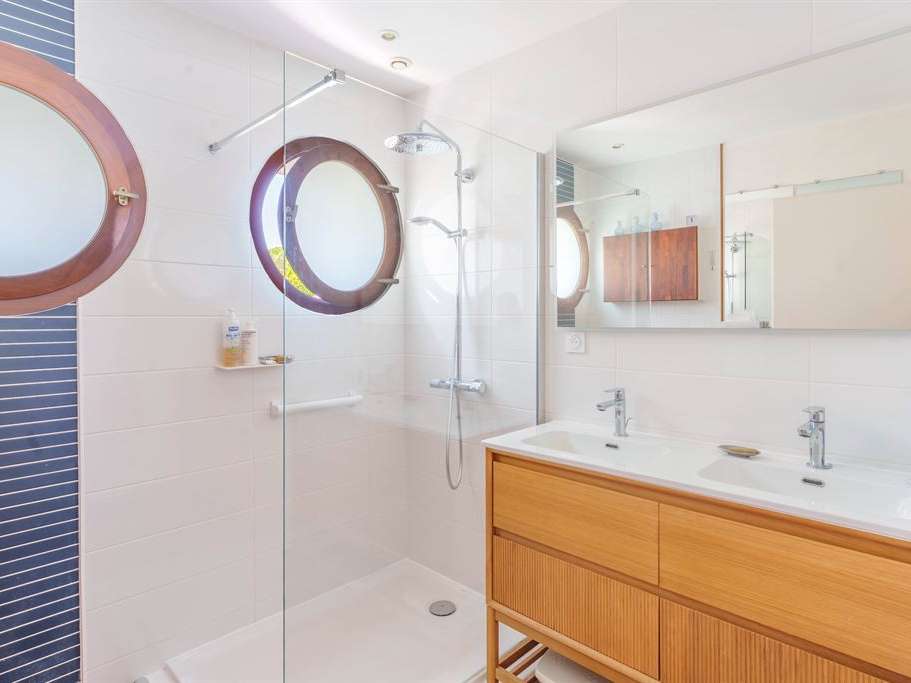
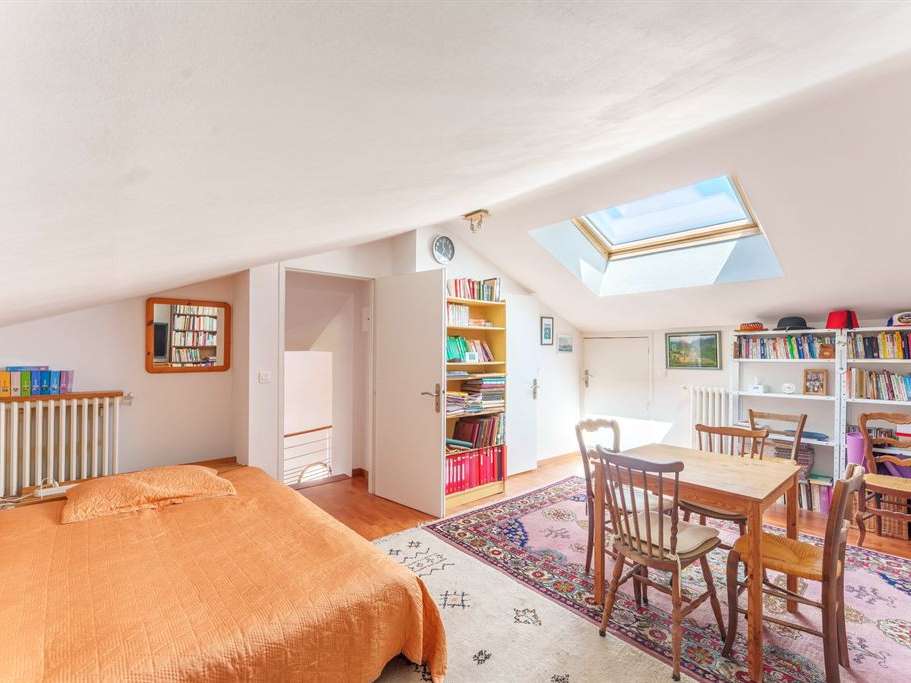
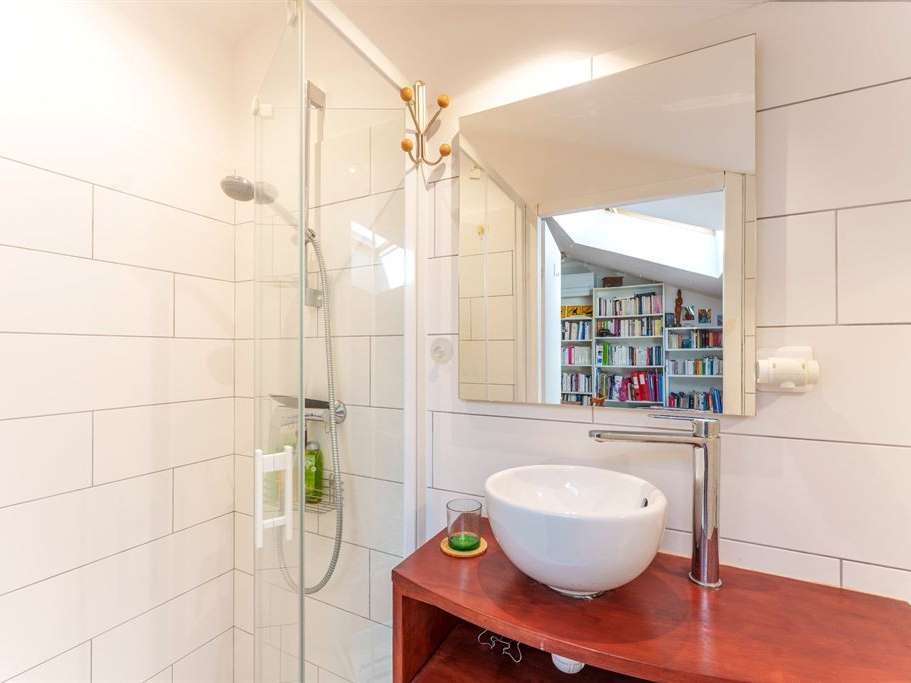
The house features five bedrooms: three on the ground floor, two of which have direct access to the pool, and two upstairs, each with its own shower room or bathroom.
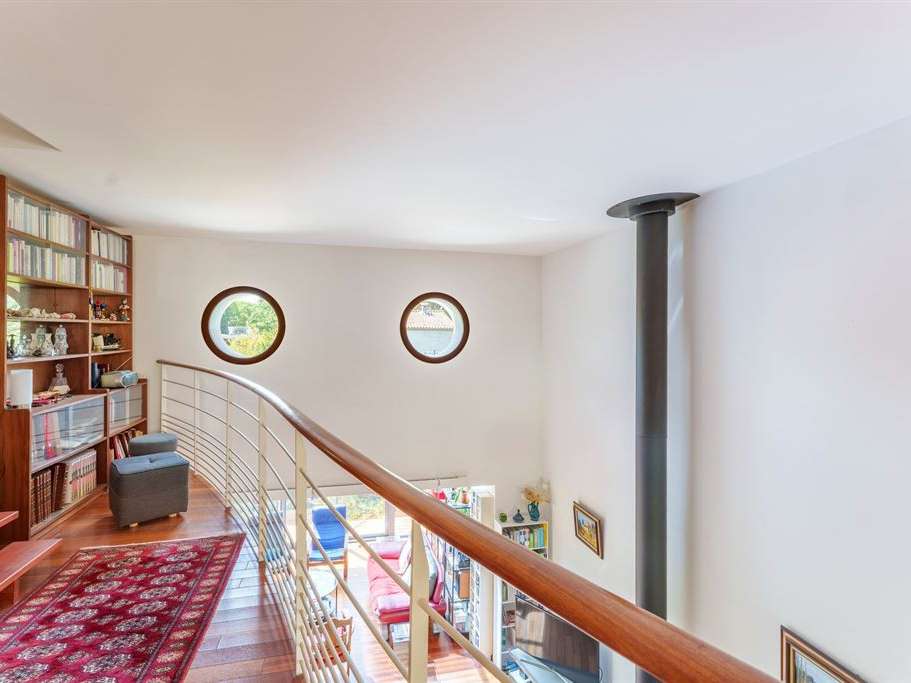
A spacious hallway offers the potential to create an open-concept office or library.
Features include hardwood floors with underfloor heating, tasteful decor, a workshop, a large garage, and several parking spaces.
A separate two-room apartment of approximately 37 m², with a private terrace, completes the property.
It is an ideal solution for hosting guests or developing a rental property.
Perfectly maintained, this property offers a functional and comfortable living environment, close to schools, shops, and the tram line.
- Quality renovation featuring high-end materials and contemporary design.
- Enclosed yard and pool providing an ideal relaxation space for the family.
- Independent apartment perfect for rental or guests, with private terrace.
Architect-designed villa with a “seaside” feel, featuring a pool and a separate apartment
Information on the risks to which this property is exposed is available on the Géorisques website :
Ref : FO1-2392 - Date : 05/08/2026
FEATURES
Pool
Terrace
Garage
DETAILS
Price
€780,000
Home type
House
City
Montpellier (34000)
Rooms
8
Living surface
217 m²
Land surface
586 m²
Bedrooms
6
Bathrooms
1
Half bathrooms
3
Kitcken type
Cuisine aménagée et équipée
Parking
Garage
Price details
ENERGY DIAGNOSIS
DPE
C
84 kWh/m².y
GES
C
11 kgCO2/m².y
Show more
LOCATION
CONTACT US
INFORMATION REQUEST
Request more information from MONTPELLIER SOTHEBY'S INTERNATIONAL REALTY.