€950,000
House Montpellier - 4 bedrooms - 210m²
34000 - Montpellier
210m²
6 rooms
4 beds
DESCRIPTION
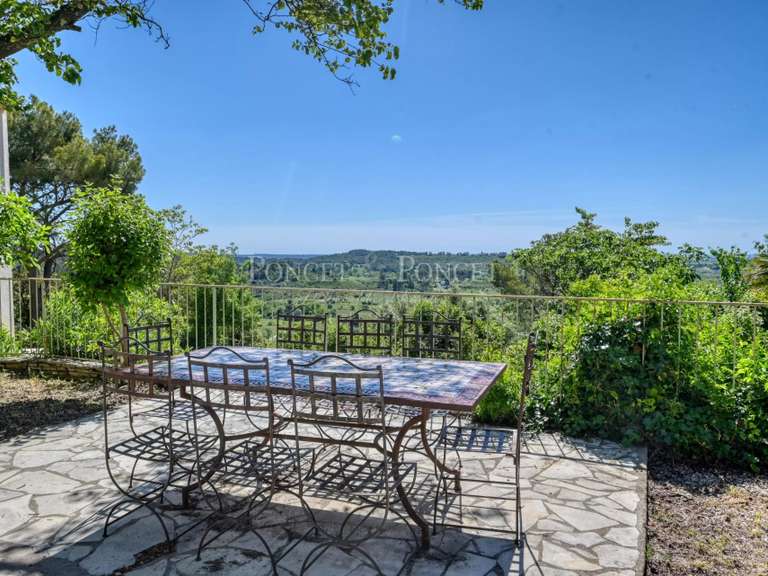
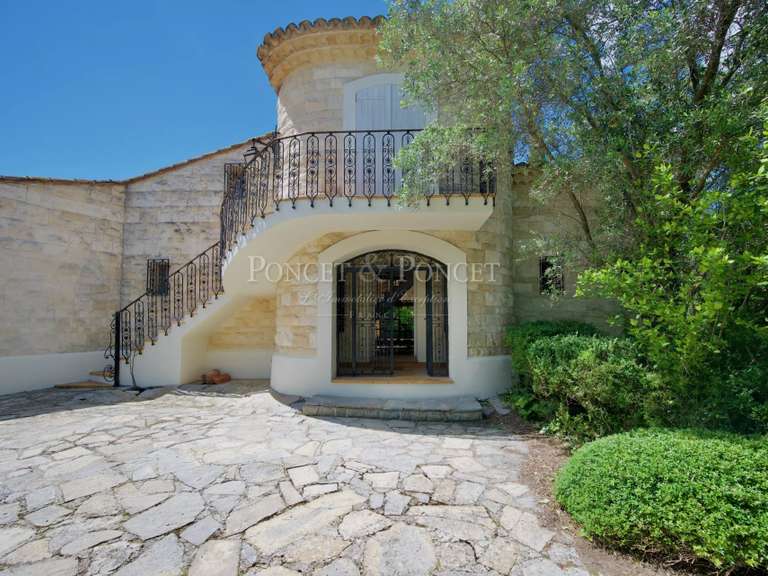
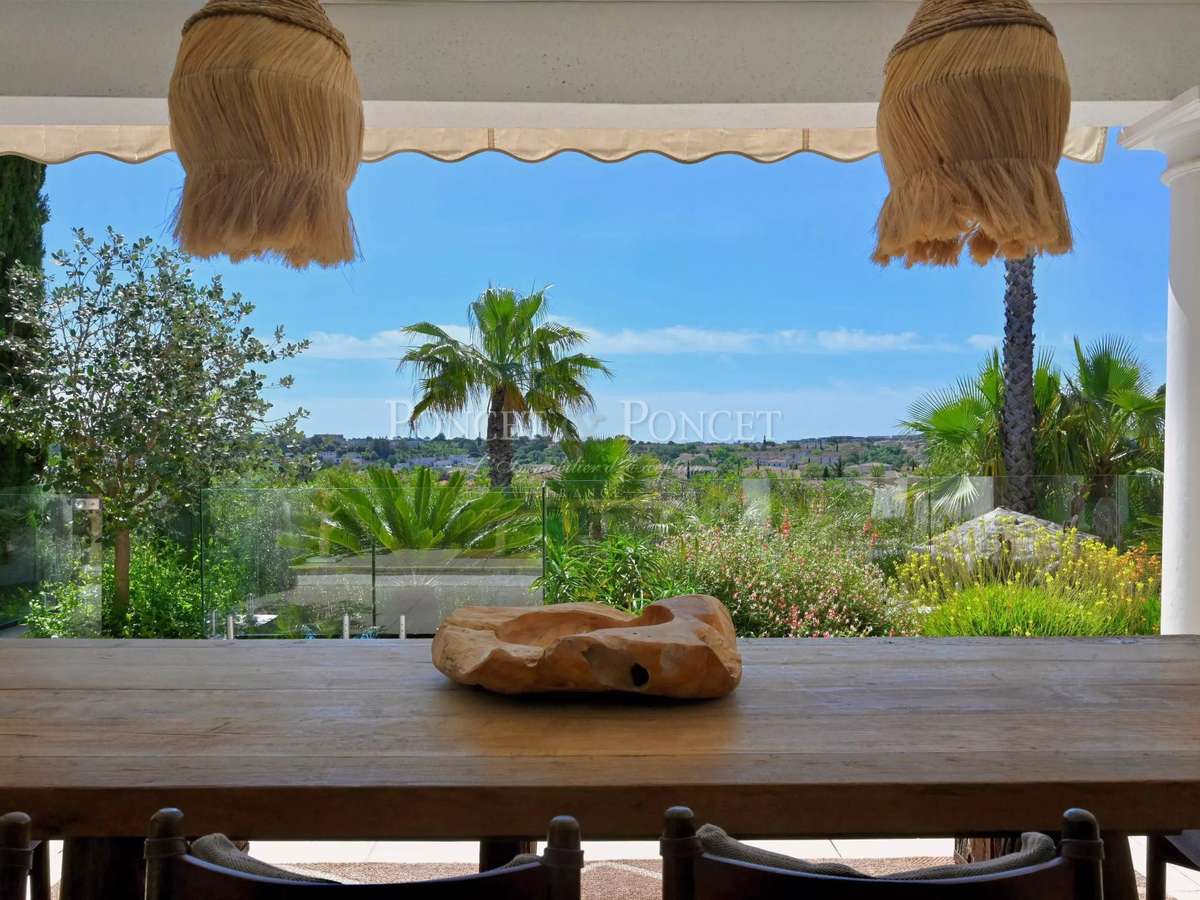
Set in a peaceful location, this elegant contemporary 3-bedroom villa with separate flat boasts quality features, light and airy rooms and uninterrupted views.
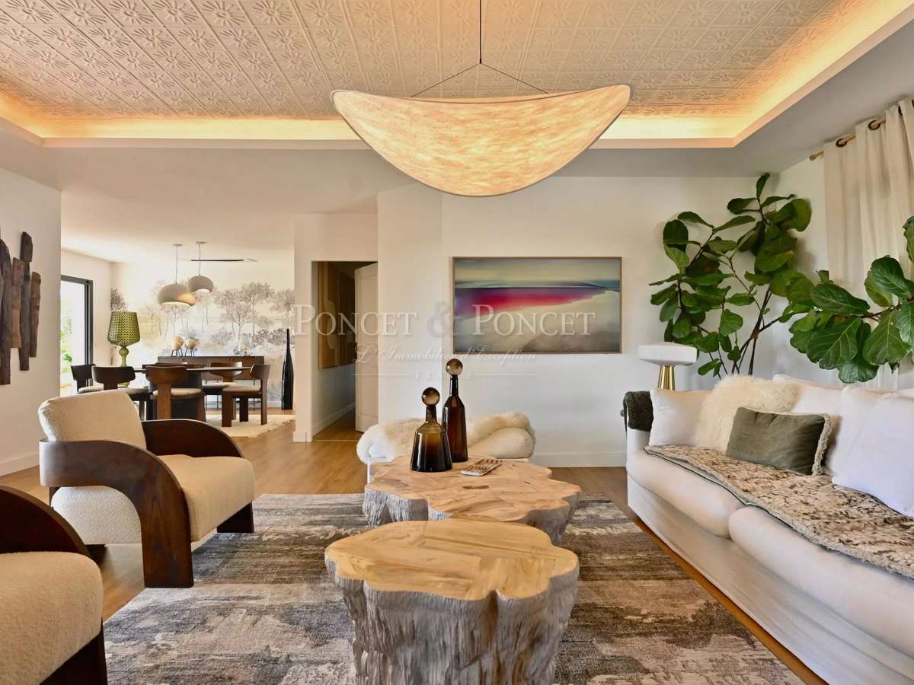
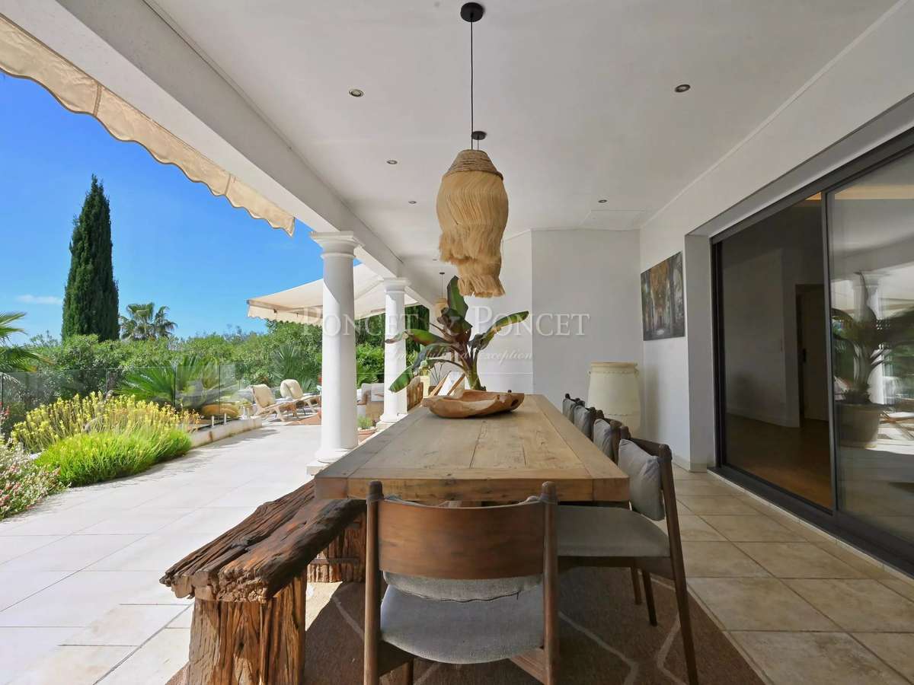
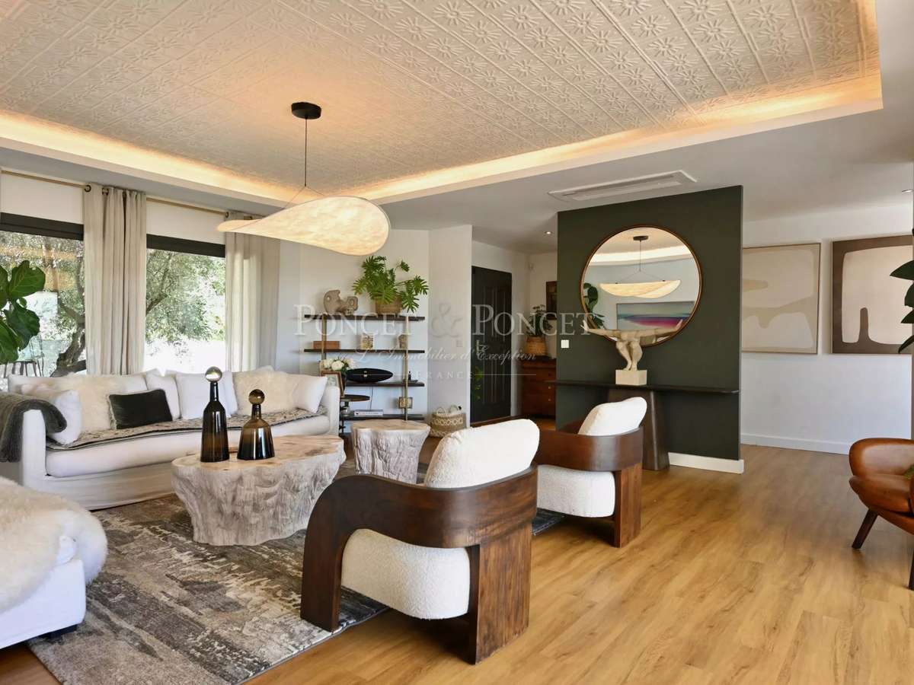
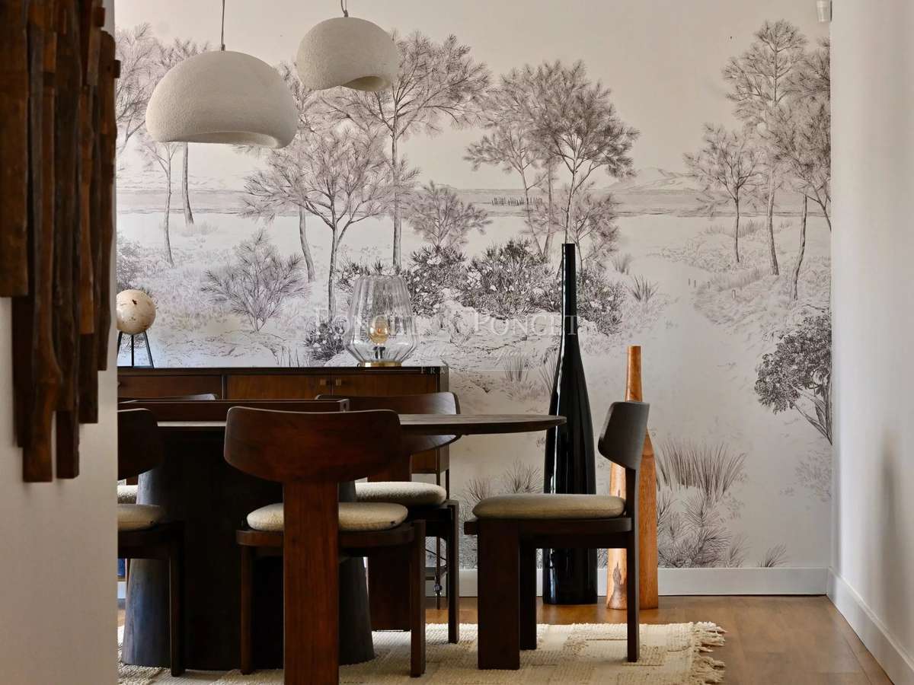
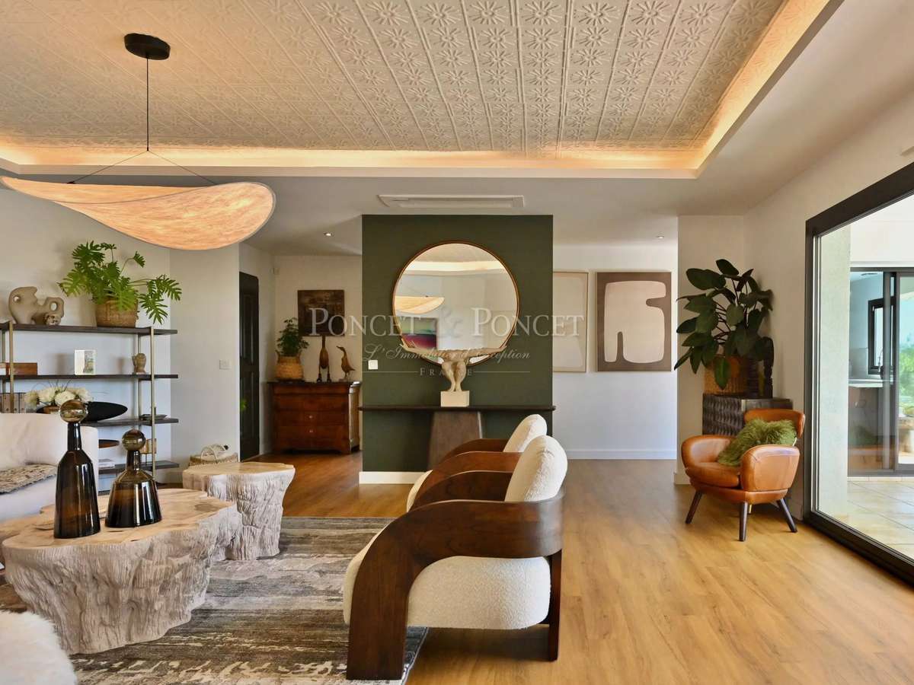
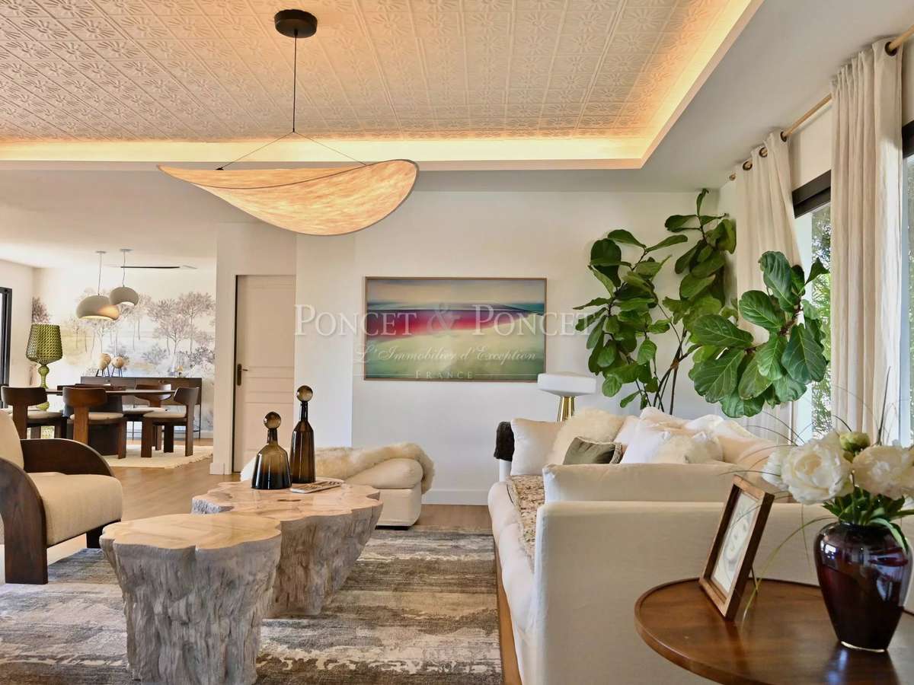
The vast living room brings together the lounge and dining room in a convivial space that opens out onto the terraces thanks to the large picture windows.
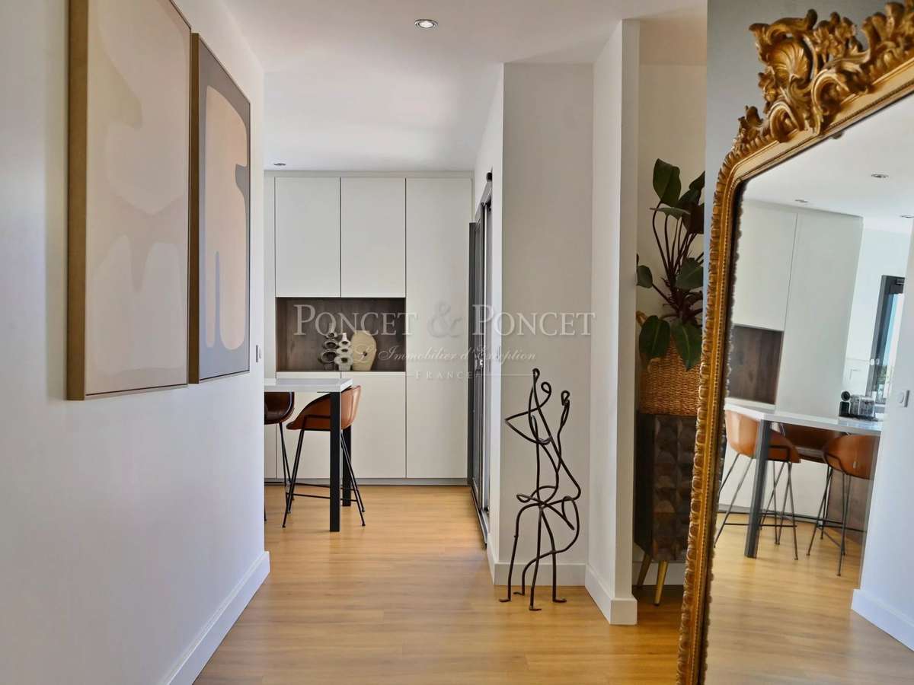
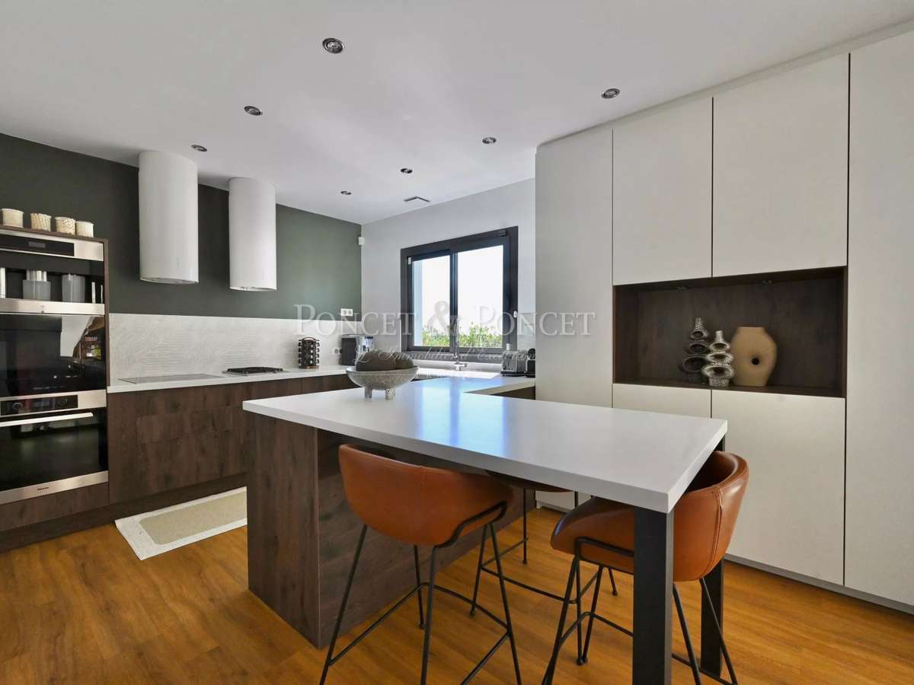
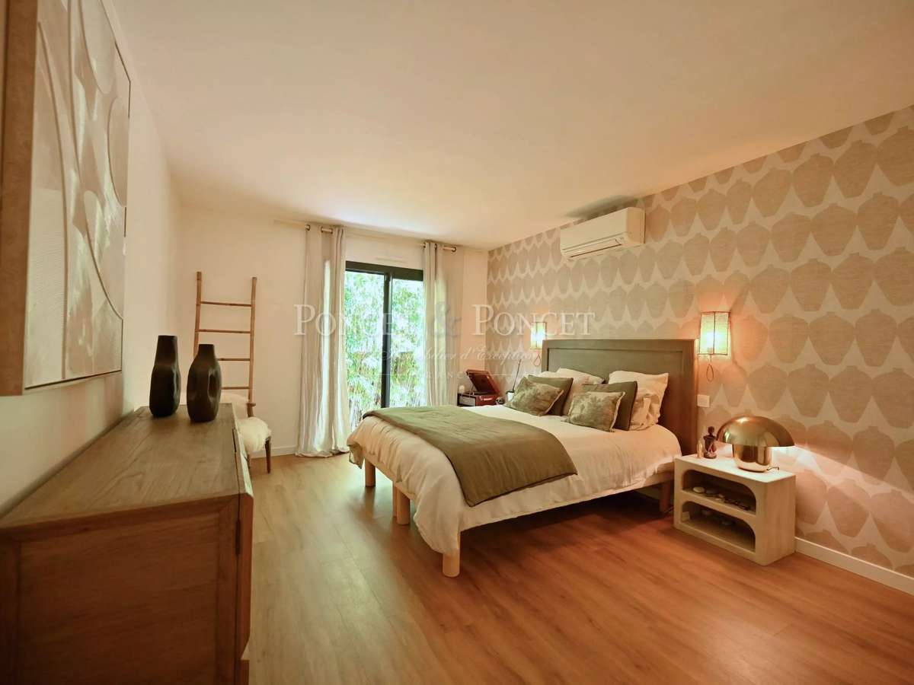
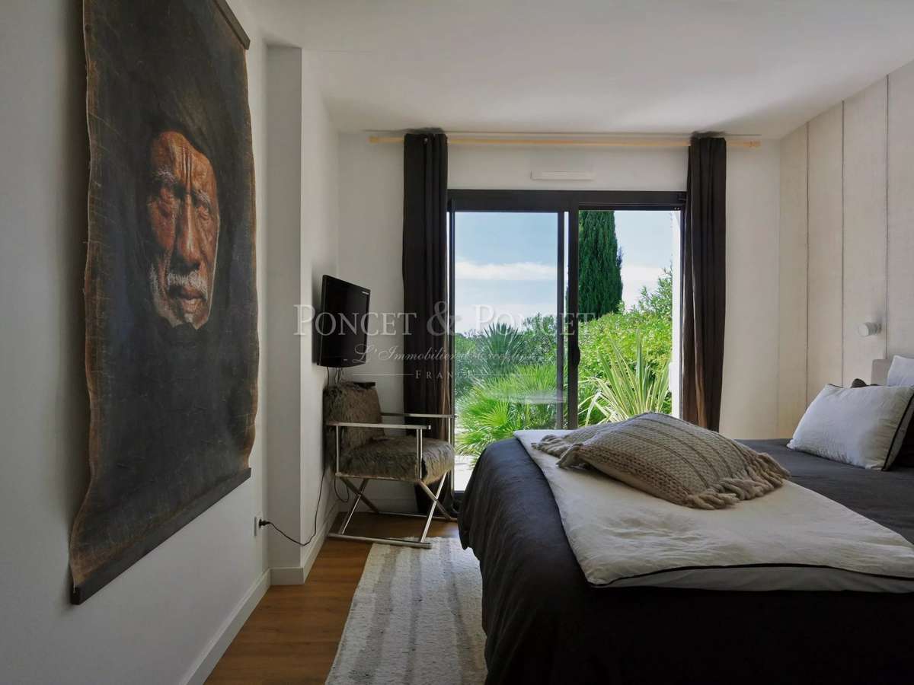
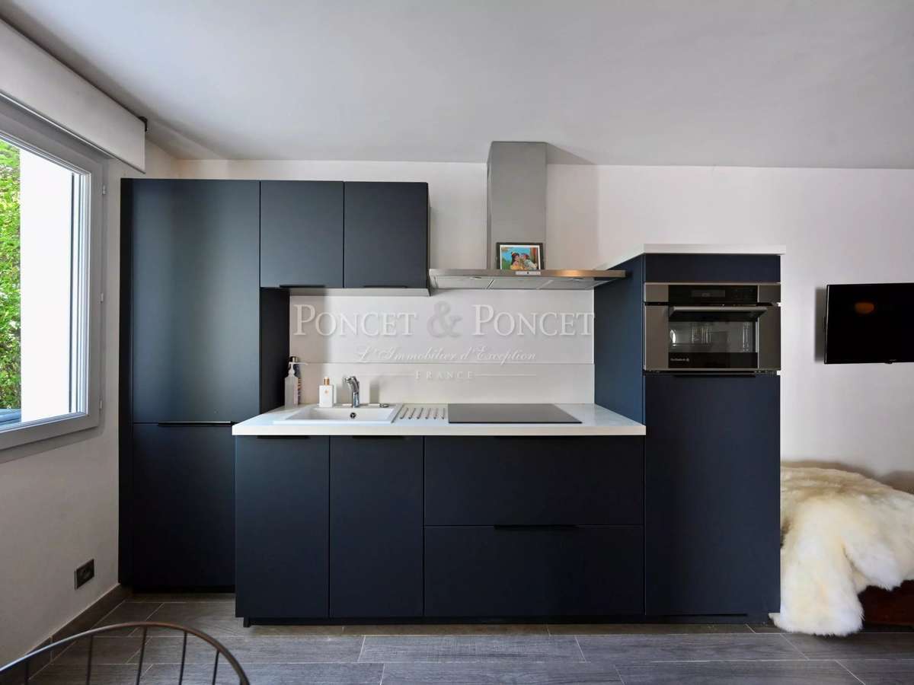
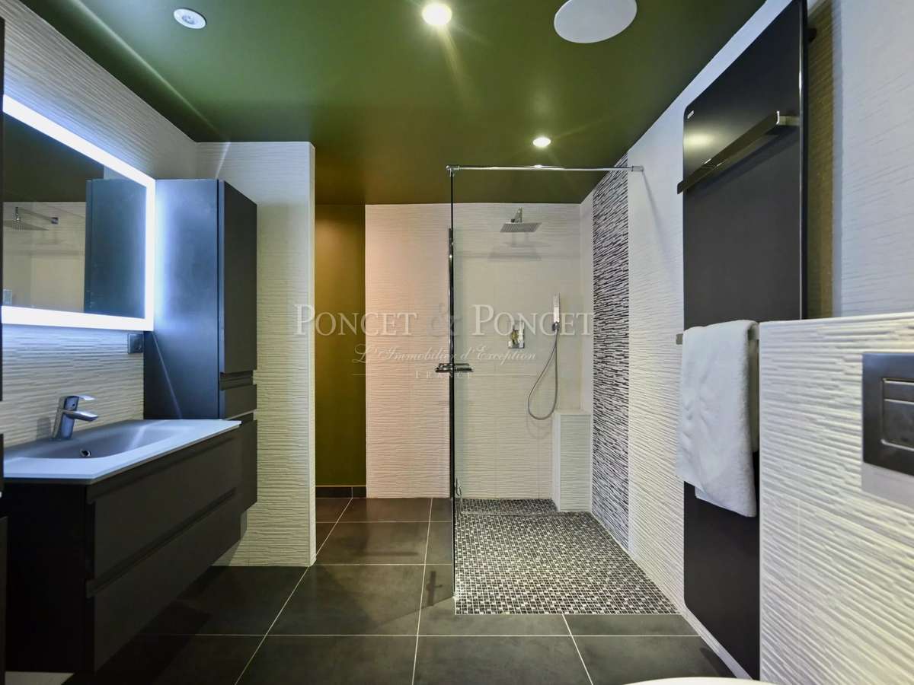
The contemporary, fully-equipped semi-open-plan kitchen is complemented by a discreet, functional scullery.All the reception areas have been designed in a true In & Out spirit to take full advantage of the climate and the outdoors.The night space includes a beautiful master suite with dressing room and en suite bathroom, as well as two additional bedrooms sharing a shower room.
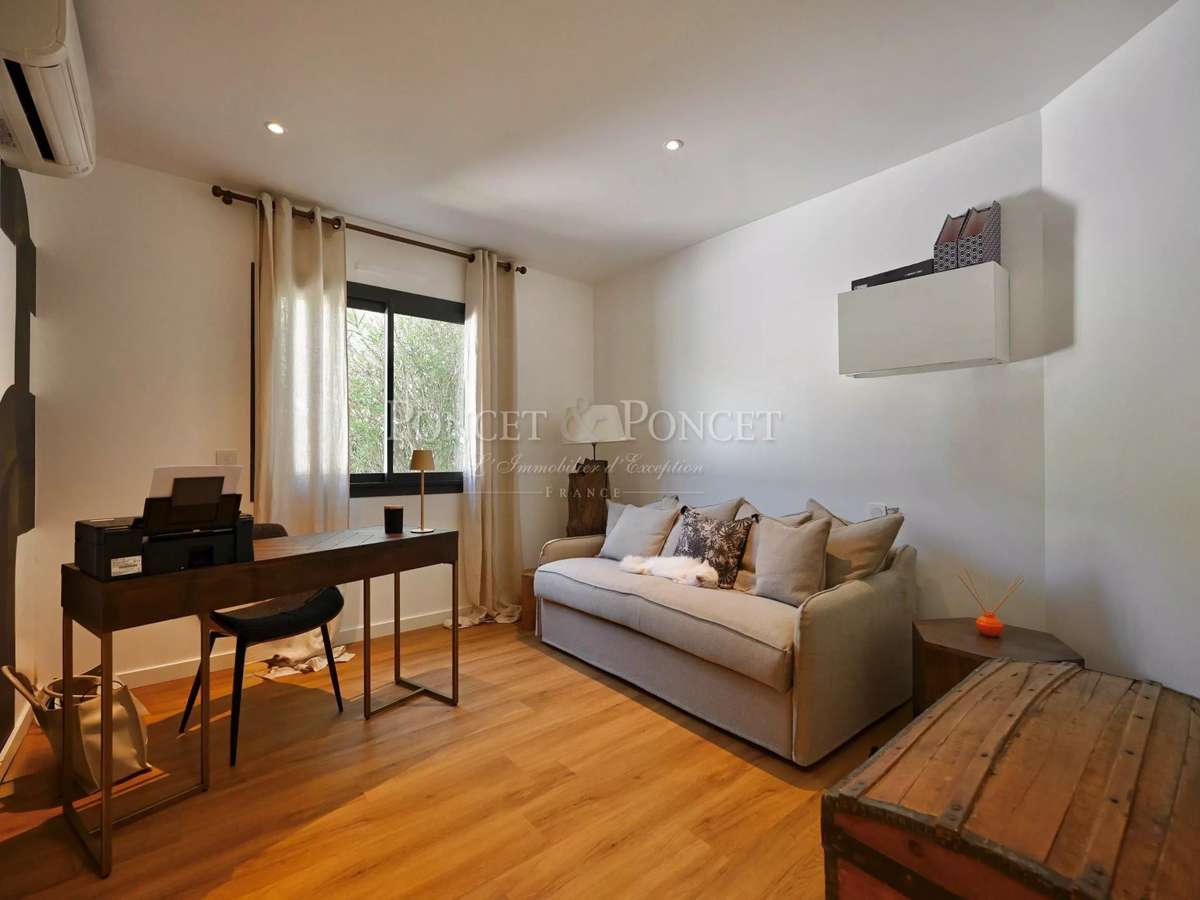
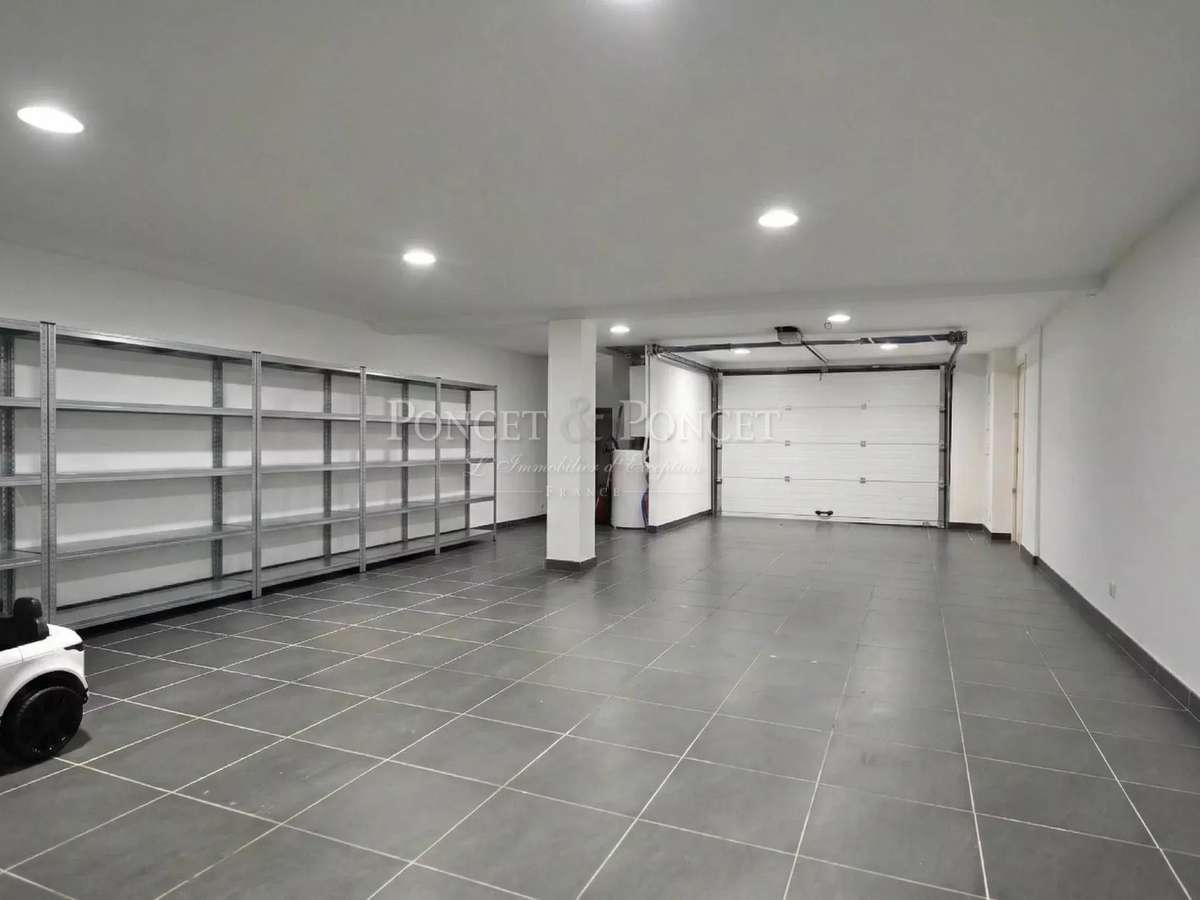
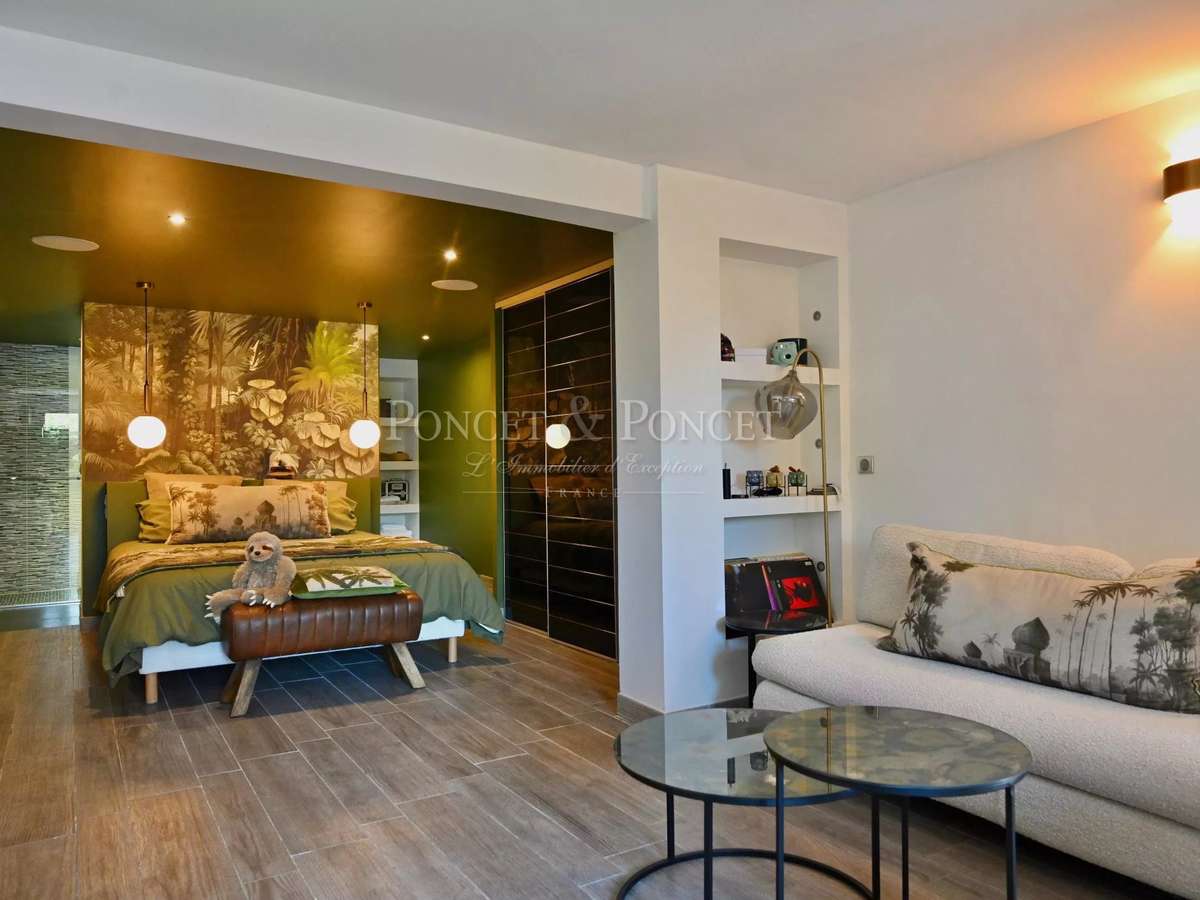
On the garden level, a vast, enclosed garage offers ample storage space and great potential for conversion: sports room, cinema, workshop or additional room as required.The property also benefits from a completely independent flat, ideal for entertaining, housing a relative or developing a rental business.
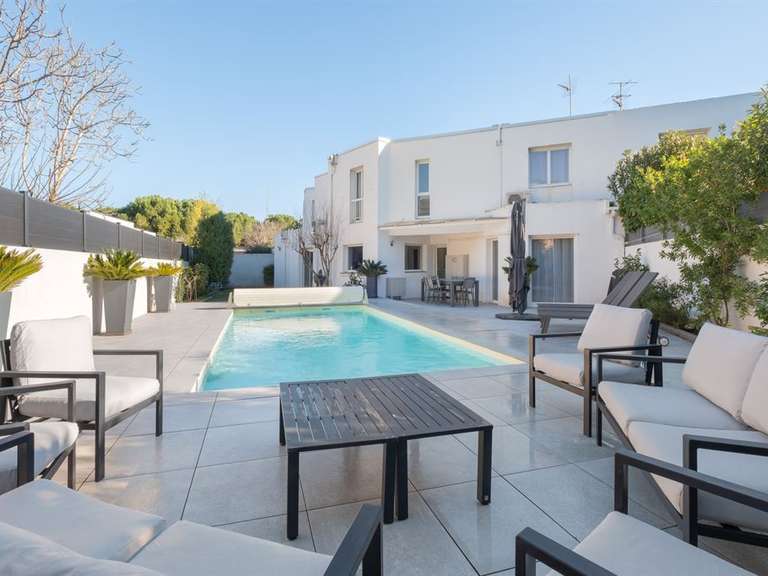
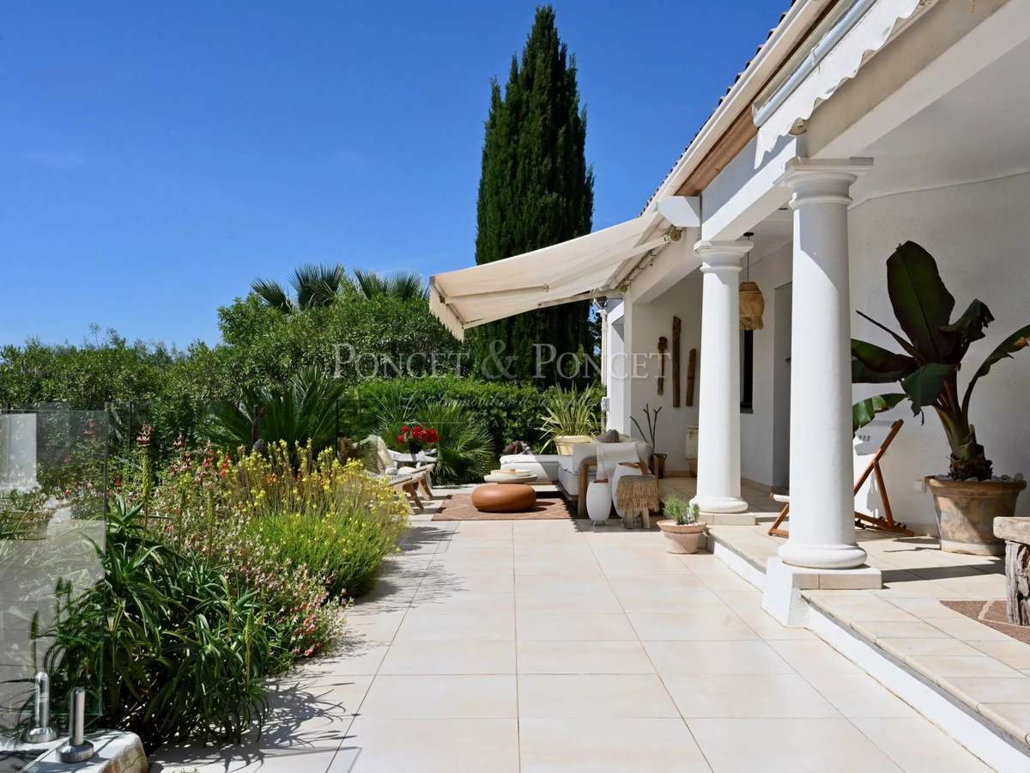
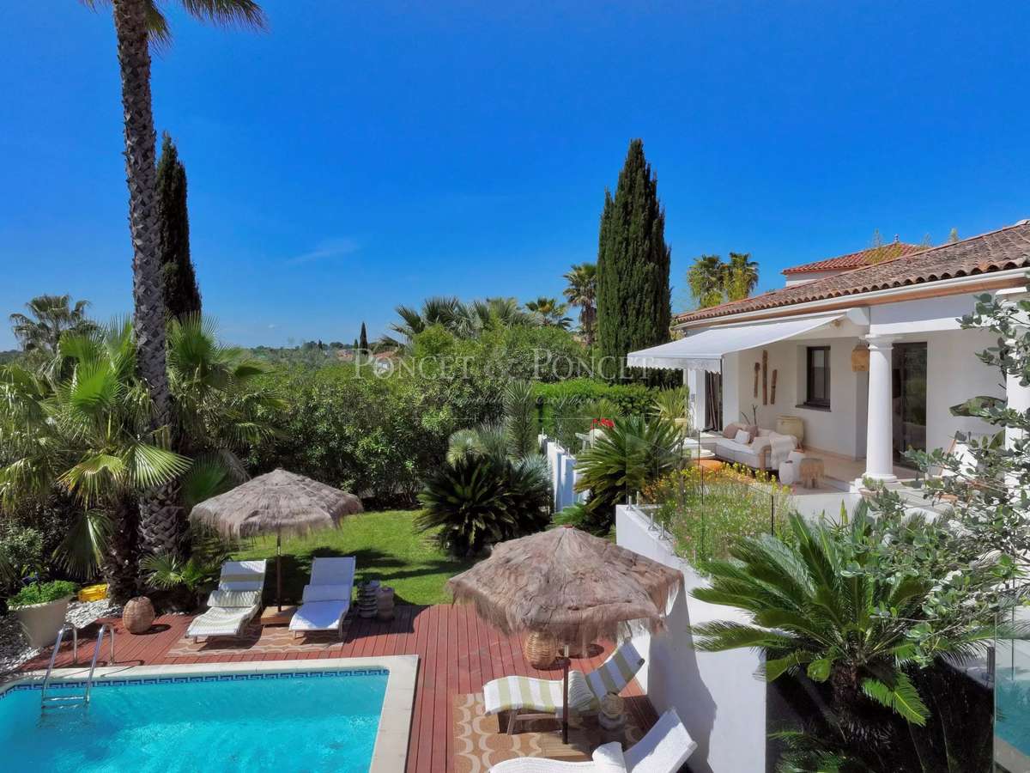
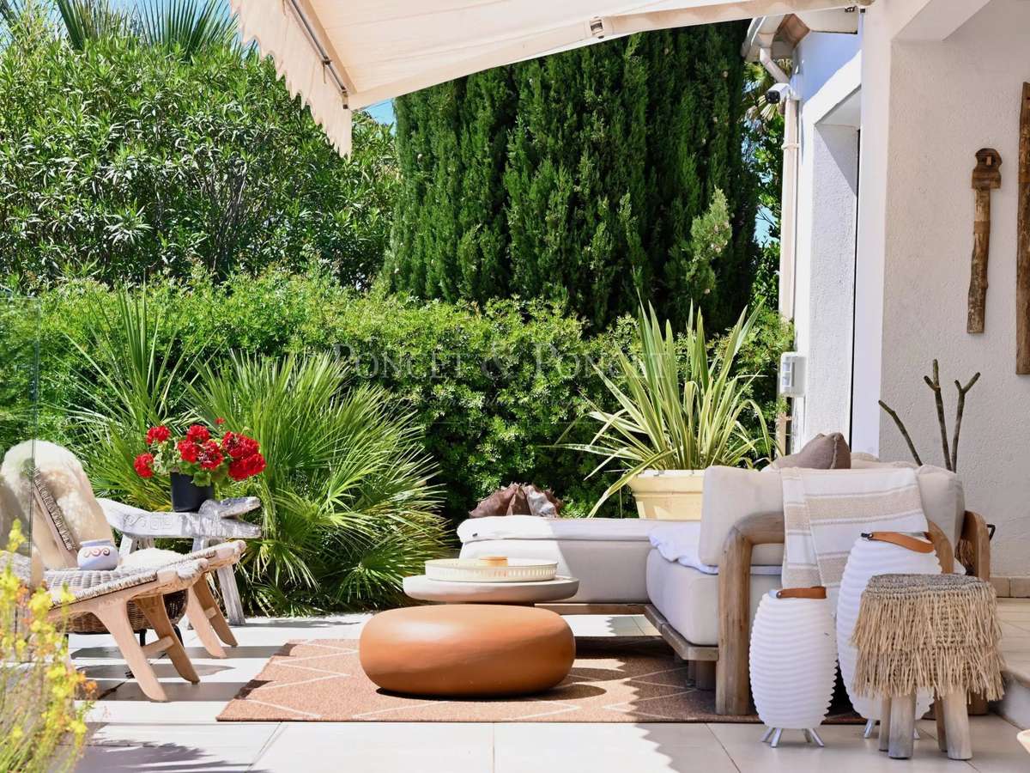
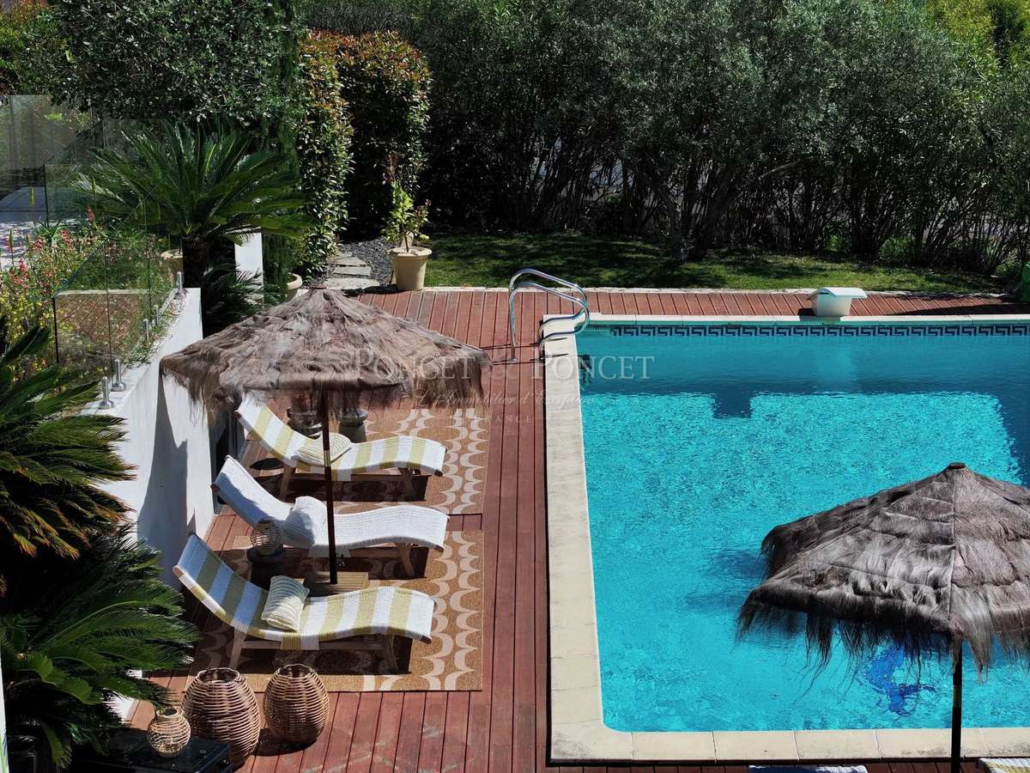
Outside, the landscaped garden features a number of relaxation areas: two terraces, a large saltwater-heated swimming pool and a boules pitch create a friendly and elegant atmosphere.Recently renovated and enhanced by an interior designer, this villa offers a harmonious living environment within easy reach of amenities, schools and the main roads.Features:- Separate apartment- Salt-heated swimming pool- Large enclosed garage + parking- Boules court- Alarm, video surveillance and home automationContact: Benjamin TELLE +3368593....
- Independent apartment perfect for guests or rental.
- Heated saltwater pool for cherished moments of relaxation.
- Large closed garage with renovation potential.
Modern villa close to the golf course.
Information on the risks to which this property is exposed is available on the Géorisques website :
Ref : 2104/ - Date : 29/05/2026
FEATURES
Pool
Garage
Air conditioning
Intercom
DETAILS
Price
€950,000
Home type
House
City
Montpellier (34000)
Rooms
6
Living surface
210 m²
Land surface
1,000 m²
Bedrooms
4
Half bathrooms
3
Kitcken type
Cuisine nonéquipée
Parking
Garage
Price details
ENERGY DIAGNOSIS
DPE
B
75 kWh/m².y
GES
B
8 kgCO2/m².y
Show more
LOCATION
CONTACT US
INFORMATION REQUEST
Request more information from PONCET & PONCET.