€3,690,000
House Montpellier - 8 bedrooms - 500m²
34000 - Montpellier
500m²
13 rooms
8 beds
DESCRIPTION
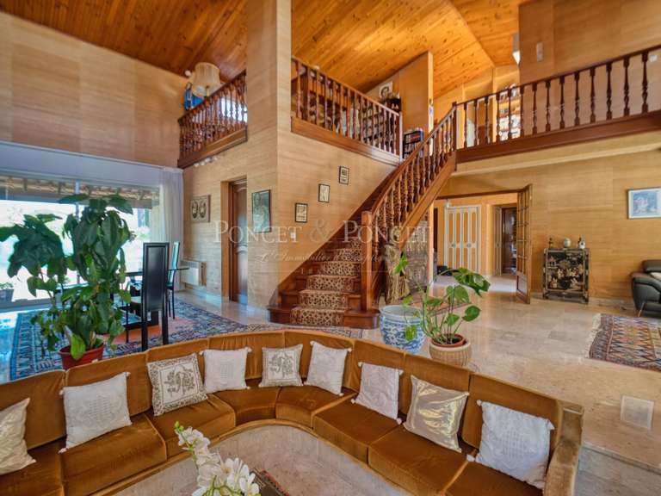
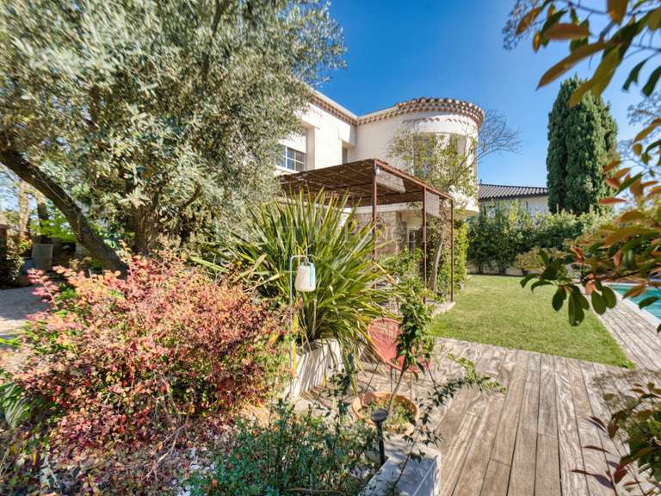
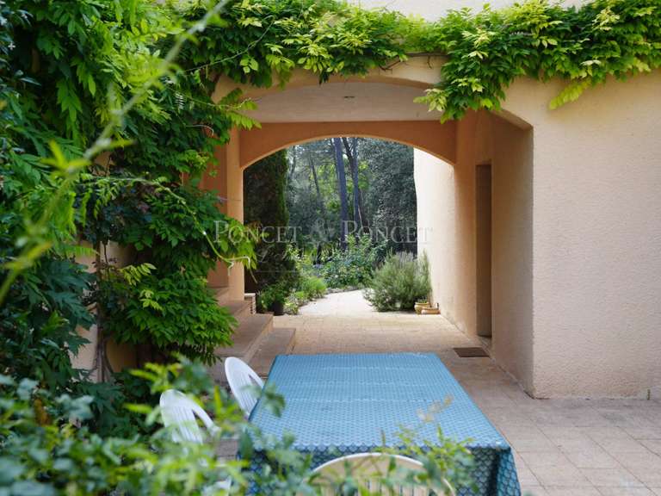
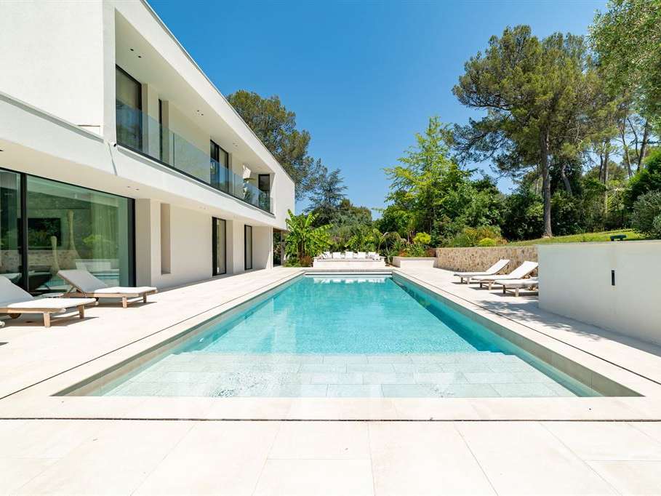
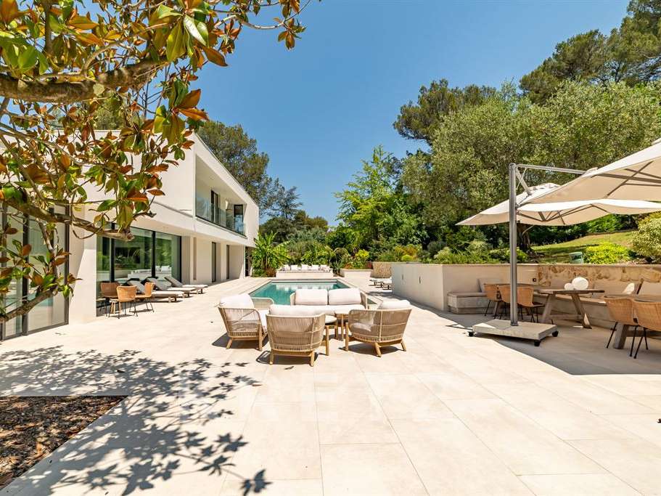
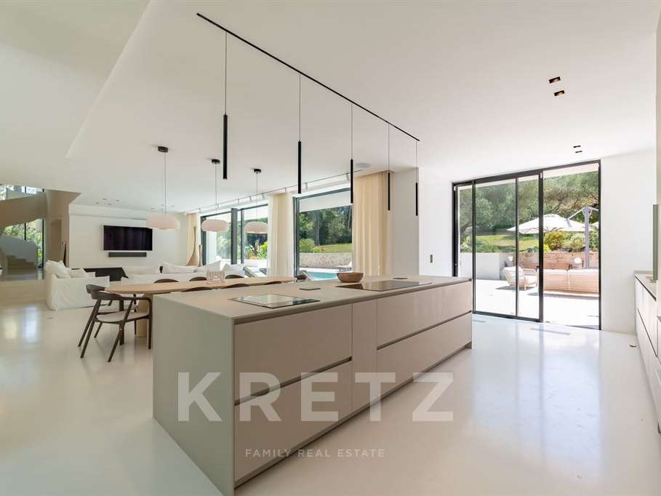
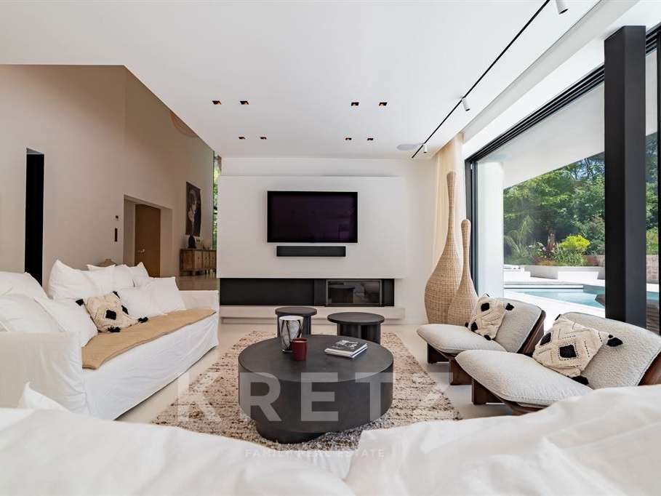
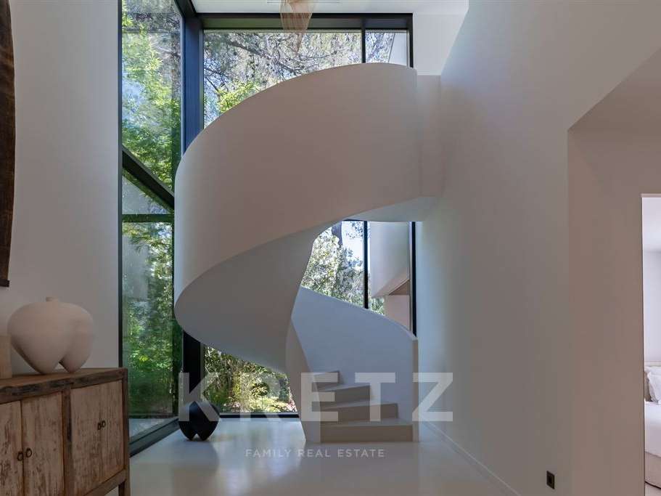
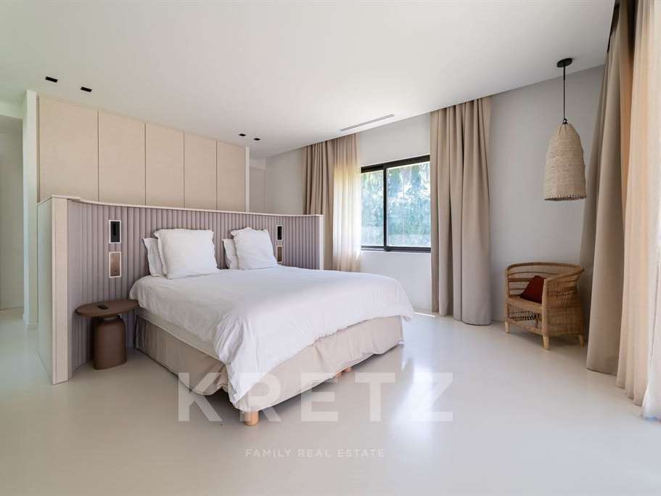
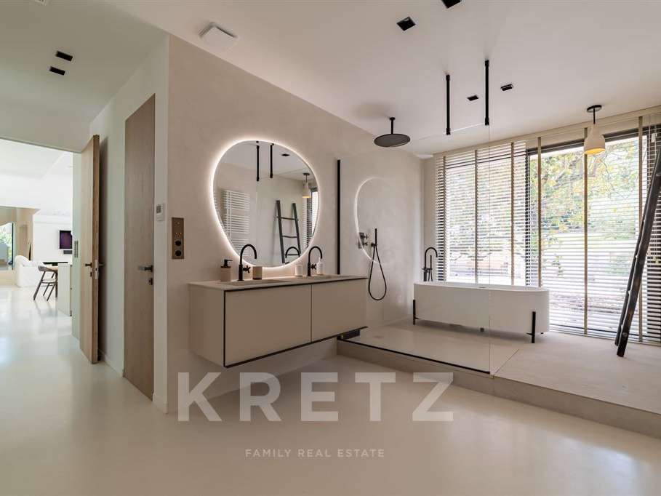
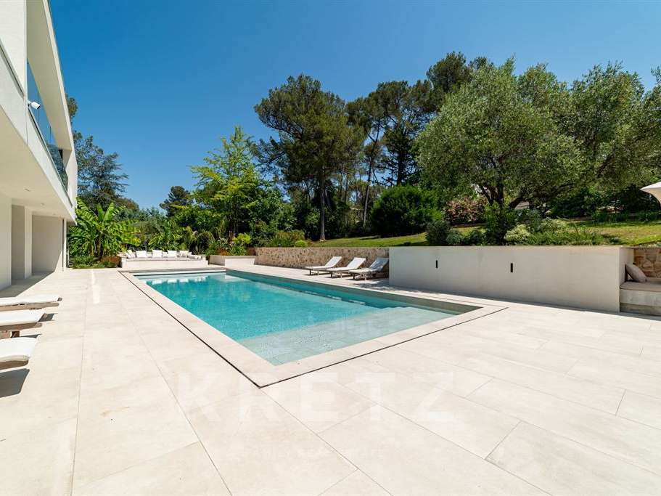
Montferrier-sur-Lez - In a quiet, private estate, spectacular contemporary villa of almost 500m² on a 5,000m² plot. Inspired by the Californian style, with its taut lines and large glass surfaces, it combines a graphic, uncluttered style with a warm, friendly atmosphere. Constructed with the finest materials and infinite attention to finish, it is structured as follows: Garden level: luminous 100m² living room with fireplace and top-of-the-range open-plan kitchen, very open to the outside for an In & Out lifestyle, 50m² Master suite, 3 suites, 2 bedrooms and a large bathroom. Upstairs, a second master suite and a gym. On the lower level, a games room, laundry room and garage, as well as an independent apartment comprising a living room, bedroom and bathroom. The same attention to details has been applied to the 5,000m² landscaped park, planted with Mediterranean species and designed for rest and relaxation, with its 15mx5 heated swimming pool, petanque court and soccer pitch. 5 min from tramway line 5 (opening in December 2025), 30 min from the beaches and airport.
- Contemporary villa inspired by California: about 500 m², sleek lines, large floor-to-ceiling openings for an indoor-outdoor lifestyle
- Secure setting in a quiet area: private estate, roughly 5,000 m² grounds, 8 bedrooms and welcoming living spaces.
Villa d'exception
Information on the risks to which this property is exposed is available on the Géorisques website :
Ref : KP1-8380 - Date : 28/06/2025
FEATURES
Pool
Garage
Garden
DETAILS
Price
€3,690,000
Home type
House
City
Montpellier (34000)
Rooms
13
Living surface
500 m²
Land surface
5,000 m²
Bedrooms
8
Bathrooms
7
Kitcken type
Cuisine aménagée et équipée
Price details
ENERGY DIAGNOSIS
DPE
A
57 kWh/m².y
GES
A
1 kgCO2/m².y
Show more
LOCATION
CONTACT US

KRETZ FAMILY REAL ESTATE
14 Avenue Robert Schuman
92100 Boulogne-Billancourt
INFORMATION REQUEST
Request more information from KRETZ FAMILY REAL ESTATE.