€1,175,000
House Montpellier - 3 bedrooms - 138m²
138m²
4 rooms
3 beds
DESCRIPTION
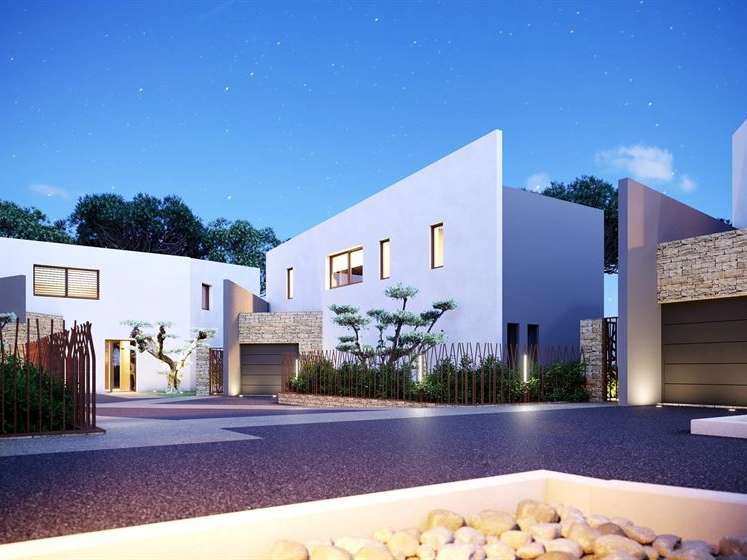
On a private estate in Aiguelongue...
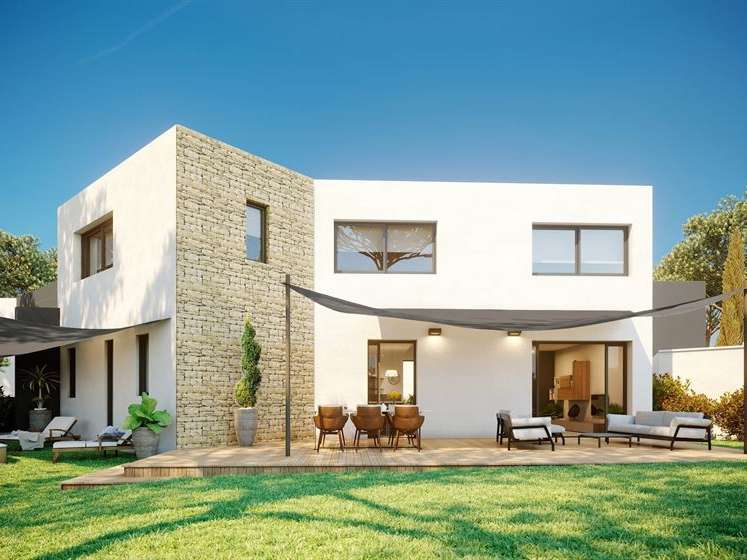
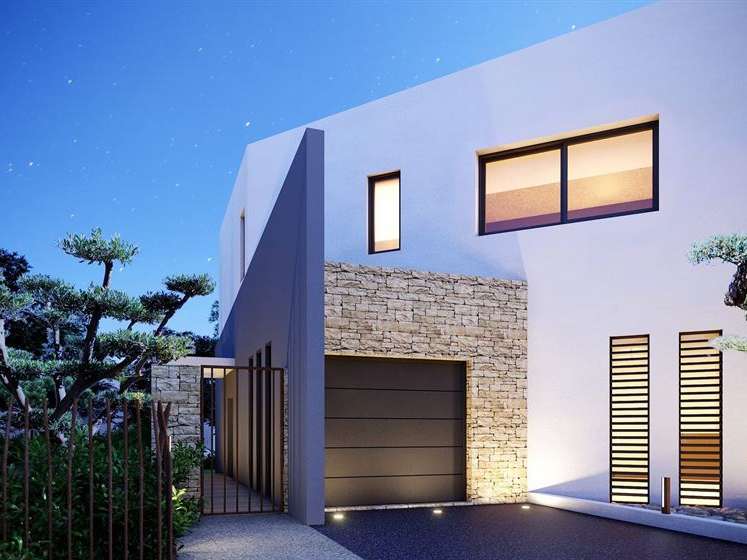
Beautiful 137 m2 Contemporary with garage and parking space.
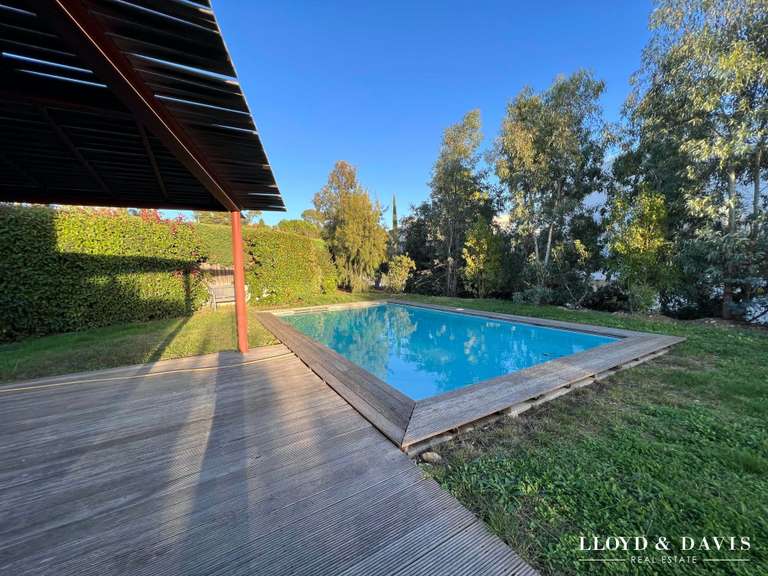
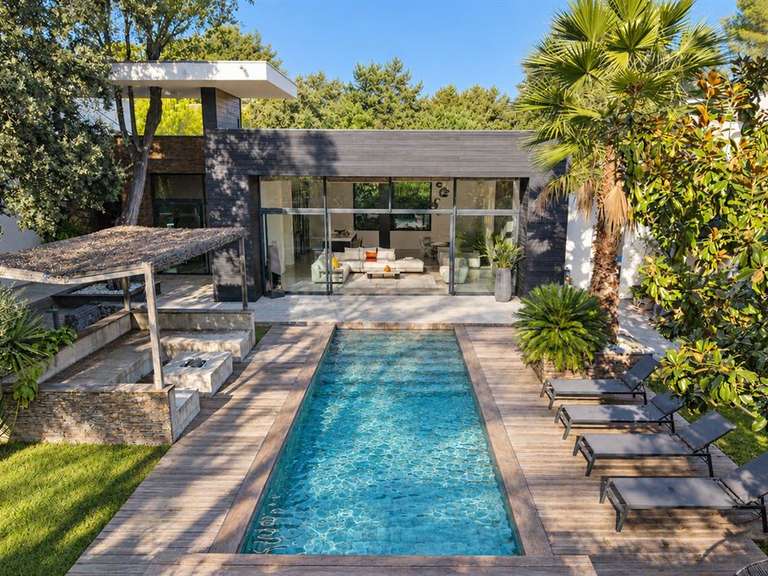
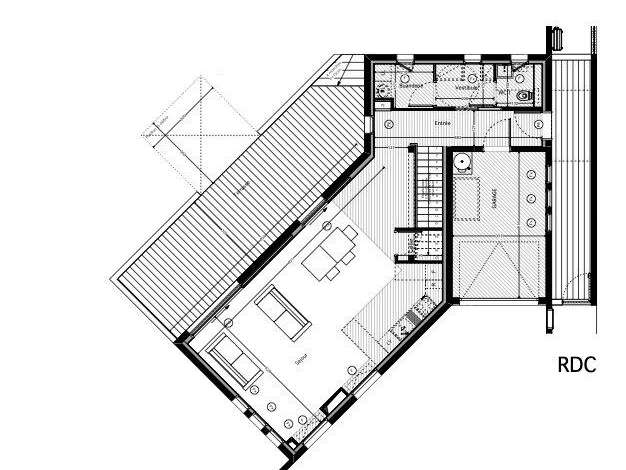
A vast entrance hall leads to the main room of 46 m2 with its open kitchen and 120 x 120 tiled floor. This harmonious ensemble is widely open via large bay windows onto the 31 m2 wooden terrace giving access to the 3x3 above-ground pool. Also on the ground floor, a laundry room.
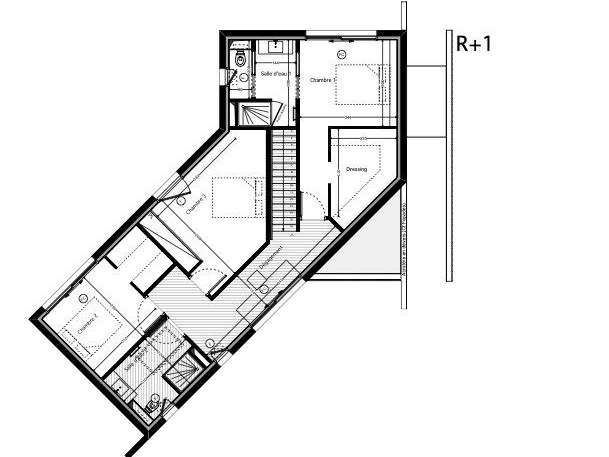
Upstairs, a 27 m2 suite with dressing room and shower room-wc, 2 bedrooms sharing a shower room, and an open-plan office area.
Customization will be carried out in collaboration with an in-house decorator.
Quality fixtures and fittings, aluminum joinery, centralized roller shutters, ducted heating and cooling, fiber optics...
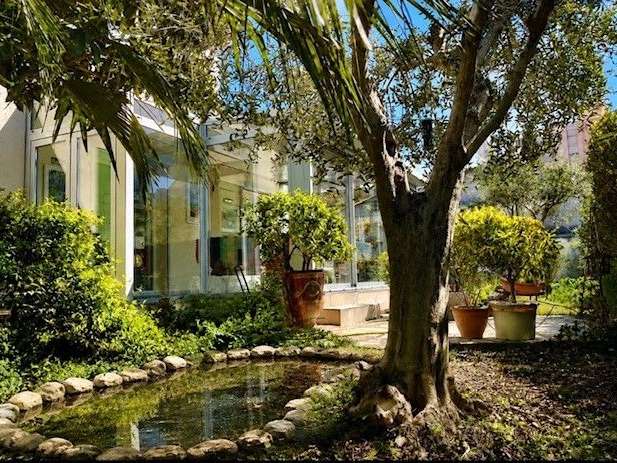
Beautiful outdoor space with a 294 m2 private garden planted with trees and equipped with an automatic watering system
Close to shops and less than 15 minutes' walk from the tramway.
Reduced registration fees
Mandate 2033
- Contemporary home with 138 sqm of living space and a 46 sqm living area with open kitchen.
- 27 sqm suite, two bedrooms, open office area, 31 sqm wooden deck and above-ground pool.
Information on the risks to which this property is exposed is available on the Géorisques website :
Ref : FO1-1681 - Date : 18/11/2024
FEATURES
Pool
Terrace
Car park
Garage
Air conditioning
Garden
DETAILS
Price
€1,175,000
Home type
House
City
Montpellier (34000)
Rooms
4
Living surface
138 m²
Land surface
29,410 m²
Bedrooms
3
Half bathrooms
2
Exposure
NORD SUD
Kitcken type
Cuisine américaine
Price details
ENERGY DIAGNOSIS
DPE
Energy Efficiency Rating not provided
GES
Greenhouse gas emission rate not provided
LOCATION
CONTACT US
INFORMATION REQUEST
Request more information from MONTPELLIER SOTHEBY'S INTERNATIONAL REALTY.