€1,490,000
House Montferrier-sur-Lez - 6 bedrooms - 236m²
236m²
7 rooms
6 beds
DESCRIPTION
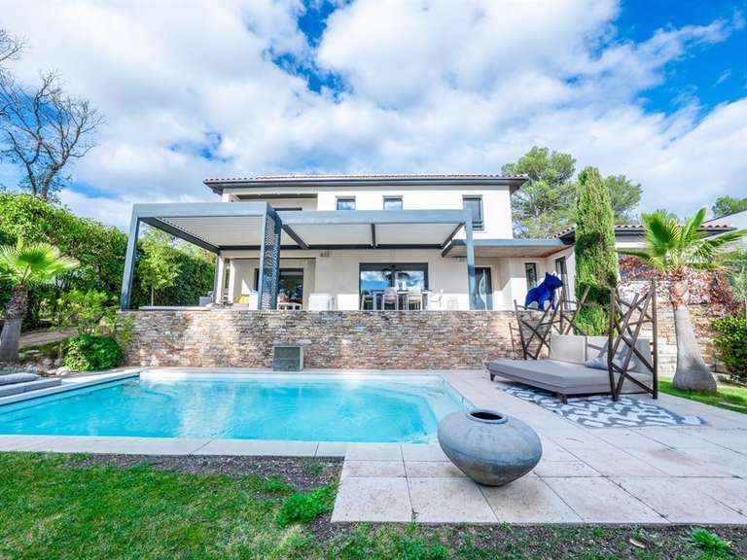
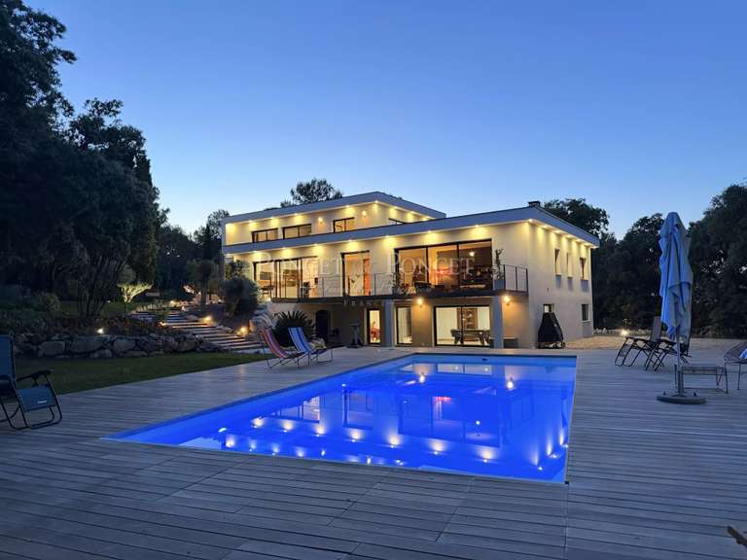
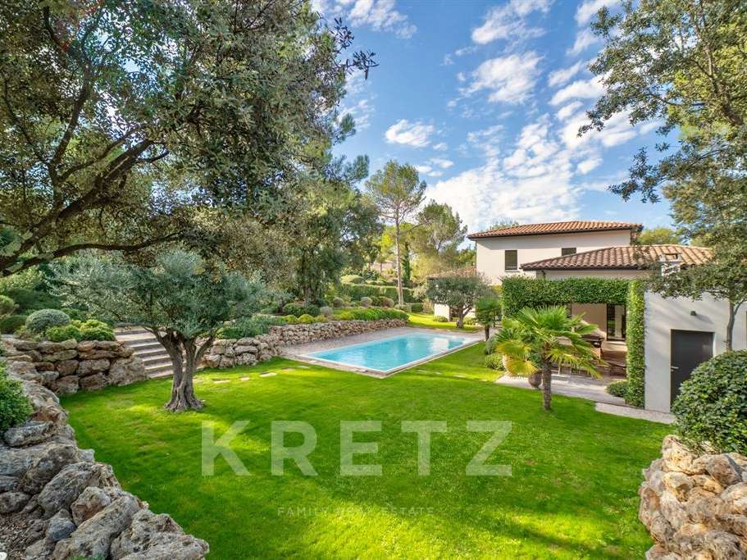
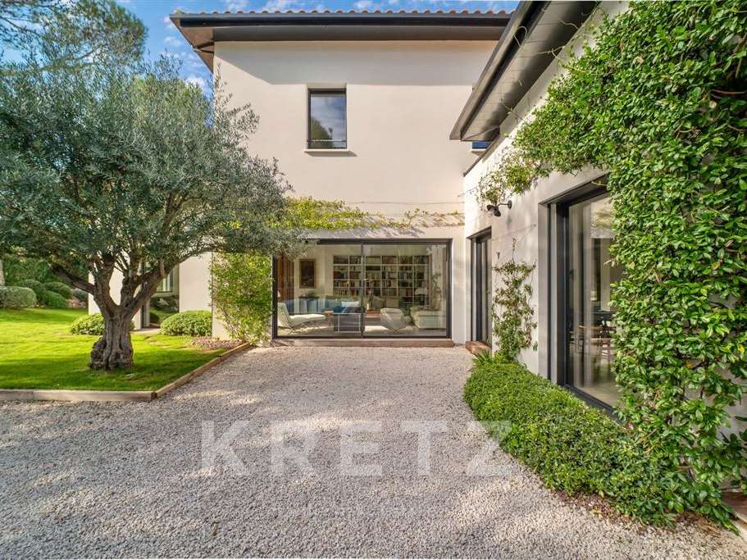
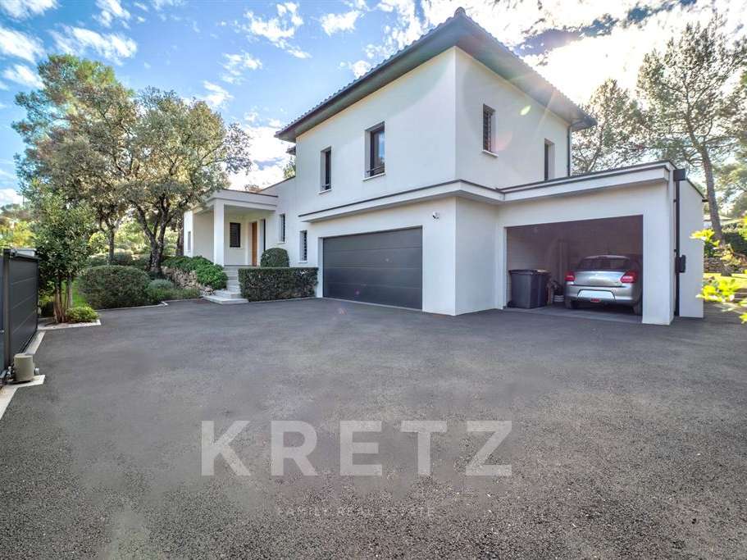
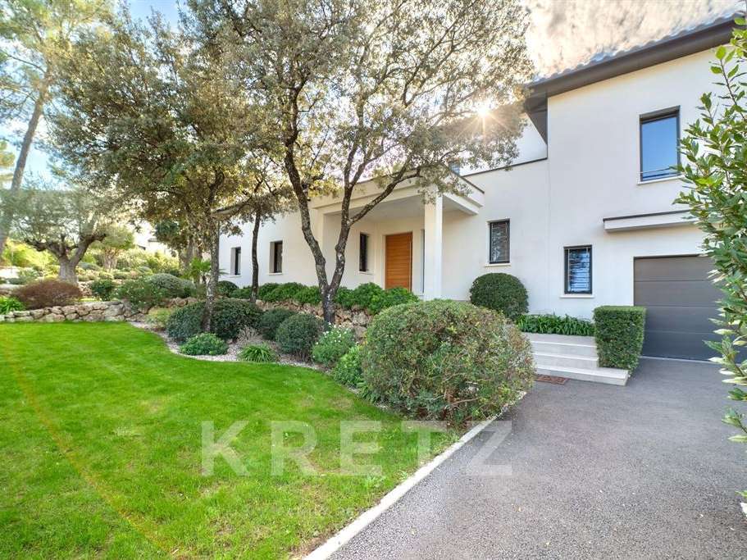
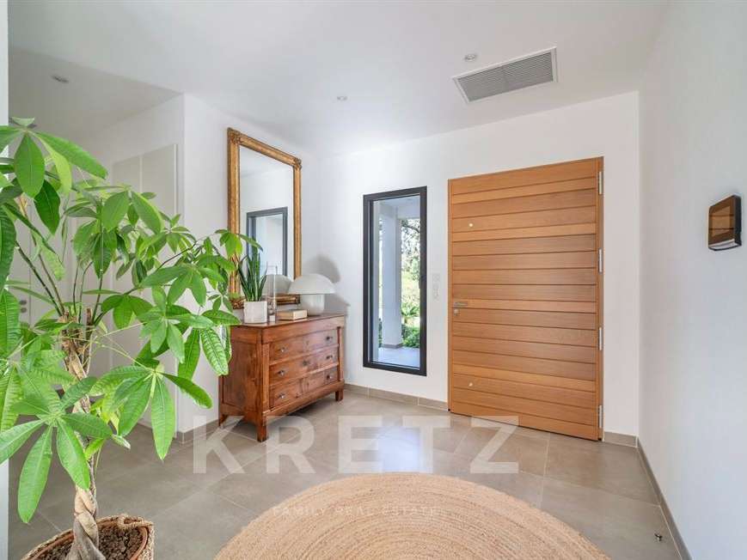
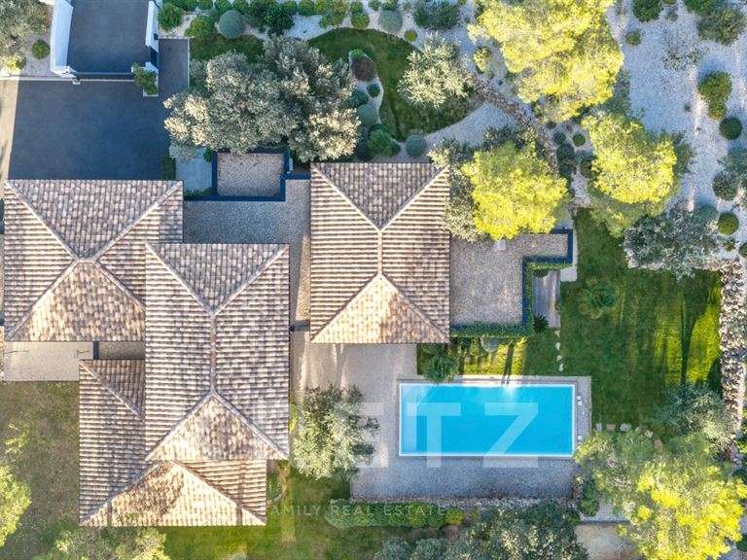
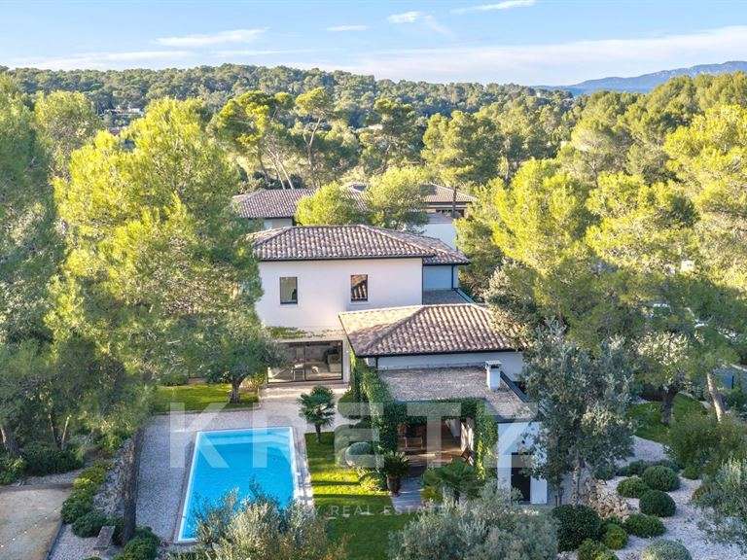
Exclusive listing – Montferrier-sur-Lez, in the highly sought-after Parc de Caubel neighbourhood, this beautifully maintained contemporary villa offers an exceptional lifestyle, with 2,000 m² of landscaped grounds and a triple garage.
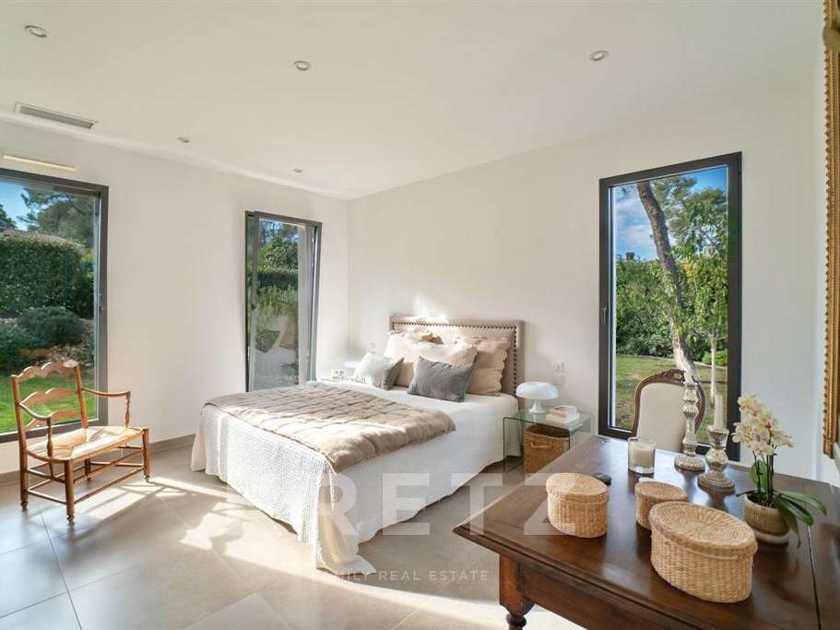
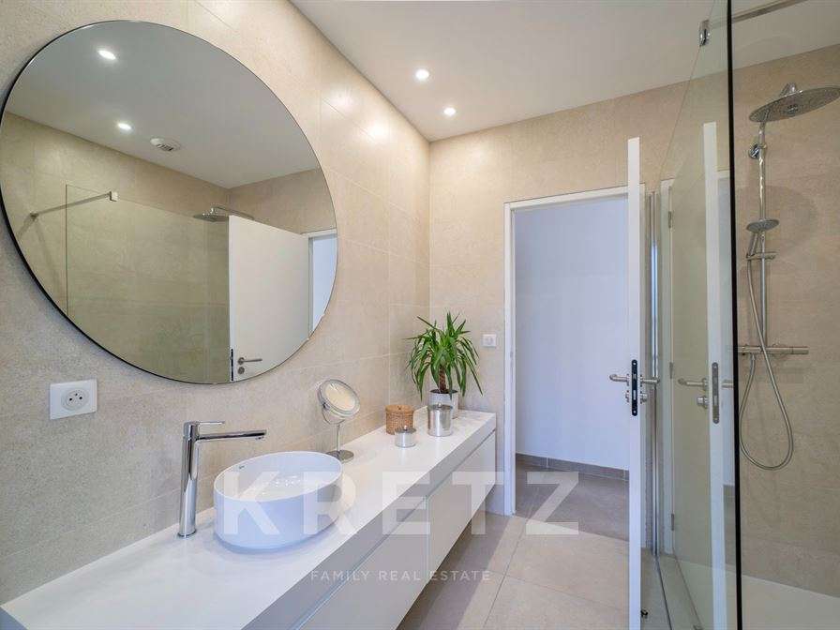
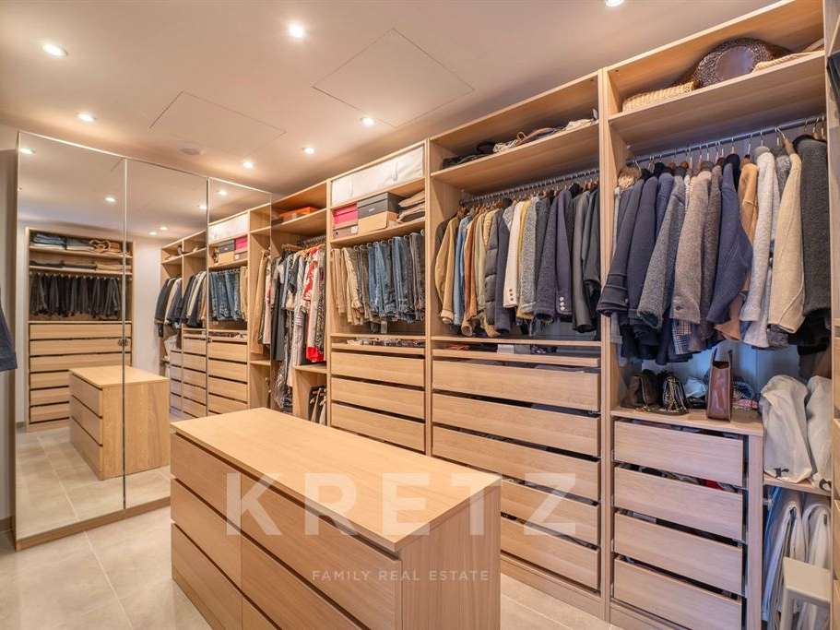
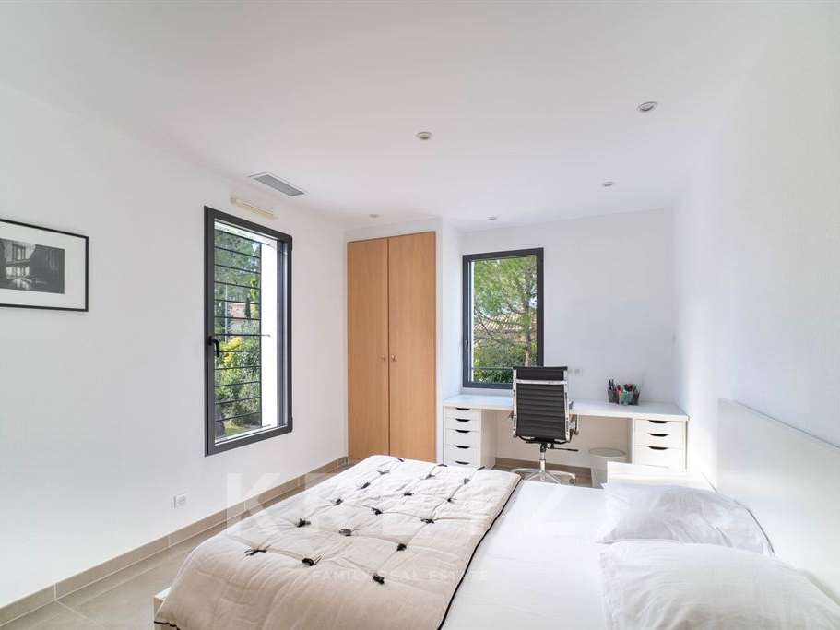
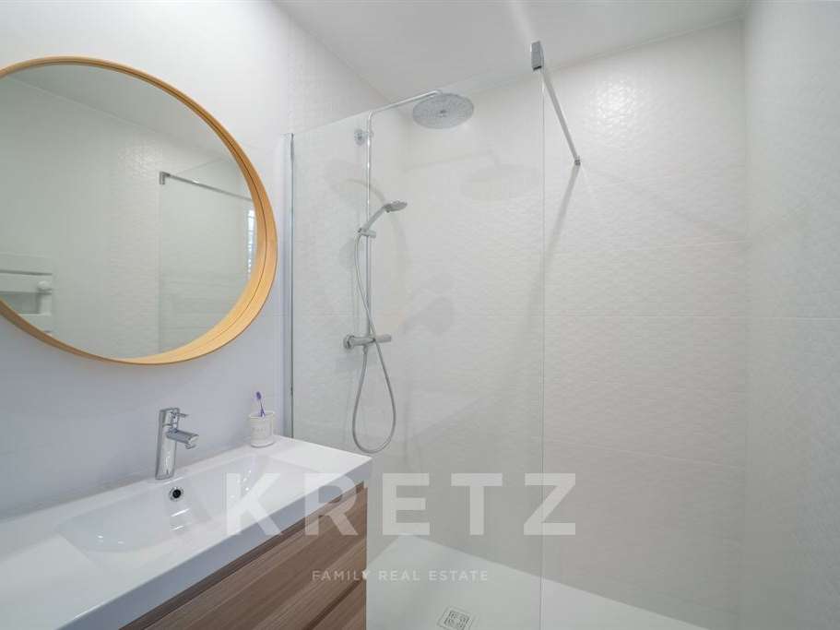
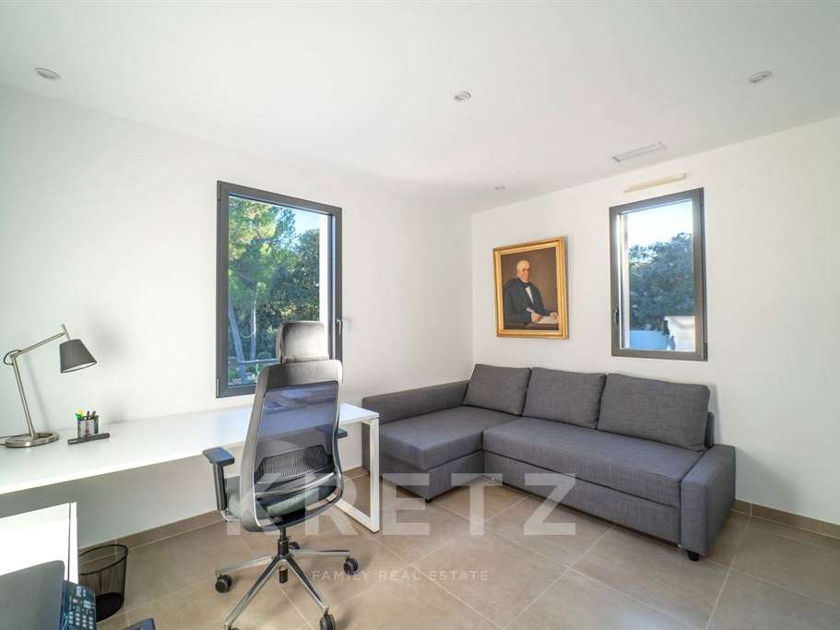
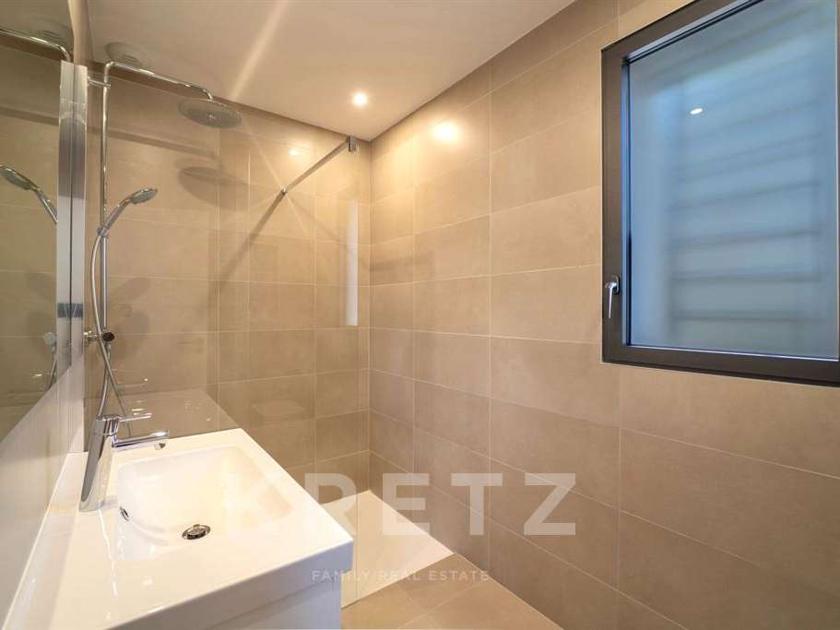
Designed by an architect and built in 2020, it offers 236 m² of living space, with five en-suite bedrooms, each with its own shower room, including a ground-floor principal suite with a large dressing room, plus a study that could serve as a sixth bedroom.
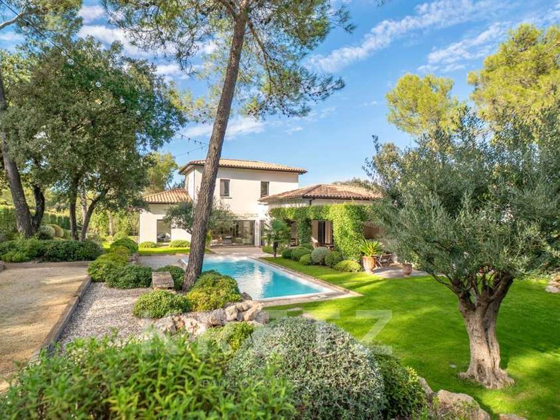
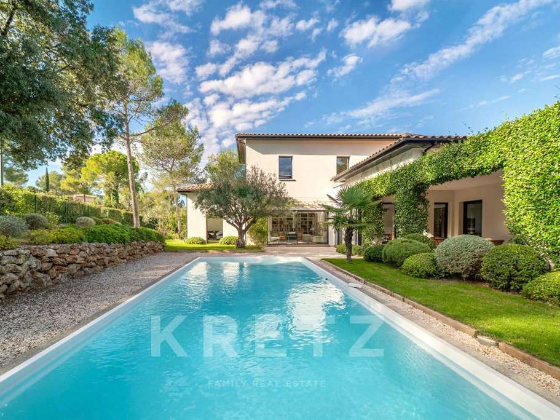
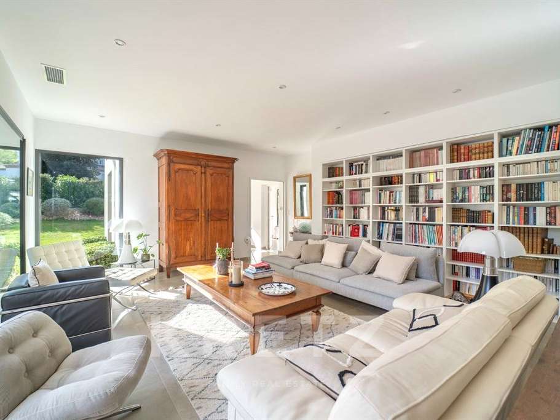
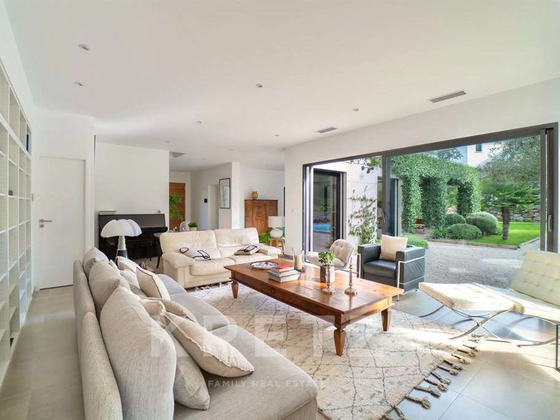
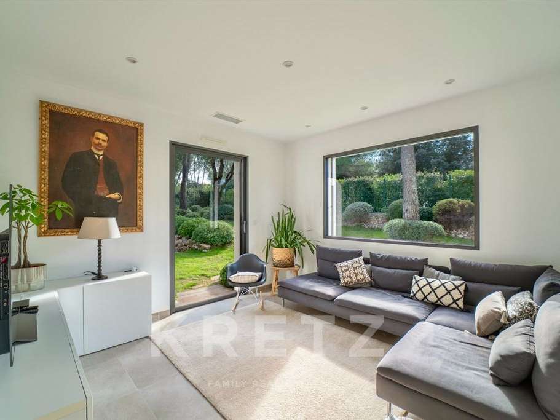
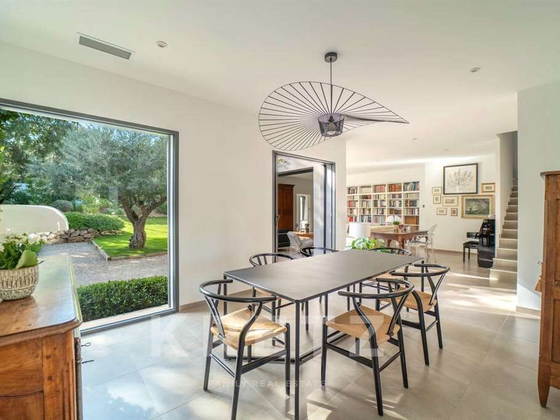
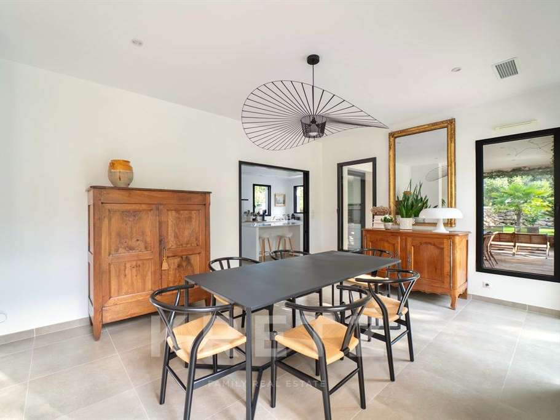
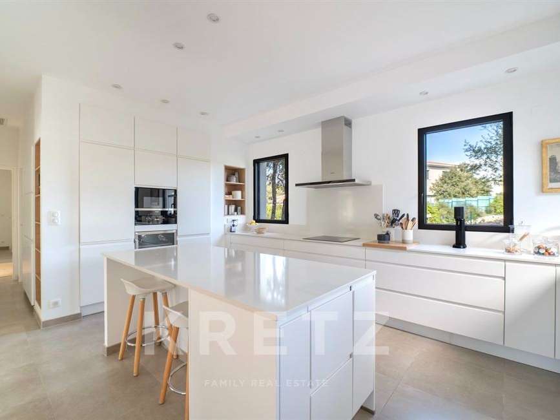
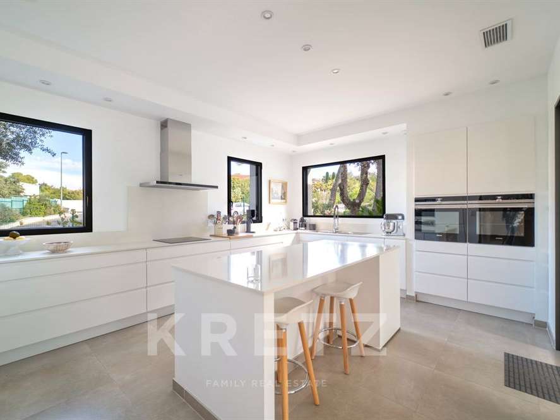
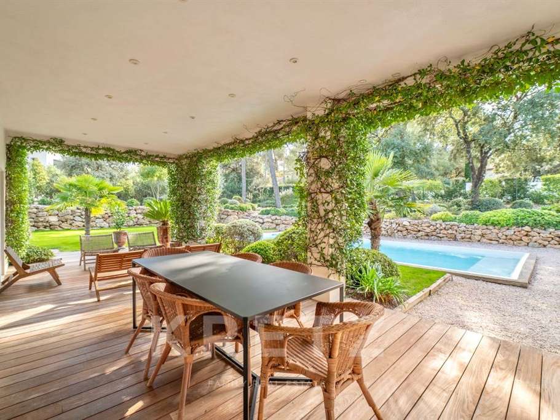
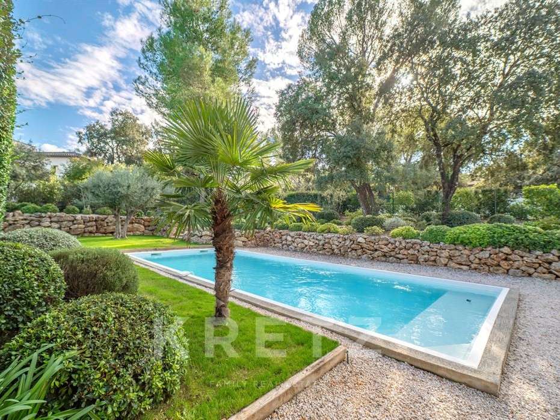
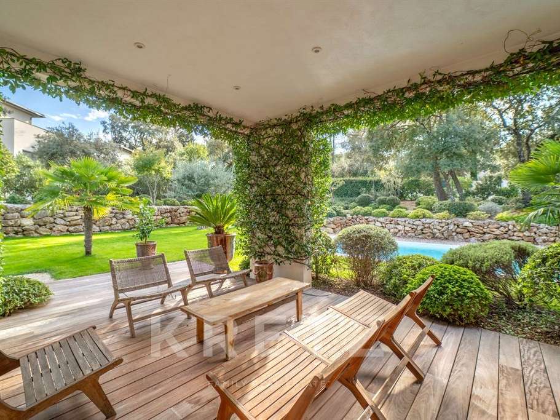
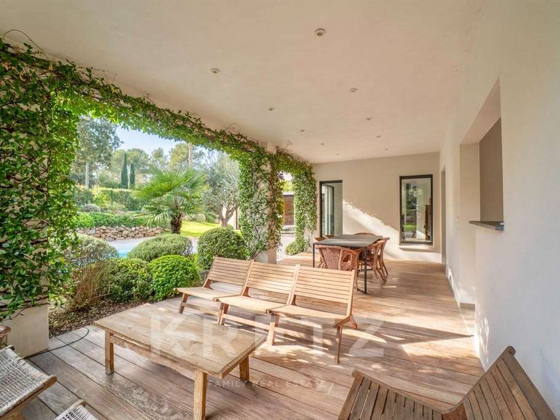
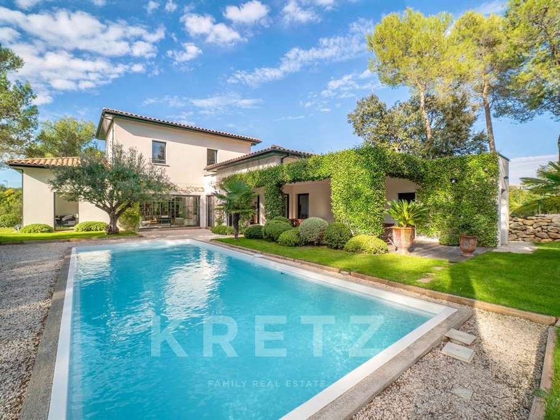
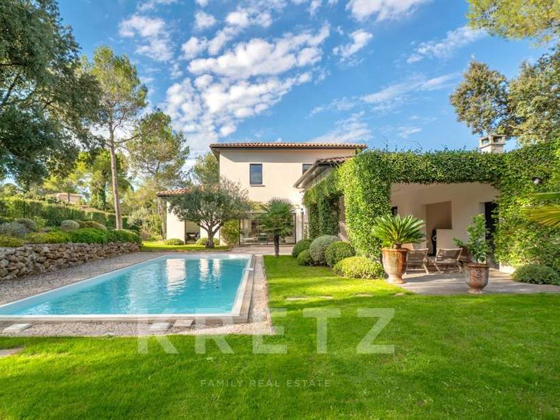
The spacious, light-filled living area features a high-end, fully equipped semi-open-plan kitchen and opens onto the garden, with its 10 x 4 m swimming pool, as well as a magnificent covered, landscaped terrace with a summer kitchen and pool house.
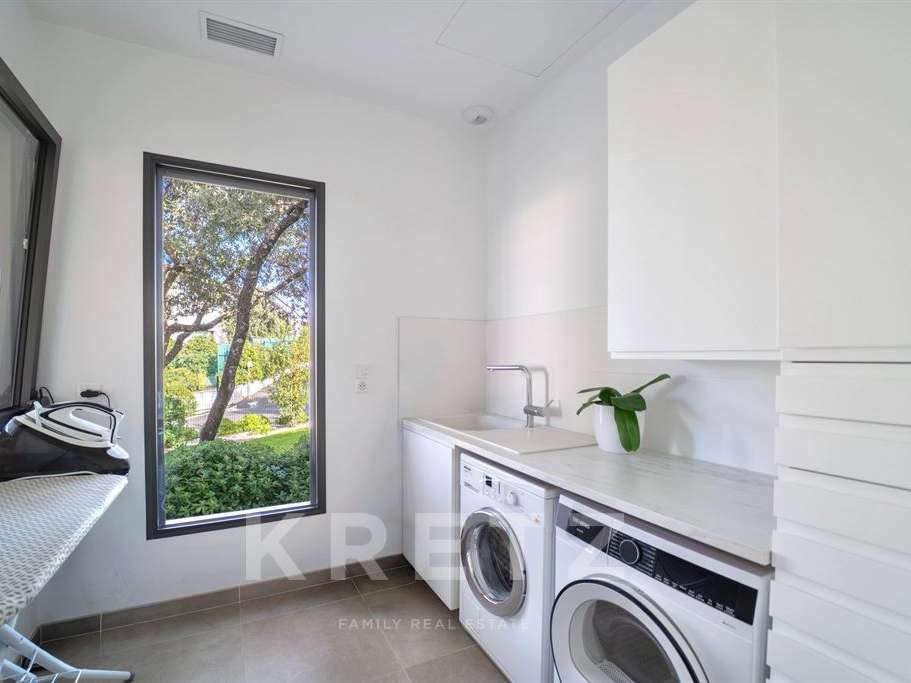
The house also includes several separate WCs, a utility room, a fully enclosed, tiled and insulated double garage, and a third adjoining garage with exterior access.
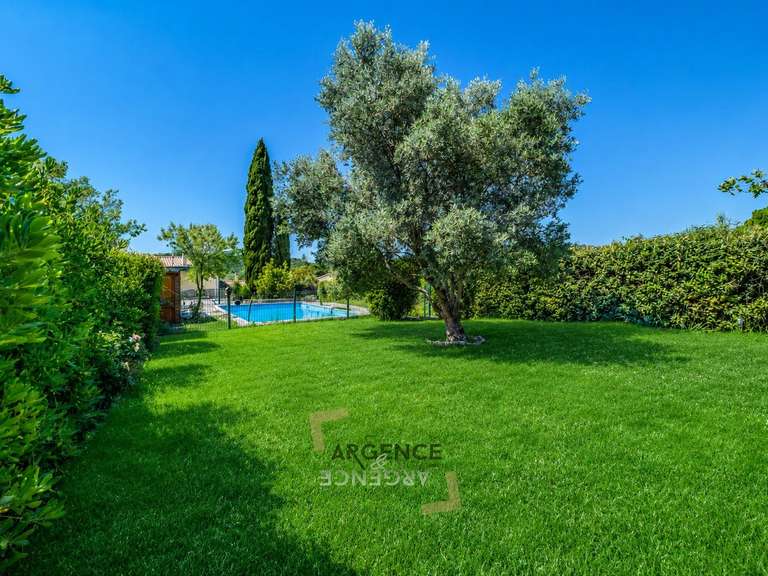
The 2,000 m² landscaped garden, planted with Mediterranean species and featuring an automatic irrigation system, integrated lighting and a pétanque court, provides an idyllic setting and a timeless atmosphere.
The property boasts high-end features, including integrated home automation, video surveillance, pocket sliding doors, aluminium external Venetian blinds and Airzone ducted air conditioning.
A rare property in a sought-after area, less than 10 minutes from Montpellier. Contact Benjamin GAUTIER on +33669O32792 to arrange a viewing as soon as possible.
- A contemporary villa built in 2020, with five en-suite bedrooms and an office that can serve as a sixth bedroom.
- A 2,000 m² landscaped garden and a triple garage complete the property.
Information on the risks to which this property is exposed is available on the Géorisques website :
Ref : KP1-15094 - Date : 12/11/2026
FEATURES
Pool
Terrace
Car park
Air conditioning
Tennis
Ground floor
Alarm
Garden
DETAILS
Price
€1,490,000
Home type
House
City
Montferrier-sur-Lez (34980)
Rooms
7
Living surface
236 m²
Land surface
2,000 m²
Bedrooms
6
Bathrooms
1
Half bathrooms
4
Exposure
SUD
Kitcken type
Cuisine séparée
Price details
ENERGY DIAGNOSIS
DPE
A
27 kWh/m².y
GES
A
1 kgCO2/m².y
Show more
LOCATION
CONTACT US

KRETZ FAMILY REAL ESTATE
14 Avenue Robert Schuman
92100 Boulogne-Billancourt
INFORMATION REQUEST
Request more information from KRETZ FAMILY REAL ESTATE.