€595,000
House Mandelieu-la-Napoule - 3 bedrooms - 147m²
06210 - Mandelieu-la-Napoule
147m²
4 rooms
3 beds
DESCRIPTION
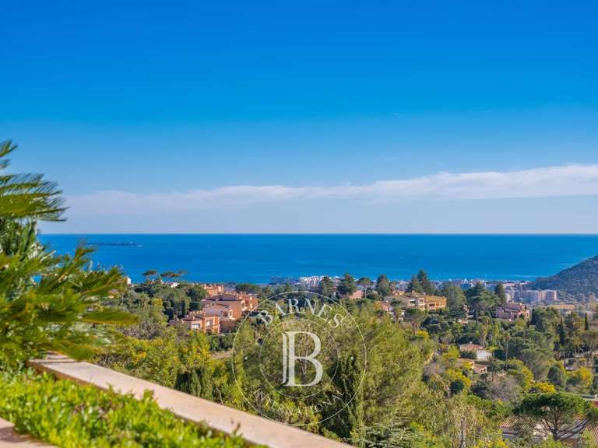
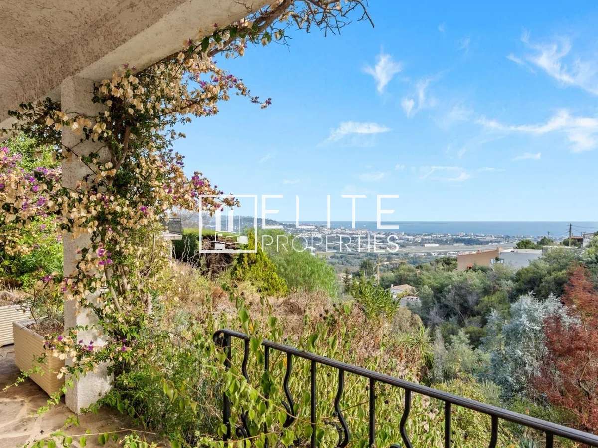
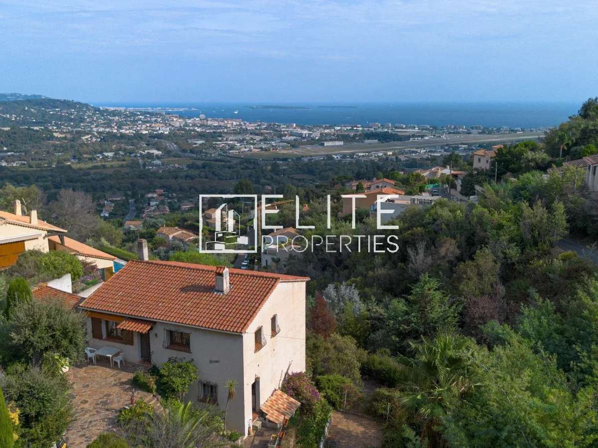
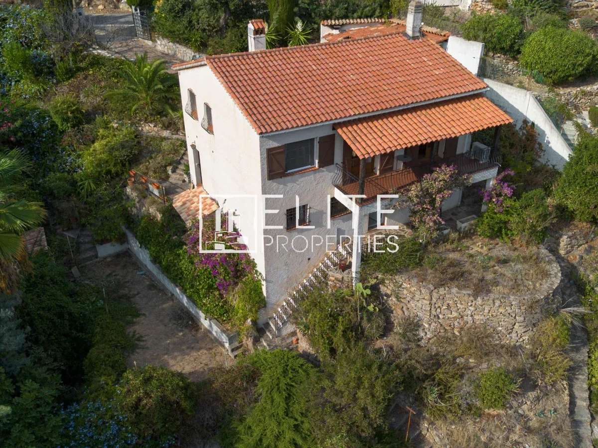
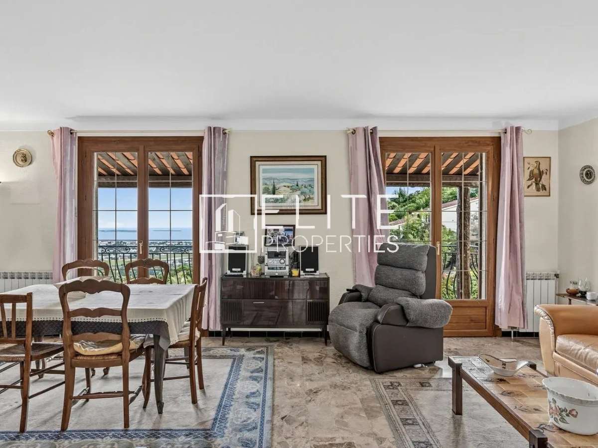
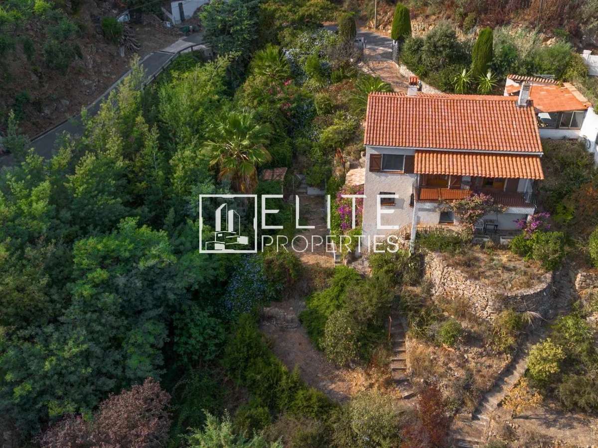
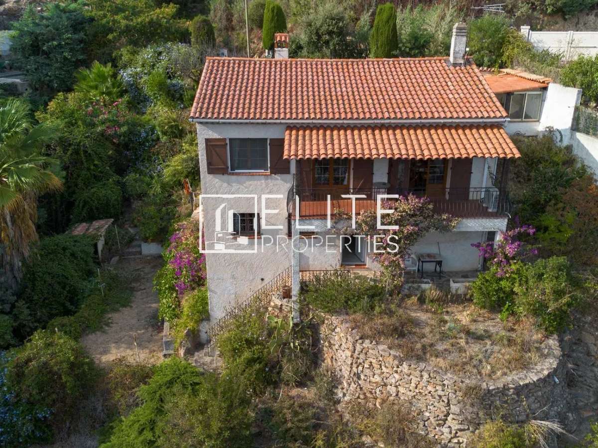
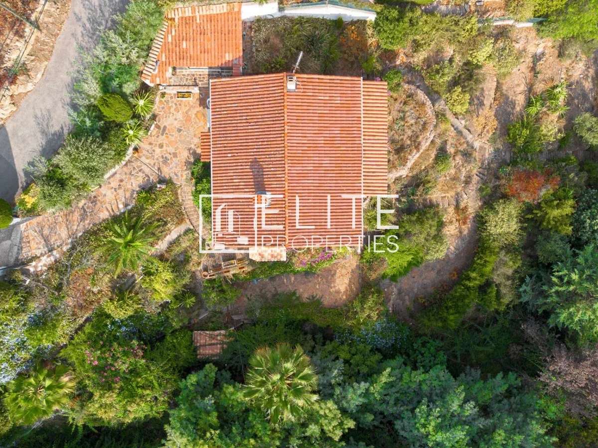
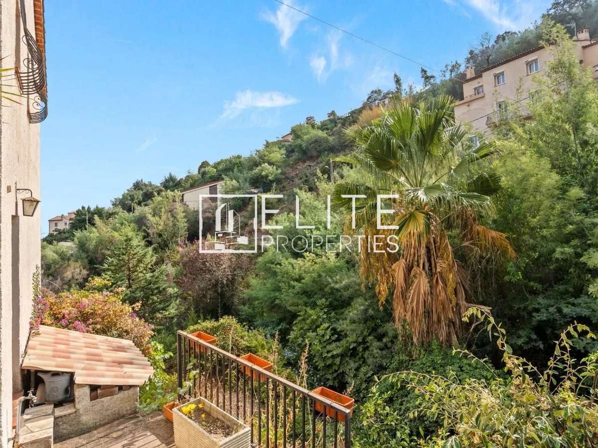
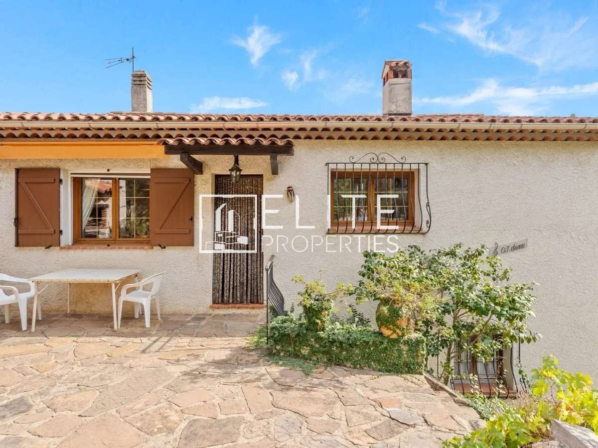
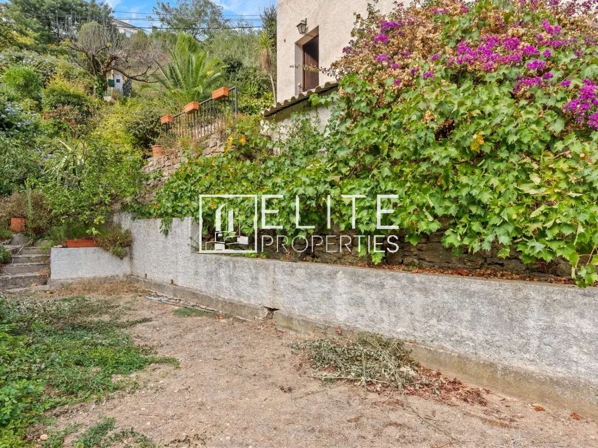
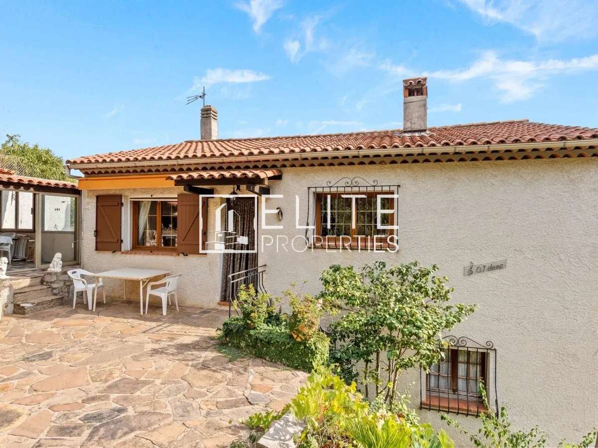
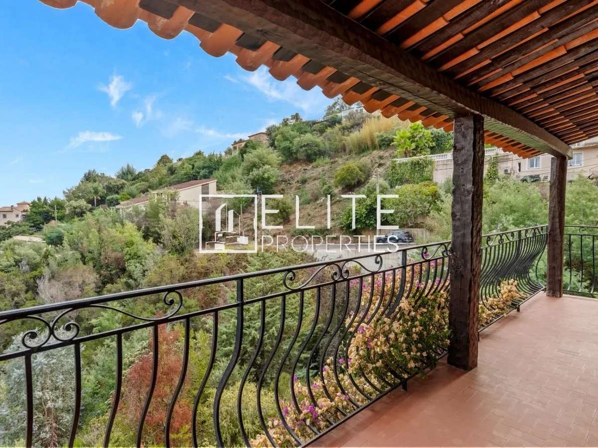
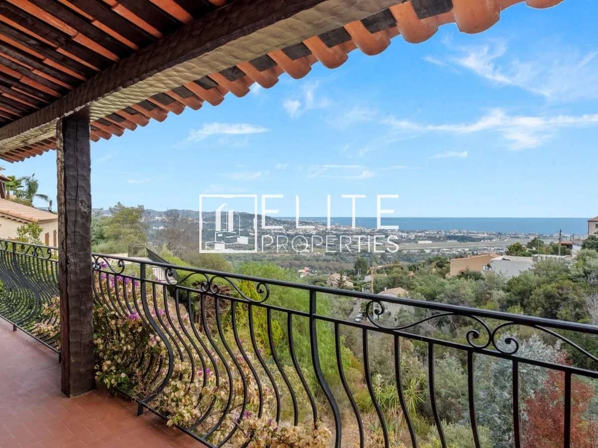
On the heights of Capitou, this house, built in 1971, enjoys panoramic views over the sea, hills and town. It is set in peaceful surroundings on a 1,700 m² plot.
It offers 110 m² of living space over two floors, plus 47 m² of ancillary space.
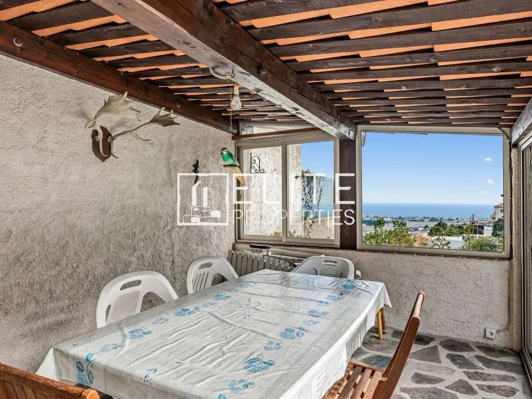
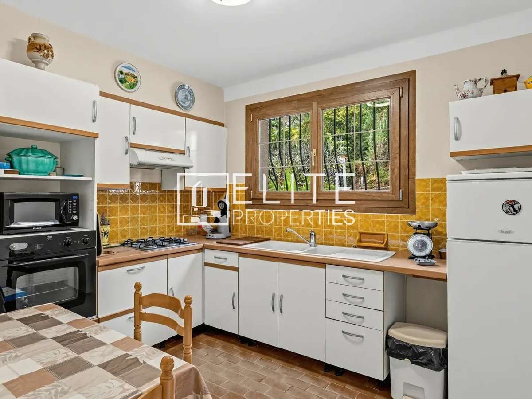
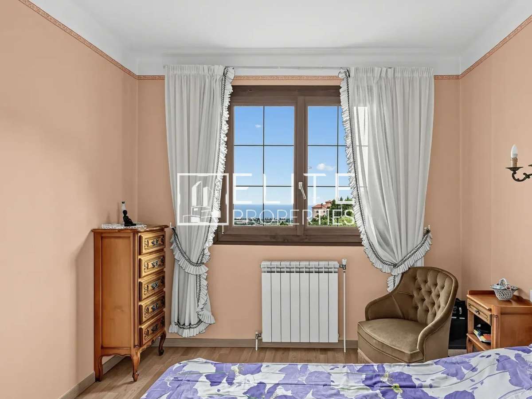
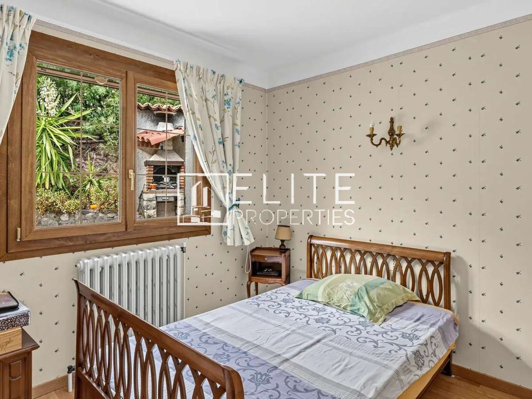
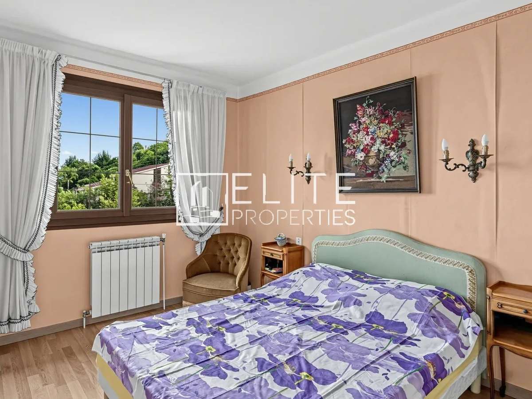
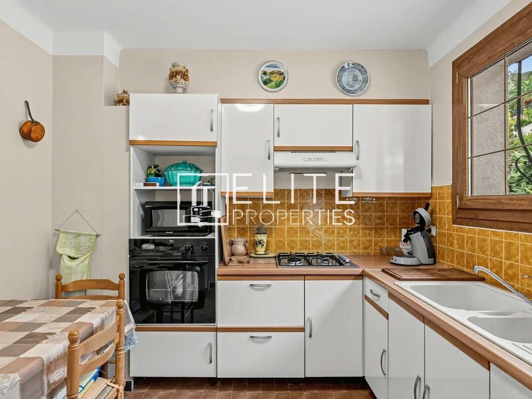
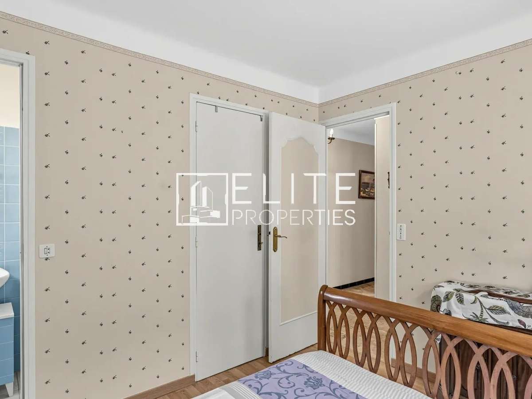
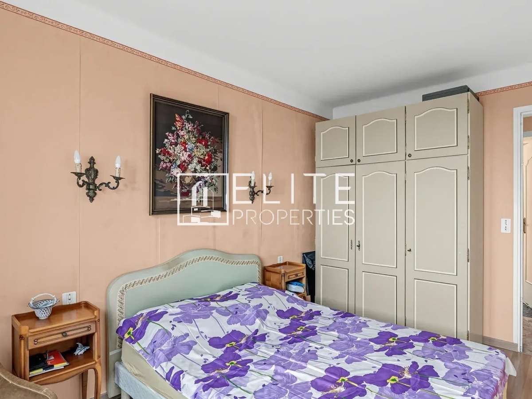
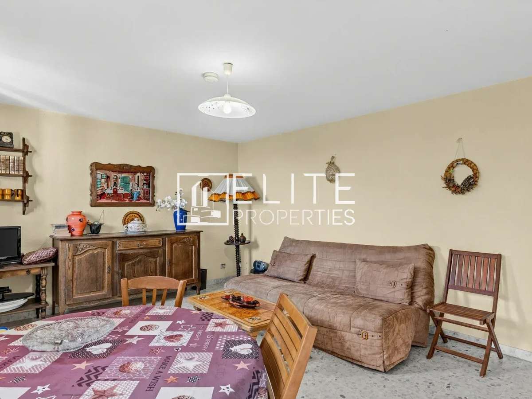
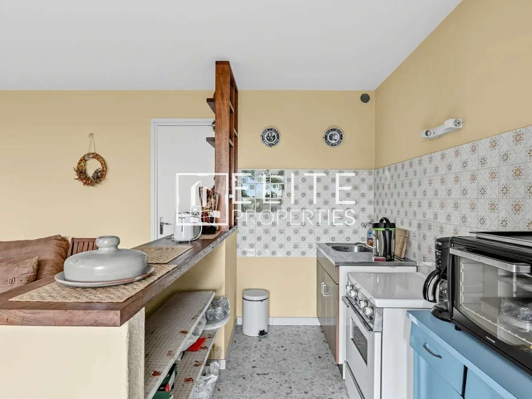
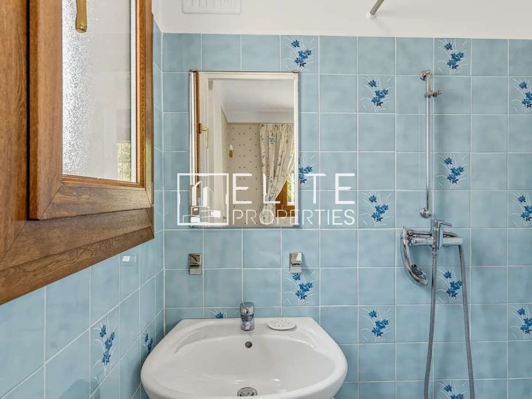
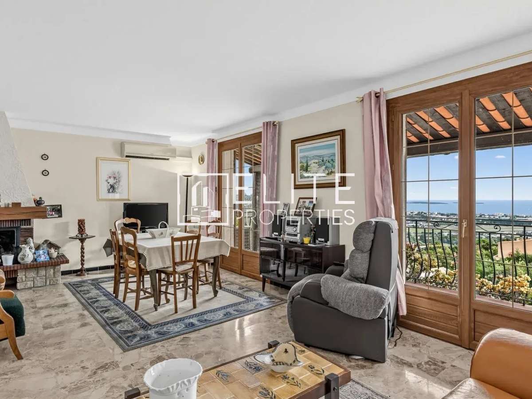
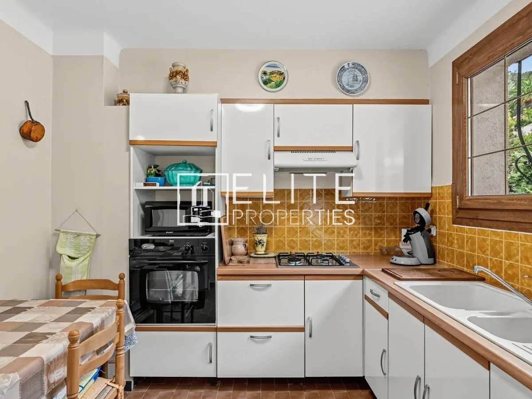
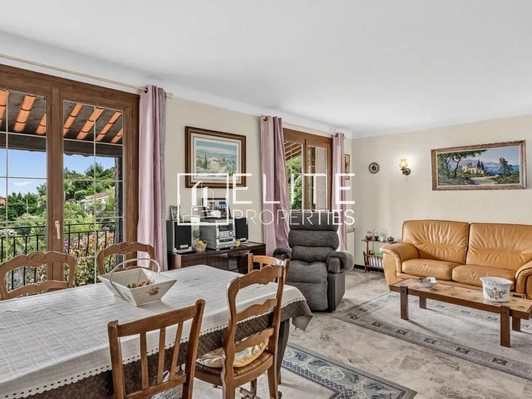
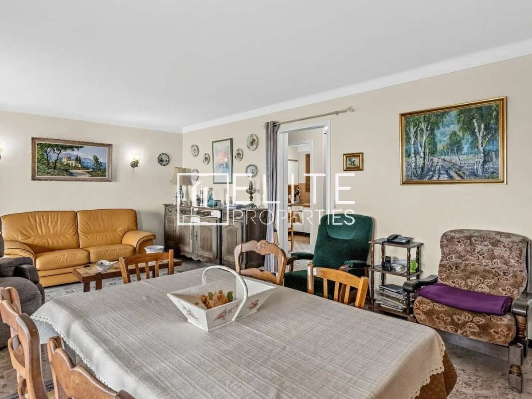
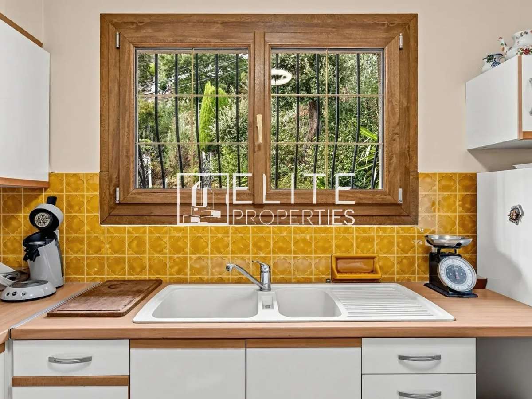
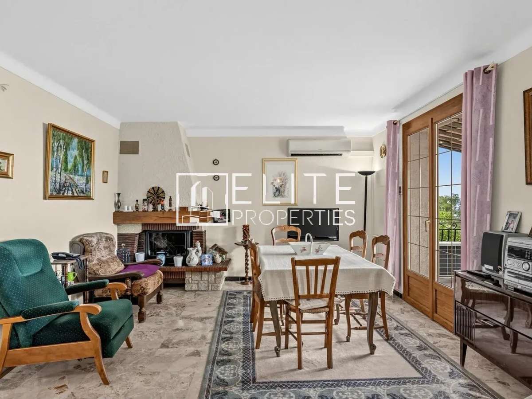
On the first floor: an entrance hall, a spacious 26 m² living/dining room, a kitchen, two bedrooms (one with a built-in wardrobe), a bathroom, a shower room, a WC and a terrace from which to enjoy the views.
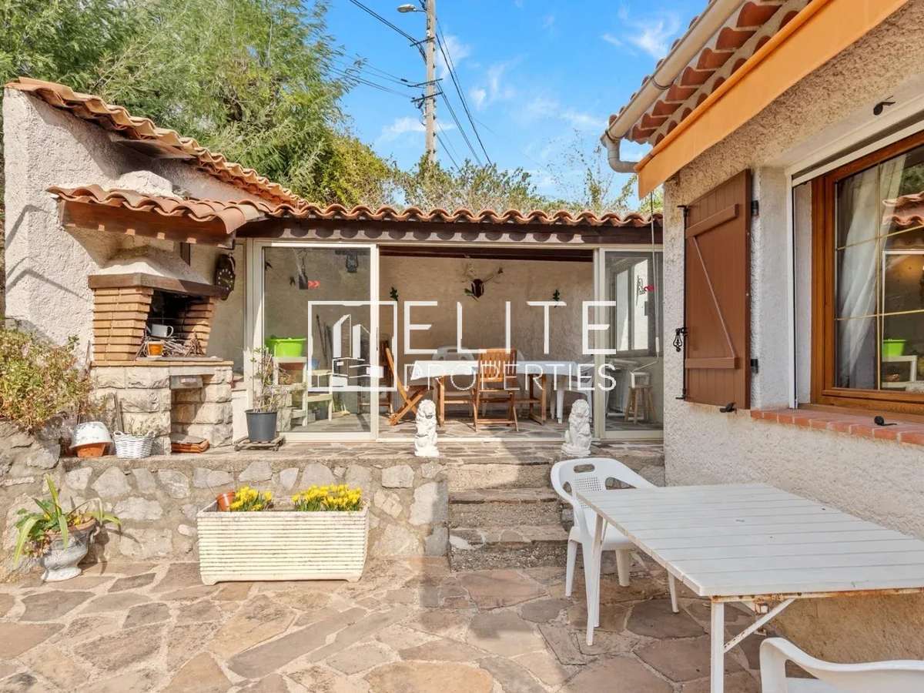
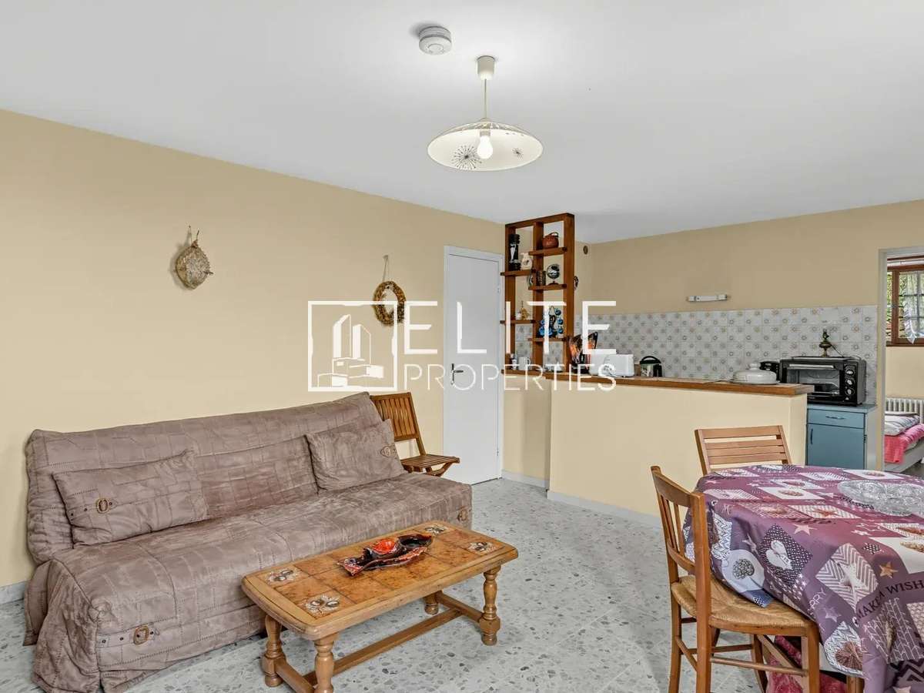
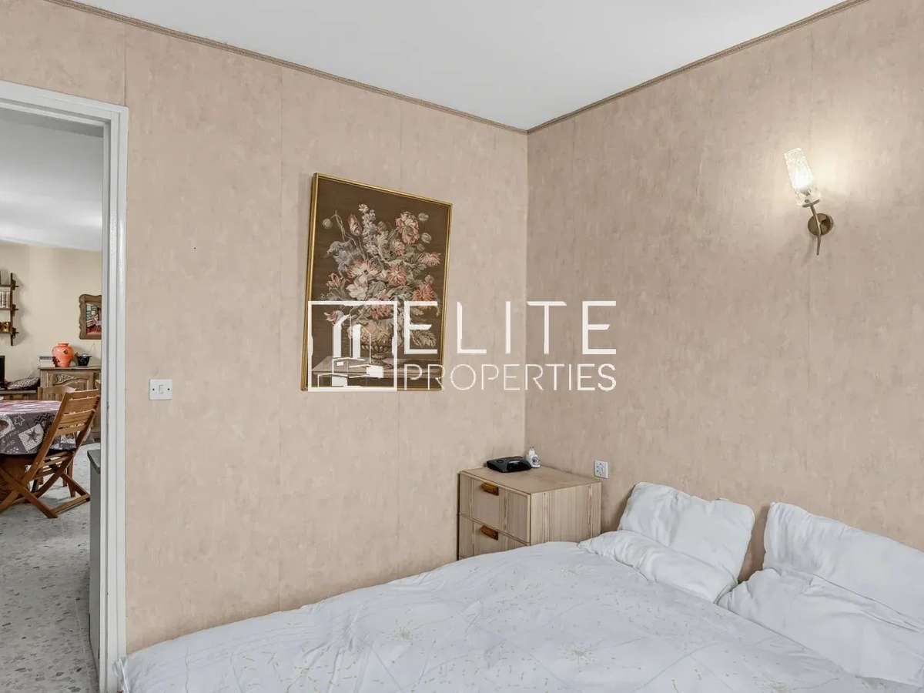
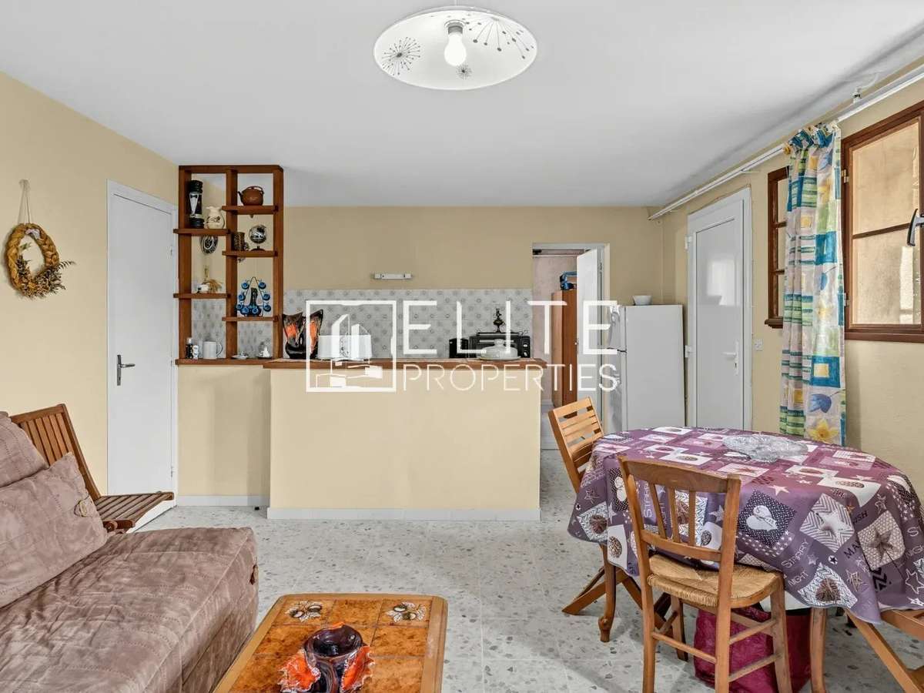
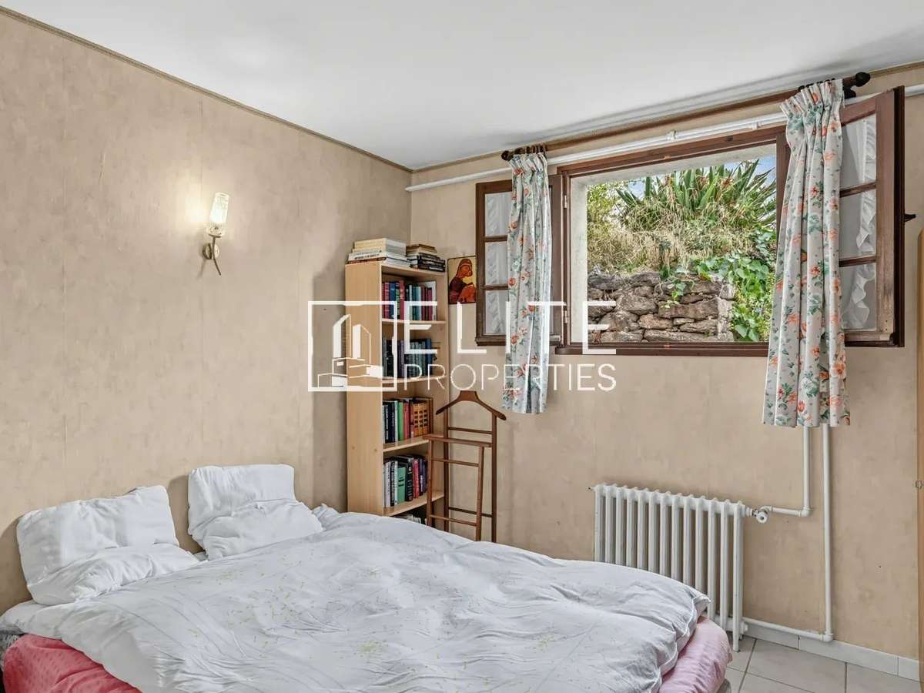
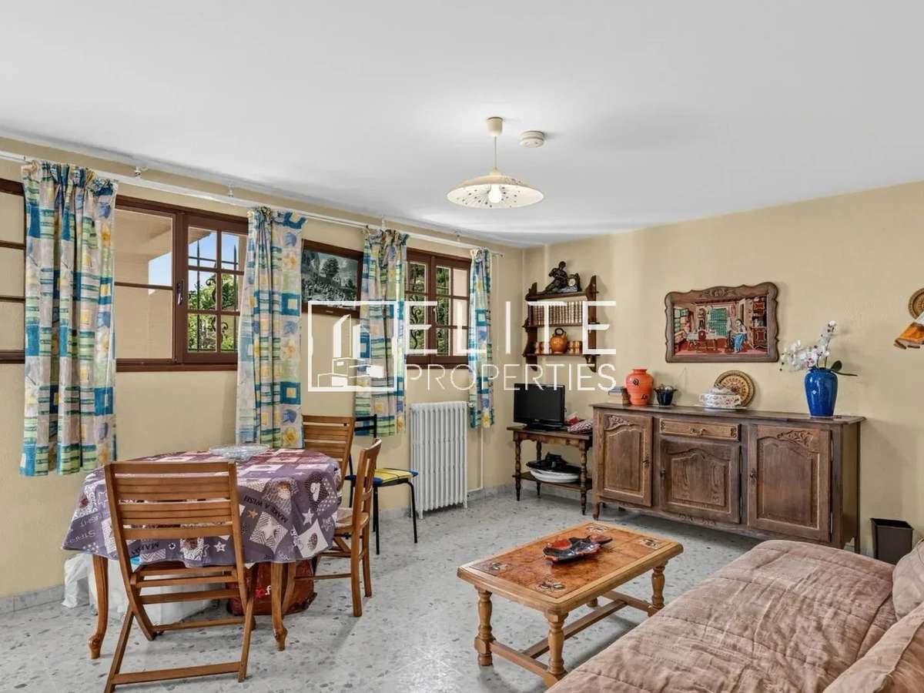
On the ground floor: a second 25 m² living room with a kitchenette, a third bedroom and a shower room with WC. A 21 m² workshop and a 14 m² cellar complete the property.
The house requires renovation, giving you the opportunity to redesign it entirely to suit your tastes and make the most of its location.
Excellent potential to extend and convert the ground floor, subject to planning regulations.
Key features:
Panoramic views over the sea, hills and town
1,375 m² plot
110 m² of living space over two floors, with 3 bedrooms
Two living areas, one on each floor
Workshop, cellar and terrace as ancillary spaces
Connection to mains drainage may be possible in the near future.
Excellent renovation potential
- Home with panoramic views of the sea, hills and city.
- 1,700 m² lot in a peaceful setting on the heights of Capitou.
Information on the risks to which this property is exposed is available on the Géorisques website :
Ref : 86742323 - Date : 16/10/2026
FEATURES
Terrace
Cellar
DETAILS
Price
€595,000
Home type
House
City
Mandelieu-la-Napoule (06210)
Rooms
4
Living surface
147 m²
Bedrooms
3
Bathrooms
1
Half bathrooms
1
Price details
ENERGY DIAGNOSIS
DPE
E
278 kWh/m².y
GES
B
10 kgCO2/m².y
Show more
LOCATION
CONTACT US
INFORMATION REQUEST
Request more information from Elite Properties.