€19,800,000
House with Sea view Mandelieu-la-Napoule - 4 bedrooms - 500m²
06210 - Mandelieu-la-Napoule
500m²
10 rooms
4 beds
DESCRIPTION
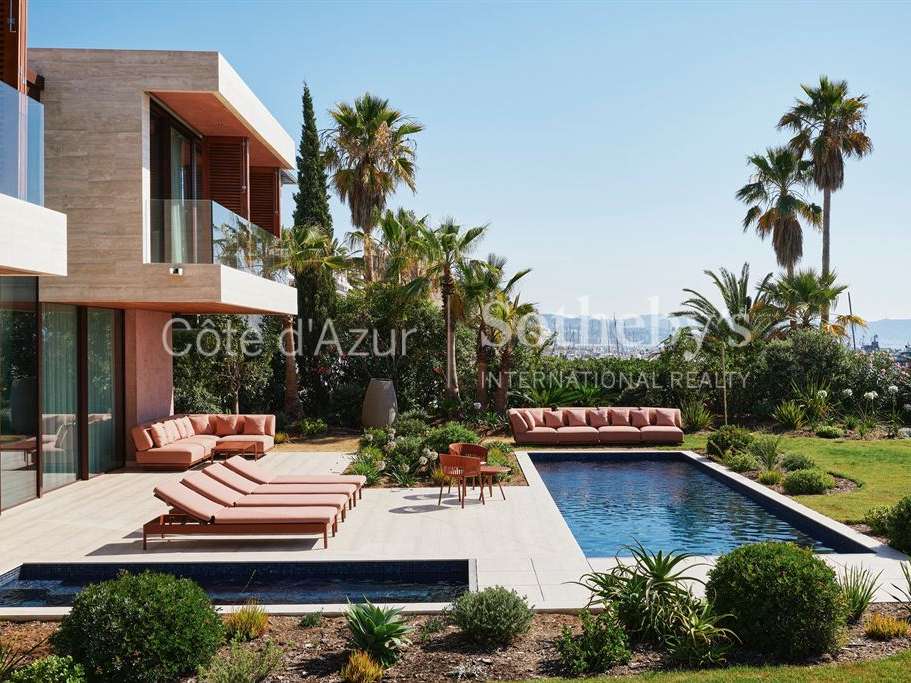
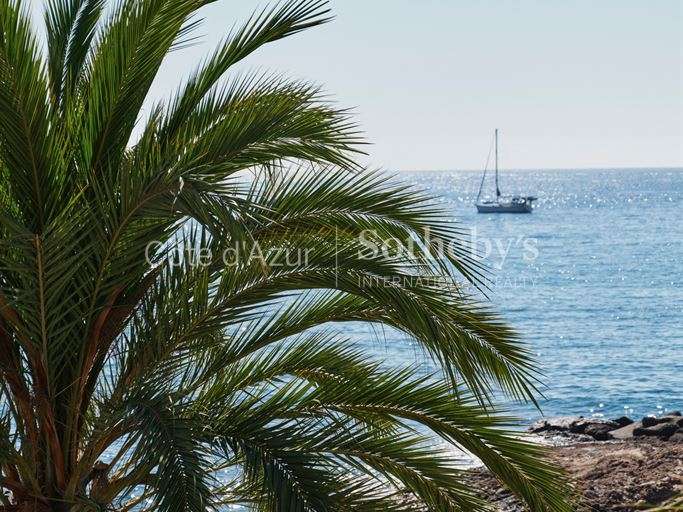
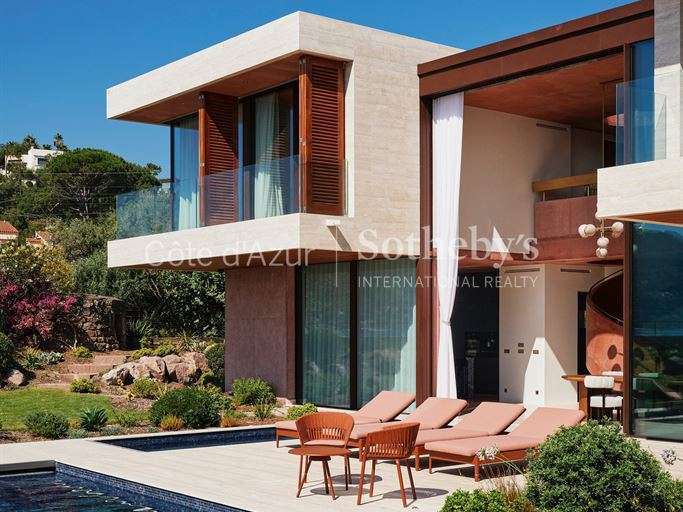
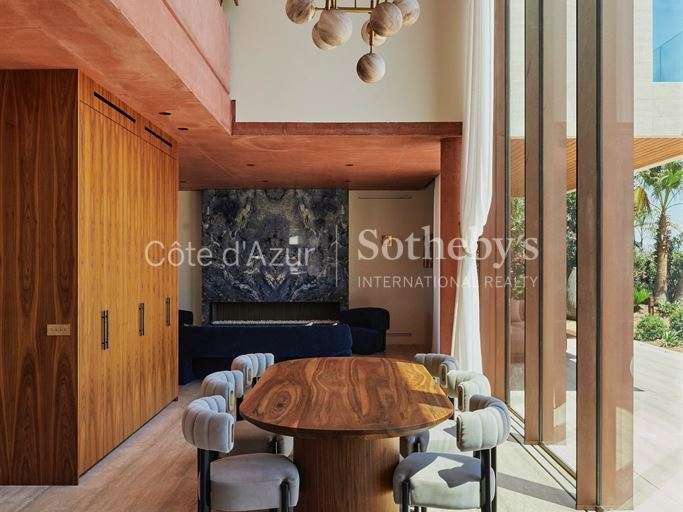
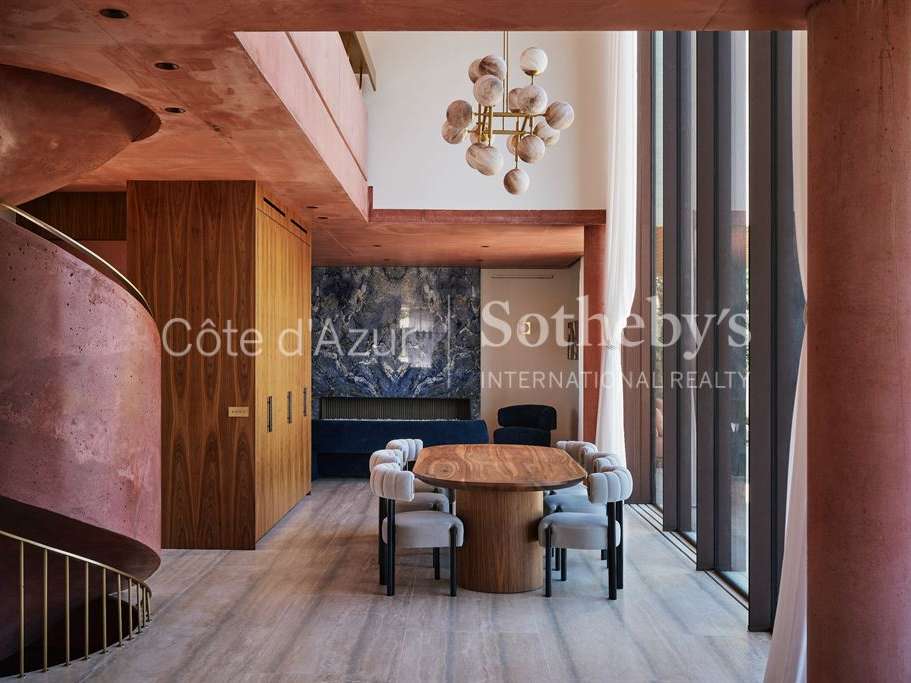
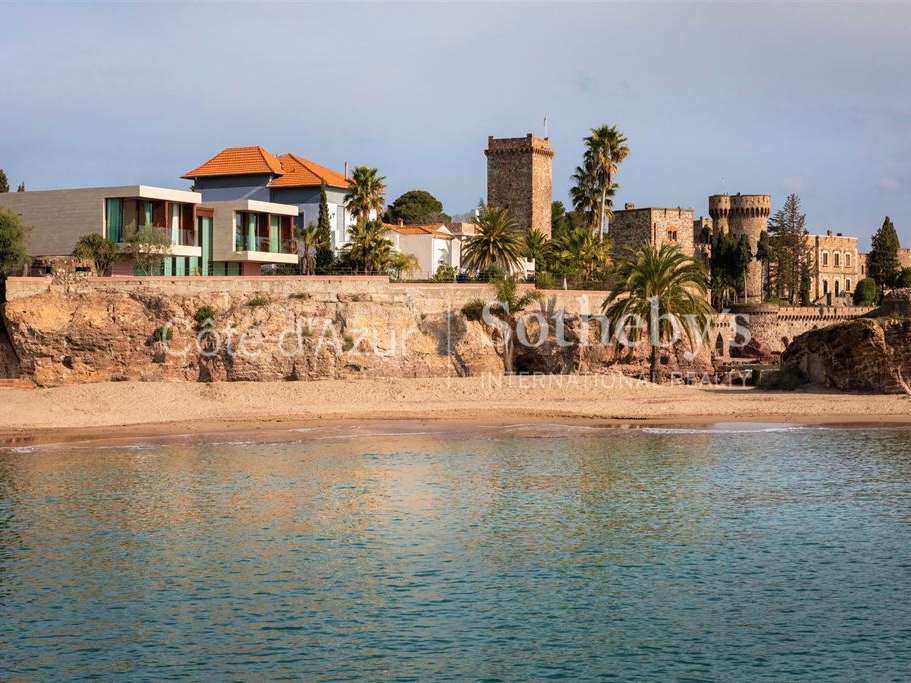
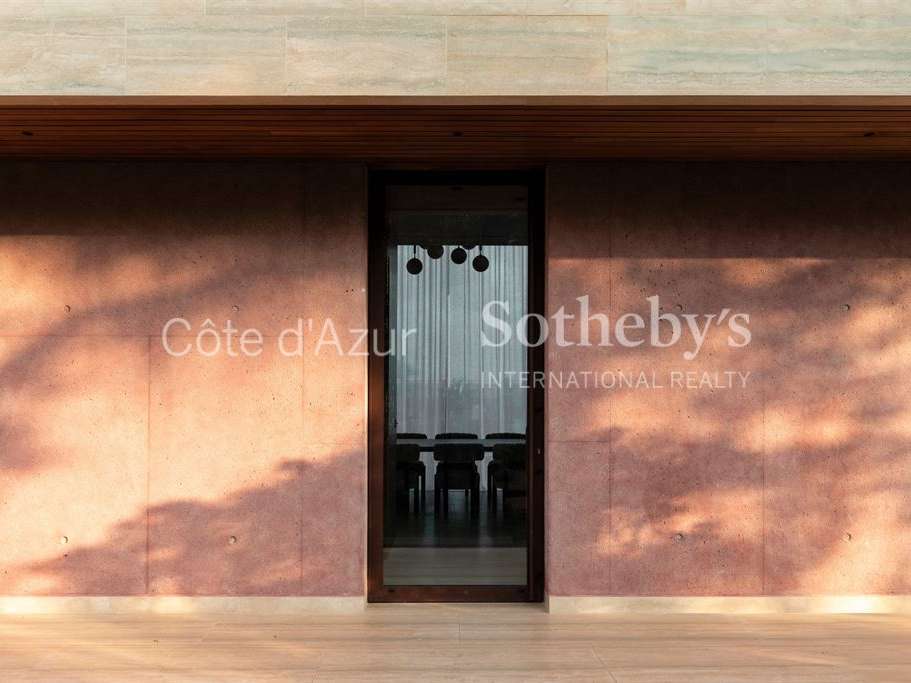
Situated in Mandelieu-la-Napoule, in an exceptionally sought-after residential setting, this contemporary seafront villa, built between 2023 and 2025, offers approximately 500 m² of accommodation (300 m² under the Carrez Law). Its architecture is distinguished by its construction in mass-coloured ochre-red concrete, echoing the rocks of the Estérel massif, combined with high-end materials such as walnut, Azul de Bahia granite and sipo wood.
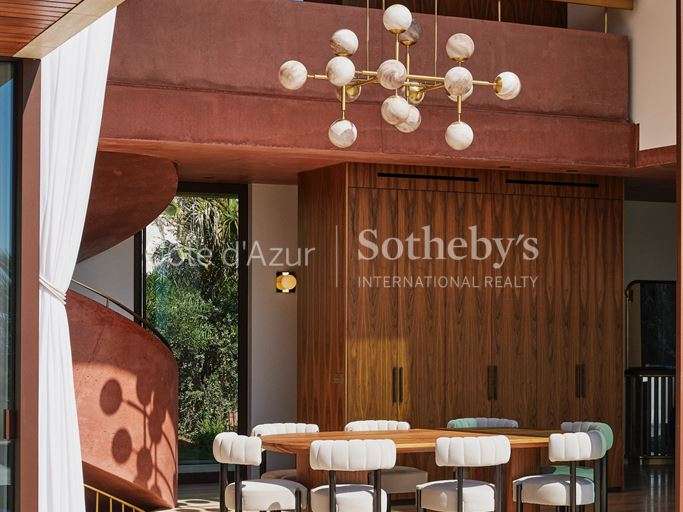
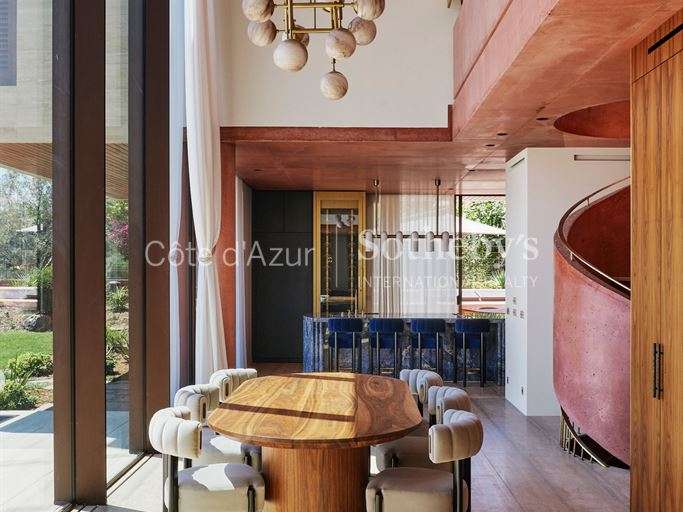
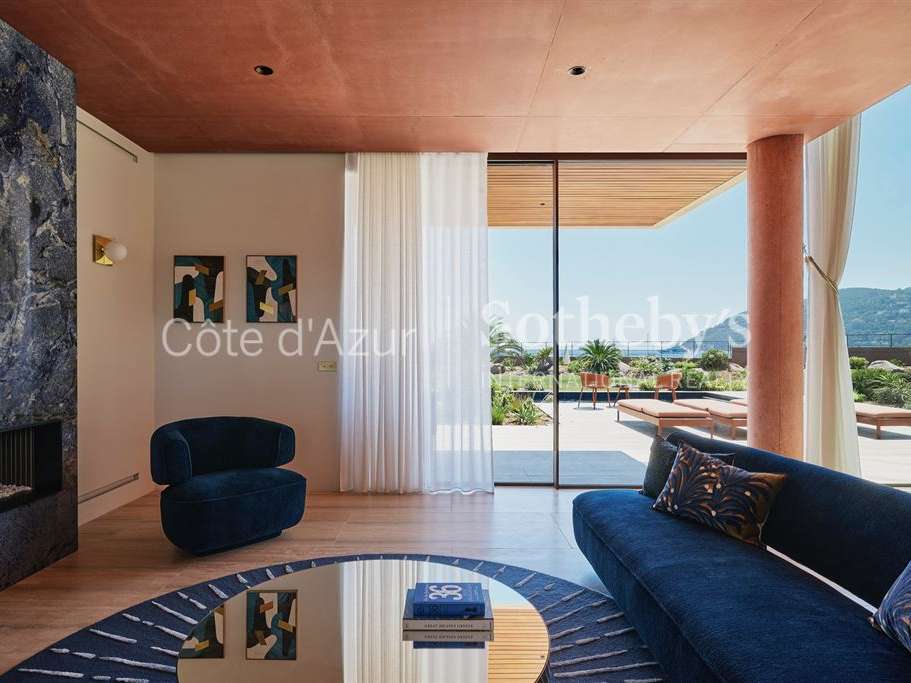
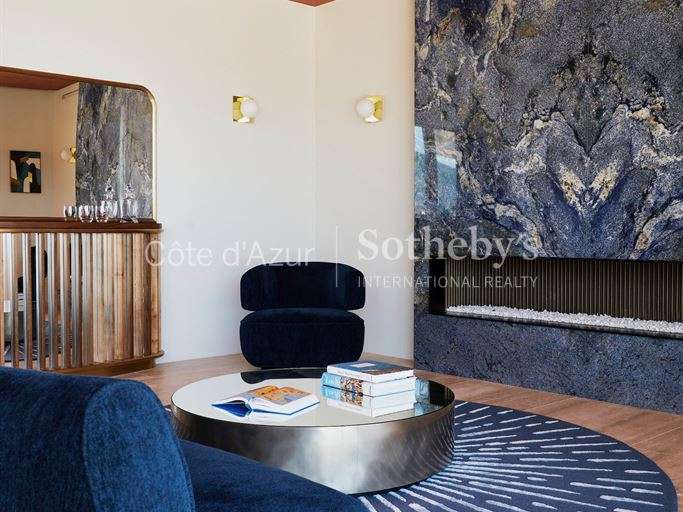
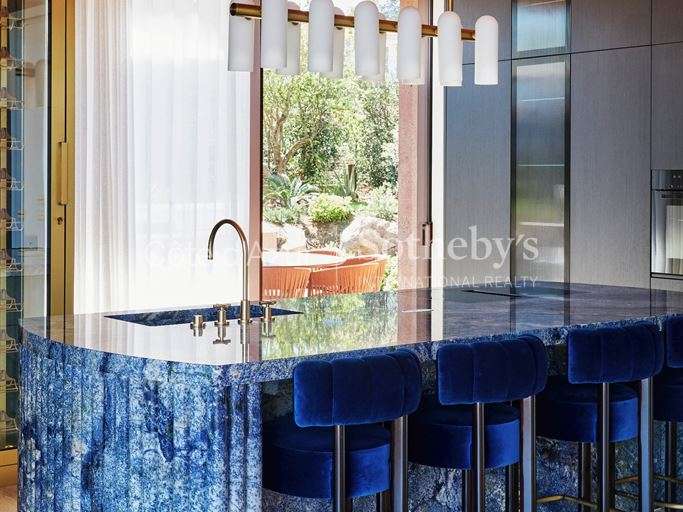
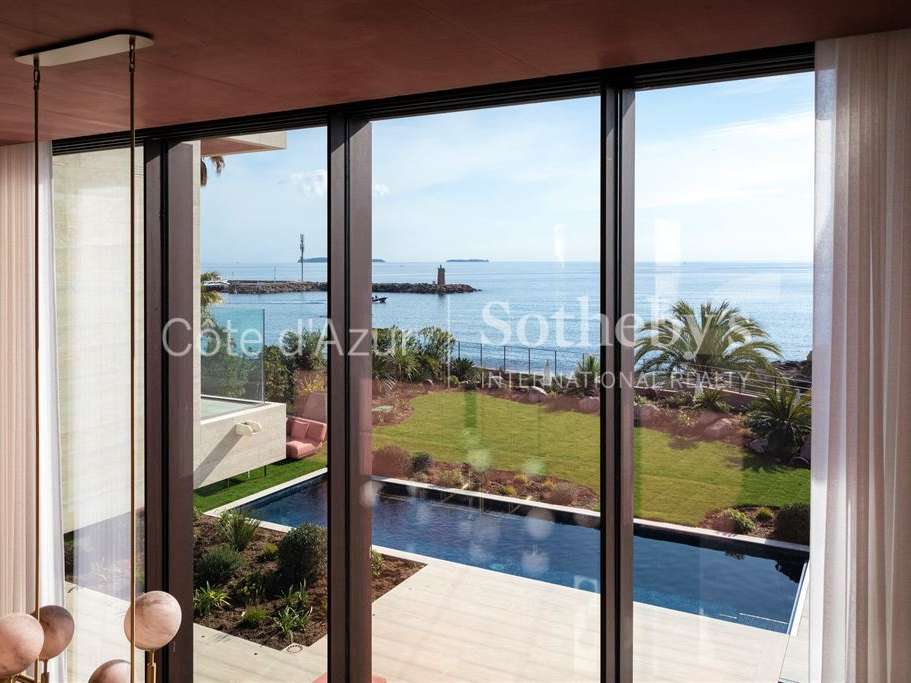
The ground floor is arranged around generous spaces opening onto the sea. It comprises a fully fitted kitchen with an integrated wine cellar and central island in Azul de Bahia granite, a dining area set within a central cathedral-style space with a ceiling height of 5.80 metres, and a sitting room with an open gas fireplace set into a granite wall. The entire space opens widely onto the outdoors through full-façade Sky-Frame windows, including a central, motorised 6 x 6-metre unit. Ceiling heights are 2.95 metres, excluding the cathedral-style space.
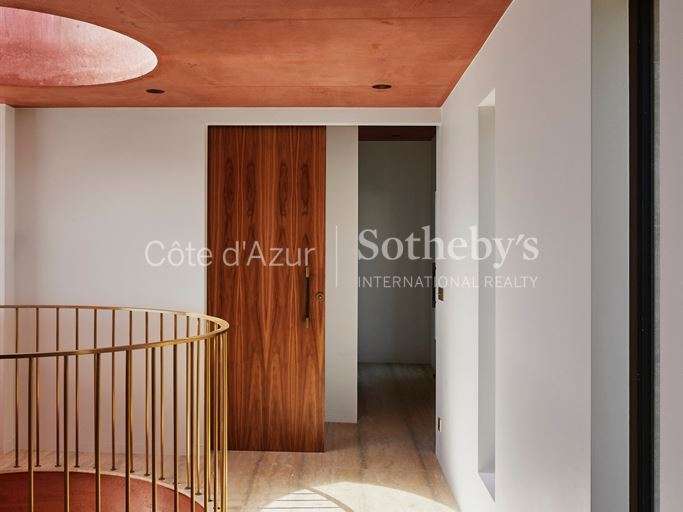
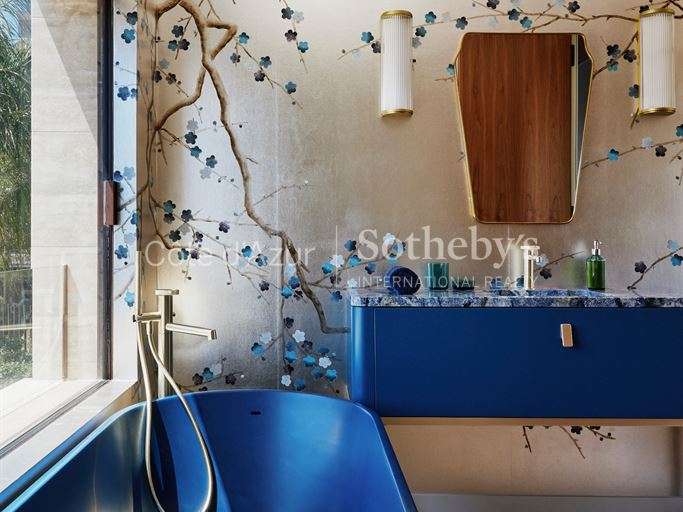
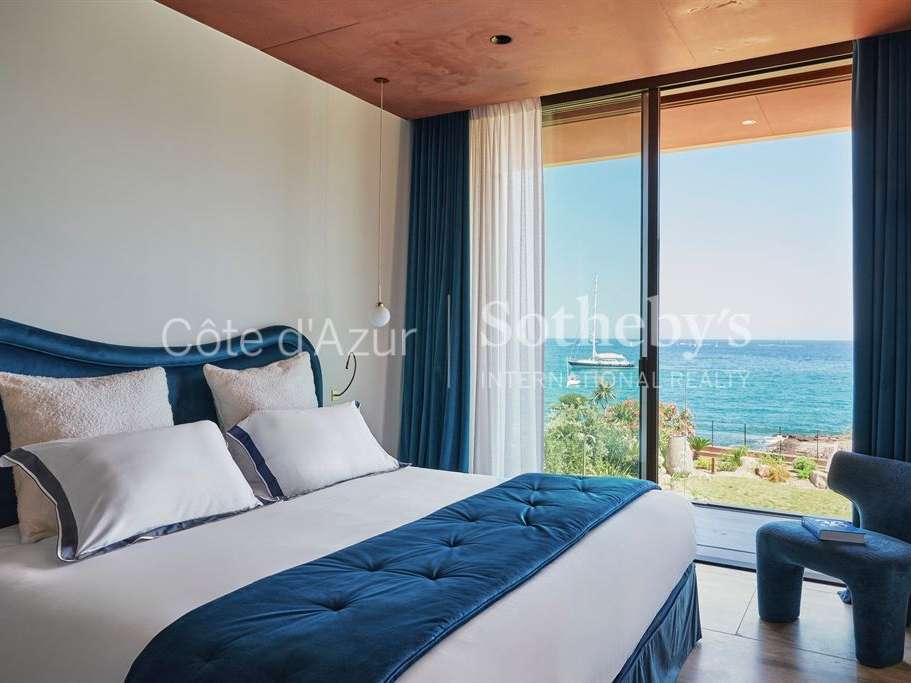
The first floor, accessible by stairs or lift, is entirely dedicated to the sleeping quarters. It accommodates four suites, all enjoying sea views and access to a private balcony. Each of the two side suites has a bathroom decorated with De Gournay wallpaper, featuring a shower, bath, Bahia granite washbasin and WC, as well as a walnut dressing room. The two central suites have a similar layout, with De Gournay bathrooms equipped with a shower, double Bahia granite washbasin and WC. A landing overlooking the dining room enjoys uninterrupted sea views. Ceiling heights are 2.70 metres in the bedrooms, 2.40 metres in the bathrooms and 2.30 metres in the landing.
The basement includes a garage with space for four to five vehicles, equipped with two electric vehicle charging points, as well as a plant room.
Interior features include silver travertine flooring on the garden level and first floor, and mass-coloured concrete in the basement, except in the habitable rooms. All cupboards, dressing rooms, stairs and fitted furniture are crafted entirely from walnut. The villa is equipped with an audio system throughout, a lift serving all three floors, underfloor heating and reversible air conditioning with independent controls in each room. A video surveillance system with web access and recording is installed, along with a generator capable of powering the drainage pumps for up to two days.
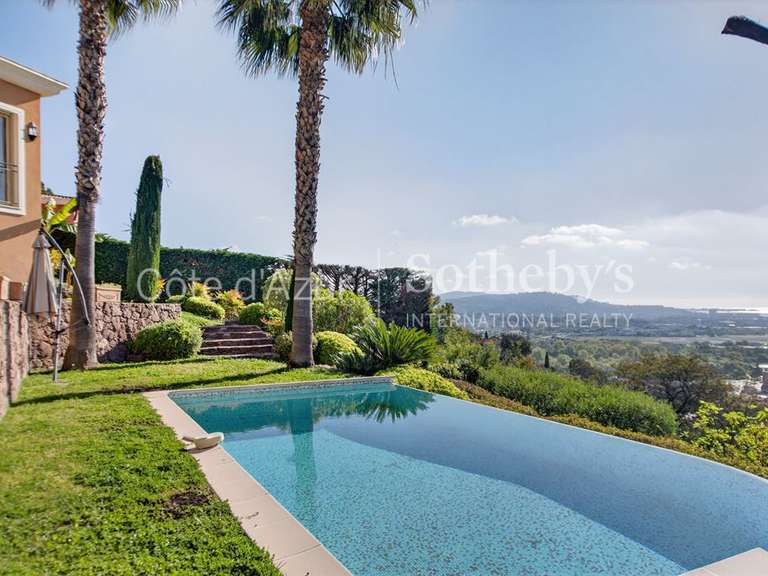
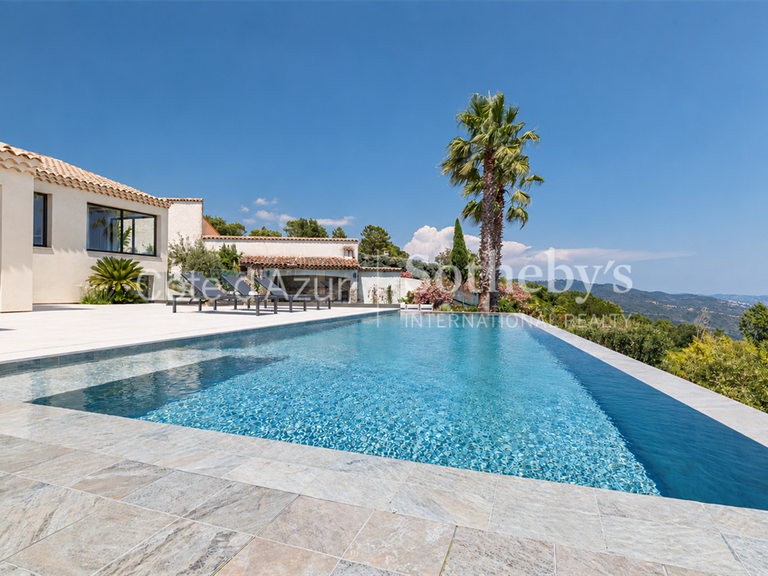
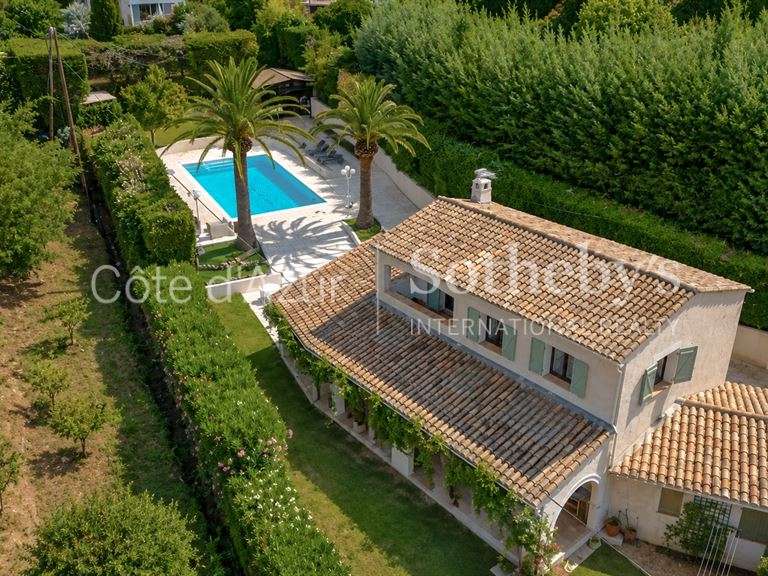
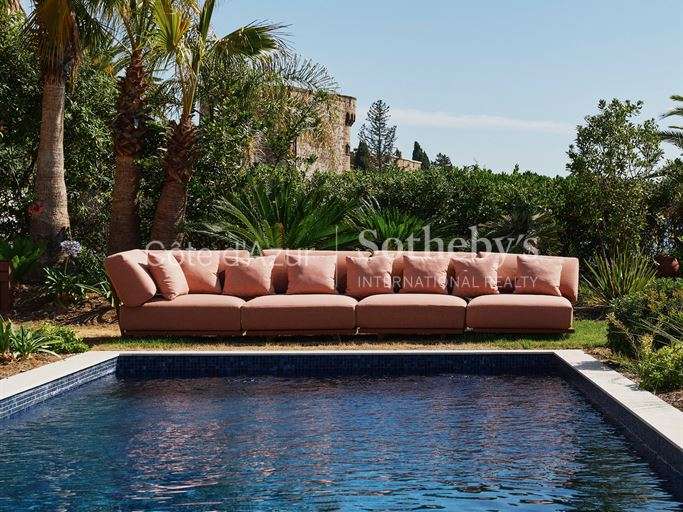
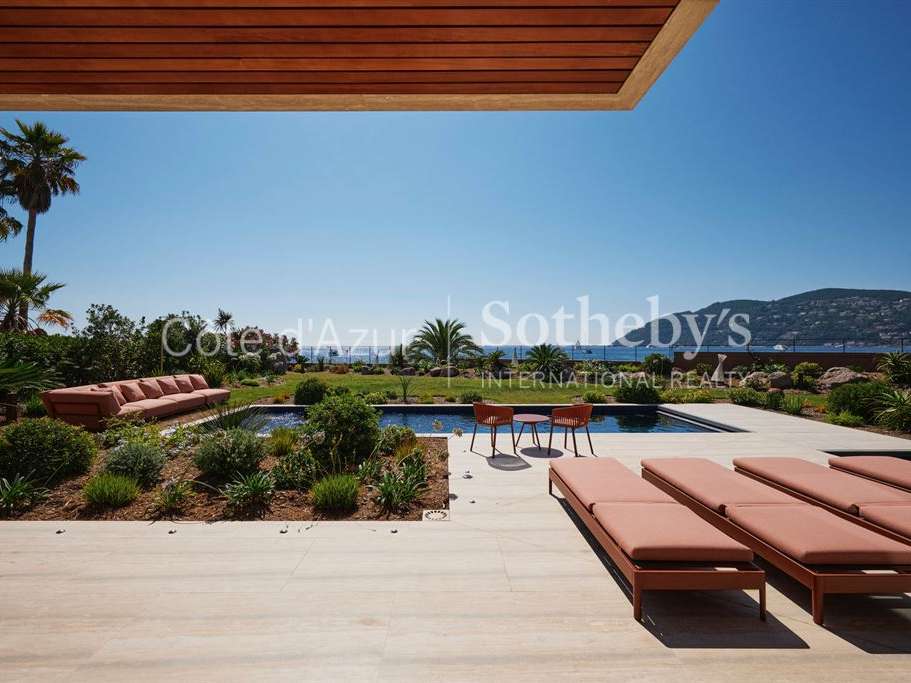
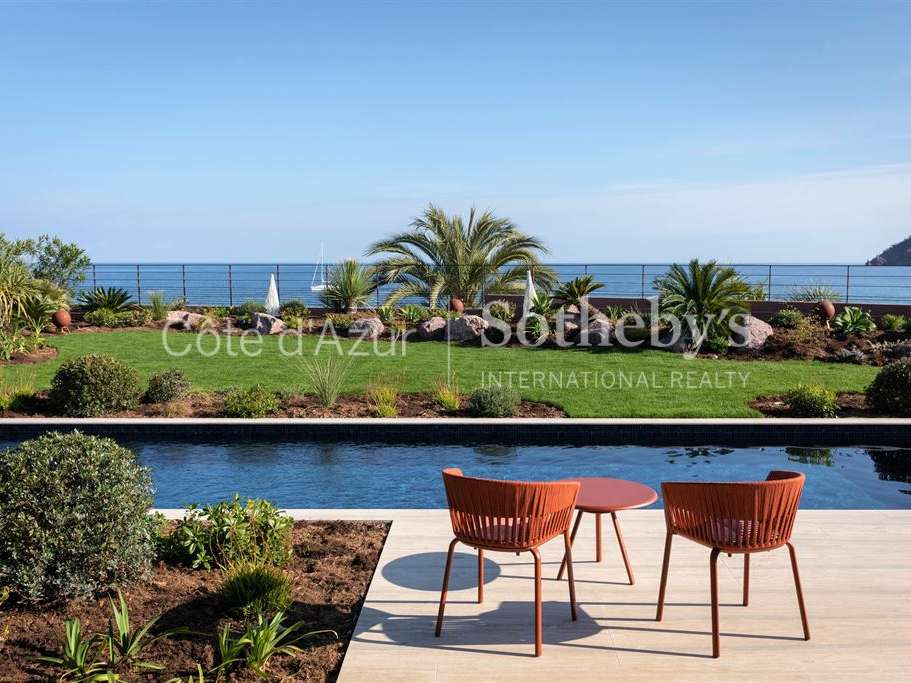
Set on two cadastral plots totalling 1,140 m², the property enjoys landscaped outdoor areas including a heated saltwater swimming pool measuring 11.5 x 3.5 metres, with a depth of 1.40 metres, a 4 x 2-metre jacuzzi, a 25 m² terrace beside the kitchen and a 60 m² terrace beside the pool. The entire garden is fitted with lighting and a sound system.
This rare property is presented by the Private Desk of Côte d’Azur Sotheby’s International Realty, a leading name in luxury real estate on the French Riviera.
- Seafront setting: spacious interiors open onto the sea.
- High-end materials: walnut, Azul Bahia granite and sipo wood.
Information on the risks to which this property is exposed is available on the Géorisques website :
Ref : CA6-2914 - Date : 27/10/2026
FEATURES
Jacuzzi
Pool
Terrace
Car park
Fireplace
Lift
Wine cellar
Sea view
Air conditioning
Balcony
Cellar
Garden
DETAILS
Price
€19,800,000
Home type
House
City
Mandelieu-la-Napoule (06210)
Rooms
10
Living surface
500 m²
Land surface
1,147 m²
Bedrooms
4
Bathrooms
4
Kitcken type
Cuisine aménagée et équipée
Price details
ENERGY DIAGNOSIS
DPE
A
39 kWh/m².y
GES
A
1 kgCO2/m².y
Show more
LOCATION
CONTACT US

CÔTE D'AZUR SOTHEBY'S INTERNATIONAL REALTY
74 Boulevard de la Croisette
06150 Cannes
INFORMATION REQUEST
Request more information from CÔTE D'AZUR SOTHEBY'S INTERNATIONAL REALTY.