€1,350,000
House Limonest - 5 bedrooms - 200m²
200m²
6 rooms
5 beds
DESCRIPTION
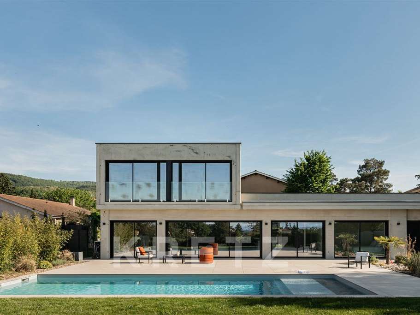
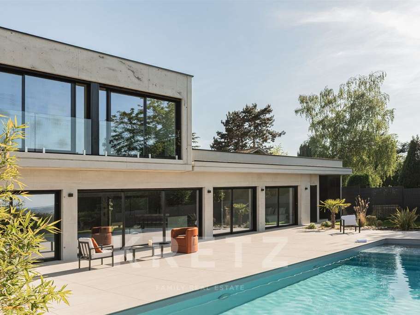
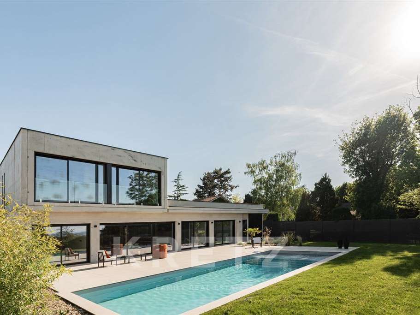
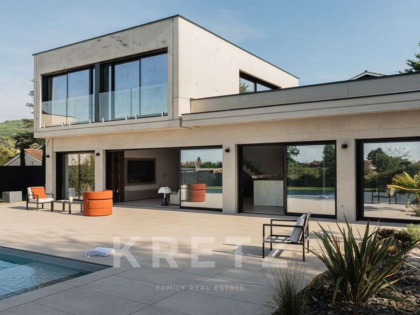
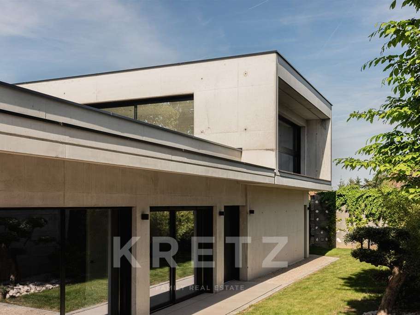
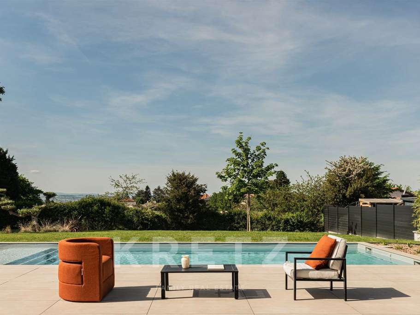
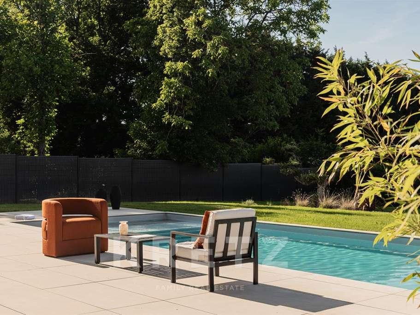
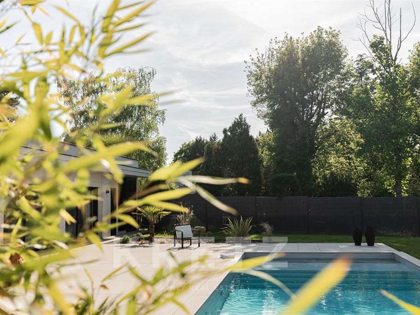
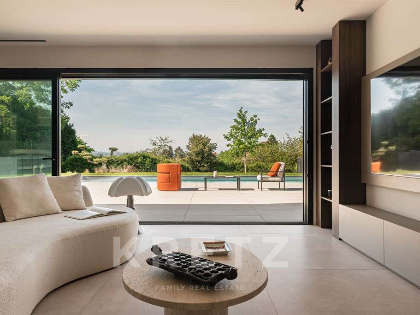
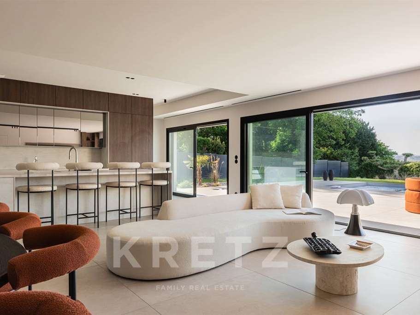
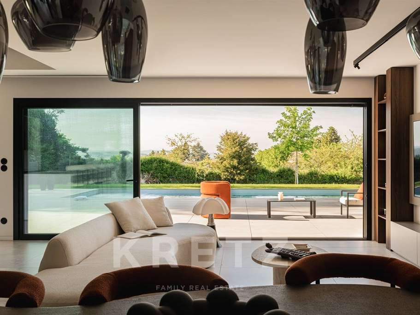
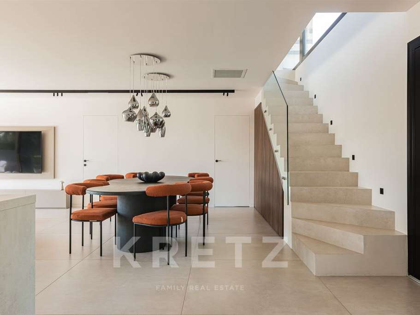
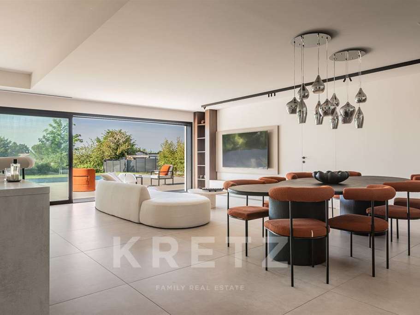
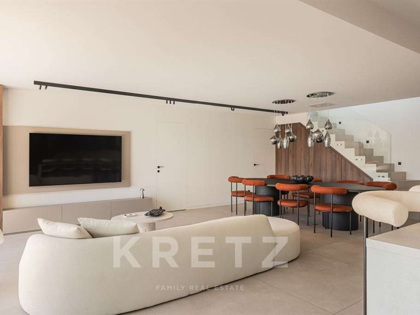
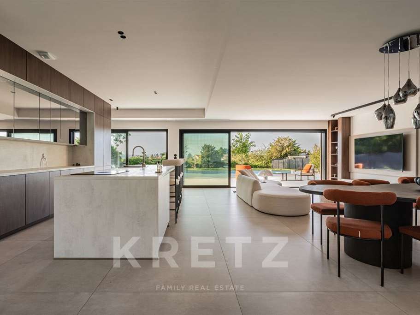
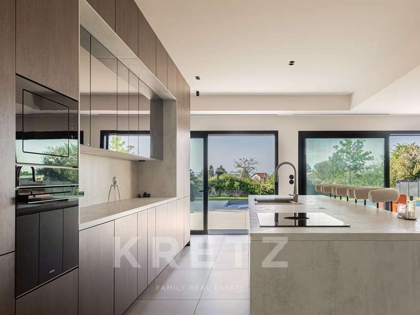
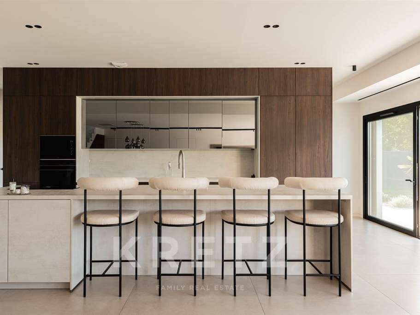
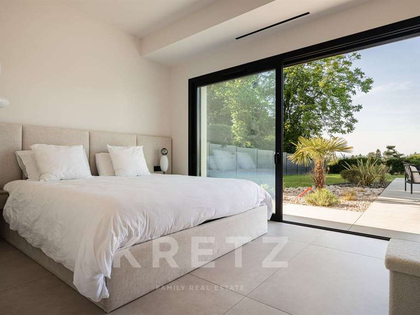
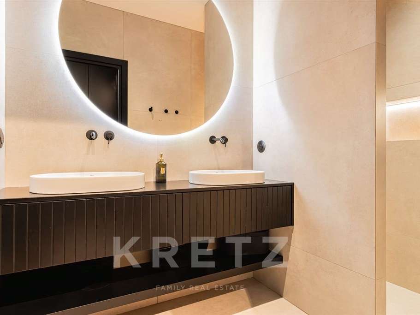
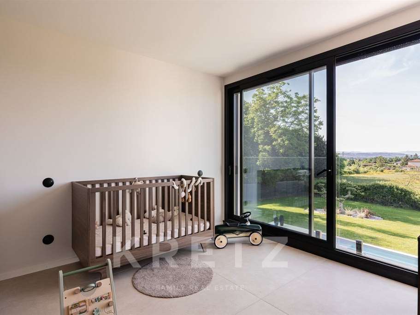
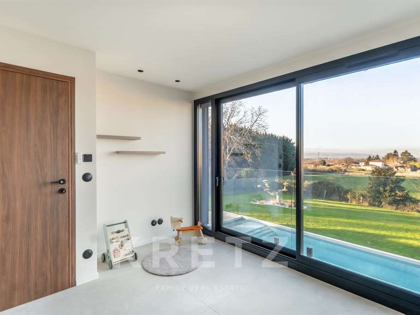
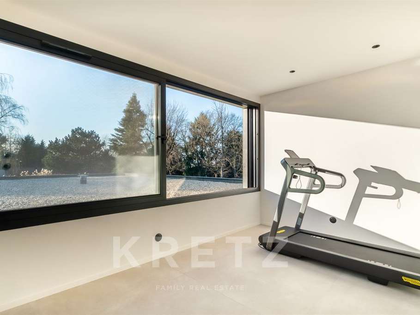
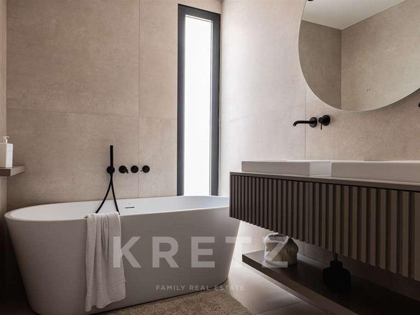
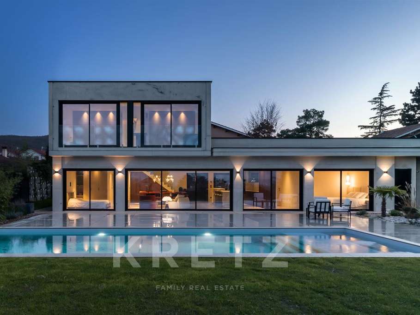
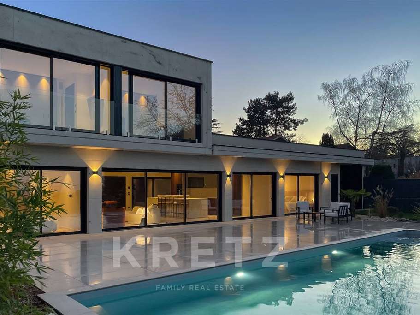
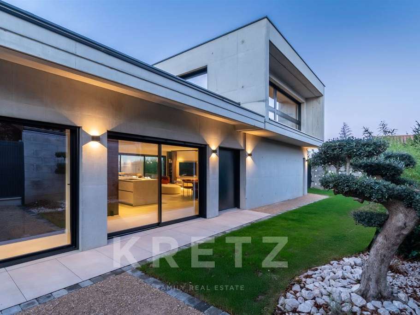
Exclusive – Chasselay. Just seven minutes from the village centre of Limonest, in a particularly sought-after and discreet residential setting, this contemporary villa by a renowned architect offers a considered, timeless vision of modern living. Set on approximately 1,335 m² of landscaped grounds, the property offers around 200 m² of living space and immediately impresses with its minimalist architecture, clean lines and use of architectural fair-faced concrete, a noble material emblematic of the most exclusive contemporary properties. Conceived as a true work of architecture, the house plays constantly with light, perspectives and views to the outdoors. Every space has been carefully designed to create a sense of openness, flow and serenity. From the moment you enter, the clean lines, interplay of materials and bespoke joinery reflect a rare level of attention to detail. Large windows blur the boundaries between inside and out, allowing natural light to fill every space throughout the day. The ground floor features a spectacular living area of around 80 m², the true heart of the home, bringing together the sitting room, dining area and open-plan kitchen in an atmosphere that is warm, elegant and resolutely contemporary. Generous proportions, high ceilings and the quality of the finishes add to the distinctive character of this home. Designed as a reception space in its own right, the open-plan kitchen connects seamlessly with the living areas and landscaped grounds. Every detail has been considered to create a smooth, practical living experience without compromising the architectural aesthetic. This floor also includes a first ground-floor suite with a private shower room, as well as a second bedroom with its own shower room. A separate utility room completes the space discreetly and conveniently. Upstairs, three further bedrooms are arranged around a particularly bright open-plan study area, ideal for working from home, reading or providing an elegant, calm circulation space for the family. A bathroom completes this floor, designed with everyday comfort in mind. Outside, the landscaped garden naturally extends the home’s understated, contemporary architecture. The swimming pool, measuring approximately 11 x 4 metres, sits perfectly within the property’s clean lines and enjoys open views and a particularly pleasant aspect. The outdoor areas have been designed as true living spaces, perfect for making the most of every season in a peaceful, unspoilt setting. A garage of approximately 31 m² completes the property. Built to exacting standards by renowned craftspeople, this villa also benefits from the latest energy-efficiency standards and a quality of construction rarely found on today’s market. A discreet and distinctive property for lovers of contemporary architecture, natural light and elegant minimalism, just thirty minutes from Lyon.
- Contemporary home designed by a renowned architect, with clean lines and architectural exposed concrete.
- Contemporary home on an approximately 1,335 m² landscaped plot in a sought-after residential setting.
Information on the risks to which this property is exposed is available on the Géorisques website :
Ref : KP1-14355A - Date : 20/05/2026
FEATURES
Pool
Terrace
Car park
Garage
Intercom
Garden
DETAILS
Price
€1,350,000
Home type
House
City
Limonest (69760)
Rooms
6
Living surface
200 m²
Land surface
1,335 m²
Bedrooms
5
Bathrooms
3
Exposure
NORD OUEST
Kitcken type
Cuisine américaine
Price details
ENERGY DIAGNOSIS
DPE
A
59 kWh/m².y
GES
A
1 kgCO2/m².y
Show more
LOCATION
CONTACT US

KRETZ FAMILY REAL ESTATE
14 Avenue Robert Schuman
92100 Boulogne-Billancourt
INFORMATION REQUEST
Request more information from KRETZ FAMILY REAL ESTATE.