€1,995,000
House Limonest - 5 bedrooms - 436m²
69760 - Limonest
436m²
7 rooms
5 beds
DESCRIPTION
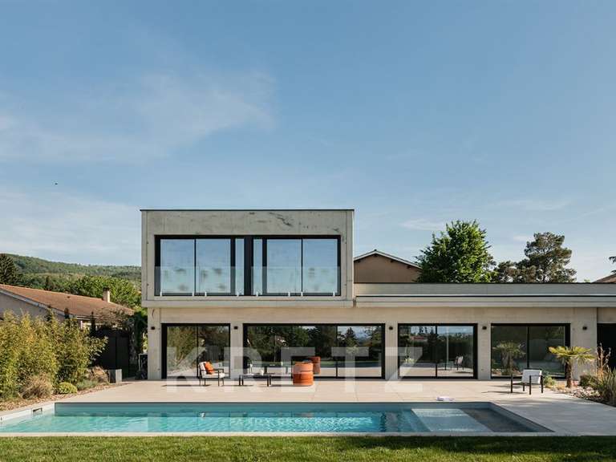
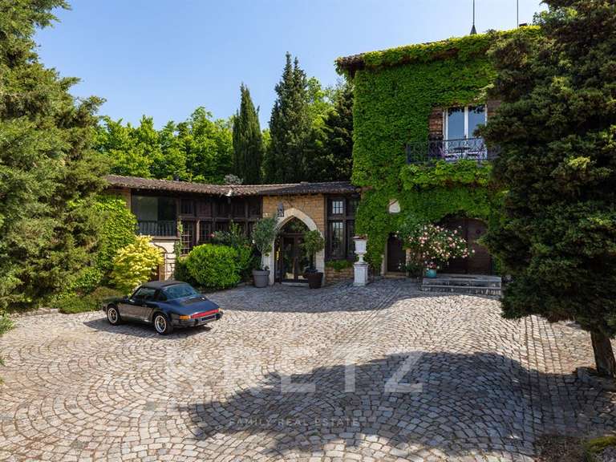
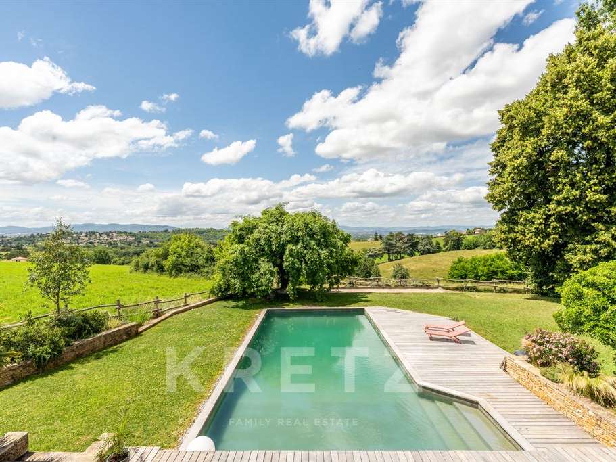
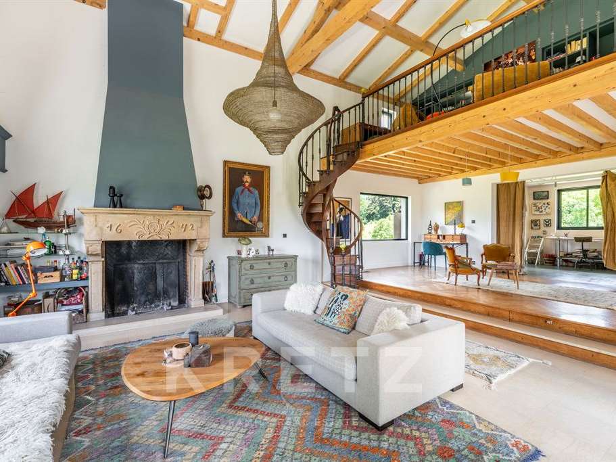
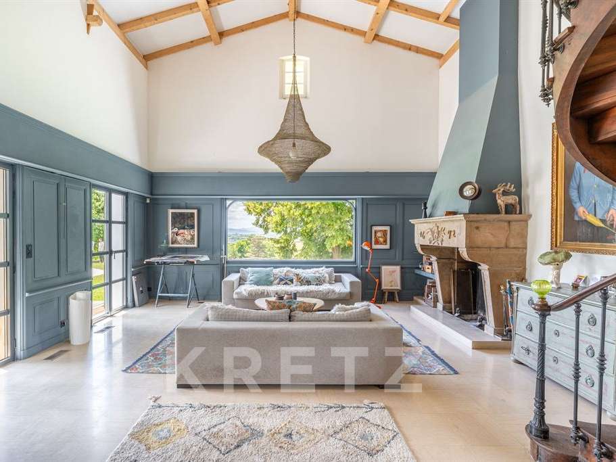
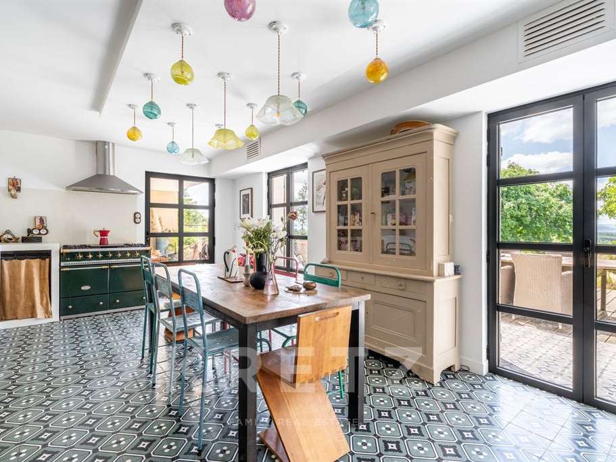
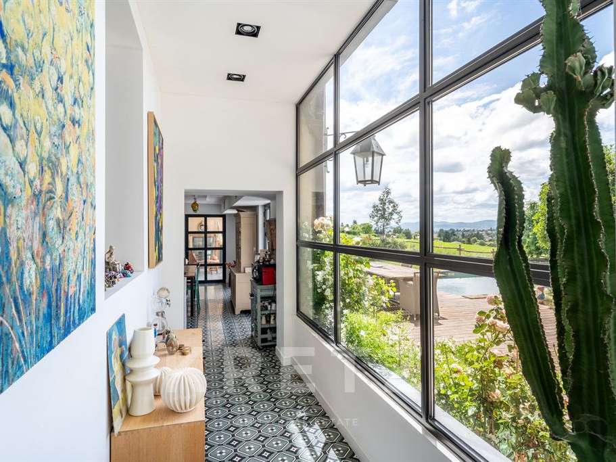
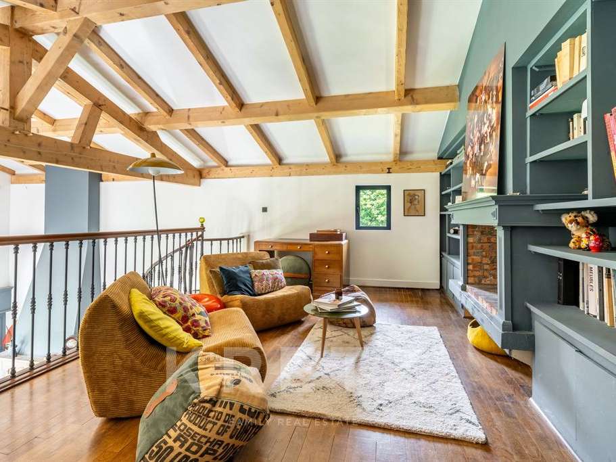
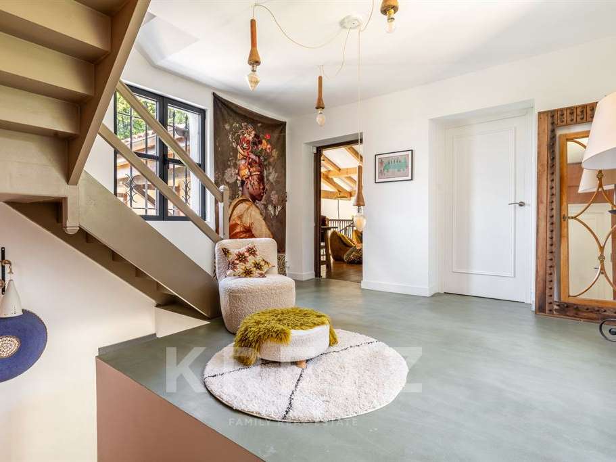
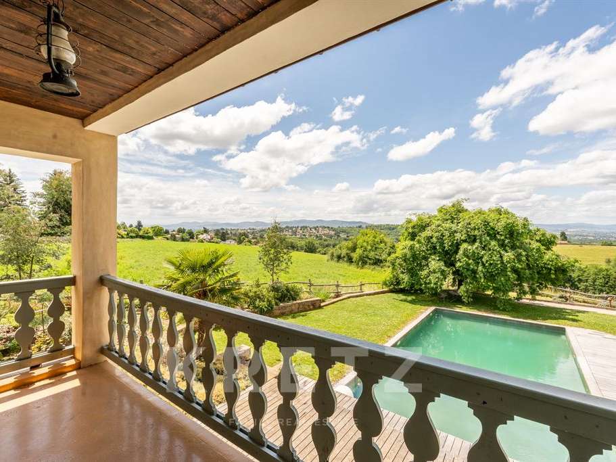
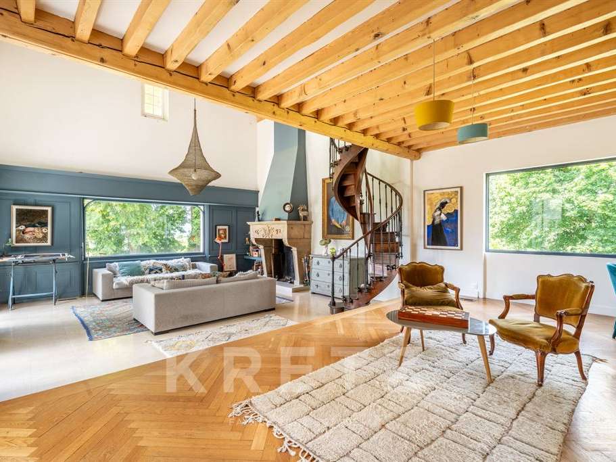
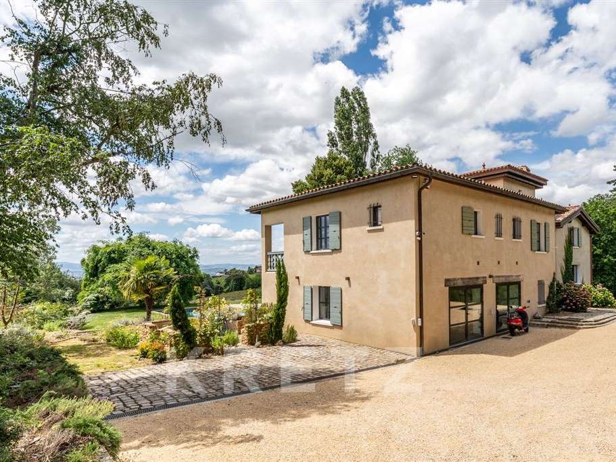
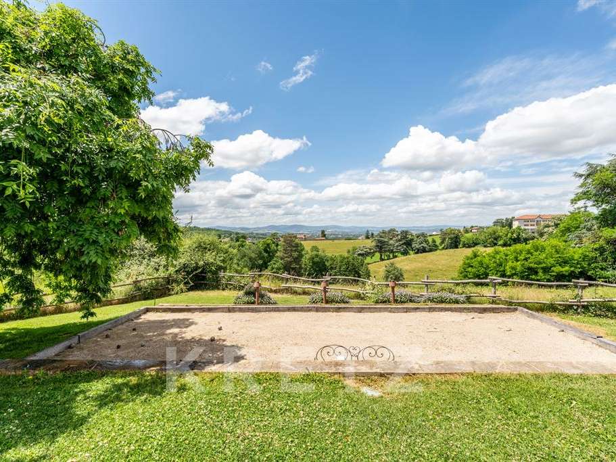
Exclusive – Limonest – Set in peaceful, secluded surroundings, this magnificent family home offers approximately 436 m² of total floor space, including 338 m² of living space, and stands on a 3,637 m² building plot, with superb, far-reaching views to the west. Renovated in 2020, it offers generous proportions and modern-day comfort: an entrance hall, a spacious, light-filled living room with a fireplace and high ceilings, a mezzanine with a library, and a separate fitted kitchen.
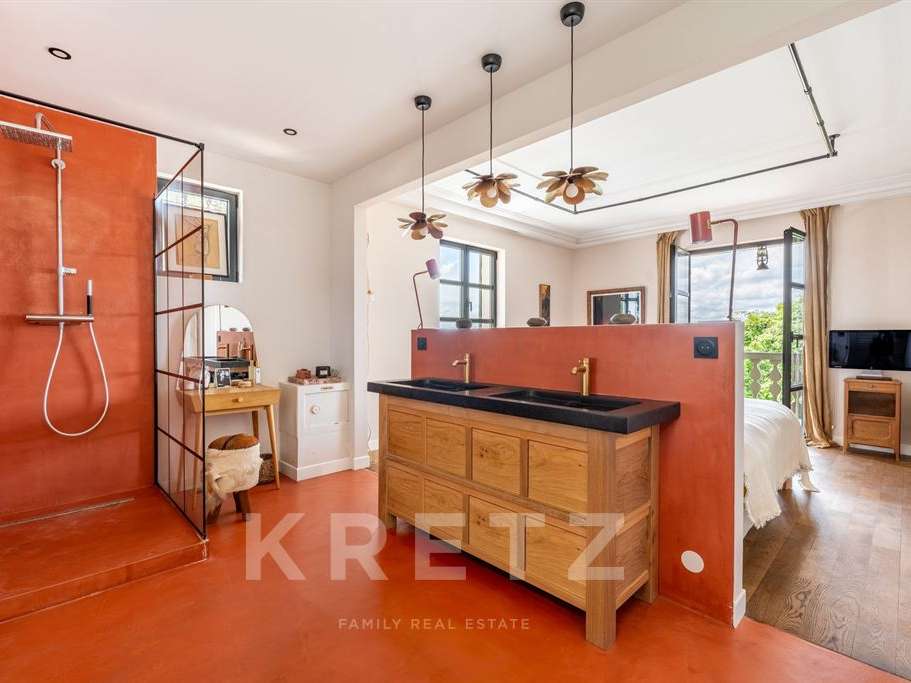
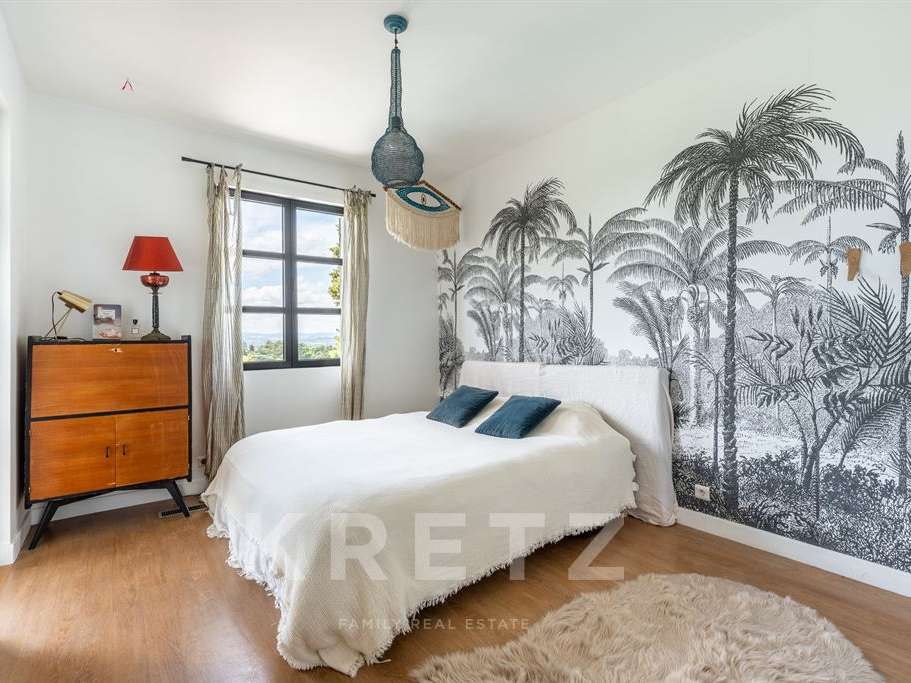
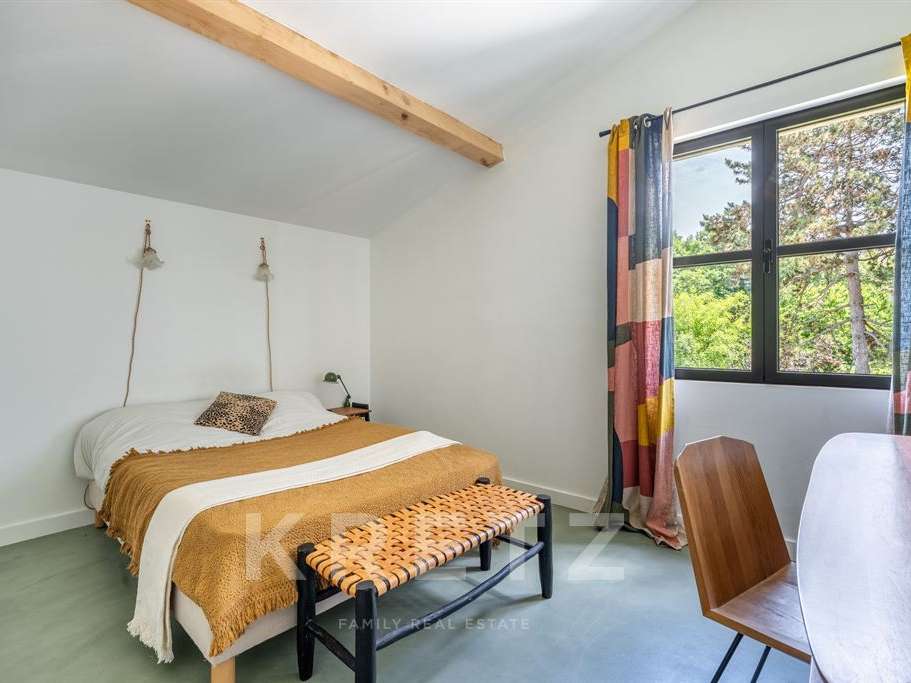
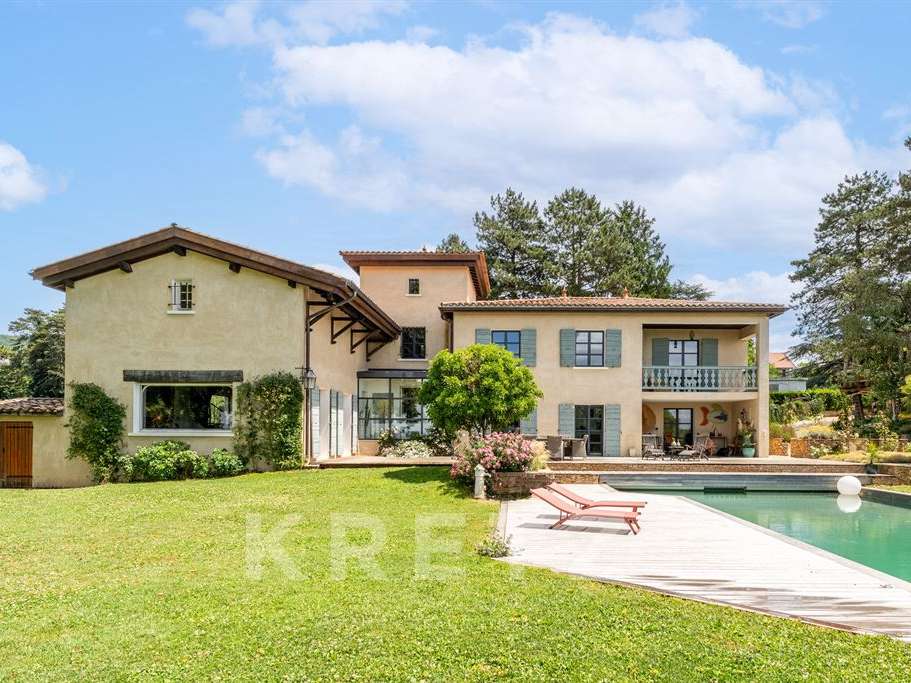
Upstairs, you will find a principal suite with a shower room and private terrace, a bedroom with a shower room, three further bedrooms, a separate bathroom and a study area.
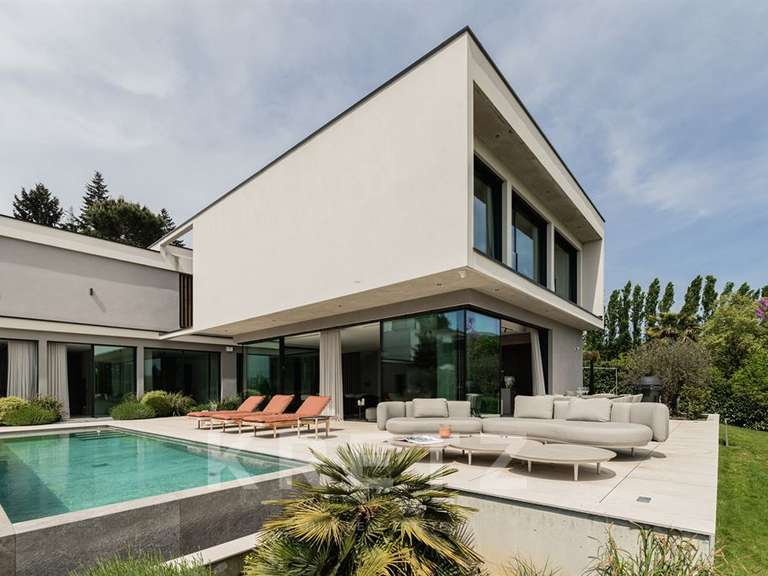
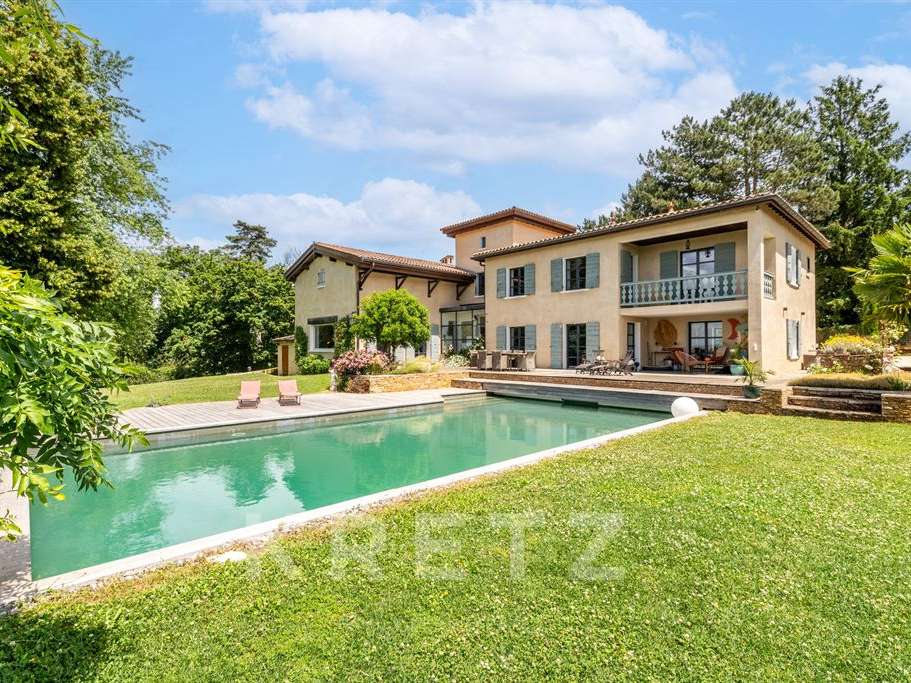
Outside, the property features a large summer terrace, a large swimming pool with a submerged safety cover and a pétanque court.
The house also includes a double garage, currently converted into an office and storage space, a basement with a utility room, a workshop with independent access and a wine cellar. High-quality fittings and equipment include a reversible ducted heat pump. The property is energy-efficient thanks to all the windows having been replaced, the roof and façade having been renovated four years ago, and the loft being insulated with cellulose fibre. The house also has an alarm, a video surveillance system, an electric gate and a wastewater treatment system brought up to standard in 2025.
An additional advantage: part of the land is suitable for development, covering 1,124 m², offering the possibility of a project with up to 300 m² of living space for a guest house, a rental investment, a business or professional practice, a garage for classic cars, and more. Shops and schools are within walking distance. Quick access to the A6 and A89.
- Buildable land of 1,124 m² for various projects
- Secure swimming pool with an integrated cover and terrace
- Recent renovation featuring quality amenities and energy efficiency.
Magnifique Demeure avec vue et Terrain constructible
Information on the risks to which this property is exposed is available on the Géorisques website :
Ref : KP1-14305 - Date : 11/06/2026
FEATURES
Pool
Terrace
Car park
Garage
Fireplace
Wine cellar
Balcony
Cellar
Alarm
DETAILS
Price
€1,995,000
Home type
House
City
Limonest (69760)
Rooms
7
Living surface
436 m²
Land surface
3,637 m²
Bedrooms
5
Bathrooms
1
Half bathrooms
2
Exposure
SudOuest
Kitcken type
Cuisine aménagée et équipée
Price details
ENERGY DIAGNOSIS
DPE
C
166 kWh/m².y
GES
C
6 kgCO2/m².y
Show more
LOCATION
CONTACT US

KRETZ FAMILY REAL ESTATE
14 Avenue Robert Schuman
92100 Boulogne-Billancourt
INFORMATION REQUEST
Request more information from KRETZ FAMILY REAL ESTATE.