€1,590,000
House Libourne - 9 bedrooms - 371m²
33500 - Libourne
371m²
13 rooms
9 beds
DESCRIPTION
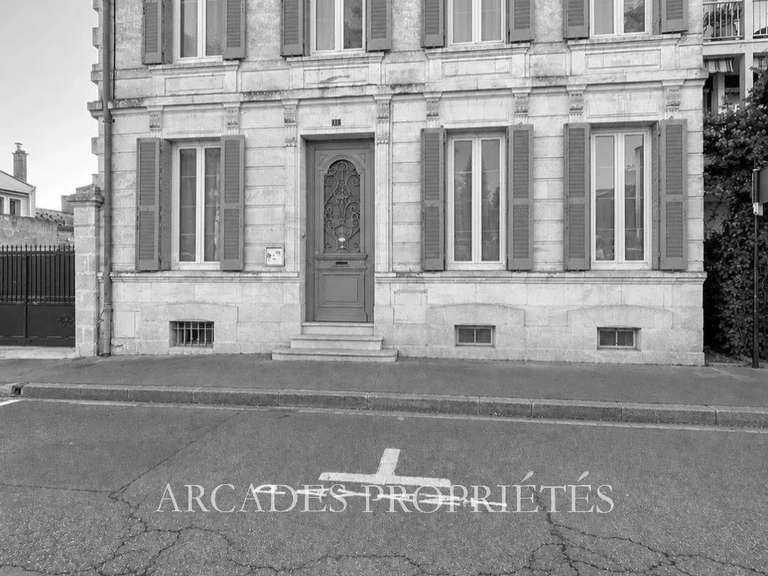
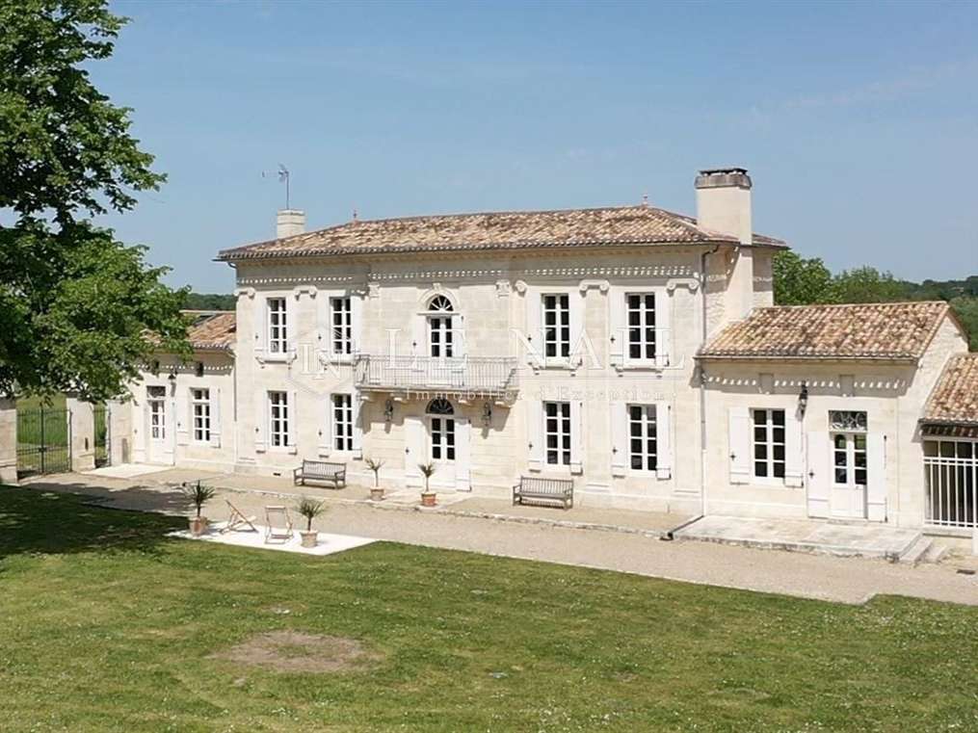
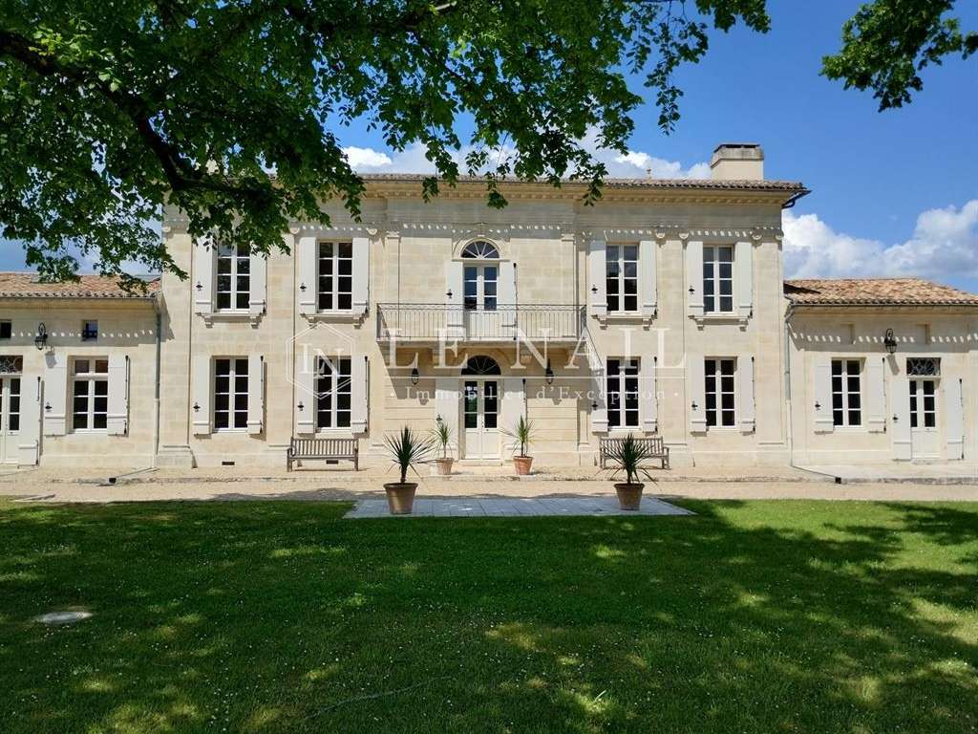
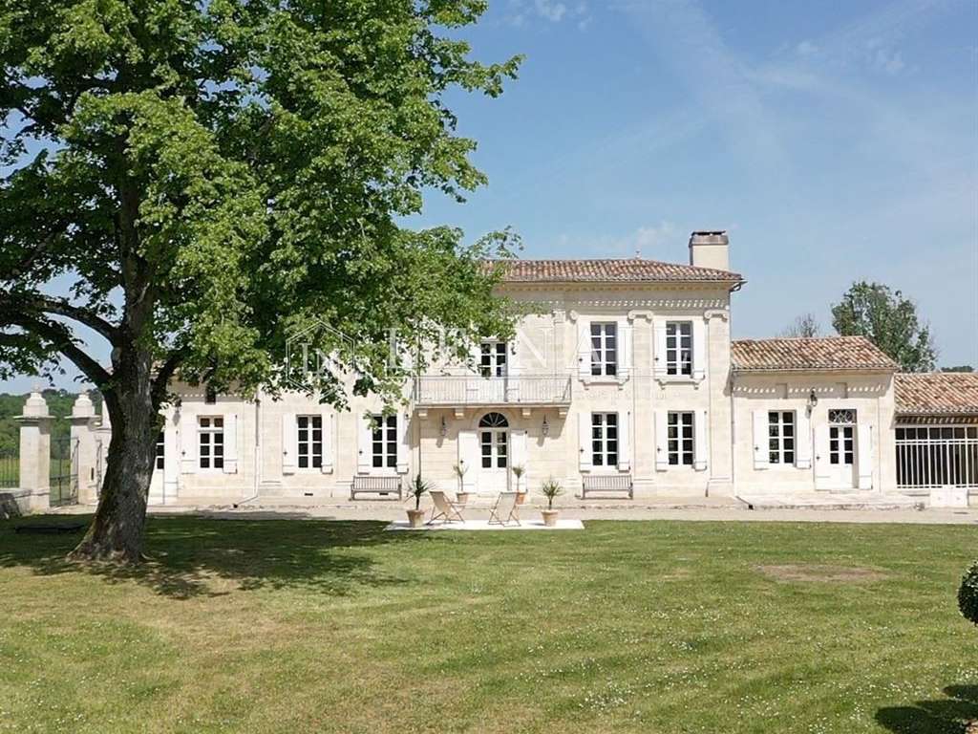
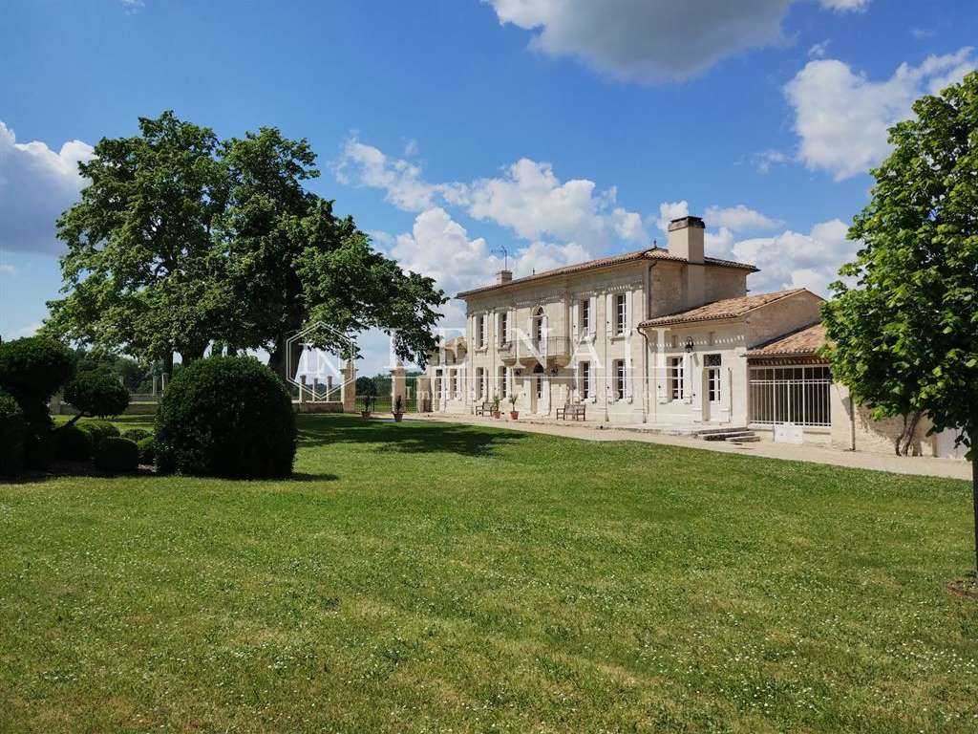
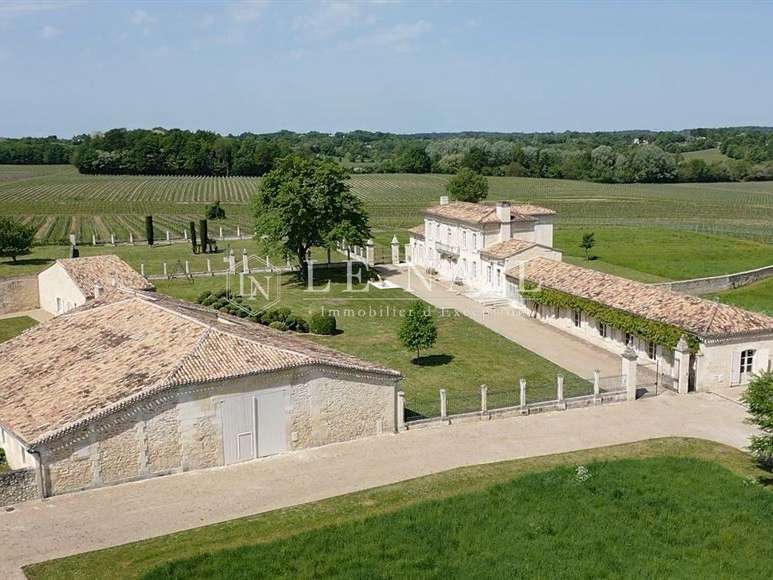
Ref.4870 : Charming 18th-C. property, noble dwelling and two outbuildings set on 6 acres in Gironde department
On the edge of a small hamlet in the peaceful countryside of the Fronsadais region.
10 km from Libourne, 35 km from Bordeaux, 12 km from the A10 motorway and 9 km from the A89. A golf course is 26 km away and a riding centre is 6 km away.
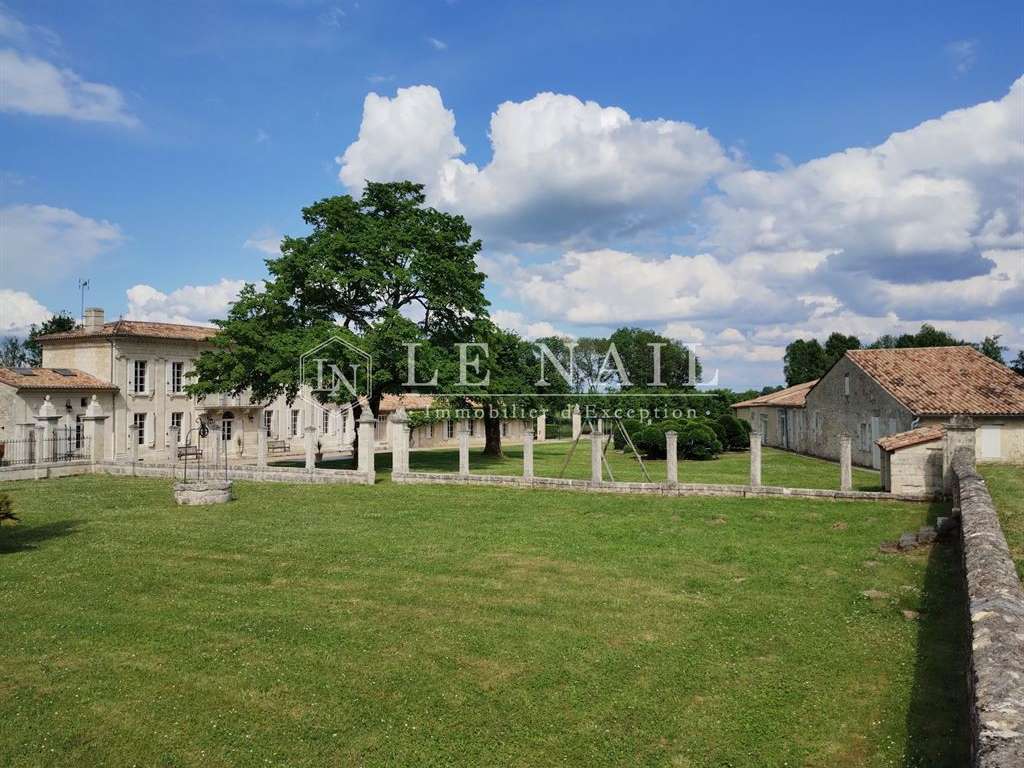
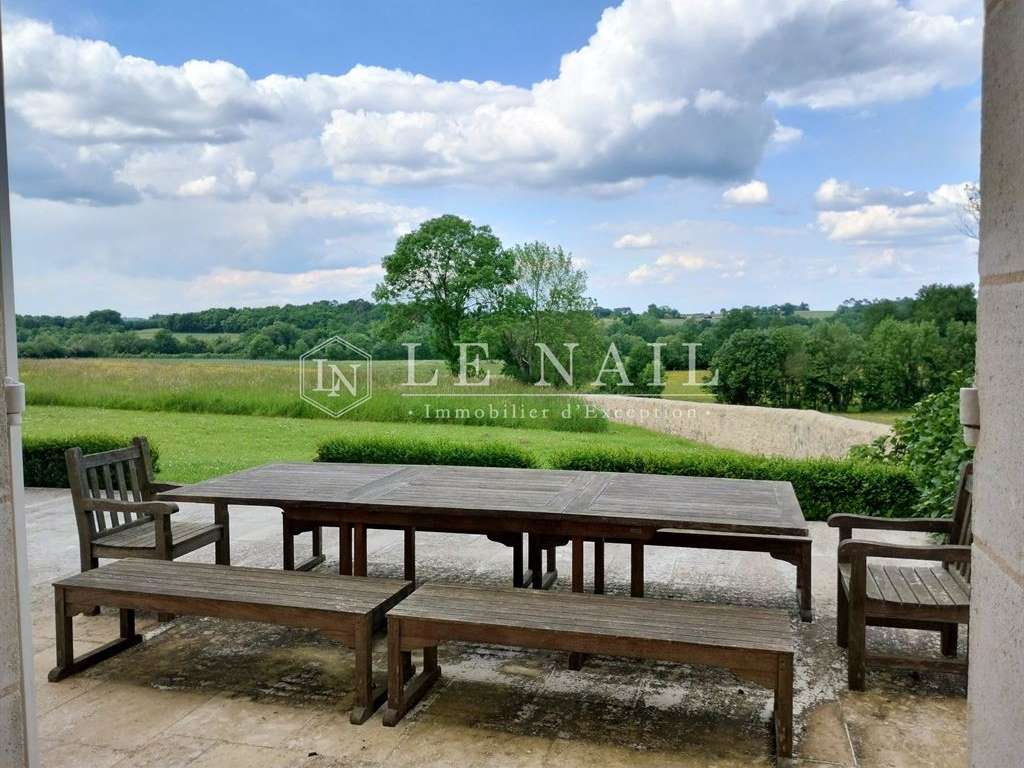
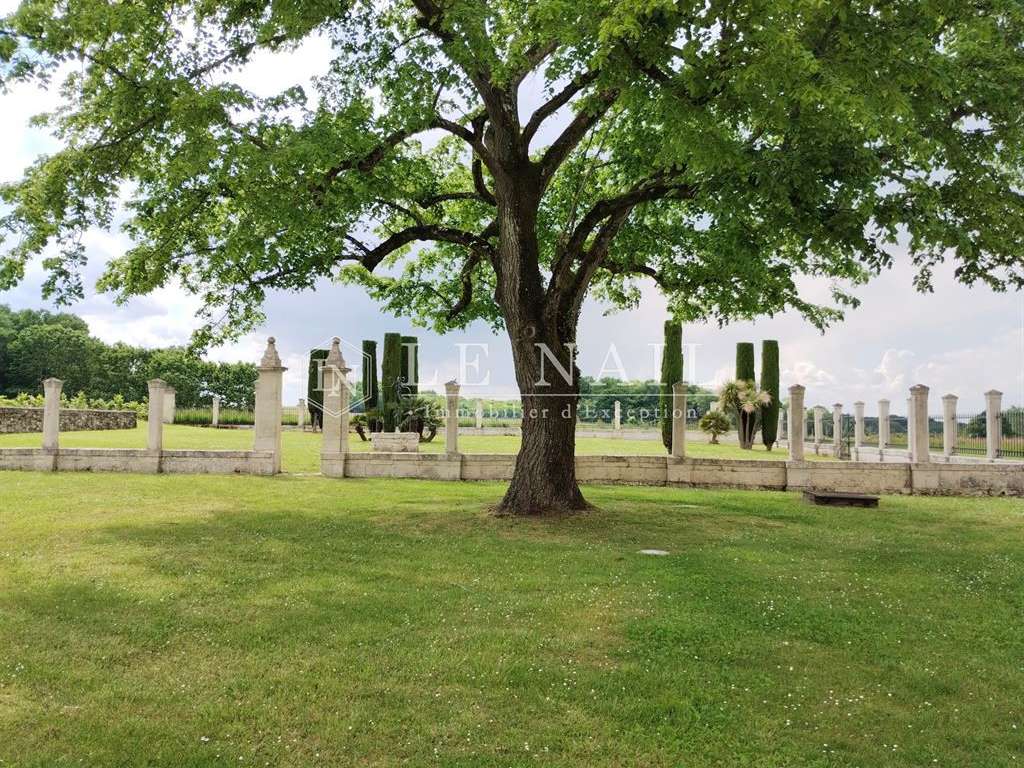
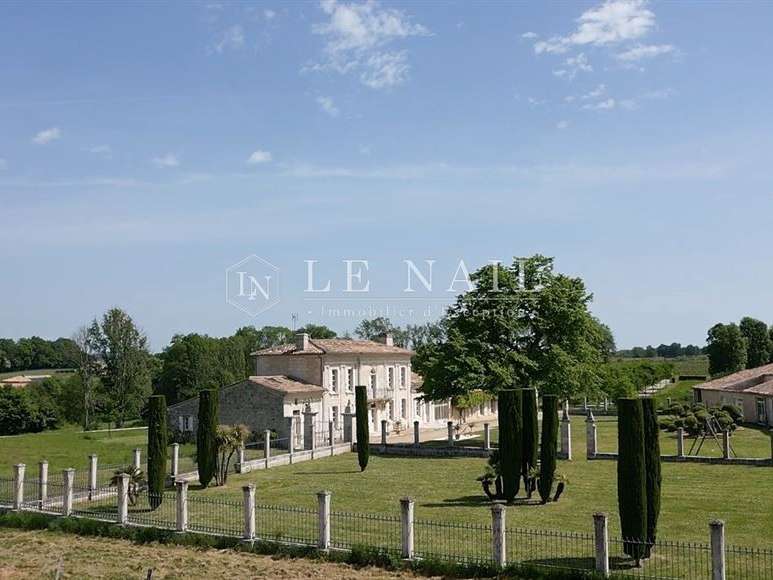
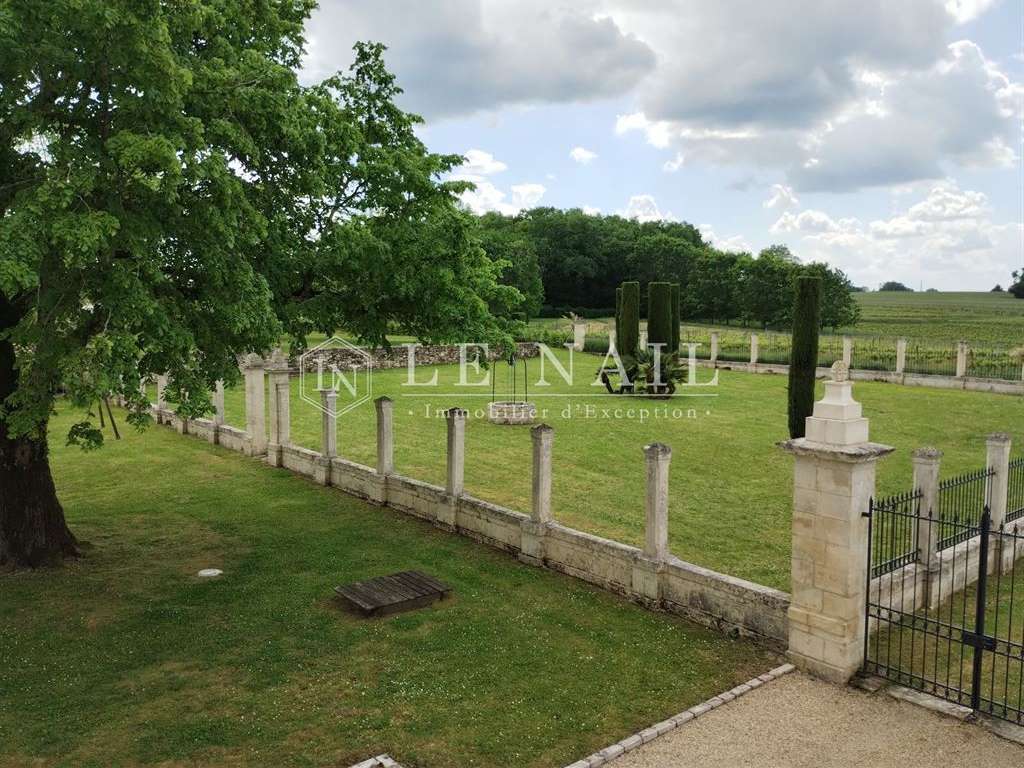
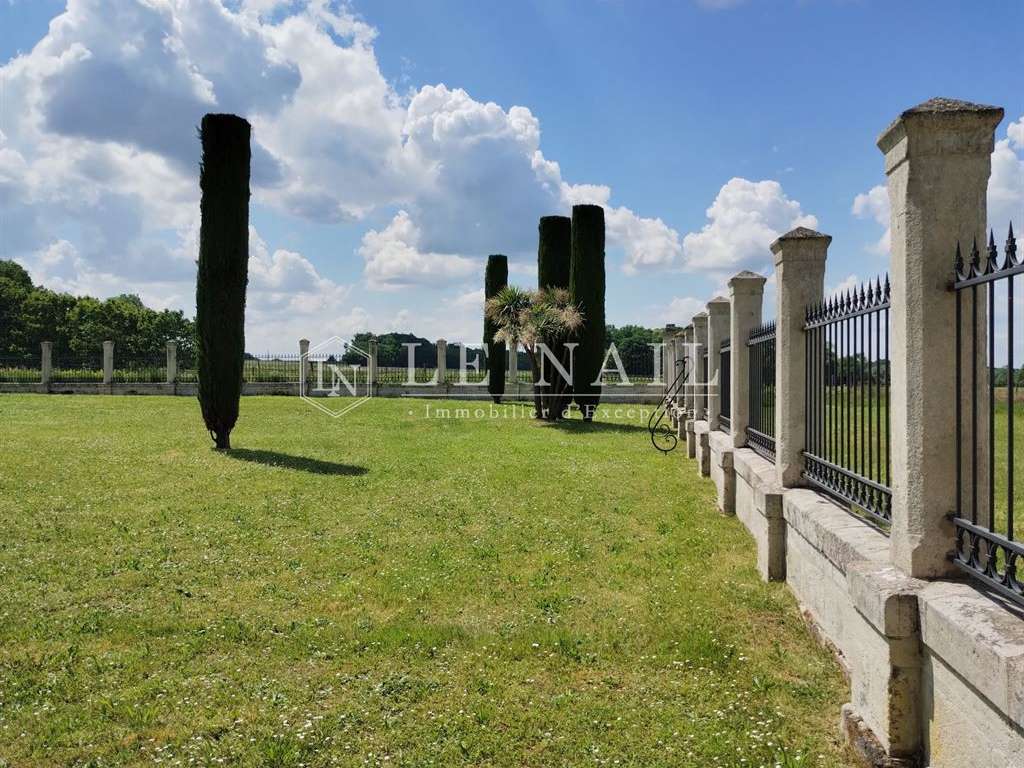
This charming property is situated in a peaceful setting, at the heart of a partially walled park. It enjoys unobstructed, sweeping views of the countryside and its sumptuous grounds; striking for its monolithic columns, and delightful for its various shaded terraces, views and orchard.
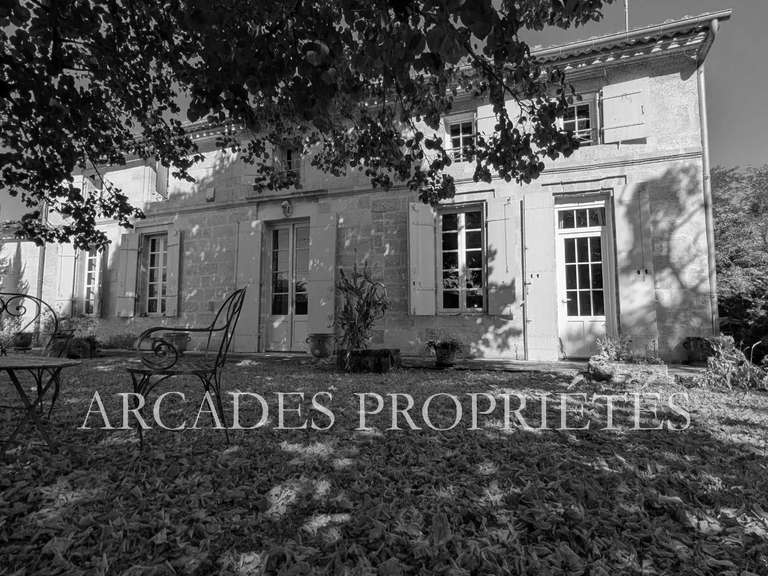
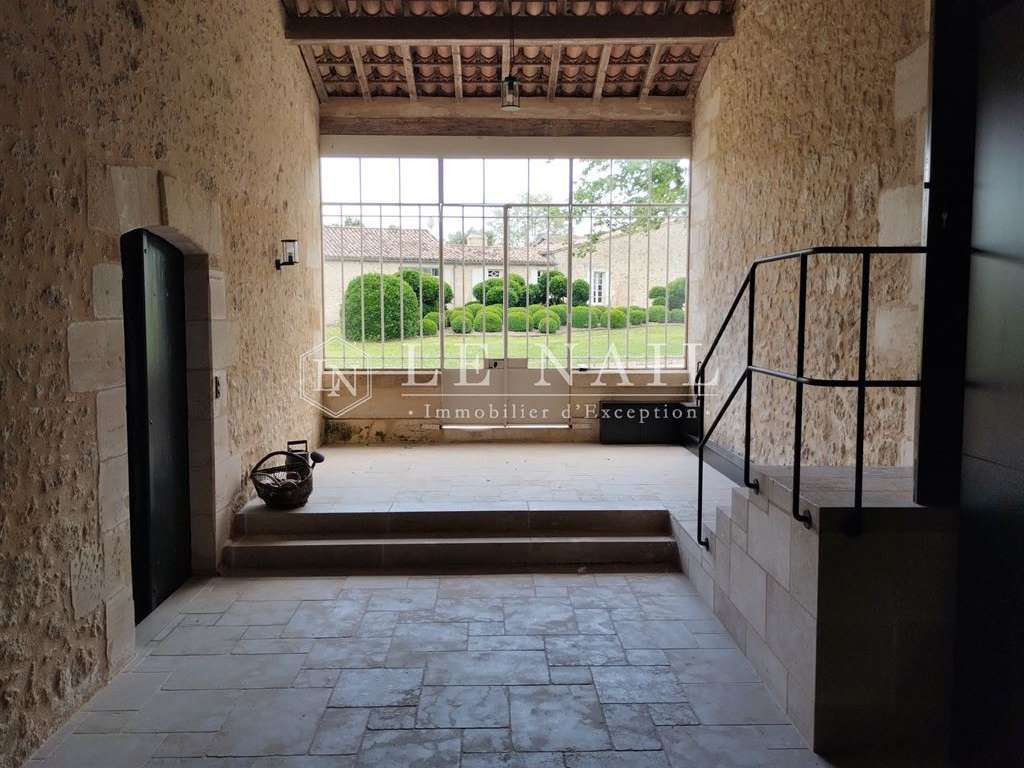
The mansion has undergone a recent, meticulous and high-quality restoration, respectful of the property’s history and its authentic features, right down to the details of the door and window fittings.
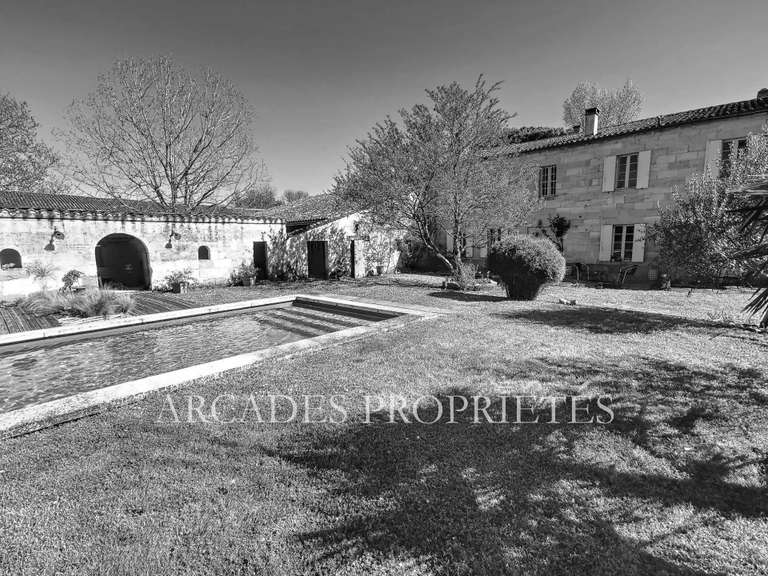
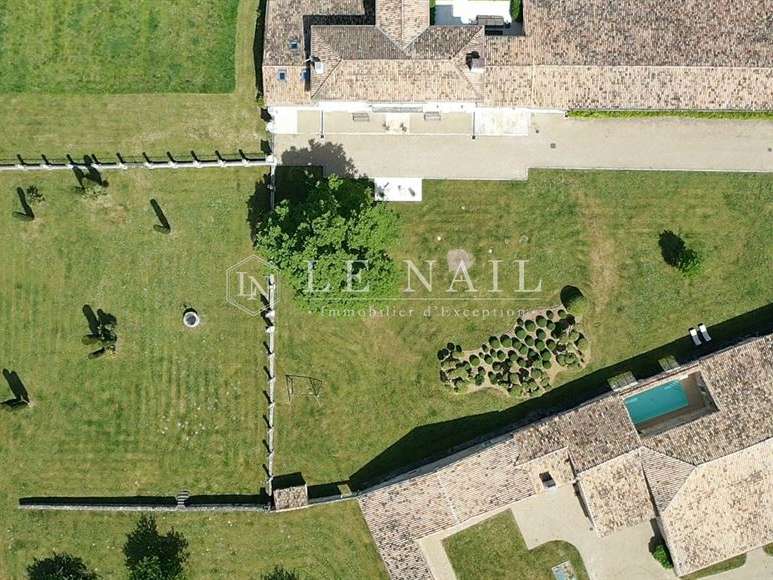
The buildings are arranged around a vast natural, landscaped esplanade. The complex comprises a manor house, adjoining staff quarters and a separate guest house, two artists’ studios and numerous outbuildings.
THE NOBLE DWELLING :
Ground floor:
Entrance hall and walk-through vestibule,
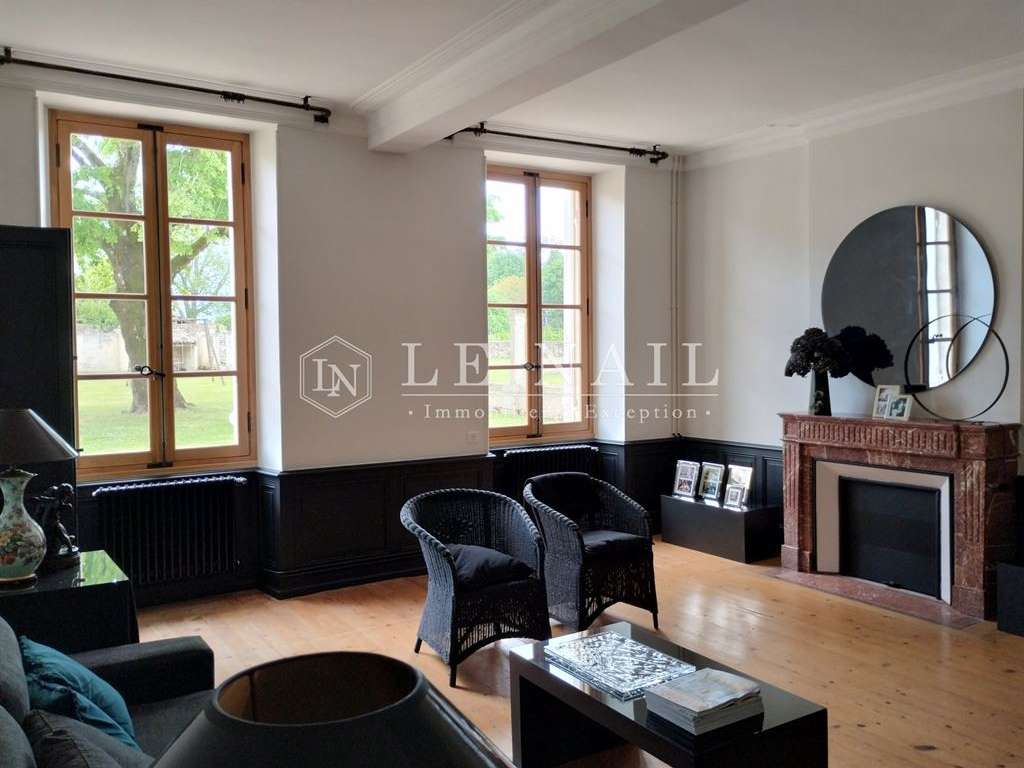
Living room with fireplace,
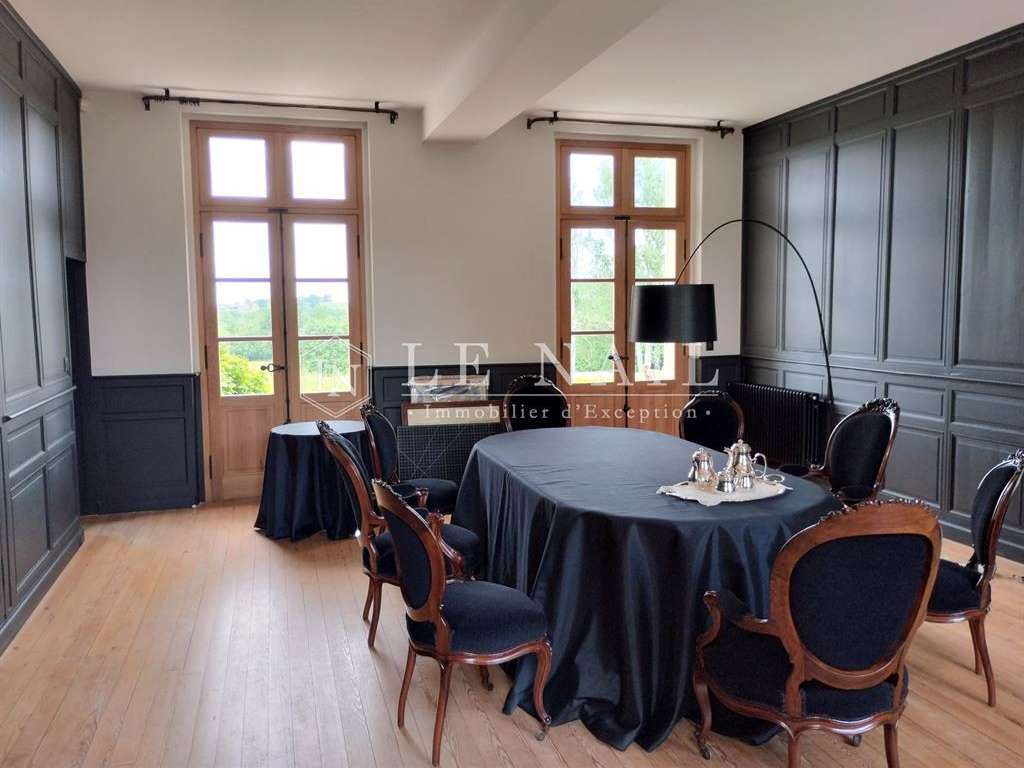
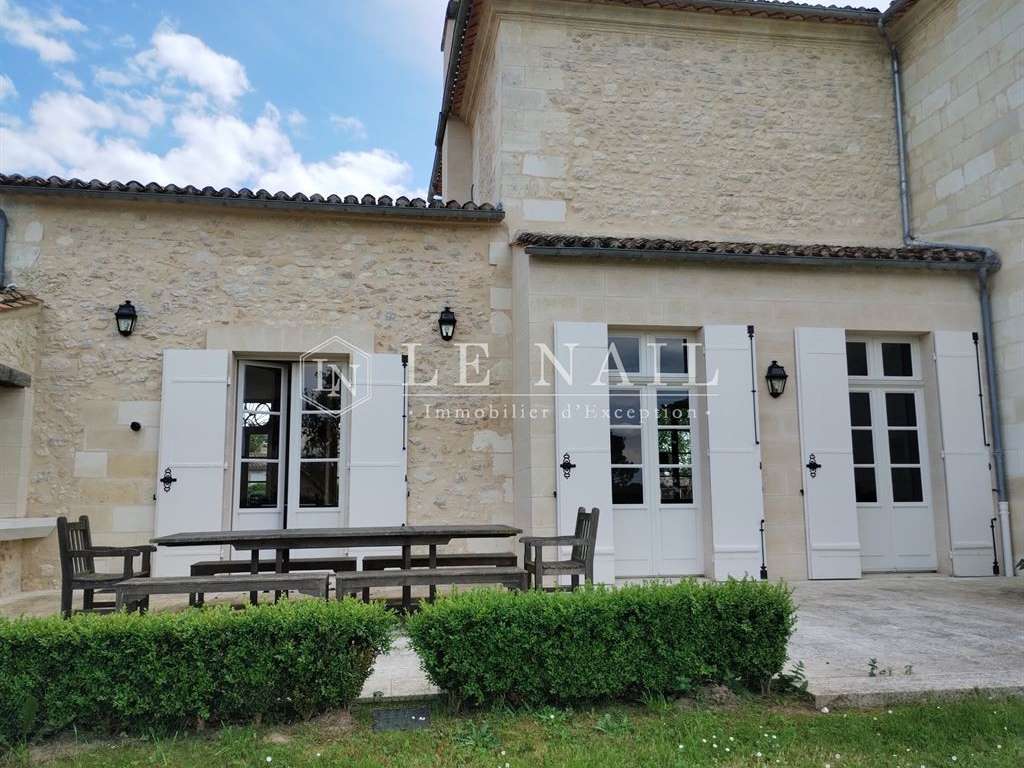
Dining room with a large terrace facing the setting sun,
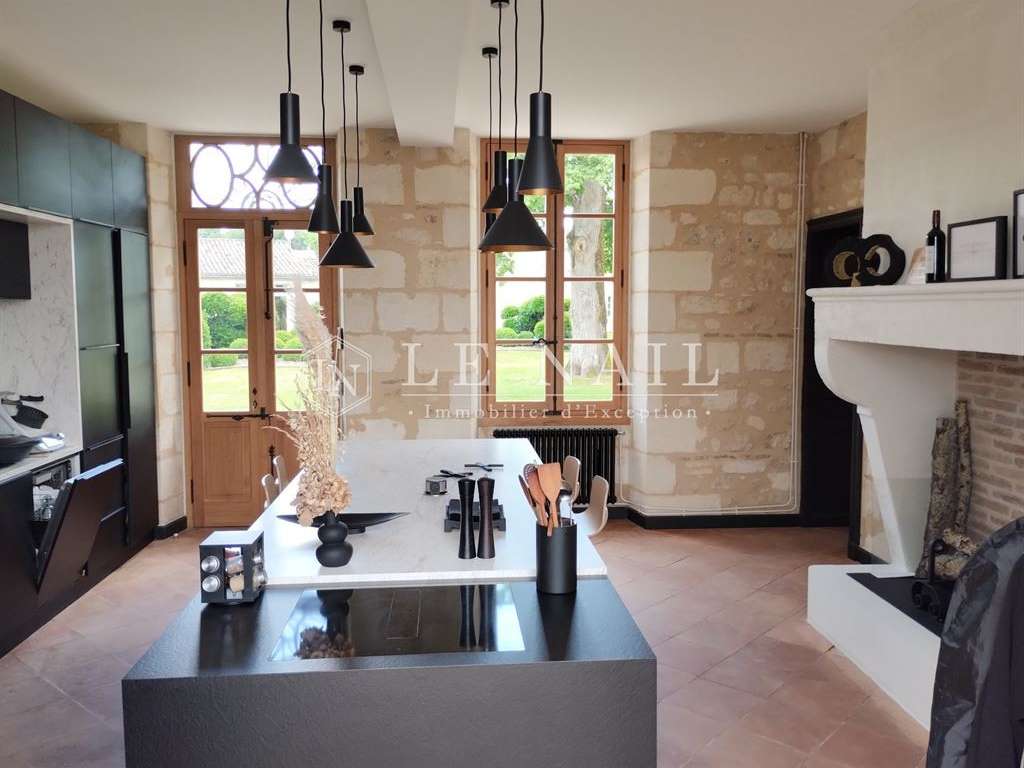
Kitchen with a central island, a large rustic fireplace, access to the orangery and outbuildings,
Terrace with views,
Stone staircase landing,
Wine cellar
First floor:
Study and balcony,
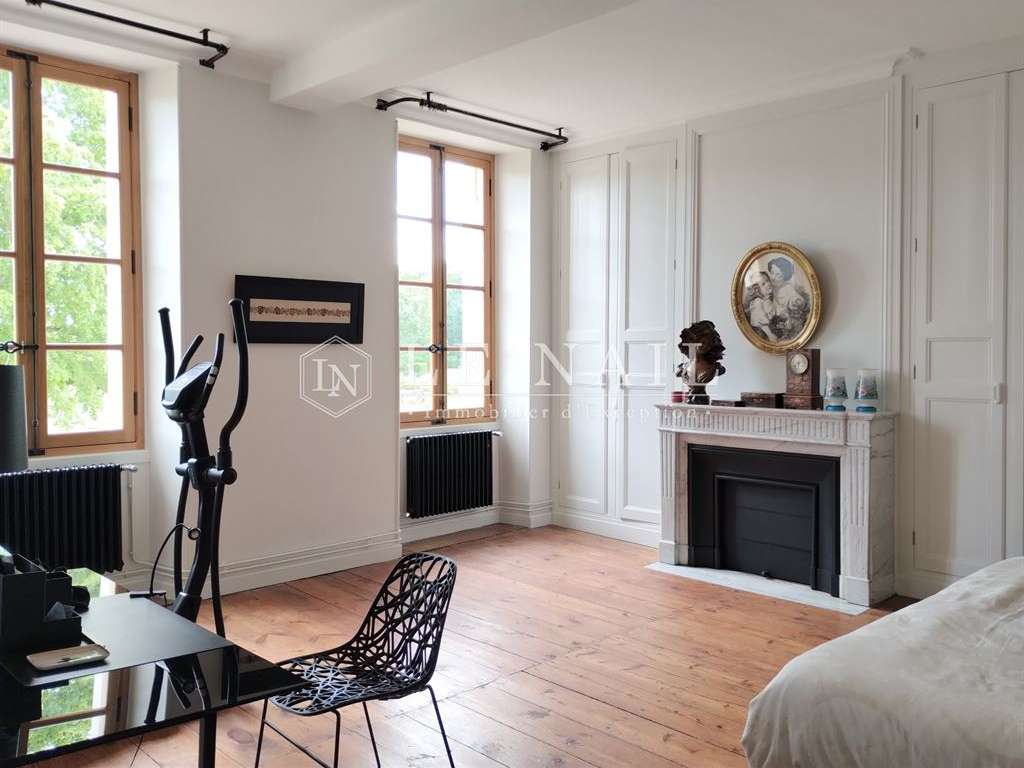
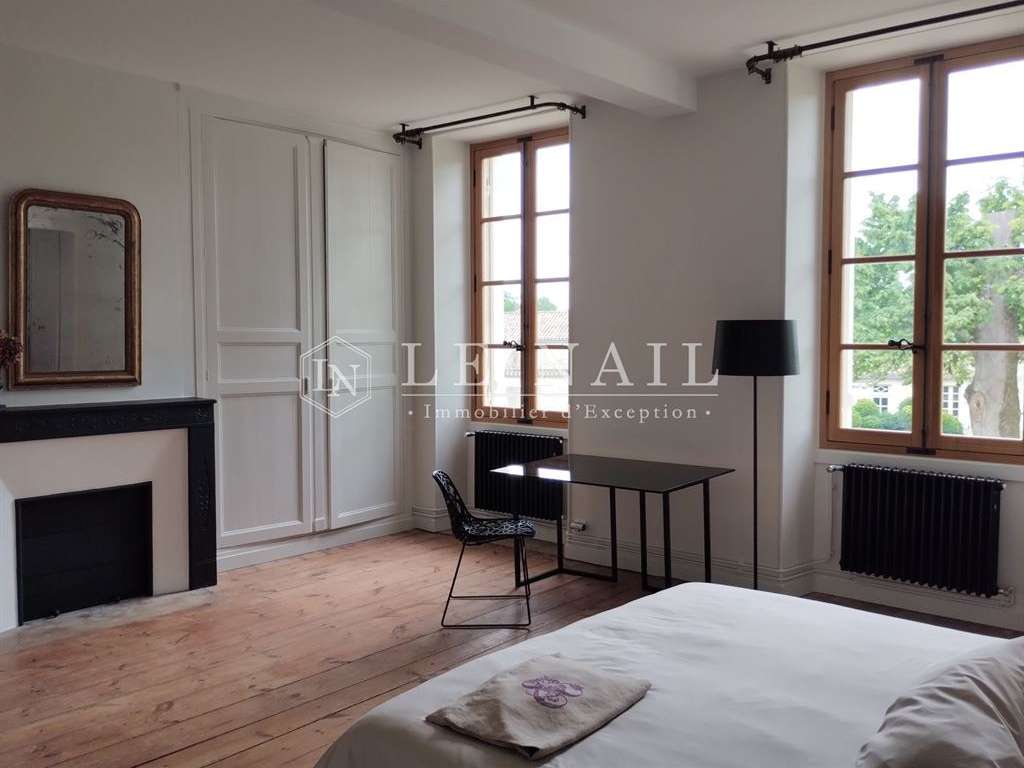
Two 32 sqm bedrooms with fireplaces,
One bathroom and toilet.
THE CHILDREN’S HOUSE:
Ground floor :
Two bedrooms, a bathroom, a washbasin,
A very spacious open-plan living room and kitchen,
A TV lounge,
A shower room.
First floor:
Two bedrooms and a shower room
THE GUEST HOUSE / CARETAKER’S HOUSE:
Separate entrance, or via the garden of the main house,
Kitchen with a fireplace,
Double-depth living room,
Two bedrooms,
A shower room,
A workshop,
Two living spaces currently being renovated which could be made independent or attached to this guest house.
OUTBUILDINGS :
Adjoining approximately half :
Barn,
Orangery,
Garages,
Workshops,
Wine cellar,
Slaughterhouse,
Former workers’ accommodation,
Various storage rooms.
Heated swimming pool housed in a former building; it measures 3.5 x 7 m and is equipped with a counter-current swimming system.
Pool house.
LAND :
A beautiful garden covering approximately 6 acres (2.5 hectares), surrounded by colonnades of monolithic stone. Orchard, vegetable garden, well.
The property is dotted with beautiful trees: lime trees, holm oaks, magnolias, pines, cypresses, chestnut trees, aspen poplars, persimmon trees, soapberry trees, etc.
Cabinet LE NAIL – Gironde – Mr Henri COURAU : +33(0)2.43.98.20.20
CPI 3301 2020 000 045 319 - CCI de Bordeaux-Gironde
We invite you to visit our website Cabinet Le Nail to browse our latest listings or learn more about this property.
- Enchanting setting: 2.5 hectares park with unobstructed views and landscaped gardens.
- Quality renovation: Manor house restored with respect for authenticity.
- Varied spaces: Includes outbuildings, guest house, and children's house.
Charmante propriété du XVIIIe, maison de maître et maisons annexes sur 2,5 ha dans le Fronsadais
Information on the risks to which this property is exposed is available on the Géorisques website :
Ref : NA4-2340 - Date : 30/05/2026
FEATURES
Pool
Terrace
Balcony
Garden
DETAILS
Price
€1,590,000
Home type
House
City
Libourne (33500)
Rooms
13
Living surface
371 m²
Land surface
25,000 m²
Bedrooms
9
Bathrooms
1
Half bathrooms
3
Kitcken type
Cuisine séparée
Price details
ENERGY DIAGNOSIS
DPE
C
113 kWh/m².y
GES
C
21 kgCO2/m².y
Show more
LOCATION
CONTACT US
INFORMATION REQUEST
Request more information from CABINET LE NAIL.