€1,390,000
House Le Bar-sur-Loup - 5 bedrooms - 250m²
06620 - Le Bar-sur-Loup
250m²
8 rooms
5 beds
DESCRIPTION
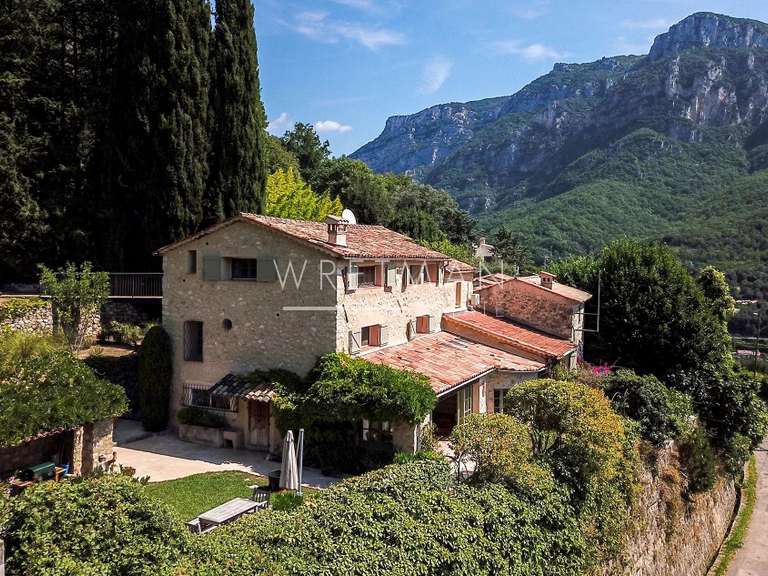
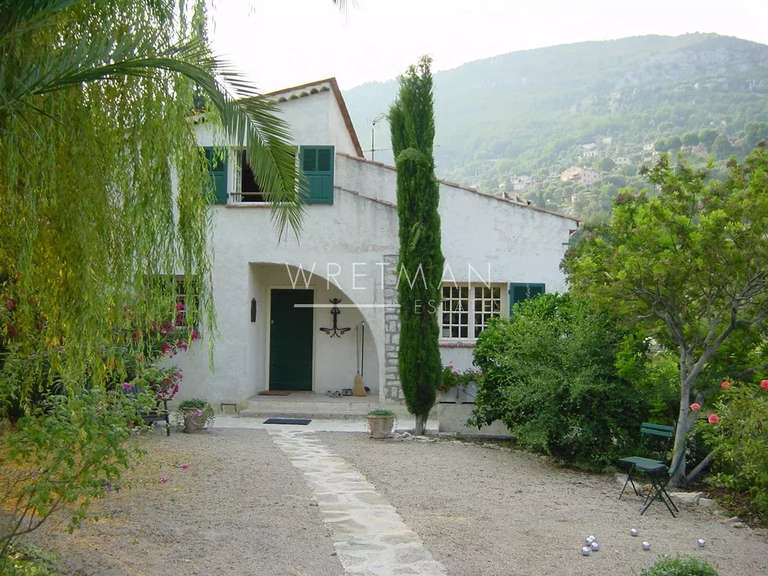
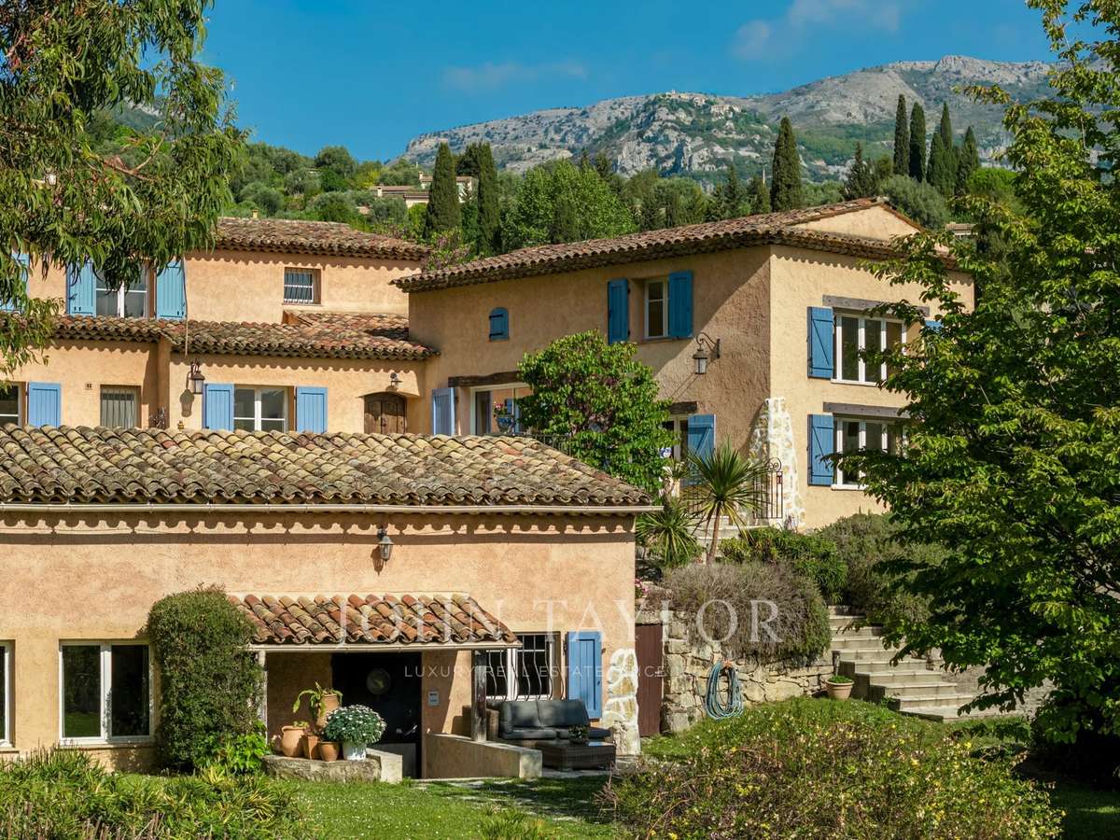
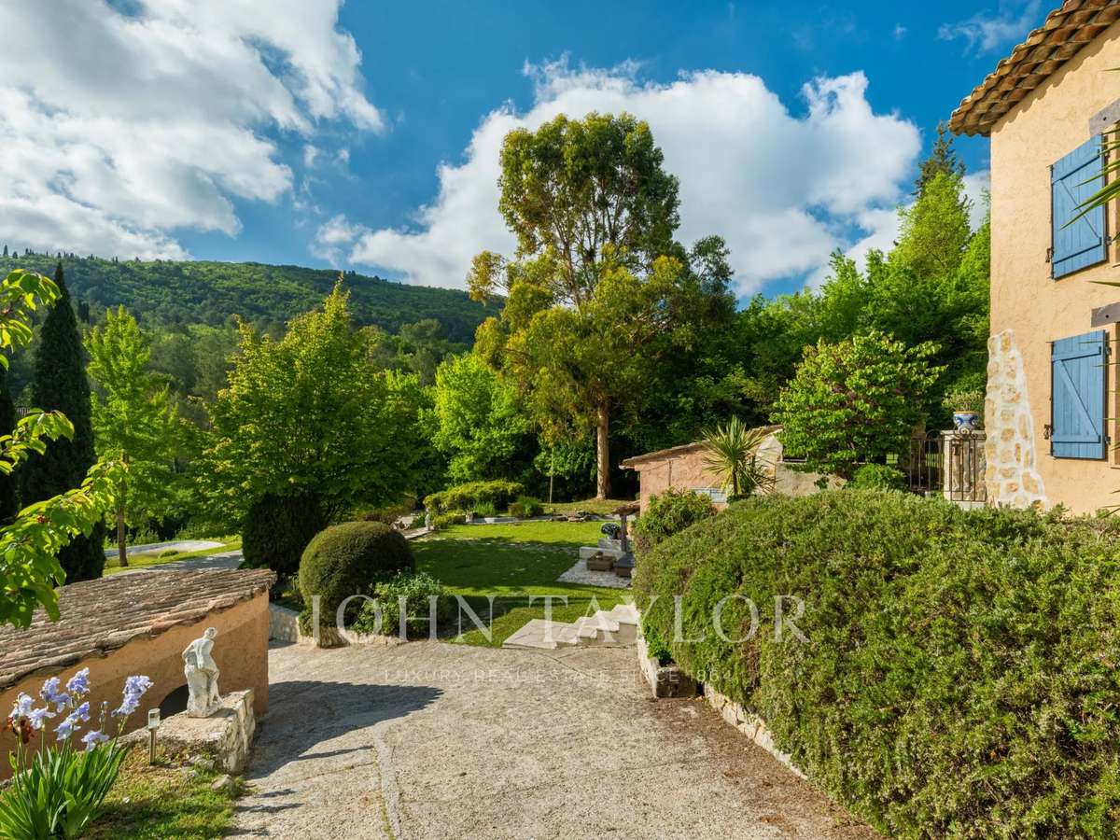
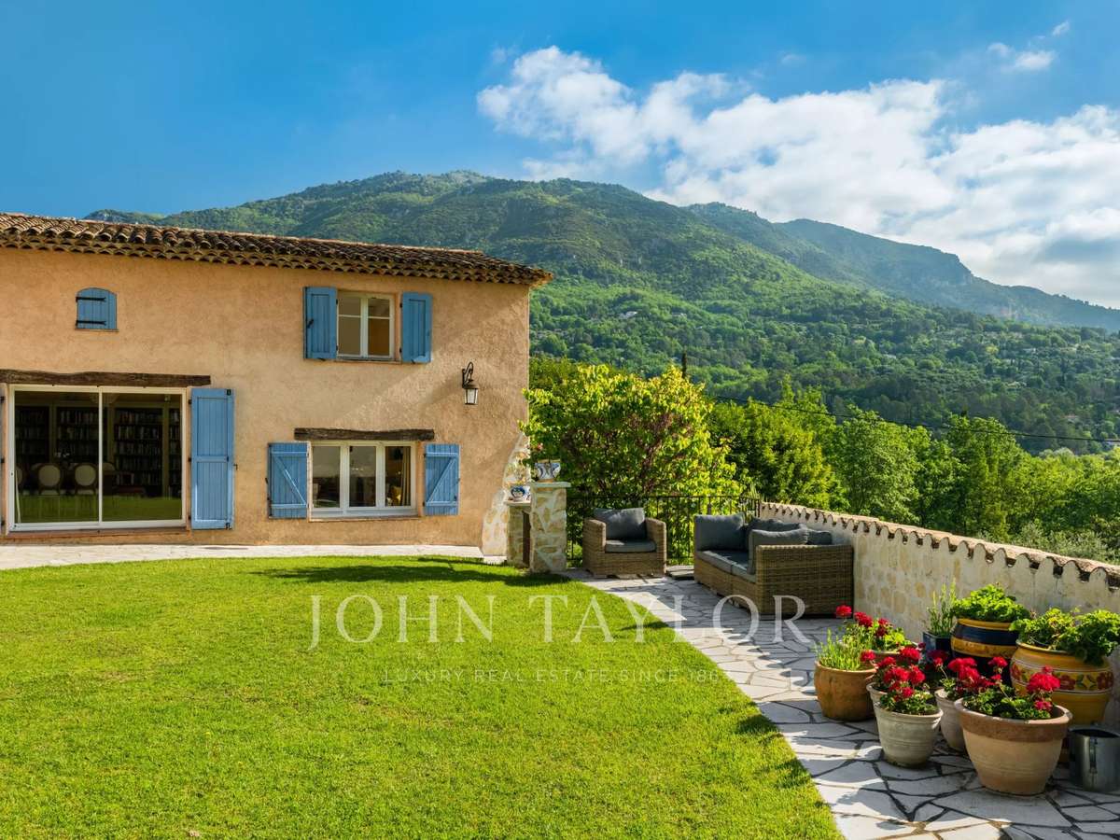
Set within 2,631 m² of landscaped grounds, with panoramic mountain views, this private estate in Bar-sur-Loup comprises a spacious four-bedroom main house, an independent 52 m² guest cottage and a separate outbuilding. An ideal setting for family life, entertaining and welcoming loved ones in peaceful surroundings.
Property highlights:
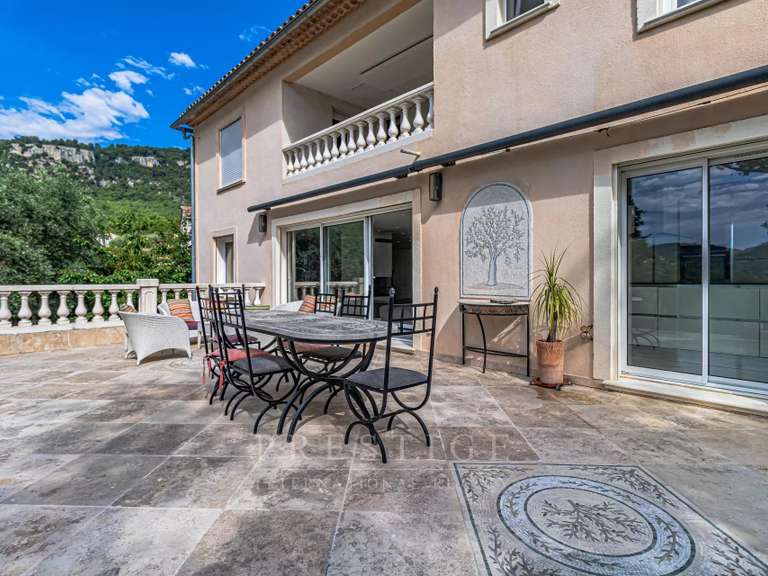
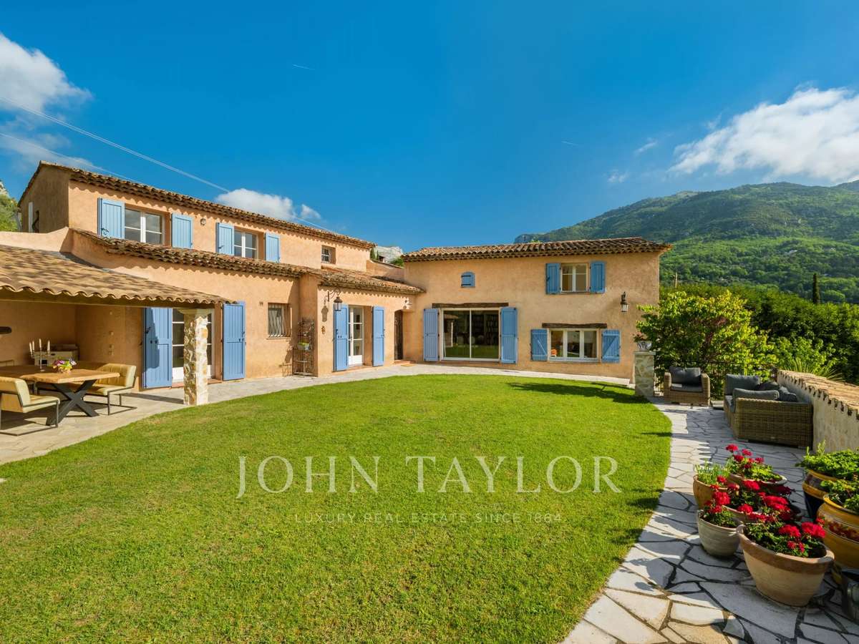
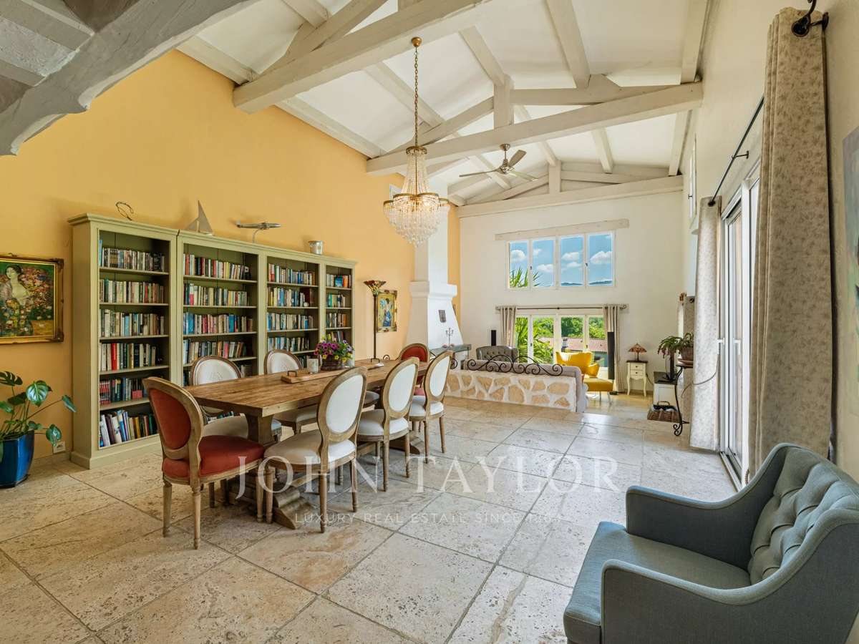
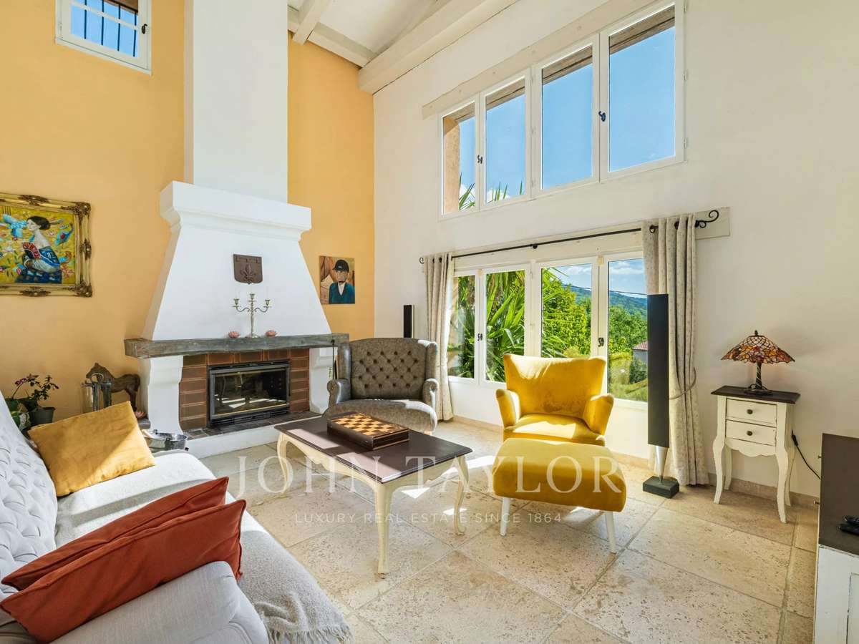
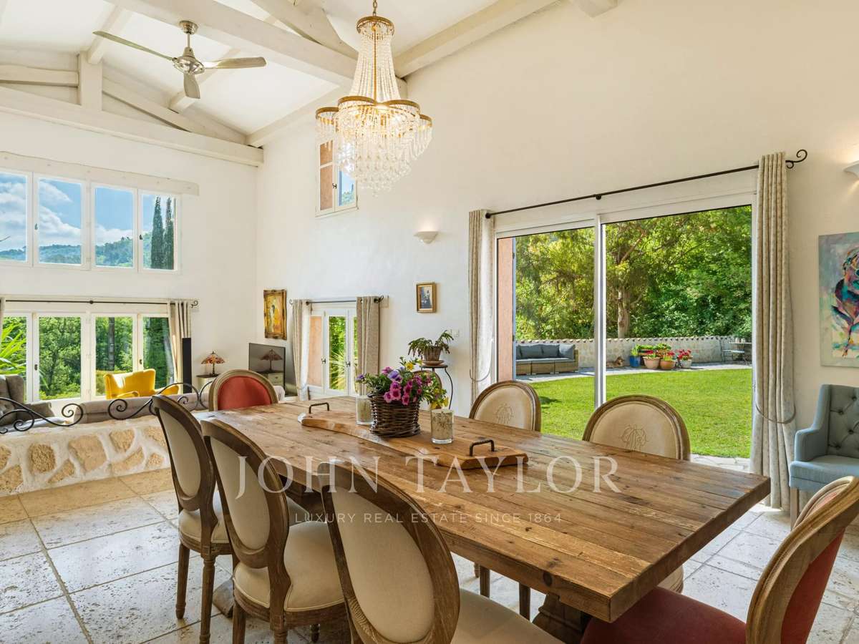
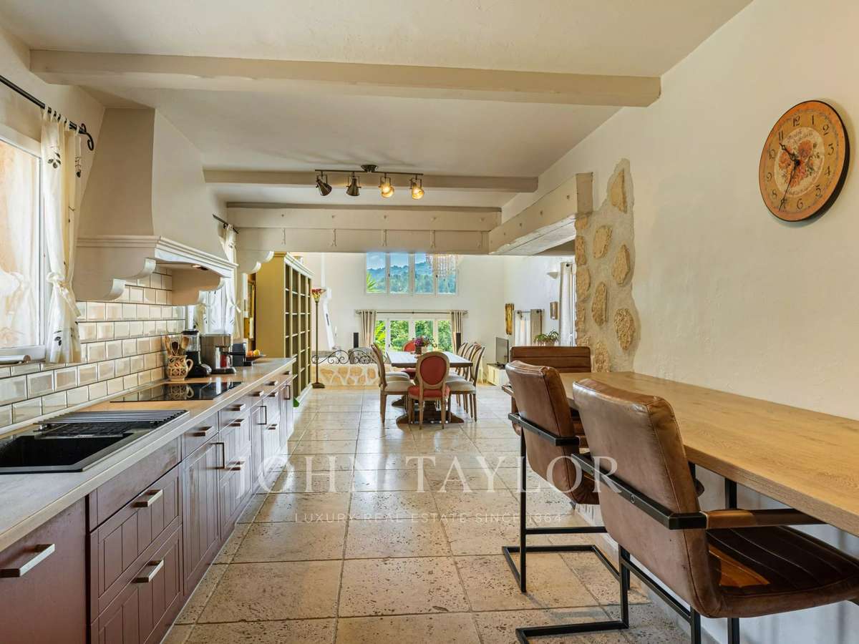
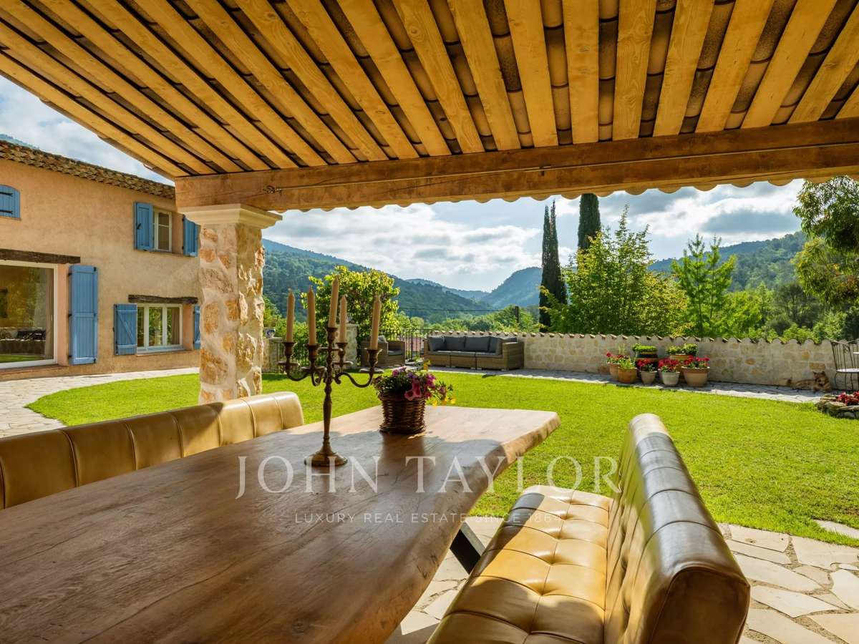
Generous living spaces: a spacious living and dining area with impressive cathedral ceilings, complemented by a fully equipped kitchen. These spaces open onto a terrace bordered by lawn, complete with a summer kitchen and barbecue.
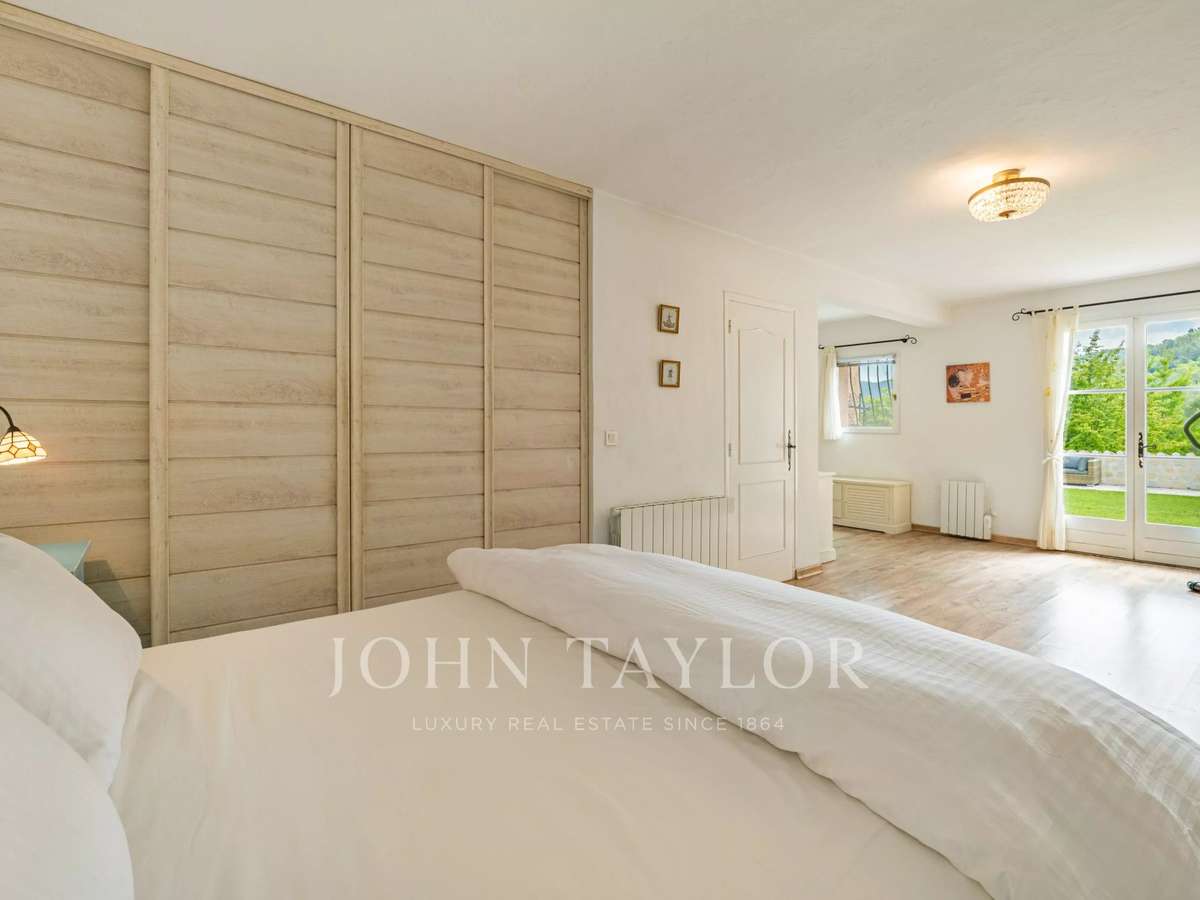
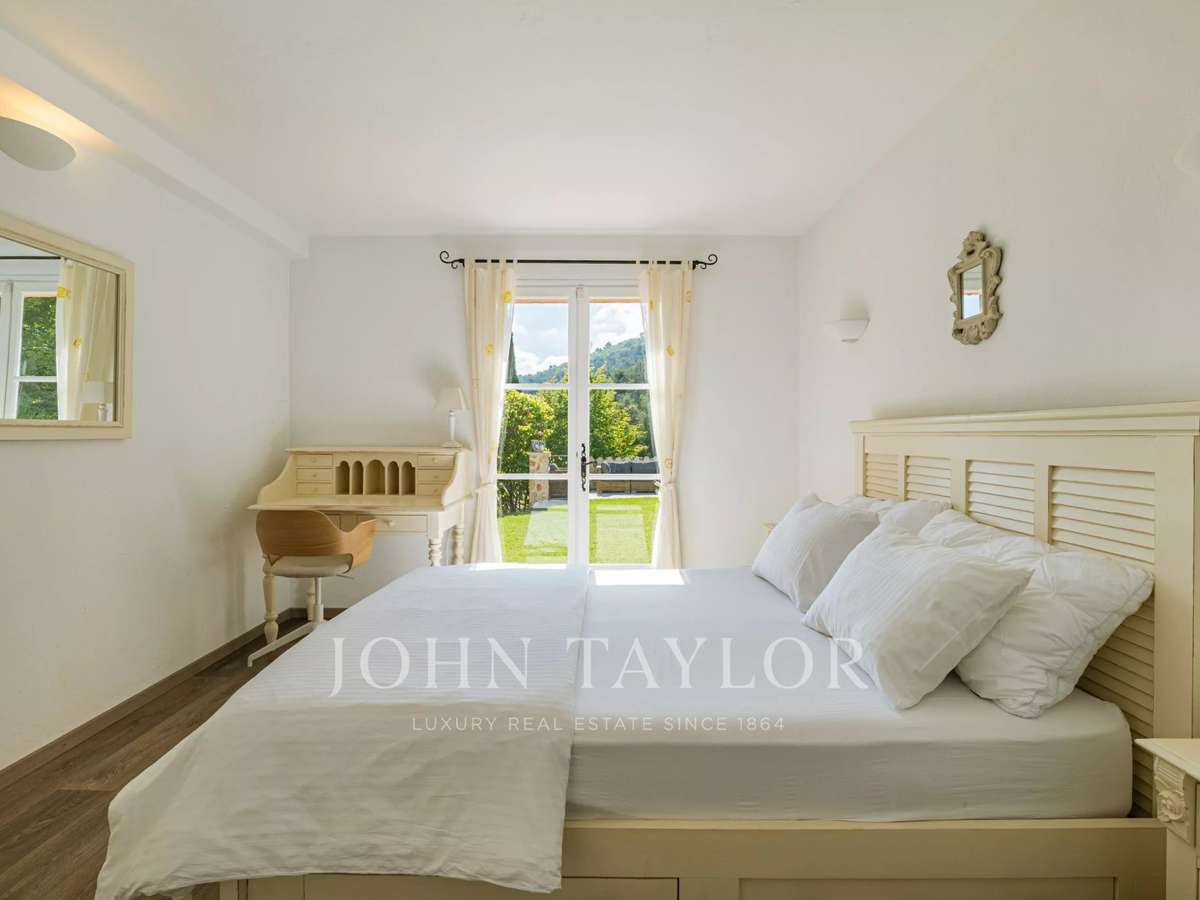
Seamless indoor–outdoor living: large openings connect the interiors naturally with the garden, while the south-facing terrace enjoys views of the surrounding mountains.
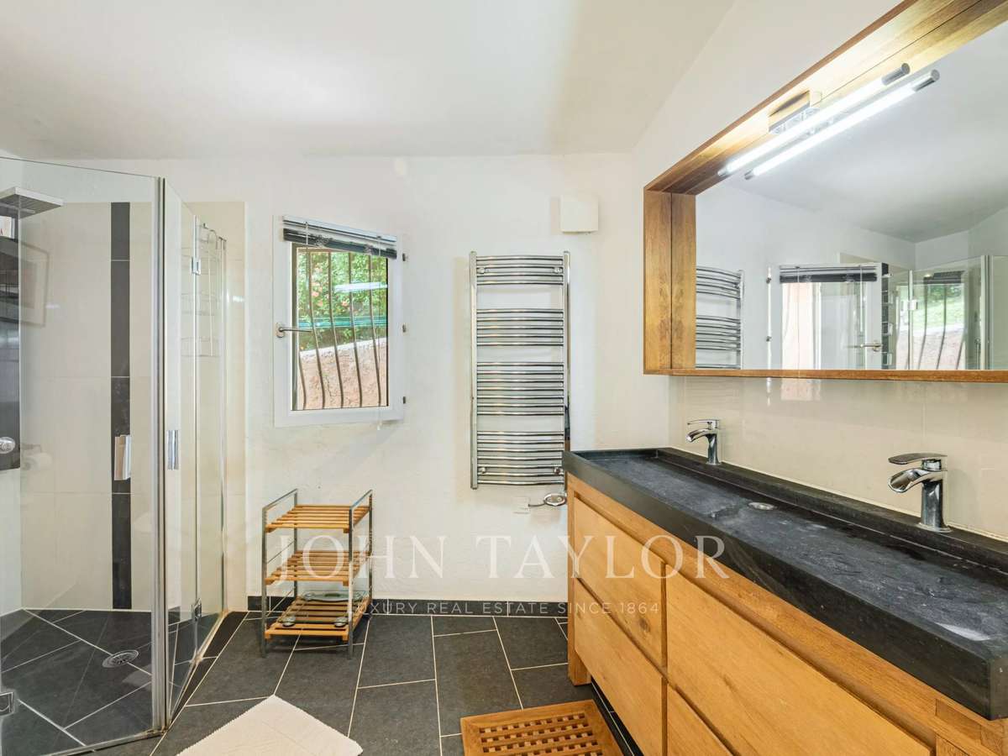
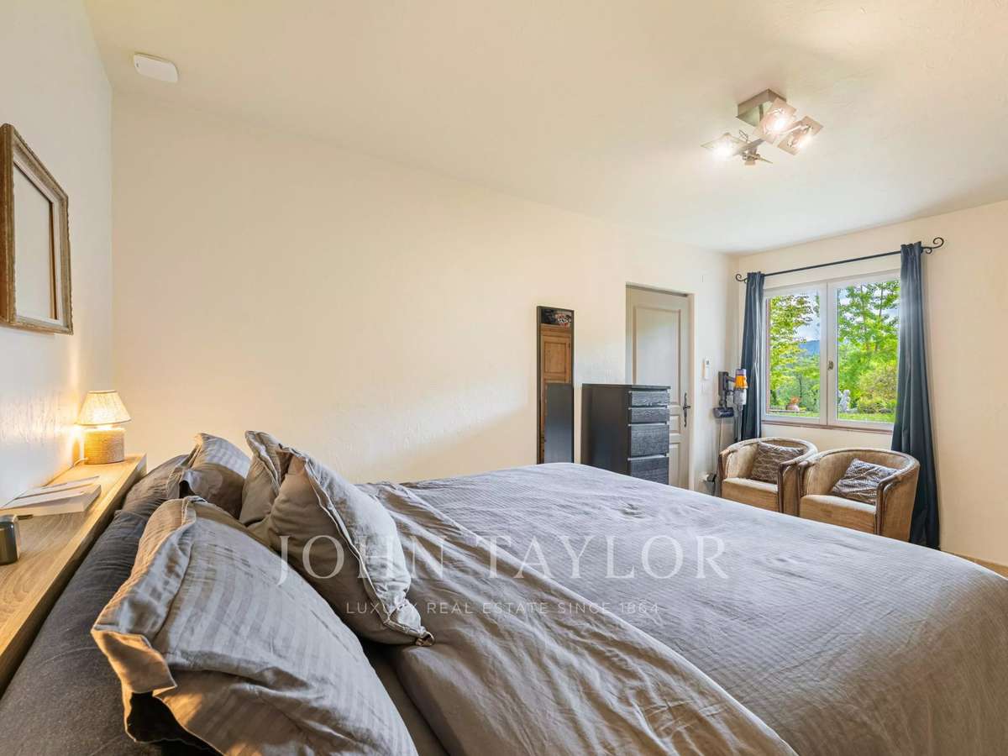
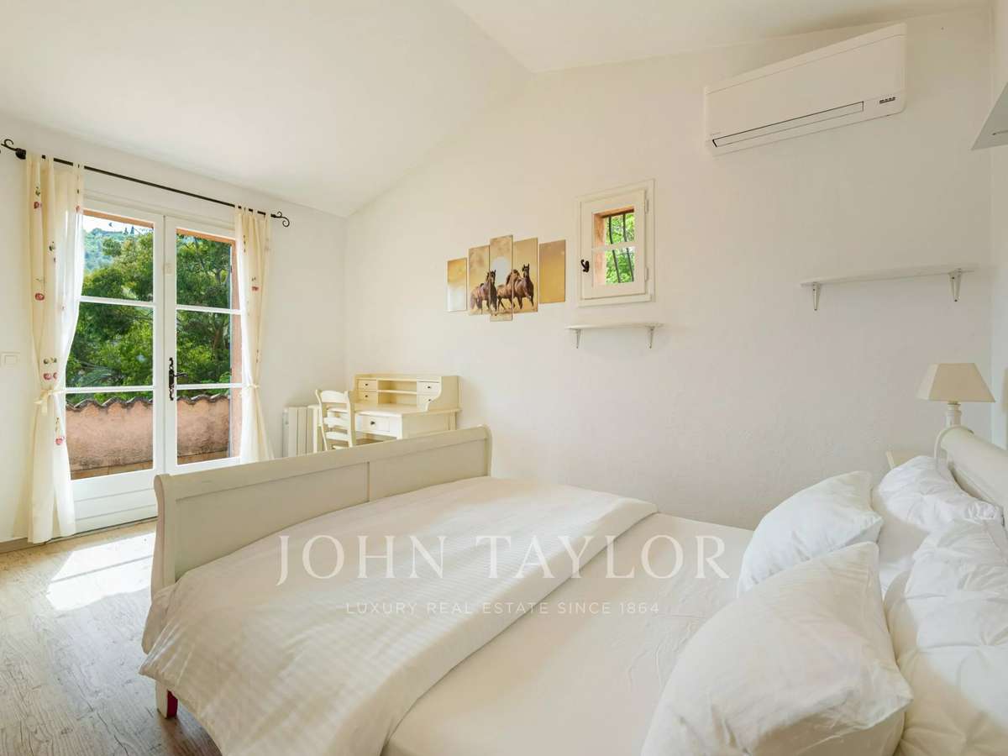
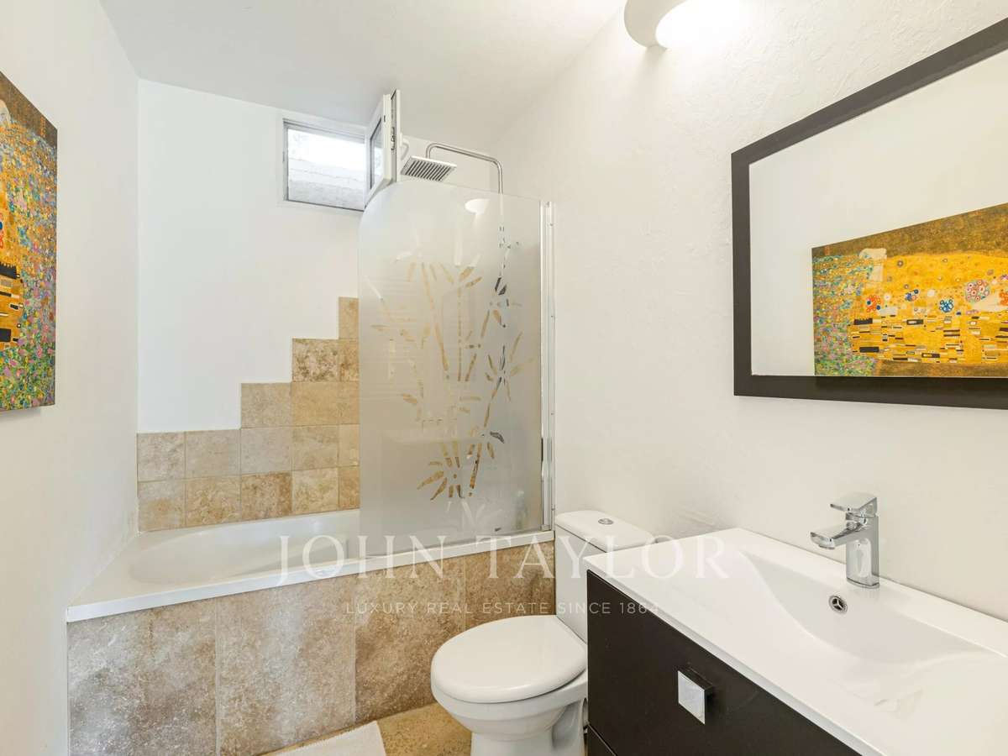
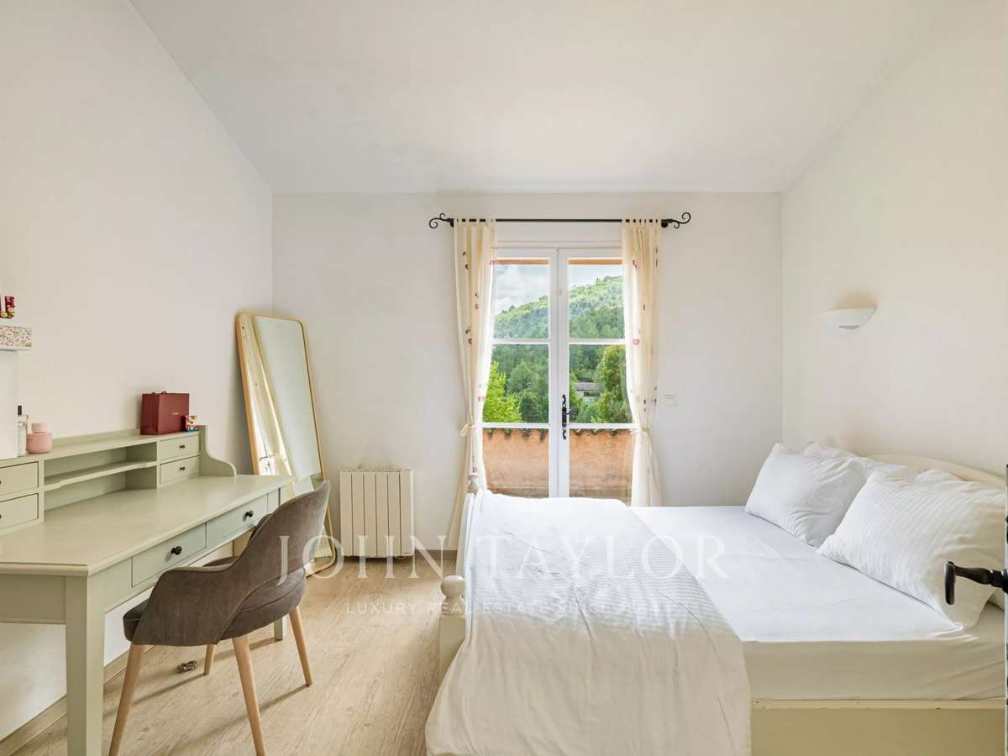
A spacious main house: four bedrooms and three bathrooms.
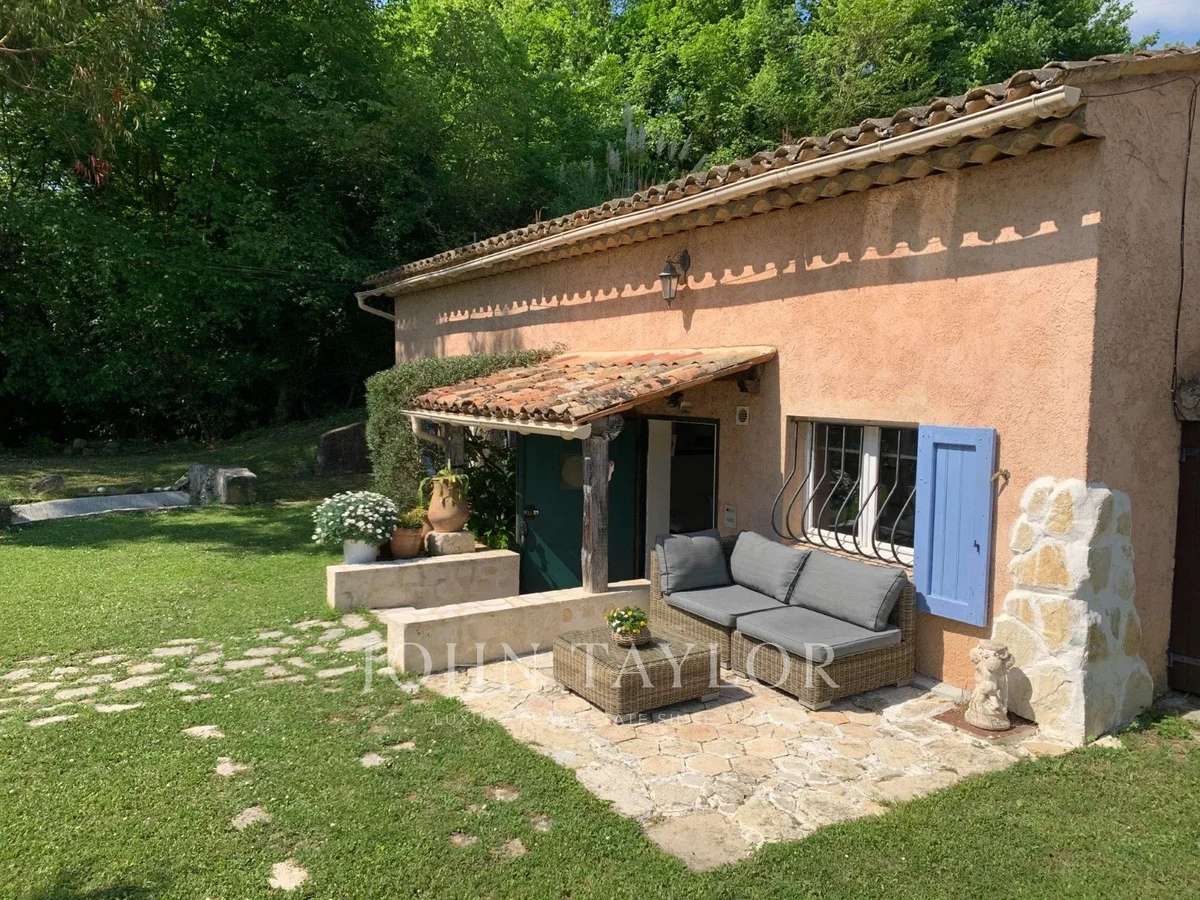
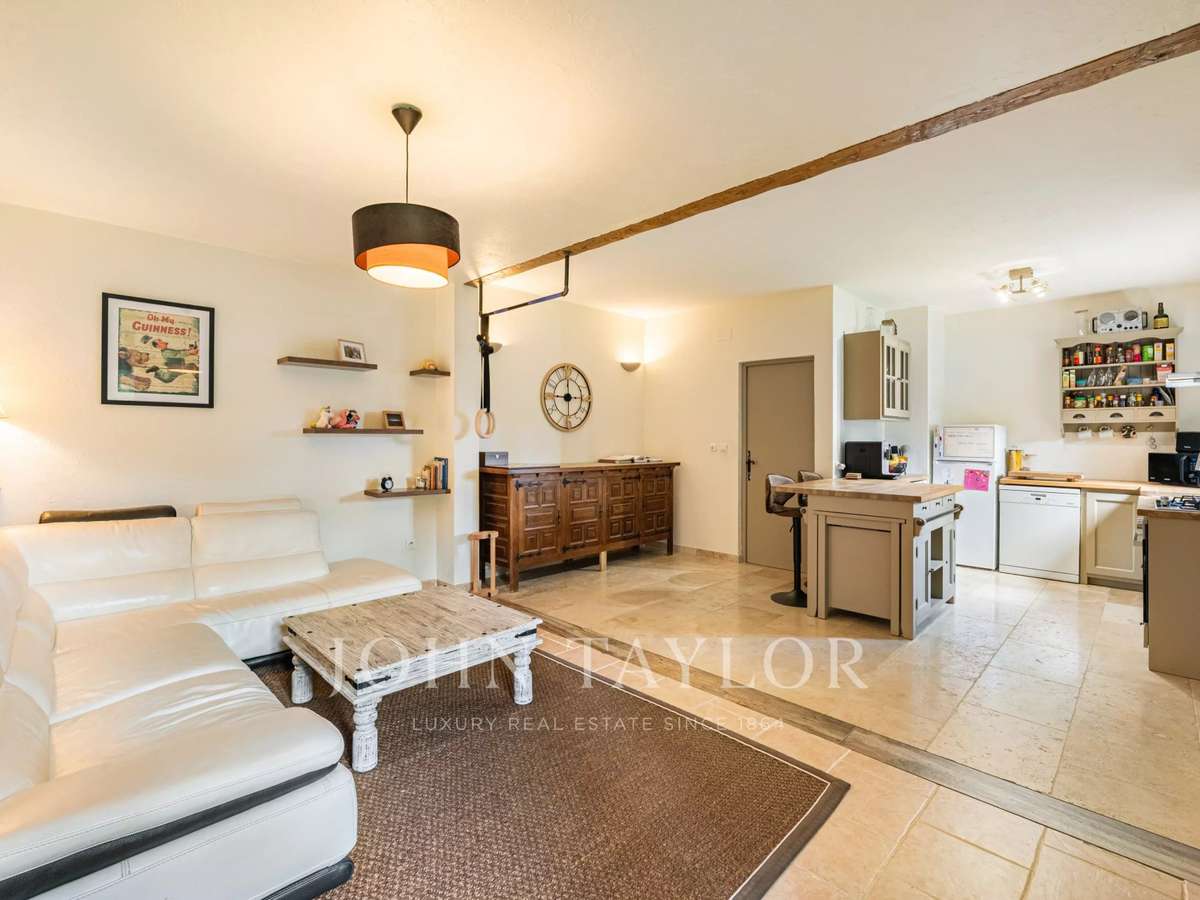
An independent 52 m² guest cottage: with its own living room, kitchen, bedroom and bathroom, ideal for hosting family and guests in comfort and privacy.
A separate outbuilding: providing additional storage and potential for conversion into a home office.
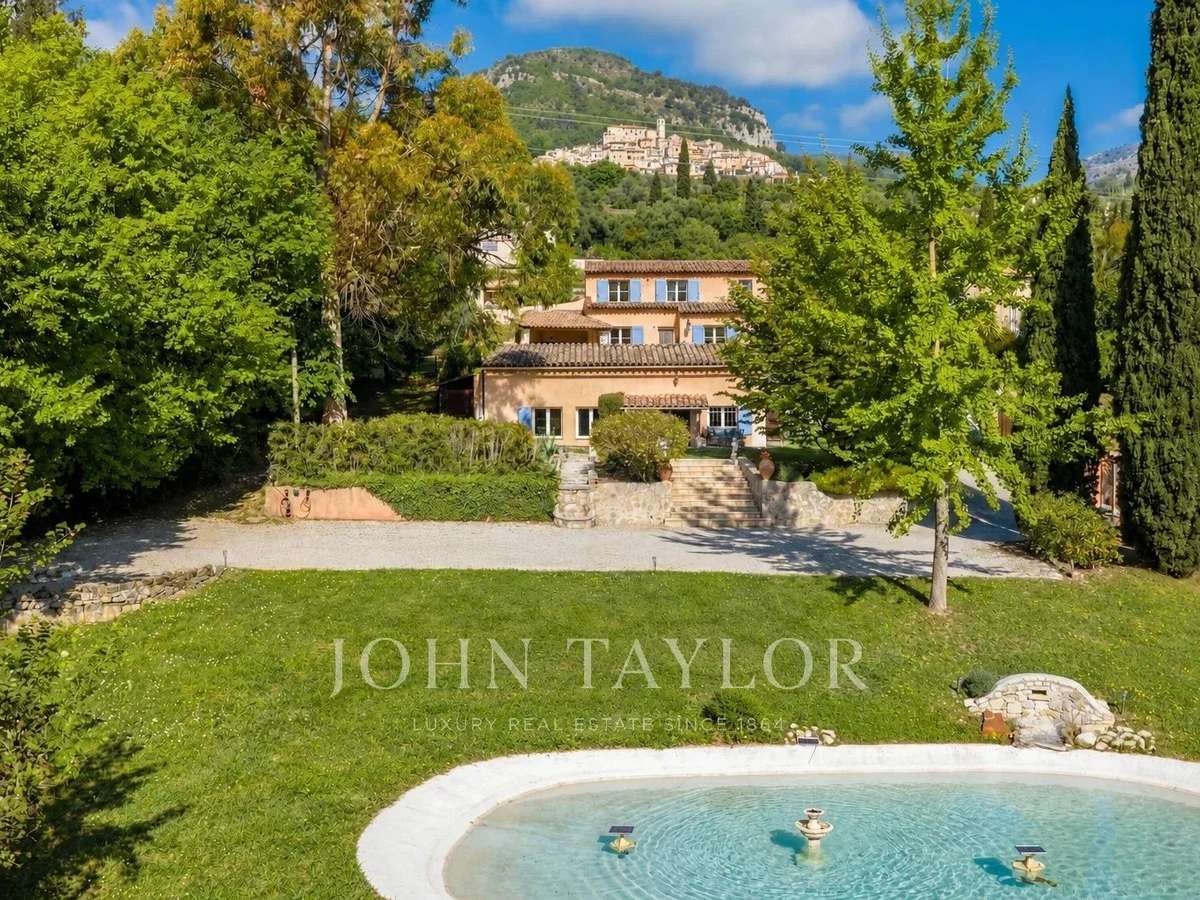
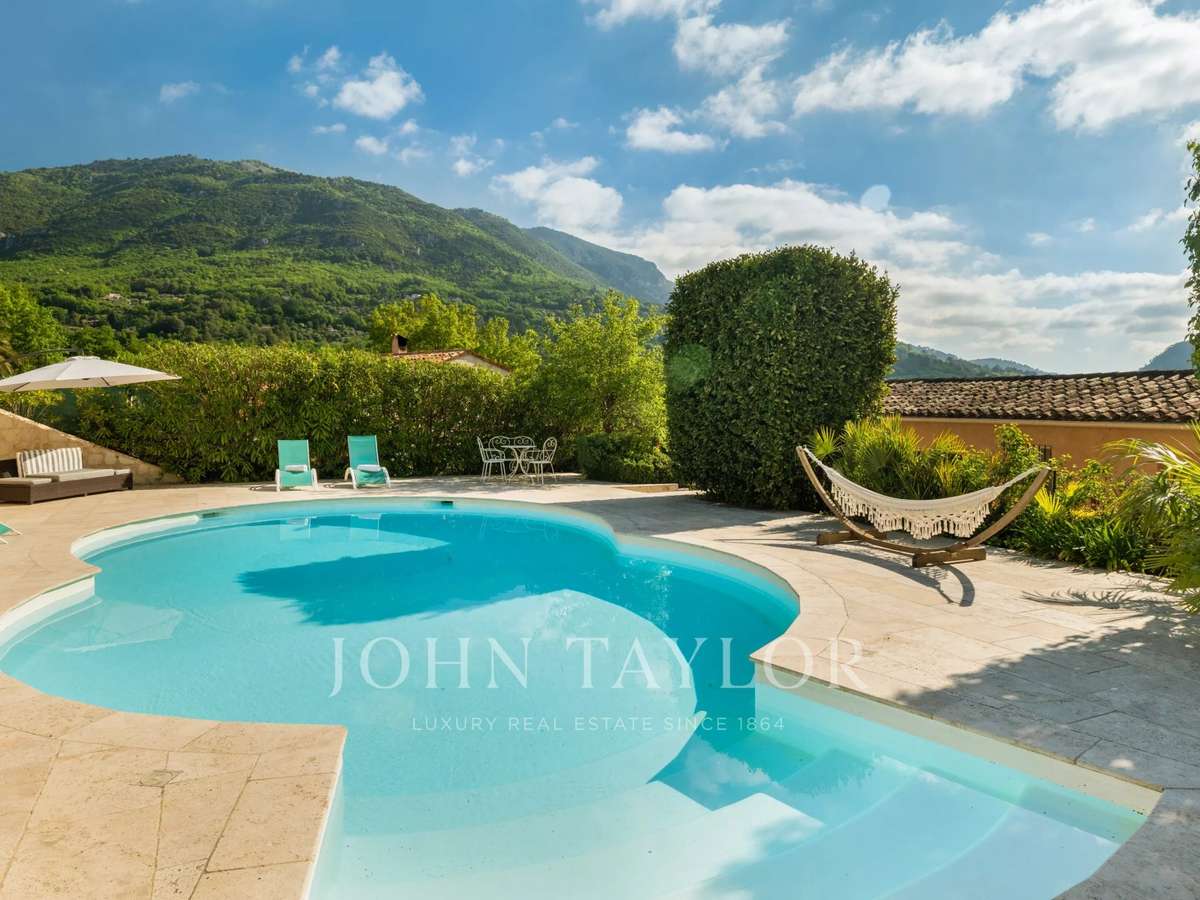
A private swimming pool with mountain views, complemented by a pool house.
Beautifully landscaped gardens: mature planting, lawns and terraces create distinct spaces for outdoor dining, relaxation and enjoying the changing light throughout the day.
Peaceful surroundings close to nature: near Parc de la Papeterie and walking trails along the Loup River.
Easy access to the Côte d’Azur: the village and restaurants are 5 minutes away, international schools 20 minutes, beaches 25 minutes and Nice Airport 30 minutes.
Modern comfort and excellent energy efficiency: an energy performance rating of B (DPE).
Ample parking: space for approximately eight vehicles.
A private estate combining space, independence and a close connection to nature, within easy reach of the Côte d’Azur’s attractions.
- Panoramic views over 2,631 m² of landscaped gardens, offering a calm, bright setting.
- Two separate homes: a main house with 4 bedrooms plus an independent 52 m² guest house and an additional outbuilding for entertaining
Information on the risks to which this property is exposed is available on the Géorisques website :
Ref : V3701VA - Date : 16/10/2026
FEATURES
Pool
Terrace
Fireplace
Air conditioning
Intercom
Garden
DETAILS
Price
€1,390,000
Home type
House
City
Le Bar-sur-Loup (06620)
Rooms
8
Living surface
250 m²
Land surface
2,631 m²
Bedrooms
5
Bathrooms
4
Exposure
S
Price details
ENERGY DIAGNOSIS
DPE
B
98 kWh/m².y
GES
A
4 kgCO2/m².y
Show more
LOCATION
CONTACT US
INFORMATION REQUEST
Request more information from JOHN TAYLOR VALBONNE.