€2,100,000
House La Colle-sur-Loup - 6 bedrooms - 329m²
329m²
10 rooms
6 beds
DESCRIPTION
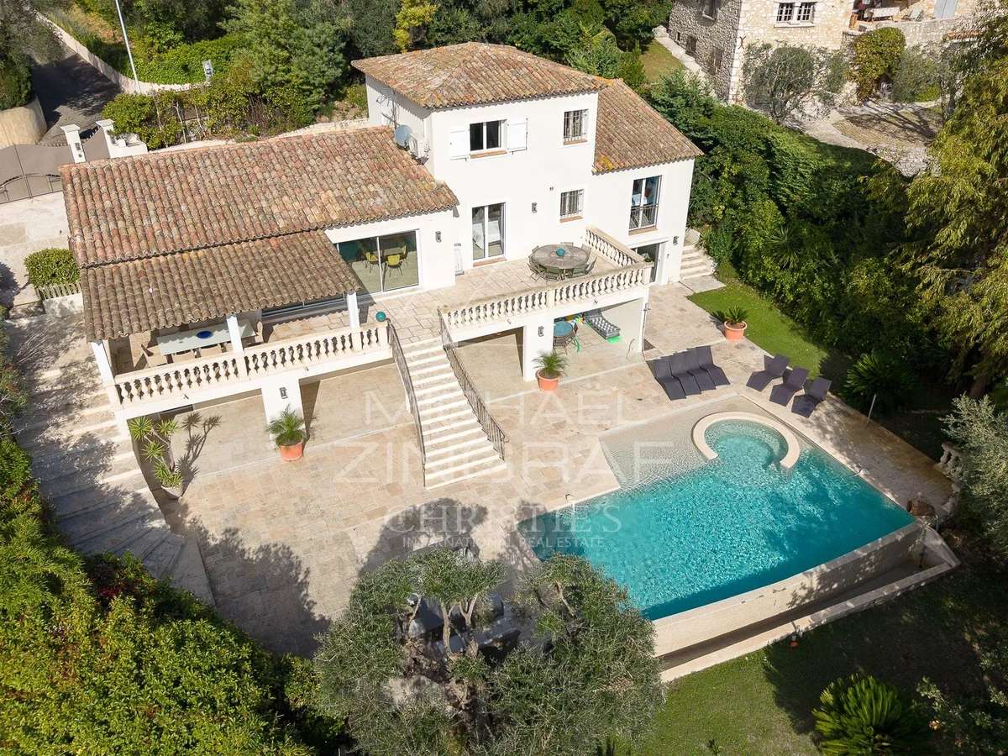
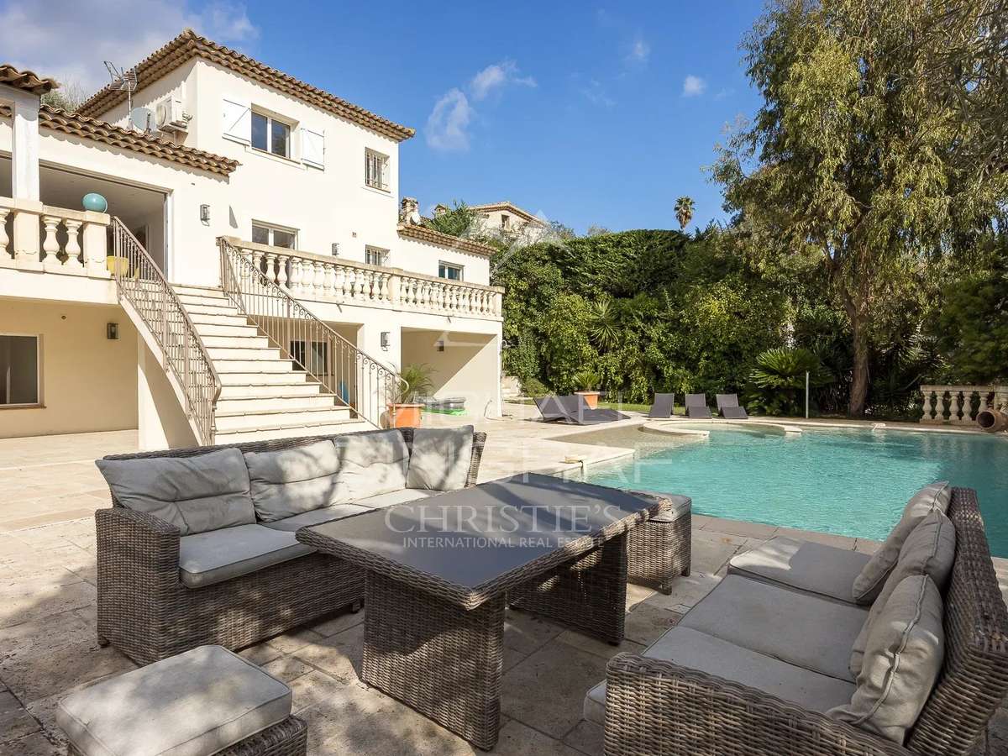
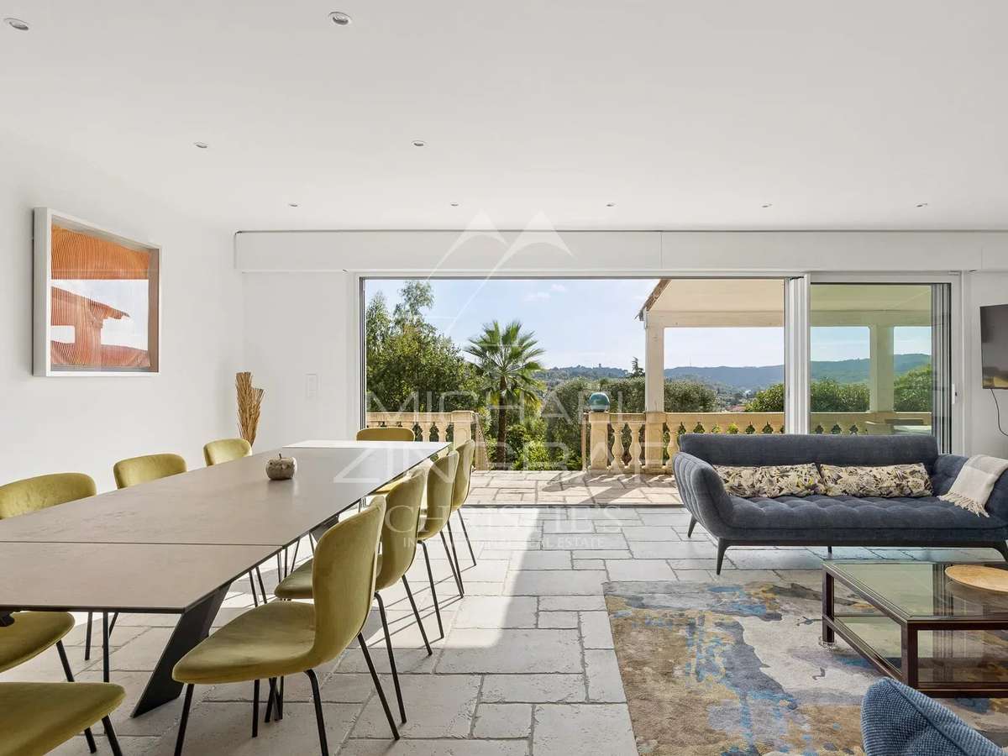
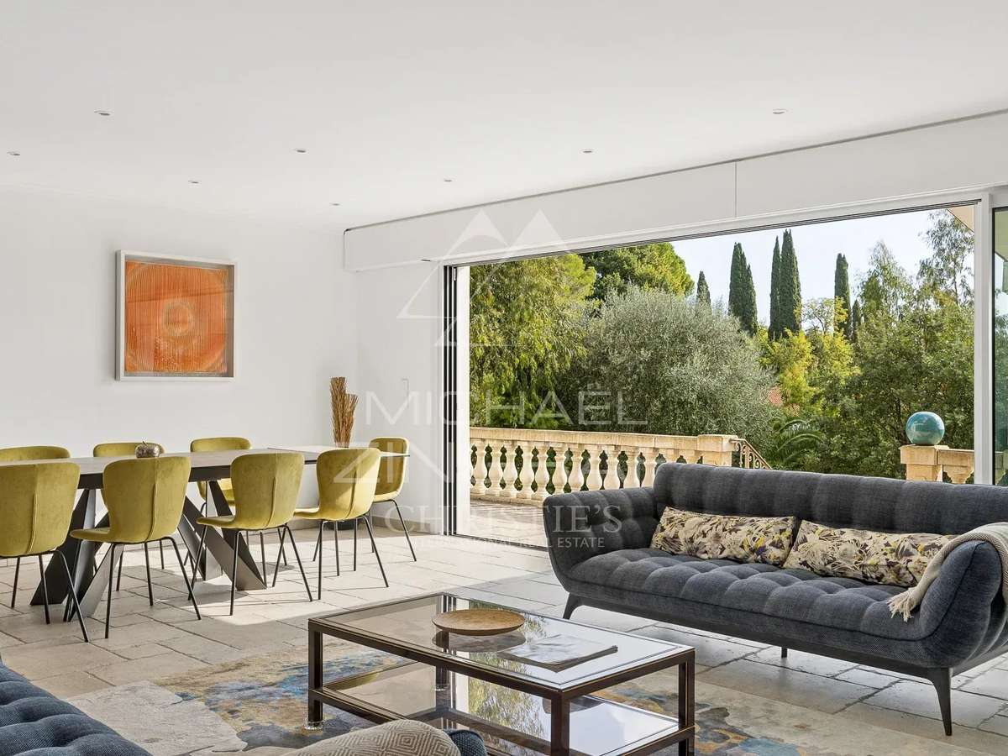
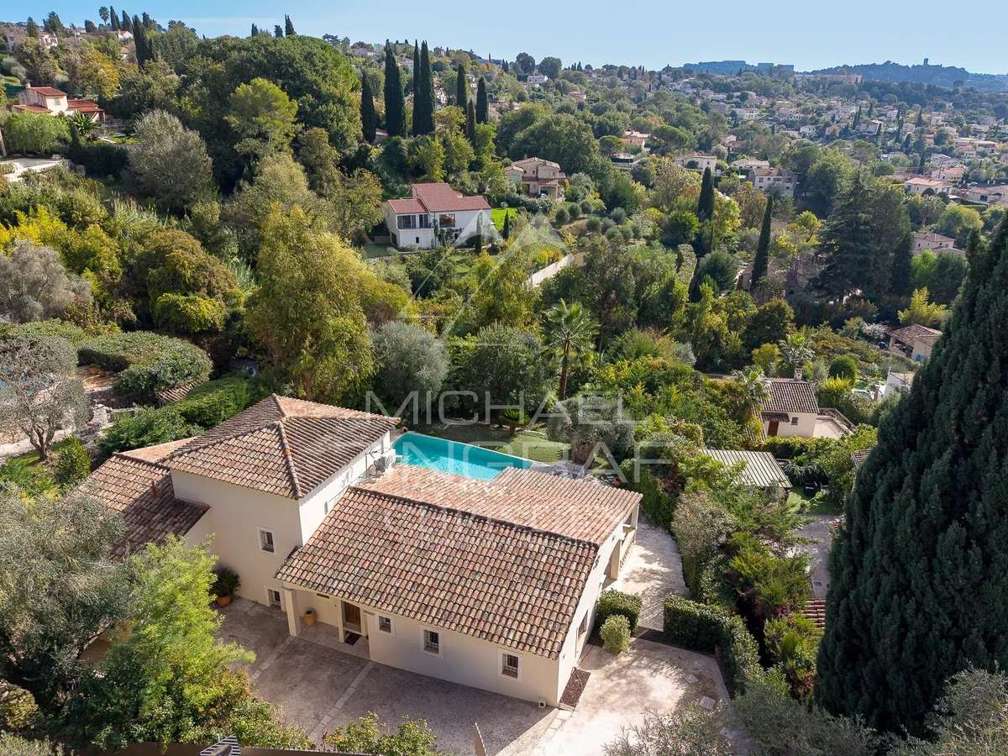
Co-Exclusive Listing – Set in a peaceful and sought-after residential area, this elegant Provençal villa enjoys an elevated position, offering lovely open views and a pleasant sense of privacy. Set within landscaped grounds of 2,055 sqm, the property offers 329 sqm of living space, with generous proportions throughout.
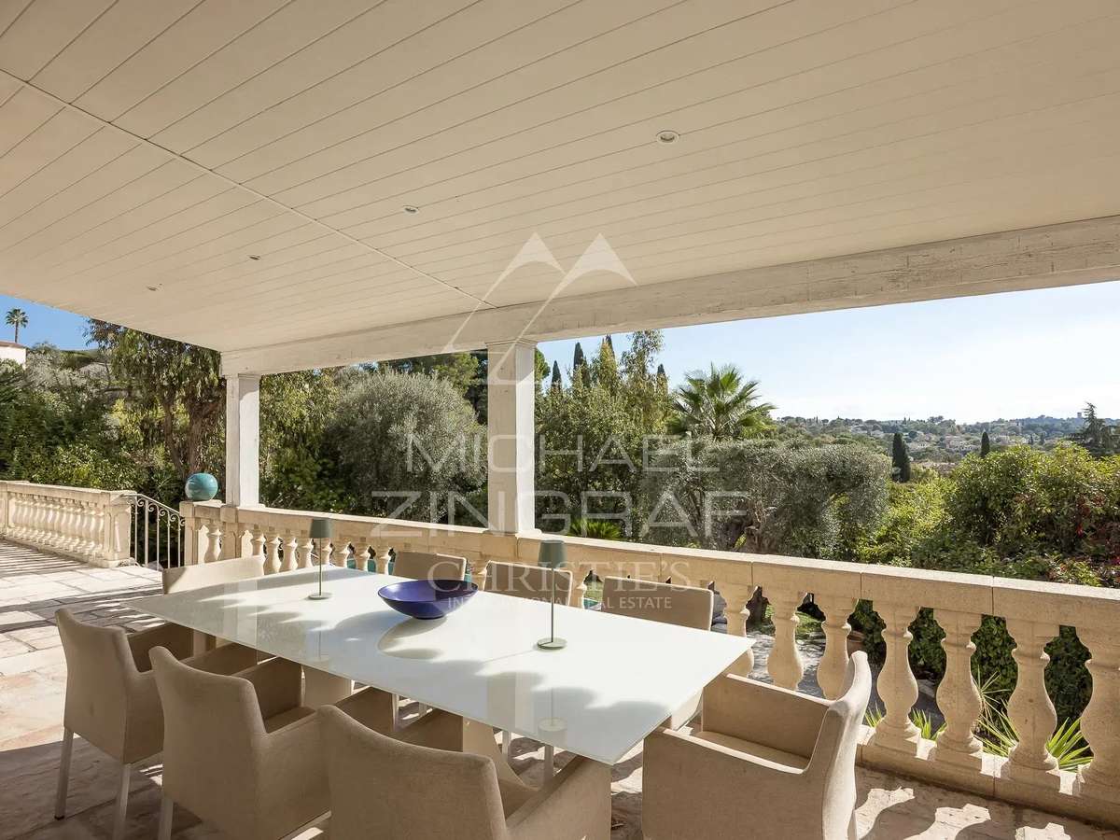
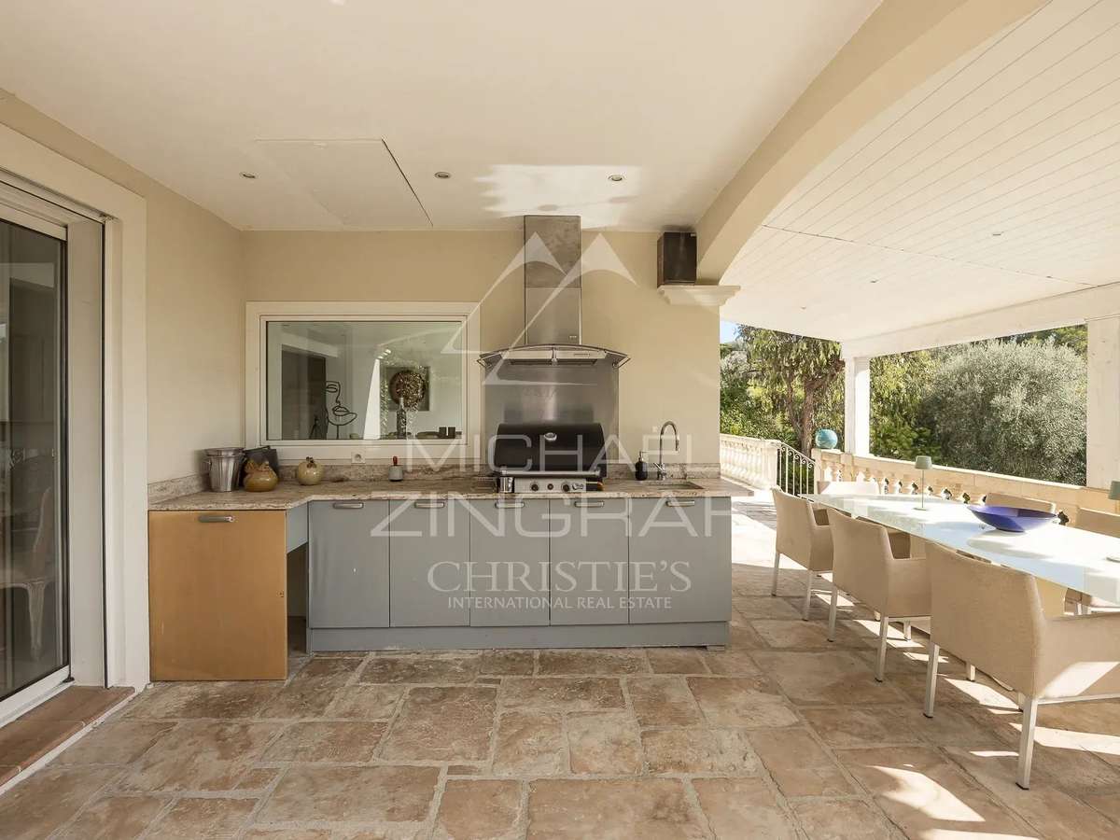
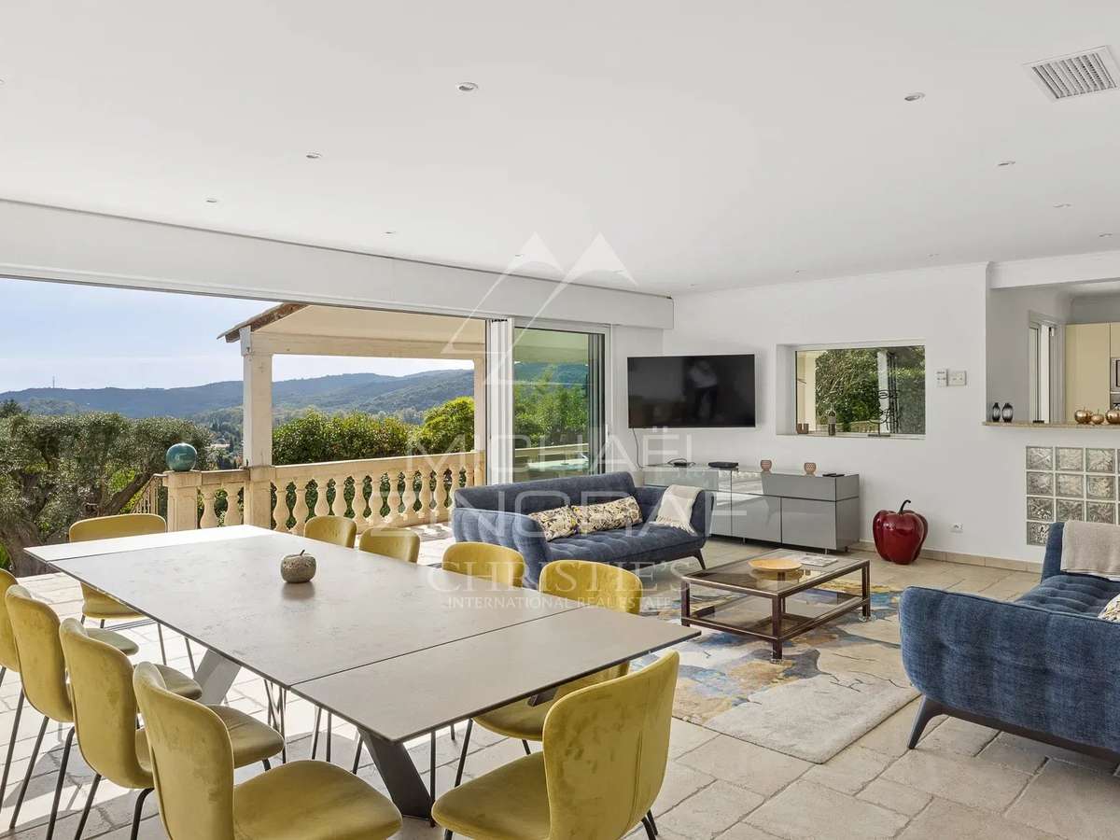
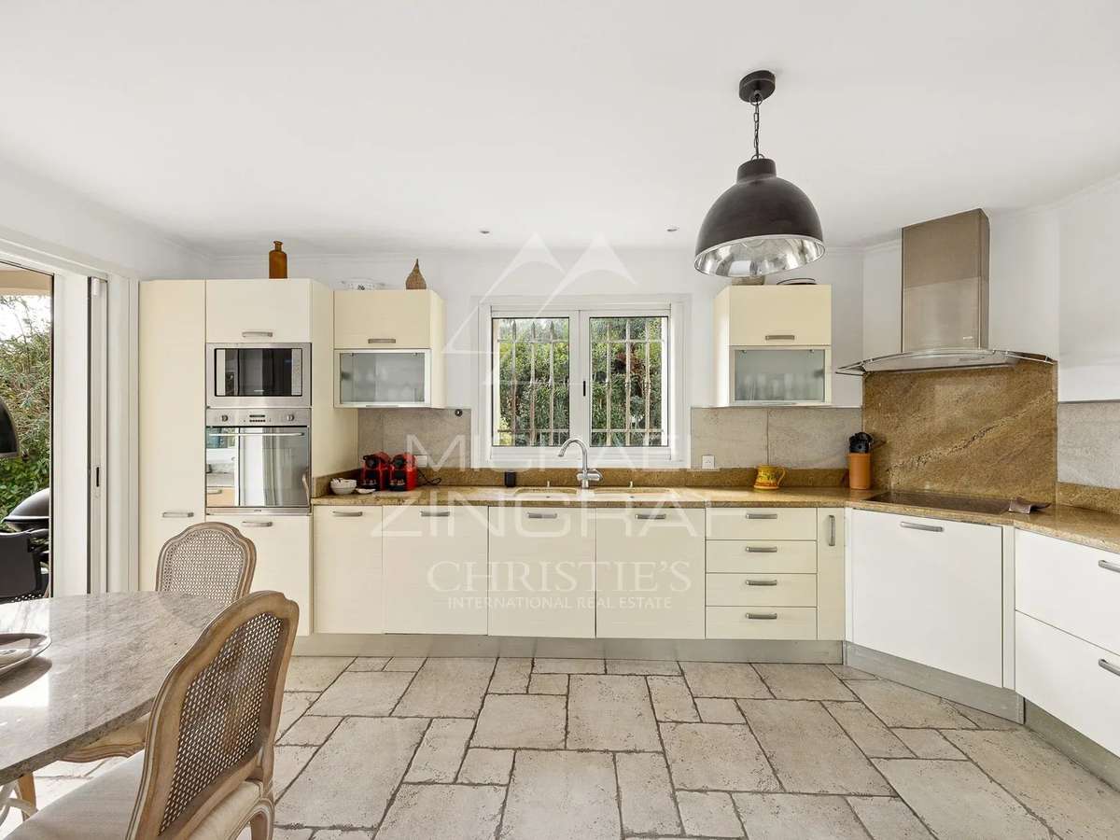
The ground floor features the main reception areas, including a living room, dining room and kitchen, as well as two bedrooms opening onto the terrace, a bathroom with shower, a laundry room and a summer kitchen. Upstairs, the master bedroom suite with its own bathroom and shower completes the main residence.
The garden level offers two independent living spaces. The first comprises a living room with kitchen, one bedroom and a shower room. The second, arranged as a guest apartment, features a living room, kitchen, two bedrooms and a shower room.
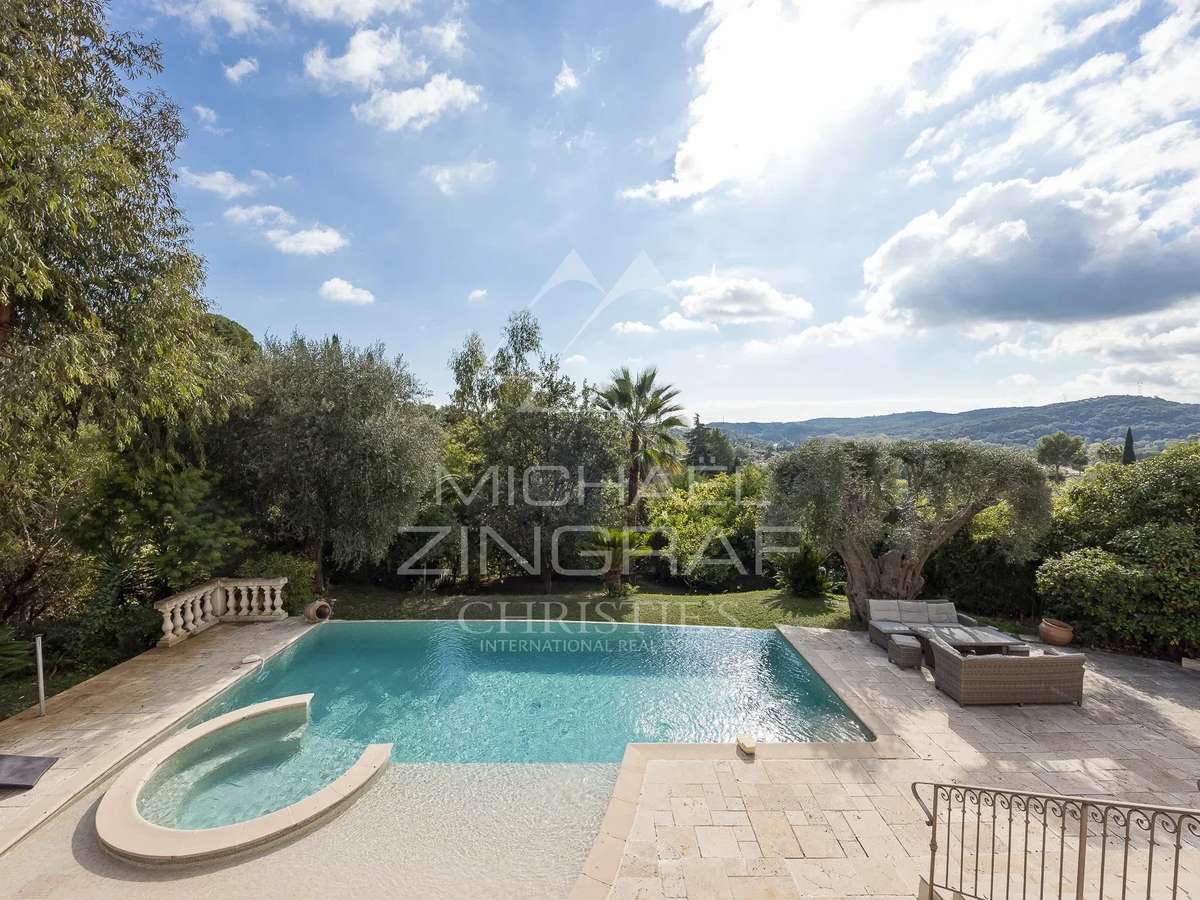
Outside, the landscaped garden features a 10 x 4 metre infinity pool, a pétanque court and a multi-sports court.
A garage, a carport and several additional parking spaces complete this property, making it ideal as either a family home or a holiday residence.
- Provençal villa with 329 m² of living space, 6 bedrooms and landscaped grounds of 2,055 m².
- Open views from an elevated position in a quiet, sought-after residential setting.
Information on the risks to which this property is exposed is available on the Géorisques website :
Ref : MZISP2048 - Date : 02/11/2026
FEATURES
Pool
Terrace
Car park
Garden
DETAILS
Price
€2,100,000
Home type
House
City
La Colle-sur-Loup (06480)
Rooms
10
Living surface
329 m²
Land surface
2,055 m²
Bedrooms
6
Bathrooms
2
Half bathrooms
2
Price details
ENERGY DIAGNOSIS
DPE
A
65 kWh/m².y
GES
A
4 kgCO2/m².y
Show more
LOCATION
CONTACT US

MICHAËL ZINGRAF CHRISTIE'S INT. REAL ESTATE
690 ROUTE DE SAINT-PAUL
06480 La Colle-sur-Loup
INFORMATION REQUEST
Request more information from MICHAËL ZINGRAF CHRISTIE'S INT. REAL ESTATE.