€1,250,000
House La Colle-sur-Loup - 8 bedrooms - 280m²
06480 - La Colle-sur-Loup
280m²
13 rooms
8 beds
DESCRIPTION
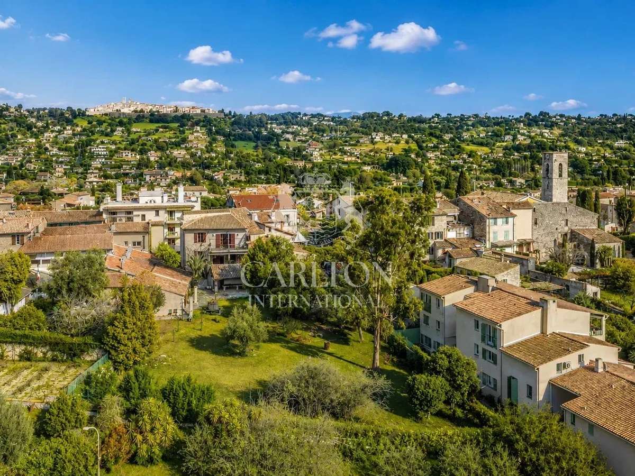
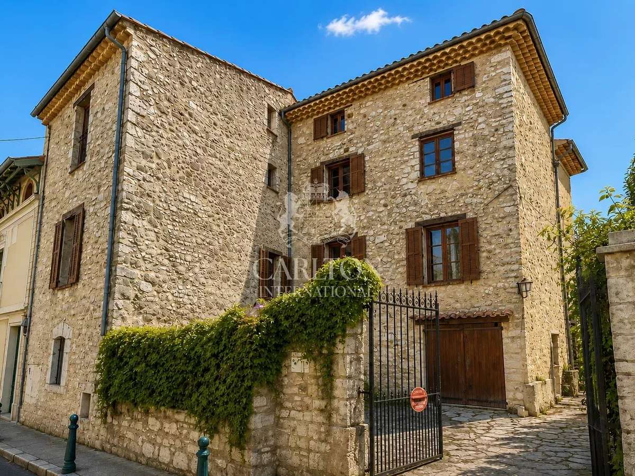
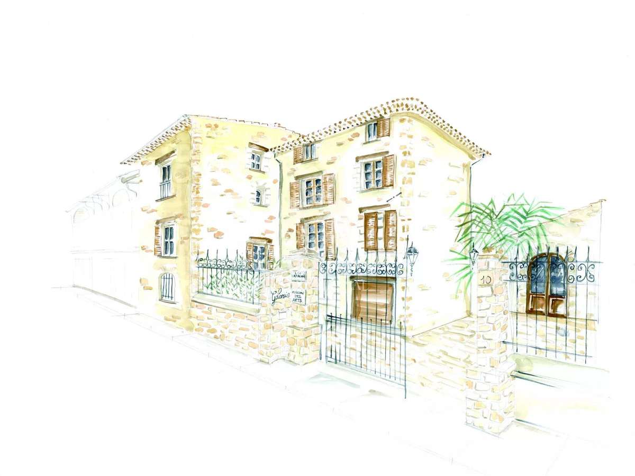
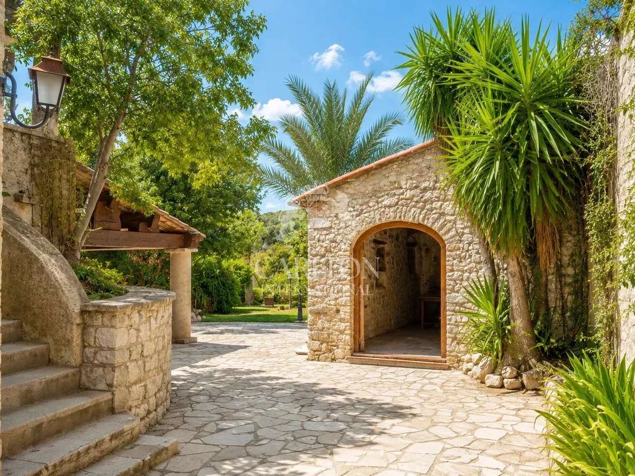
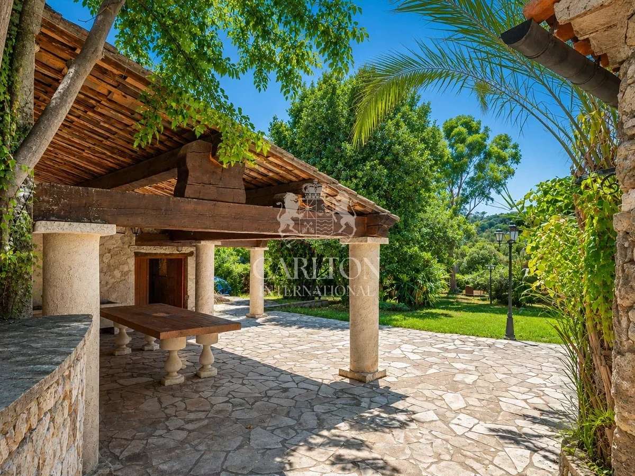
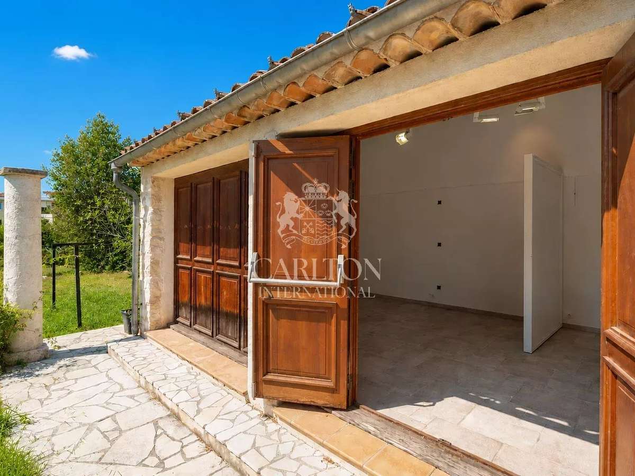
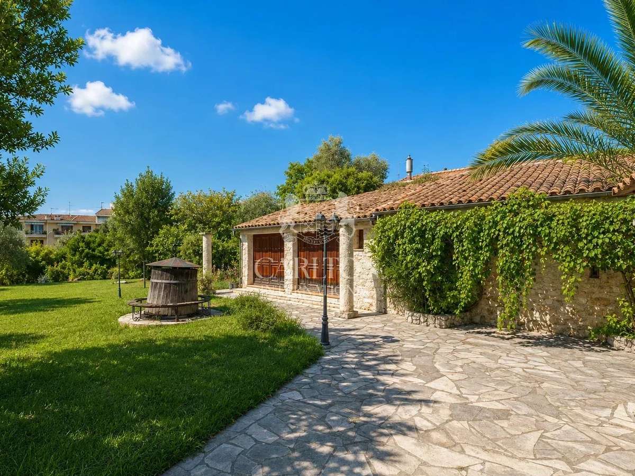
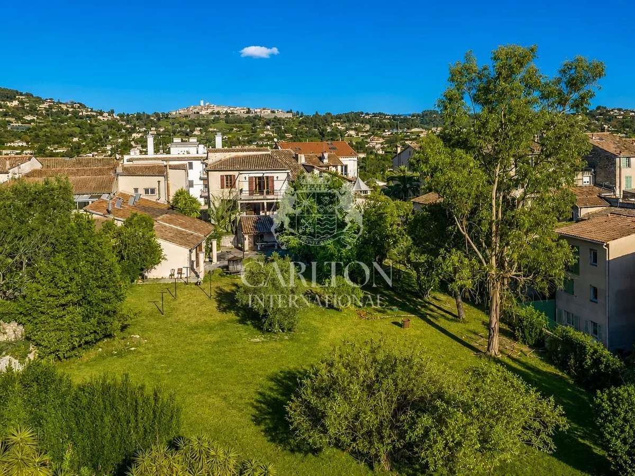
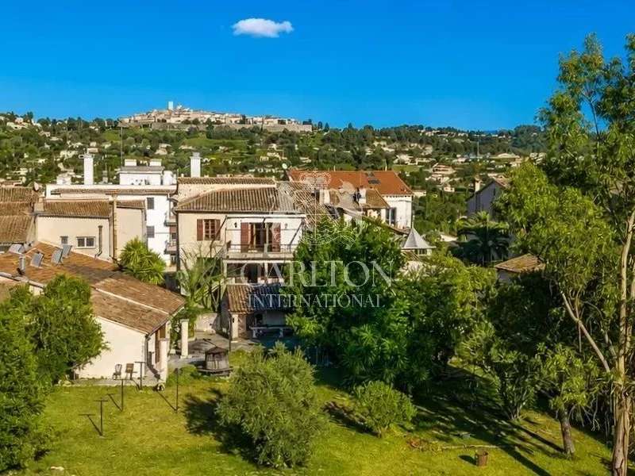
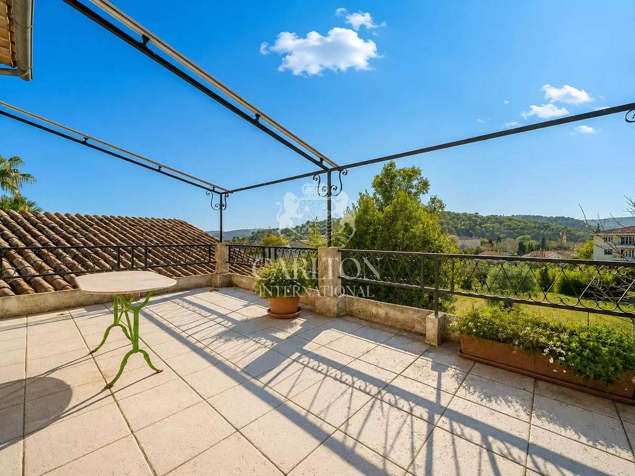
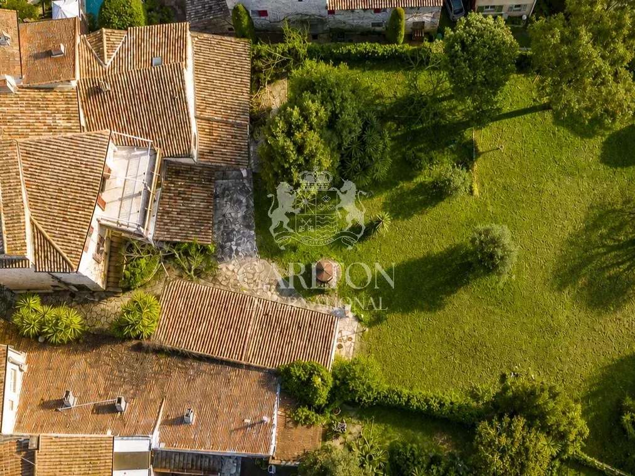
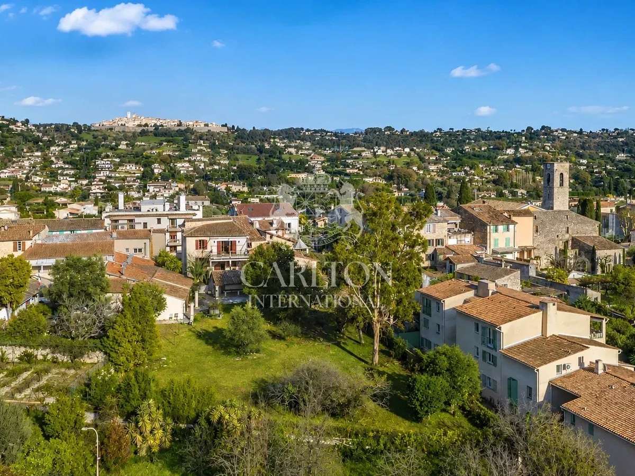
This charming spacious village house has enormous potential on a flat land of 1906m² in the heart of the village. Upon entering, you are welcomed by an entrance courtyard leading to the ground floor which has a covered terrace, three cellars, a garage, sheds, workshops, and a boiler room.
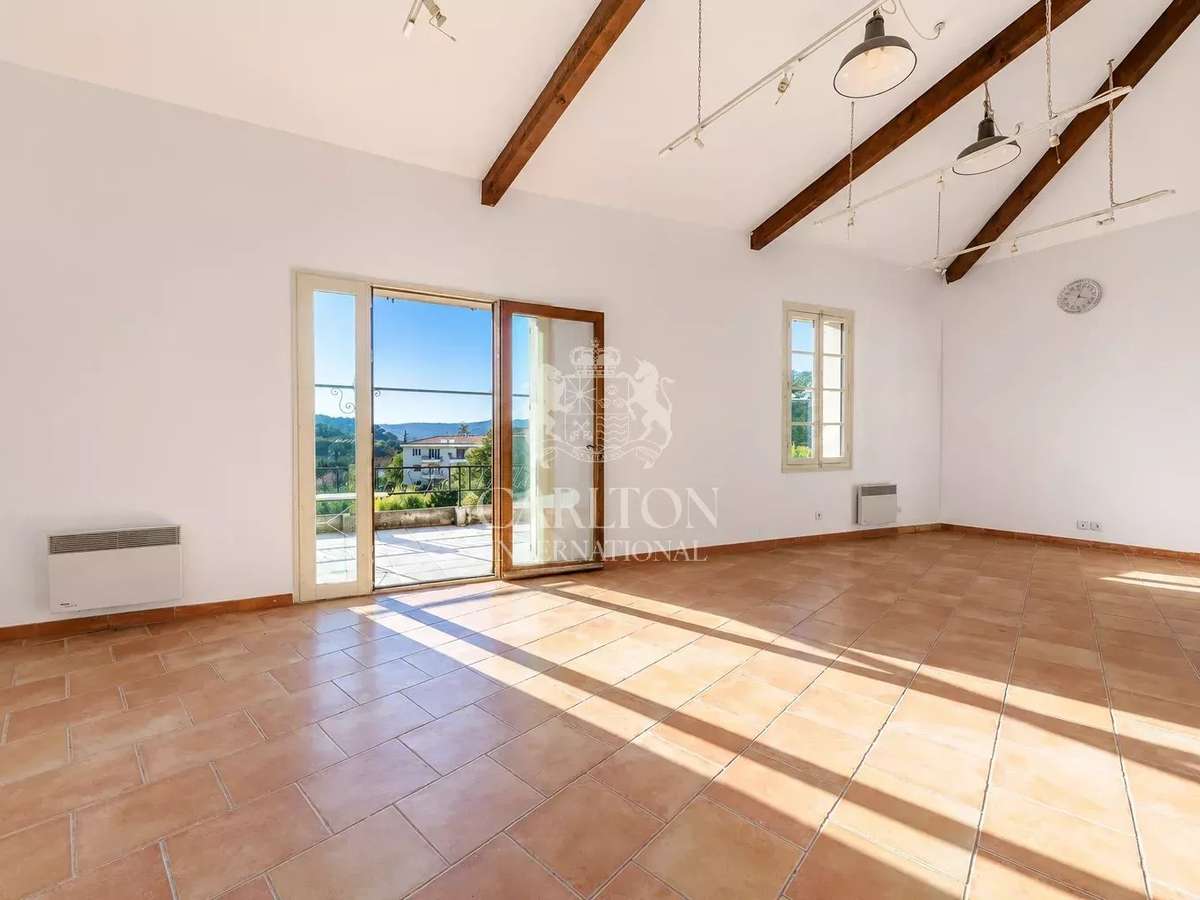
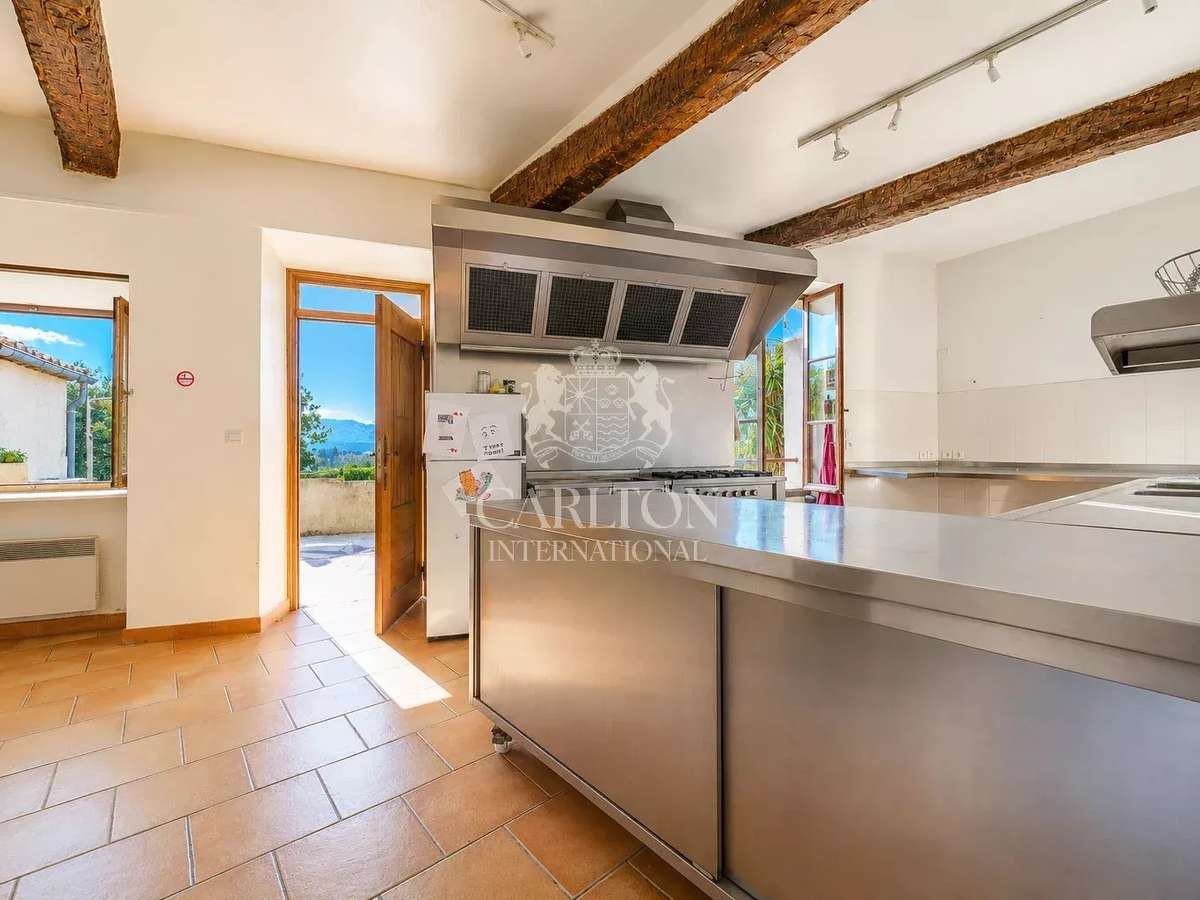
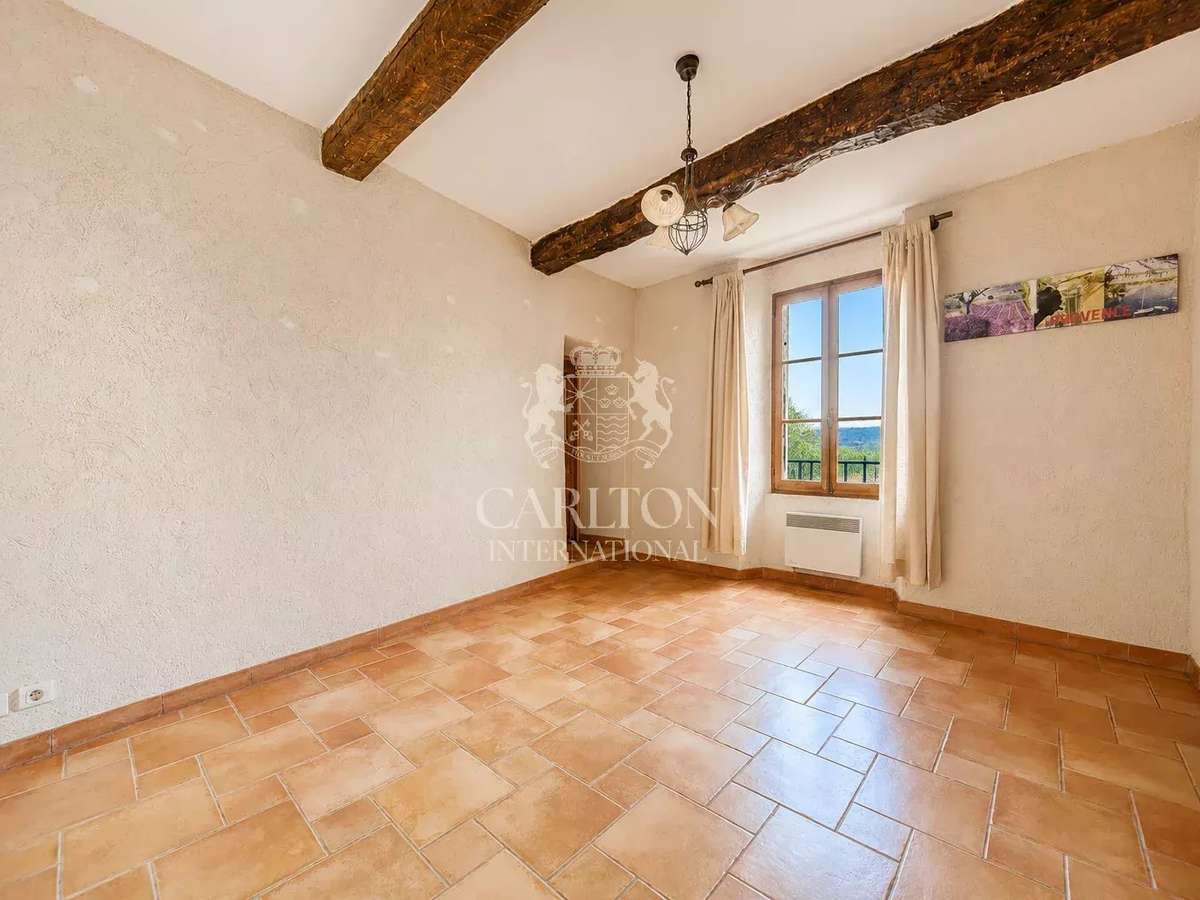
The first floor includes a living room, a dining room, a separate kitchen, and a laundry room. This adds up to three bedrooms, two of which are en suite with a shower room and toilet.
The second floor has three bedrooms, two shower rooms and toilets, a second living room, as well as an office.
The third and last floor includes two additional bedrooms and two bathrooms.
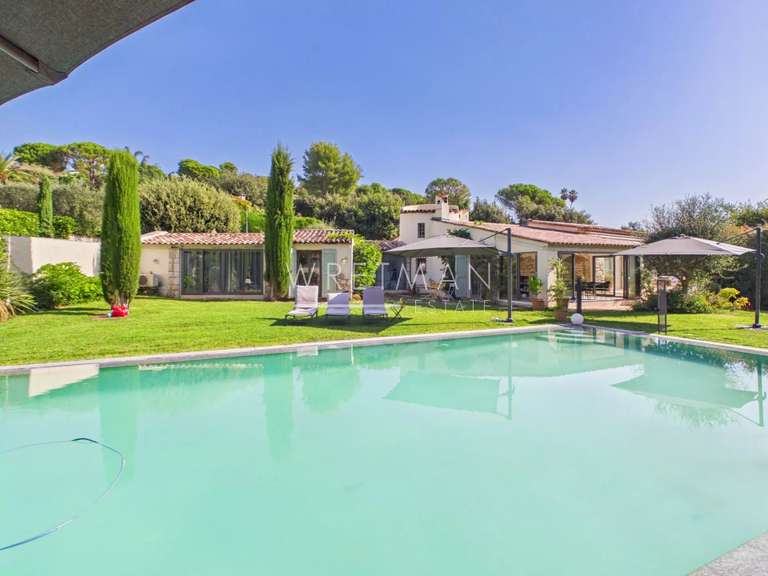
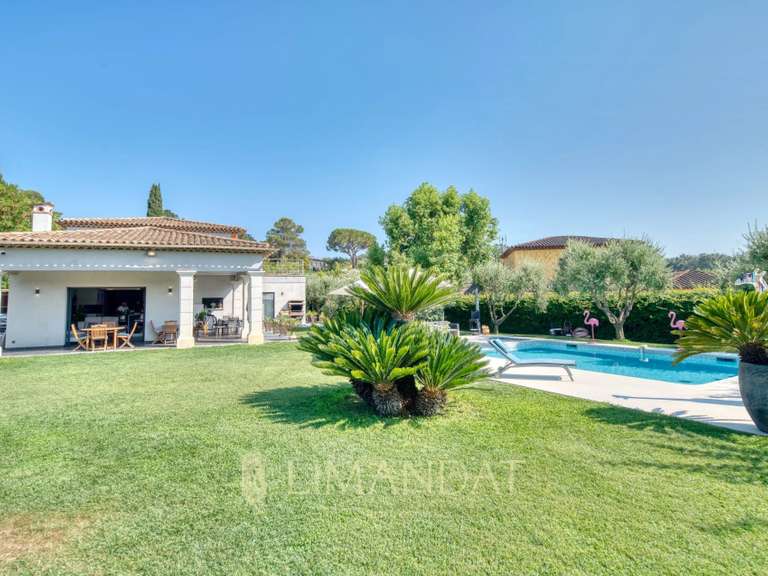
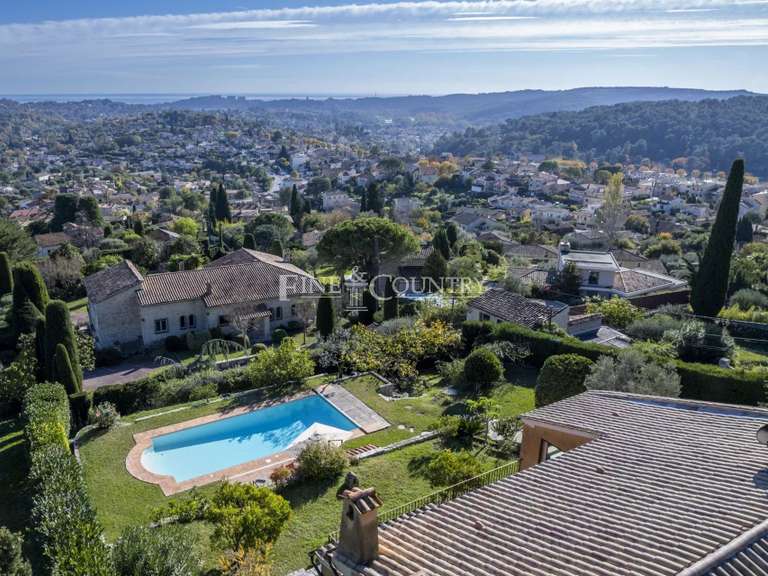
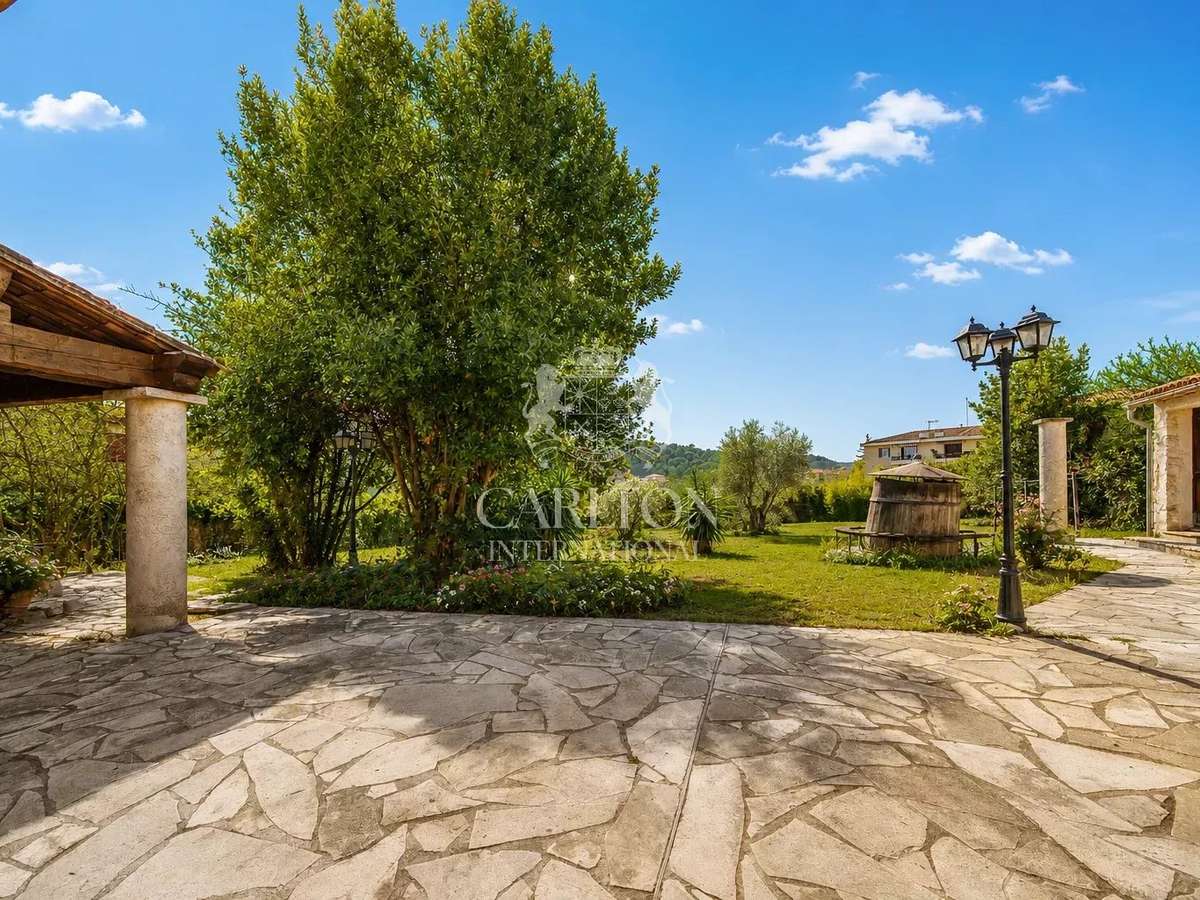
The garden, with its well and pétanque court, offers a beautiful space for relaxing and entertaining. A swimming pool is also possible.
Average energy expenses in 2021 amount to between €4,831 and €6,537 per year. Agency fees are at the expense of the seller.
Reference: PIL -00279
- Village house: multiple volumes on 280 m² with covered terrace, cellars, storage rooms, and workshops.
- Flat 1,906 m² plot in the village center: 8 bedrooms, 13 rooms, and flexible layout potential.
Information on the risks to which this property is exposed is available on the Géorisques website :
Ref : PIL-00279 - Date : 16/10/2026
FEATURES
Pool
Terrace
Car park
Cellar
Garden
DETAILS
Price
€1,250,000
Home type
House
City
La Colle-sur-Loup (06480)
Rooms
13
Living surface
280 m²
Land surface
1,906 m²
Bedrooms
8
Half bathrooms
6
Exposure
S
Kitcken type
Cuisine non équipée
Price details
ENERGY DIAGNOSIS
DPE
E
289 kWh/m².y
GES
B
9 kgCO2/m².y
Show more
LOCATION
CONTACT US
INFORMATION REQUEST
Request more information from CARLTON GROUP SAINT-PAUL-DE-VENCE.