€2,990,000
House La Colle-sur-Loup - 5 bedrooms - 437m²
06480 - La Colle-sur-Loup
437m²
12 rooms
5 beds
DESCRIPTION
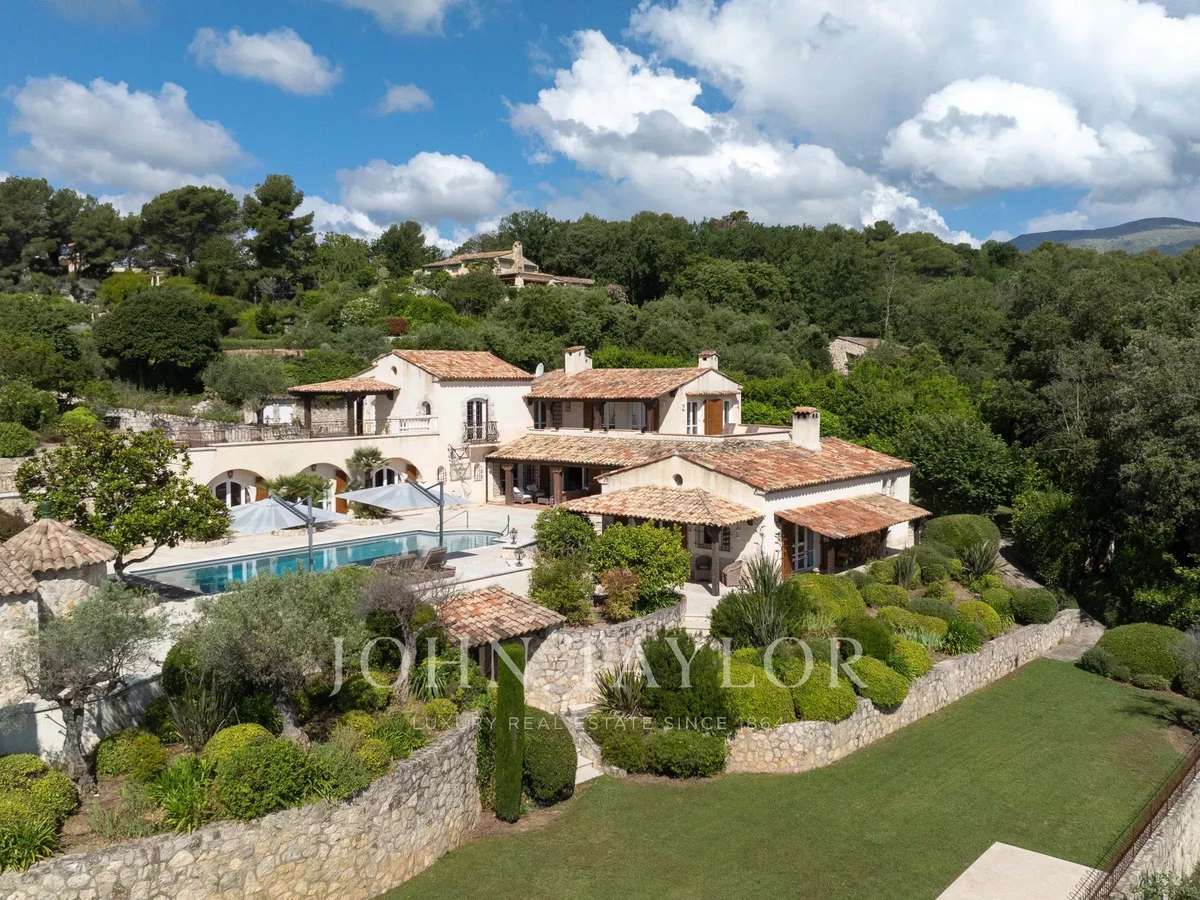
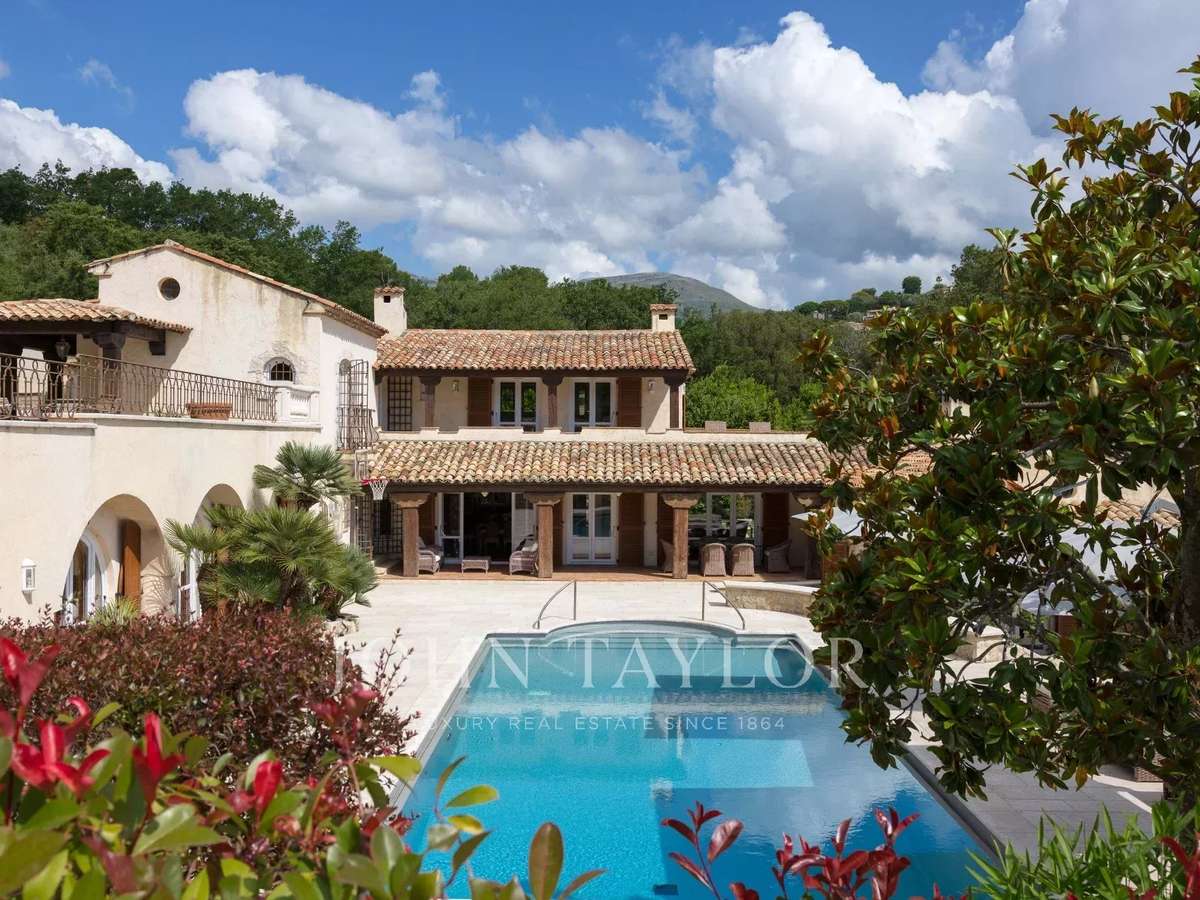
Nestled at the end of a cul-de-sac, in the heart of a very upscale residential environment, this vast family property with 437 m² of living space (excluding outbuildings) boasts generous volumes and a privileged location.
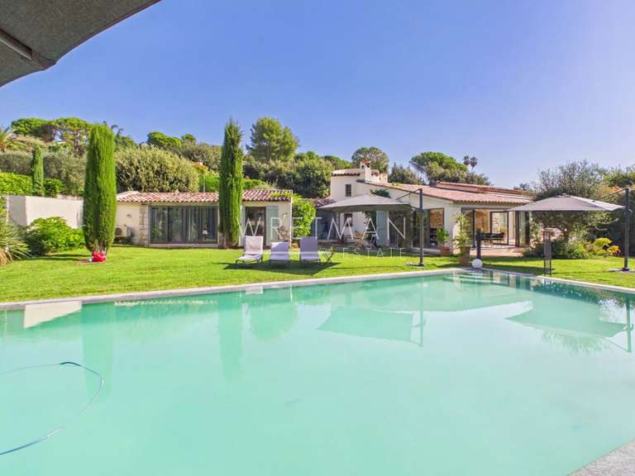
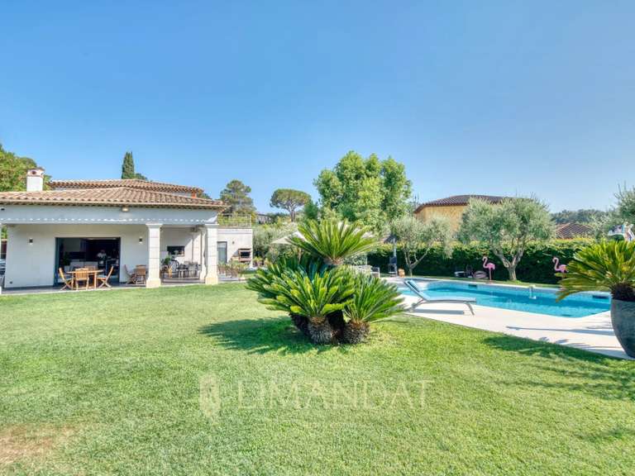
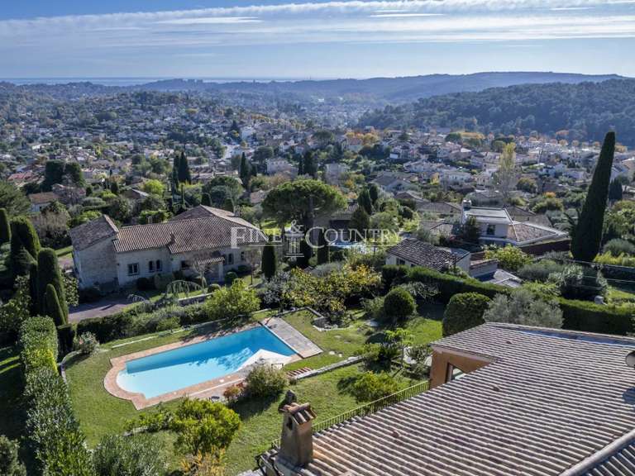
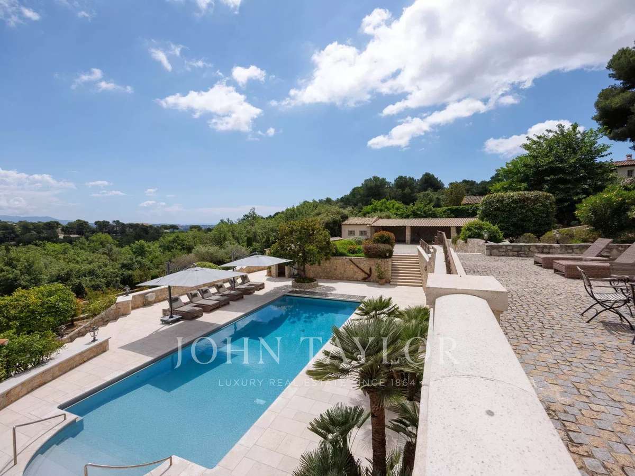
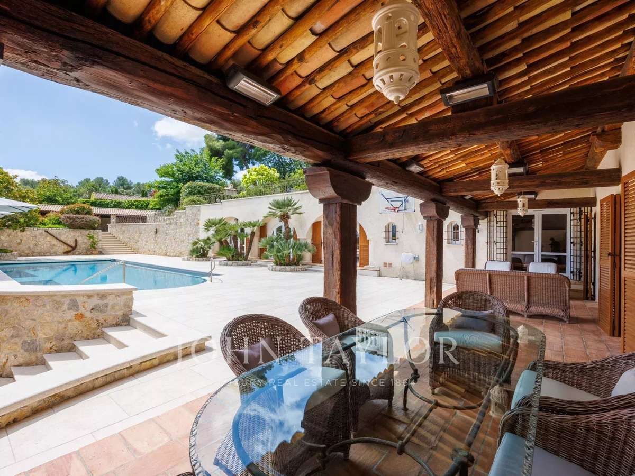
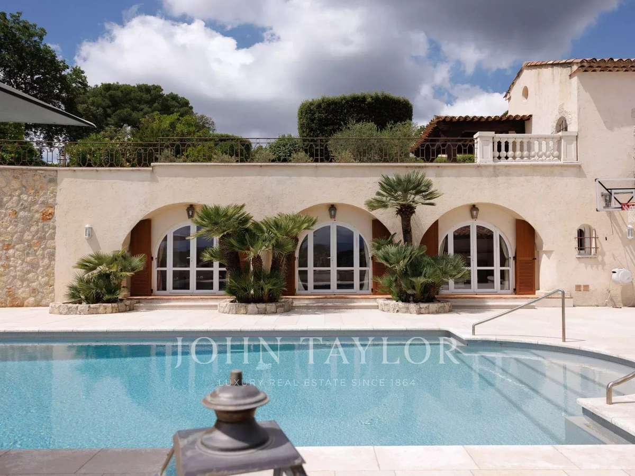
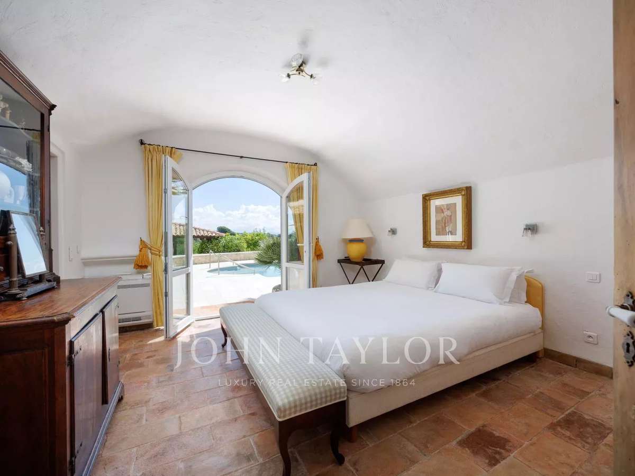
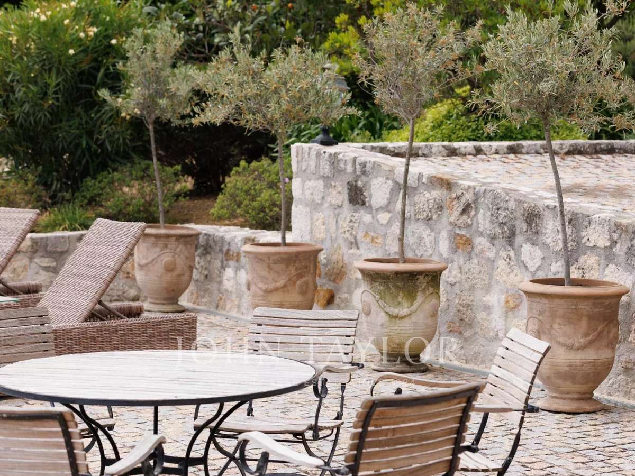
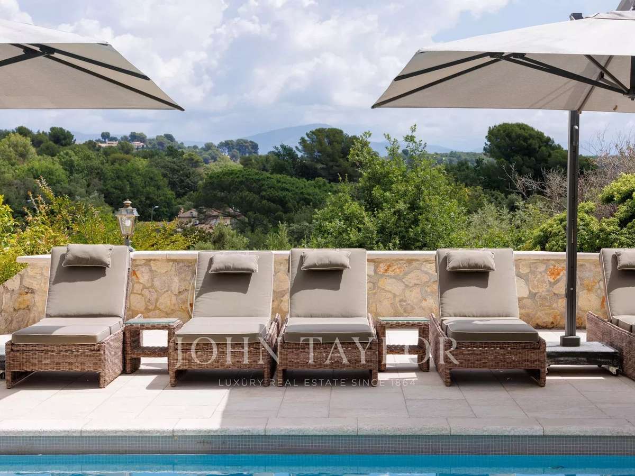
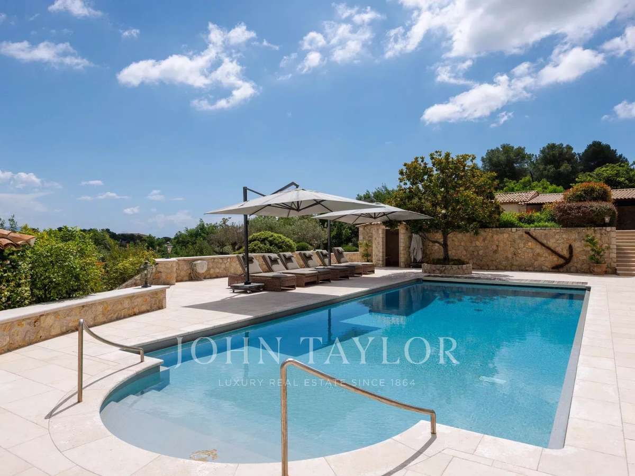
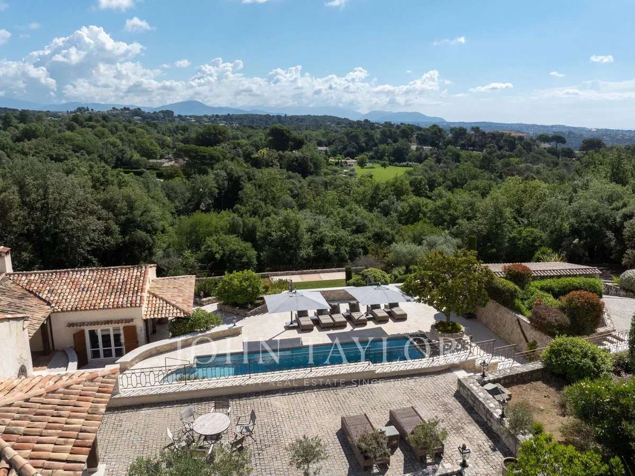
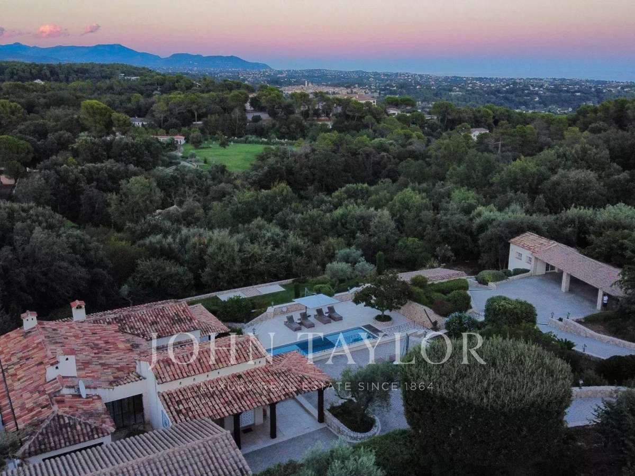
Just a few minutes from the charming village of La Colle-sur-Loup, it enjoys absolute peace and quiet and ideal southern exposure, set in magnificent landscaped grounds of approx. 6,575 m². This includes a heated mirror pool, large grassed areas, stone terraces and a vast wooded area.
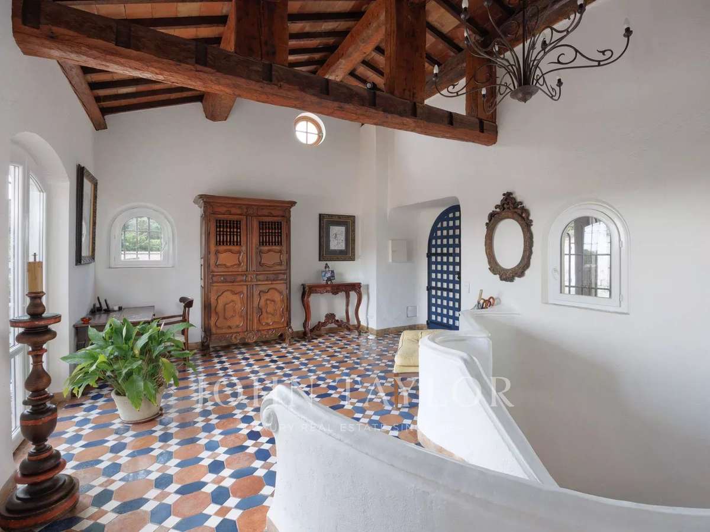
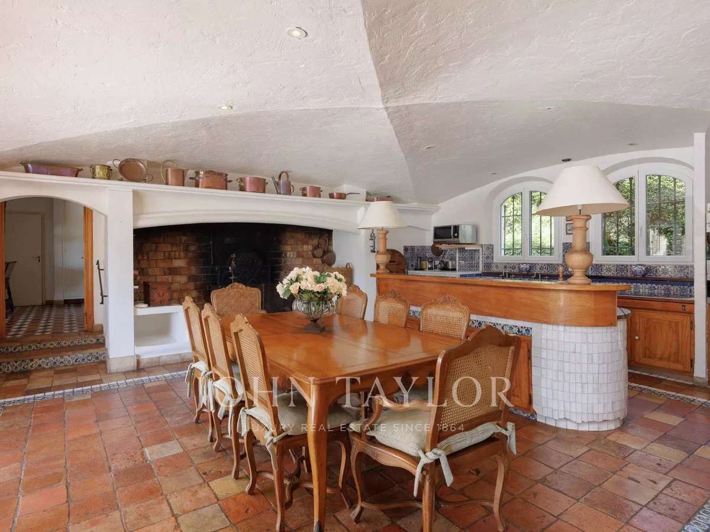
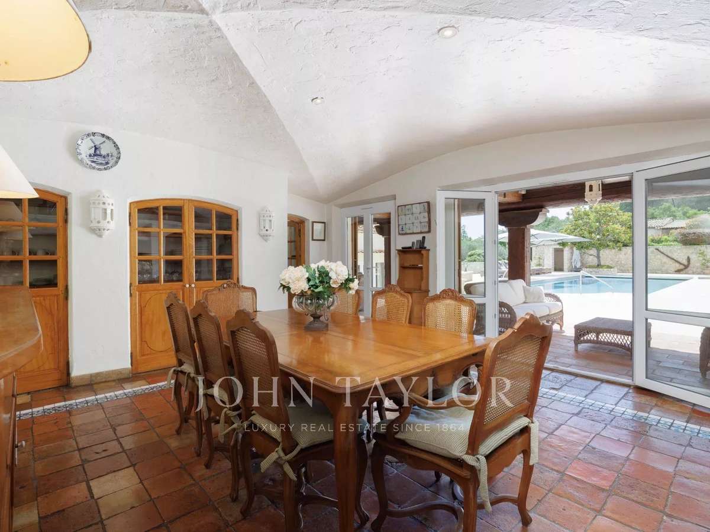
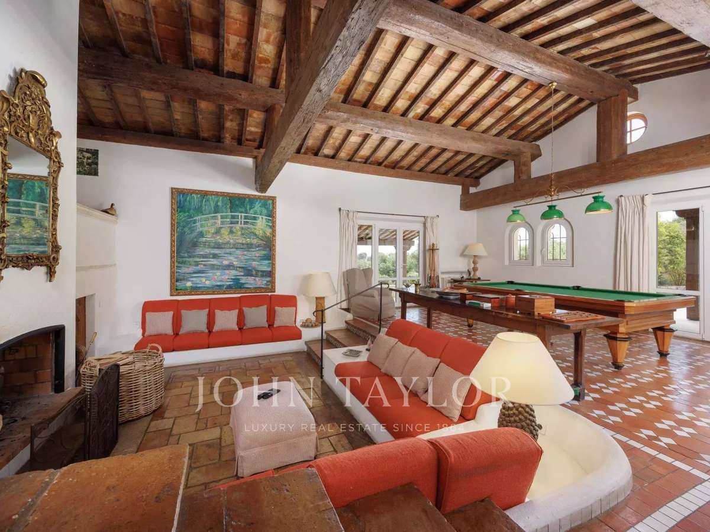
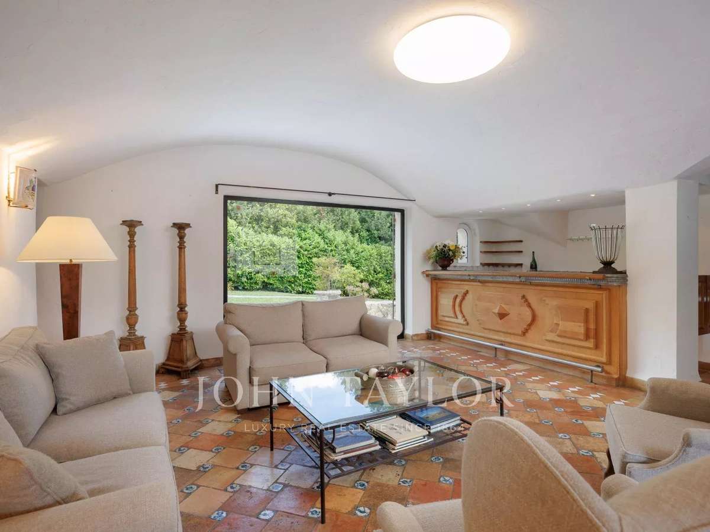
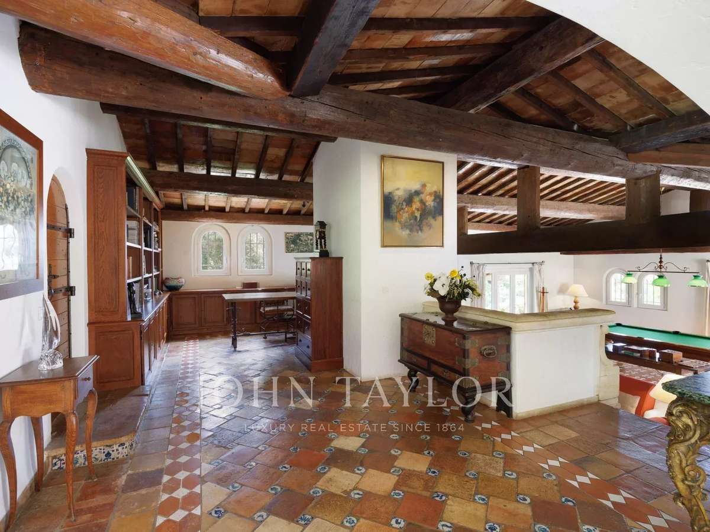
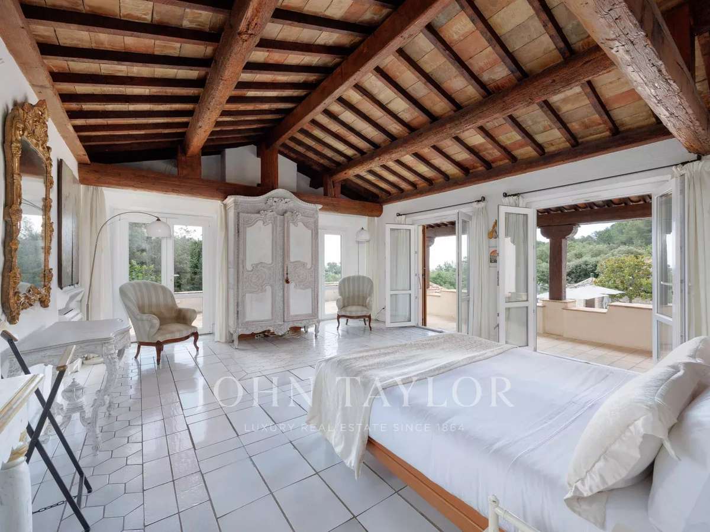
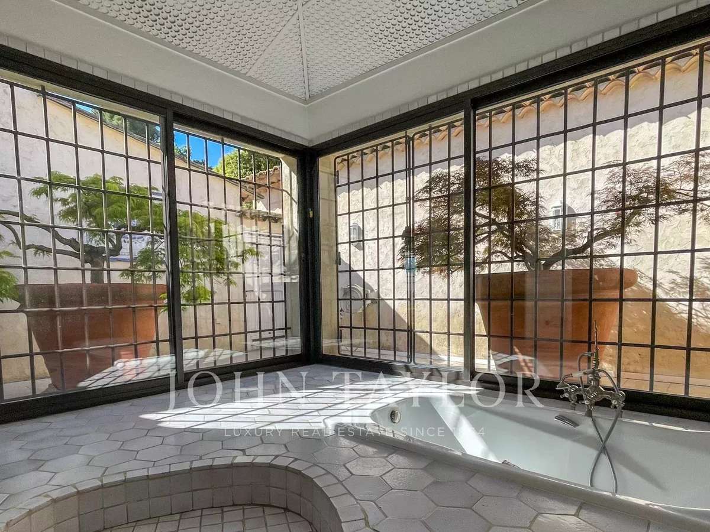
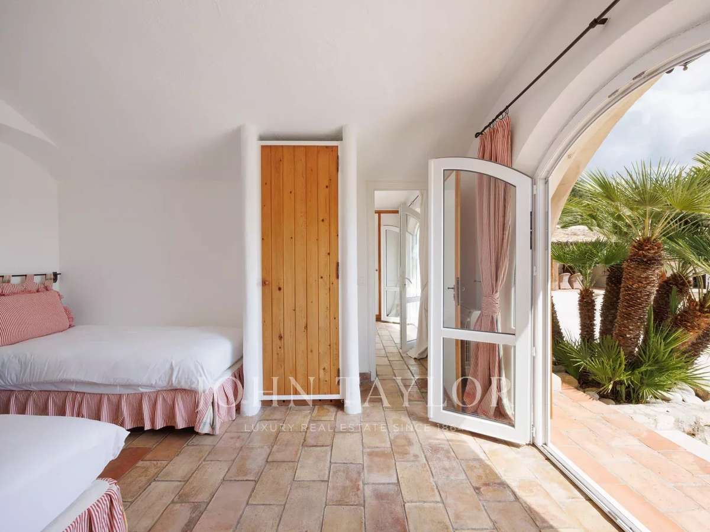
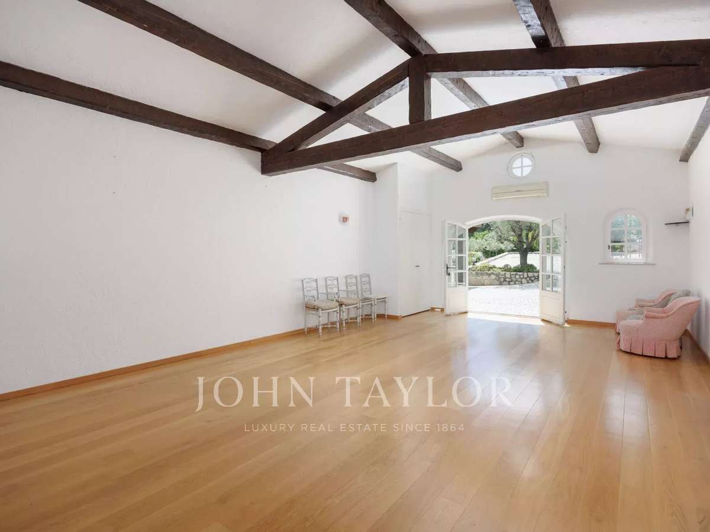
The villa features an elegant entrance hall, a spacious dining kitchen with fireplace opening onto a covered terrace and the pool area, a double living room with bar and pool table, an office area, and a second bright living room with fireplace. At night, a master suite and four bedrooms, each with en-suite shower room, complete the living space. A cold room, laundry room, several cellars and a carport for 4 to 6 vehicles with workshop complete the ensemble.
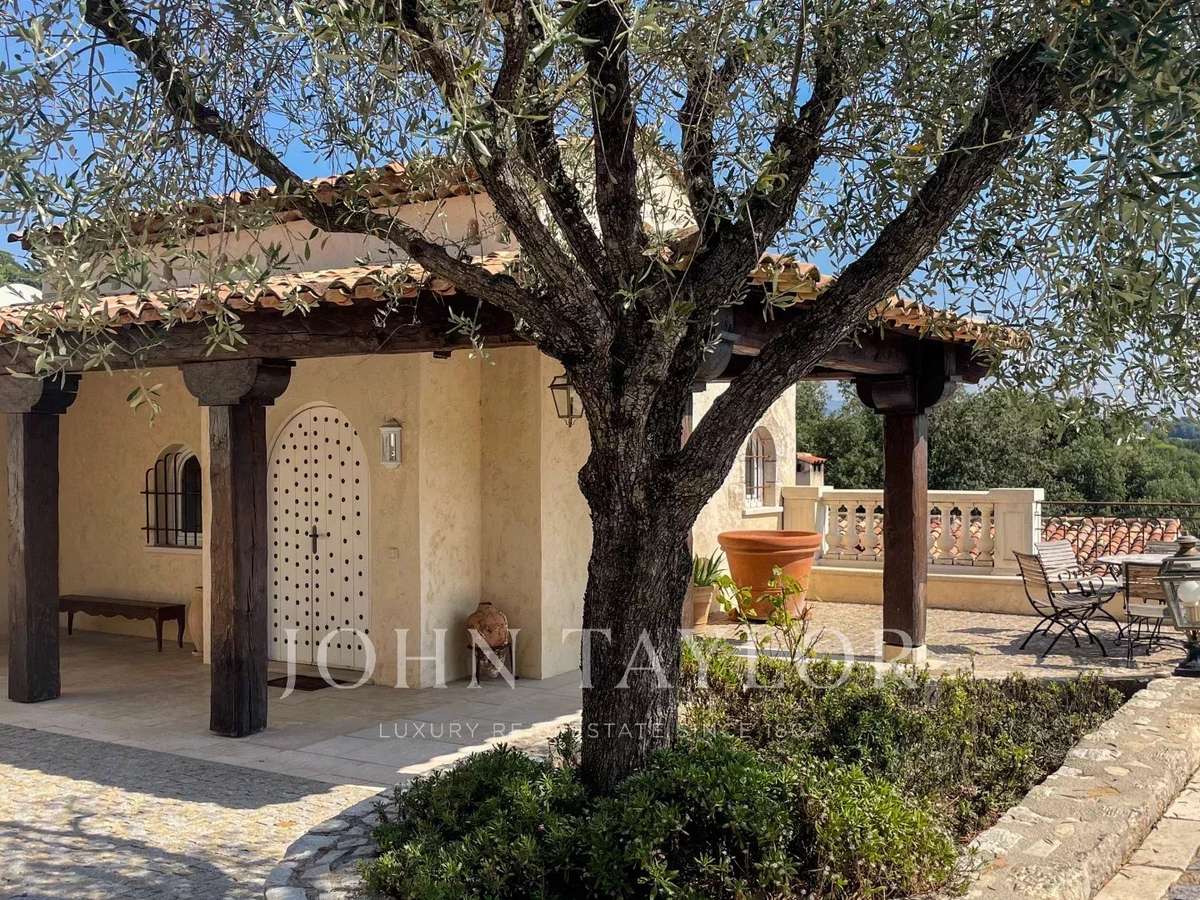
An independent annex offers numerous possibilities for conversion: studio, gym, garage, or other, depending on the future owner's needs.
The perfectly manicured garden offers a wide variety of relaxation areas and an unobstructed view of the surrounding hills, in a setting as peaceful as it is elegant.
- Luxury home: about 437 m² of living space, 5 bedrooms, generous volumes in a high-end residential setting.
- Landscaped grounds with pool: south-facing, heated mirror pool, stone terraces, large lawns, and wooded areas.
Information on the risks to which this property is exposed is available on the Géorisques website :
Ref : V2740CO - Date : 16/10/2026
FEATURES
Pool
Terrace
Fireplace
Air conditioning
Cellar
Intercom
Garden
DETAILS
Price
€2,990,000
Home type
House
City
La Colle-sur-Loup (06480)
Rooms
12
Living surface
437 m²
Land surface
6,575 m²
Bedrooms
5
Half bathrooms
1
Exposure
S/E
Price details
ENERGY DIAGNOSIS
DPE
C
164 kWh/m².y
GES
A
5 kgCO2/m².y
Show more
LOCATION
CONTACT US
INFORMATION REQUEST
Request more information from JOHN TAYLOR SAINT-PAUL-DE-VENCE.