€1,990,000
House La Colle-sur-Loup - 6 bedrooms - 354m²
06480 - La Colle-sur-Loup
354m²
13 rooms
6 beds
DESCRIPTION
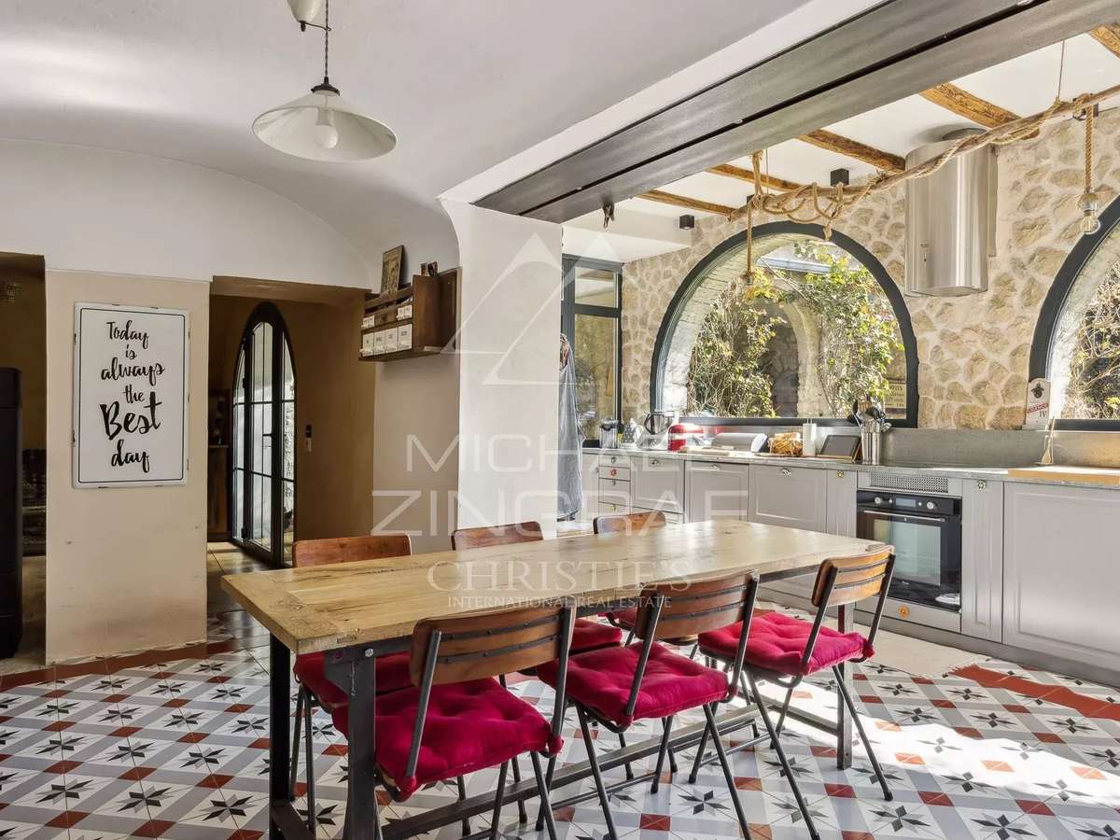
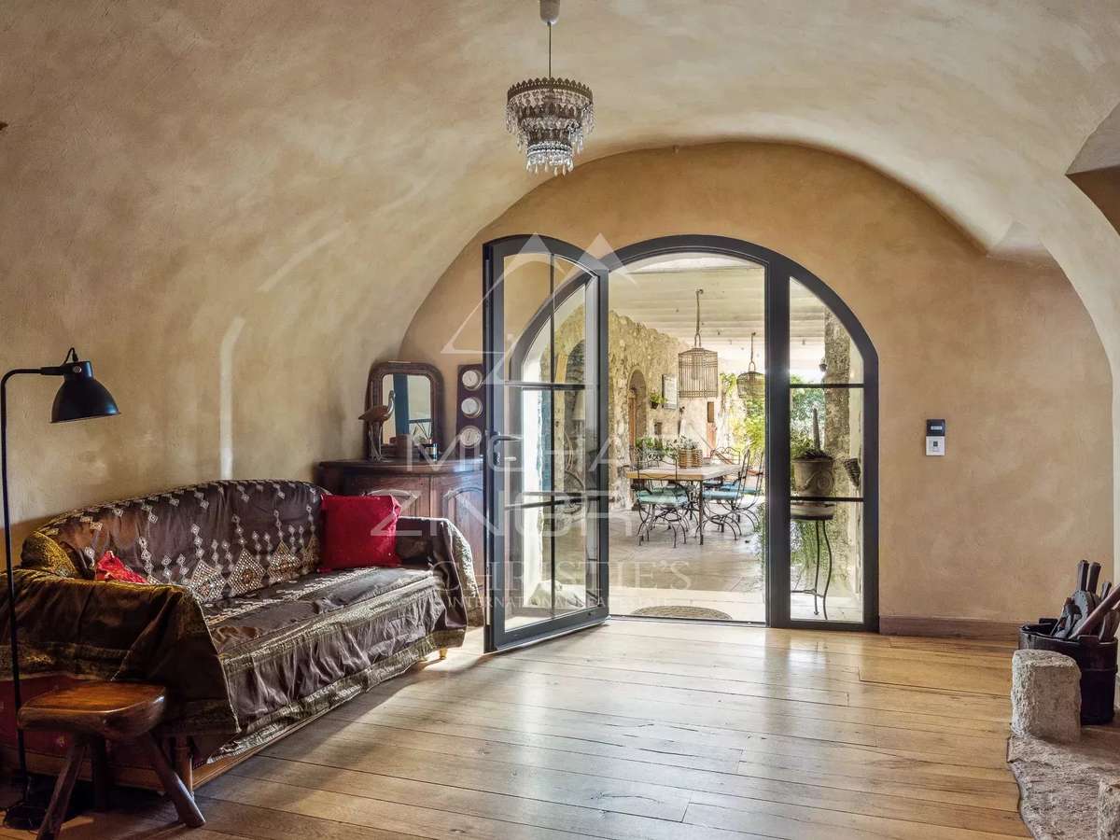
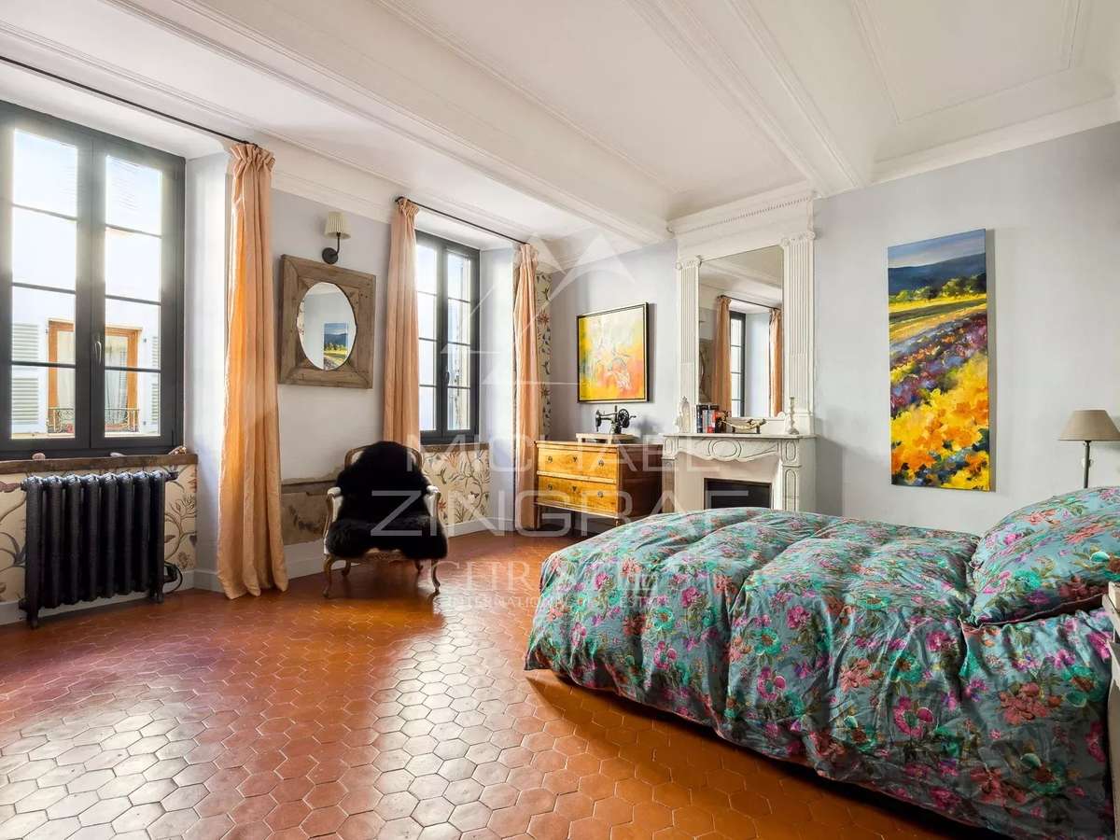
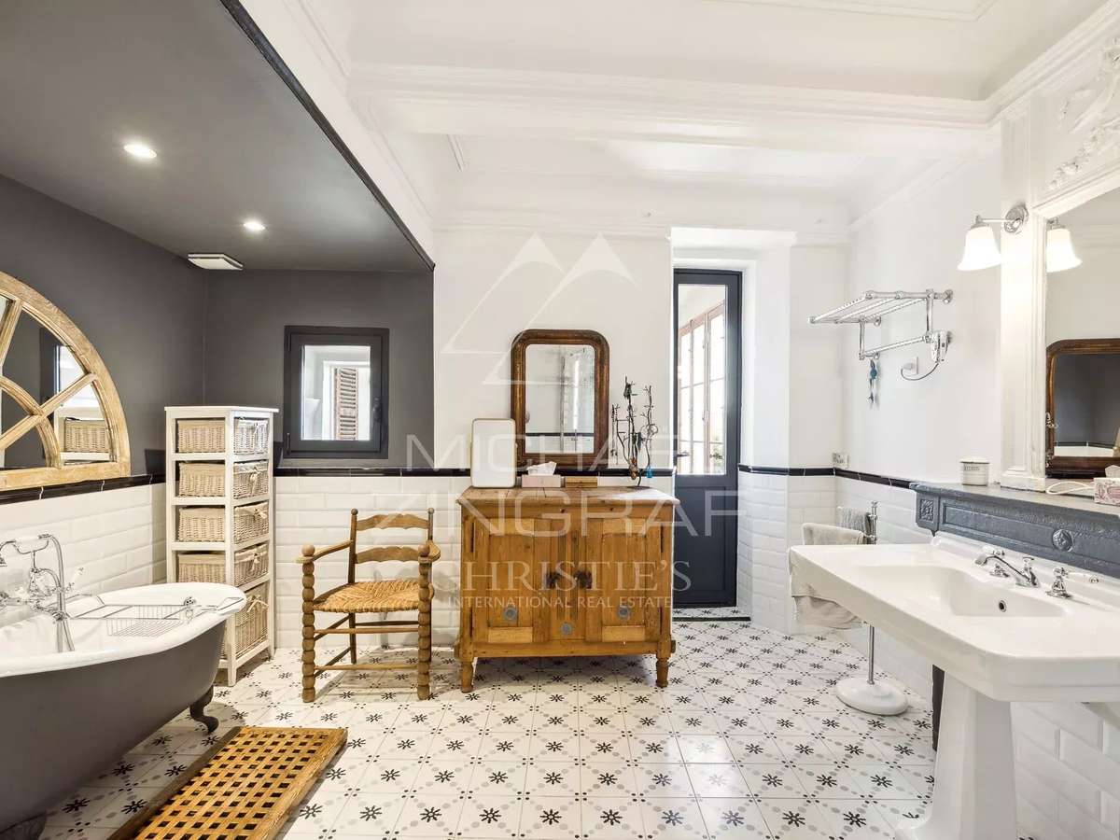
In the heart of the sought-after village of La Colle-sur-Loup, this exceptional 354 m² residence charms with its old-world appeal, enhanced by a refined renovation with high-end features.
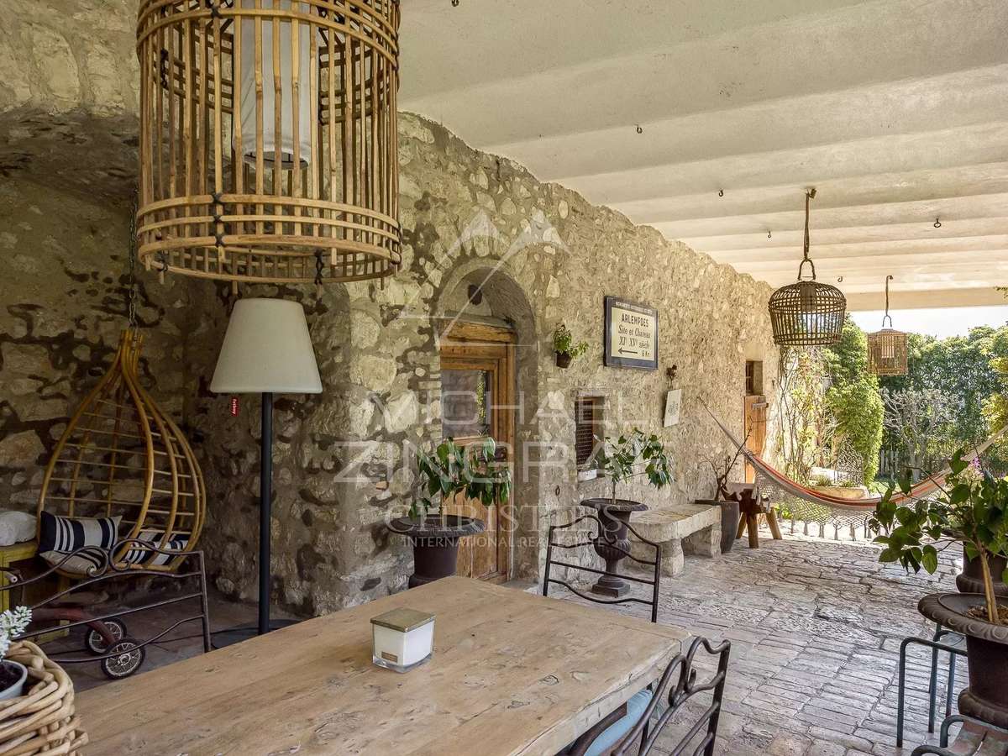
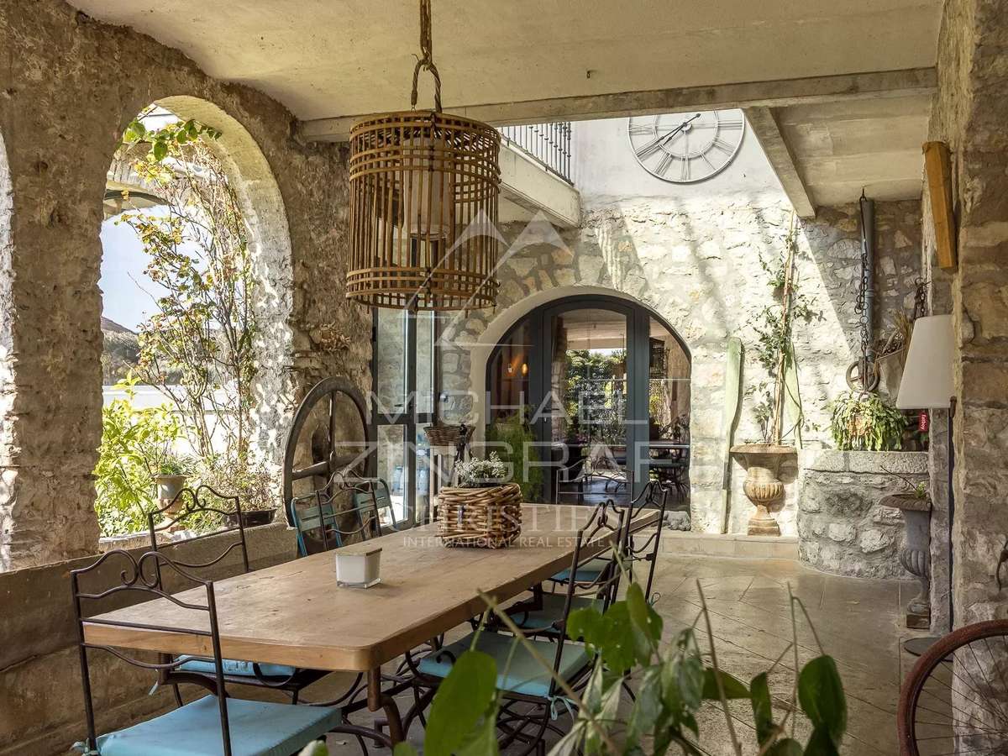
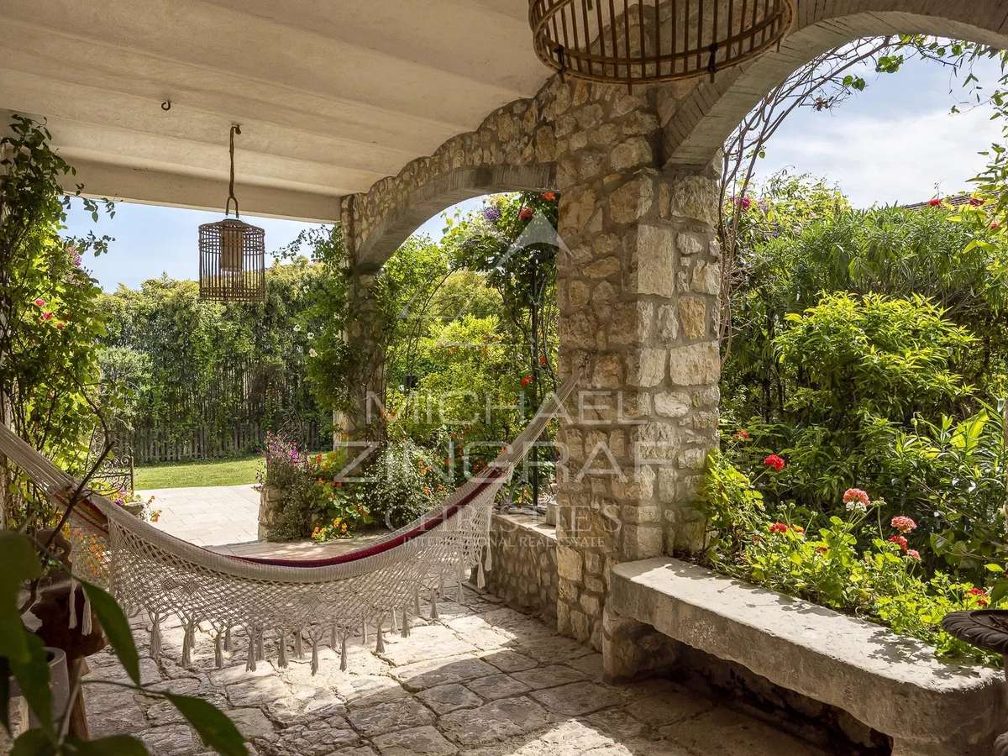
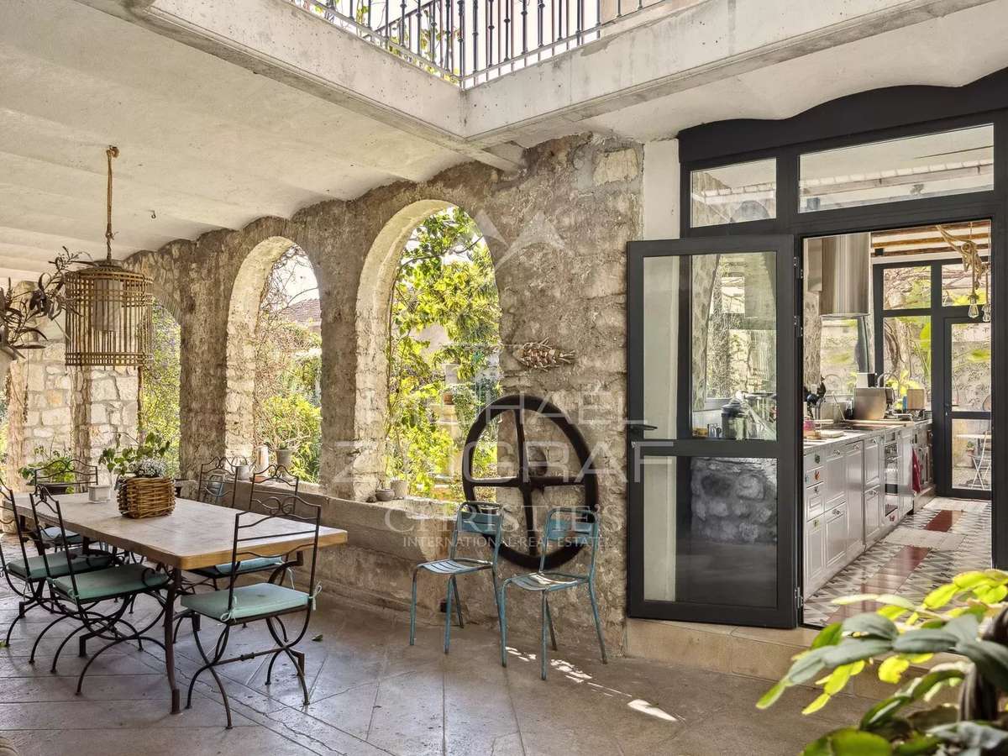
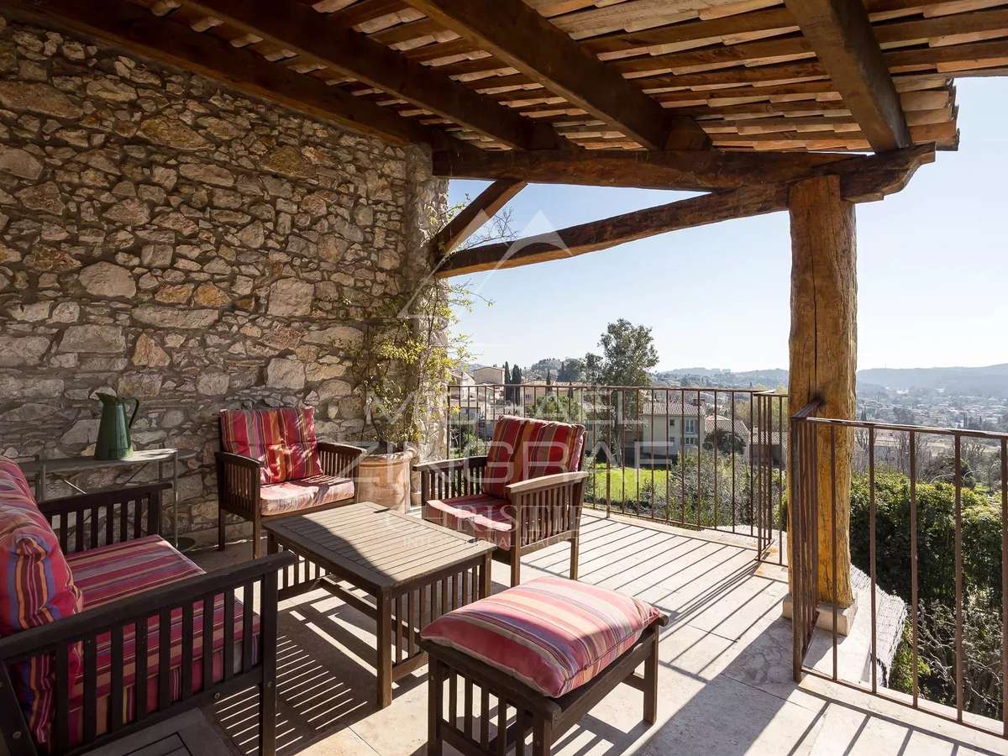
Spread over four floors, the property offers spacious rooms, 8 bedrooms, a superb 100 m² covered cloister and three sunny terraces, in an atmosphere that is both warm and discreet.
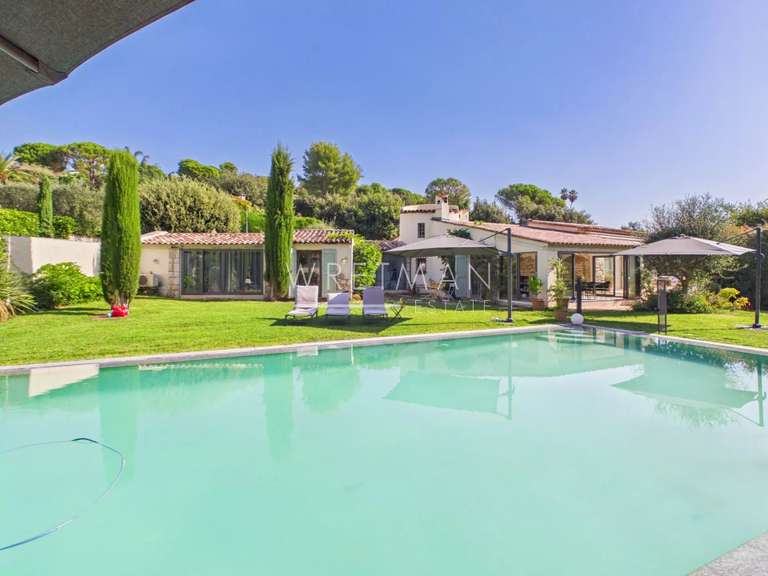
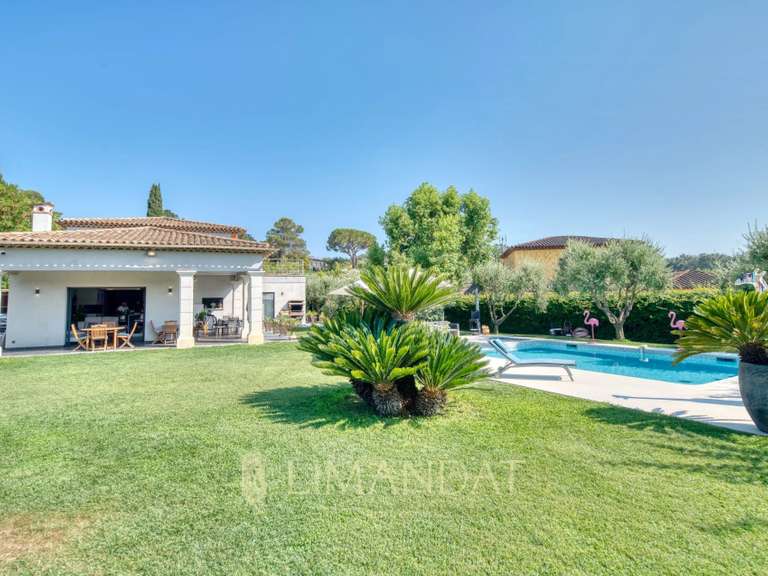
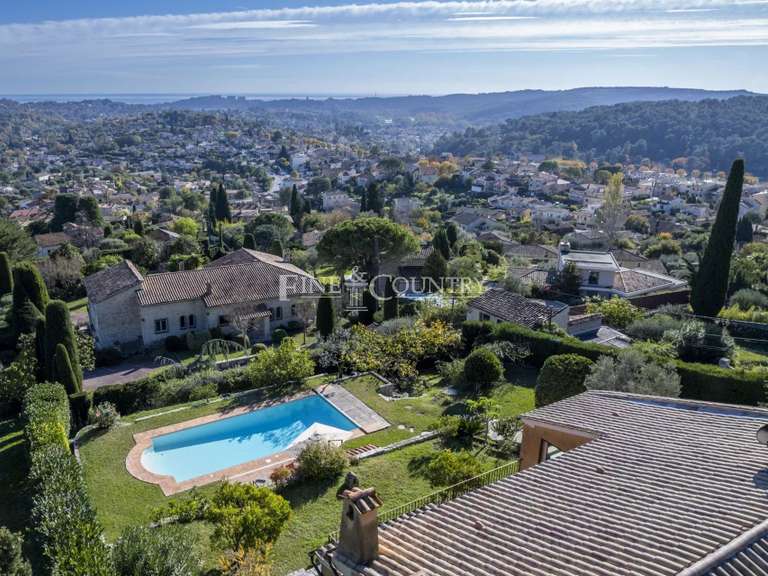
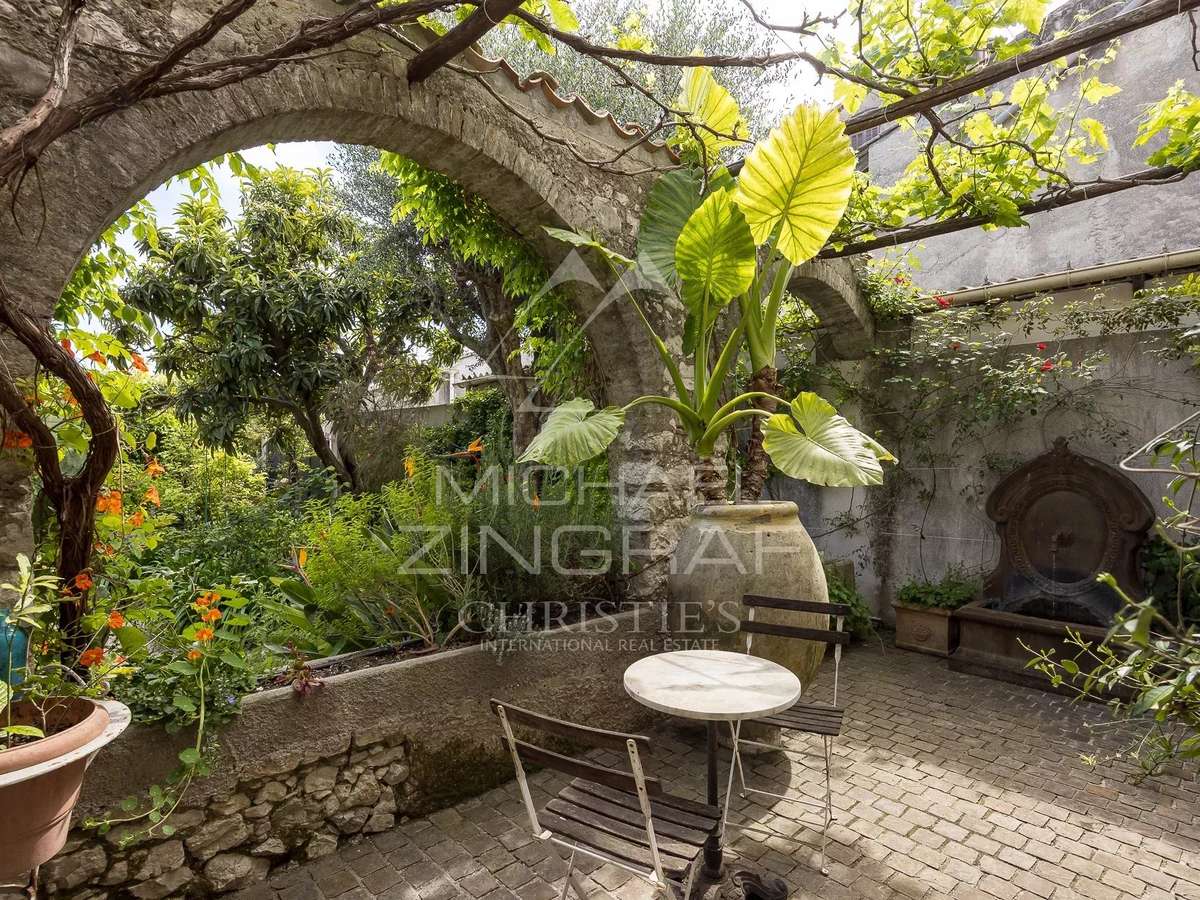
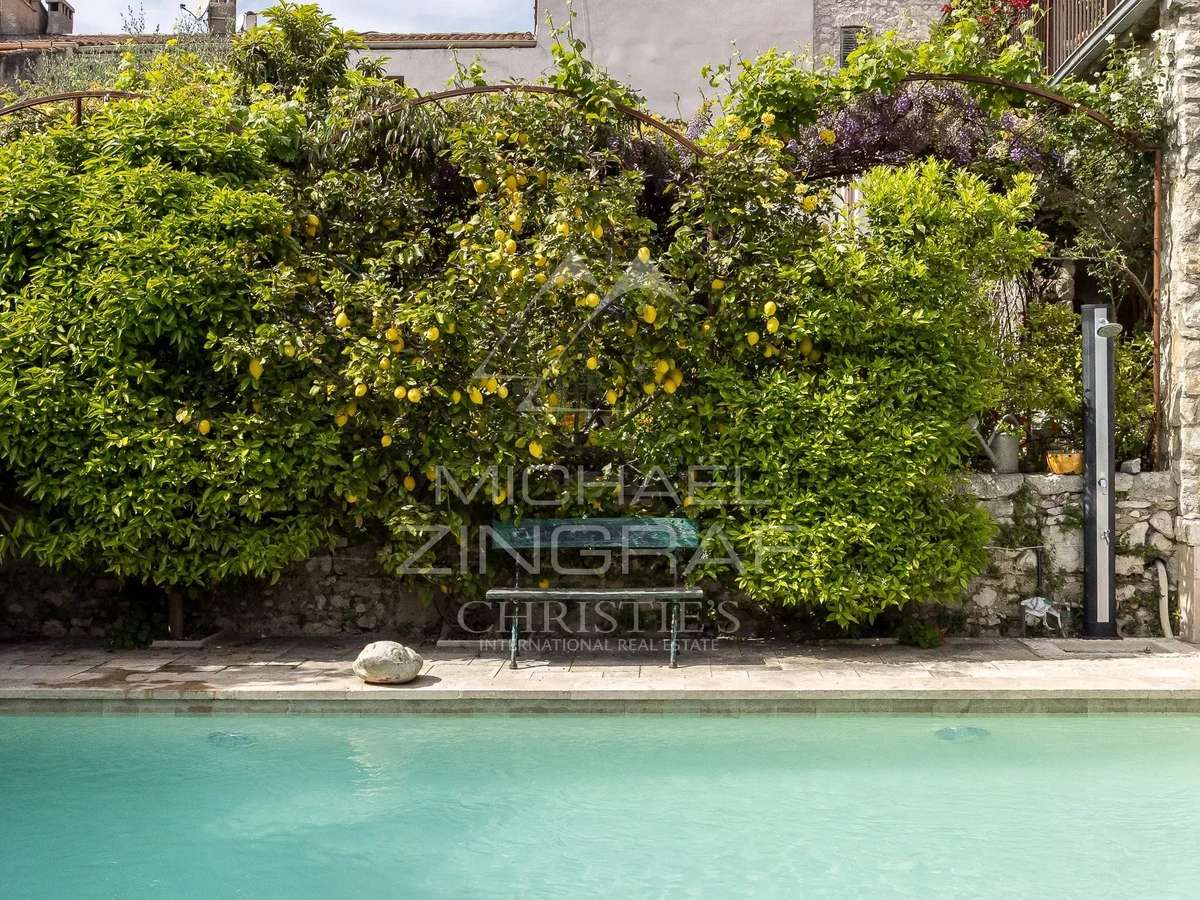
Built on a 470 m² south-west facing plot, it benefits from an intimate garden and a heated swimming pool, rare assets in the heart of the village.
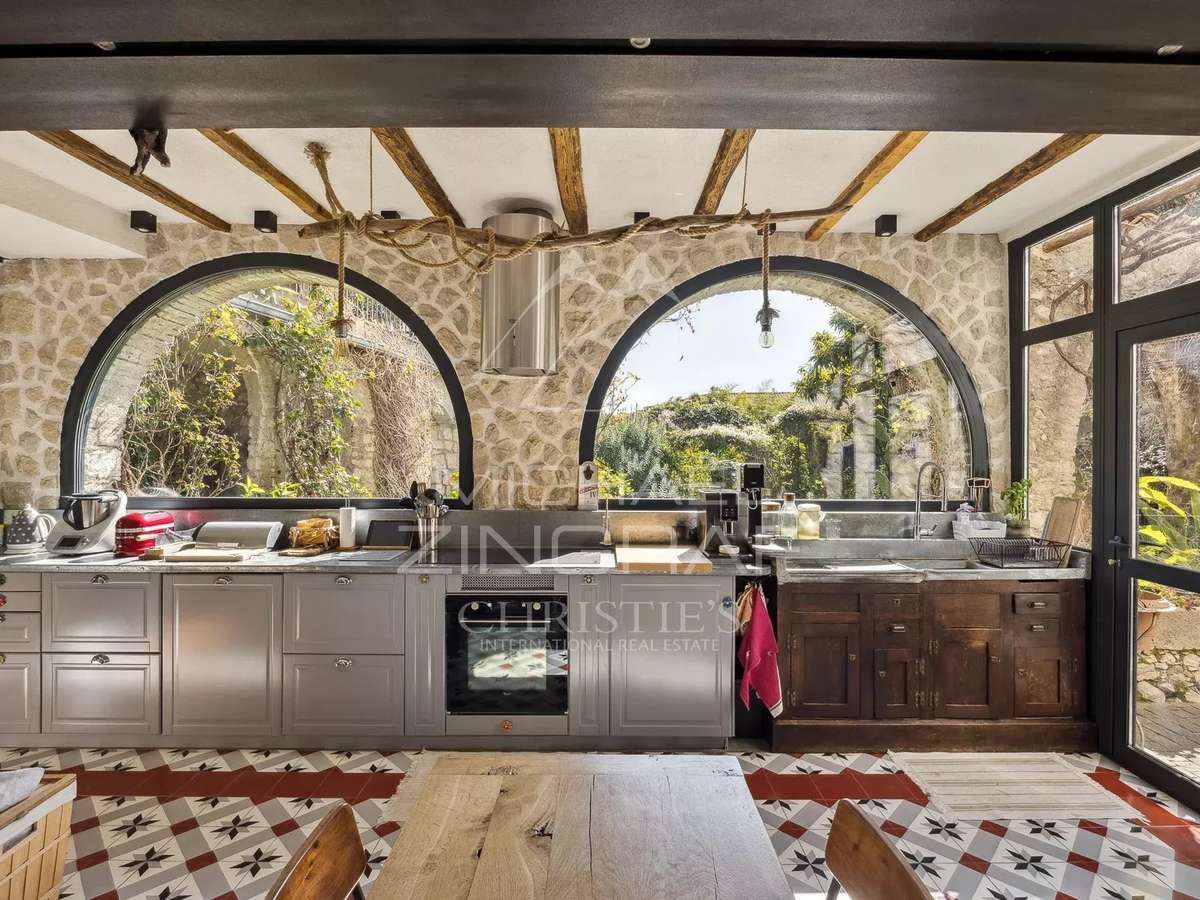
The charm of the stonework, the authenticity of the materials and the quality of the finishes give this house a unique character, combining historical charm and modern comfort.
A double garage and numerous parking spaces nearby complete this property.
A rare find on the market, this exceptional property embodies the Côte d'Azur lifestyle in one of its most sought-after villages.
- Luxury home: historic character enhanced by refined renovation and high-end features in the heart of La Colle-sur-Loup.
- Exceptional outdoor spaces: south-west facing grounds, private garden, heated pool, and three sunny terraces.
Information on the risks to which this property is exposed is available on the Géorisques website :
Ref : MZISP1850 - Date : 16/10/2026
FEATURES
Pool
Terrace
Car park
Air conditioning
Cellar
Garden
DETAILS
Price
€1,990,000
Home type
House
City
La Colle-sur-Loup (06480)
Rooms
13
Living surface
354 m²
Land surface
450 m²
Bedrooms
6
Bathrooms
1
Half bathrooms
4
Kitcken type
Cuisine équipée
Price details
ENERGY DIAGNOSIS
DPE
C
126 kWh/m².y
GES
A
3 kgCO2/m².y
Show more
LOCATION
CONTACT US

MICHAËL ZINGRAF CHRISTIE'S INT. REAL ESTATE
690 ROUTE DE SAINT-PAUL
06480 La Colle-sur-Loup
INFORMATION REQUEST
Request more information from MICHAËL ZINGRAF CHRISTIE'S INT. REAL ESTATE.