€1,790,000
House La Colle-sur-Loup - 4 bedrooms - 162m²
06480 - La Colle-sur-Loup
162m²
6 rooms
4 beds
DESCRIPTION
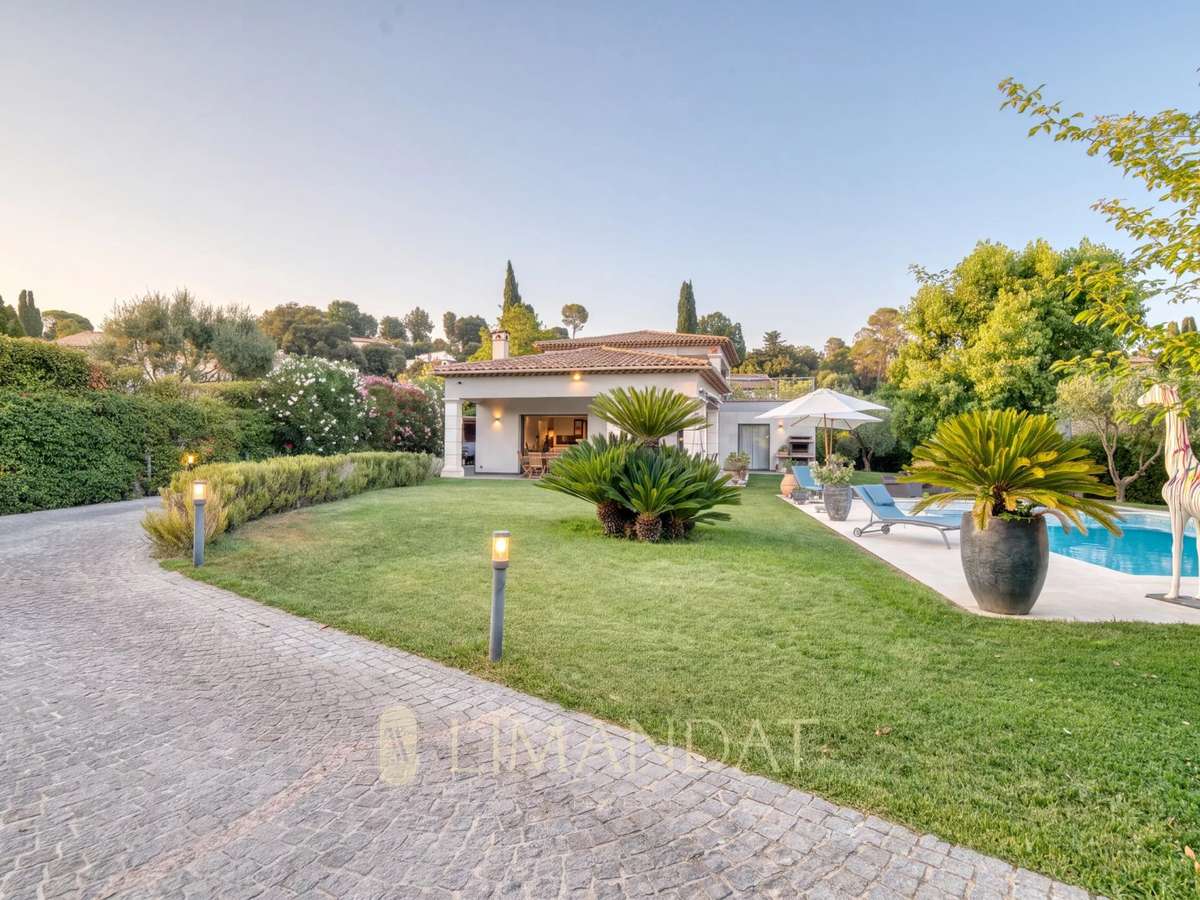
In a quiet environment and close to shops, discover this property built in 2017 on a plot of 1365 m²
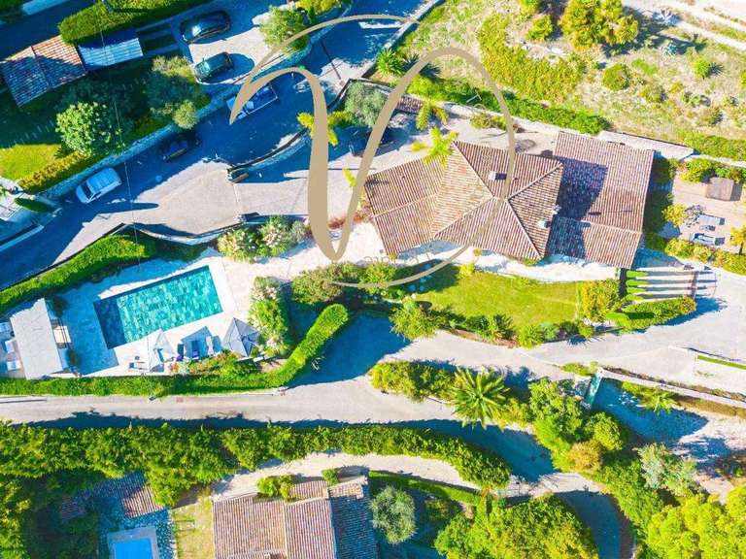
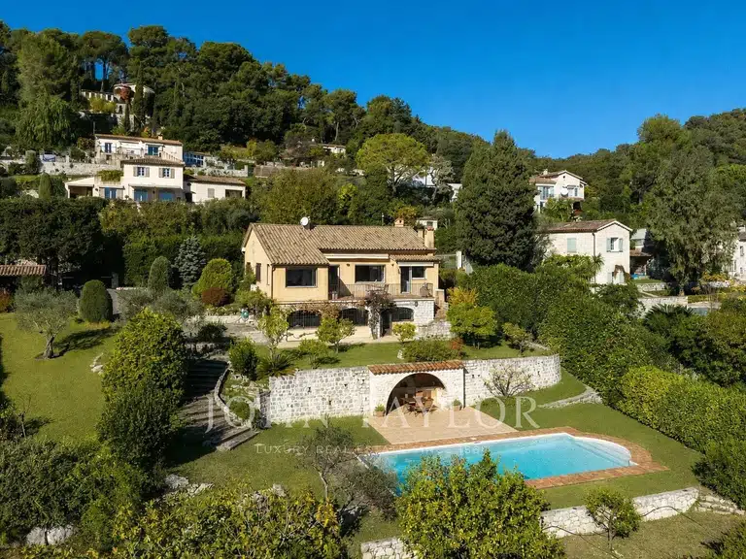
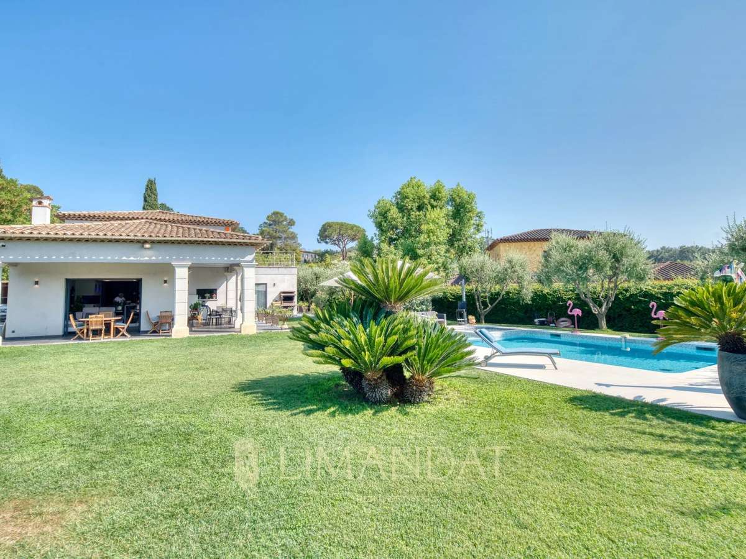
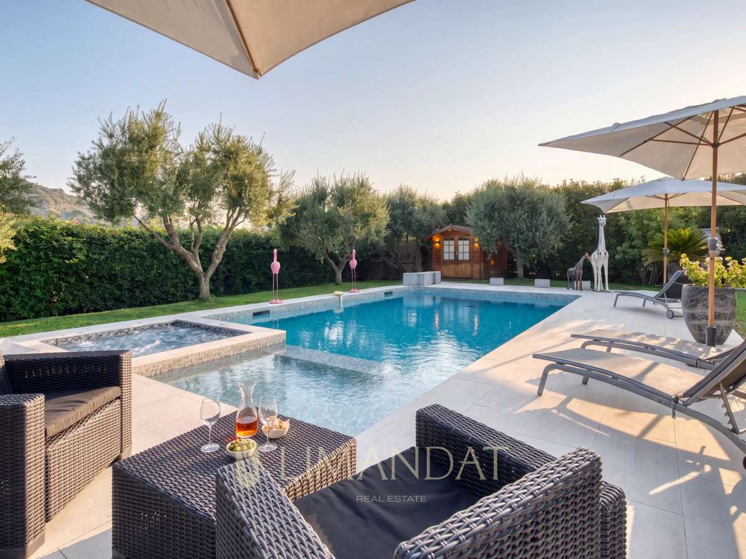
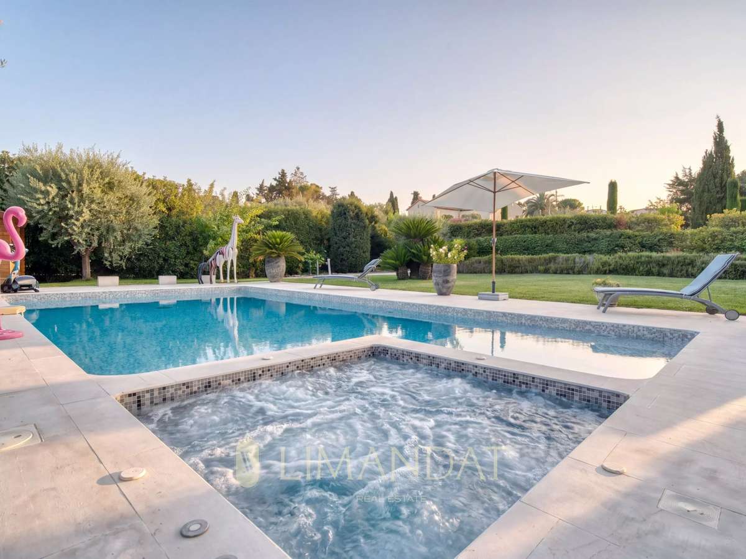
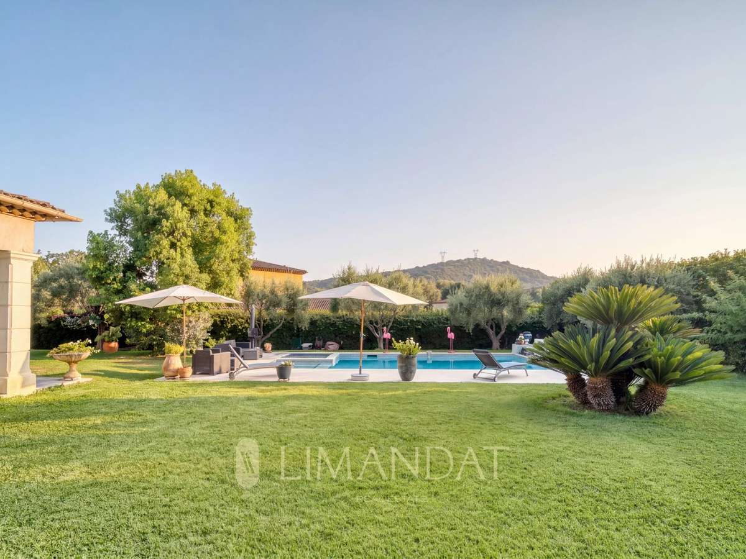
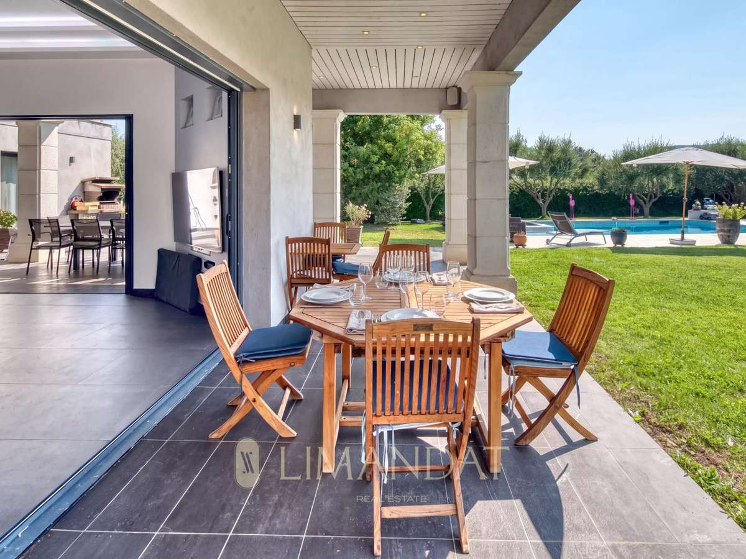
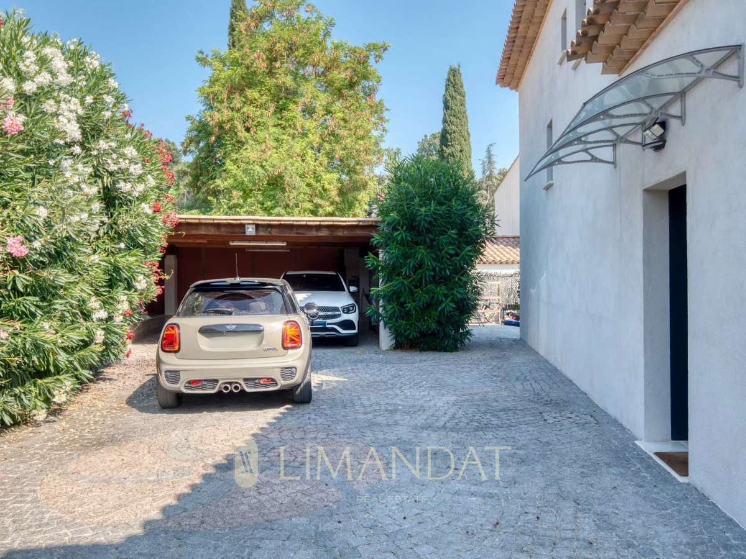
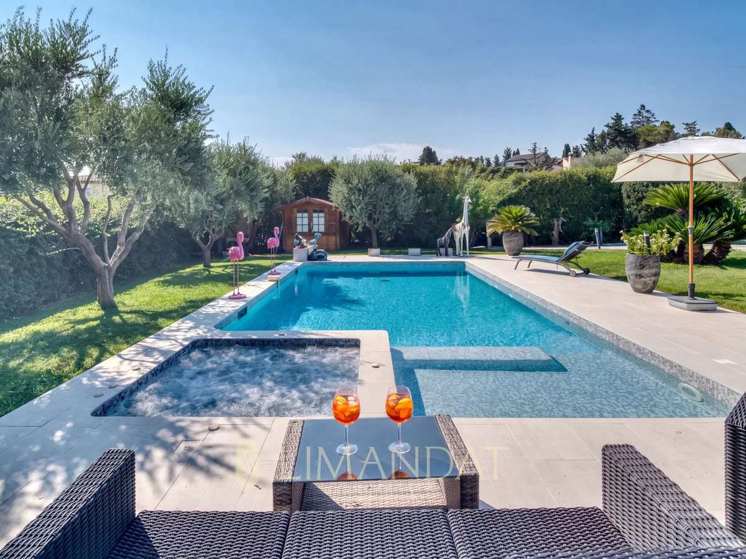
Built with quality materials it has an area of 292m²: 162m² of living space and 130m² of basement, all on a carefully landscaped flat plot, the property has a pool area with jacuzzi, a wooded and fenced garden with electric gate, a petanque court, a vehicle shelter, many parking lots, automatic watering and a water reserve.
It consists of:
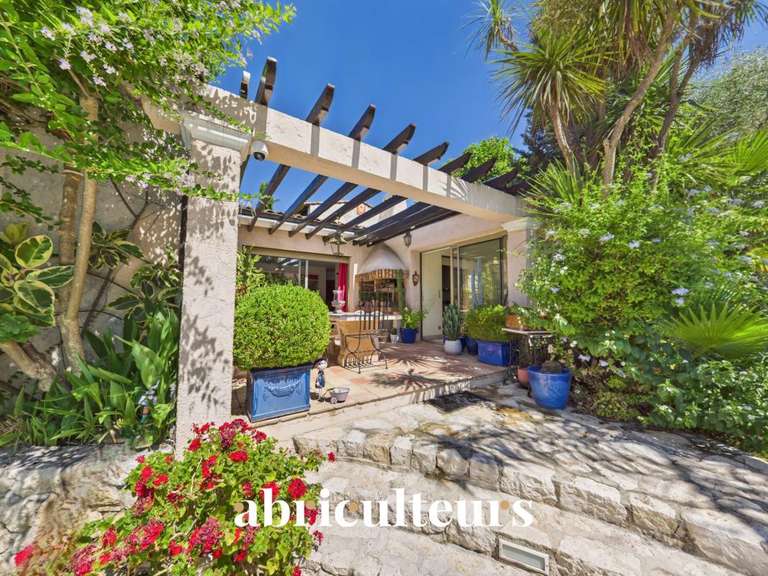
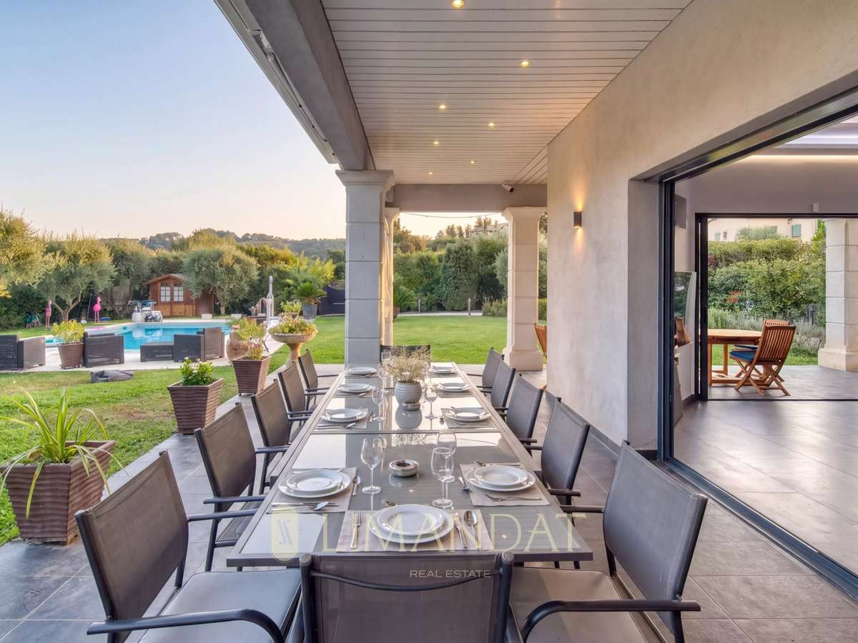
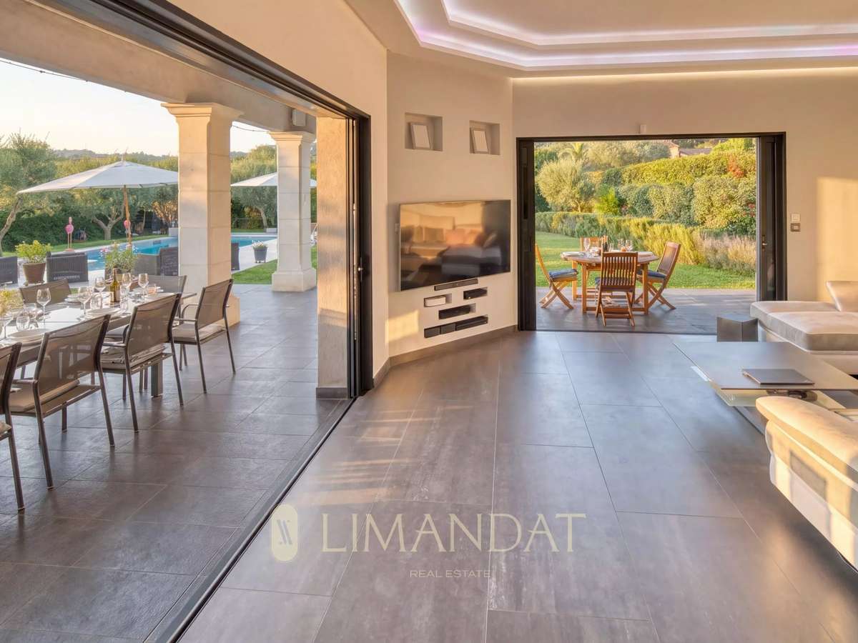
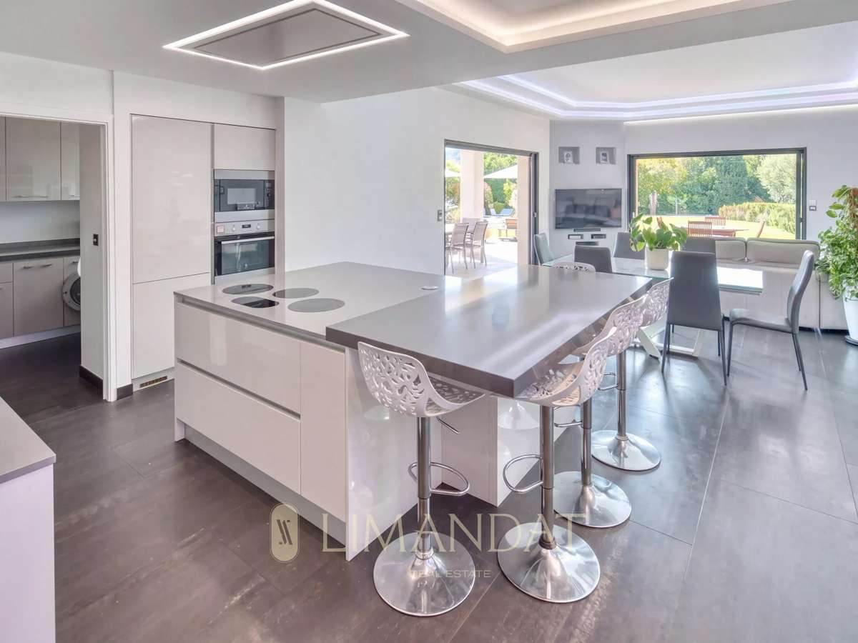
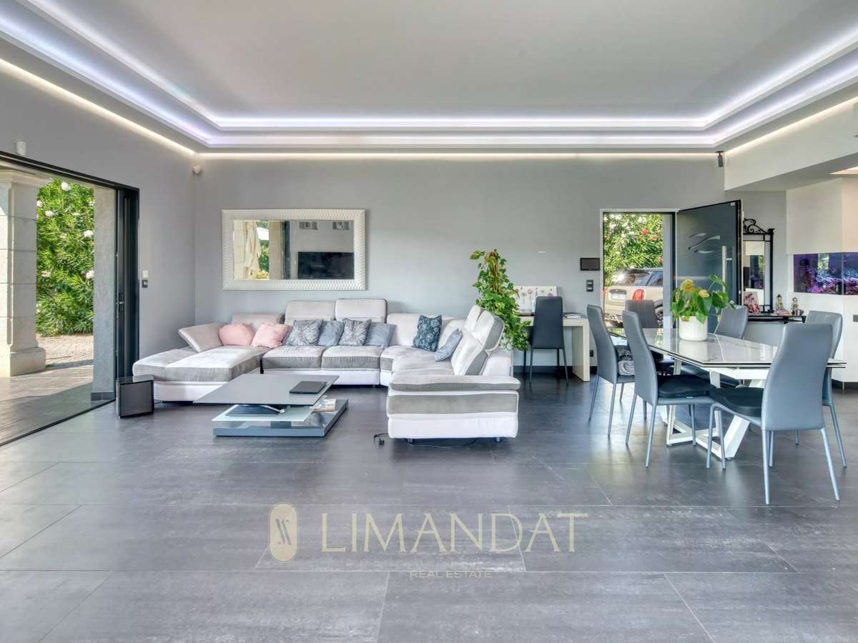
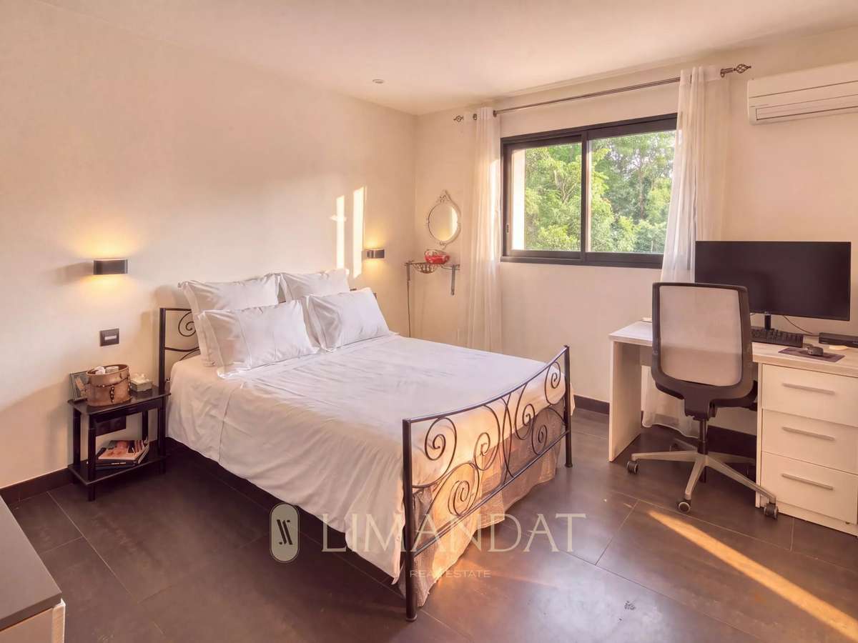
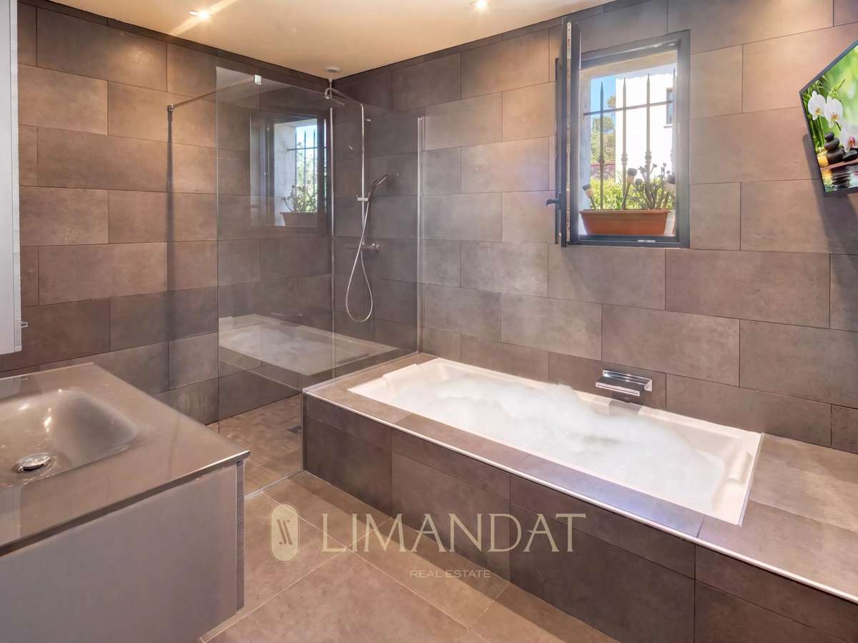
At the garden level: Large living room with open kitchen of 56 m² extended by a large covered terrace, as well as a back kitchen, a laundry room, two bedrooms, a bathroom
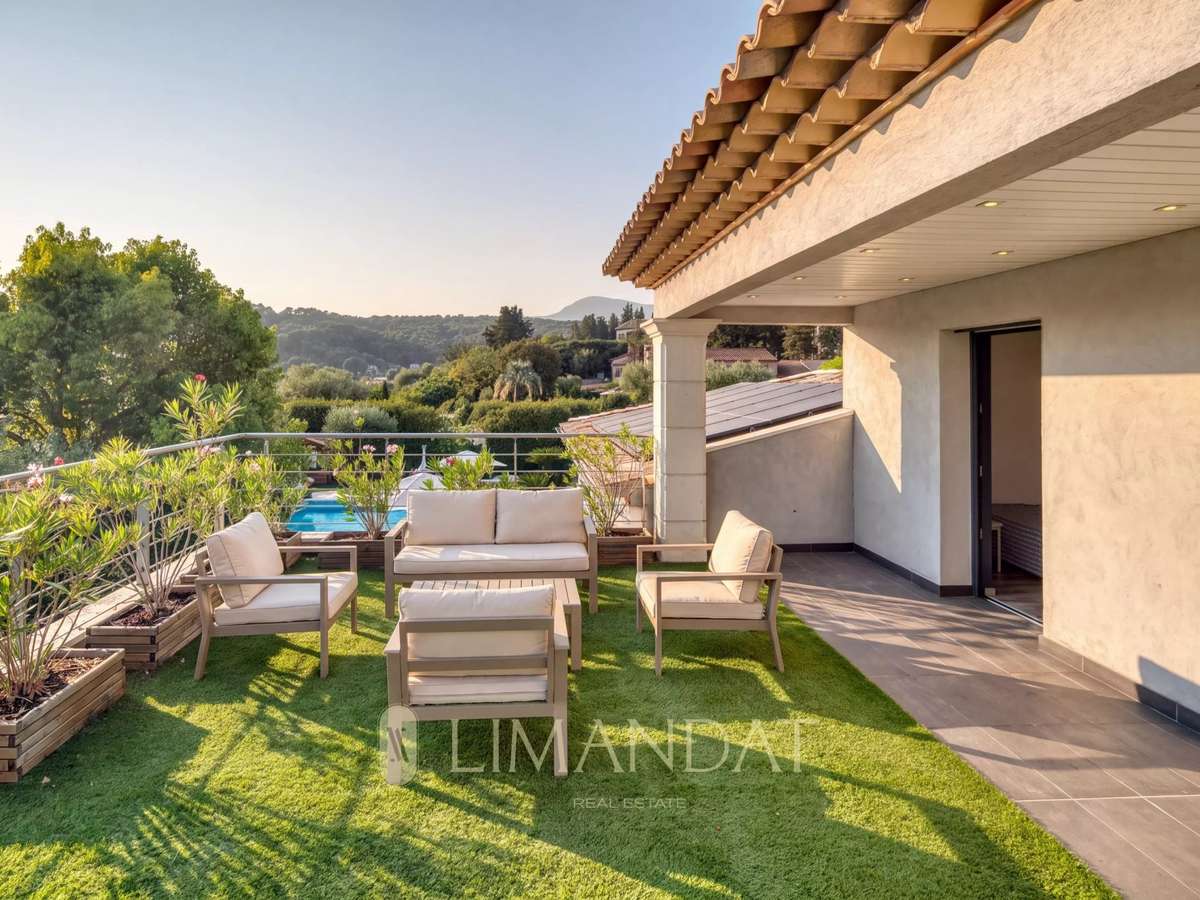
Upstairs, two bedrooms with fitted wardrobes open onto a beautiful terrace, a bathroom
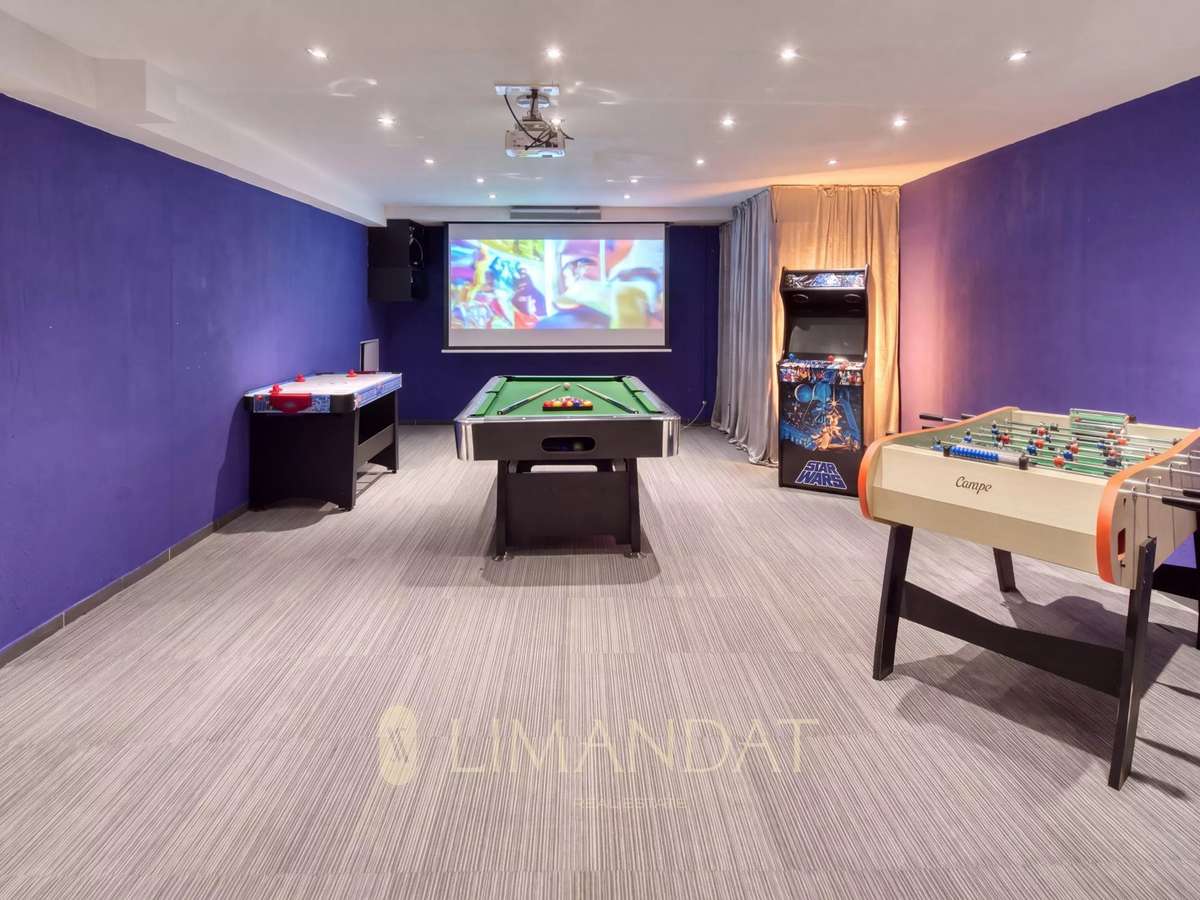
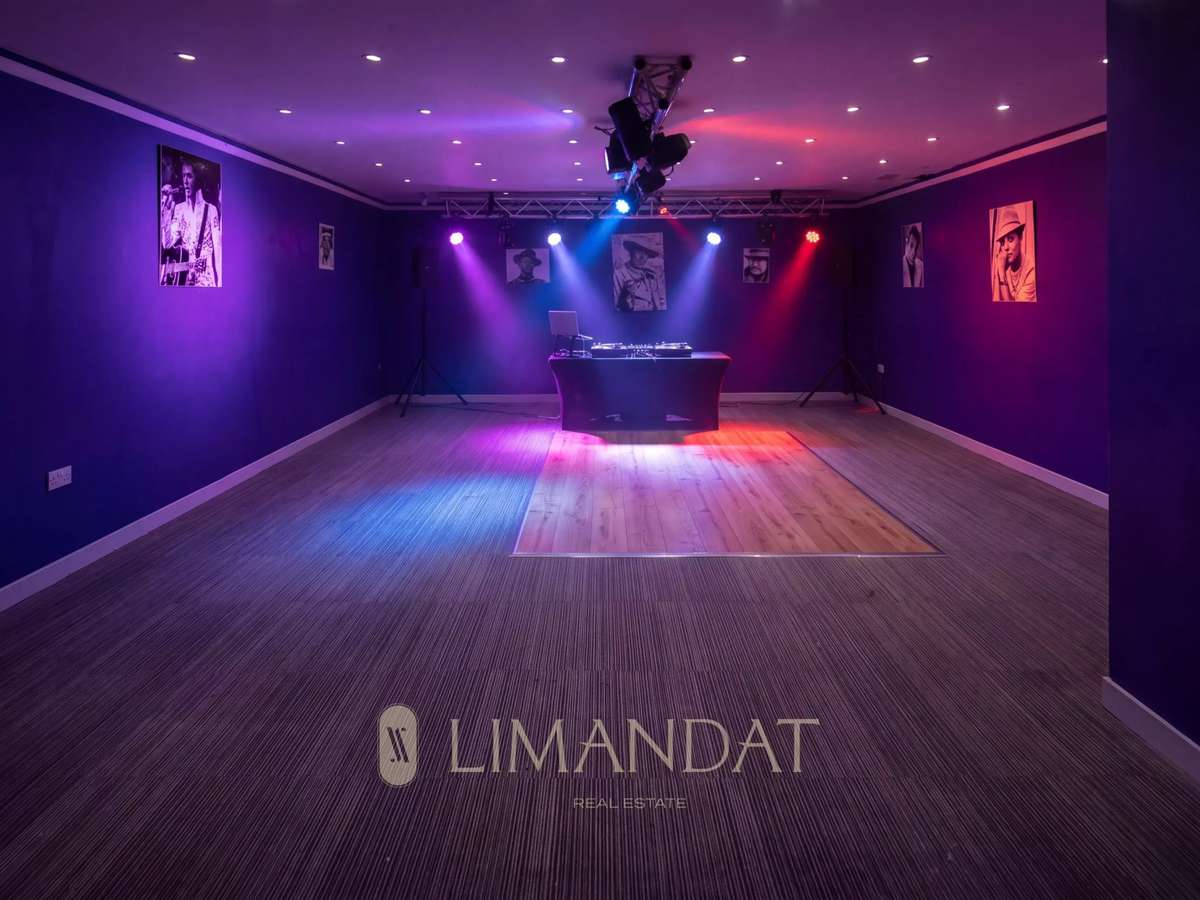
The fully equipped basement has a cinema room, a games room with a storage room
The villa benefits from high-end equipment: underfloor heating, reversible air conditioning, home automation and solar panels.
Fees paid by the seller.
Energy class A, Climate class A Estimated average amount of annual energy expenditure for standard use, based on 2021 energy prices: between 846.00 and 1145.00 euros.
Information on the risks to which this property is exposed is available on the Géorisques website: https://www.georisques.gouv.fr.
- Large living space of 292 m² with a bright lounge and open kitchen.
- High-end amenities including underfloor heating and home automation.
- Landscaped garden featuring a pool, jacuzzi, and petanque court.
La Colle sur Loup - New Provencal villa - 292 m2 - 4 bedrooms -
Ref : 87180507 - Date : 03/08/2026
DETAILS
Price
€1,790,000
Home type
House
City
La Colle-sur-Loup (06480)
Rooms
6
Living surface
162 m²
Land surface
1,500 m²
Bedrooms
4
Bathrooms
2
Kitcken type
Cuisine nonéquipée
Price details
ENERGY DIAGNOSIS
DPE
A
63 kWh/m².y
GES
A
1 kgCO2/m².y
Show more
LOCATION
CONTACT US
INFORMATION REQUEST
Request more information from Limandat Immobilier.