€930,000
House Gattières - 4 bedrooms - 183m²
06510 - Gattières
183m²
5 rooms
4 beds
DESCRIPTION
Gattières Provençal villa with panoramic views swimming pool and pool house near Nice
Located in Gattières, approximately twenty minutes from Nice International Airport, this Provençal villa offers approximately 192 sqm of living space set within landscaped grounds of approximately 1,568 sqm.
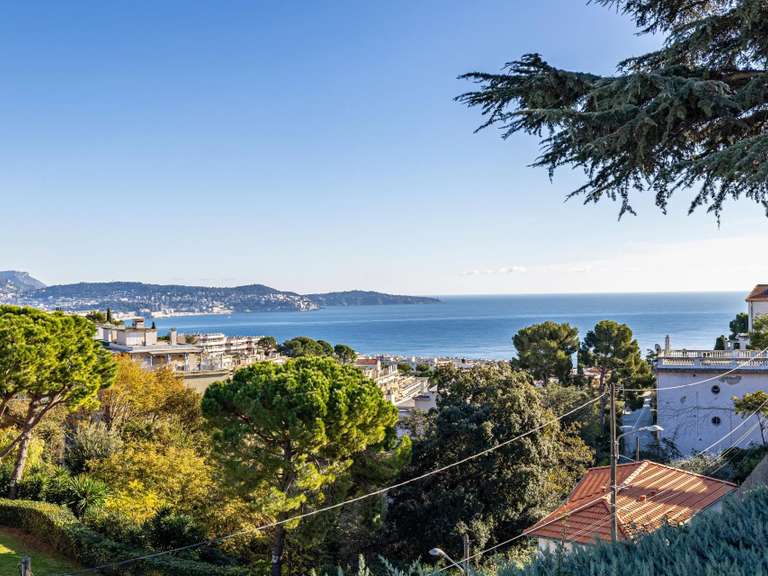
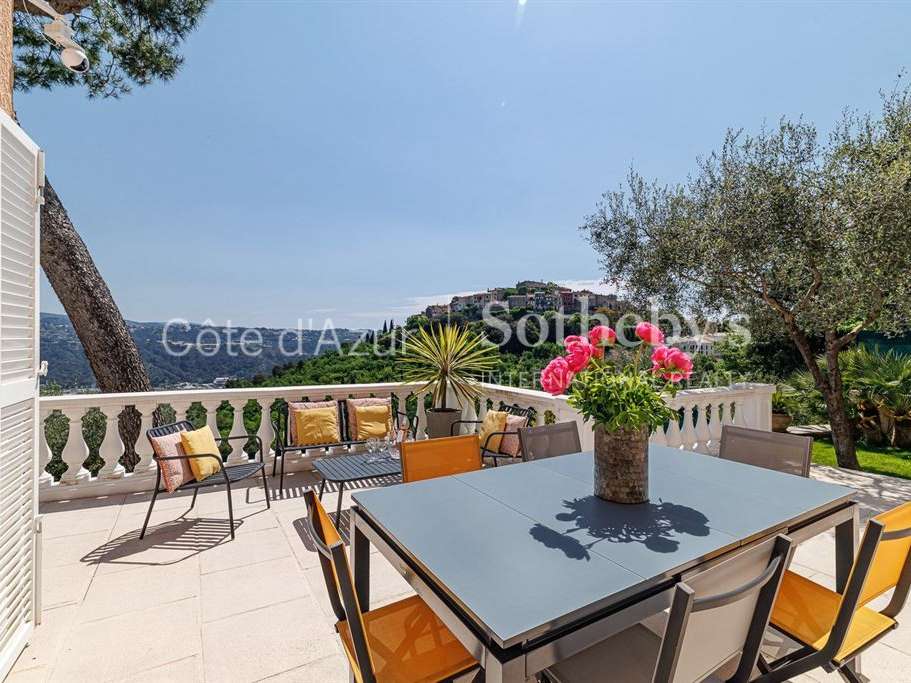
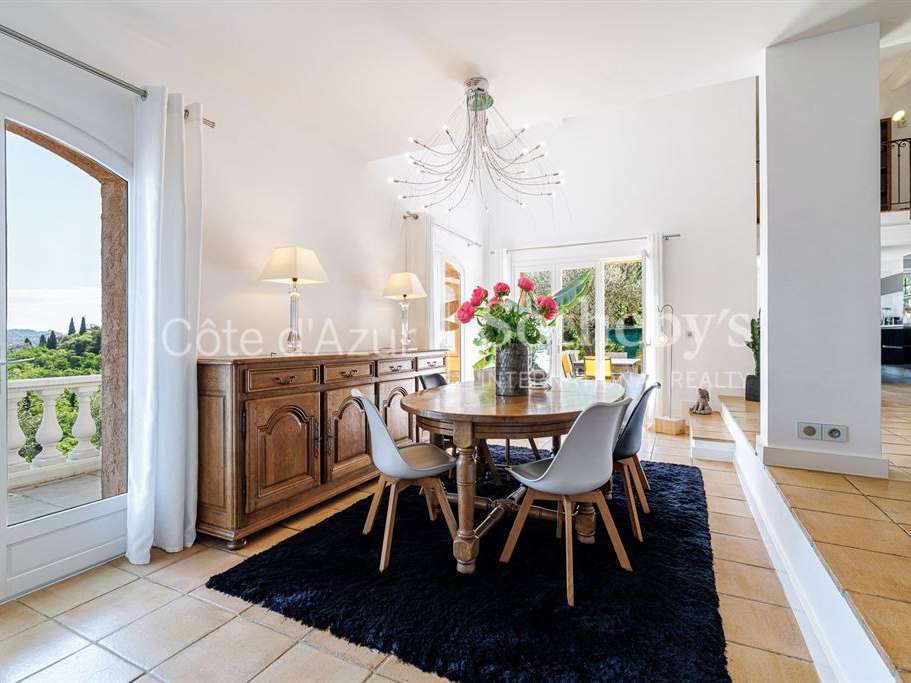
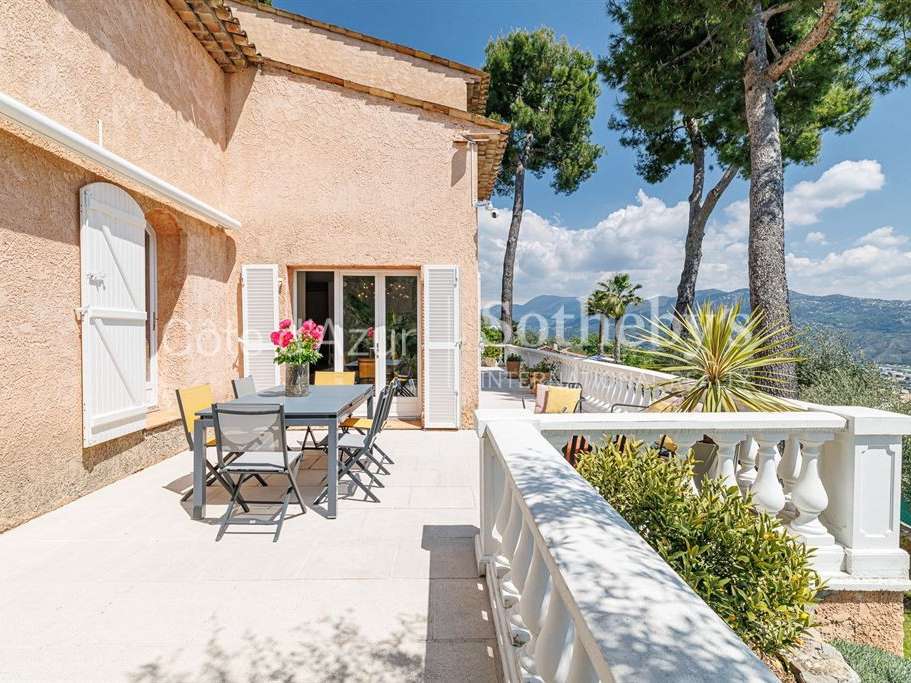
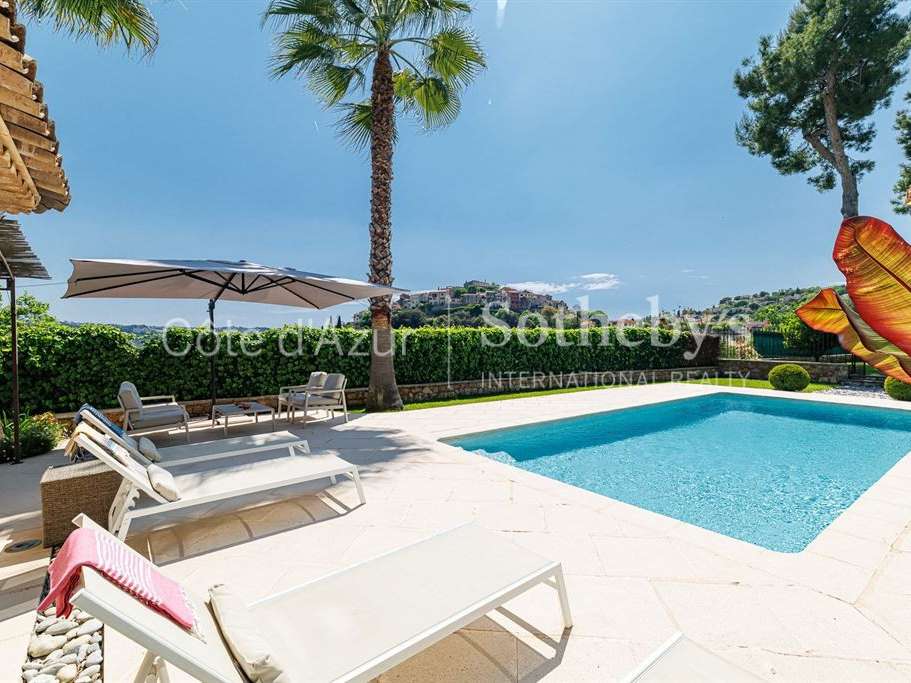
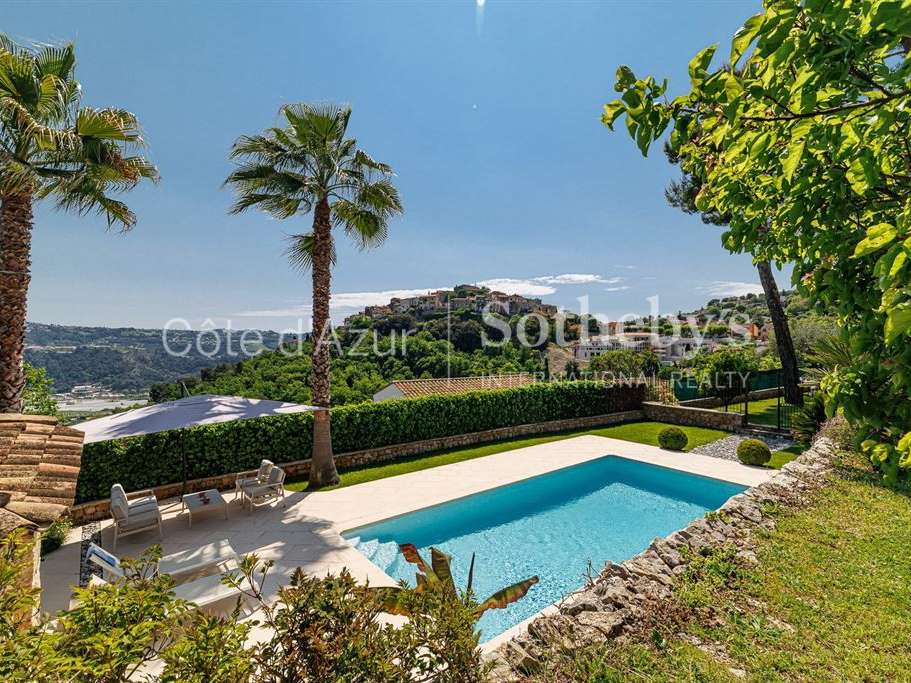
The property enjoys panoramic views over the old village, the Var valley and the Mercantour mountains.
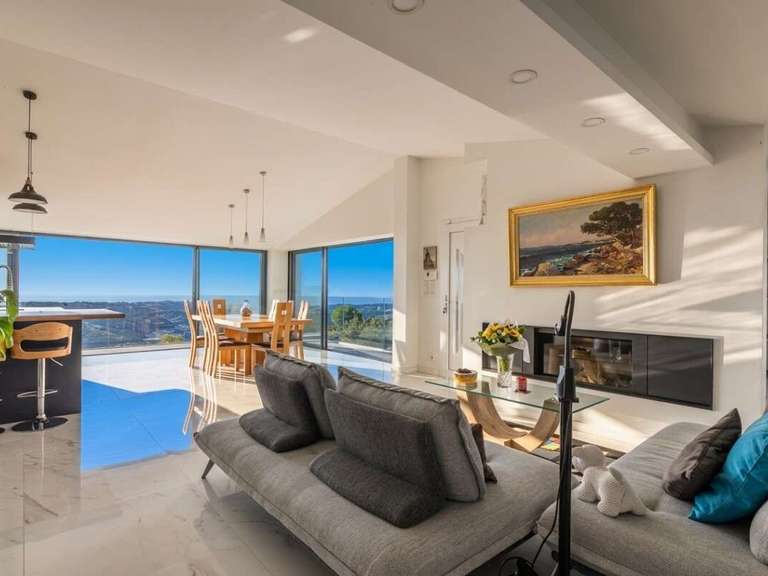
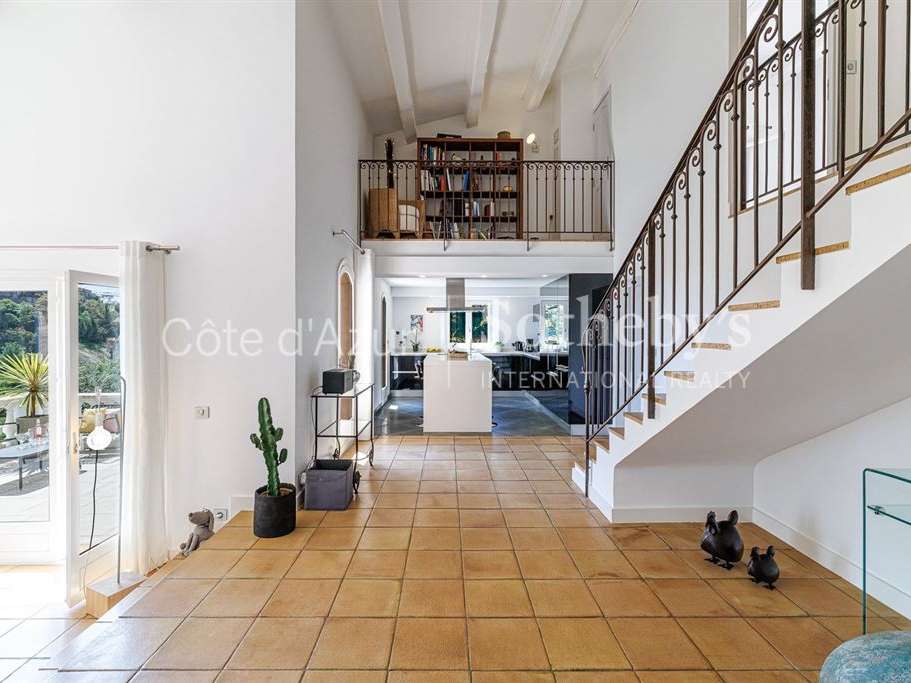
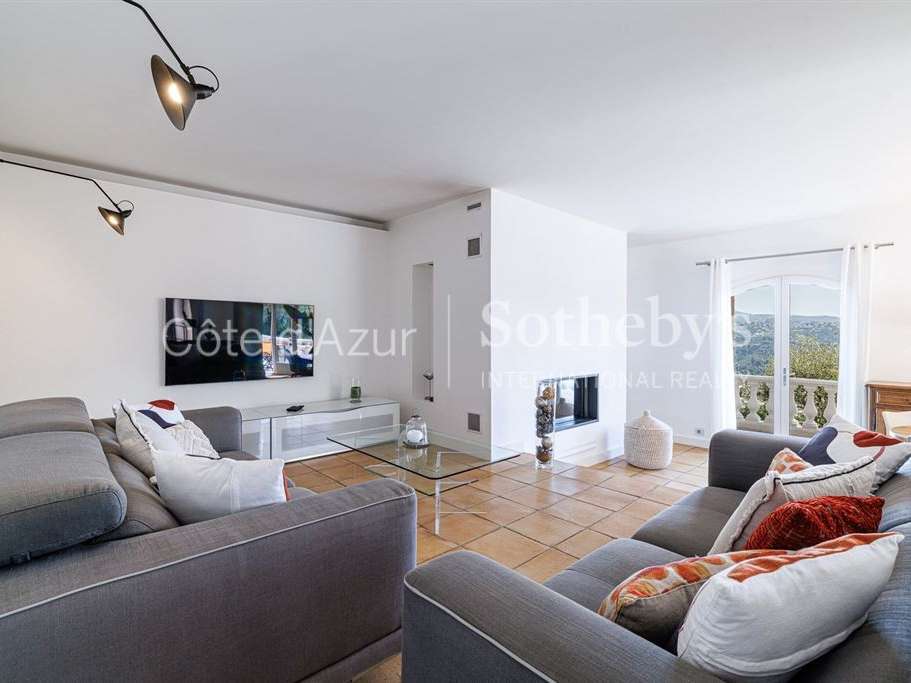
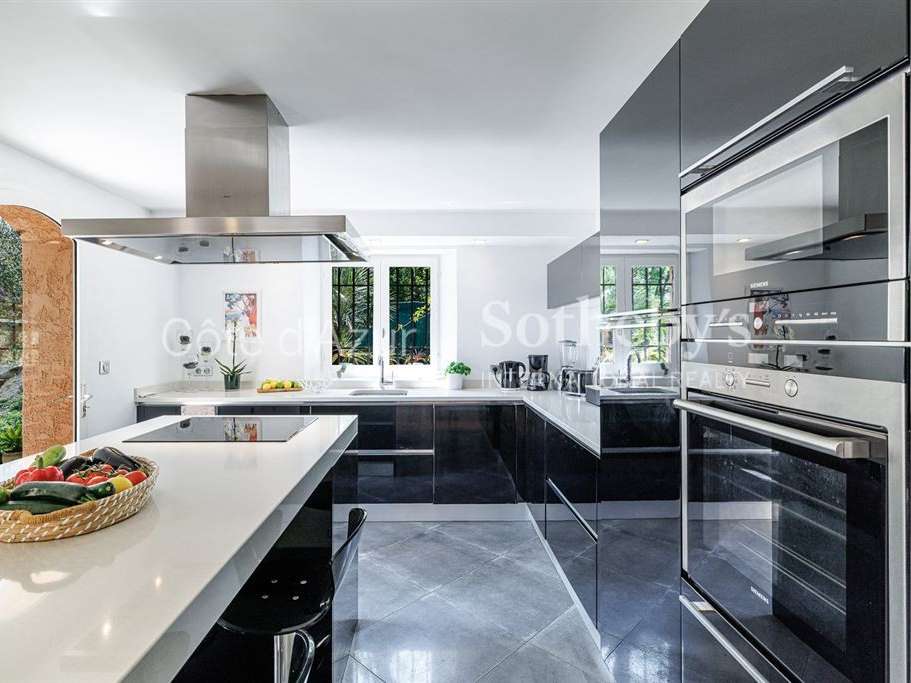
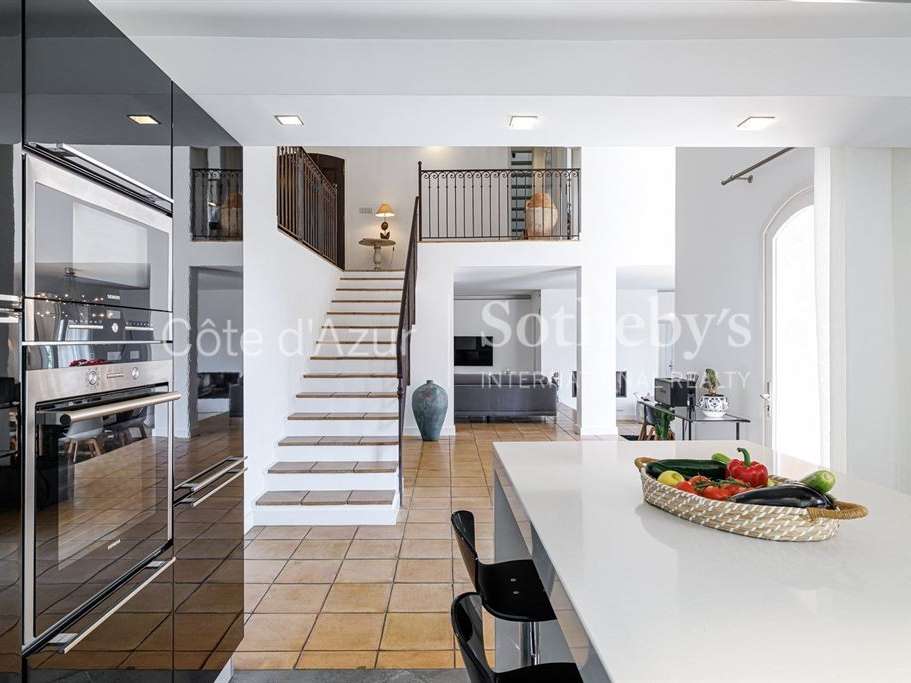
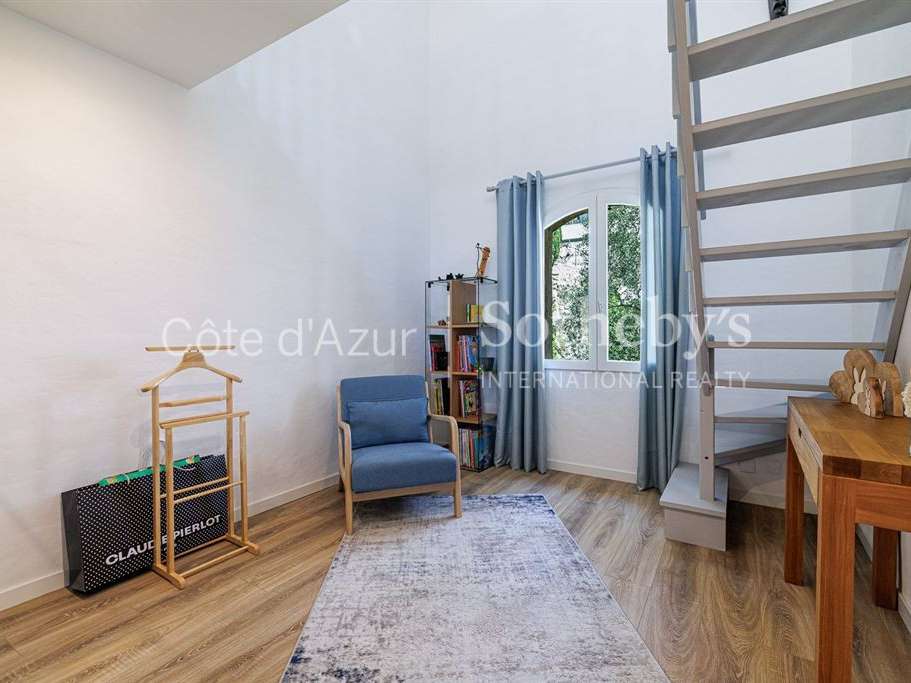
The garden level includes a spacious reception room with fireplace, a high-end open-plan kitchen, a study that may be converted into a fourth bedroom, dressing room, laundry room and guest toilet.
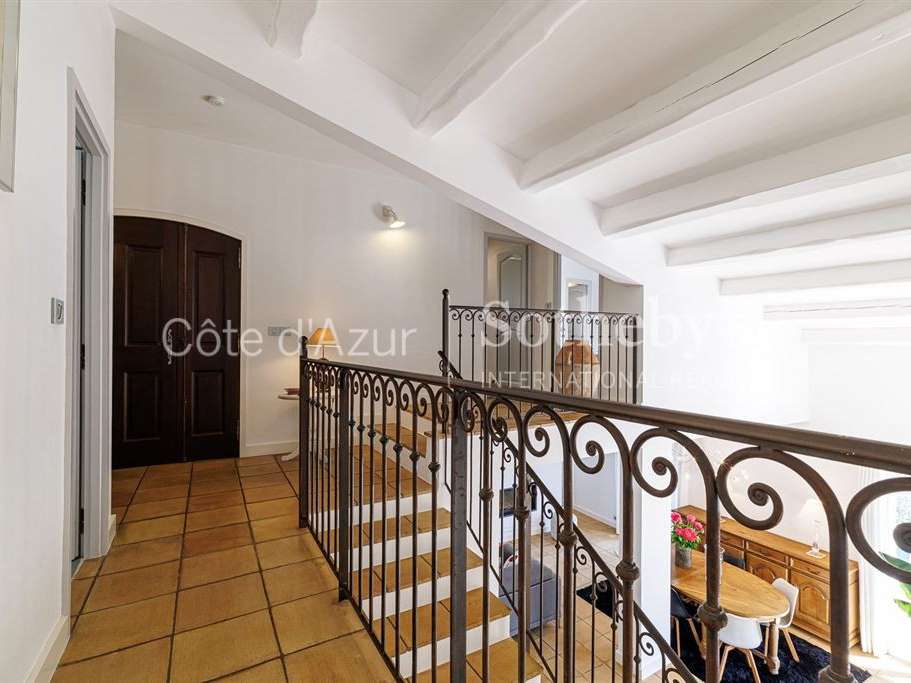
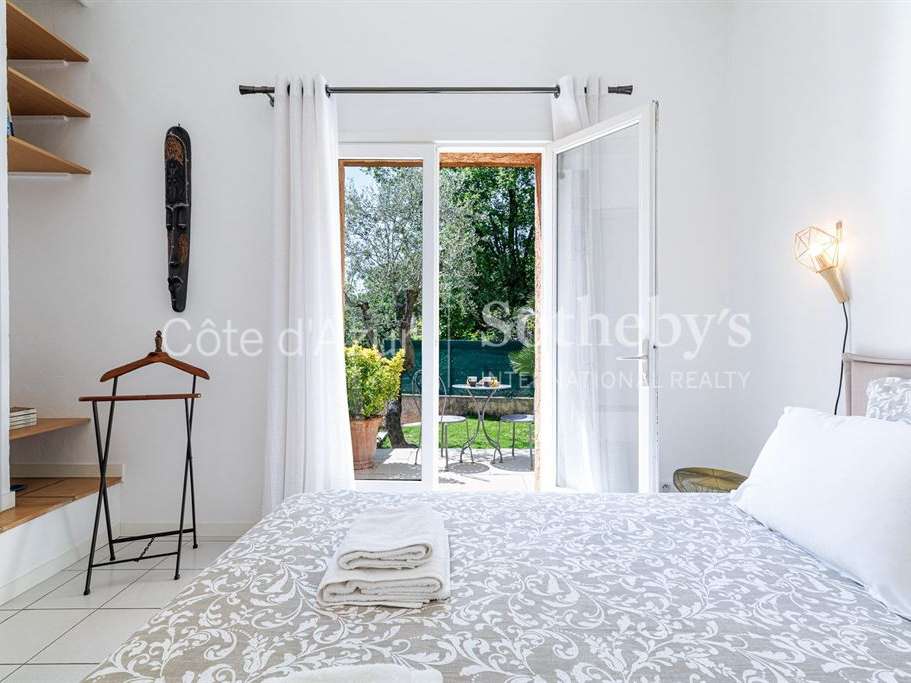
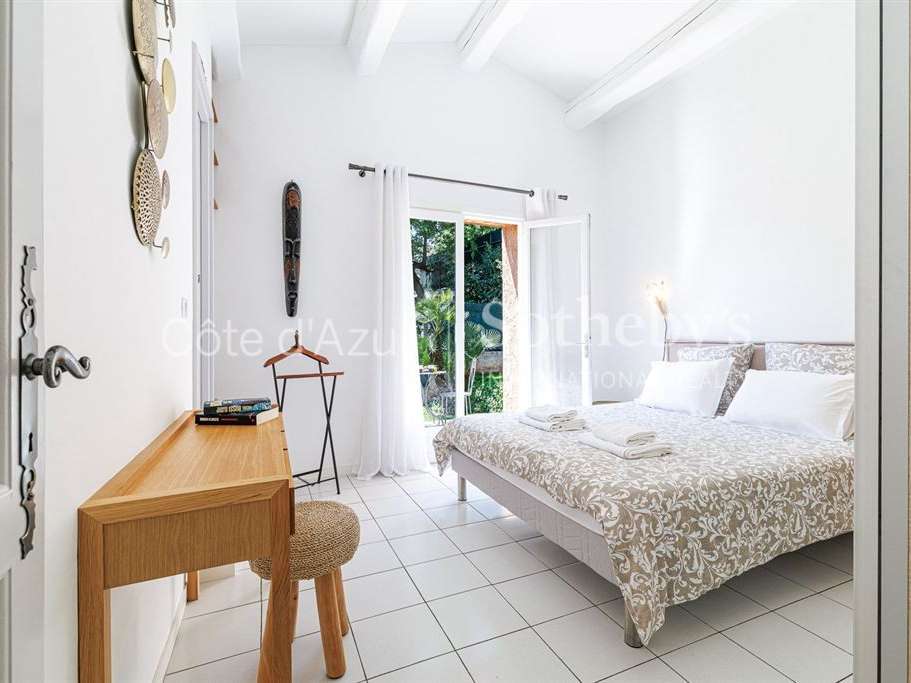
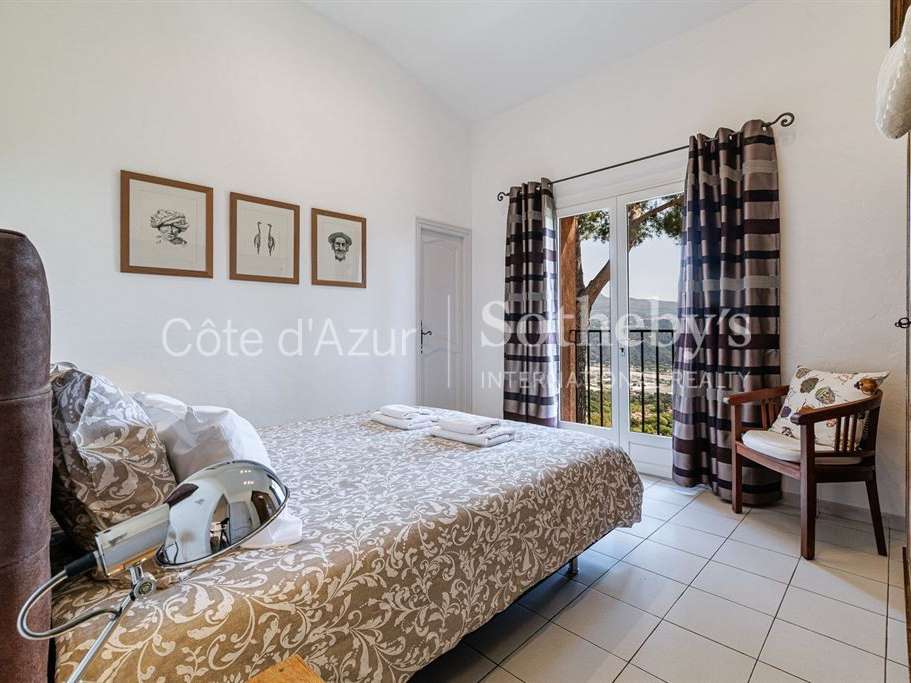
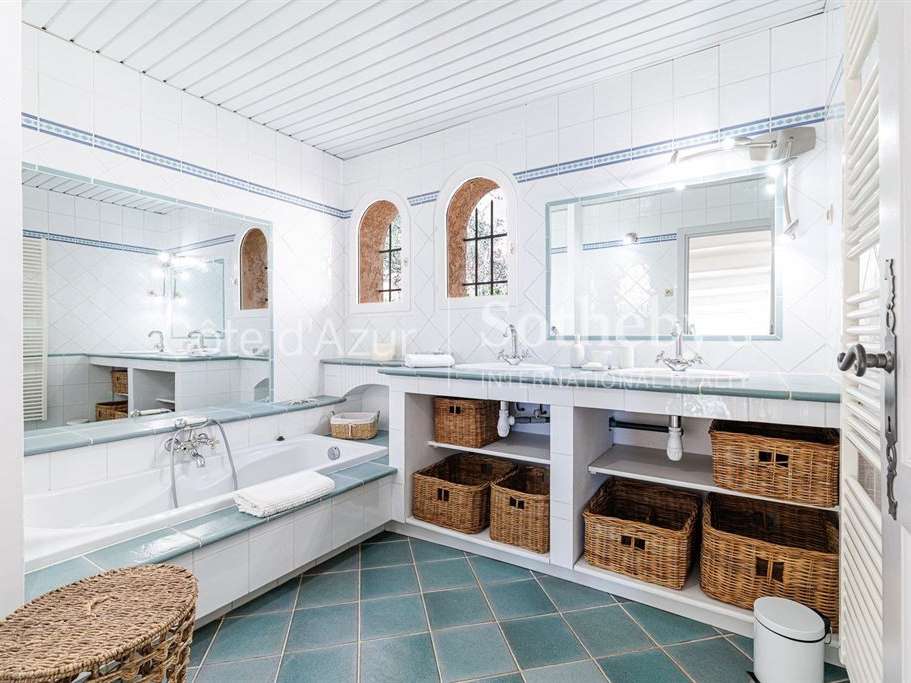
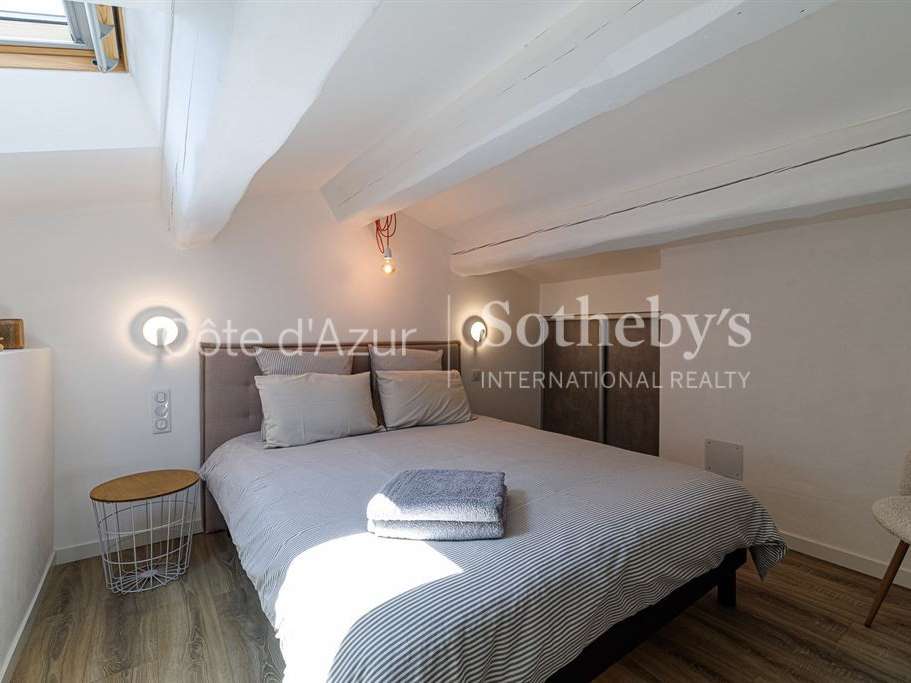
Upstairs, the villa offers three bright bedrooms including a suite with private bathroom and a bedroom opening onto a private garden.
One additional bathroom and an independent toilet complete this level.
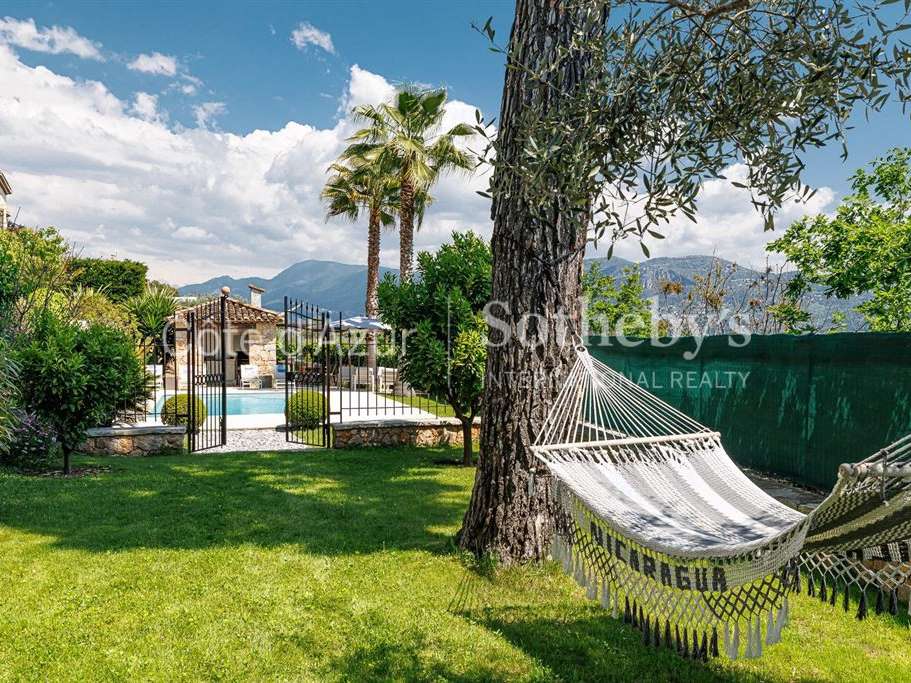
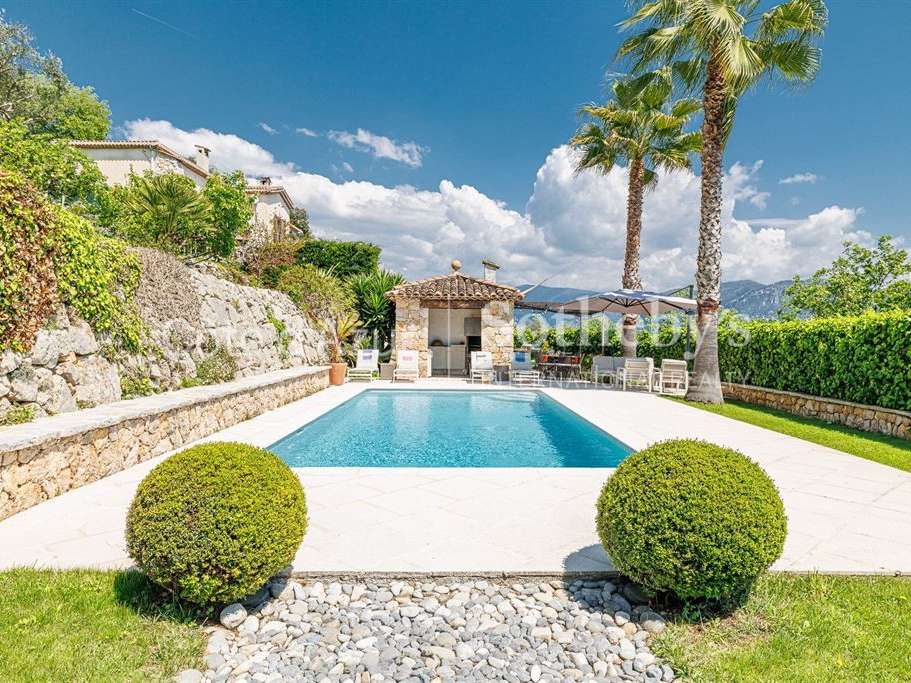
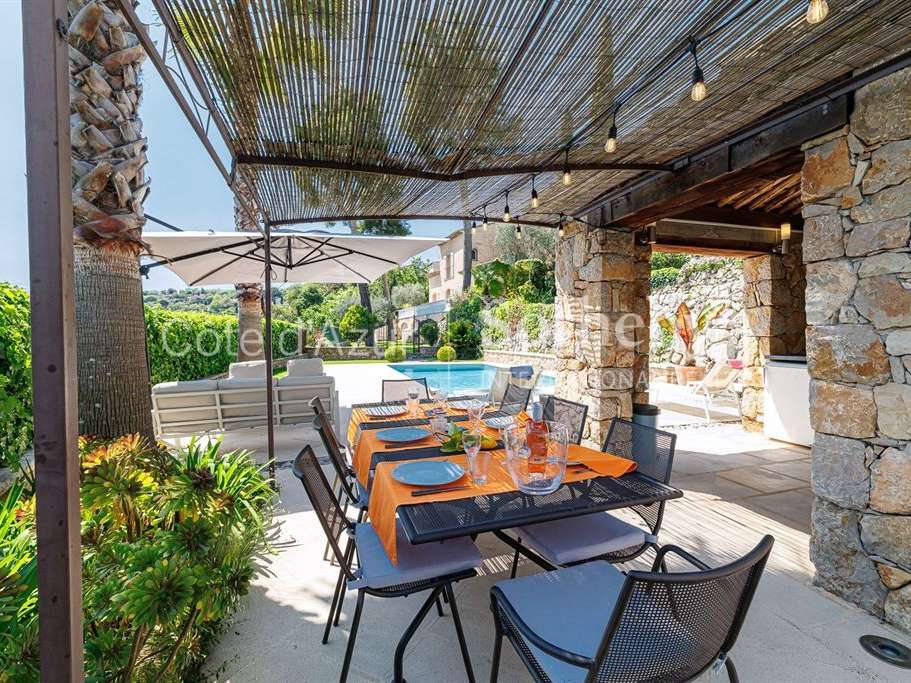
Outdoor amenities include a swimming pool overlooking the valley, several terraces and a stone pool house with summer kitchen and dining area.
A closed garage for two vehicles and several outdoor parking spaces complete the property.
Located in a peaceful residential environment close to Nice and the French Riviera’s main access routes, this villa represents an ideal opportunity for a primary or secondary residence on the Côte d’Azur.
Côte d’Azur Sotheby’s International Realty
For further information or to arrange a private viewing, please contact Côte d’Azur Sotheby’s International Realty, your expert in luxury real estate on the French Riviera.
- Panoramic views of the Var valley and the Mercantour.
- Pool with pool house for maximum summer enjoyment.
- Quality renovation with high-end features.
Gattières Provençal villa with panoramic views, pool and olive grove near Nice
Information on the risks to which this property is exposed is available on the Géorisques website :
Ref : CA14-421 - Date : 27/05/2026
FEATURES
Pool
Terrace
Garage
Garden
DETAILS
Price
€930,000
Home type
House
City
Gattières (06510)
Rooms
5
Living surface
183 m²
Land surface
1,568 m²
Bedrooms
4
Bathrooms
2
Kitcken type
Cuisine américaine
Parking
Garage
Price details
ENERGY DIAGNOSIS
DPE
D
139 kWh/m².y
GES
D
42 kgCO2/m².y
Show more
LOCATION
CONTACT US
INFORMATION REQUEST
Request more information from CÔTE D'AZUR SOTHEBY'S INTERNATIONAL REALTY.