
€1,190,000
House Garches - 3 bedrooms - 135m²
135m²
5 rooms
3 beds
DESCRIPTION
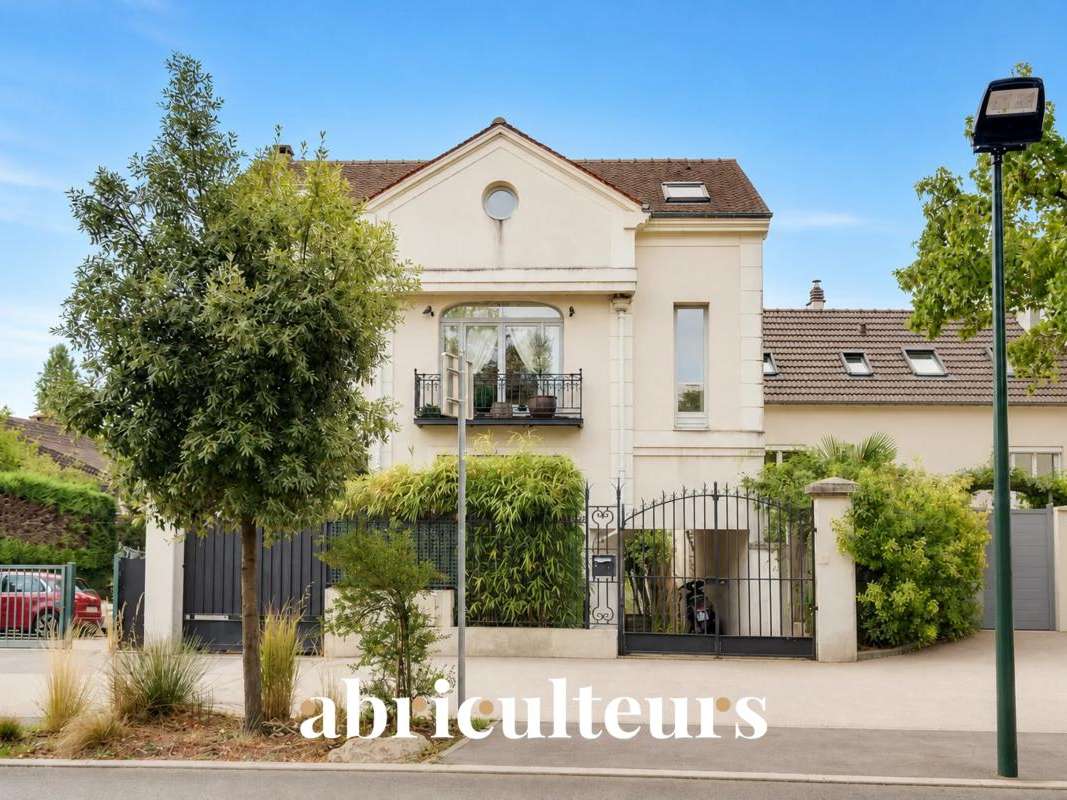
Abriculteurs is pleased to present this detached house, offering 135.43 sq m of living space and 180 sq m of total floor area, located at 50 rue de Suresnes in Garches, on a plot of approximately 475 sq m.
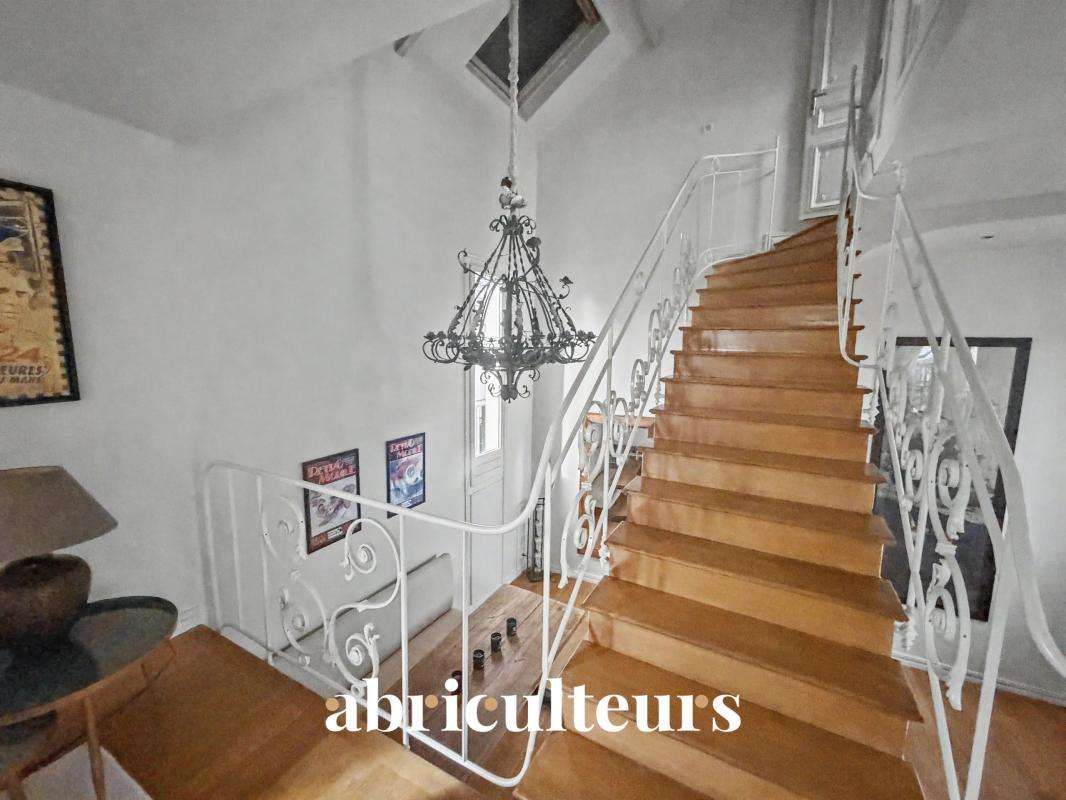
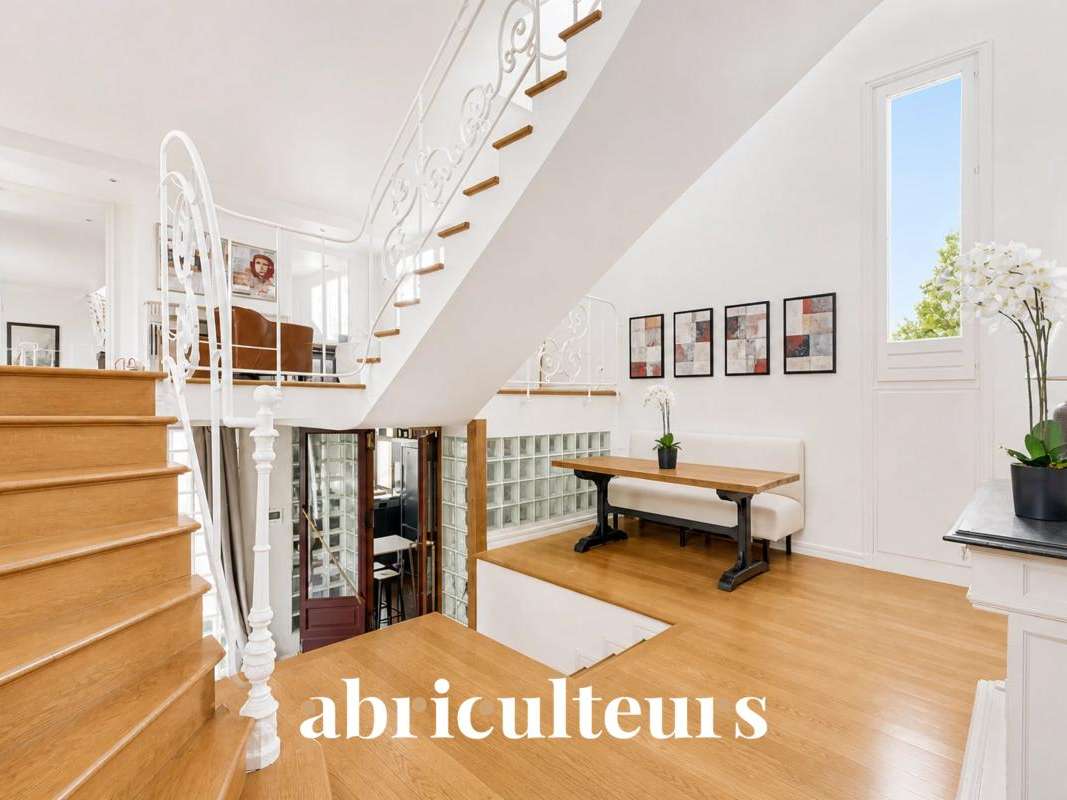
Arranged over several levels, this house stands out for its unusual interior architecture, generous proportions and original layout, which give it a distinctive character. Its varied spaces offer numerous possibilities for reconfiguration, to be imagined according to everyone's wishes and needs.
The plot and layout also make it possible to consider extending the house, offering the opportunity to adapt it over time to future plans and changing needs.
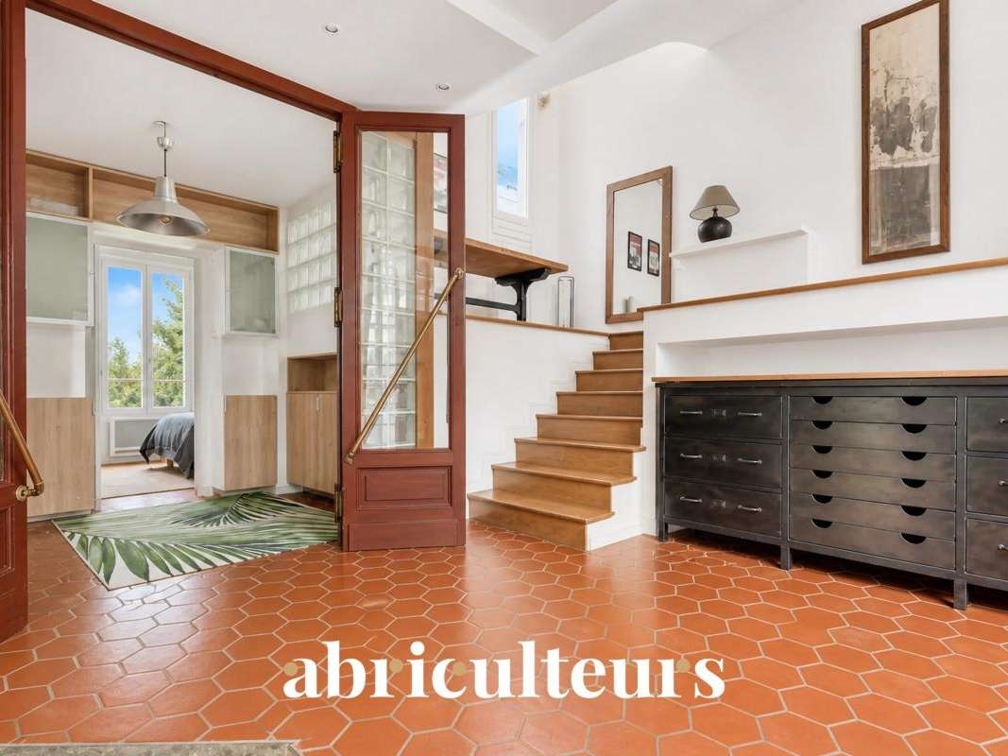
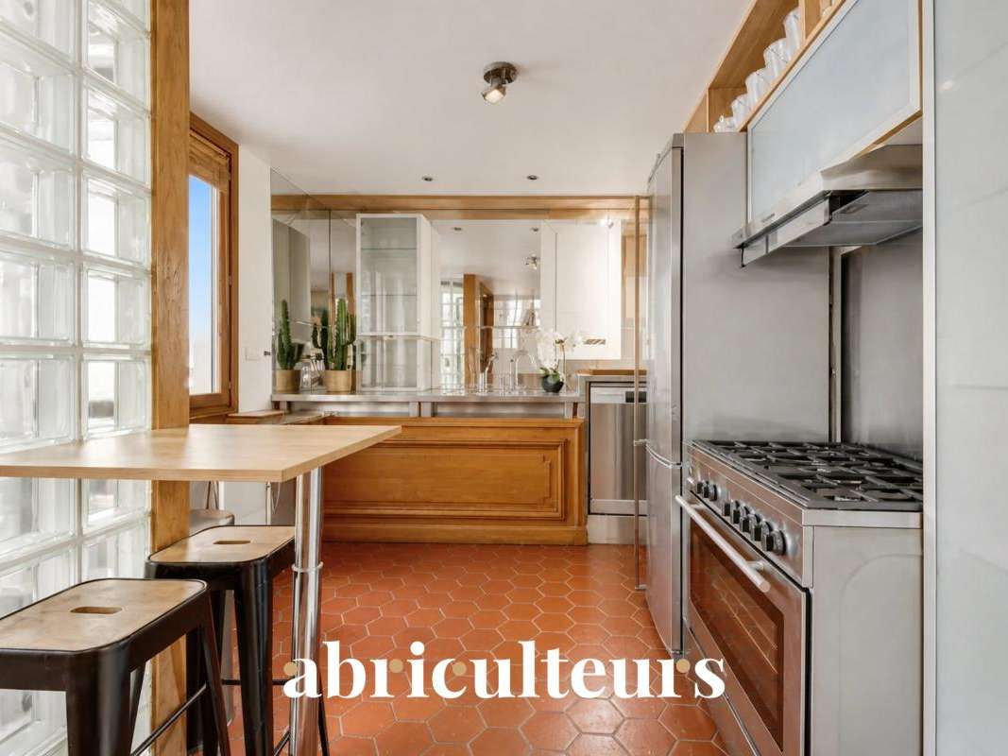
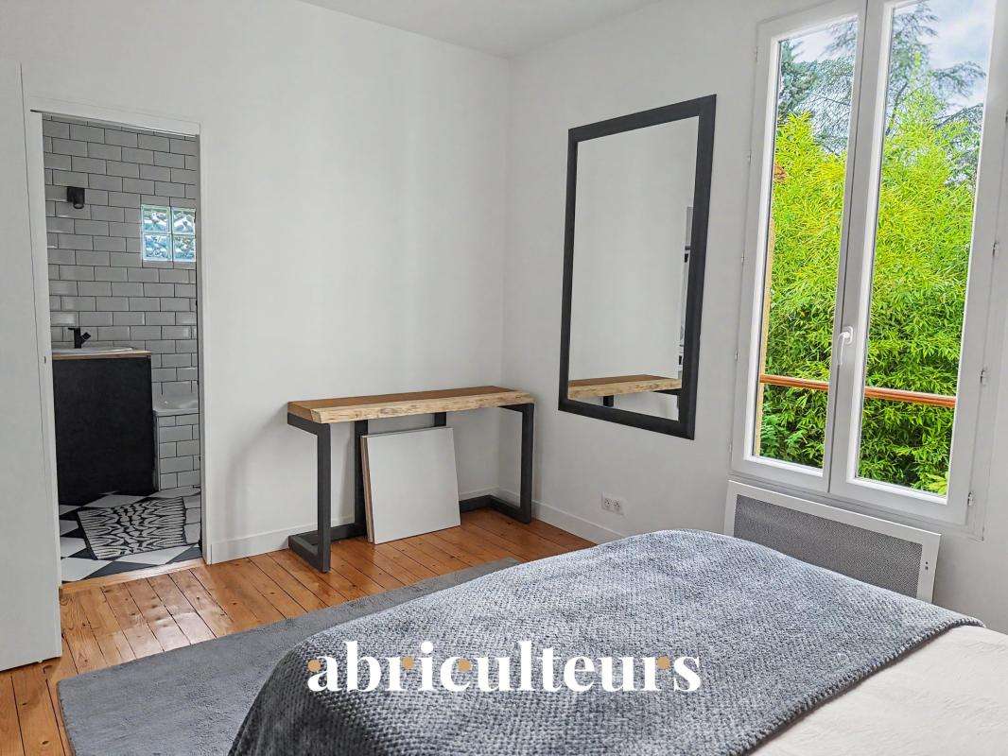
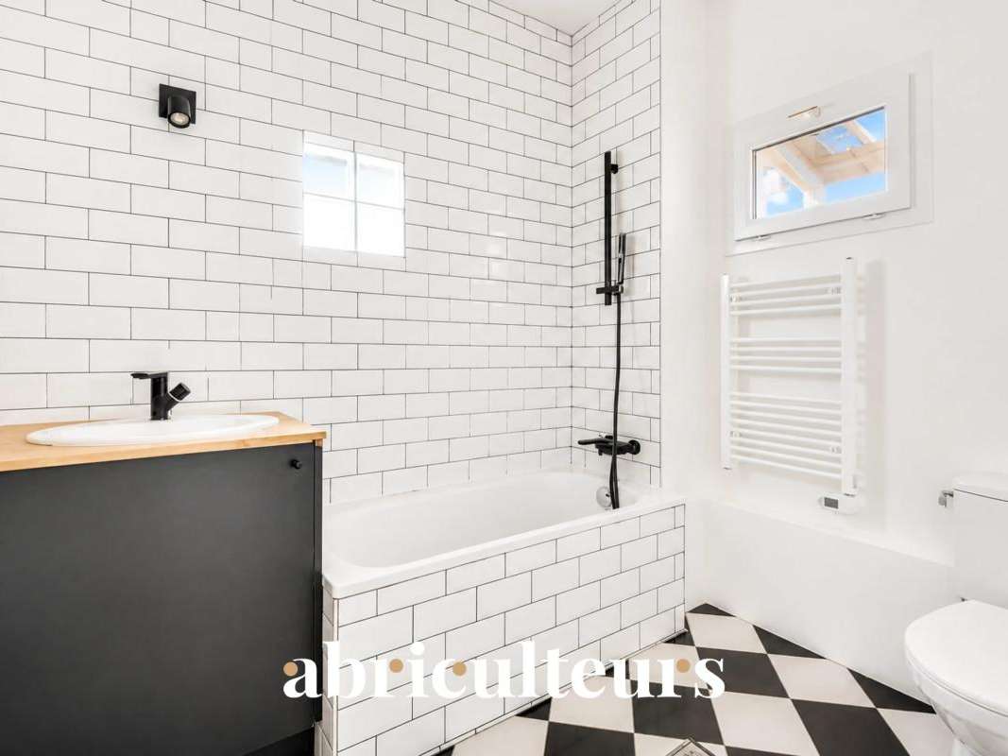
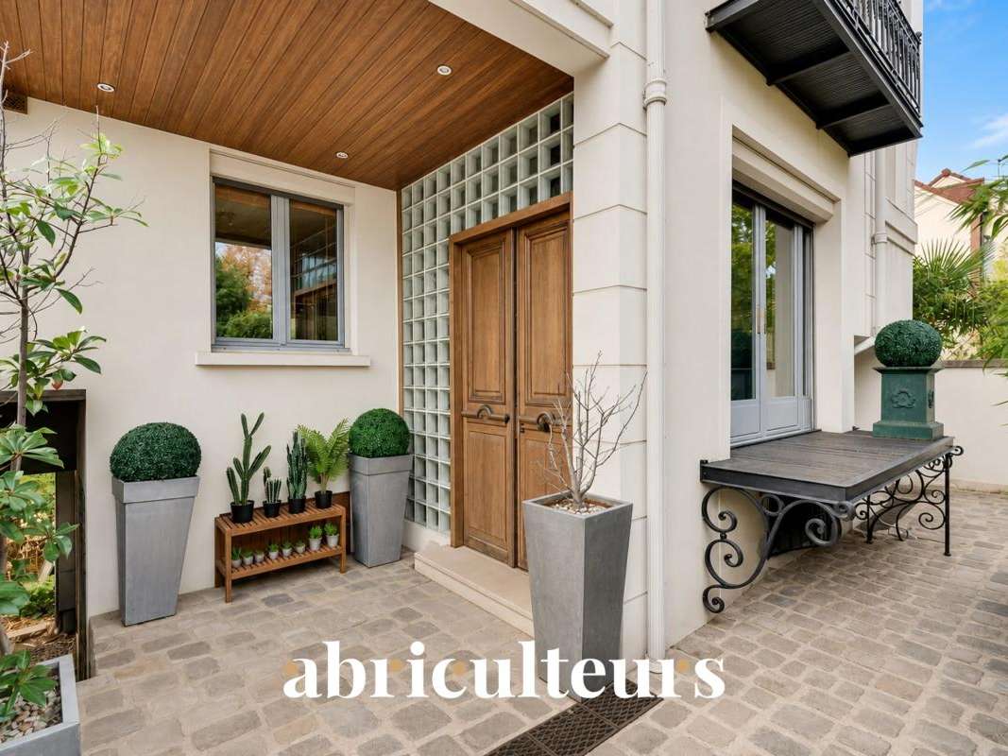
Upon entering, the house reveals a separate kitchen that is both functional and pleasant for everyday use. This level also includes a bedroom overlooking the garden, with its own bathroom and toilet, as well as a laundry area.
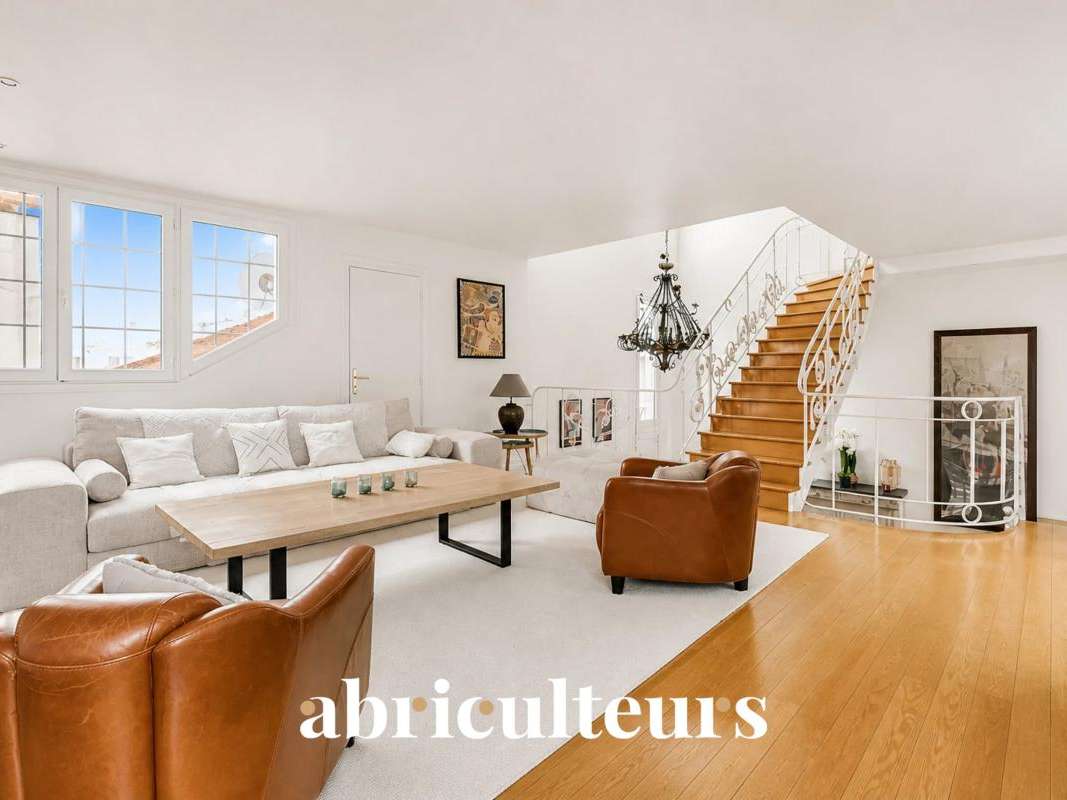
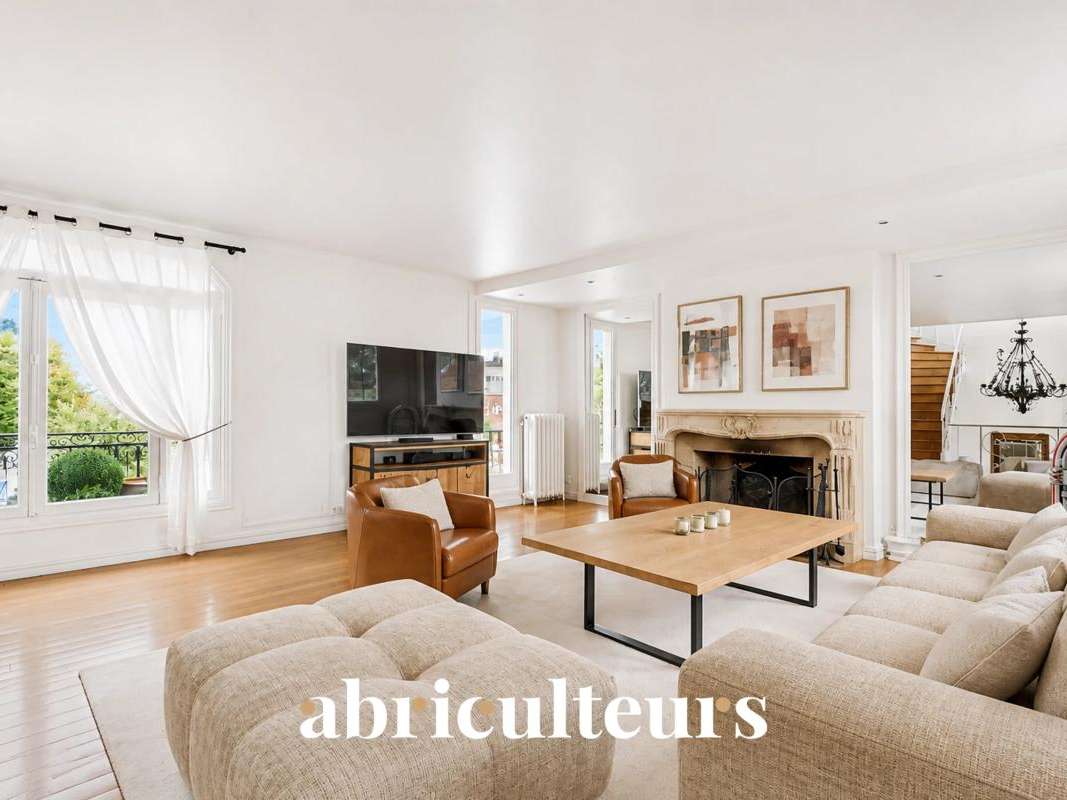
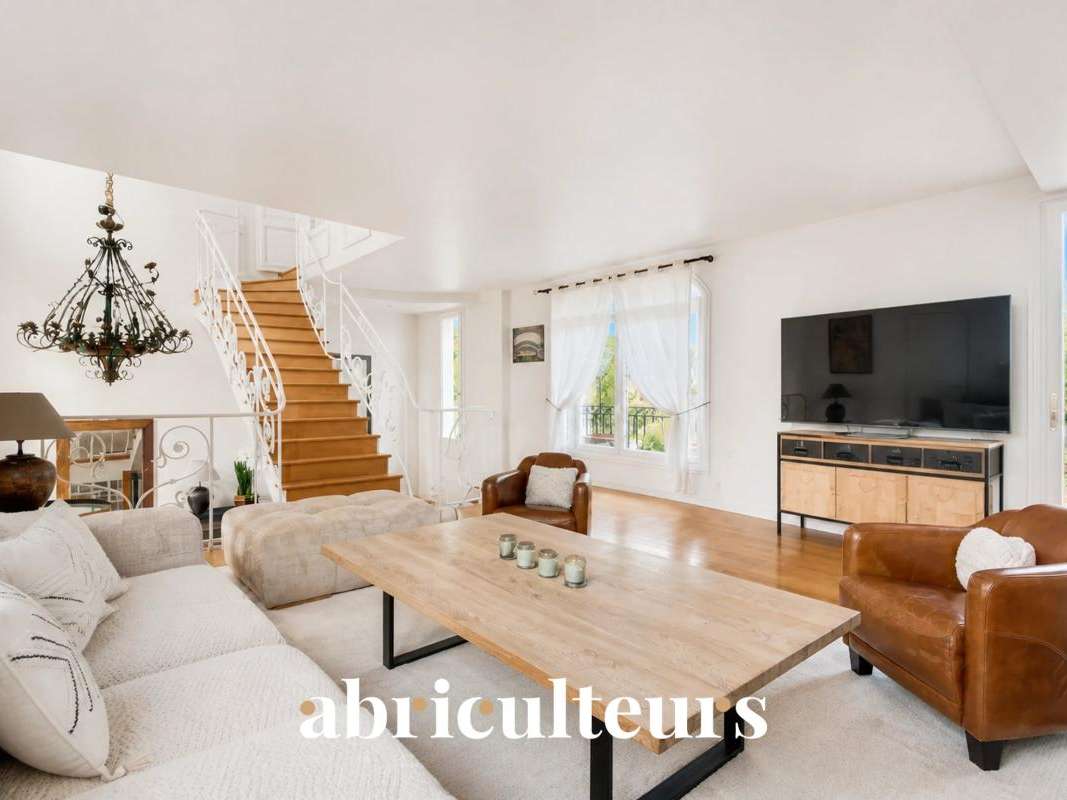
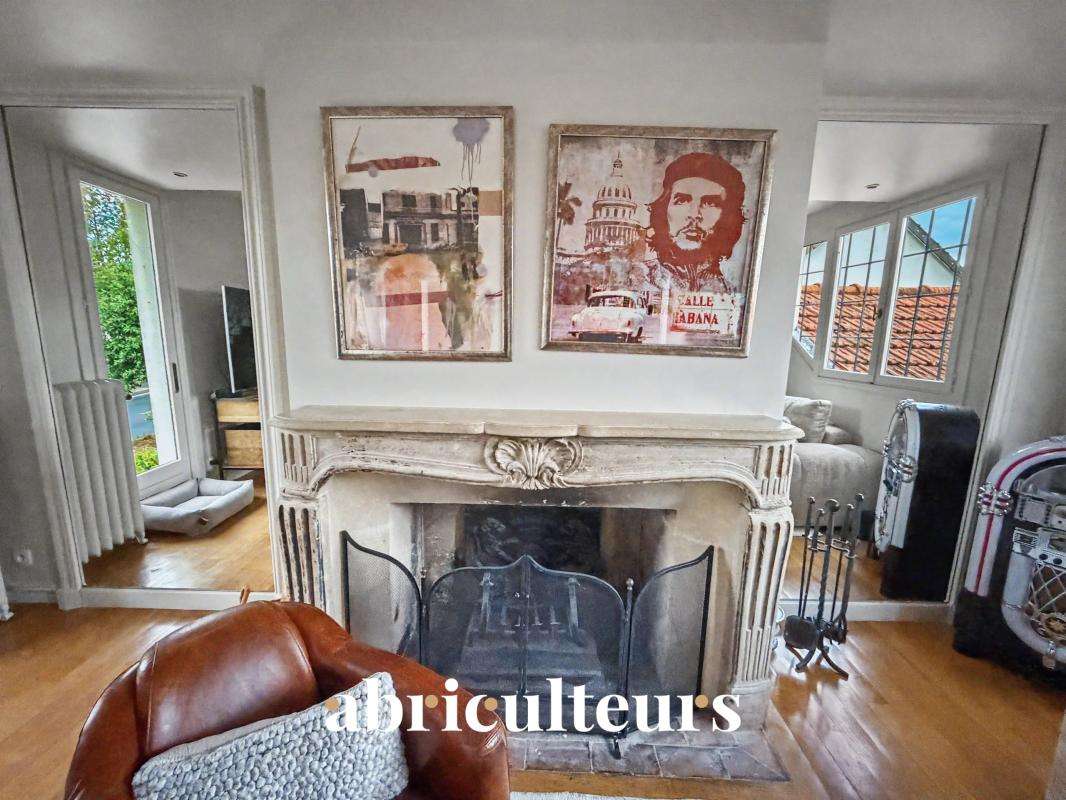
A few steps lead to a bright dining room, notable for its high ceiling. Beyond it, a staircase leads to a spacious, dual-aspect living room, filled with natural light and ideal for entertaining, with a fireplace that adds to the warm atmosphere of this living space.
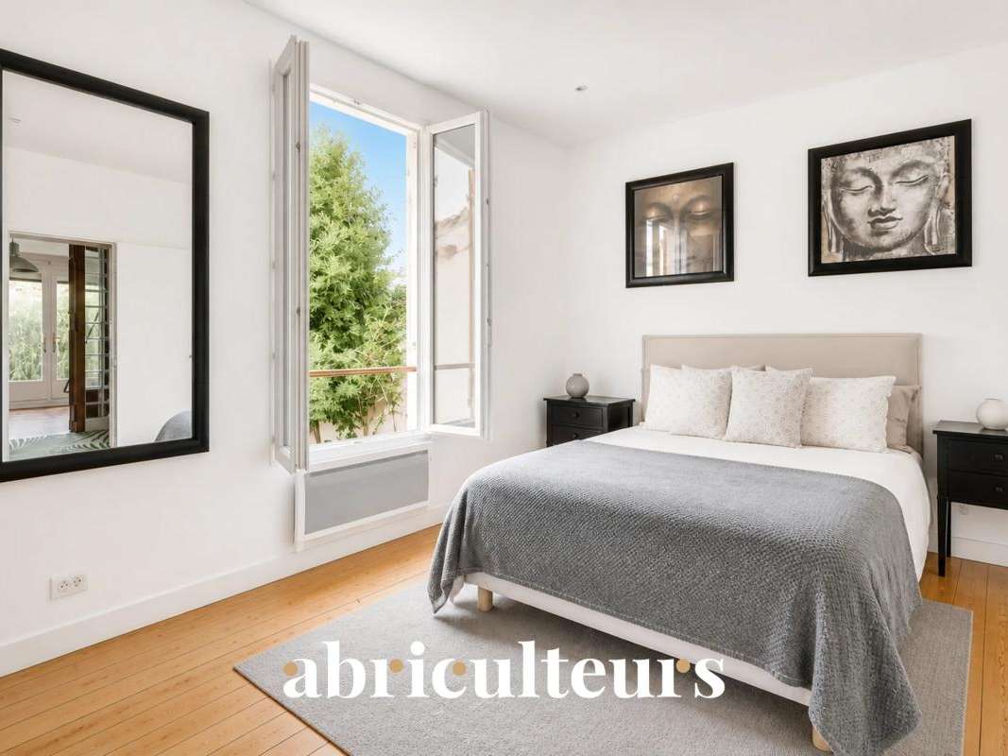
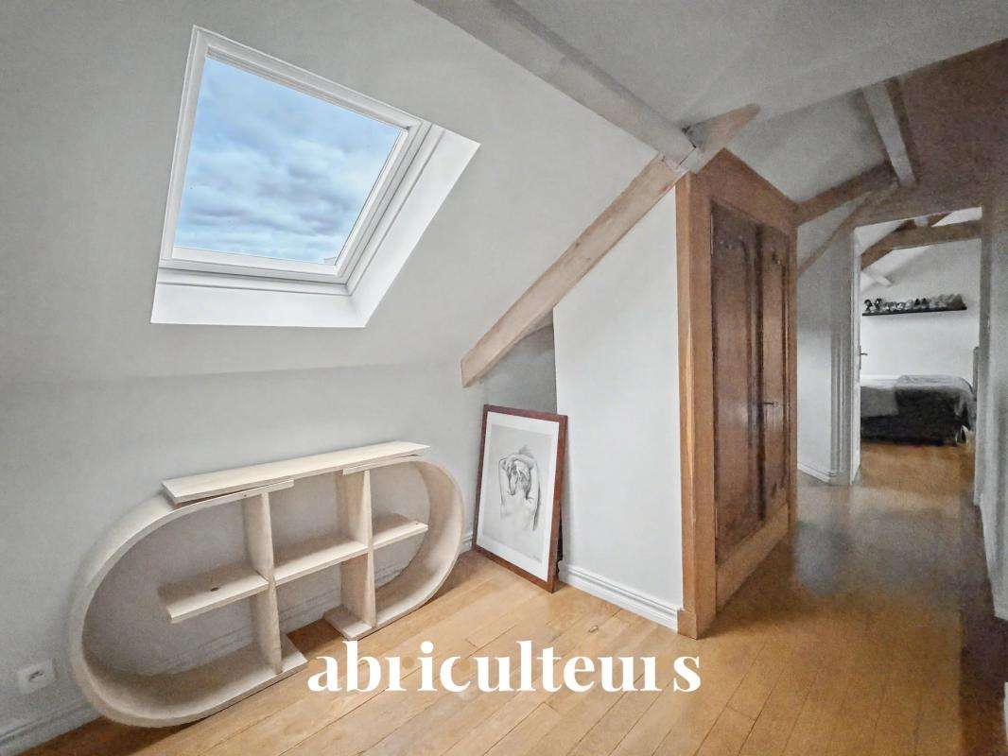
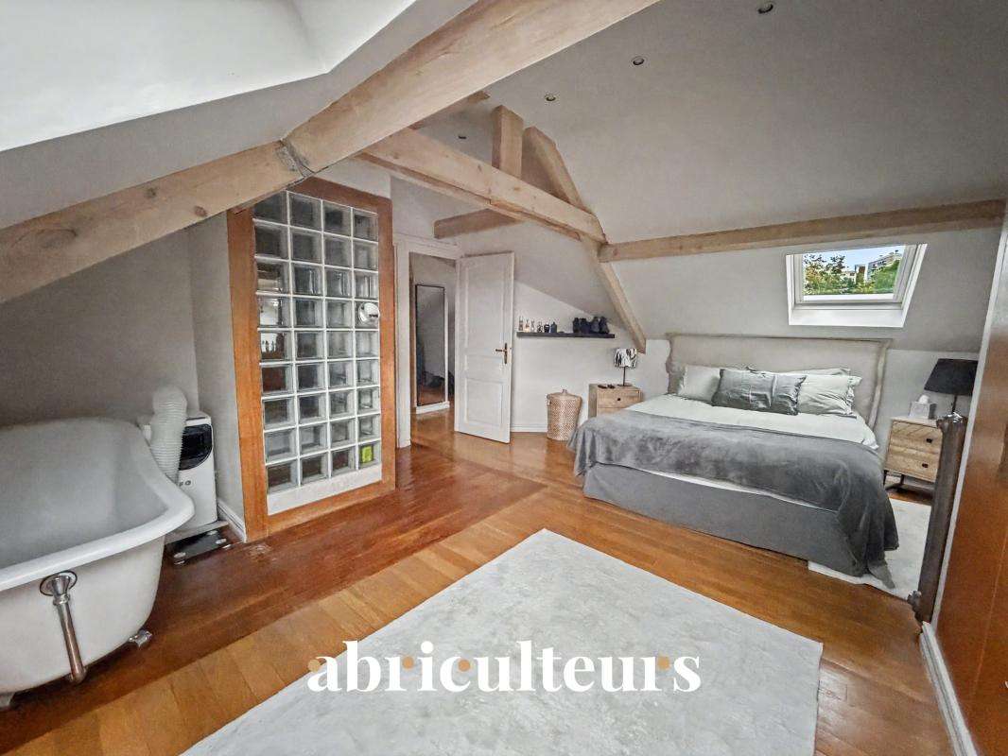
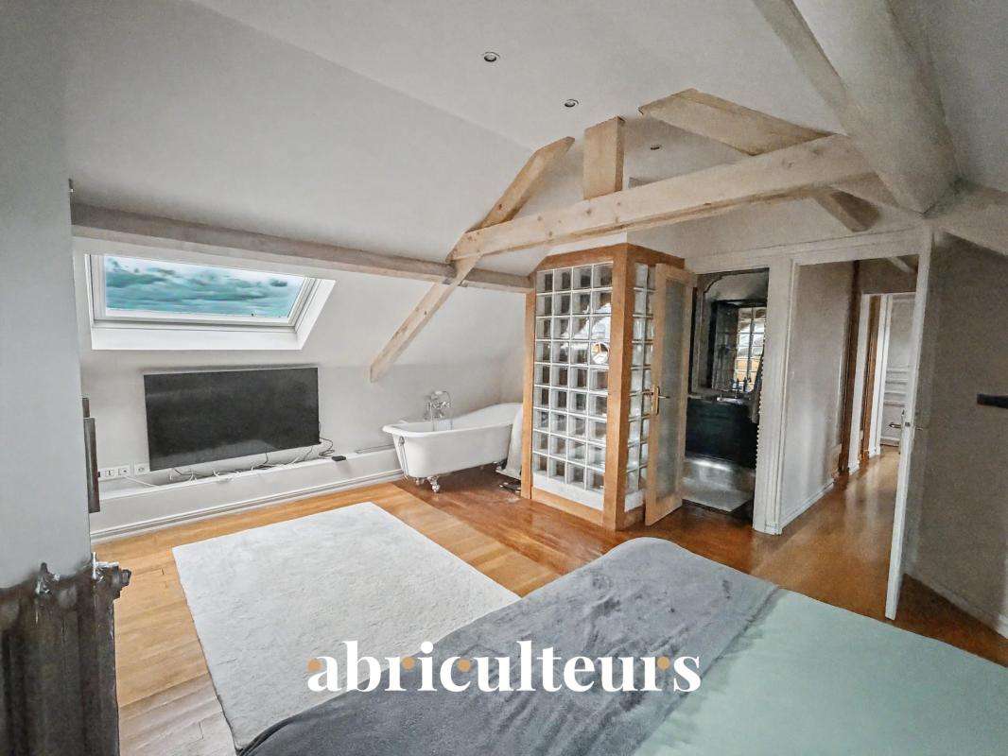
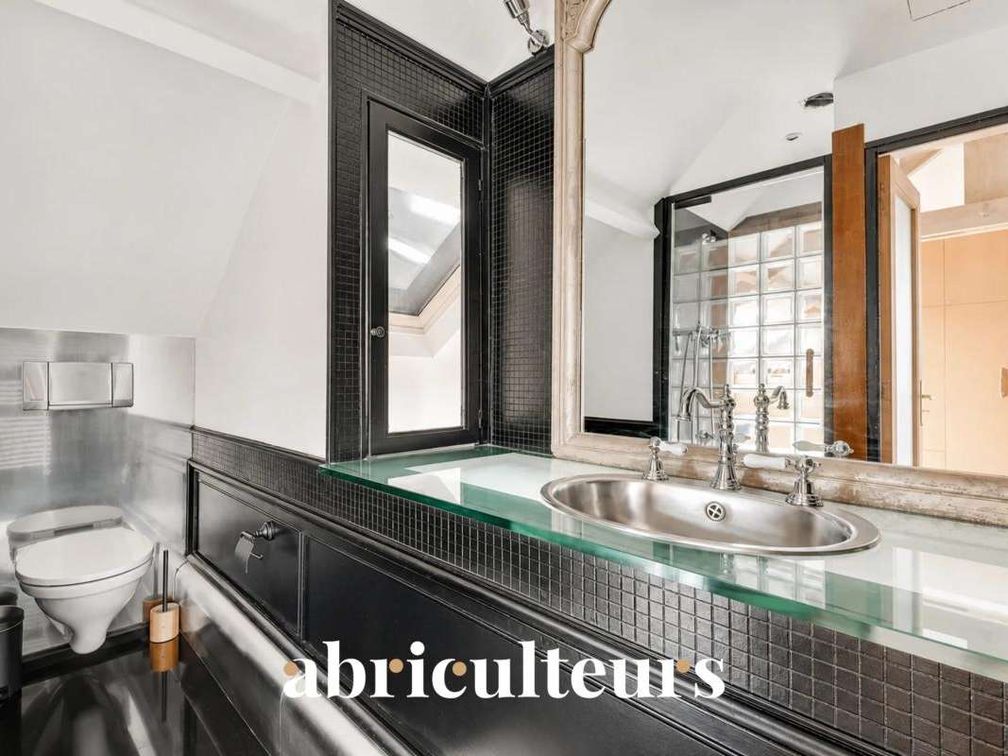
Upstairs, a space that could accommodate a small office, along with a hallway with built-in storage, leads to a pleasant principal suite. It offers generous proportions and an original layout, with a bathtub integrated into the bedroom. A separate private area contains a shower and toilet.
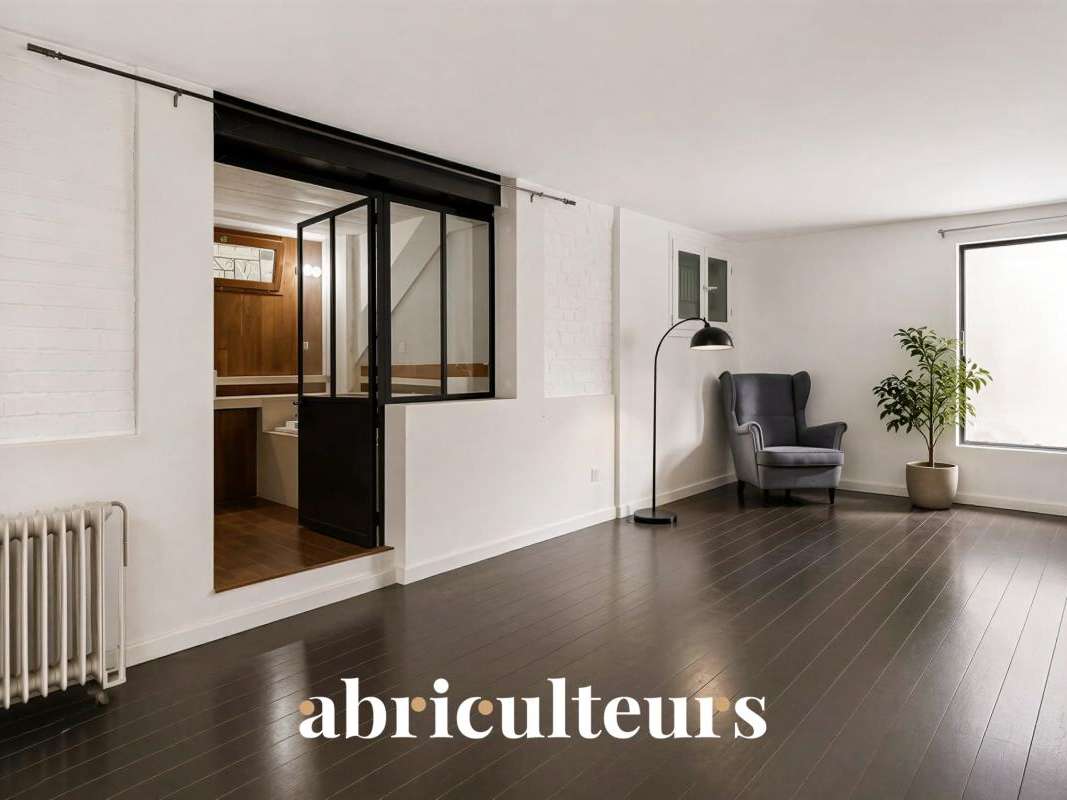
On the garden level, an independent studio completes the house. It includes a bedroom and a bathroom with toilet, offering a space particularly well suited to hosting family or friends, or to use as a separate living area depending on your plans. This level also has a cellar/workshop with direct access to the garden.
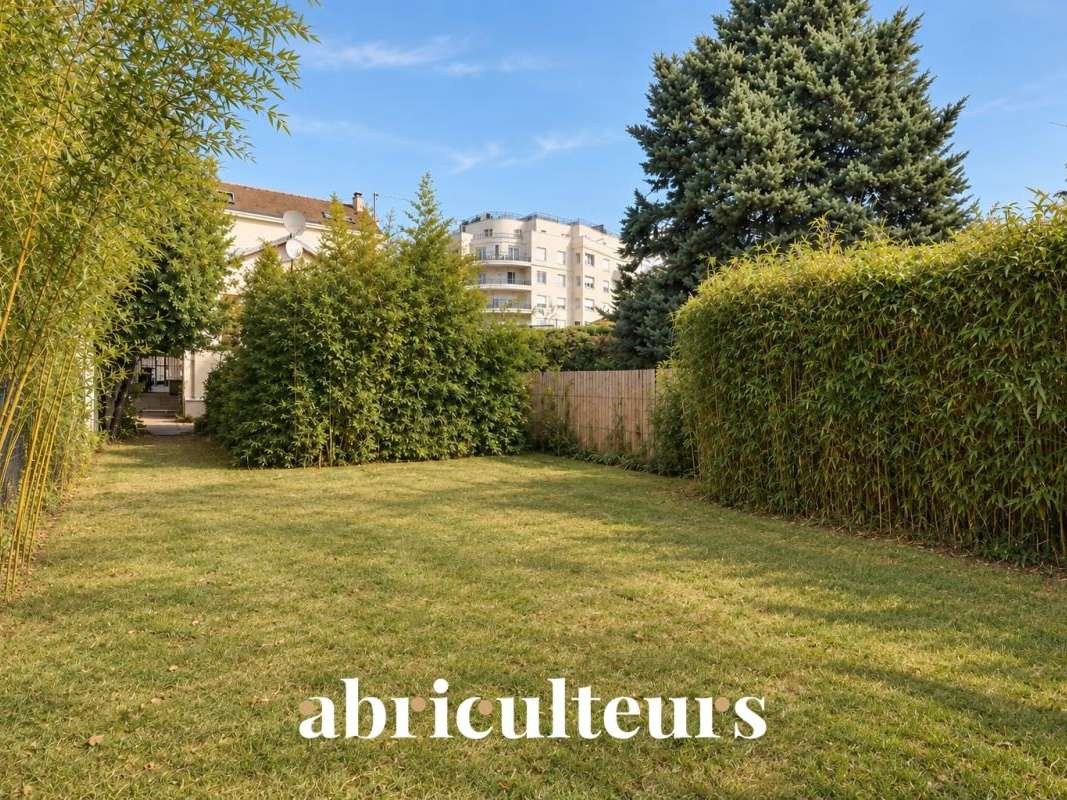
At the rear, the peaceful garden provides a genuine extension of the living spaces. The plot also offers interesting potential for further development, with an area that remains suitable for construction, making it possible to consider an enlargement or extension of the house to suit the future owners' needs and plans, subject to planning permission.
The property also allows for one vehicle to be parked on the plot, a welcome everyday convenience.
Several green spaces are within walking distance, including Jardin des Avelines, approximately 700 metres away, Jardin des Écoles, about a ten-minute walk, and Domaine national de Saint-Cloud, less than a 20-minute walk away.
Families will also appreciate the nearby schools and childcare facilities, as well as a nursery located approximately 400 metres away.
For public transport, Garches - Marnes-la-Coquette station, served by Transilien line L, is approximately 1 km away, or a 12- to 15-minute walk. Bus routes 360, 460 and 467 provide additional connections to Saint-Cloud, Boulogne-Billancourt and neighbouring towns.
Property highlights
Unusual interior architecture full of character
Peaceful garden at the rear
Independent studio on the garden level
Residential setting close to amenities
Please note:
- Property tax: €2,002 (2025)
- Condition: Good
- Heating: Individual gas heating
- Connected to the mains sewer system
Standard energy consumption (kWhEP/sq m/year): 300 (E)
Estimated emissions (kg CO2/sq m/year): 65 (E)
Estimated energy costs: between €1,010 and €1,420 per year
Reference years for energy prices: 2021, 2022 and 2023
Sale price: €1,190,000 (agency fees payable by the seller)
Sale under a delegated mandate
Listing prepared under the editorial responsibility of Ms Isabelle BRUT-FRANCIS, sales agent (EI), registered with the Nanterre Trade and Companies Register (RSAC) under no. 903 553 295, not authorised to hold funds, acting on behalf of SARL Abriculteurs immobilier, with share capital of €5,000, registered under SIREN no. 837 704 584, holder of professional licence no. CPI 7501 2018 000 025 842 issued by the Paris Île-de-France Chamber of Commerce and Industry, whose legal representative is Mr Adrien Piot, with registered office at 12 rue des Halles, 75001 Paris.
- Home with 135.43 sqm of living space and 180 sqm of total floor area, on an approximately 475-sqm lot.
- Home with generous spaces and an original layout across multiple levels, offering a range of possibilities for customization.
Ref : FRZX4706_IF_1311_4 - Date : 16/11/2026
FEATURES
Car park
Fireplace
Cellar
Garden
DETAILS
Price
€1,190,000
Home type
House
City
Garches (92380)
Rooms
5
Living surface
135 m²
Land surface
475 m²
Bedrooms
3
Bathrooms
2
Half bathrooms
1
Kitcken type
Cuisine séparée
Price details
ENERGY DIAGNOSIS
DPE
E
256 kWh/m².y
GES
D
48 kgCO2/m².y
Show more
LOCATION
CONTACT US
INFORMATION REQUEST
Request more information from ABRICULTEURS.