€635,000
House Fronsac - 4 bedrooms - 243m²
243m²
8 rooms
4 beds
DESCRIPTION
Architect-designed house with river view – Pedestrian access to the Bastide of Libourne
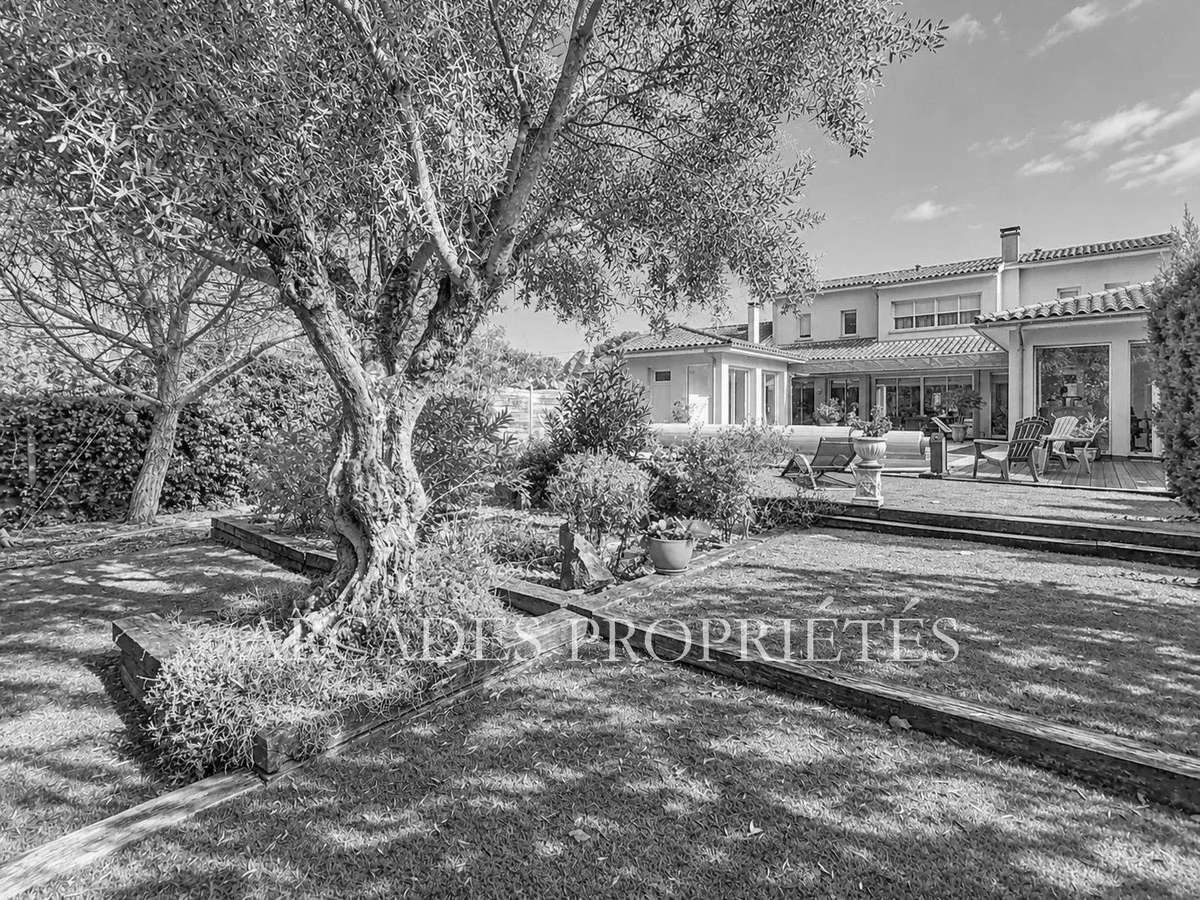
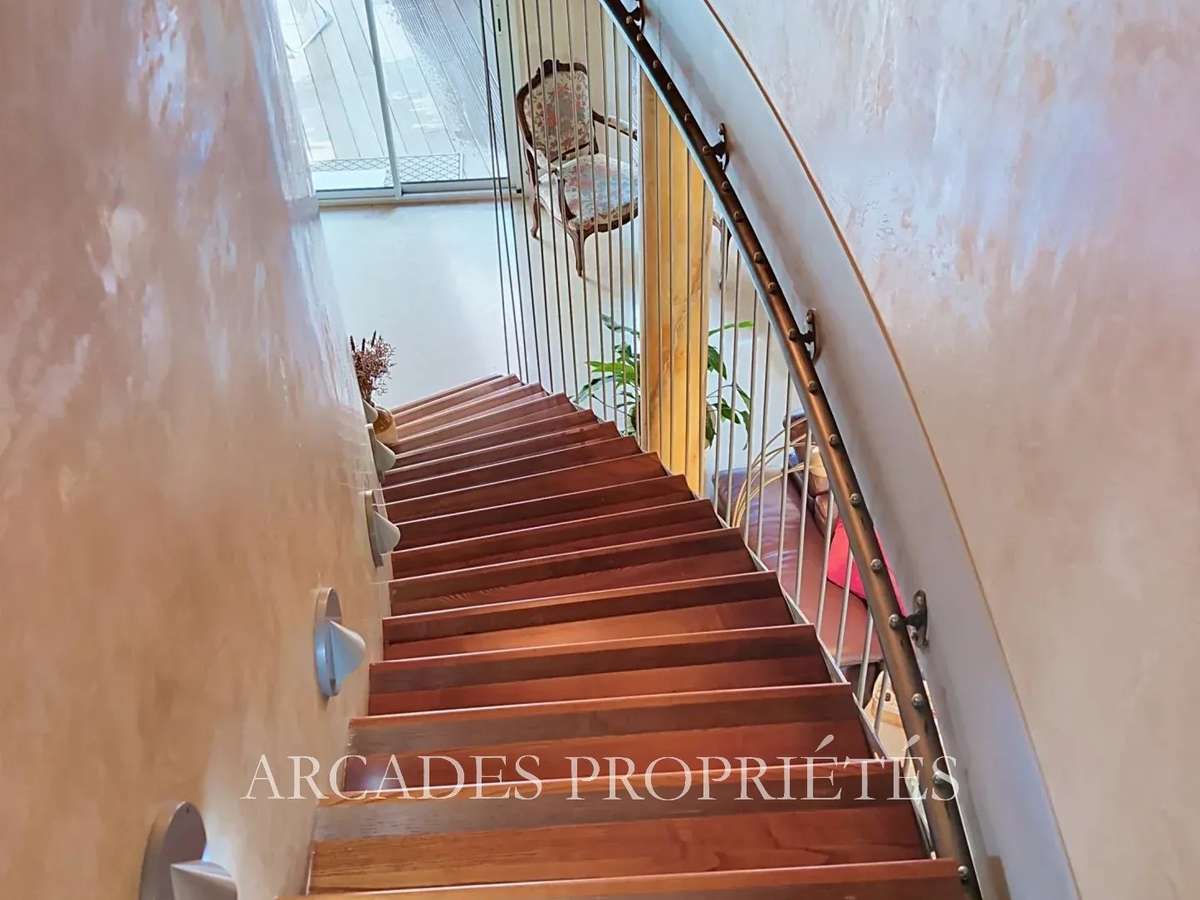
Ideally located at the end of a quiet cul-de-sac in a sought-after neighborhood, this superb architect-designed home built in 1998 offers unobstructed river views and quick walking access to Libourne’s town center, schools, and shops. Featuring unique architecture and contemporary amenities, the property boasts spacious, light-filled interiors:
Ground Floor:
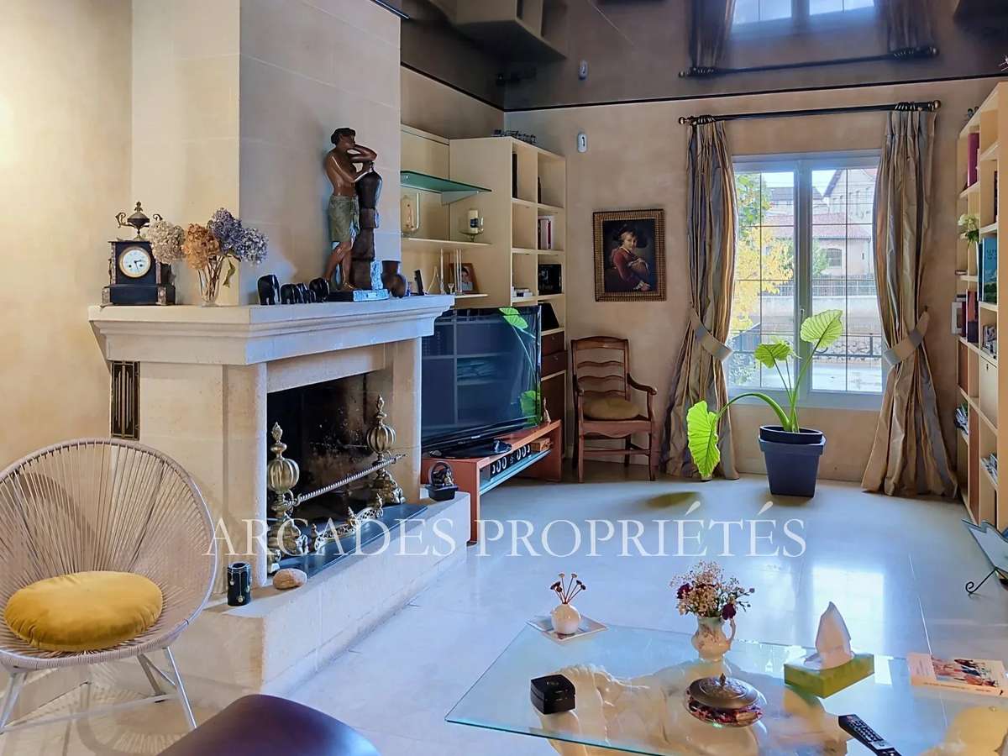
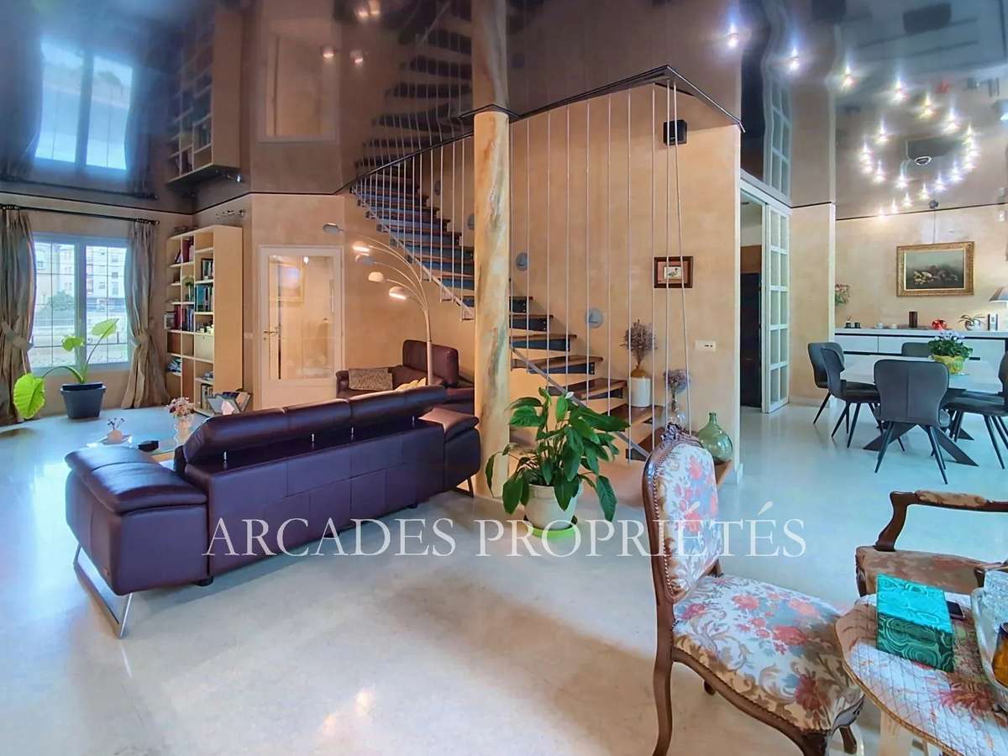
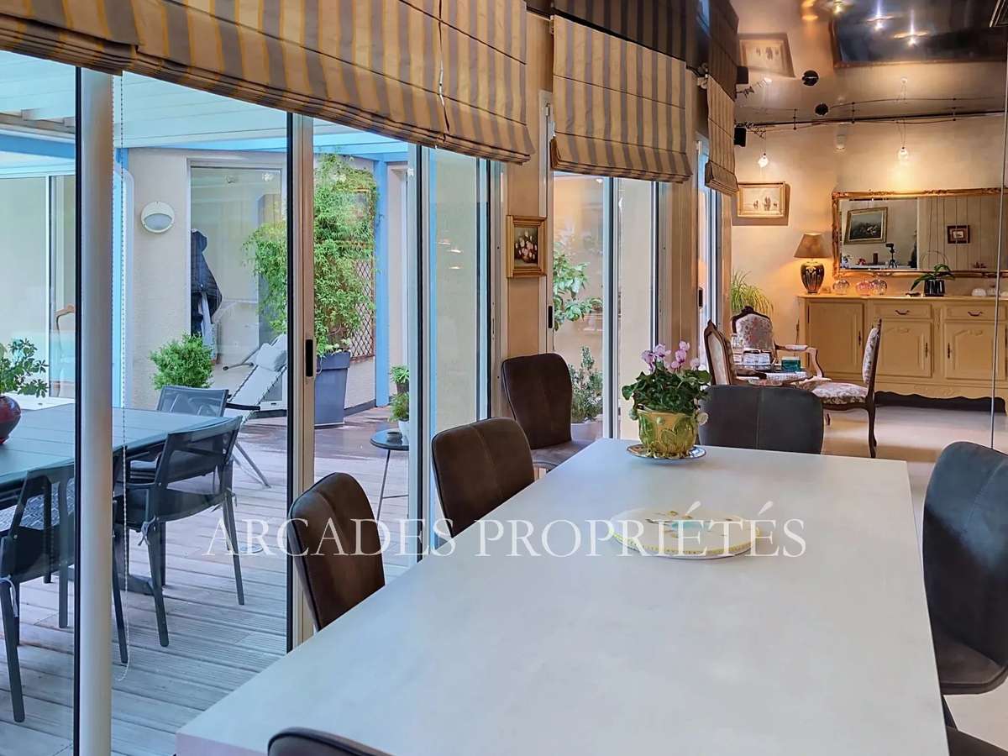
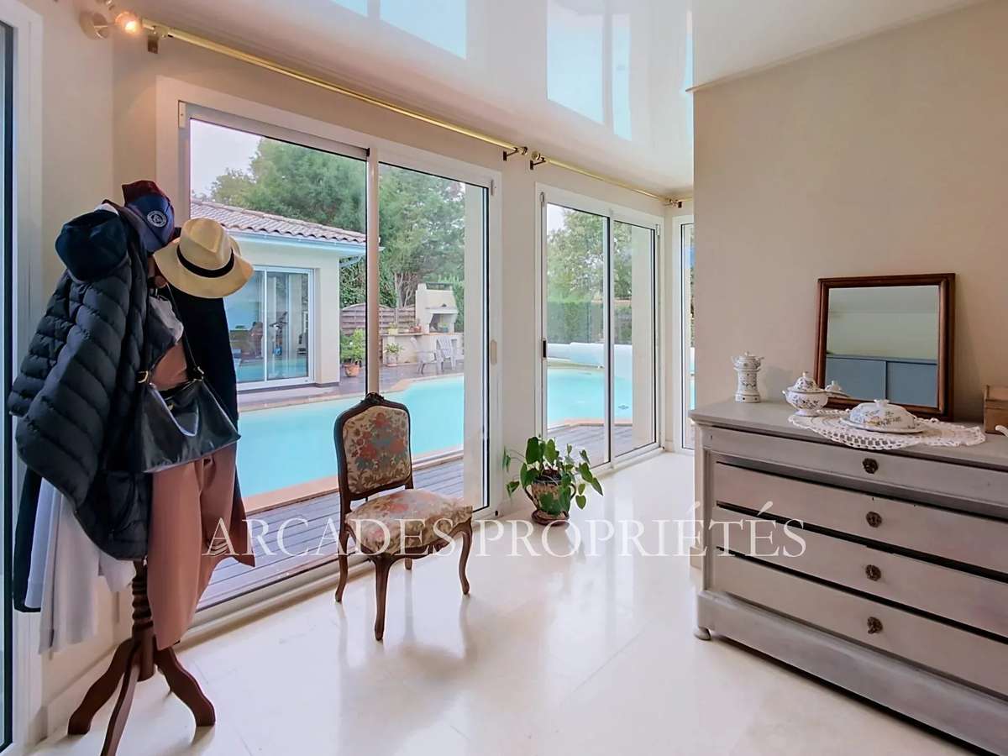
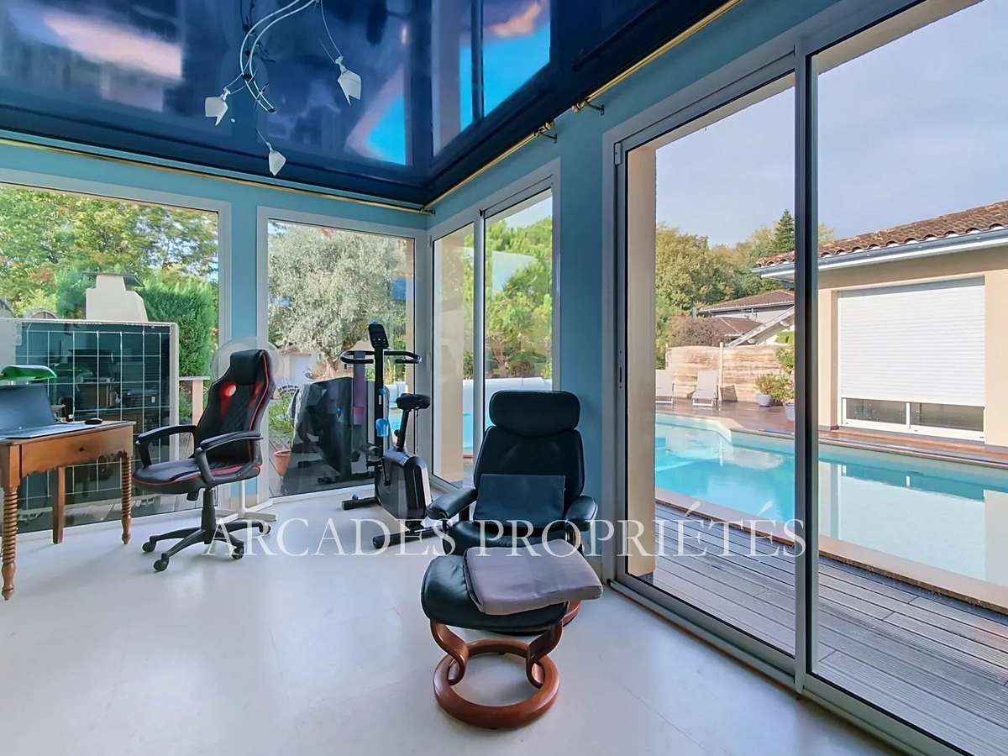
• Living areas: A vast dual-aspect lounge featuring a striking fireplace, extending into a bright living room with large sliding glass doors opening onto the terrace and pool.
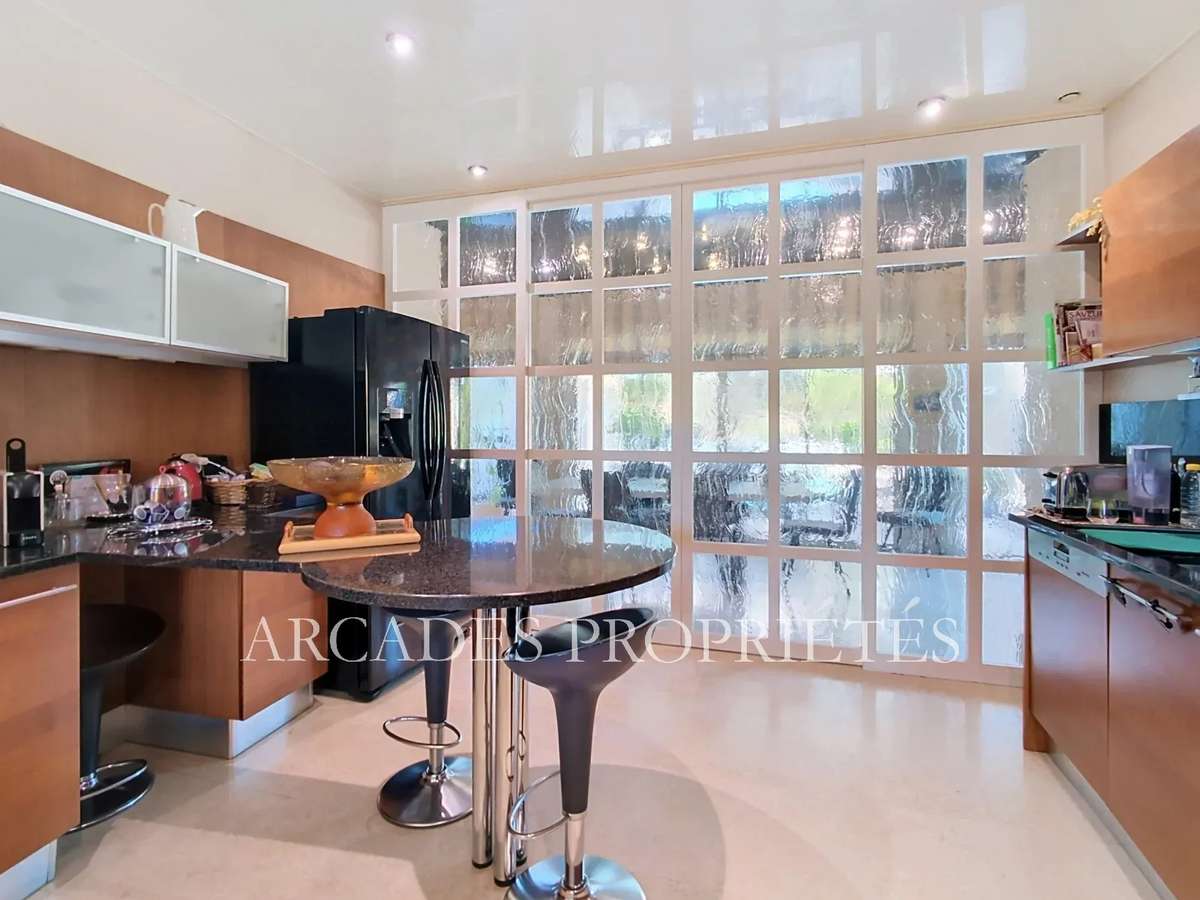
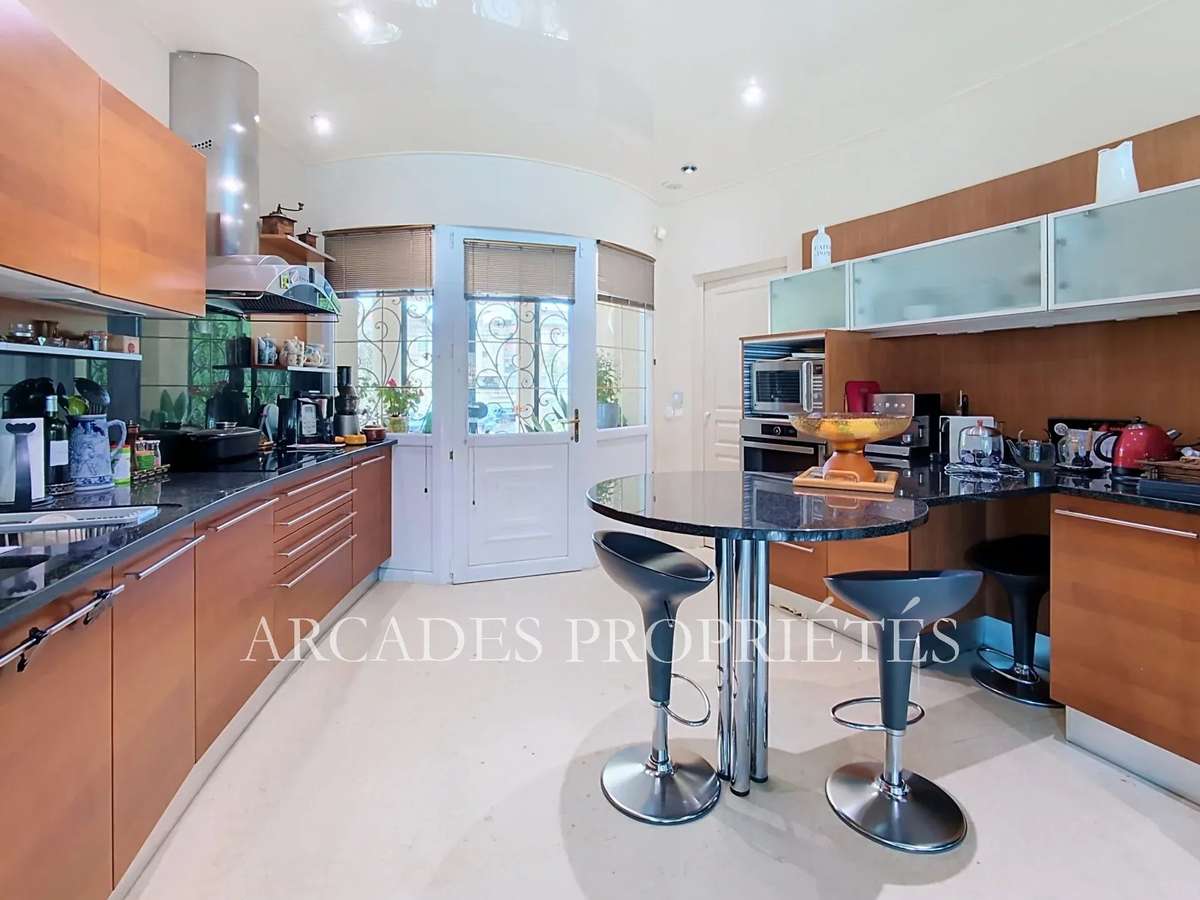
• Kitchen: A semi-open Art Deco-style kitchen, complemented by a practical utility room.
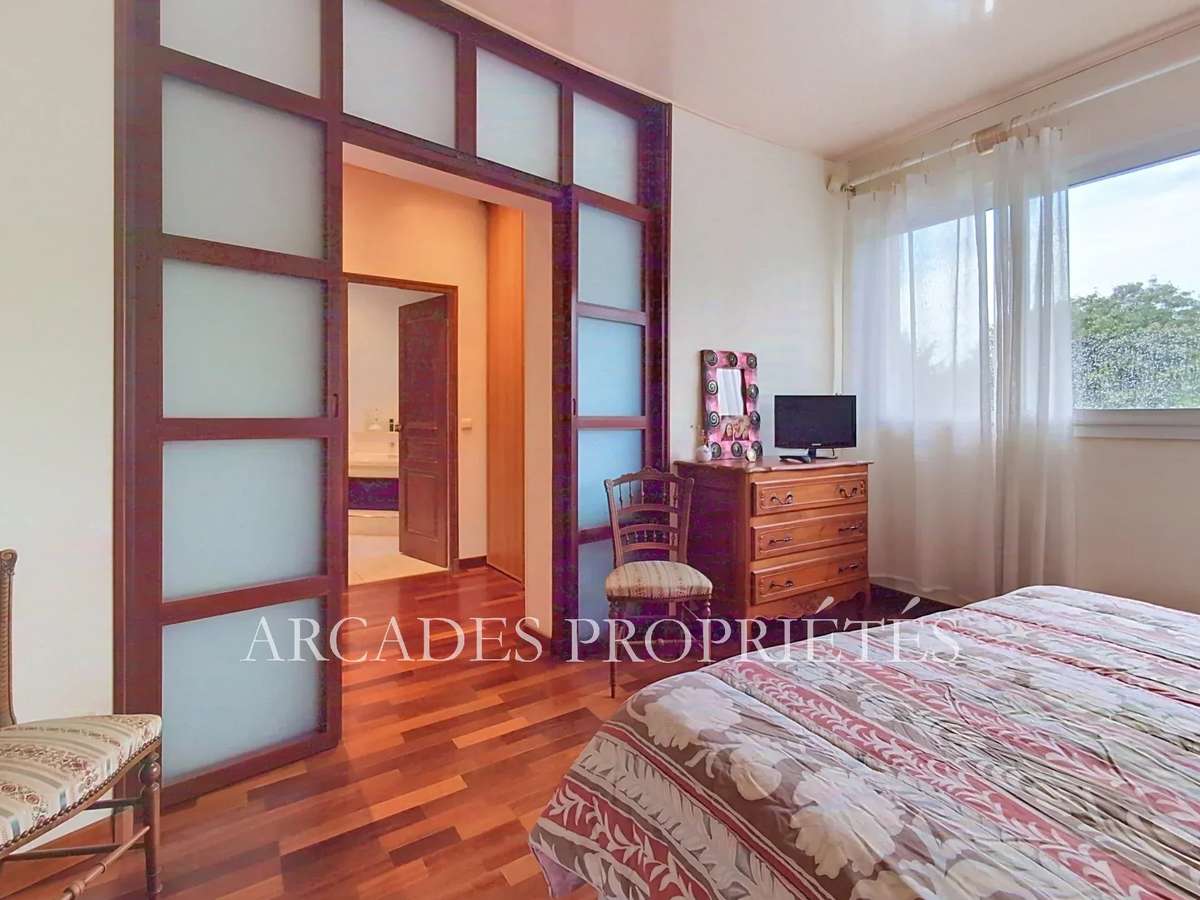
• Bedroom & leisure space: A ground-floor bedroom with an en-suite shower room, as well as a versatile room ideal for a home office or gym.
Upstairs:
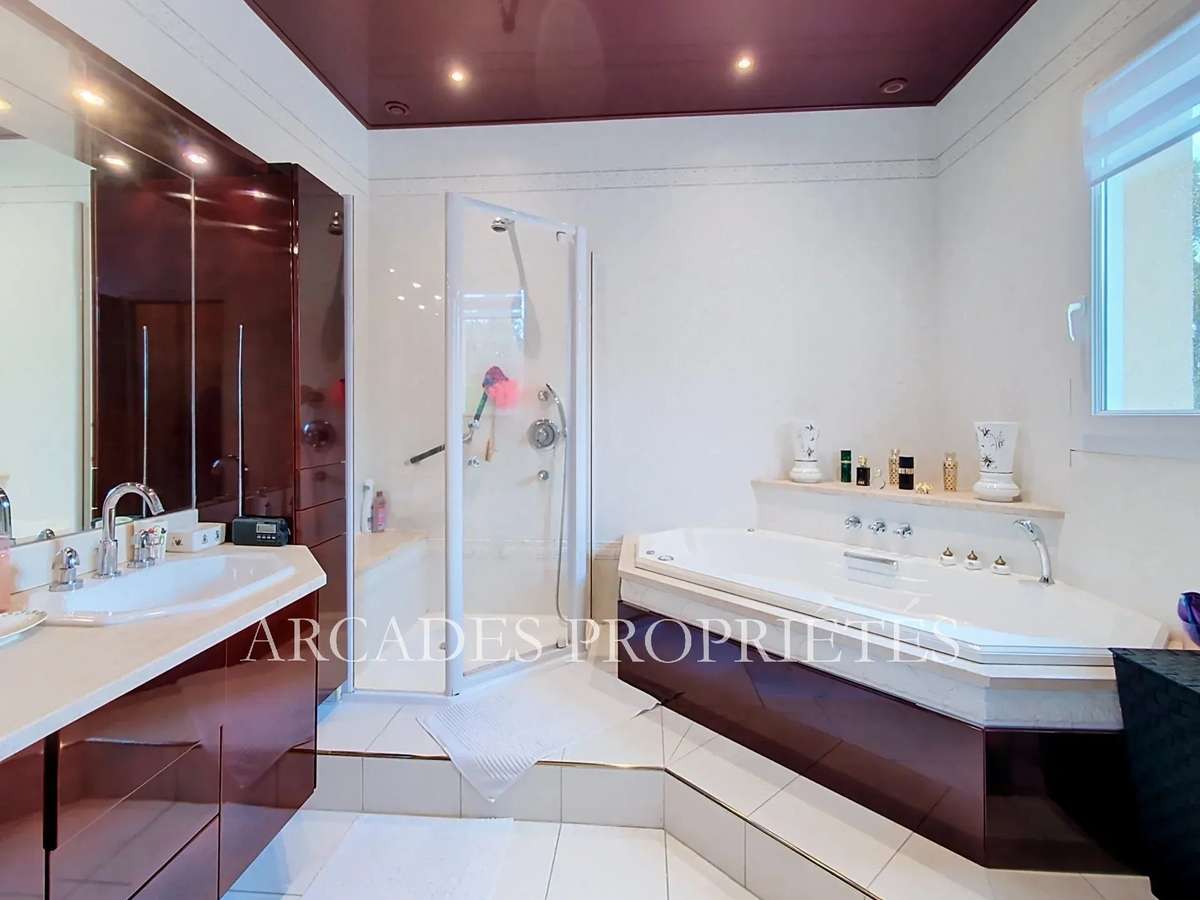
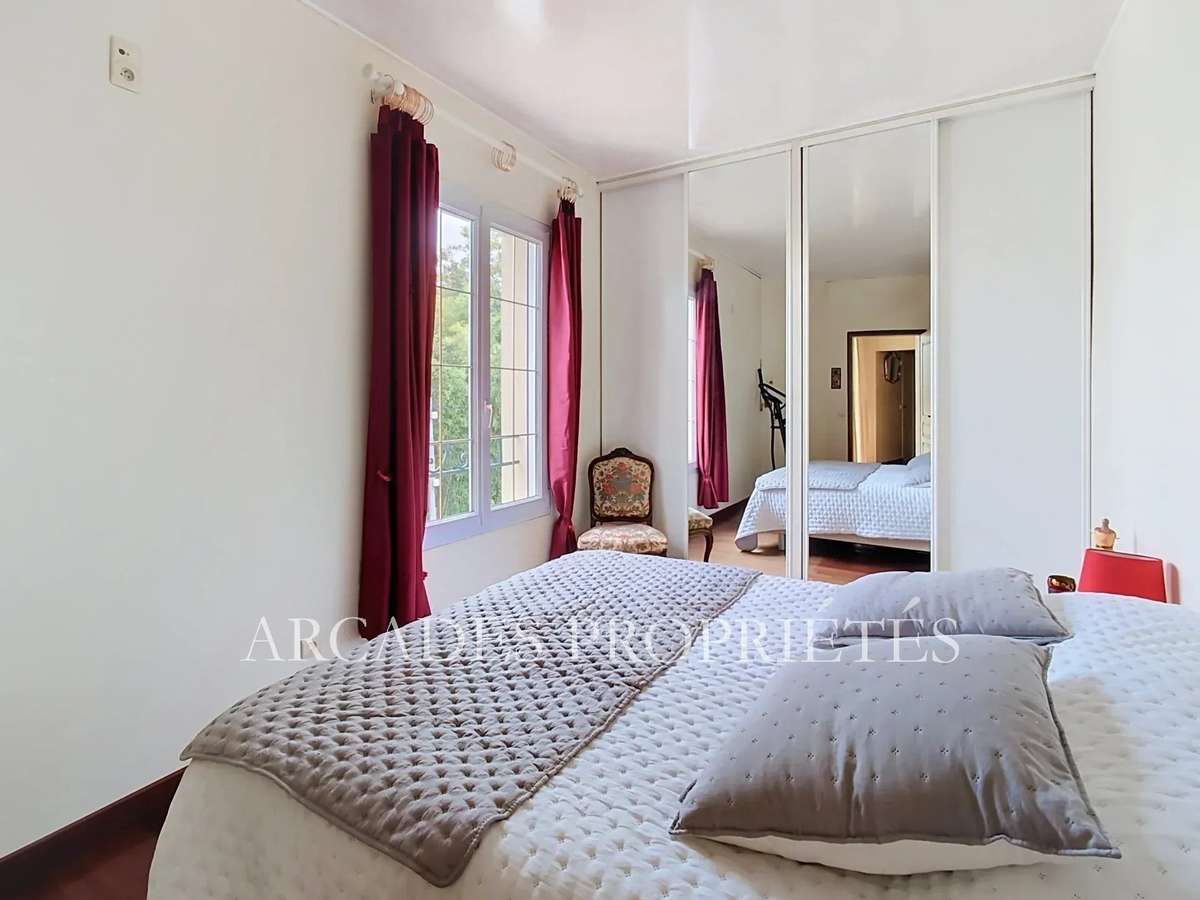
• A master suite complete with a walk-in closet and a full bathroom.
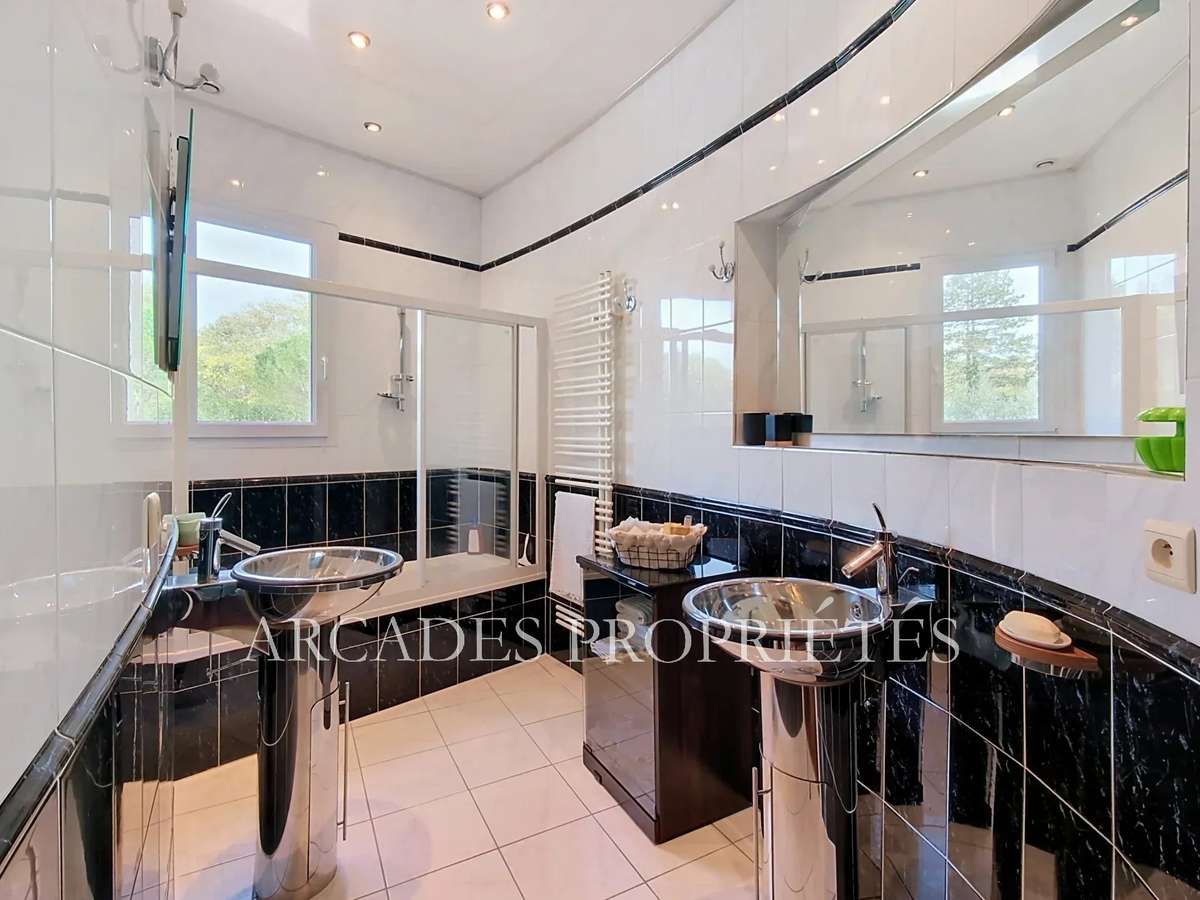
• Two additional bedrooms and a second bathroom.
Exteriors & Amenities:
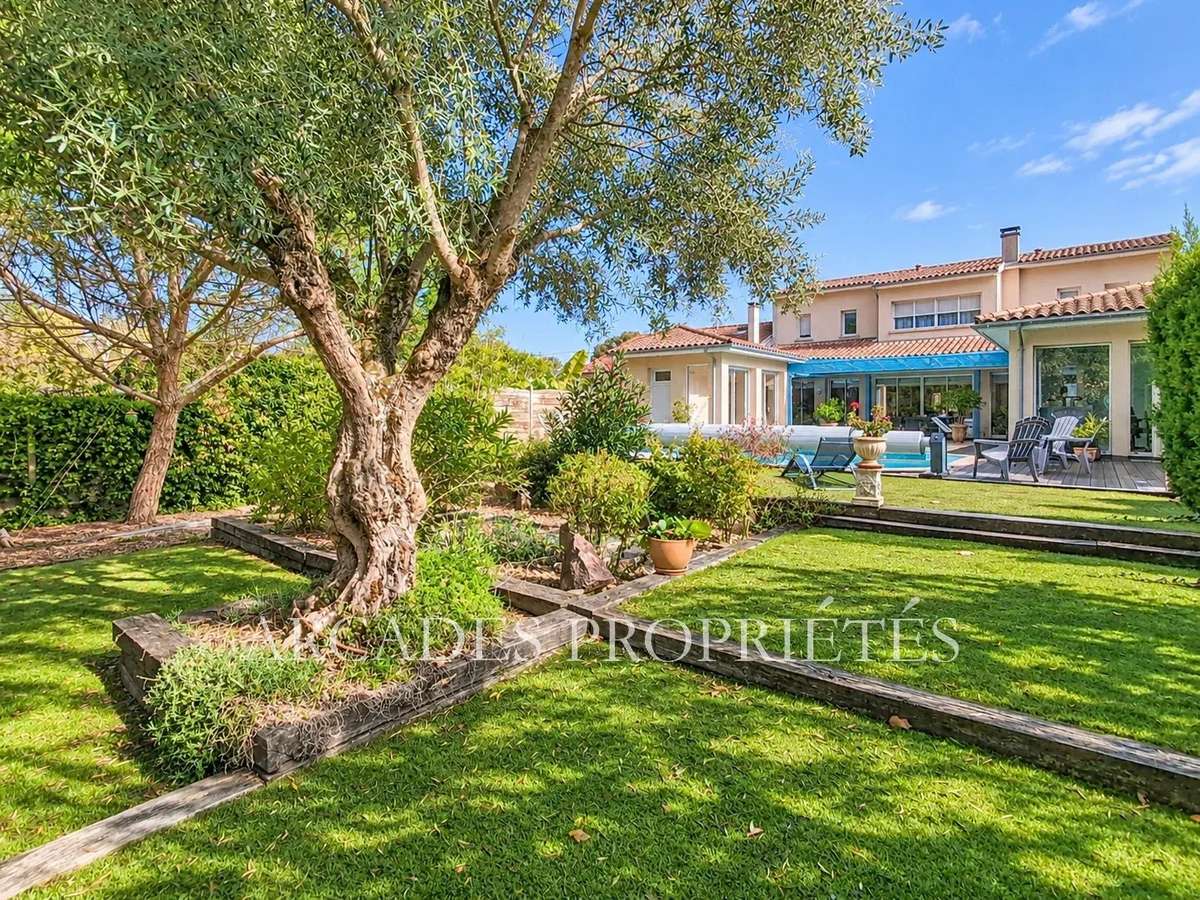
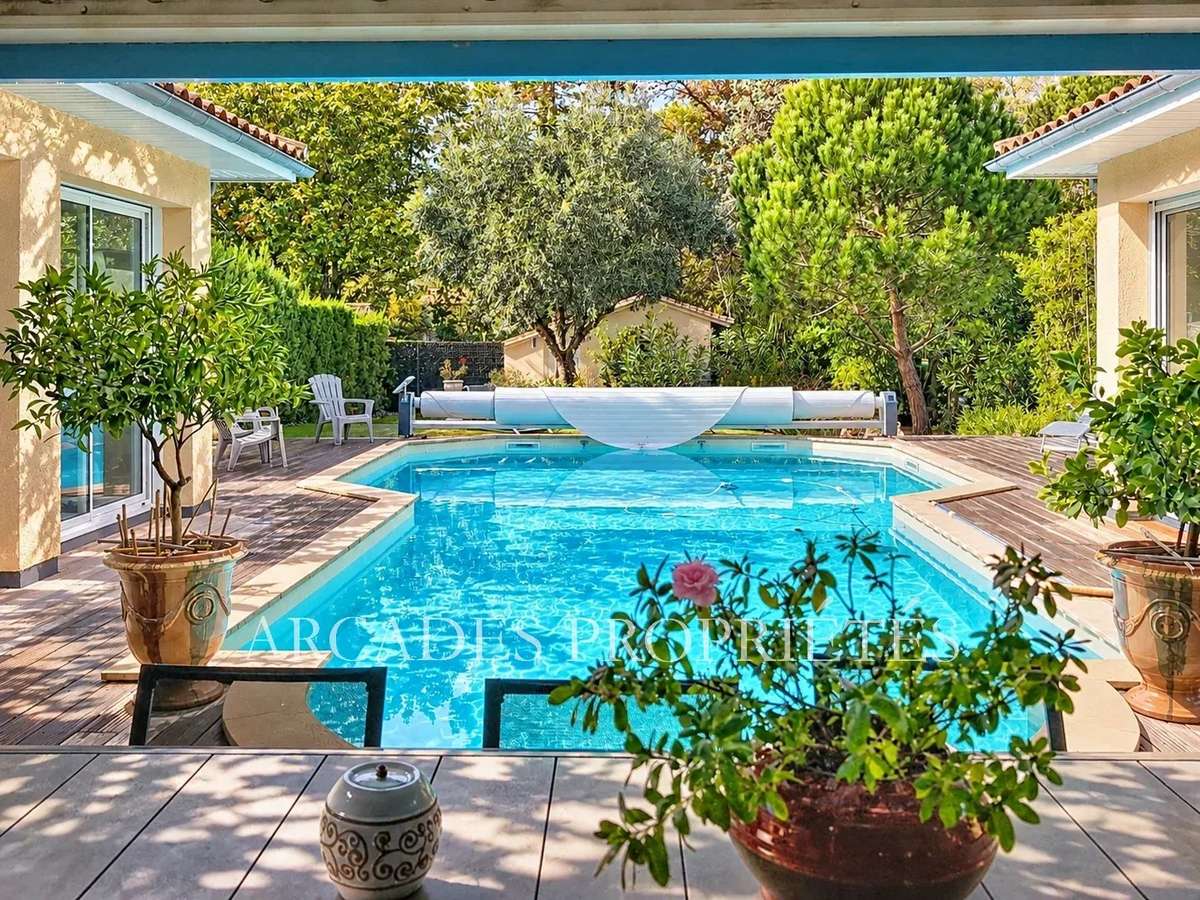
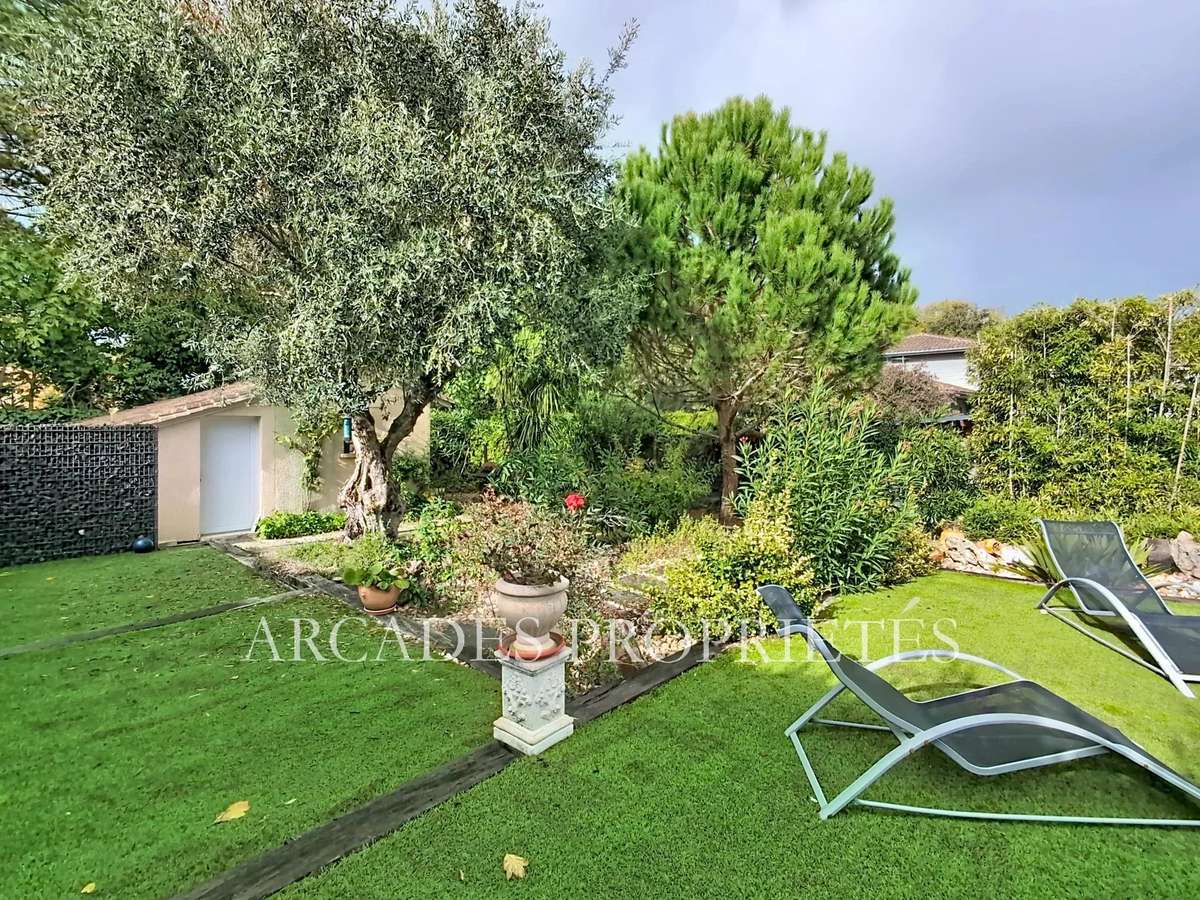
• Garden & relaxation: A Mediterranean-inspired landscaped garden (olive trees, pines, oleanders) with an automatic irrigation system, a heated swimming pool, and a garden shed.
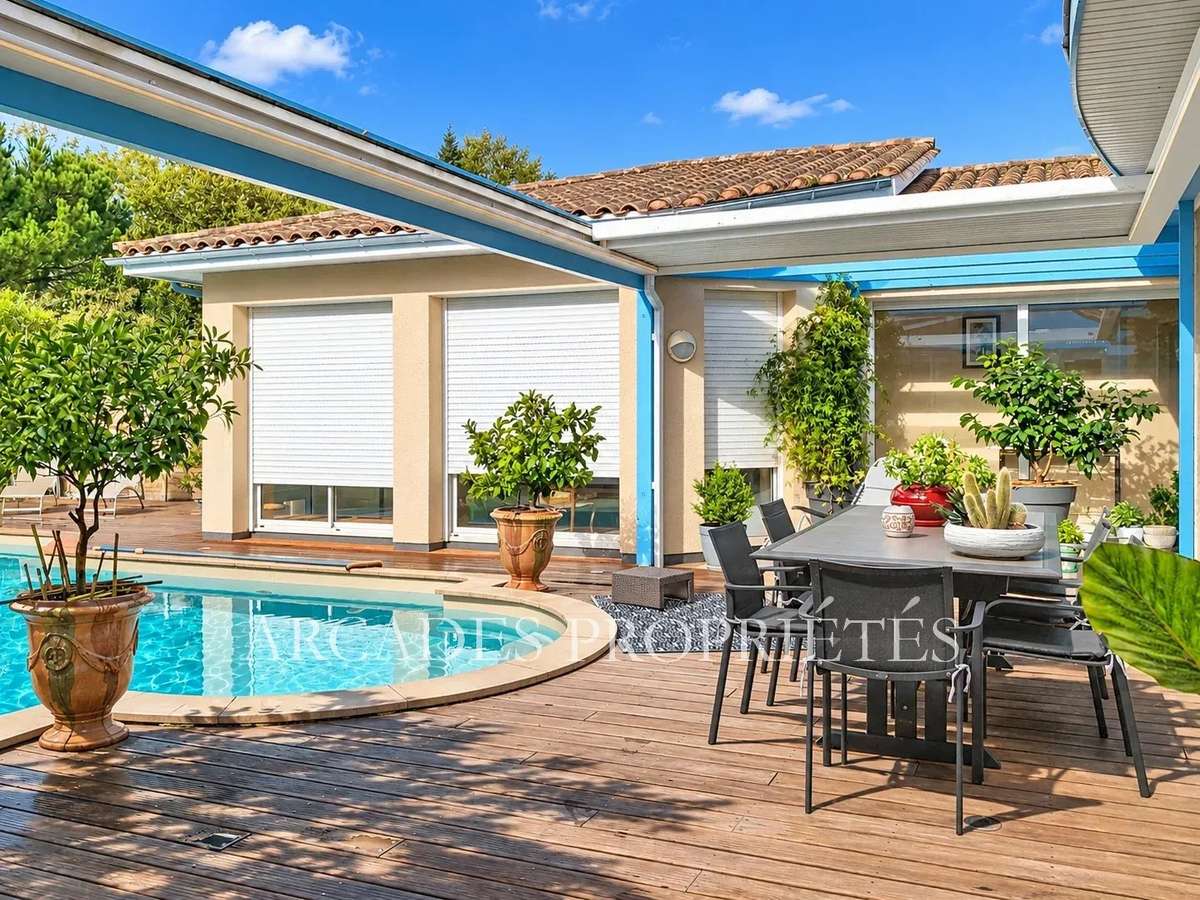
• Terrace & outbuildings: A large terrace equipped with an electric louvered pergola, plus a spacious garage.
• Modern comfort: High-efficiency heating via a recently installed air-to-water heat pump and electric roller shutters.
A rare property combining absolute tranquility, high-end features, and immediate proximity to the town center.Property exclusively presented by the ARCADES PROPRIETES agency
Information on the risks to which this property is exposed is available on the Géorisques website :
Ref : 87597697 - Date : 19/11/2026
FEATURES
Pool
Terrace
Car park
Fireplace
Garden
DETAILS
Price
€635,000
Home type
House
City
Fronsac (31440)
Rooms
8
Living surface
243 m²
Land surface
785 m²
Bedrooms
4
Bathrooms
2
Half bathrooms
1
Price details
ENERGY DIAGNOSIS
DPE
C
120 kWh/m².y
GES
A
4 kgCO2/m².y
Show more
LOCATION
CONTACT US

ARCADES PROPRIETES
28 PLACE MAUCAILLOU 33450
33450 Saint-Sulpice-et-Cameyrac
INFORMATION REQUEST
Request more information from ARCADES PROPRIETES.