€675,000
House Farges - 4 bedrooms - 155m²
01550 - Farges
155m²
5 rooms
4 beds
DESCRIPTION
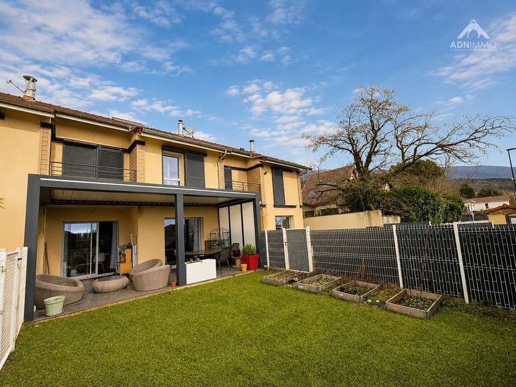
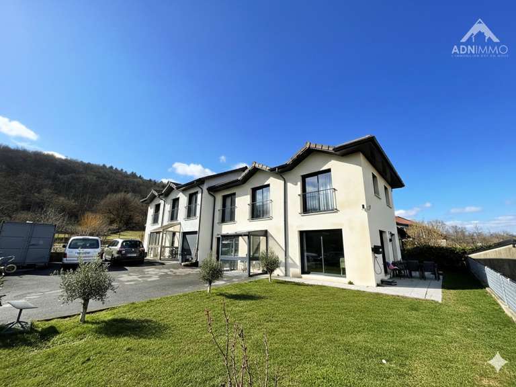
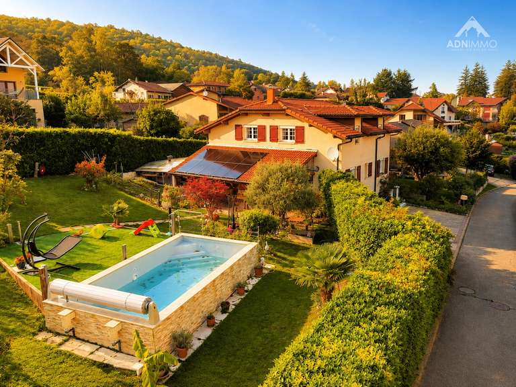
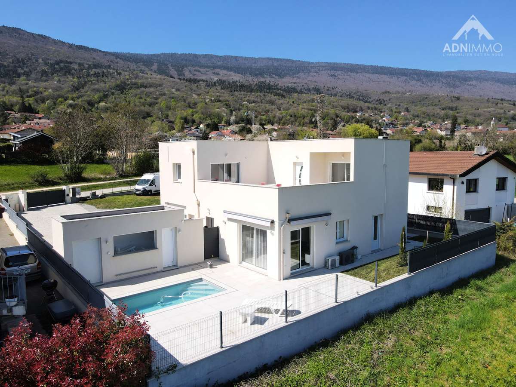
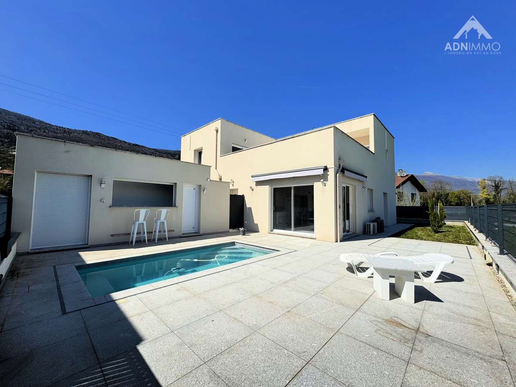
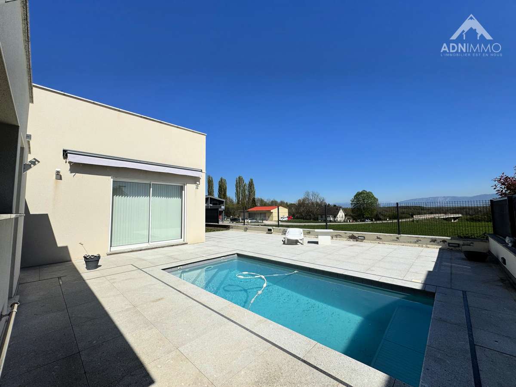
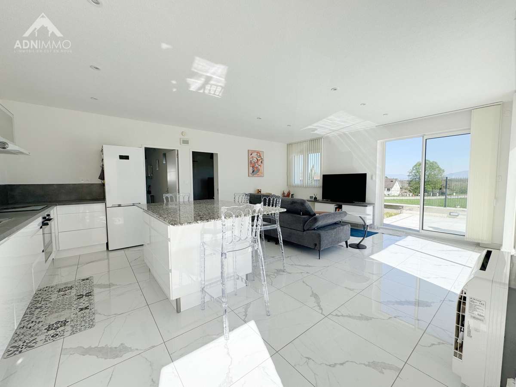
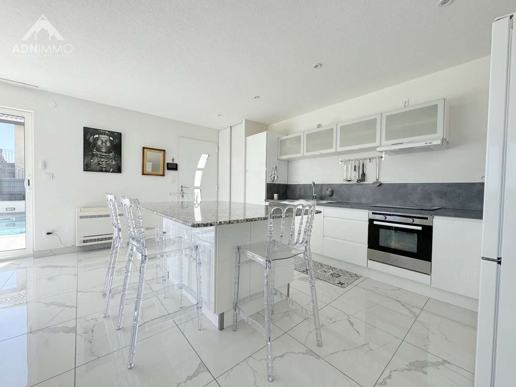
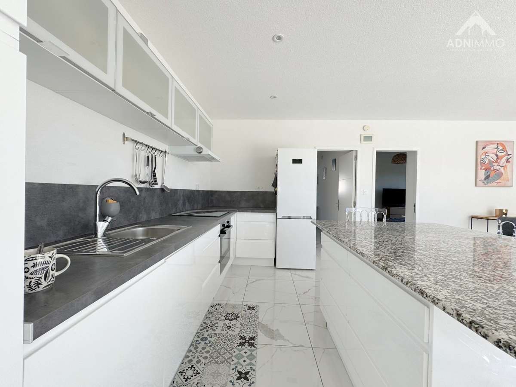
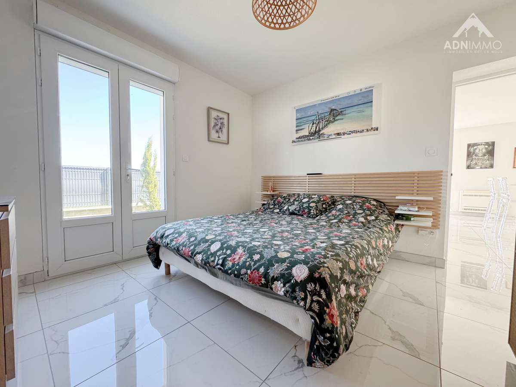
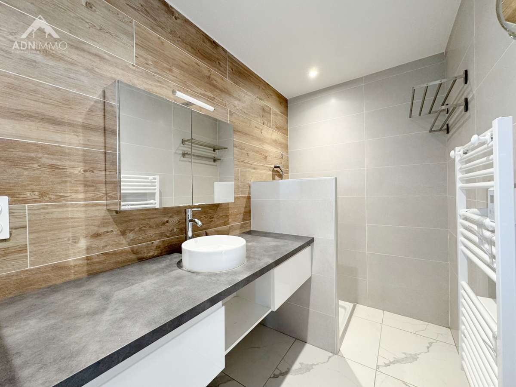
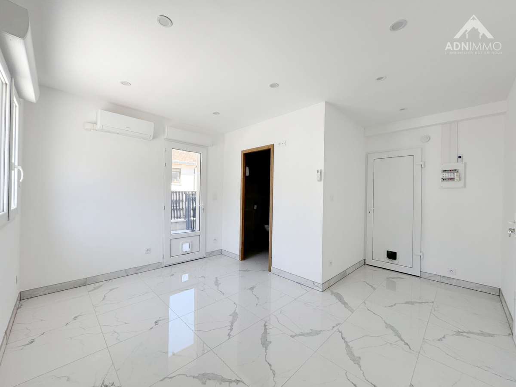
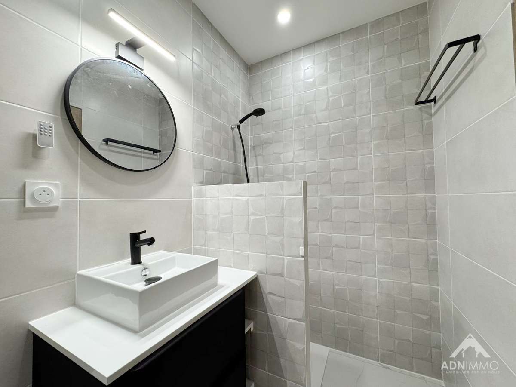
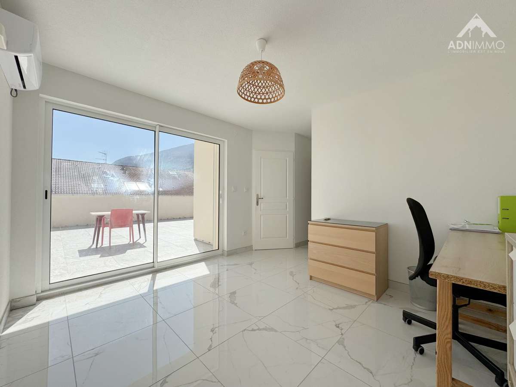
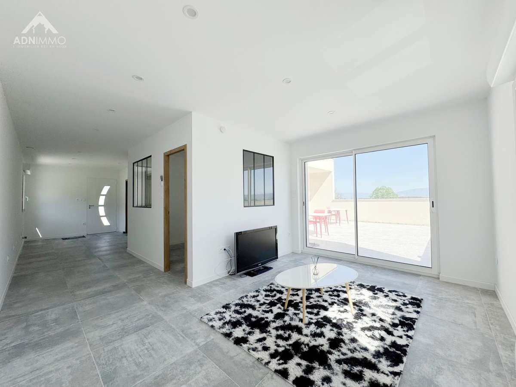
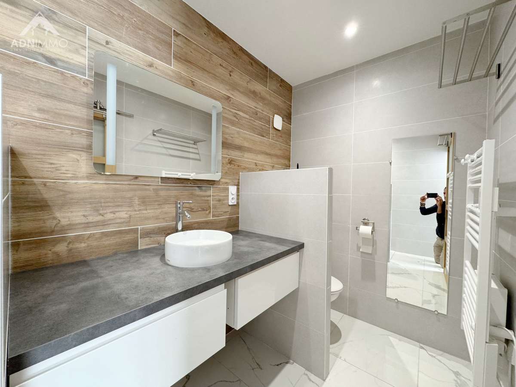
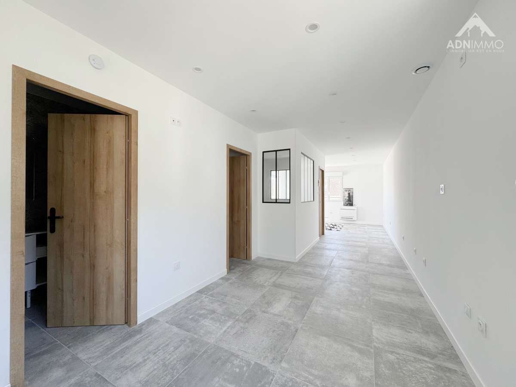
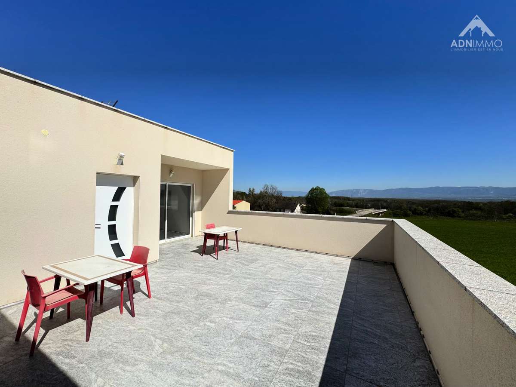
A MUST-SEE! ADN Immo agency presents this superb detached house in the town of Farges. Built on an 811 m² plot, it comprises: - A 110 m² house with a spacious and bright open-plan living area featuring a fully equipped kitchen, 3 suites with shower rooms, and 3 WCs. It also includes a 30 m² garage, a basement, and a heated swimming pool with a pool house and bar. - A fully furnished 45 m² apartment/office space with a terrace and breathtaking views of Mont Salève and the Alps. - A separate 300 m² plot of land, with utilities already connected, allowing for the construction of a 240 m² outbuilding (possibility of 3 levels). High-quality finishes and materials throughout. Excellent condition, no work required. Energy Performance Certificate (EPC): C/A. Estimated annual energy costs for standard use: Between €1,690 and €2,310. Surface area: 155 m² Property price: €697,000 Energy performance certificate date: April 17, 2025 Primary energy consumption: 141 kWh/m²/year Final energy consumption: 61 kWh/m²/year For more information on risks, please visit the Géorisques website: The seller pays the agency fees. ADN IMMO Aurelien DEFENDI. Real Estate Agent. Professional license: 0101201718645. RCS Bourg en Bresse No. 828 730 663 Tel: +33 6 37 53 85 82. Email:
- Heated pool with poolhouse and bar ideal for entertaining.
- Spacious bright living area with fully equipped open kitchen.
- Detachable plot for additional construction possible across 3 levels.
Maison 5 Pièces 155 m2
Information on the risks to which this property is exposed is available on the Géorisques website :
Ref : 210215_1539 - Date : 05/09/2026
FEATURES
Pool
Terrace
Car park
Garage
DETAILS
Price
€675,000
Home type
House
City
Farges (01550)
Rooms
5
Living surface
155 m²
Land surface
811 m²
Bedrooms
4
Half bathrooms
4
Price details
ENERGY DIAGNOSIS
DPE
C
141 kWh/m².y
GES
A
4 kgCO2/m².y
Show more
LOCATION
CONTACT US
INFORMATION REQUEST
Request more information from EXPERTIMO.