€1,690,000
House Écully - 6 bedrooms - 373m²
69130 - Écully
373m²
10 rooms
6 beds
DESCRIPTION
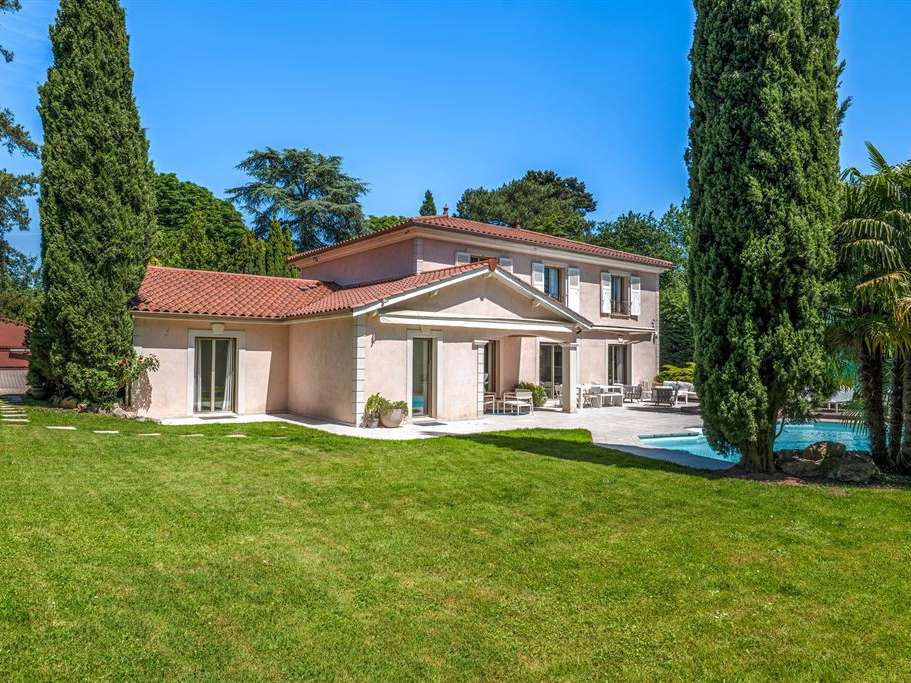
Lyon Sotheby's International Realty is proud to present this remarkable property with 373 m² of living space and 1,500 m² of land in a gated development in the commune of Écully.
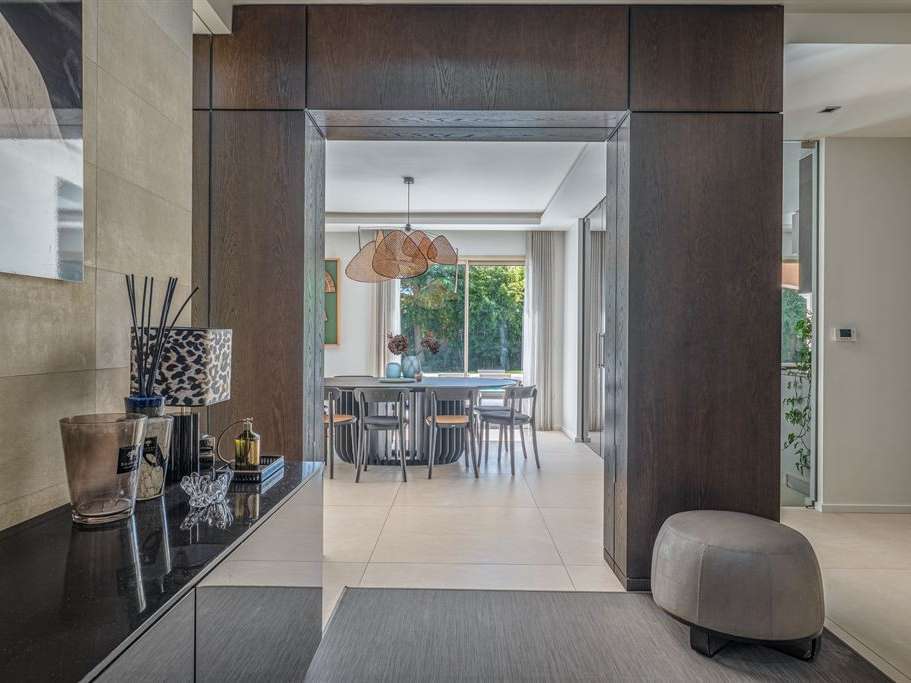
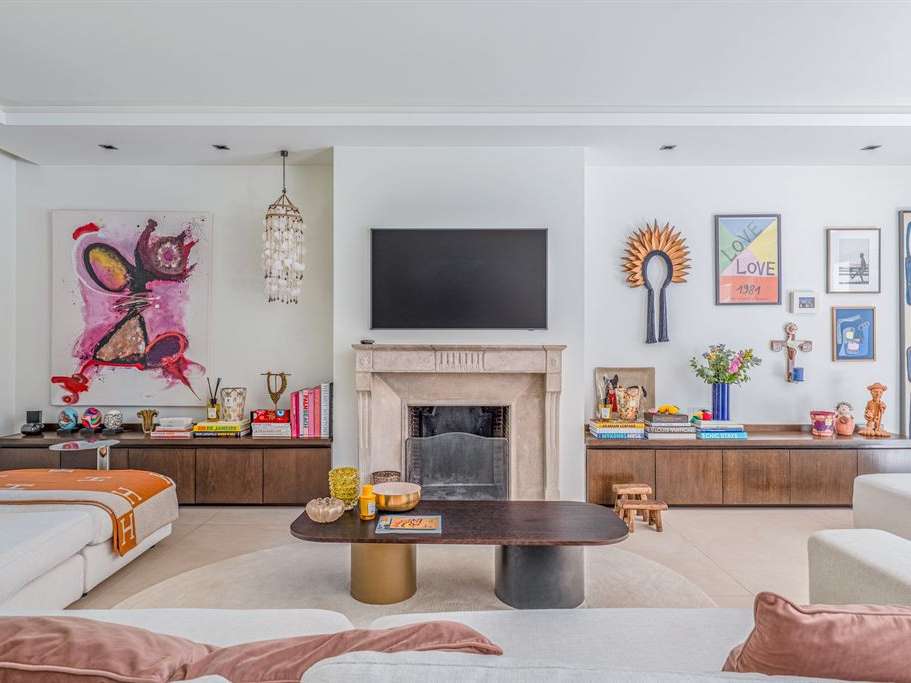
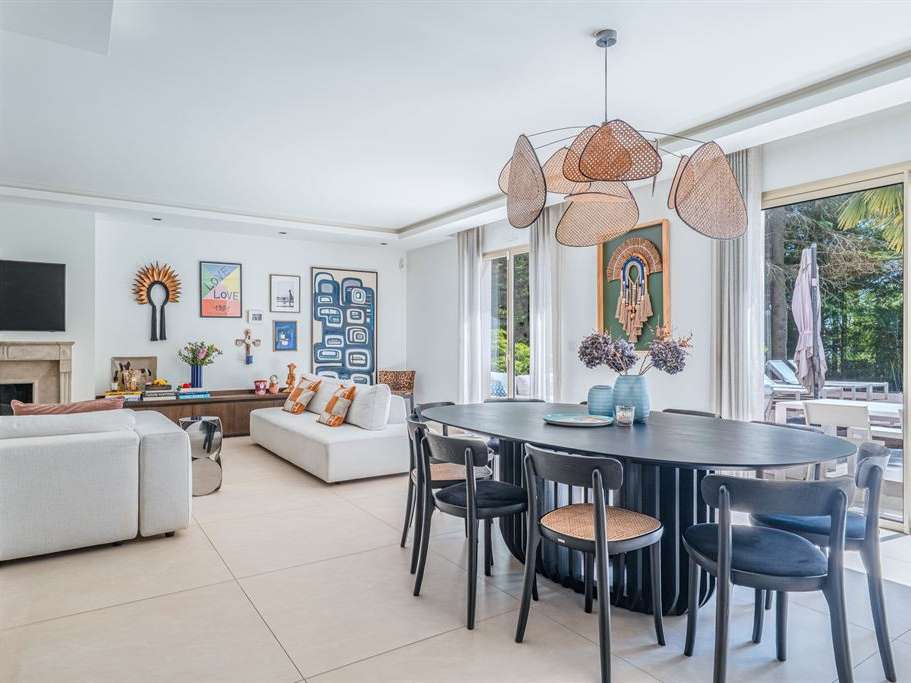
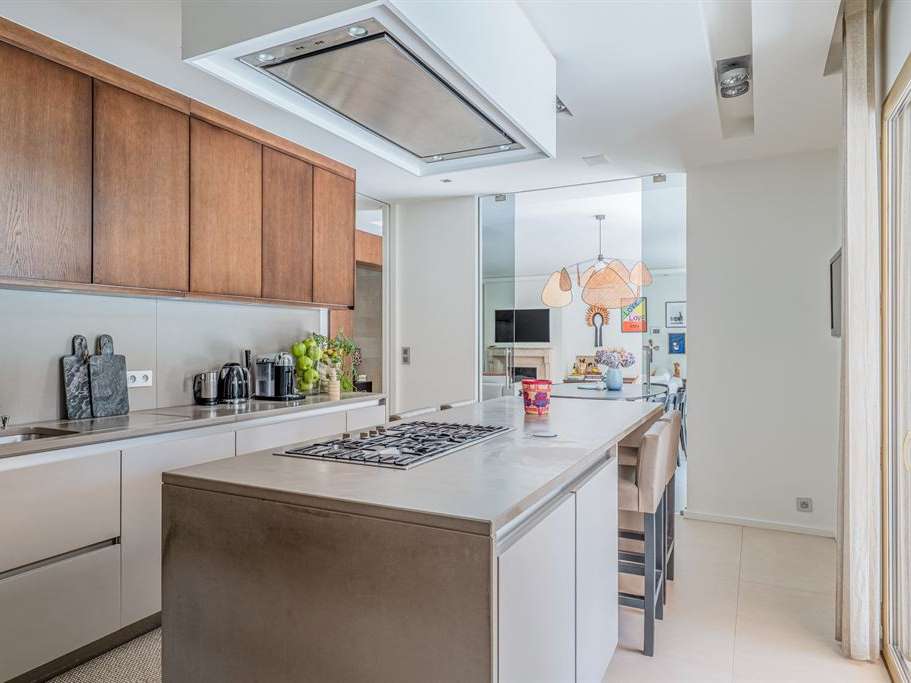
Completely redesigned by interior designer Dorga, the house reveals a strong aesthetic signature right from the entrance: an arch structures the volumes and opens onto the living room and kitchen, two rooms separated by elegant custom-made smoked sliding doors, offering a fluid and flexible interpretation of the spaces.
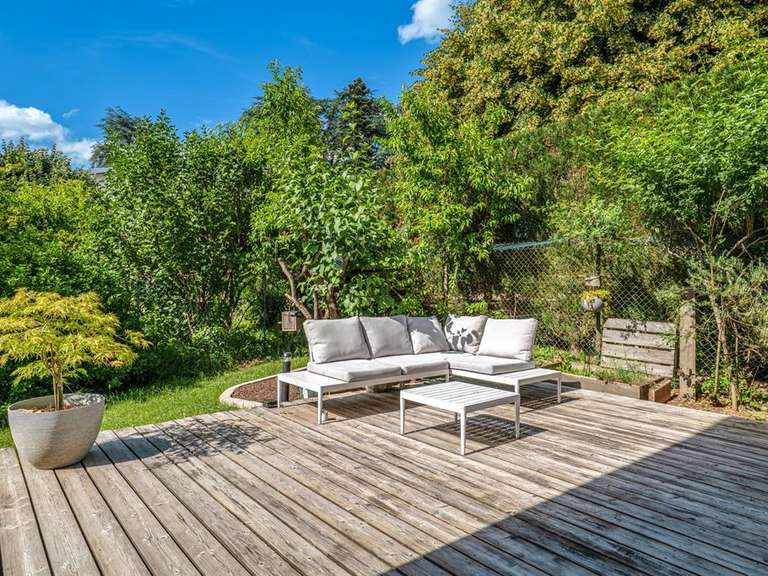
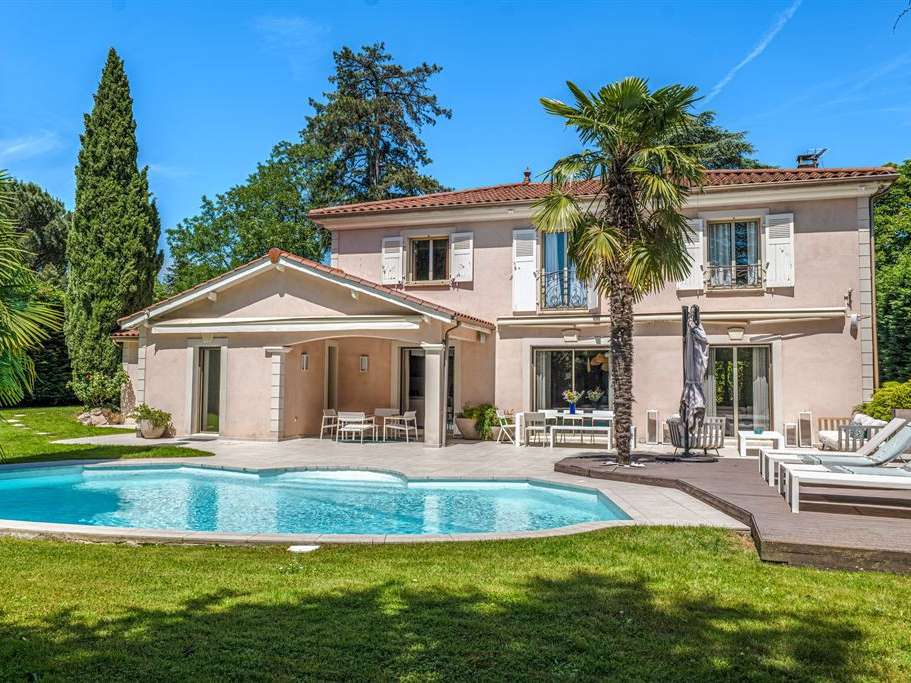
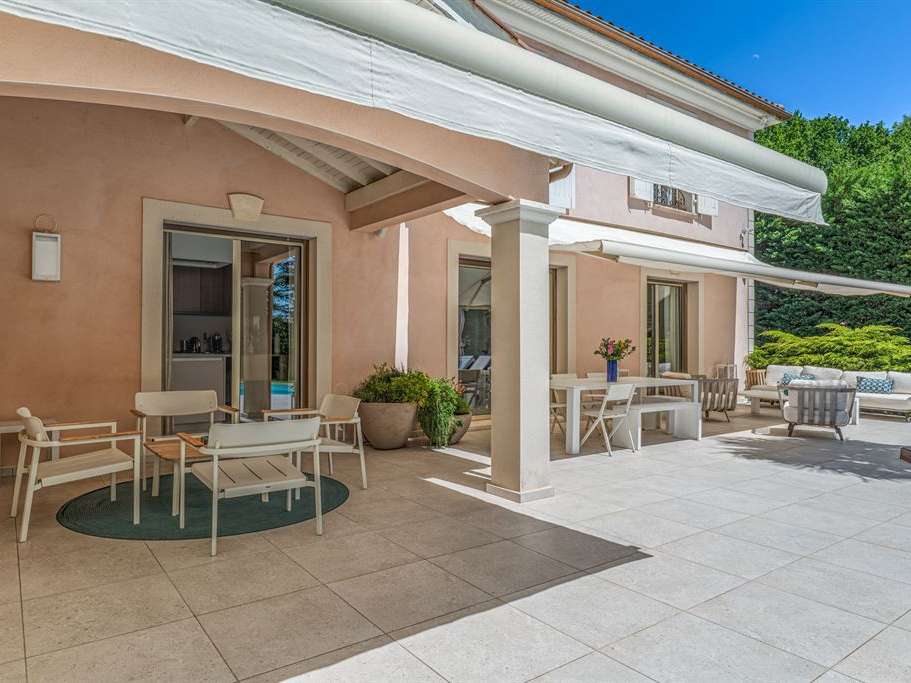
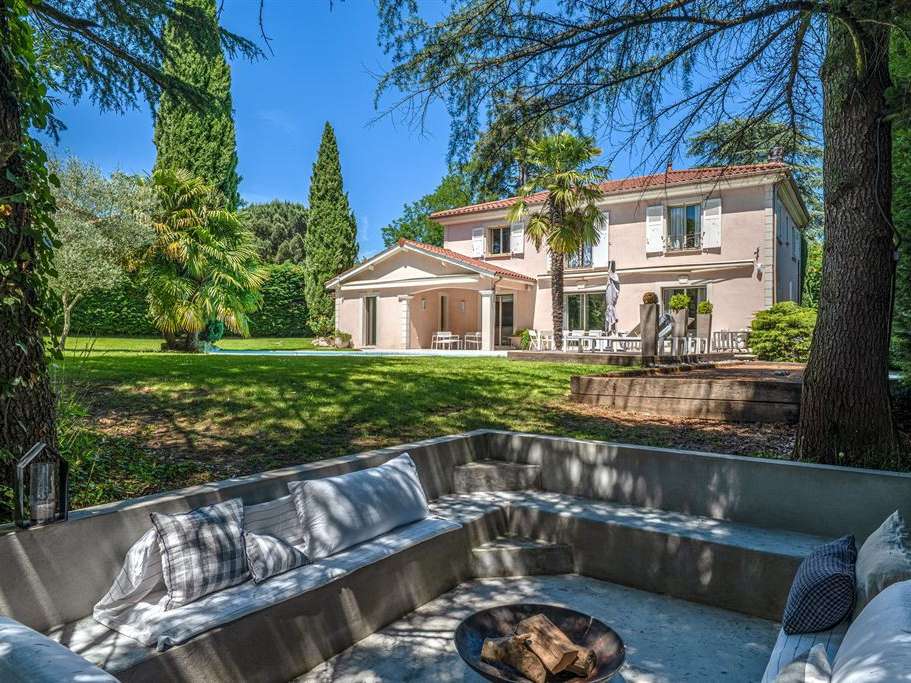
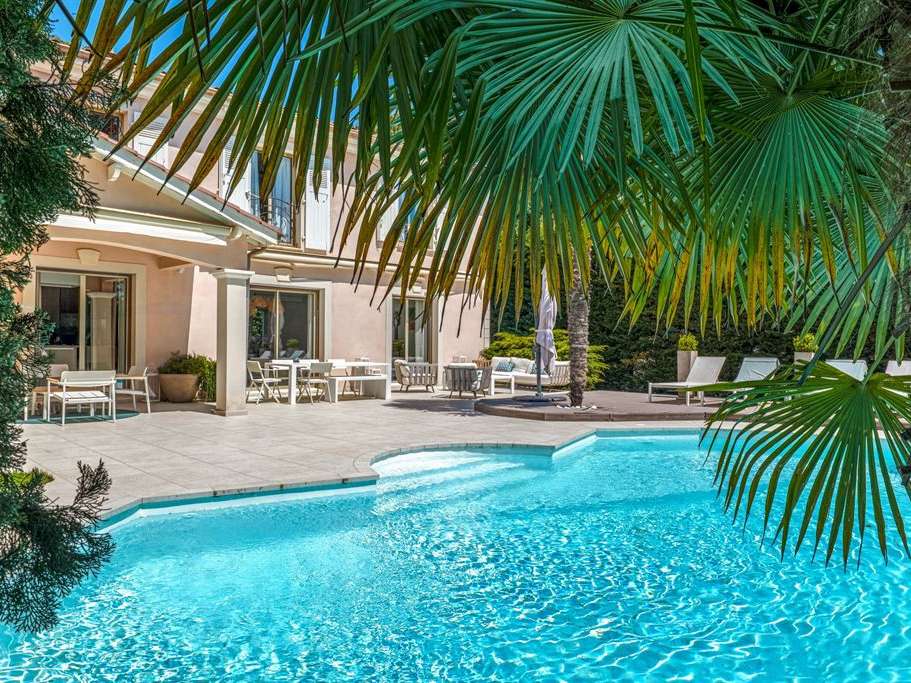
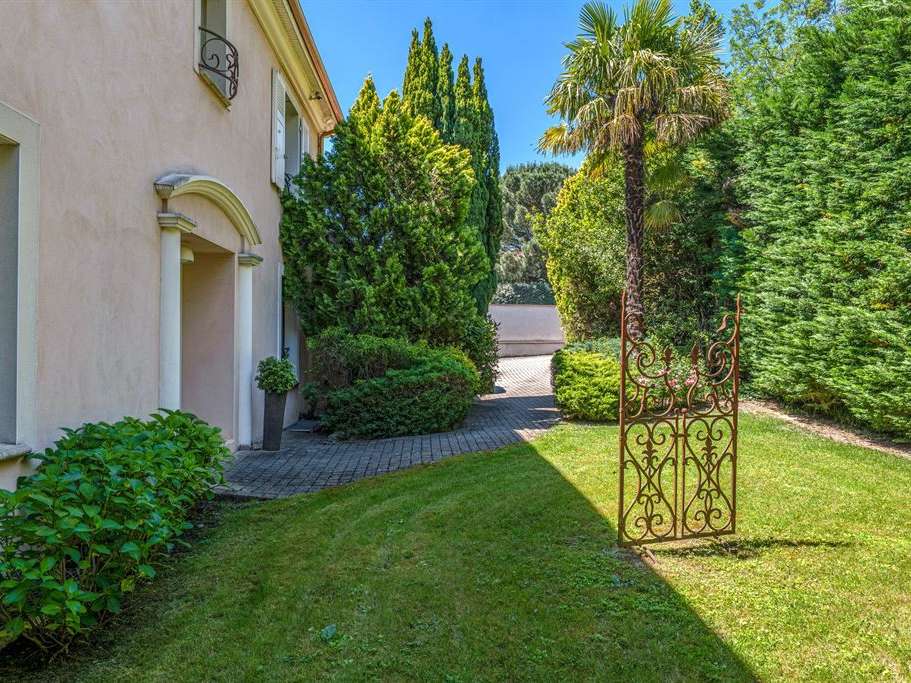
Naturally outward-facing, the living rooms open onto an unoverlooked garden planted with trees, an unusually shaped swimming pool, terraces, a petanque court and a brazier area.
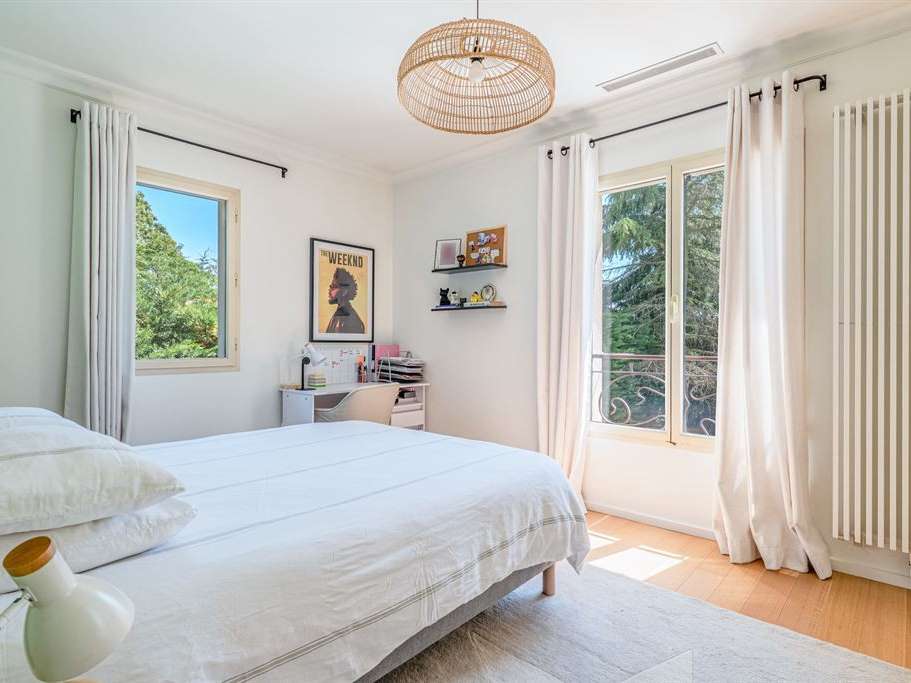
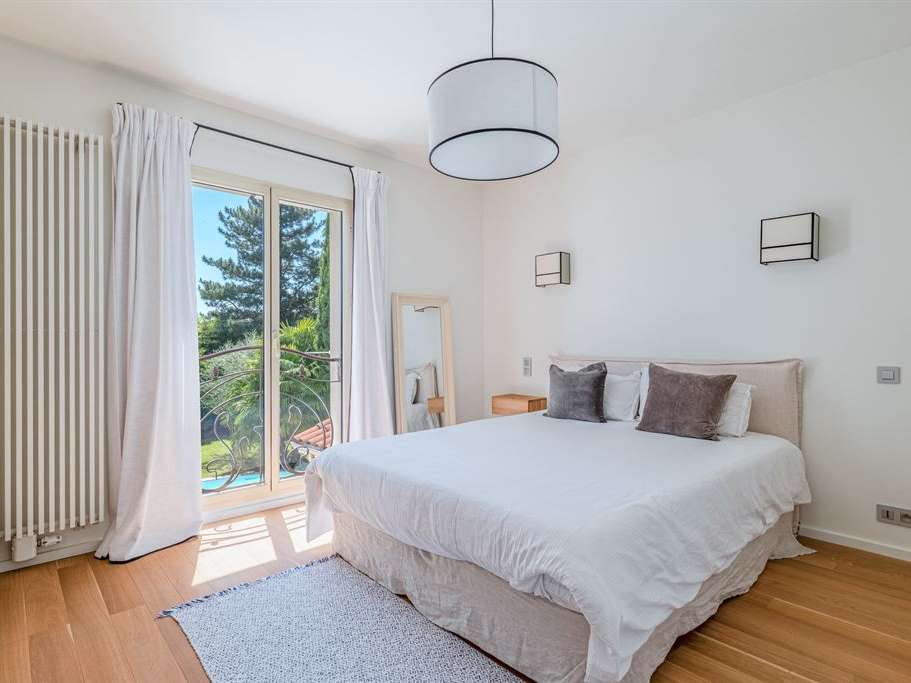
The first floor, organised around a mezzanine overlooking the entrance hall, has four bedrooms, including a master suite, a bathroom and a shower room.
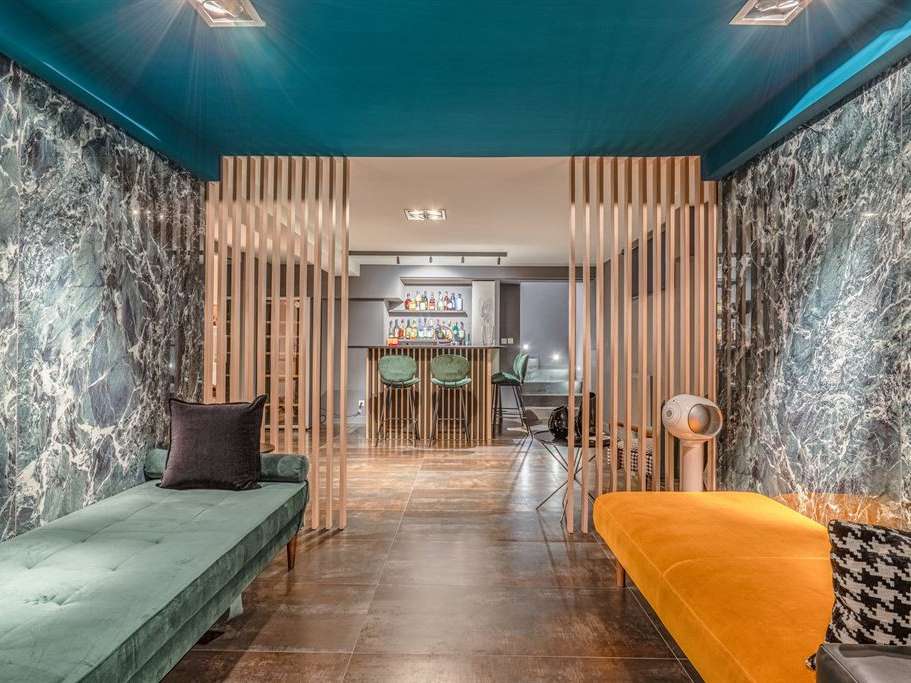
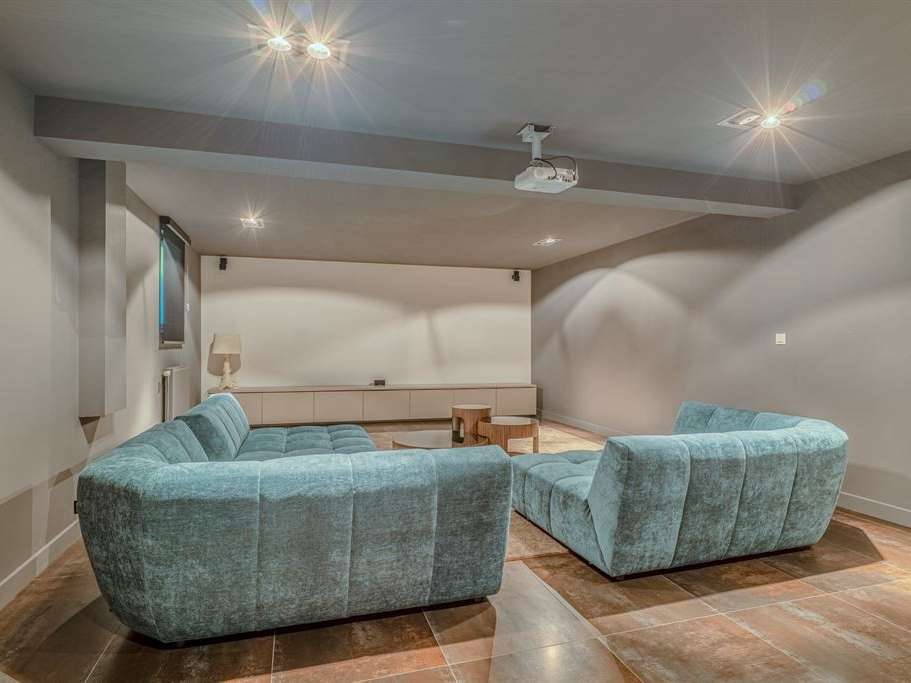
The basement has been fully converted into a world of its own: bar, lounge, cinema room, gym and bedroom with en suite shower room.
A confidential property with a garage, just a few minutes from the heart of Lyon.
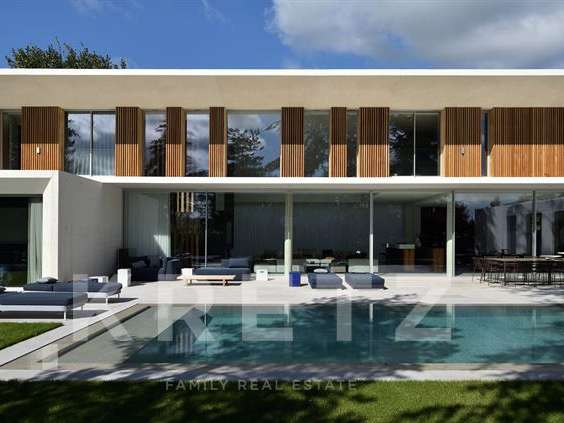
- Modern architecture : Designed by Dorga, the aesthetic is sleek and contemporary.
- Outdoor spaces : Landscaped garden with unique pool and terraces.
- Complete layout : Transformed basement featuring bar, cinema room, and gym.
Lyon Sotheby's International Realty is pleased to present this remarkable property with 373 m² of living space and 1,500 m² of land in a secure development in the commune of Écully. Completely redesigned by interior designer Dorga, ...
Information on the risks to which this property is exposed is available on the Géorisques website :
Ref : AK2-5472 - Date : 28/05/2026
FEATURES
Pool
Terrace
Garage
Garden
DETAILS
Price
€1,690,000
Home type
House
City
Écully (69130)
Rooms
10
Living surface
373 m²
Land surface
1,442 m²
Bedrooms
6
Bathrooms
1
Half bathrooms
3
Kitcken type
Cuisine aménagée et équipée
Parking
Garage
Price details
ENERGY DIAGNOSIS
DPE
C
112 kWh/m².y
GES
C
21 kgCO2/m².y
Show more
LOCATION
CONTACT US
INFORMATION REQUEST
Request more information from LYON SOTHEBY'S INTERNATIONAL REALTY.