€796,000
House Écully - 6 bedrooms - 188m²
69130 - Écully
188m²
7 rooms
6 beds
DESCRIPTION
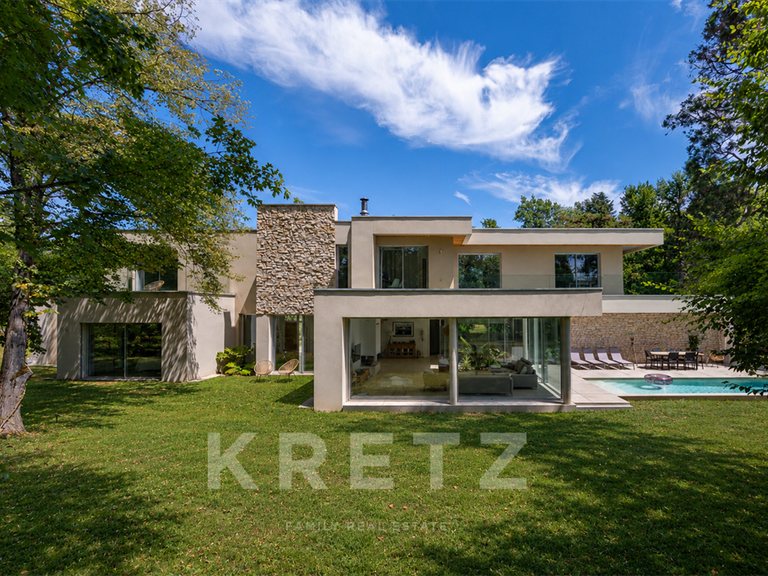
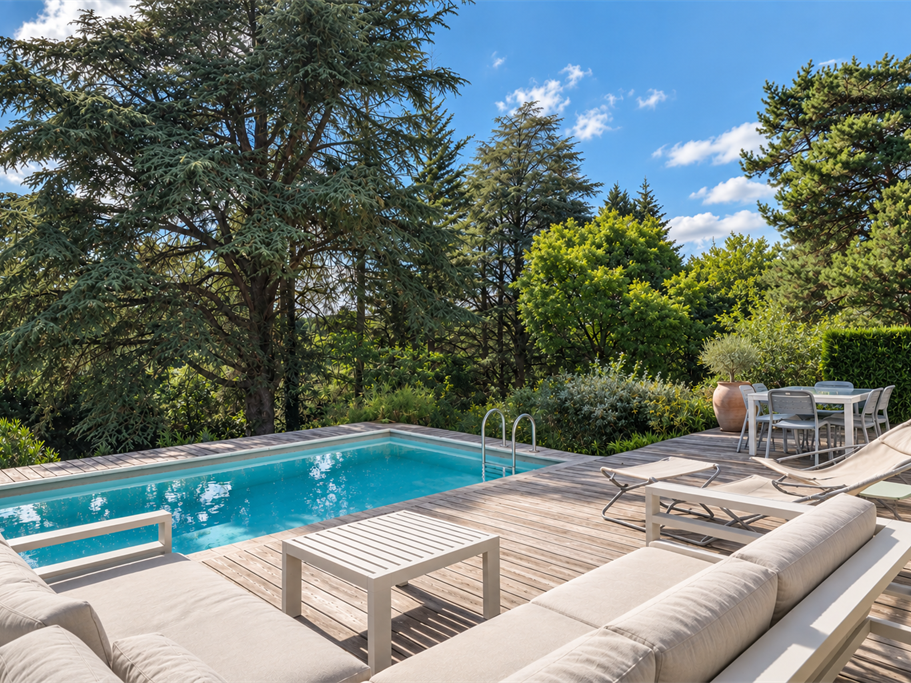
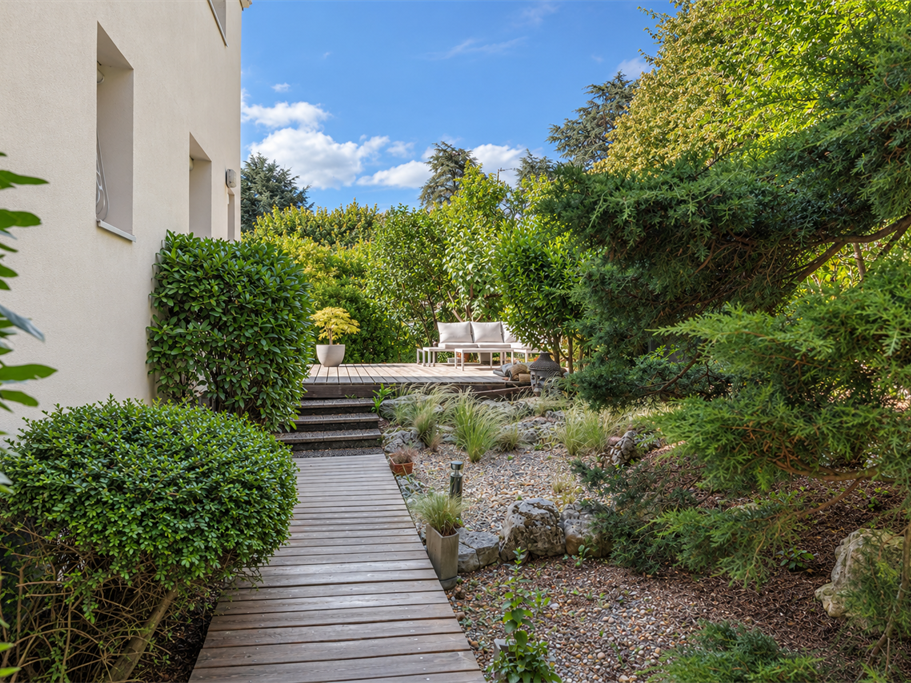
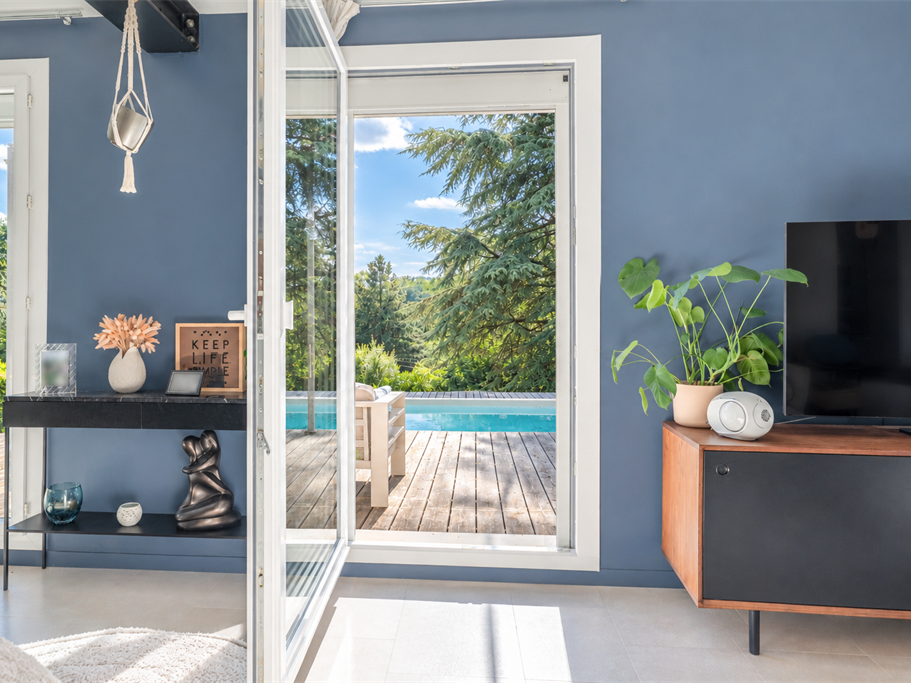
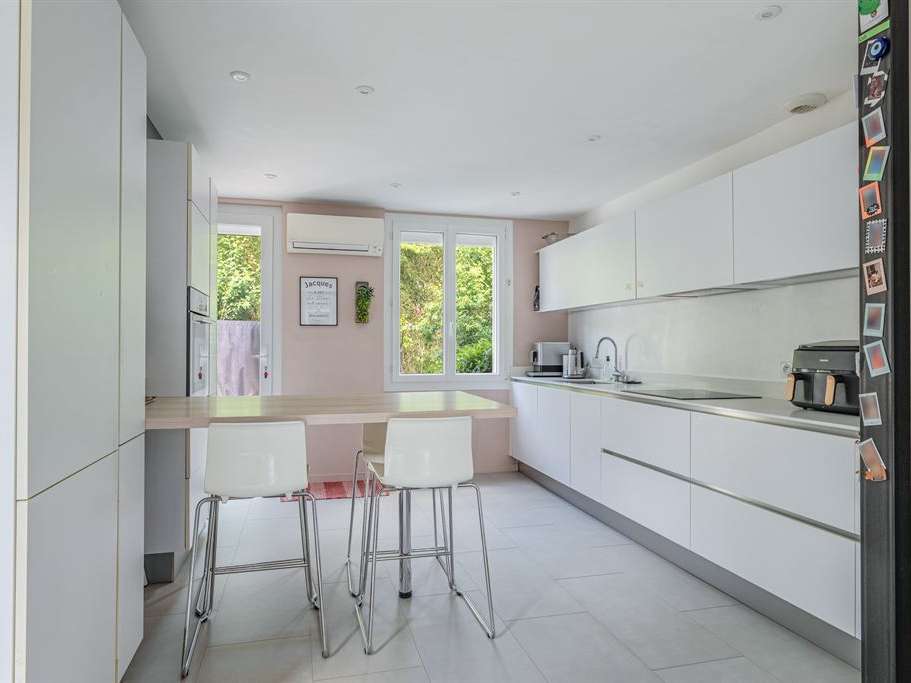
On the heights of Écully, in a peaceful, leafy setting, this 188 m² family home sits at the heart of a landscaped 1,688 m² park. It benefits from two terraces with complementary aspects: the first, facing due south, has a swimming pool and enjoys open views; the second, accessed from the kitchen and facing north-east, offers a more secluded space that is particularly pleasant in the early hours of the day.
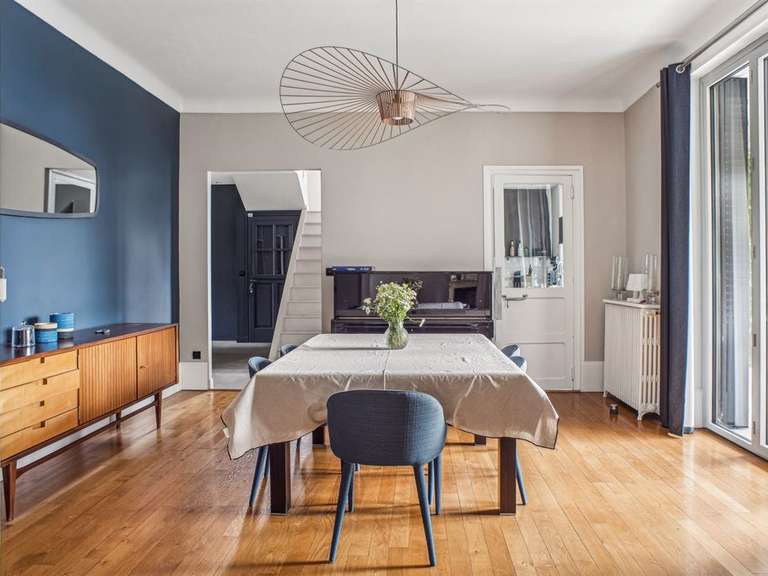
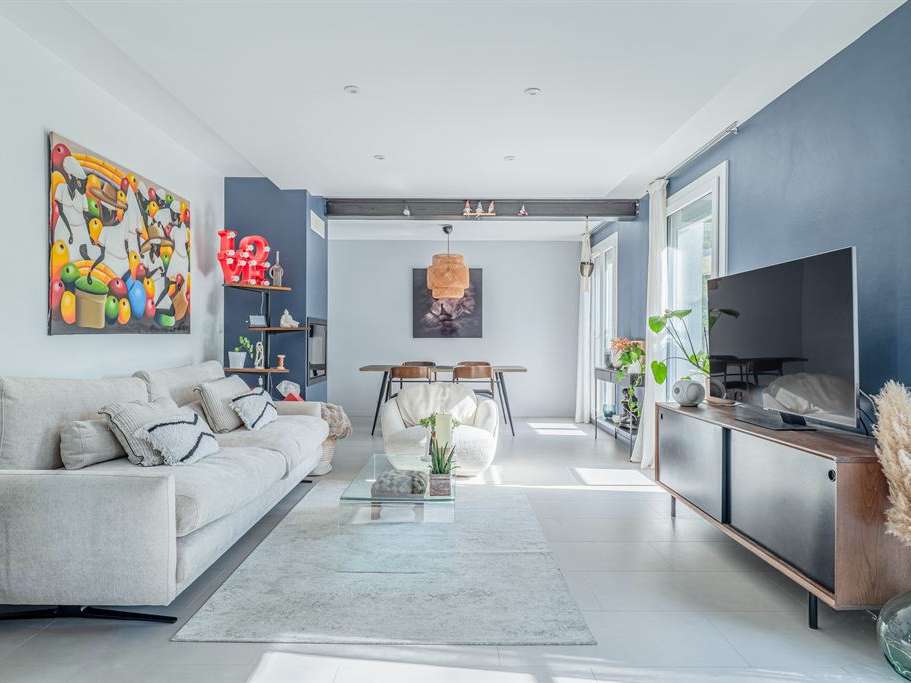
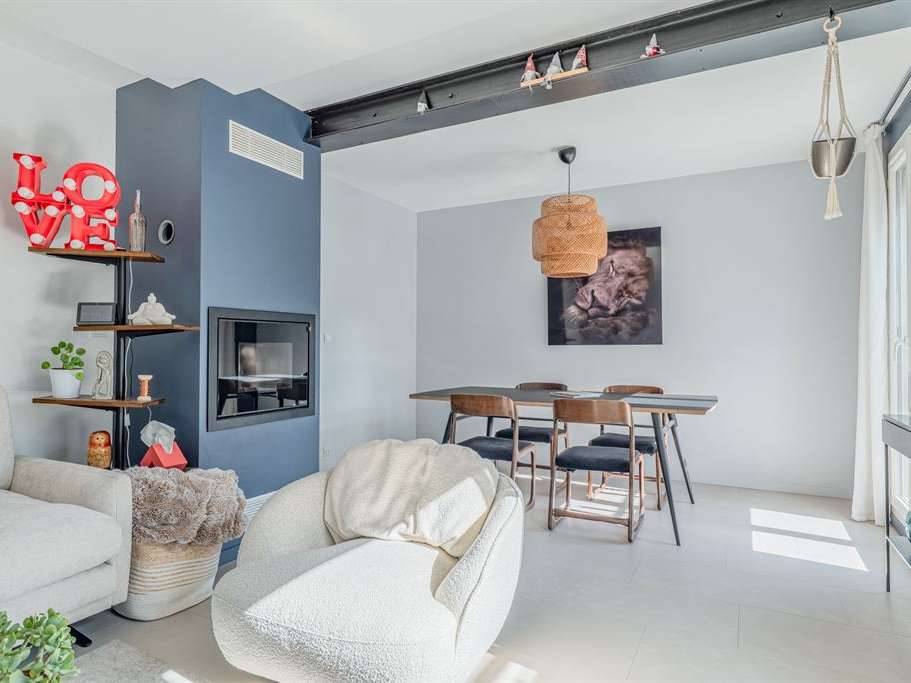
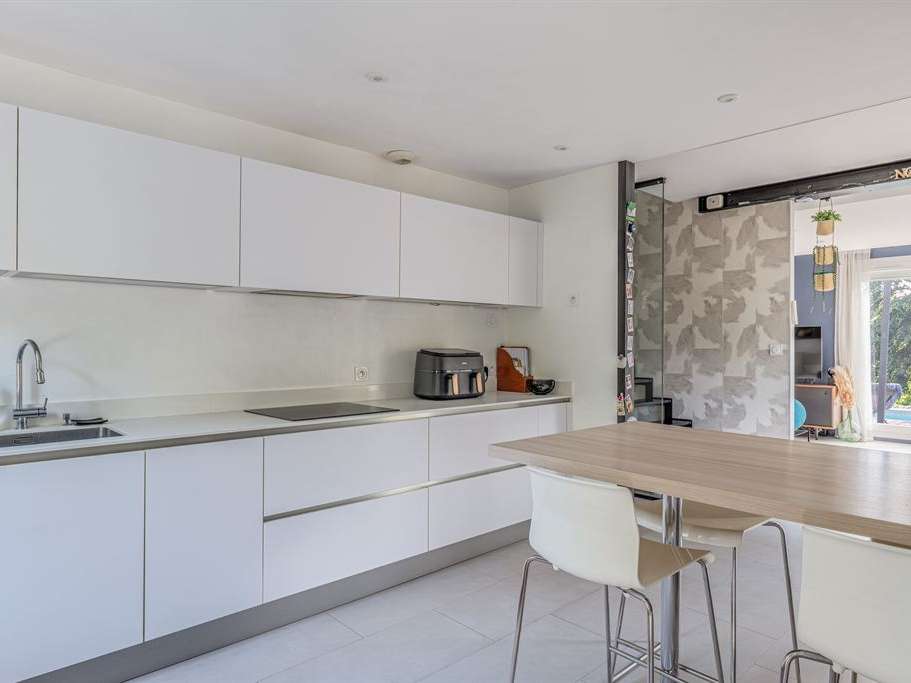
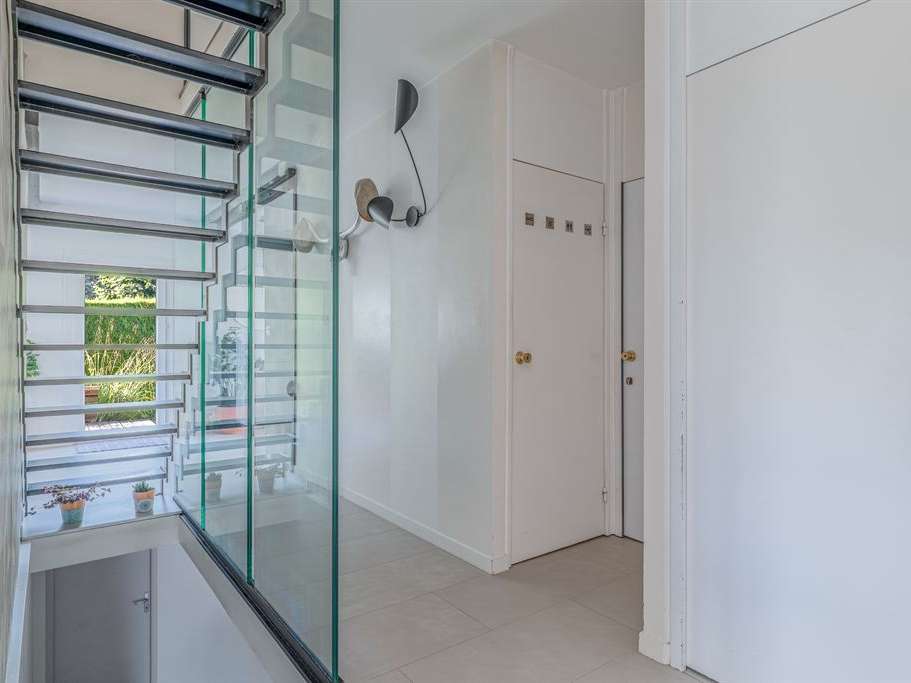
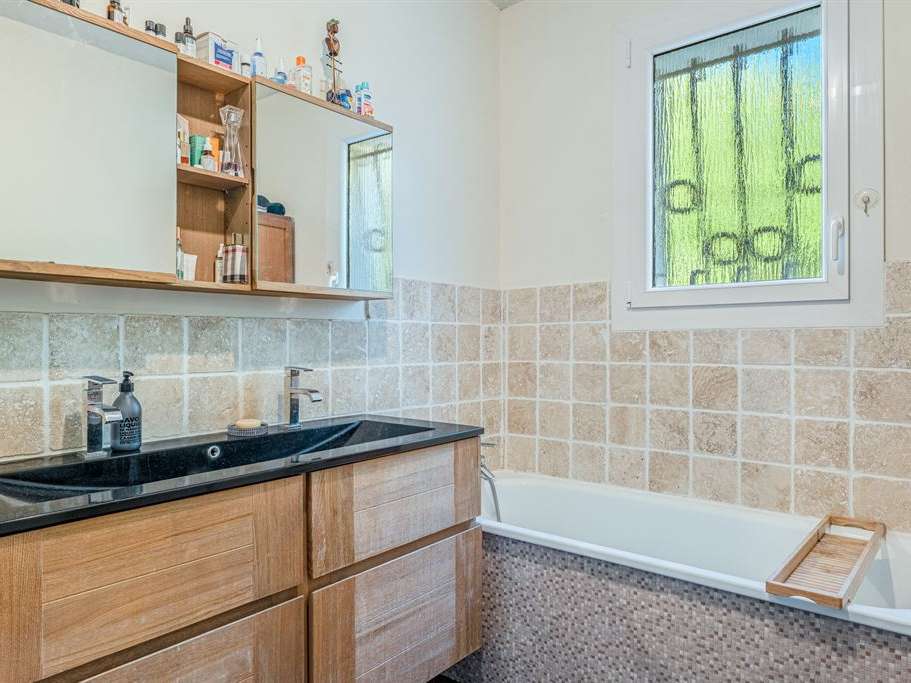
Renovated and extended in 2014, the home’s spacious interiors flow around a central staircase. The main floor features a large, light-filled through-living room, comprising a double reception room with a pellet stove and a fitted open-plan kitchen. Fully air-conditioned, this floor also has a bedroom that could be used as a study, a bathroom and a pantry.
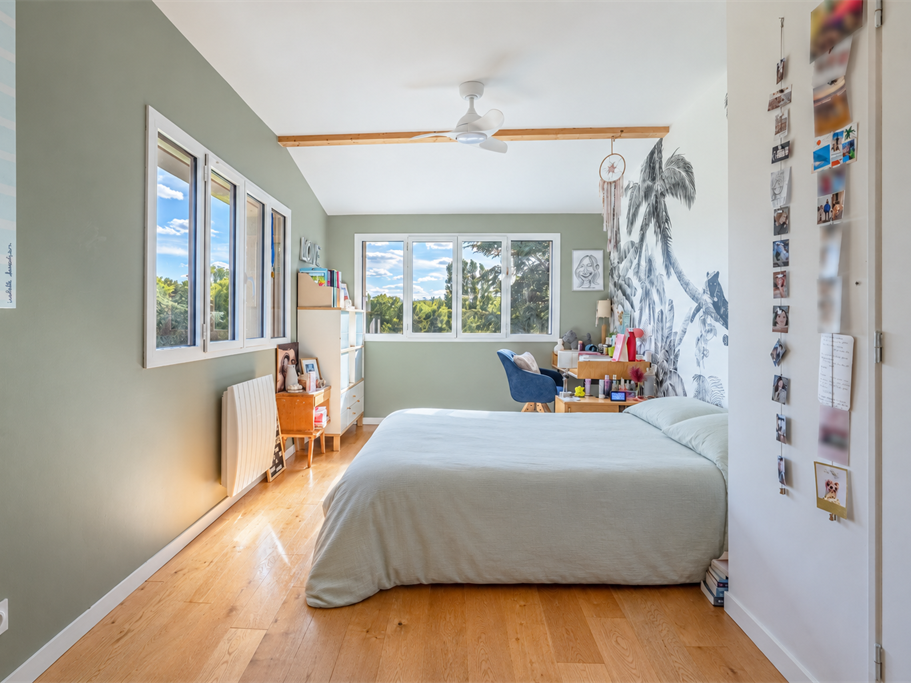
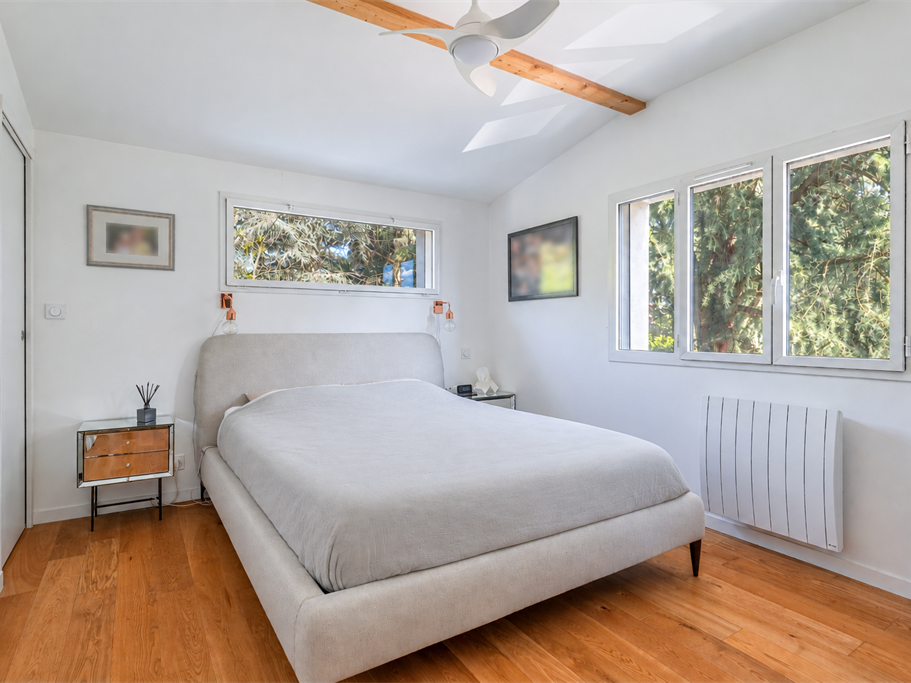
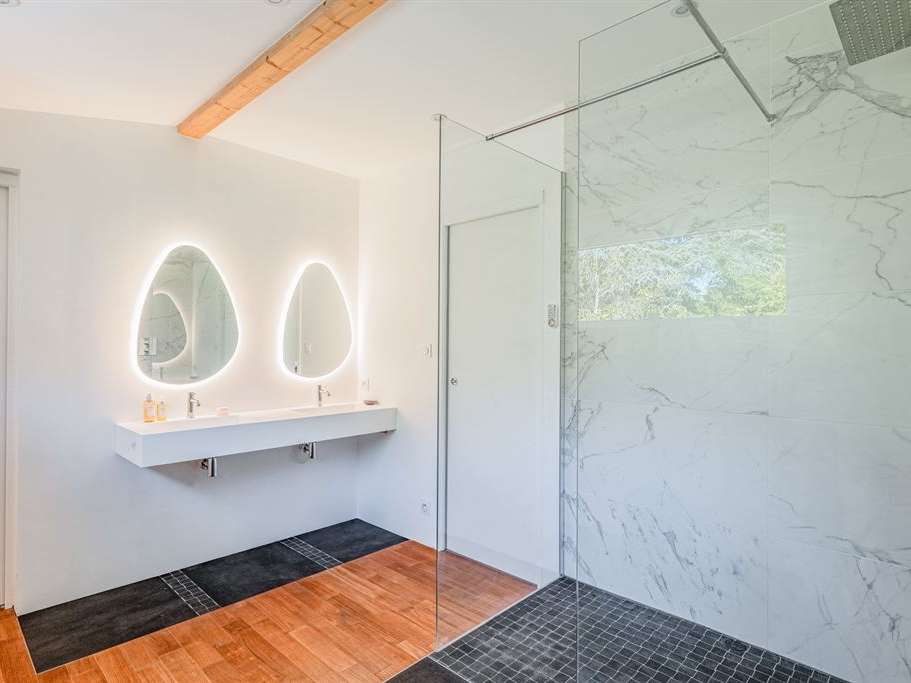
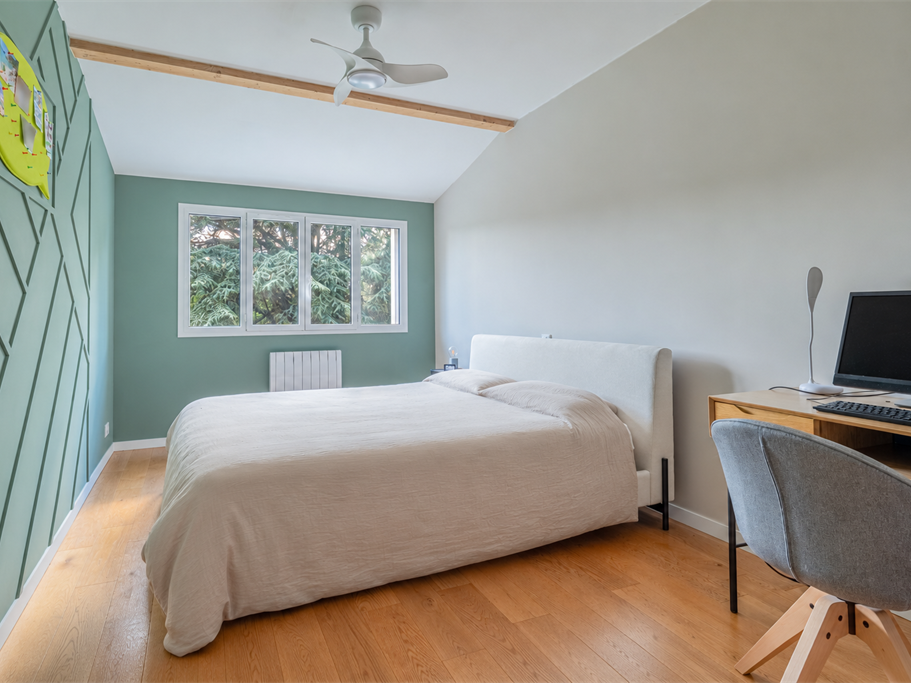
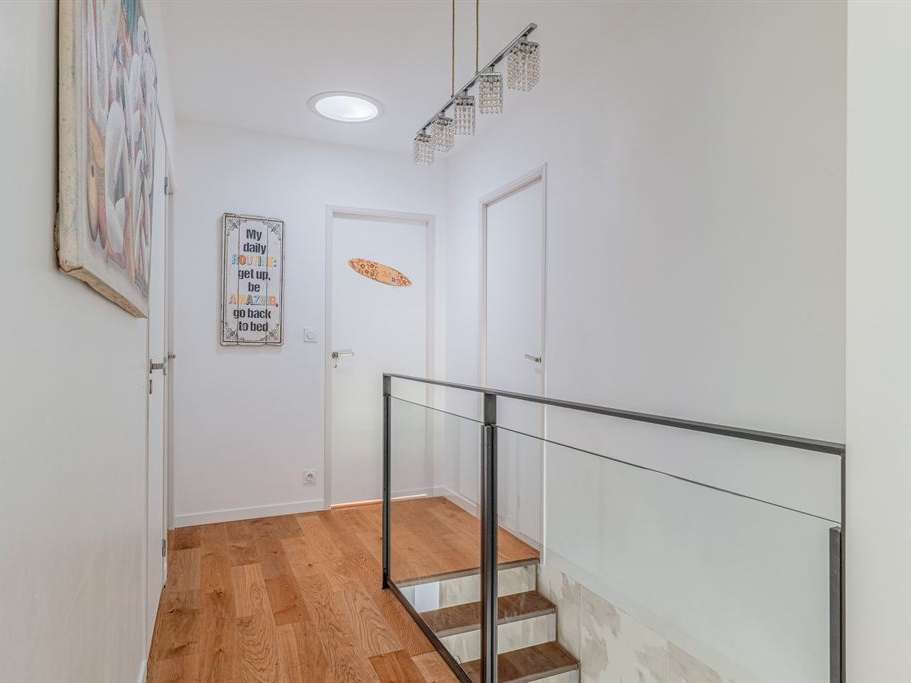
Upstairs is a dedicated sleeping area with four bedrooms, including a principal suite, and two dressing rooms. A large shower room, accessible from both the principal suite and the landing, serves this floor and could accommodate a bath. The layout also offers the possibility of creating a second shower room, depending on the needs of the future owners.
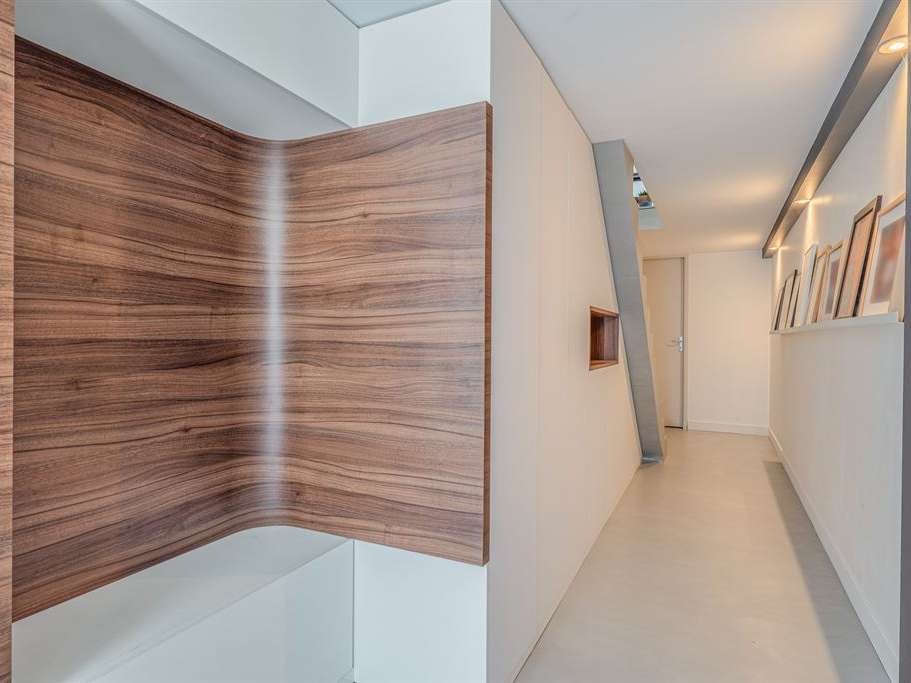
The garden level, recently refurbished to a bespoke design, offers a sixth bedroom with a washbasin, a utility room, plenty of storage and a double garage.
With its fully enclosed landscaped grounds and complete privacy, this property combines the comforts of family life with proximity to nature, in a sheltered setting on the outskirts of Lyon.
- Family home spanning 188 m², renovated and expanded in 2014, with flowing spaces arranged around a central staircase.
- Landscaped grounds spanning 1,688 m², with a pool and two terraces facing different directions.
Information on the risks to which this property is exposed is available on the Géorisques website :
Ref : AK2-5488 - Date : 16/06/2026
FEATURES
Pool
Terrace
Car park
Garage
Garden
DETAILS
Price
€796,000
Home type
House
City
Écully (69130)
Rooms
7
Living surface
188 m²
Land surface
1,688 m²
Bedrooms
6
Bathrooms
2
Exposure
Est, SudOuest
Price details
ENERGY DIAGNOSIS
DPE
C
167 kWh/m².y
GES
B
6 kgCO2/m².y
Show more
LOCATION
CONTACT US
INFORMATION REQUEST
Request more information from LYON SOTHEBY'S INTERNATIONAL REALTY.