€545,000
House Dieulefit - 4 bedrooms - 268m²
26220 - Dieulefit
268m²
8 rooms
4 beds
DESCRIPTION
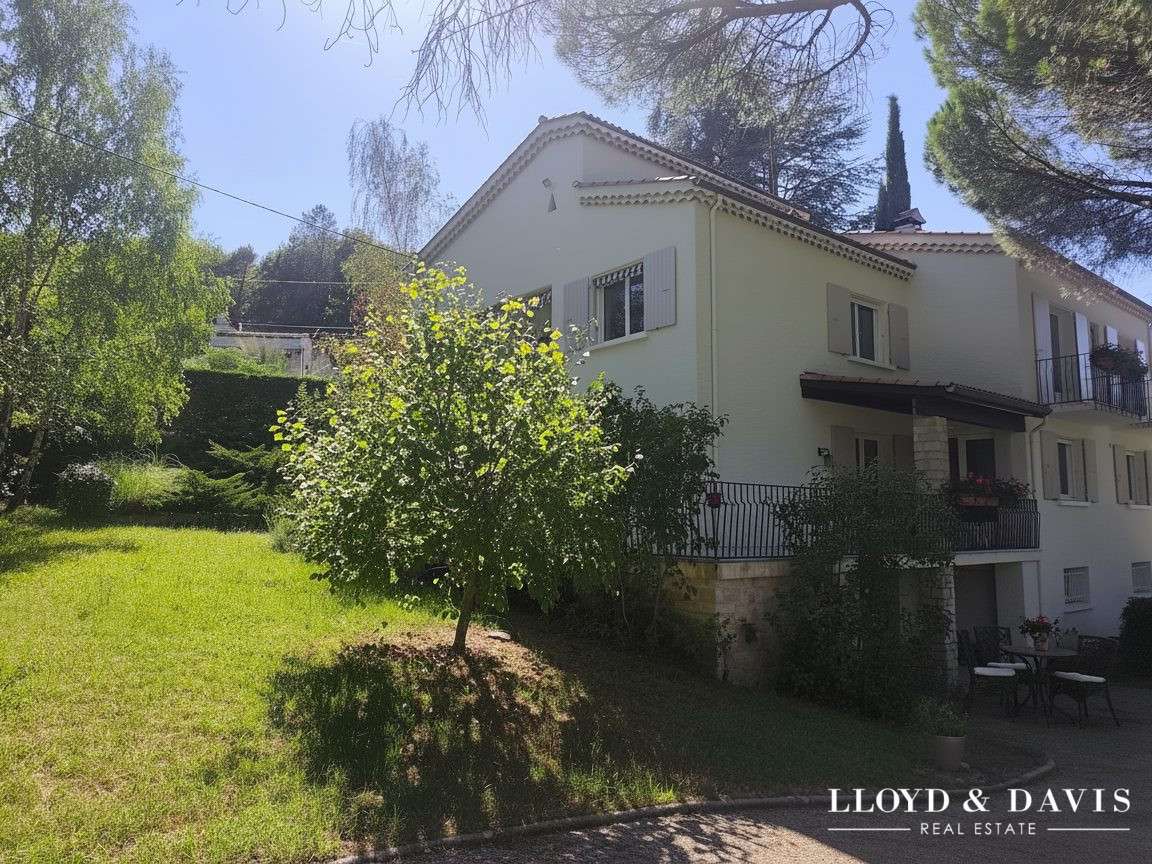
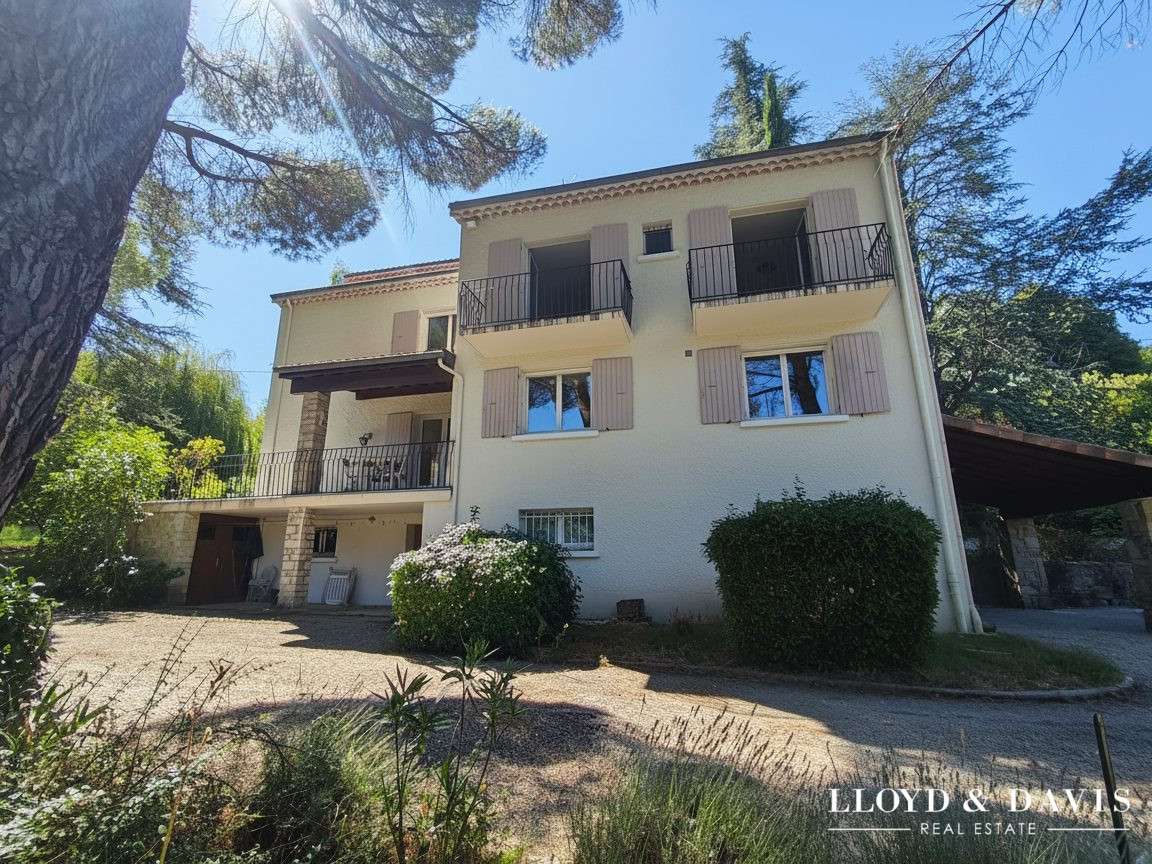
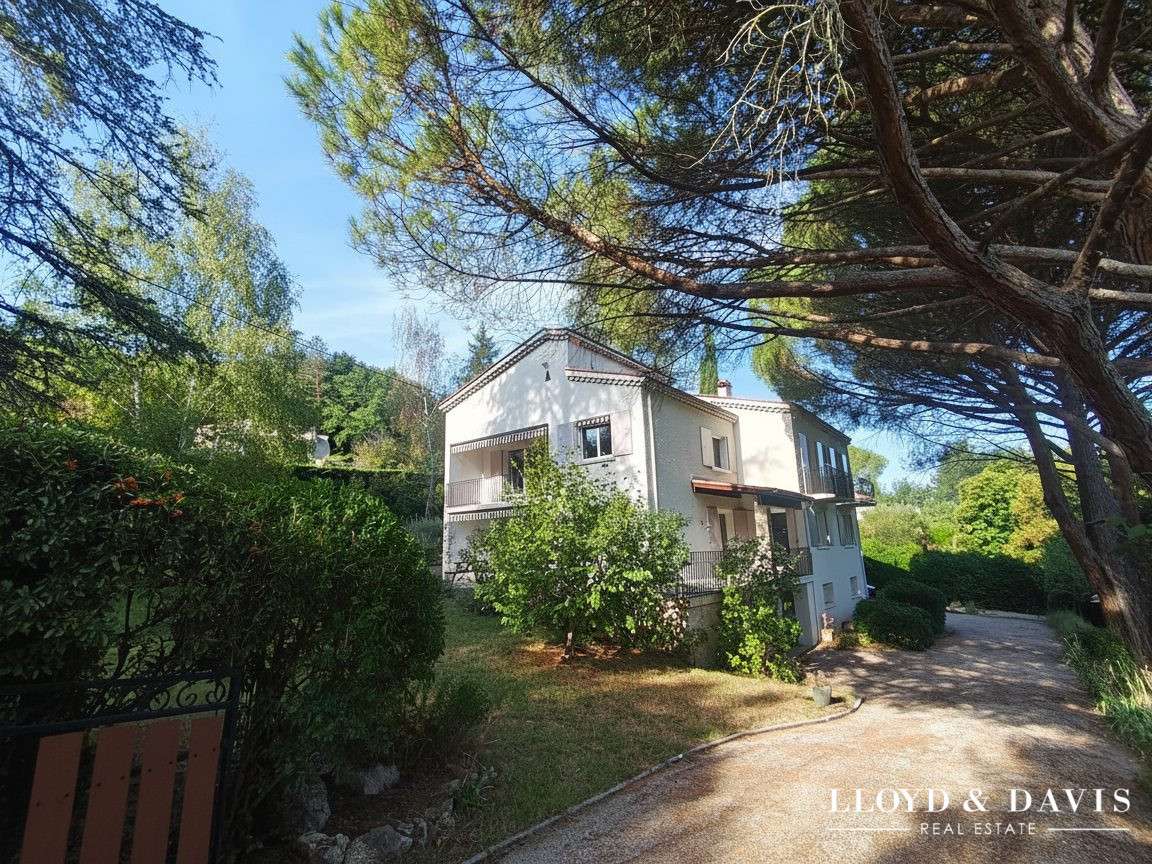
DIEULEFIT — A characterful villa with 267.5 m² of living space and a wooded garden of 3,785 m²
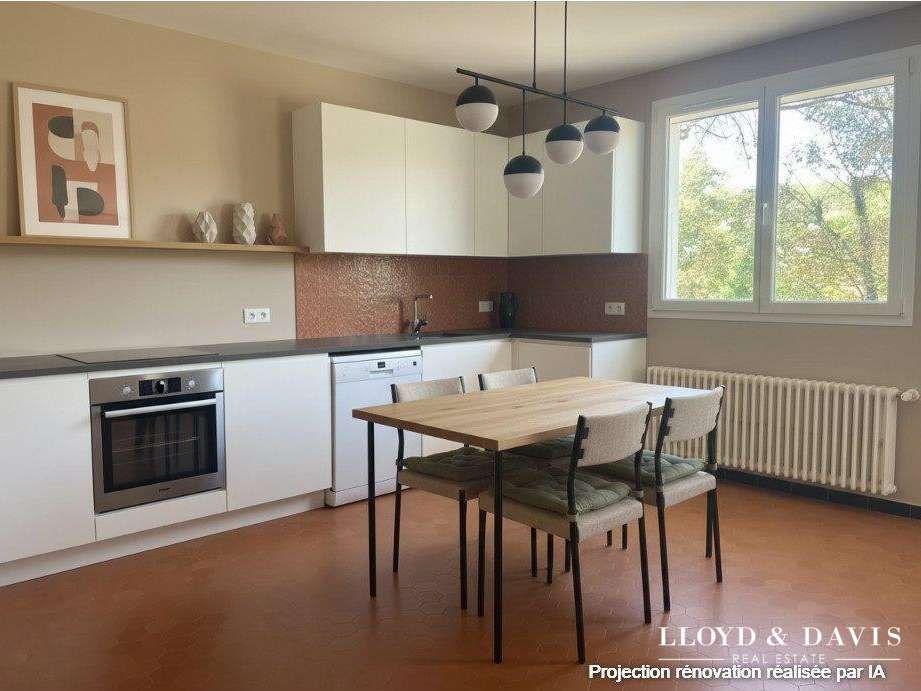
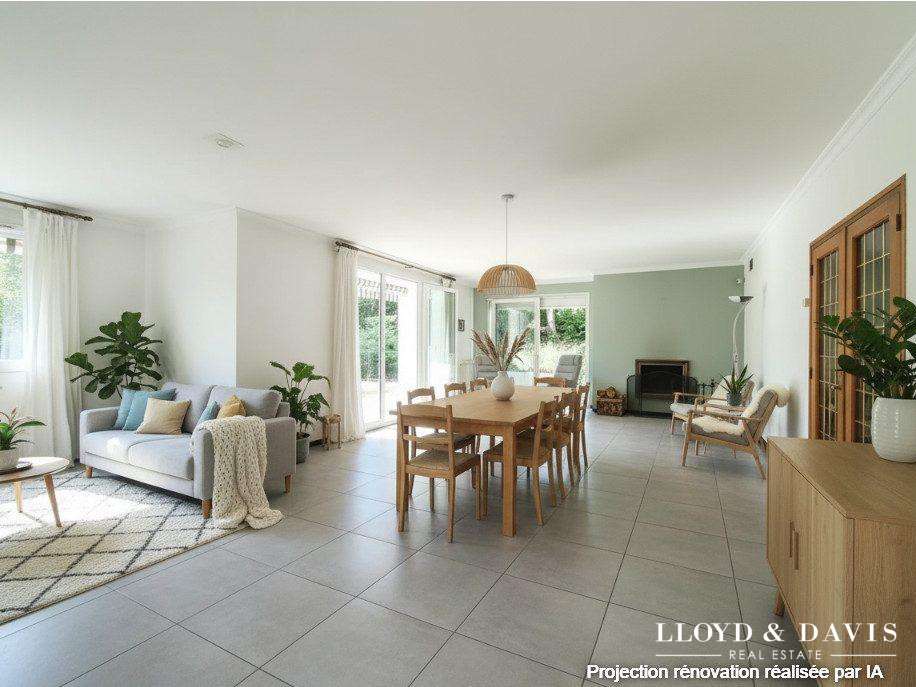
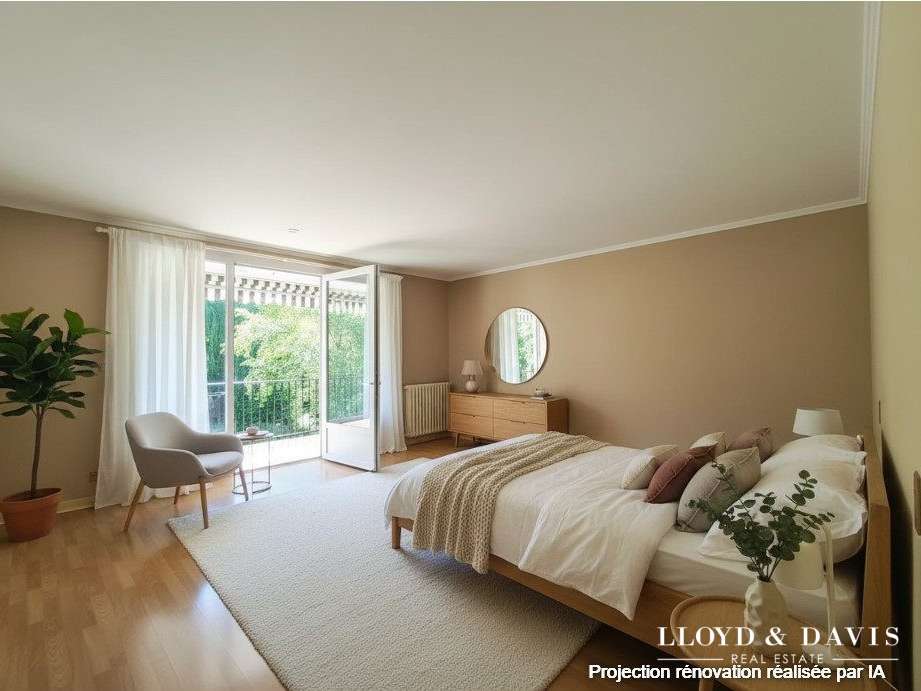
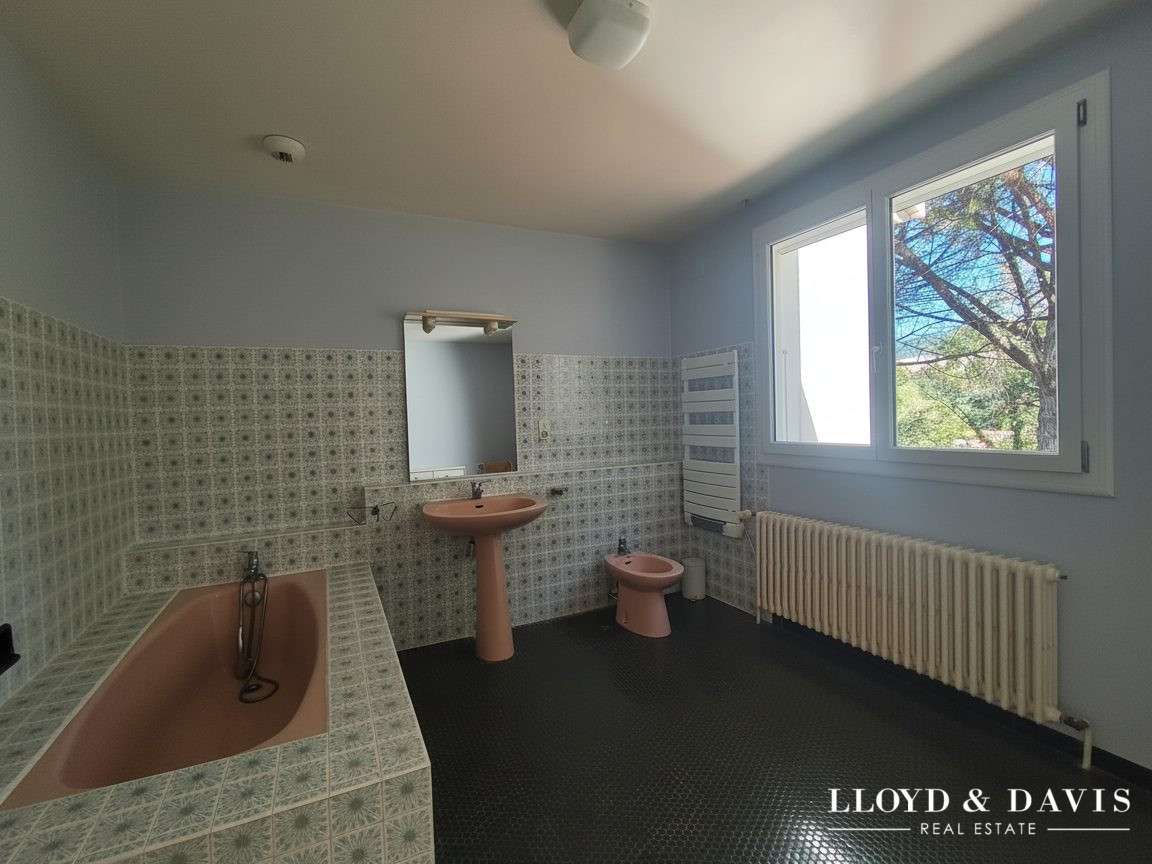
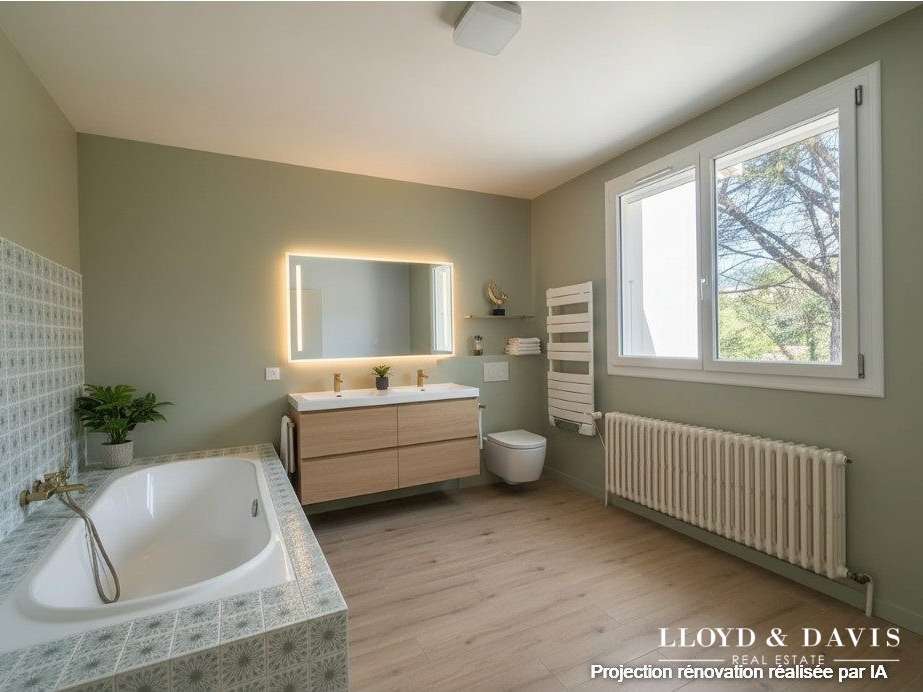
Imagine this house brought up to modern standards, whilst retaining its charm and fully showcasing its spacious rooms.
Situated in a quiet and sought-after neighbourhood, just a 15-minute walk from the centre of Dieulefit, this villa enjoys a prime location, whilst remaining close to amenities – from nursery to secondary school – and transport links, with the D35 bus route serving Montélimar and Valréas, amongst other destinations.
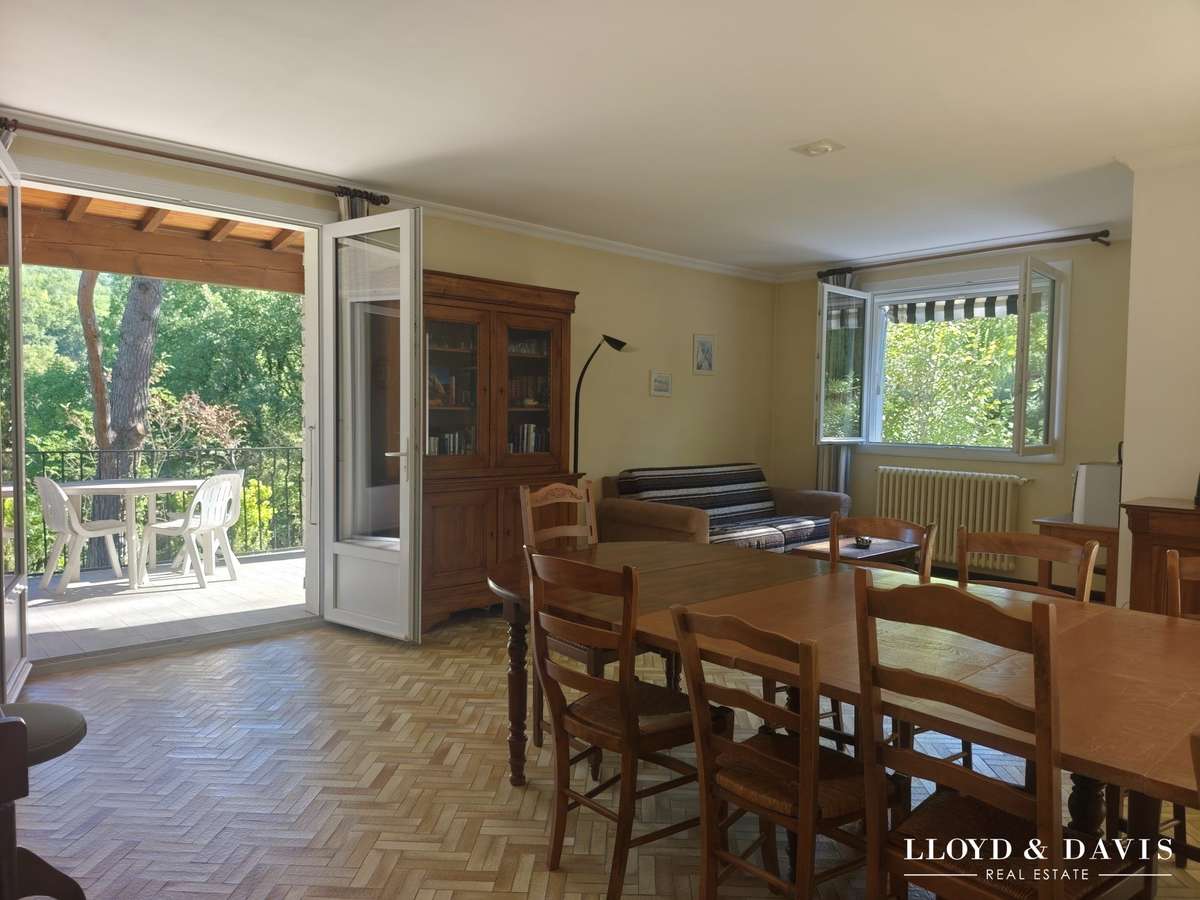
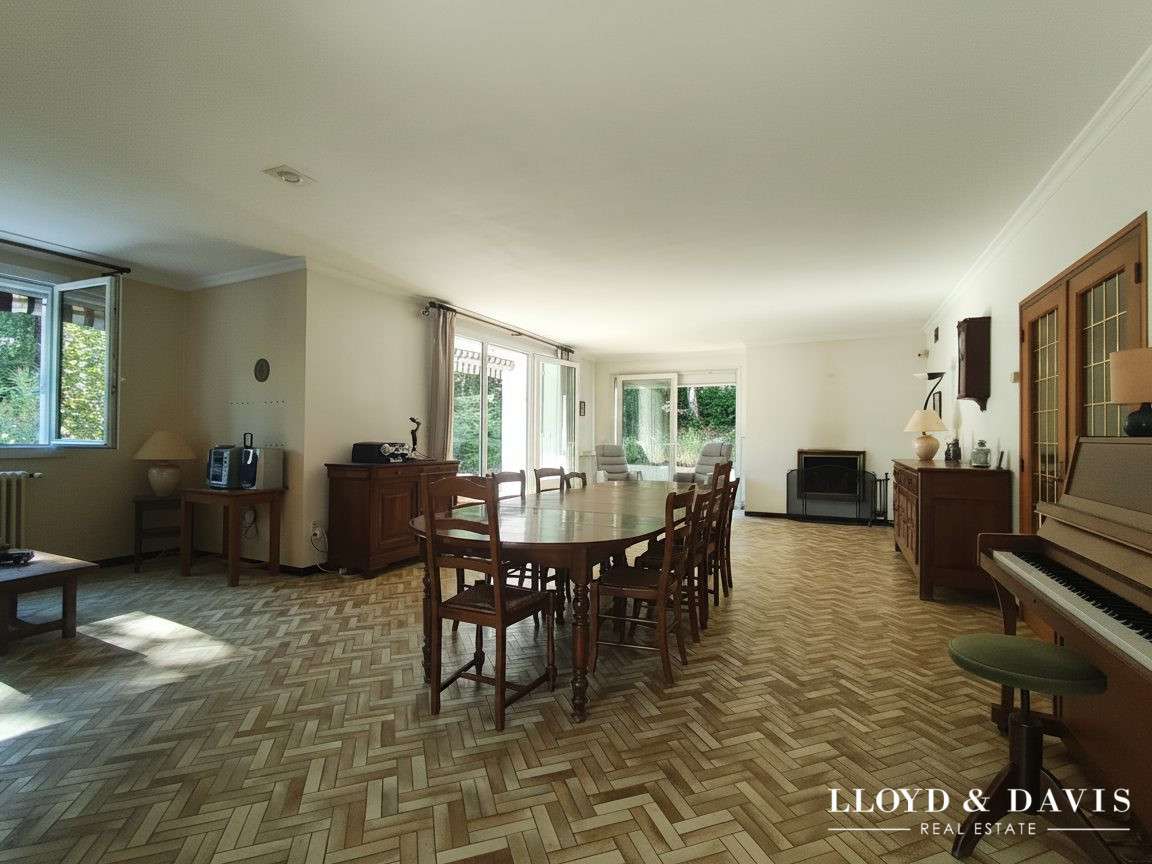
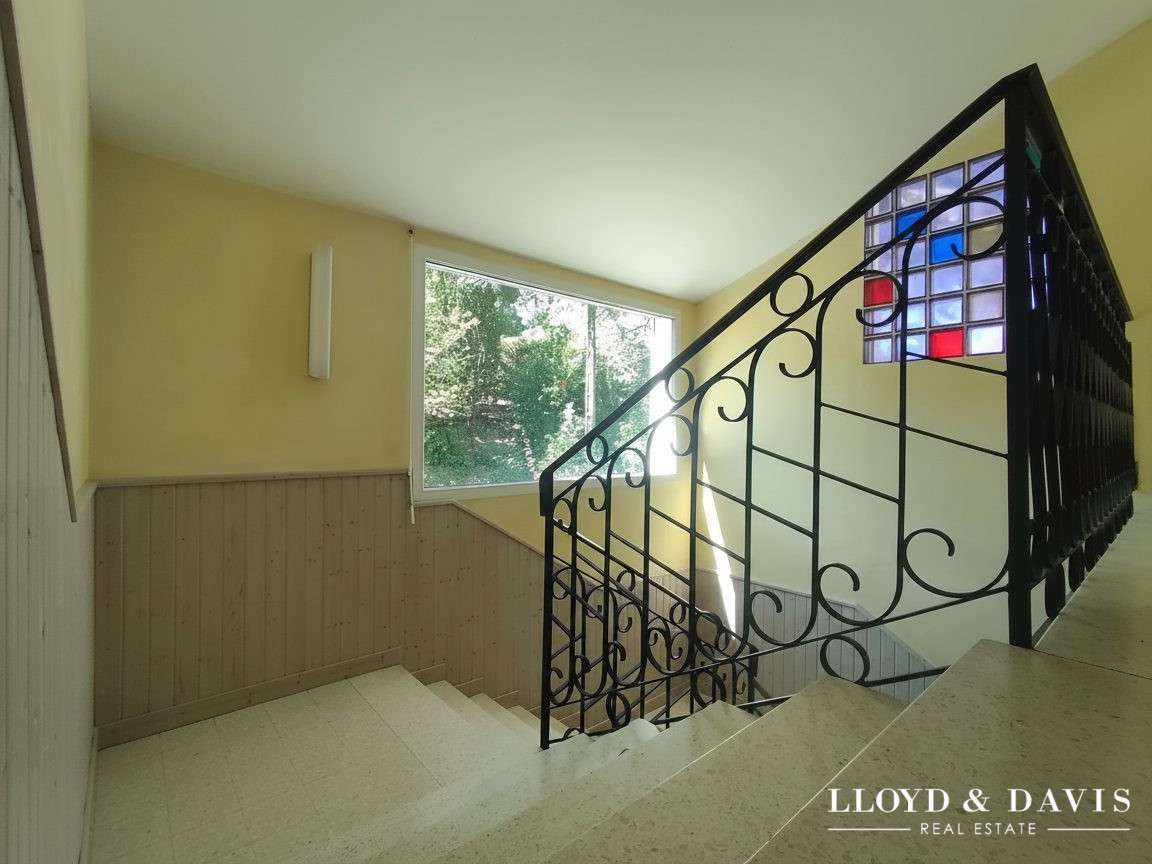
The house offers 267.5 m² of living space and stands out for its generous proportions, high ceilings and numerous windows, which create a pleasant connection between the interior spaces and the garden.
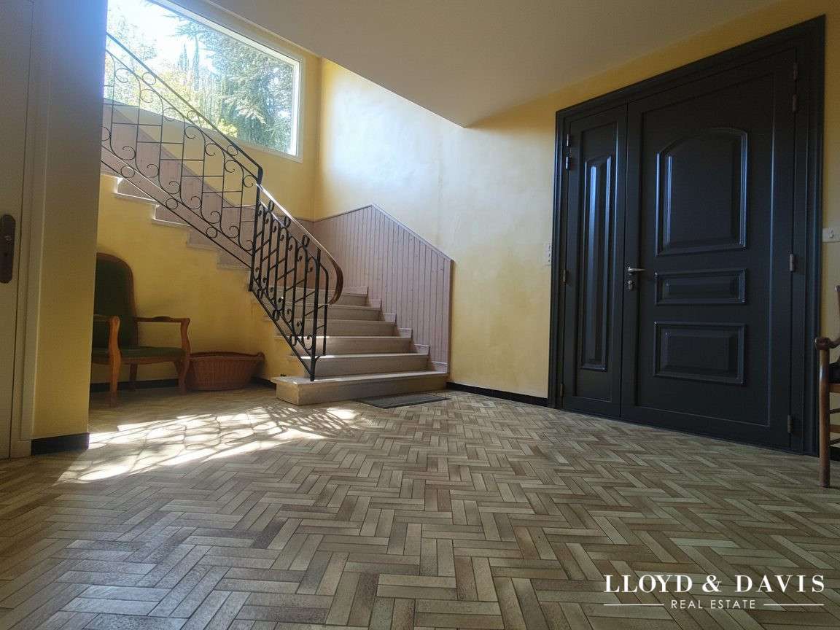
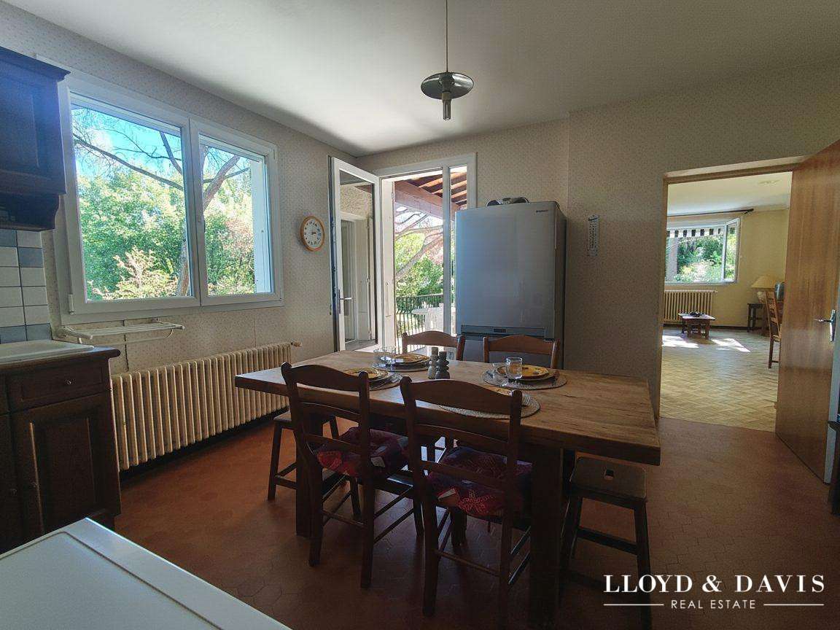
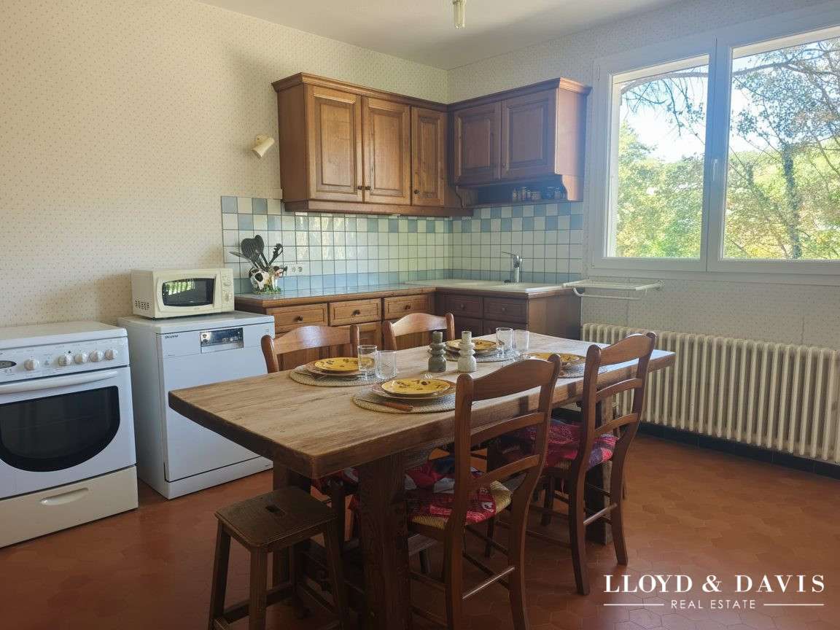
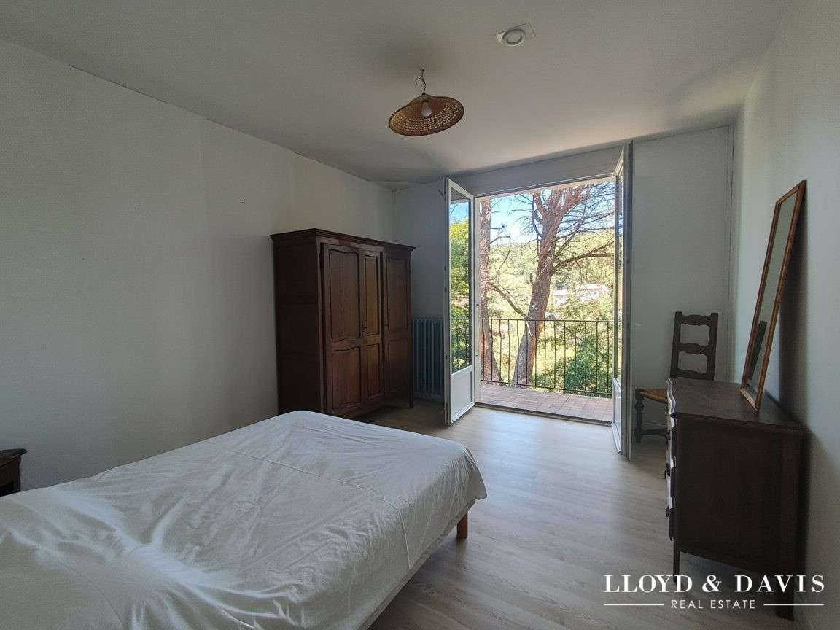
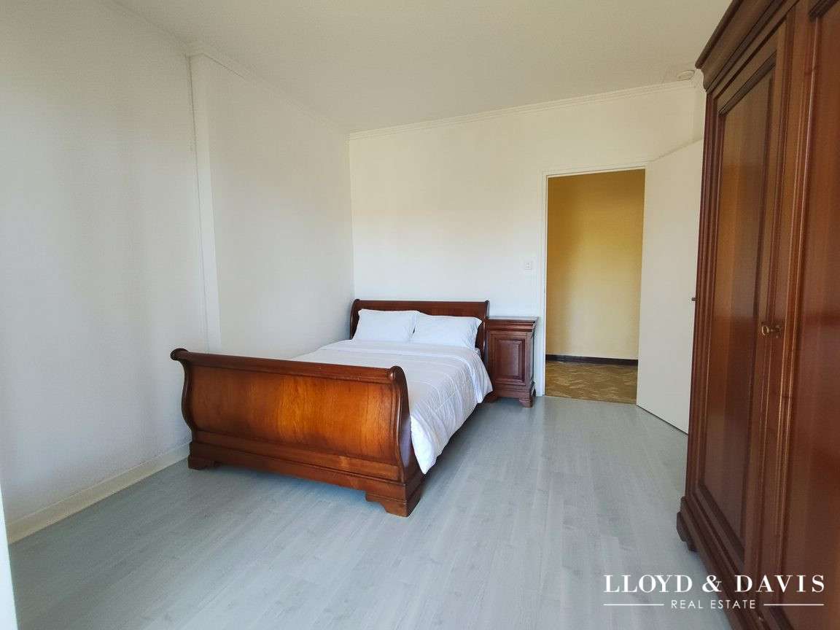
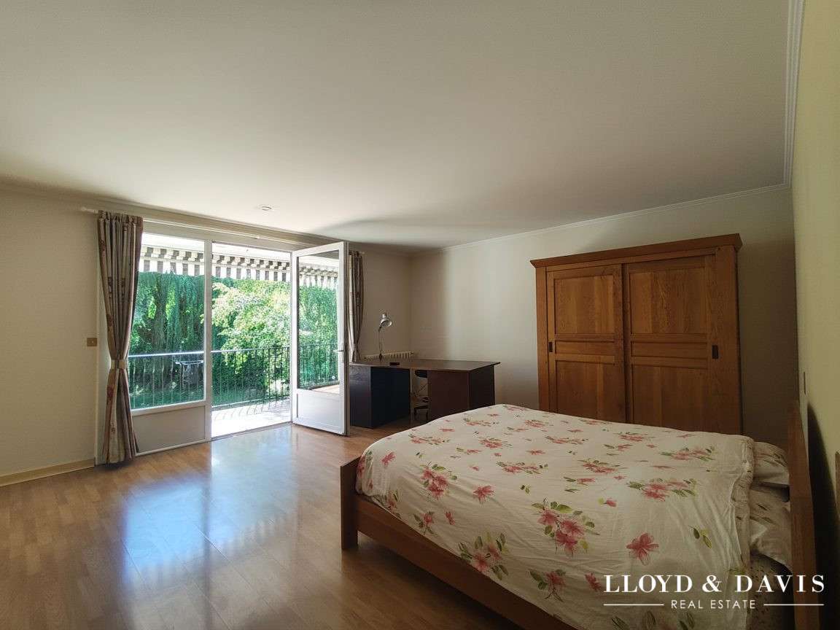
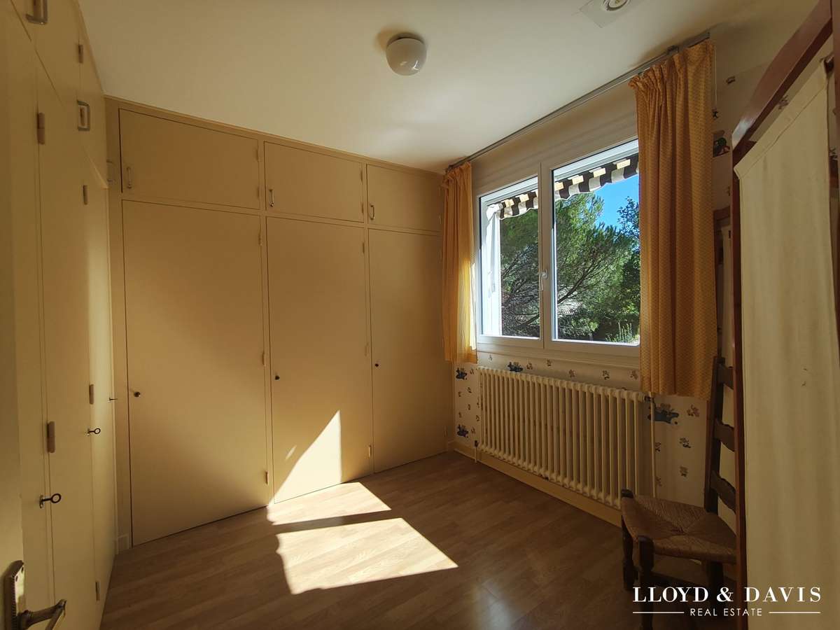
It currently comprises 5 bedrooms, including one on the ground floor, a walk-in wardrobe, a bathroom, a shower room, two separate toilets, a separate kitchen and a spacious entrance hall.
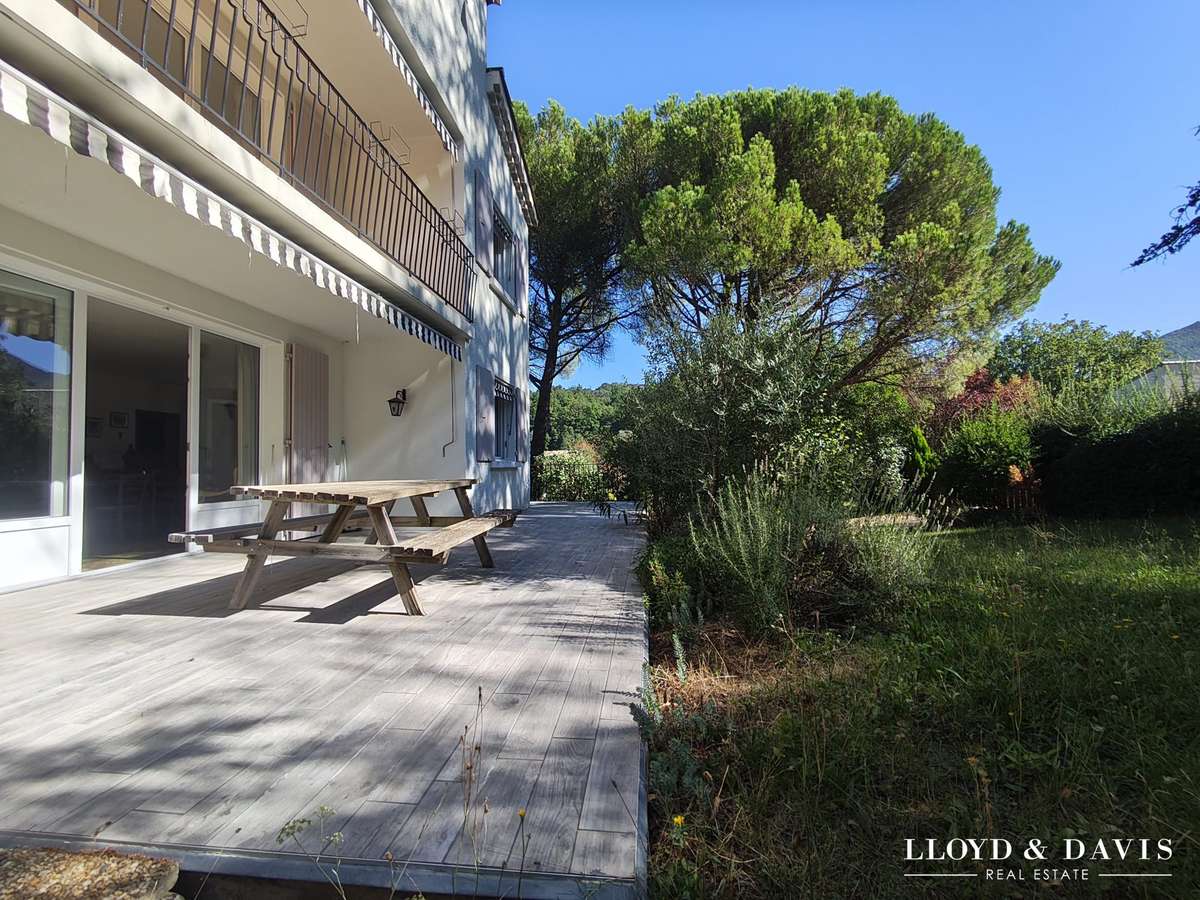
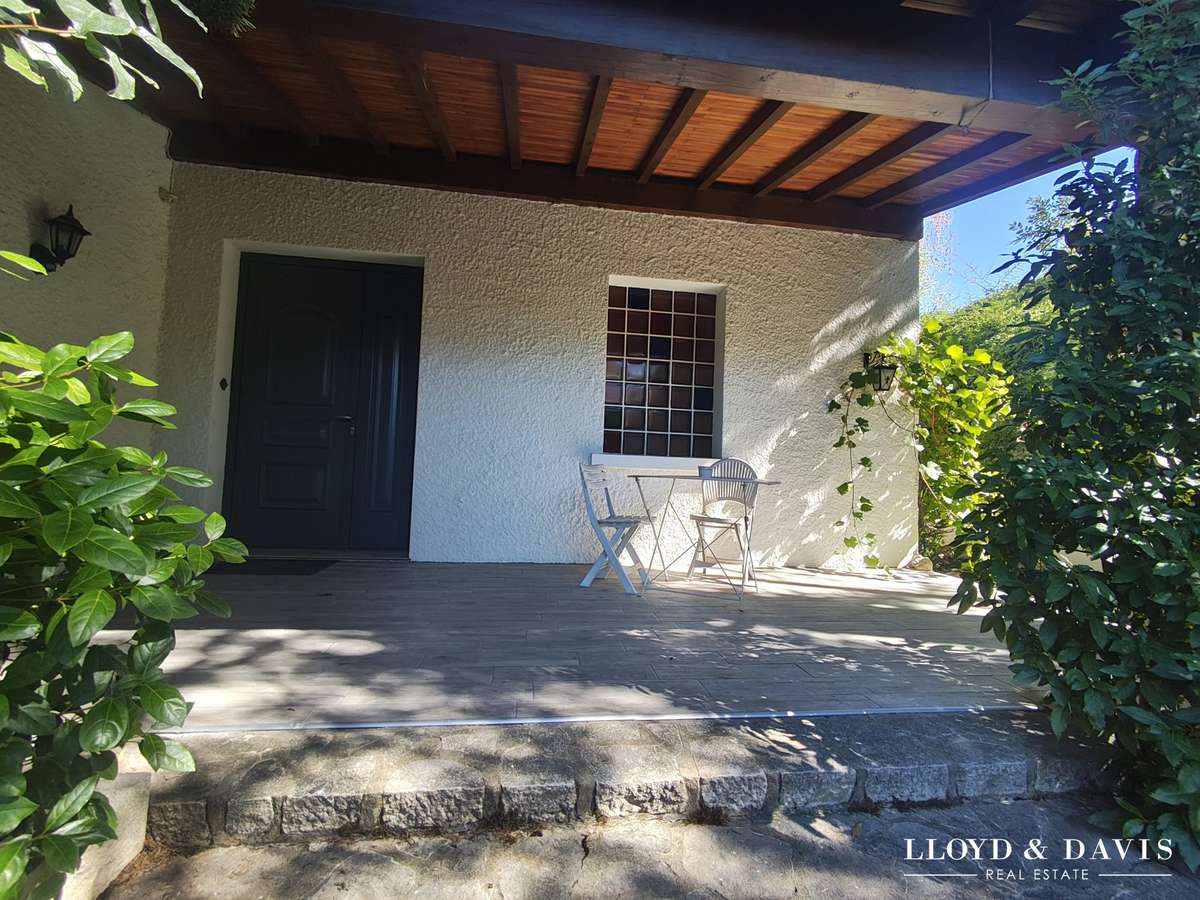
The particularly spacious living room enjoys plenty of natural light and direct access to the outdoor areas. The property’s orientation, complemented by two terraces and several balconies, allows you to enjoy the light and the garden at different times of the day.
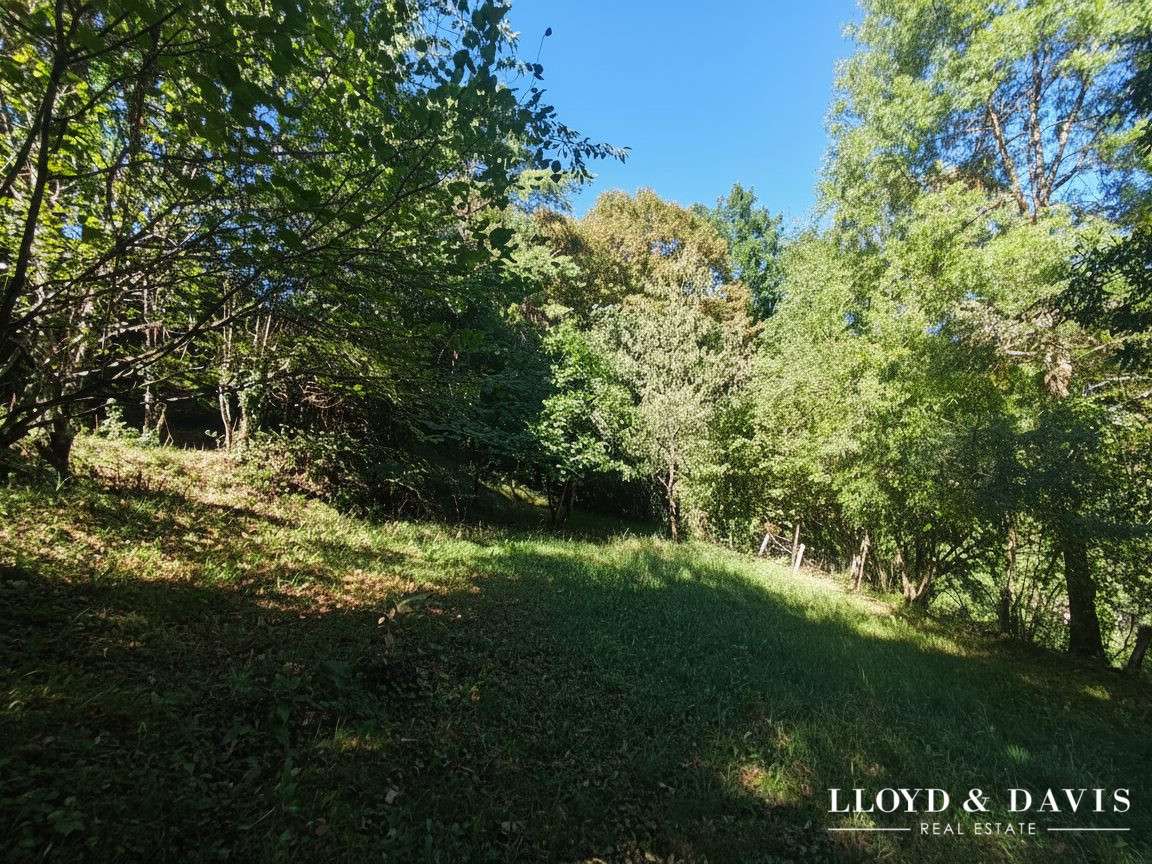
The 3,785 m² plot, planted with a variety of trees and plants, offers a lush, unspoilt setting, with lovely spaces to develop as you wish.
The property also features a garage, cellars and a large studio with its own separate entrance: an additional space for entertaining, working or developing a project. The build quality is excellent. This house therefore offers a solid foundation for a renovation and interior design project, with numerous character features to preserve and particularly interesting potential for creating a contemporary interior whilst retaining its identity. Heating is provided by a wood pellet boiler. The private sewage system is certified as compliant.
A family home with exceptionally spacious rooms, in a prime location, right next to Dieulefit. Come and see it for yourself to appreciate its spaciousness, layout, garden and all the potential it offers!
Price: €545,000, estate agent’s fees payable by the seller.
Fees payable by the seller. Energy efficiency class E, Climate class B. Estimated annual energy costs for standard use: between €7,020.00 and €9,540.00 for the years 2021, 2022 and 2023 (including service charges). Information on the risks to which this property is exposed is available on the Géorisques website: https://www.georisques.gouv.fr. This property is being offered to you by a sales agent (sole trader).
Your LLOYD & DAVIS adviser: Margaux BOUR
Sales agent (sole trader)
RSAC 880 030 382 Romans
RCP MA035A20ANPM/O2 Beazley
- Landscaped garden of 3,785 m² to enjoy an exceptional natural setting.
- Bright living room with direct access to outdoor spaces and terraces.
- Renovation potential to create a contemporary interior while retaining charm.
Villa de caractères - 267,5m² - 3785m² terrain
Ref : 6537-LLOYD&DAVIS - Date : 12/09/2026
FEATURES
Terrace
Car park
Garage
Balcony
Cellar
Garden
DETAILS
Price
€545,000
Home type
House
City
Dieulefit (26220)
Rooms
8
Living surface
268 m²
Land surface
3,785 m²
Bedrooms
4
Bathrooms
2
Kitcken type
Cuisineéquipée
Price details
ENERGY DIAGNOSIS
DPE
E
306 kWh/m².y
GES
B
9 kgCO2/m².y
Show more
LOCATION
CONTACT US
INFORMATION REQUEST
Request more information from LLOYD & DAVIS.