€1,790,000
House Montélimar - 5 bedrooms - 536m²
536m²
11 rooms
5 beds
DESCRIPTION
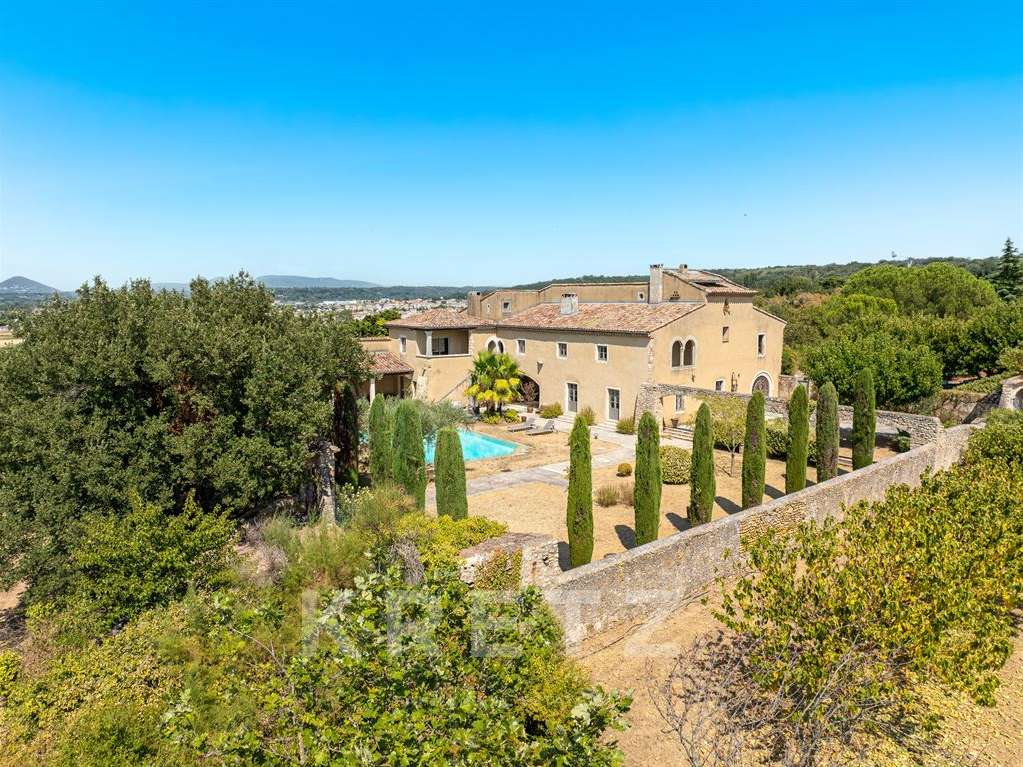
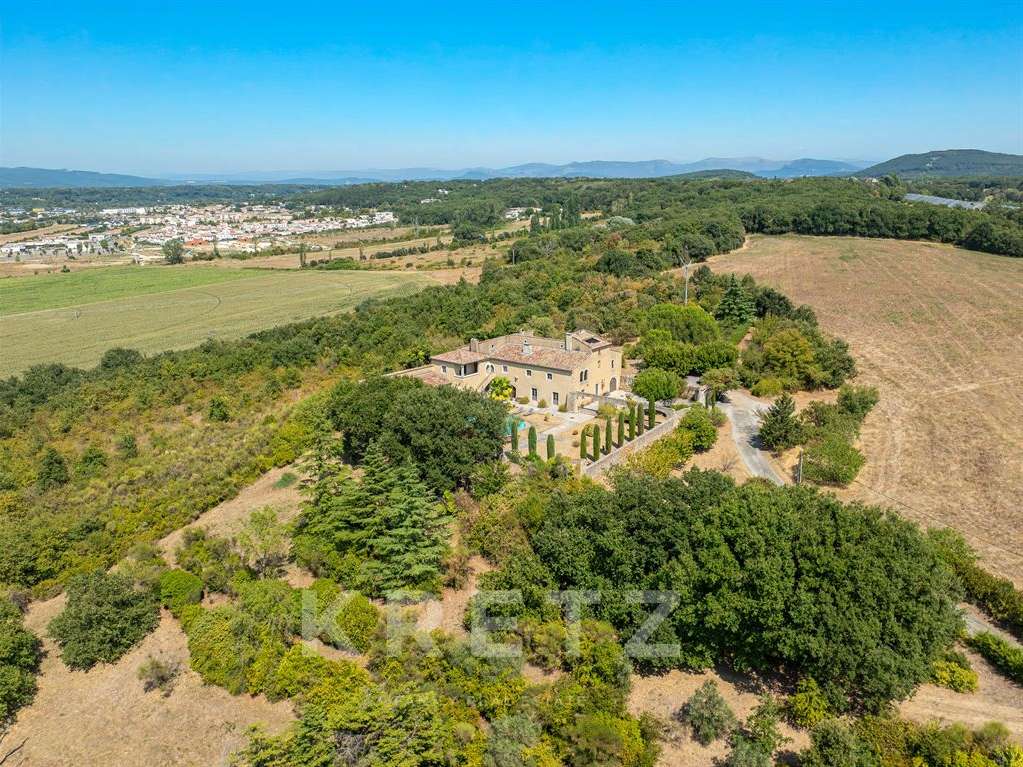
Set in a pristine and beautifully preserved environment, this exceptional property captivates with its character, generous proportions and wealth of historic features.
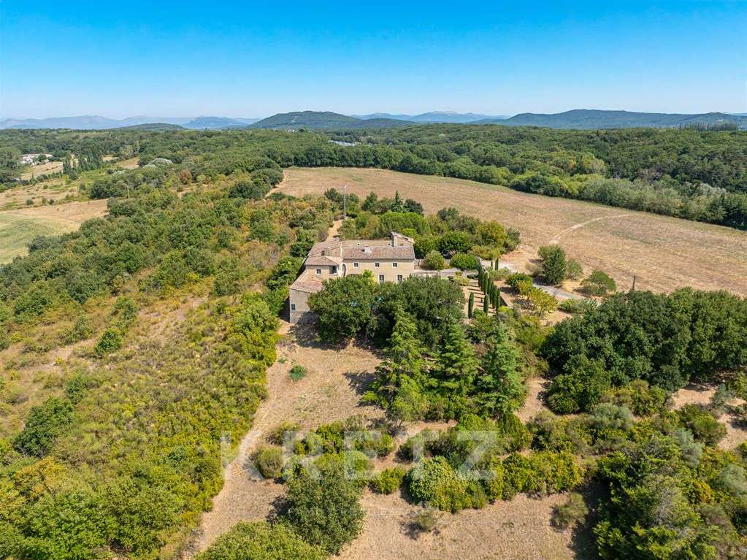
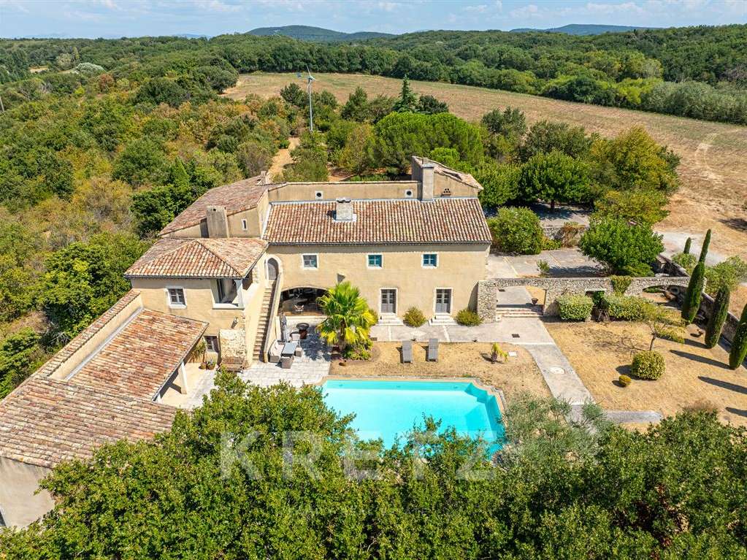
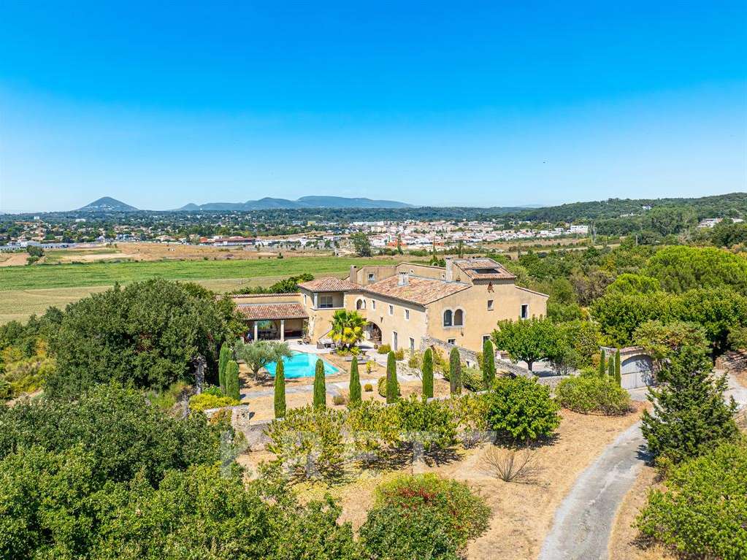
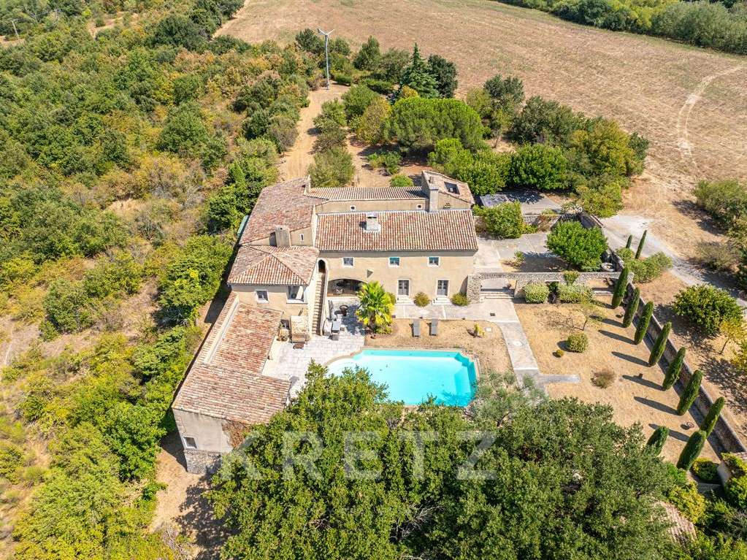
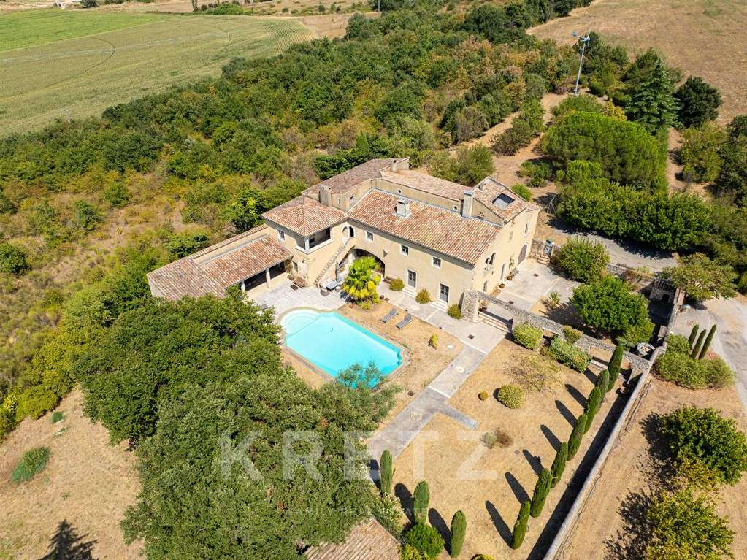
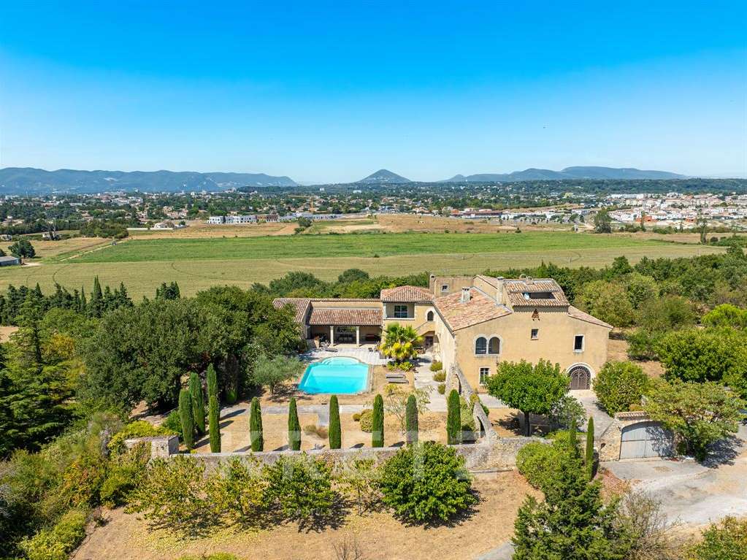
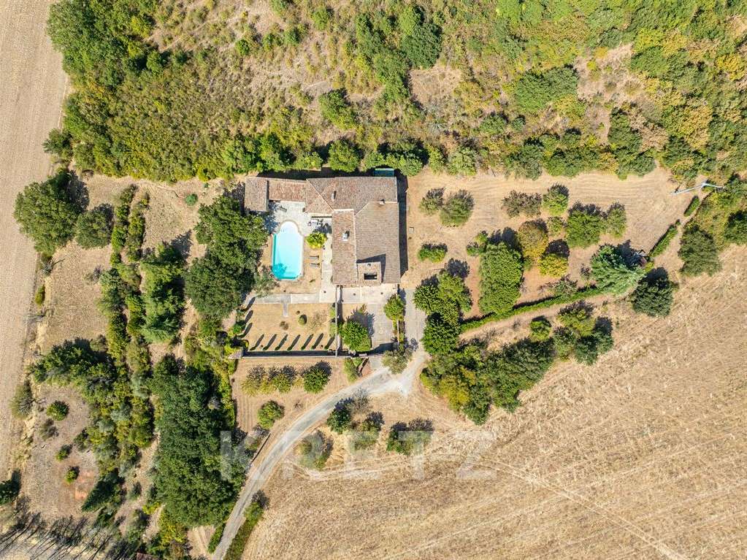
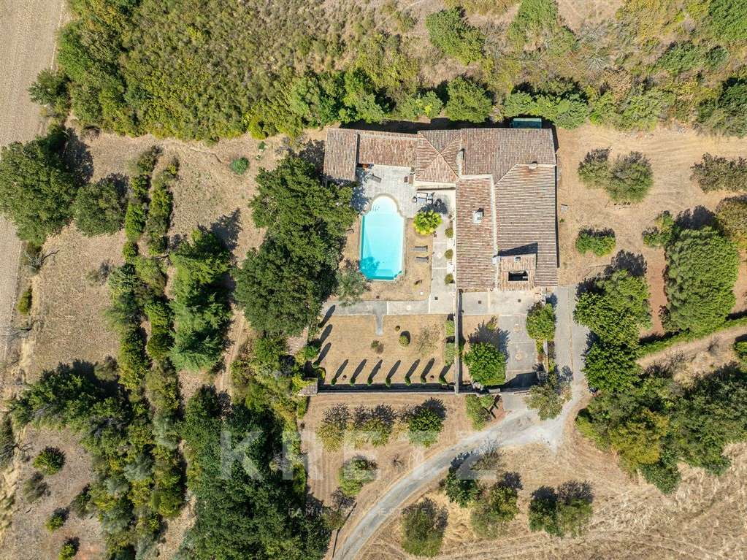
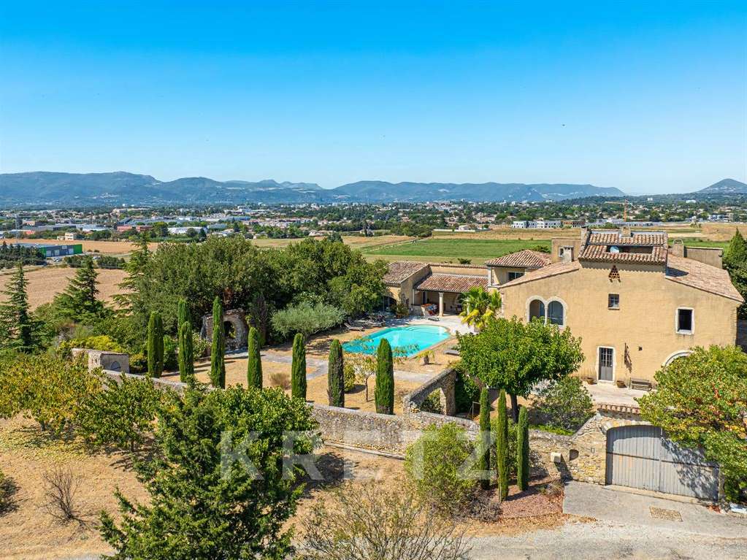
Set within almost one hectare of grounds enclosed by stone walls, the estate offers a rare lifestyle combining Provençal elegance with architectural heritage.
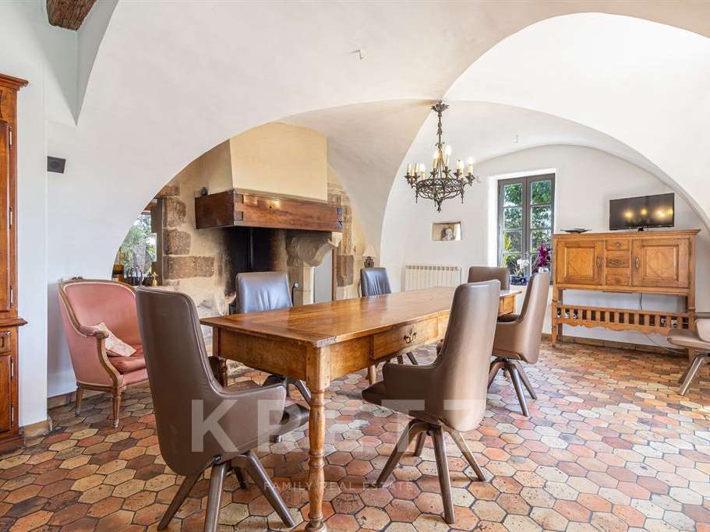
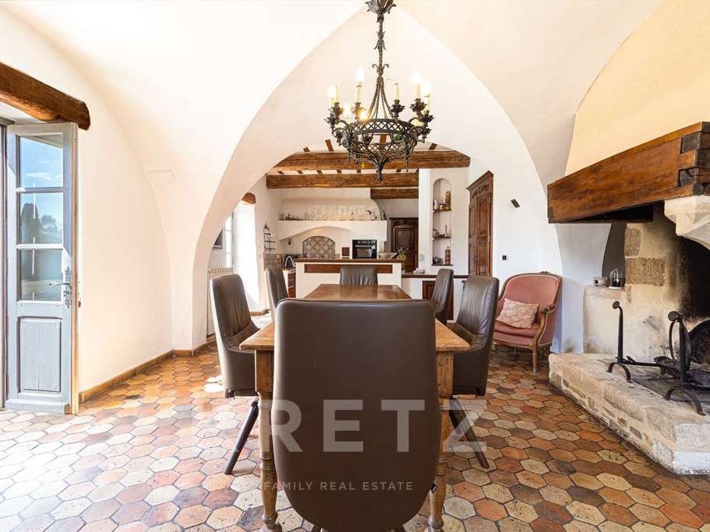
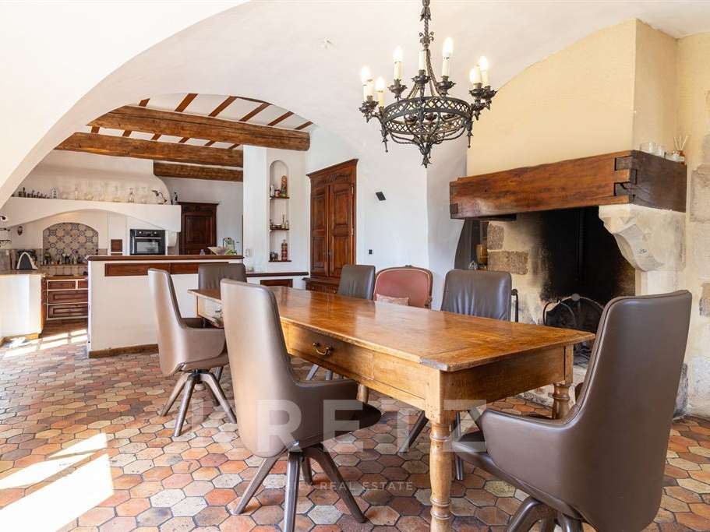
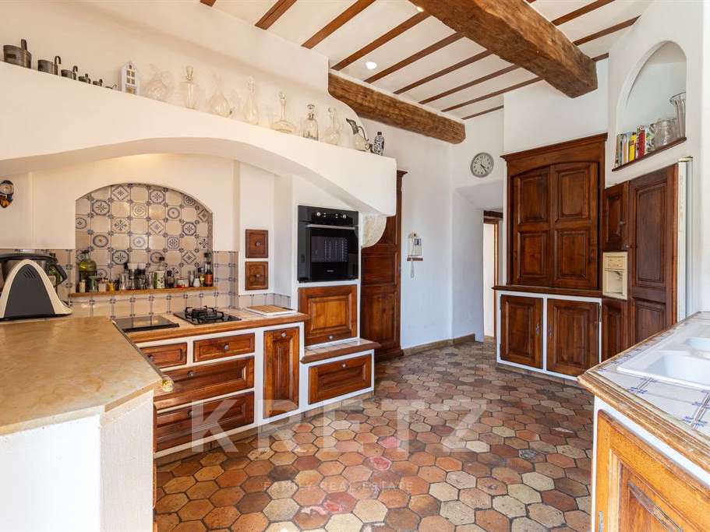
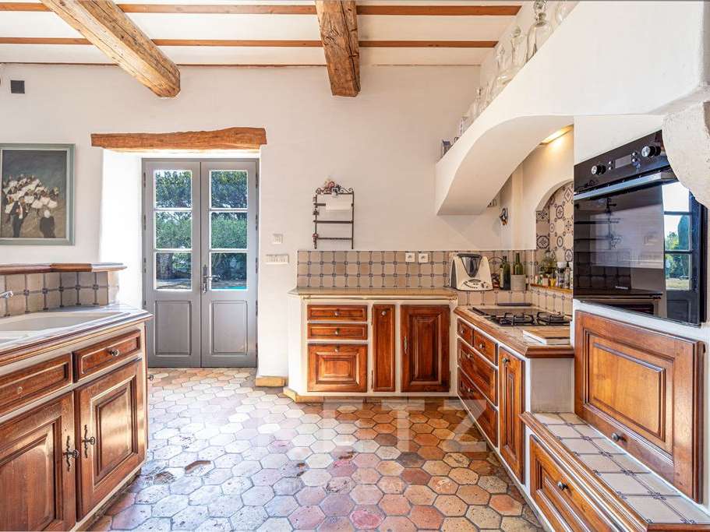
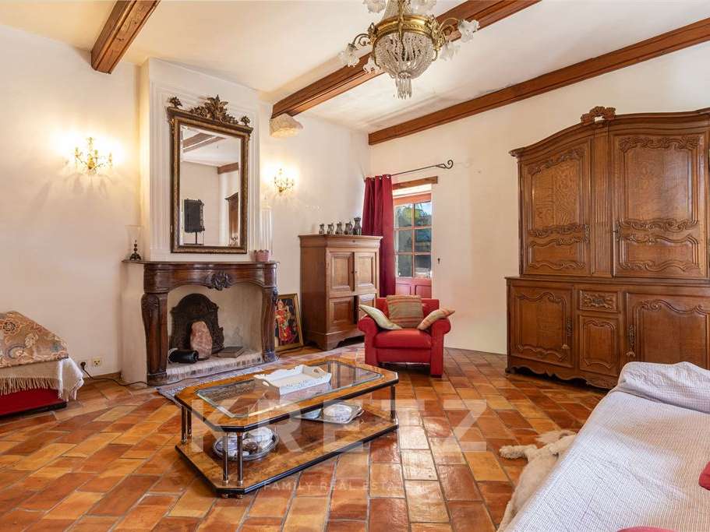
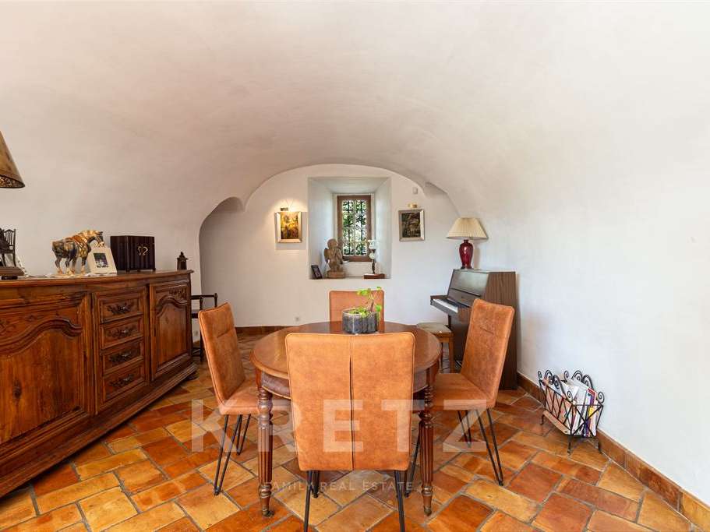
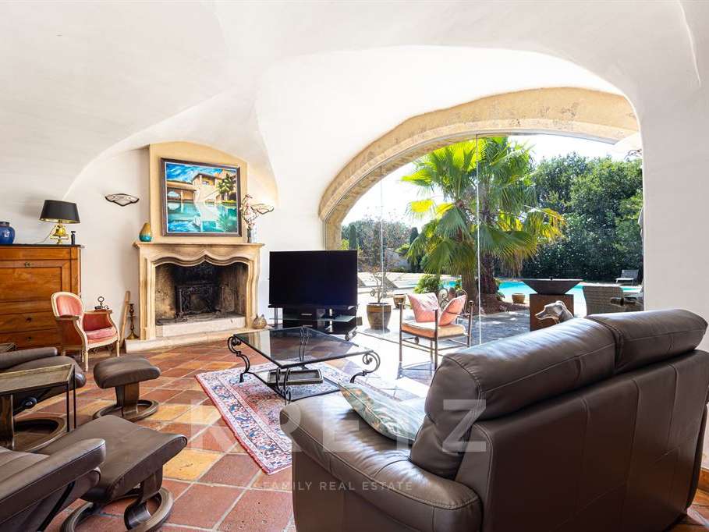
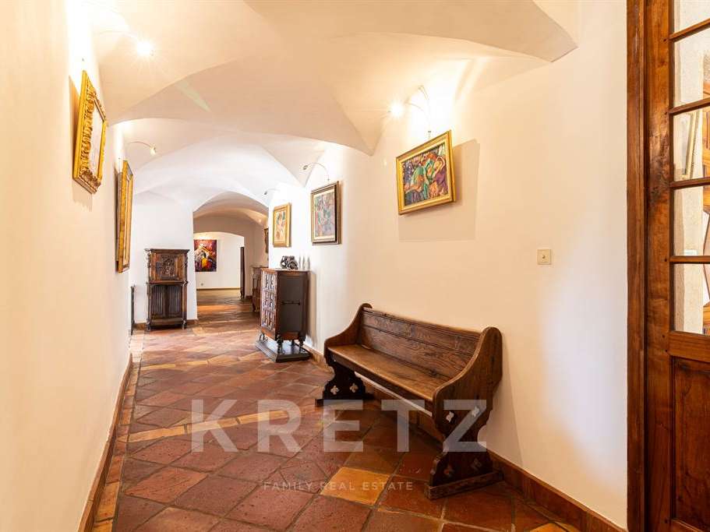
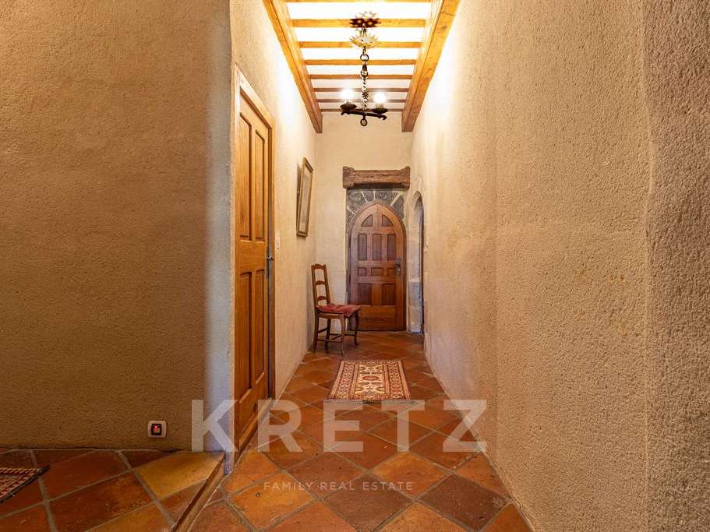
On the ground floor, a series of elegant reception spaces flow seamlessly together: a fully equipped kitchen of approximately 50 sq m, featuring a stone fireplace, vaulted and exposed-beam ceilings, and traditional Provençal terracotta tiles; two vaulted sitting rooms of approximately 60 and 40 sq m, each with a fireplace and terracotta flooring; and a 40 sq m study with oak parquet flooring and beautiful solid walnut built-in cupboards. A picture gallery, a separate entrance with an original bread oven, an elegant reception hall and a 25 sq m laundry room complete this level.
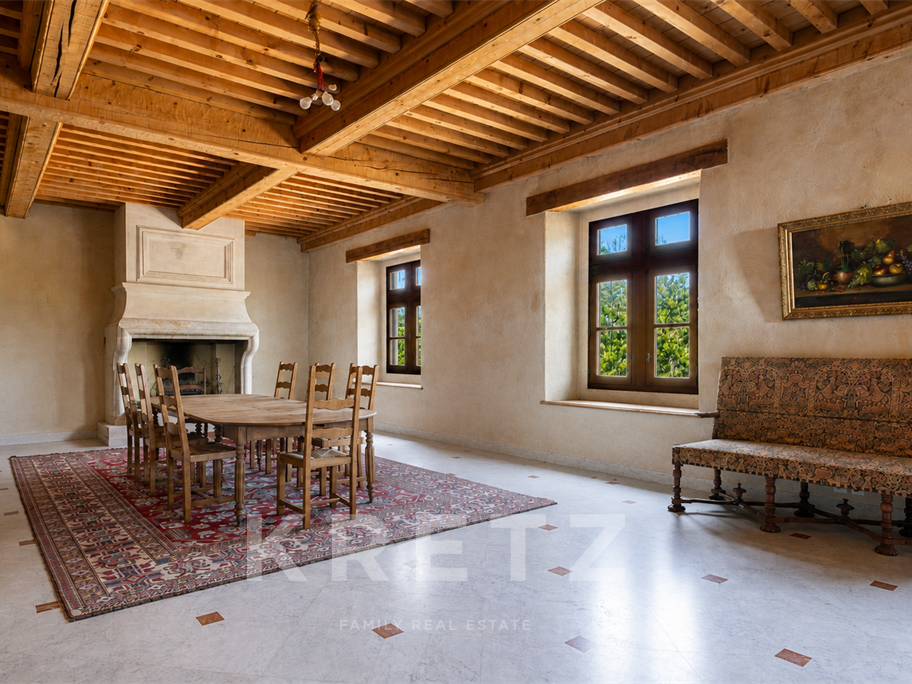
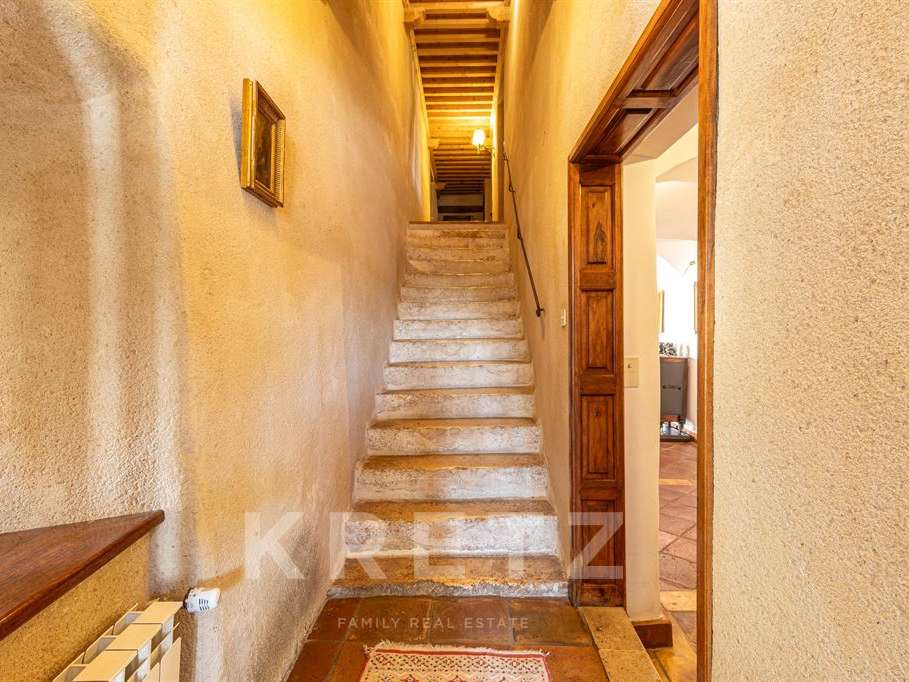
A stone staircase leads to the first floor, dedicated to entertaining and the bedroom quarters. A spectacular reception room of approximately 100 sq m features a French-style ceiling, checkerboard marble flooring with cabochons, a raised oak parquet area accessed by marble steps, a stone fireplace and a Louis XIV period door.
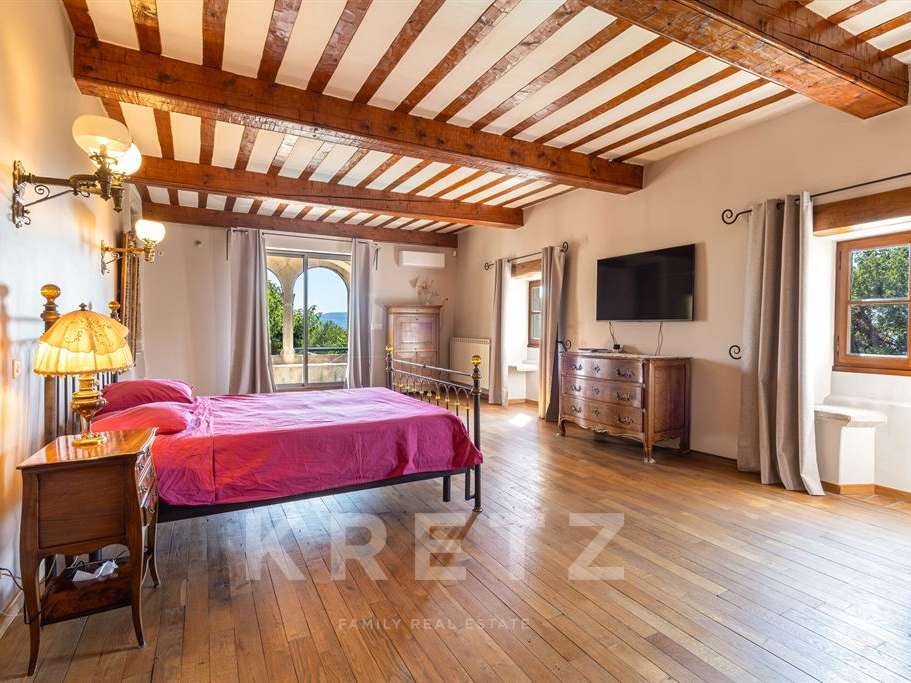
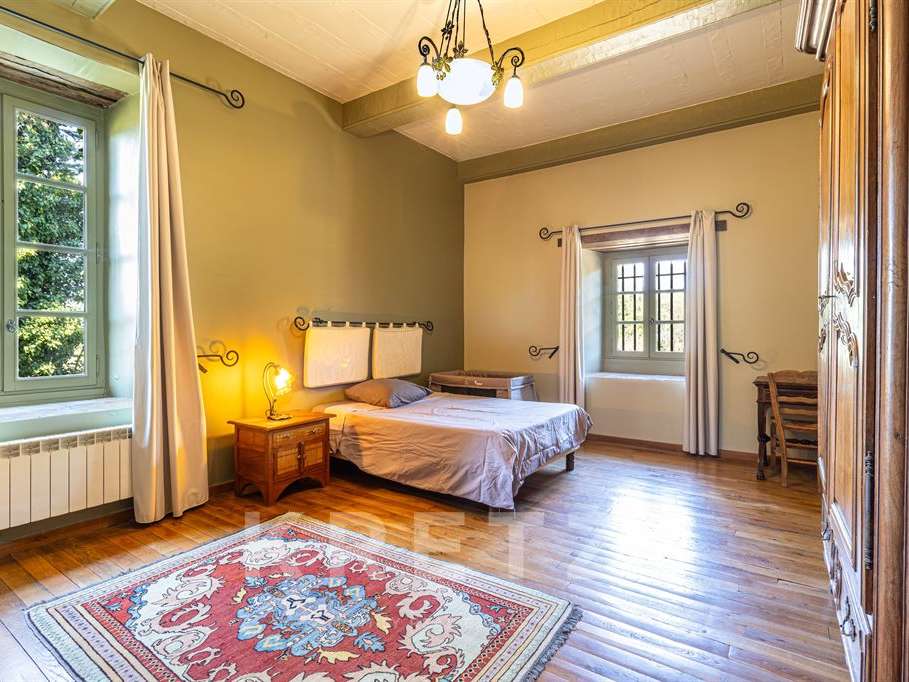
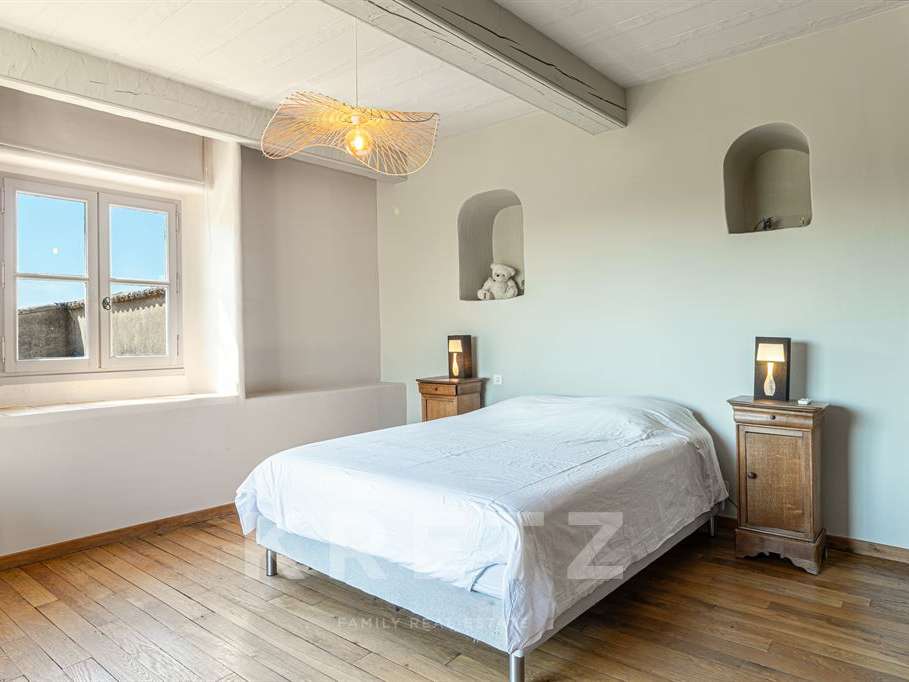
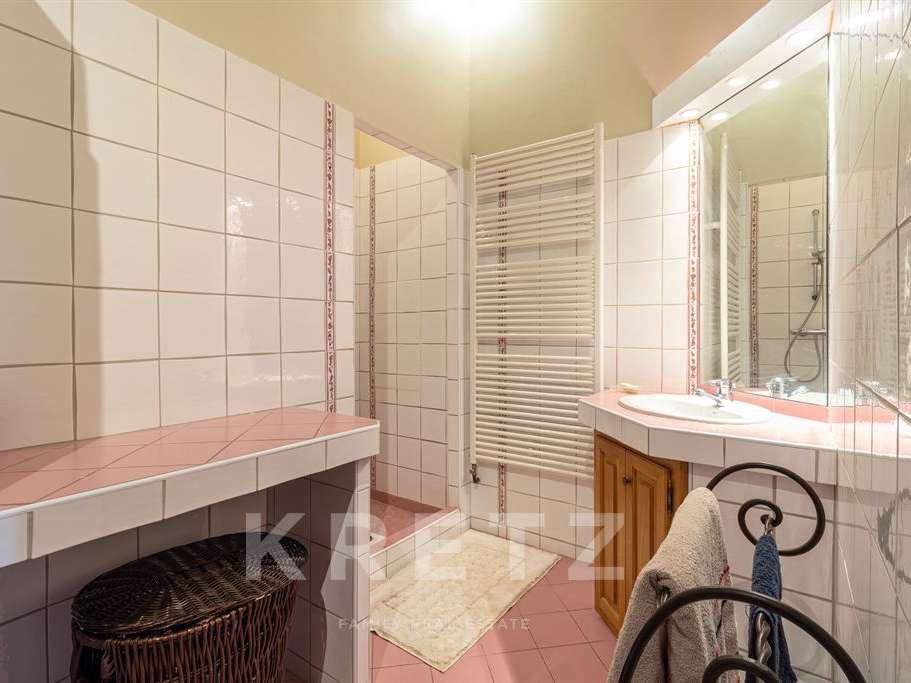
The bedroom wing comprises several bedrooms and suites, including an impressive 55 sq m bedroom with exposed beams, a small balcony, antique walnut cupboards and a recently completed bathroom. A guest bedroom benefits from its own private exterior access. A second entrance to the first floor is via an external dressed-stone staircase leading through an ogival doorway adorned with heraldic coats of arms.
The second floor offers approximately 100 sq m of attic space, an additional bedroom under the roof and an open-air dovecote, accessed through a bespoke wrought-iron ogival door.
Outside, the landscaped grounds feature majestic oaks, olive trees, almond trees, lavender, fig trees and oleanders.
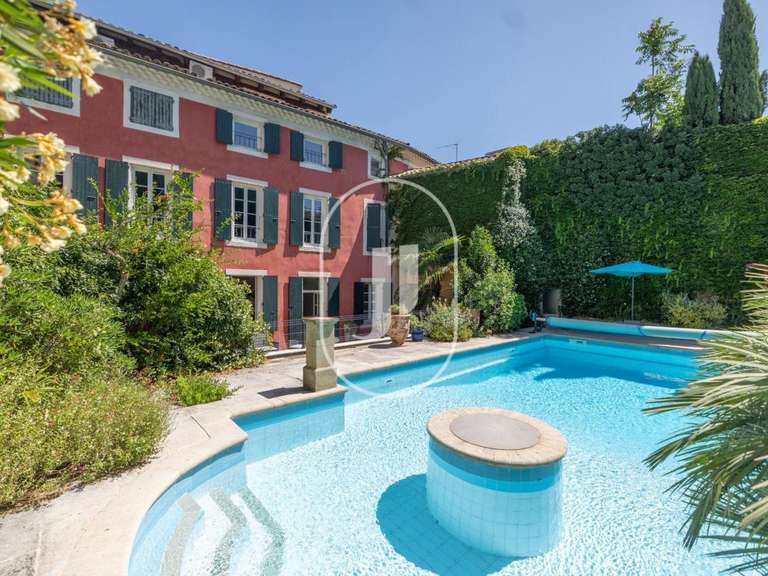
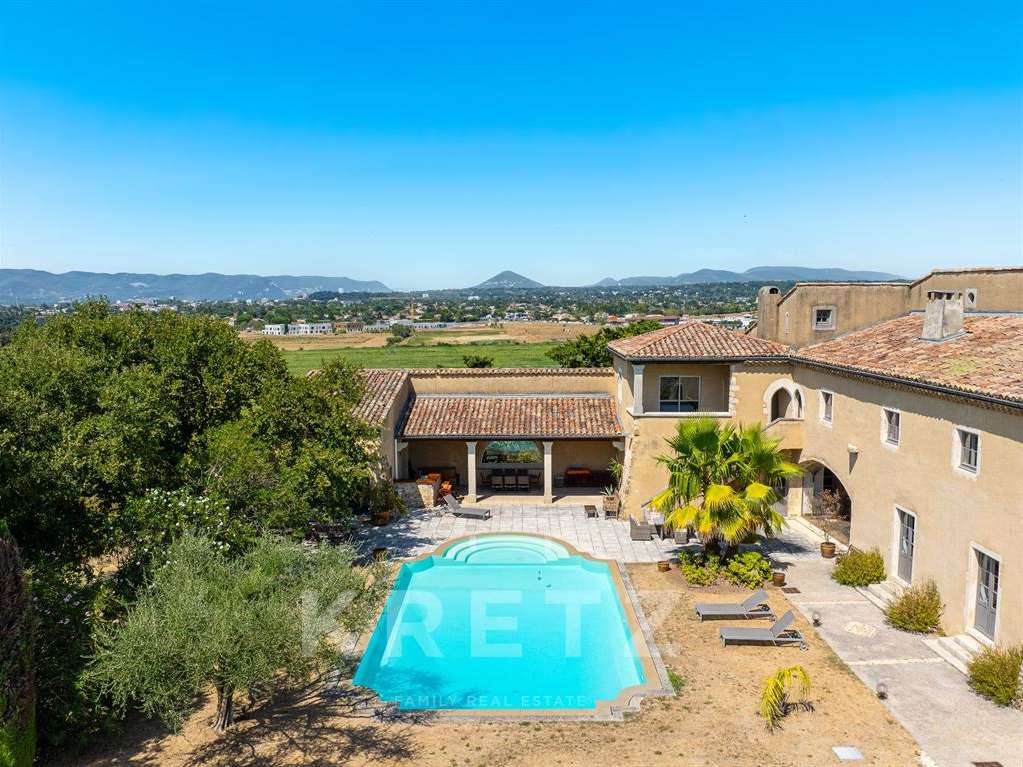
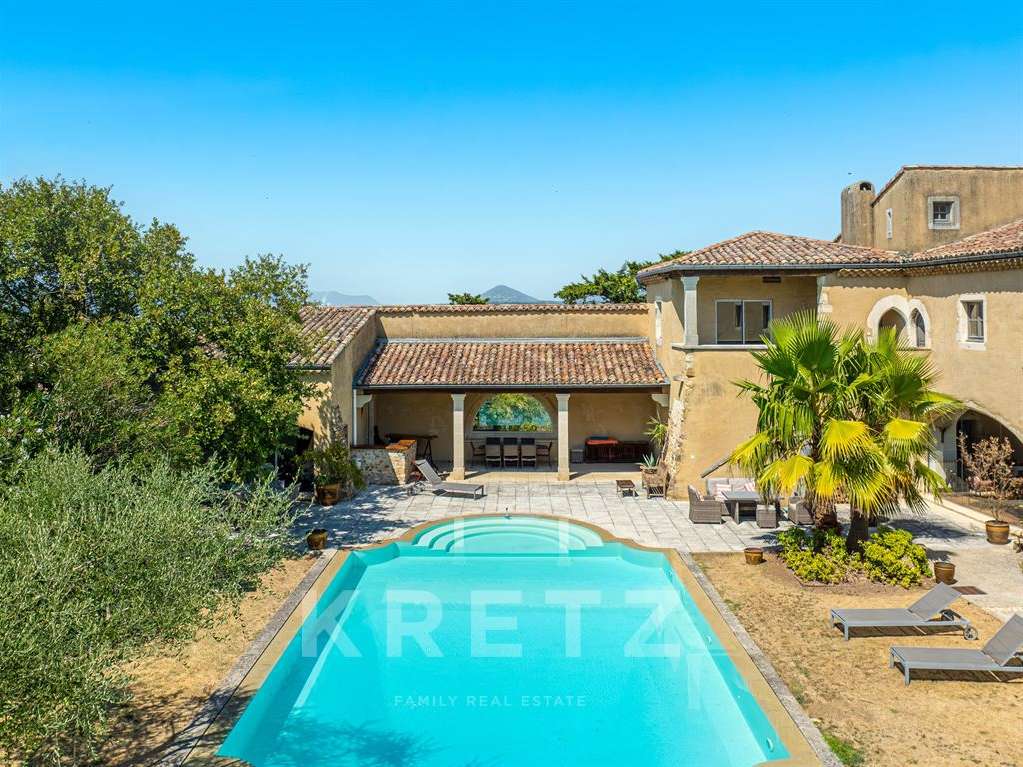
The 14 x 8 m infinity pool is surrounded by approximately 200 sq m of stone terraces and forms the heart of the outdoor living spaces. A generous 80 sq m covered pavilion overlooking the pool features exposed beams, traditional terracotta ceiling tiles and a half-moon glazed opening offering panoramic views. A wellness area with a jacuzzi, Finnish sauna, shower and separate WC completes the facilities.
An original clay tennis court and a 25 sq m workshop further enhance the property.
A truly unique residence where every detail reflects a carefully preserved heritage and an exceptional, timeless art of living.
This exceptional property is offered for sale by KRETZ real estate agency, in the Drôme, France.
- Character property spanning 536 sqm, with five bedrooms and historic architectural features.
- Unspoiled setting on nearly one hectare enclosed by stone walls.
Information on the risks to which this property is exposed is available on the Géorisques website :
Ref : KP1-14469 - Date : 21/08/2026
FEATURES
Jacuzzi
Pool
Terrace
Sauna
Fireplace
Tennis
Balcony
Attic
DETAILS
Price
€1,790,000
Home type
House
City
Montélimar (26200)
Rooms
11
Living surface
536 m²
Land surface
11,152 m²
Bedrooms
5
Bathrooms
1
Half bathrooms
2
Exposure
SUD
Kitcken type
Cuisine équipée
Price details
ENERGY DIAGNOSIS
DPE
C
119 kWh/m².y
GES
C
12 kgCO2/m².y
Show more
LOCATION
CONTACT US

KRETZ FAMILY REAL ESTATE
14 Avenue Robert Schuman
92100 Boulogne-Billancourt
INFORMATION REQUEST
Request more information from KRETZ FAMILY REAL ESTATE.