
€2,495,000
House Courbevoie - 6 bedrooms - 376m²
92400 - Courbevoie
376m²
8 rooms
6 beds
DESCRIPTION
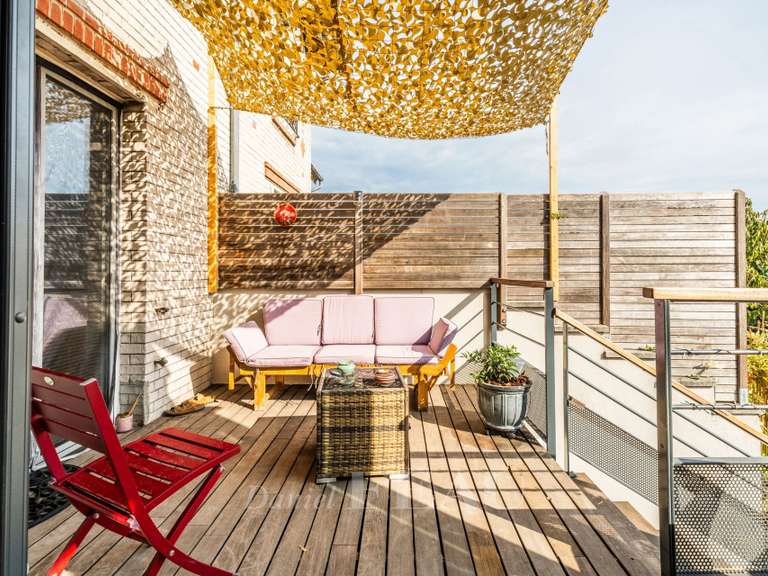
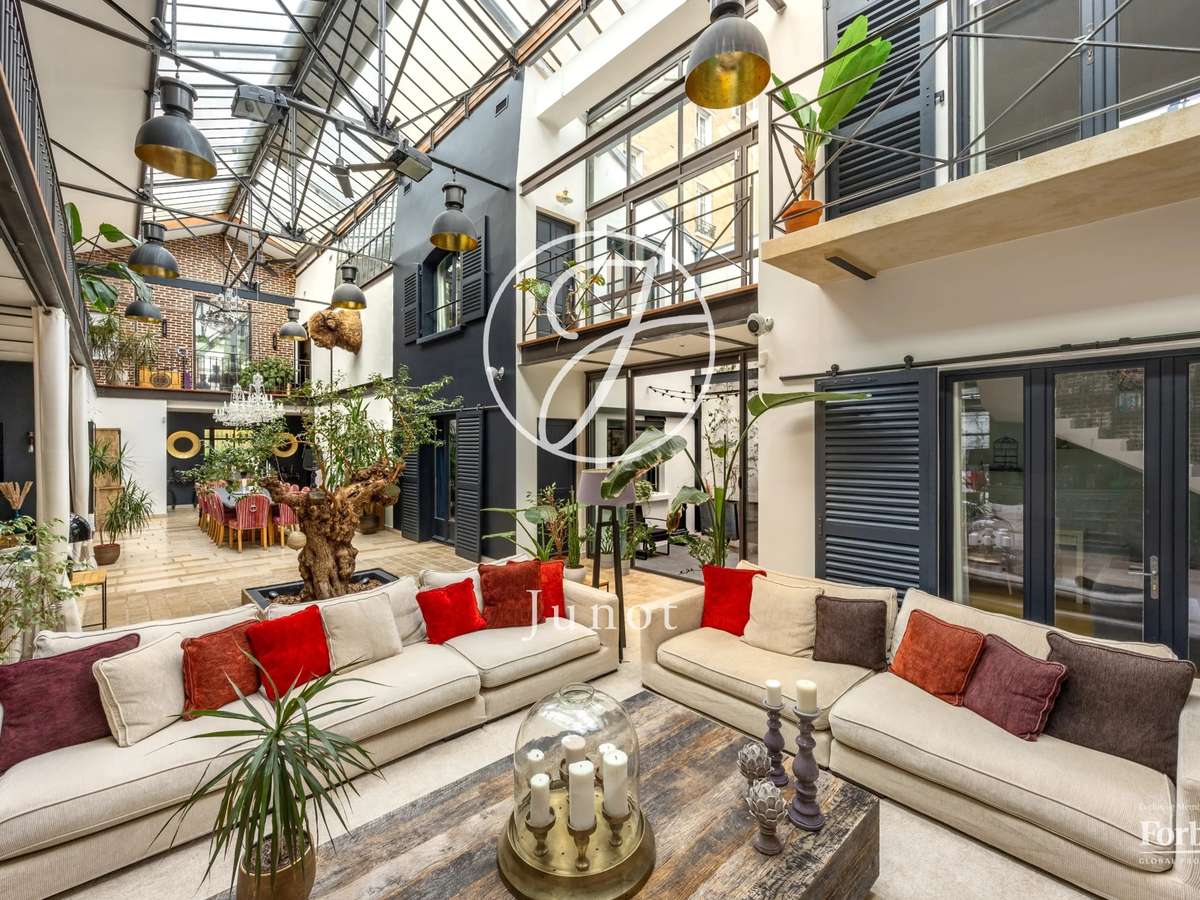
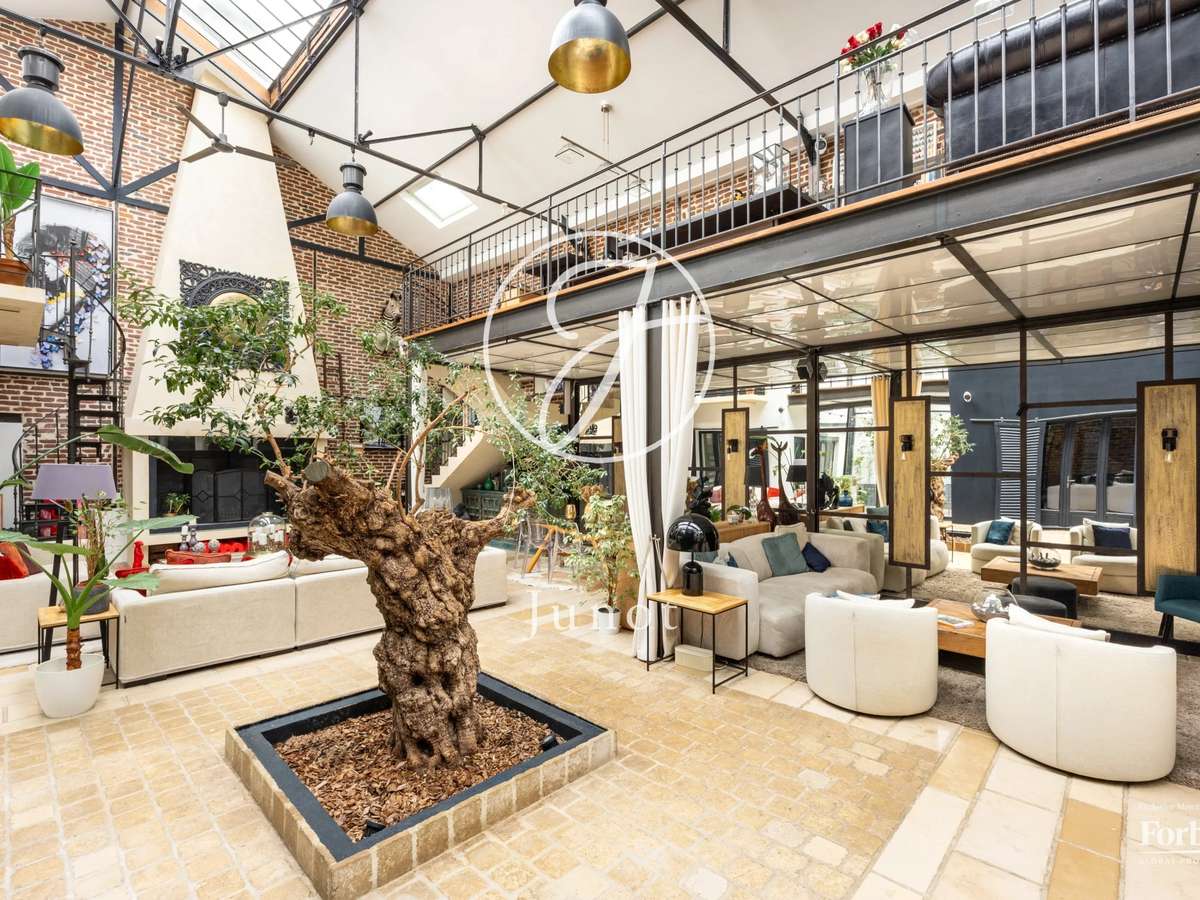
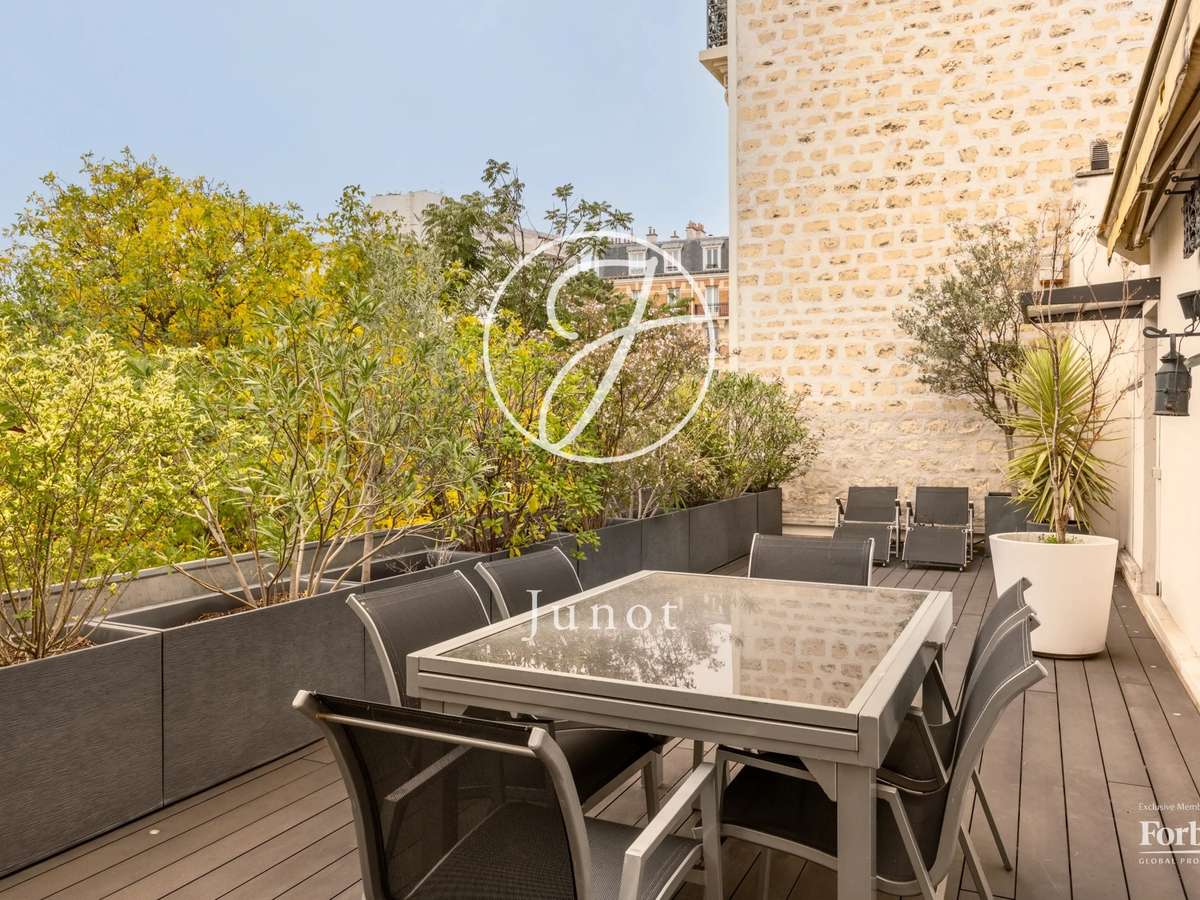
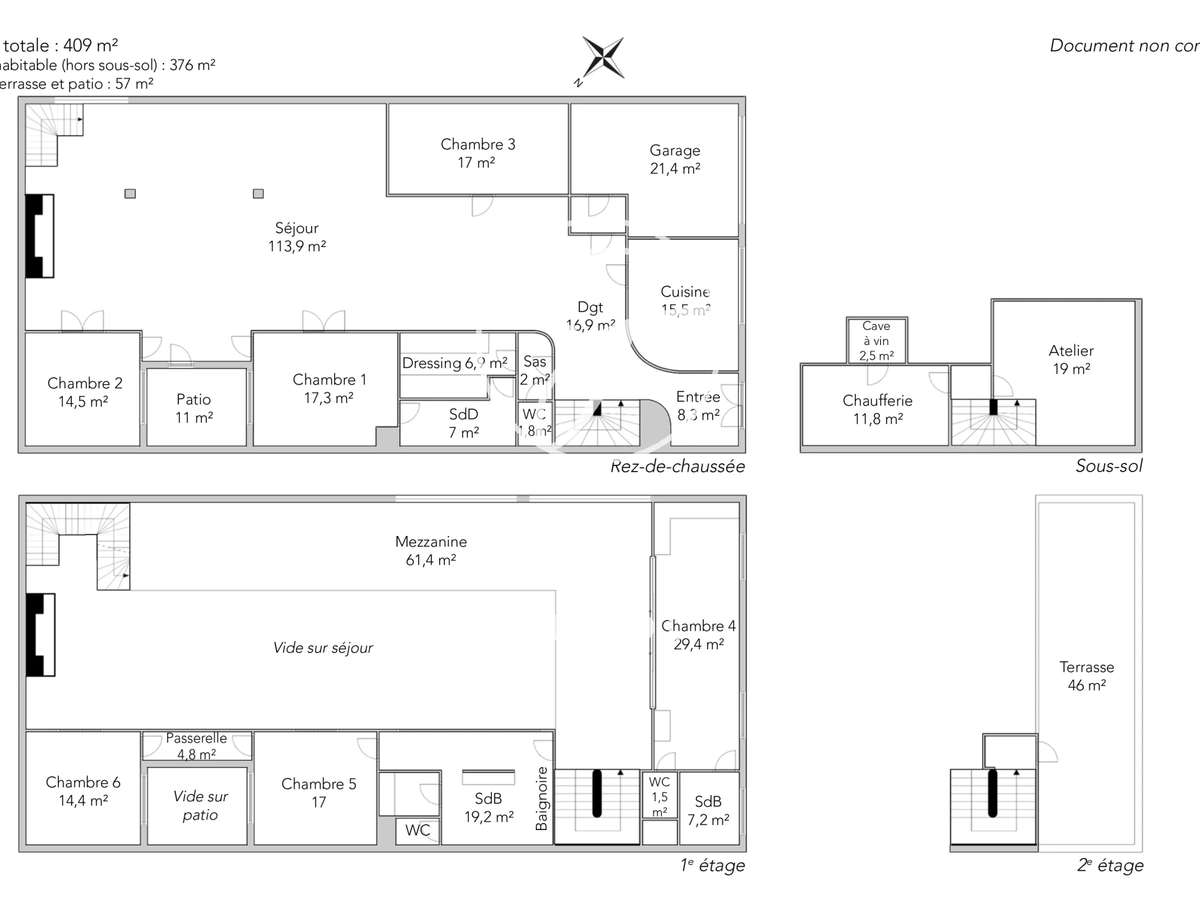
In Courbevoie, in the heart of the sought-after Bécon district, this former factory converted into an exceptional 409sqm loft, including 33.3sqm of finished basement, benefits from a 46sqm landscaped terrace sheltered from view.
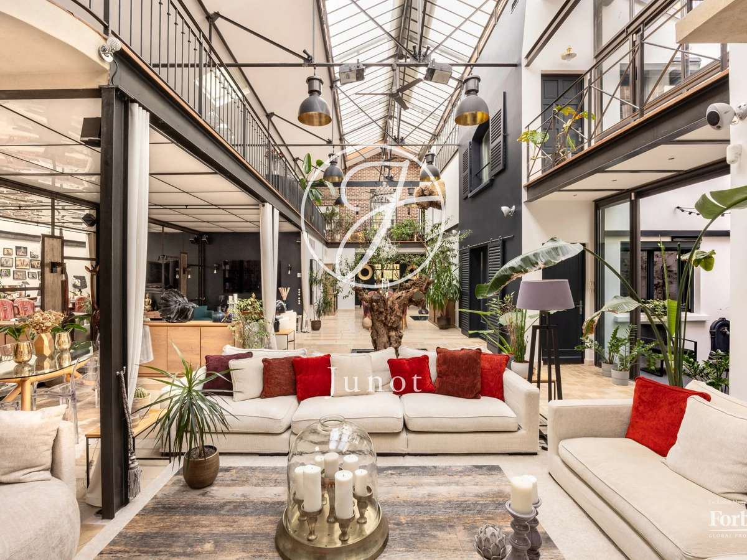
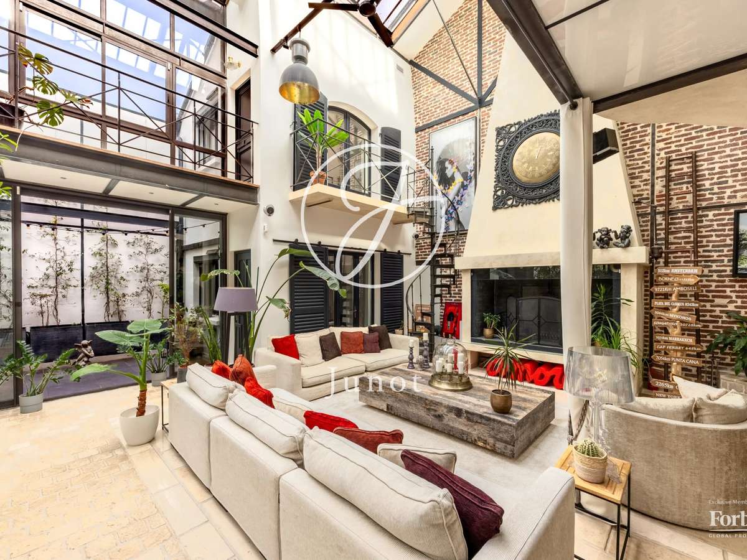
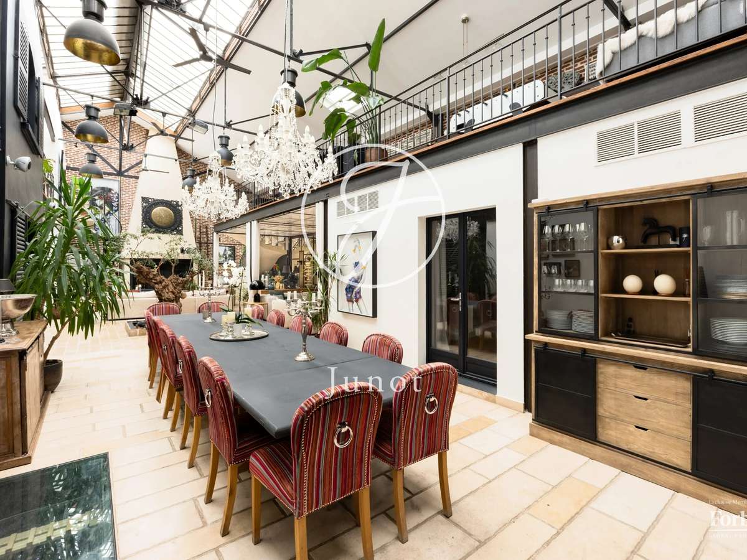
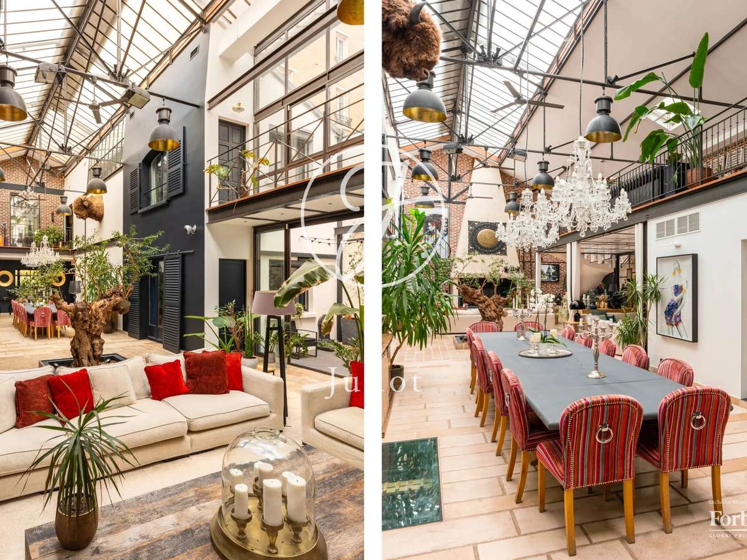
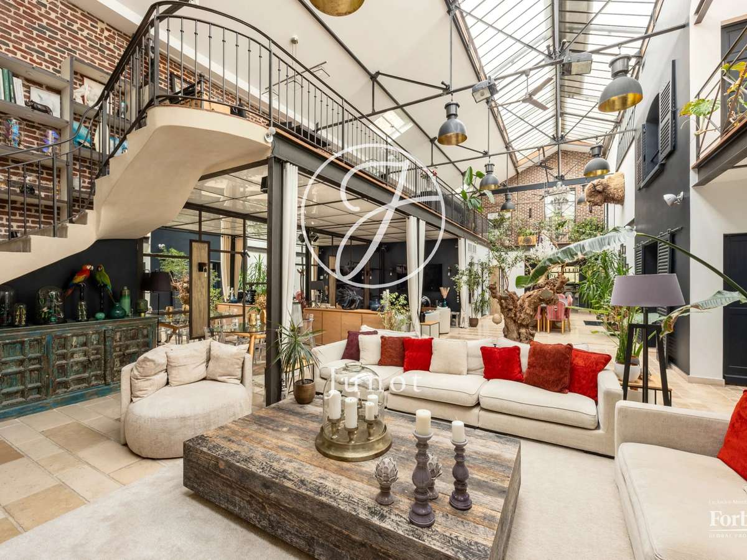
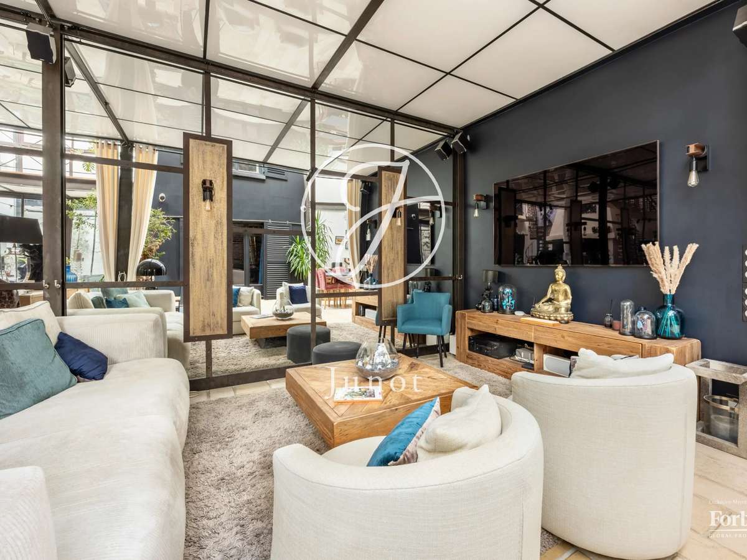
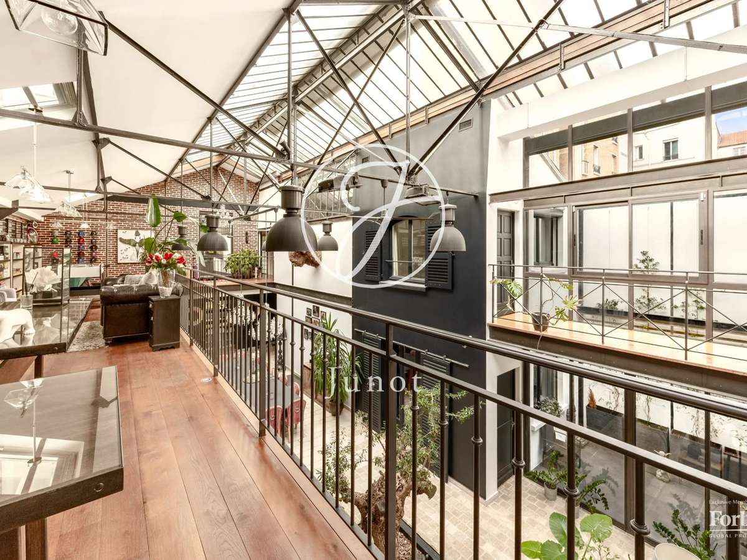
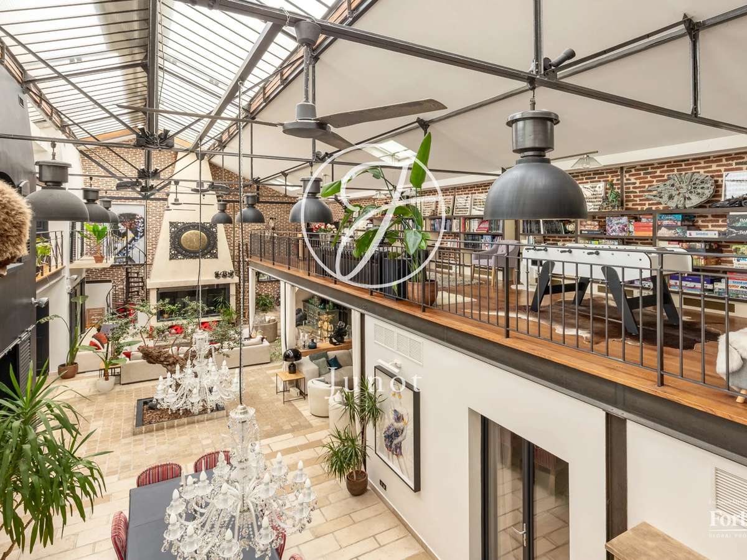
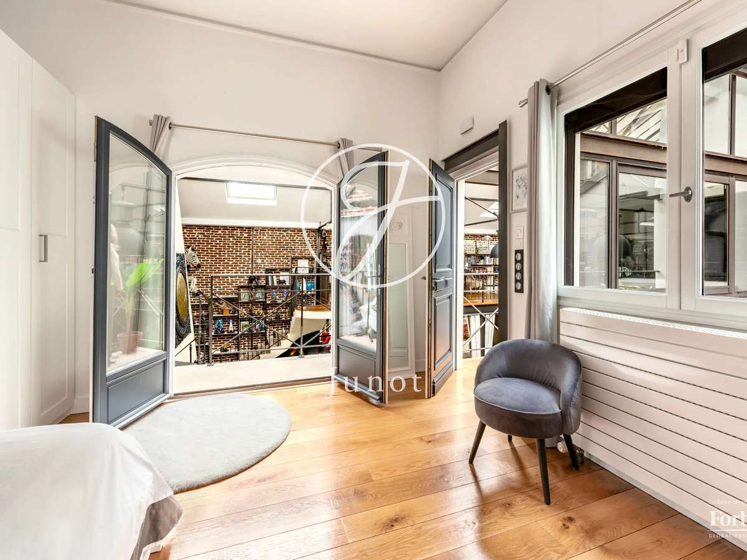
Behind a discreet facade lies a spectacular living space, organized around a 114sqm reception room enhanced by an original glass roof and a ceiling height of over 8 meters. Exposed bricks, metal walkways, a majestic fireplace, Burgundy stone, and an olive tree planted directly in the ground give the whole a unique character.
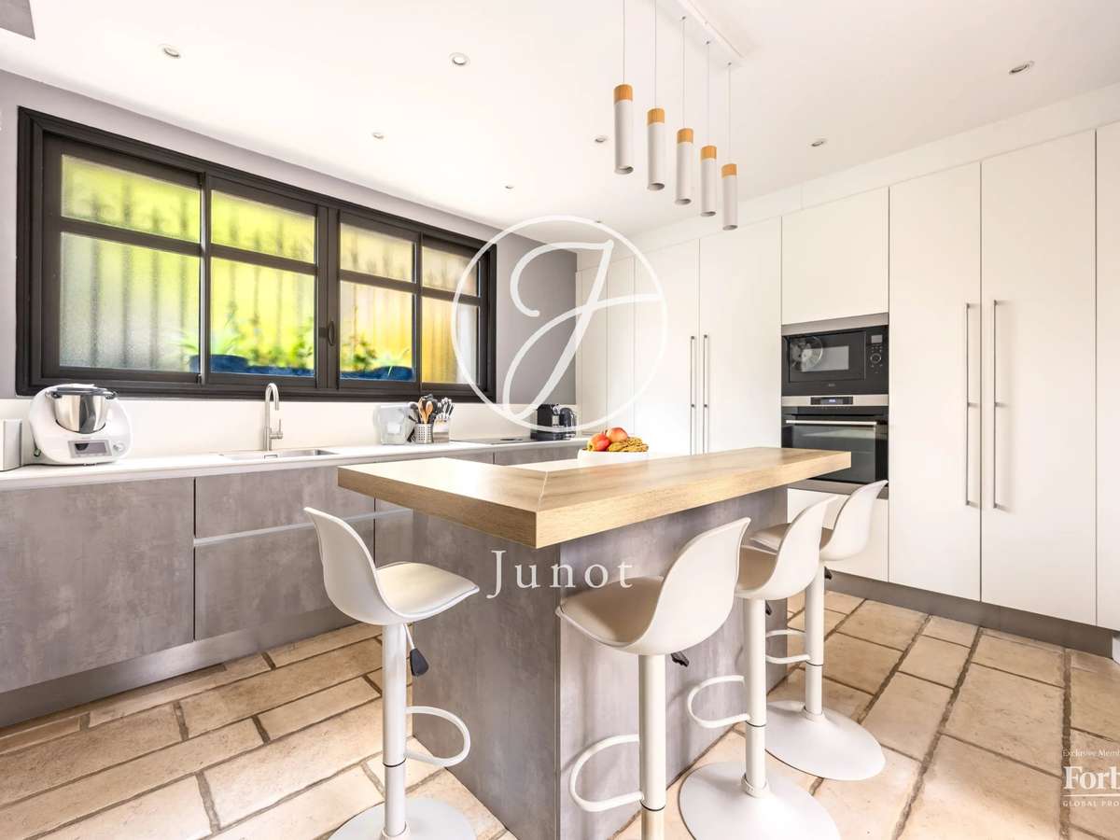
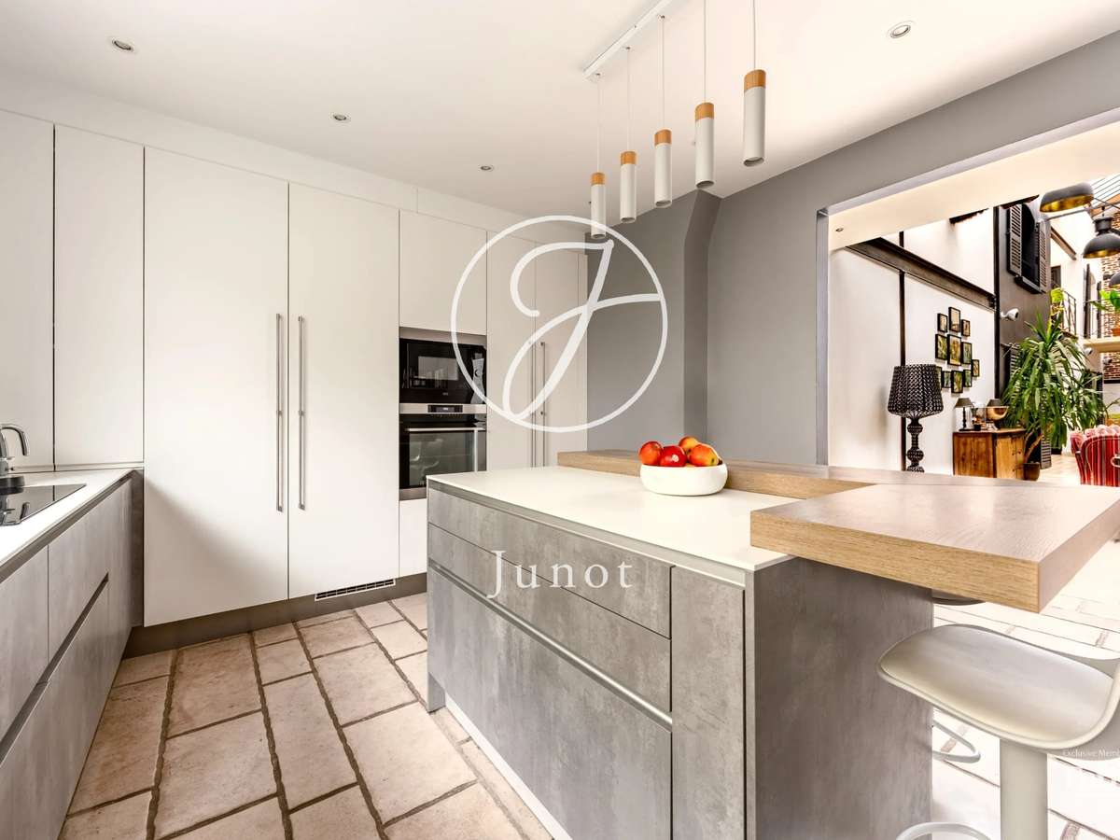
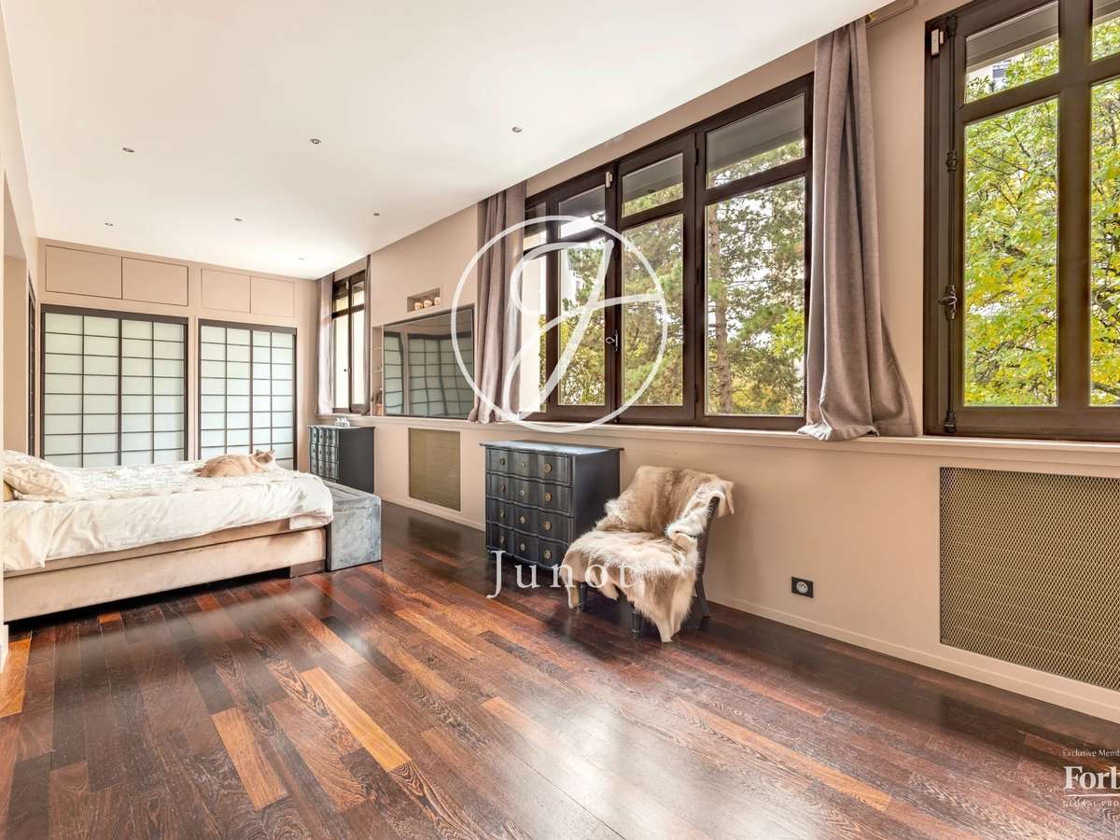
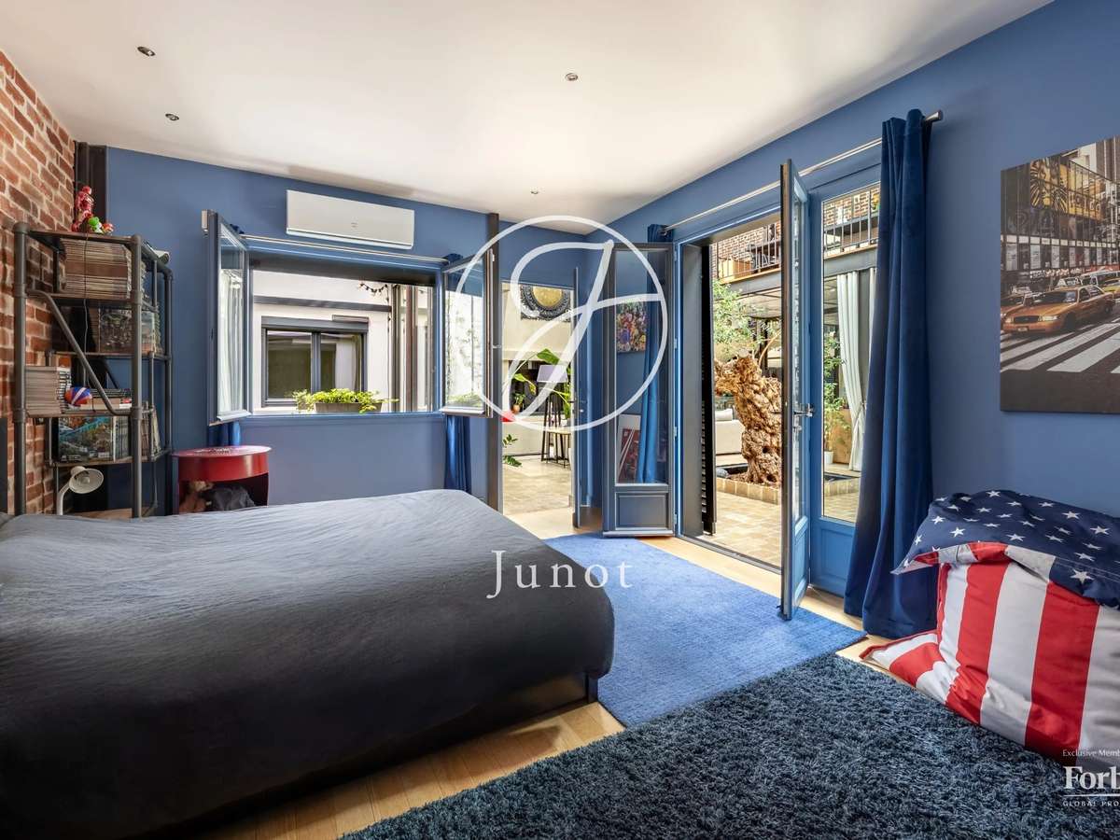
A high-end fully fitted and equipped dining kitchen harmoniously extends the reception areas. The ground floor also features three bedrooms, a dressing room, a shower room, separate toilets, and a pleasant 11sqm patio.
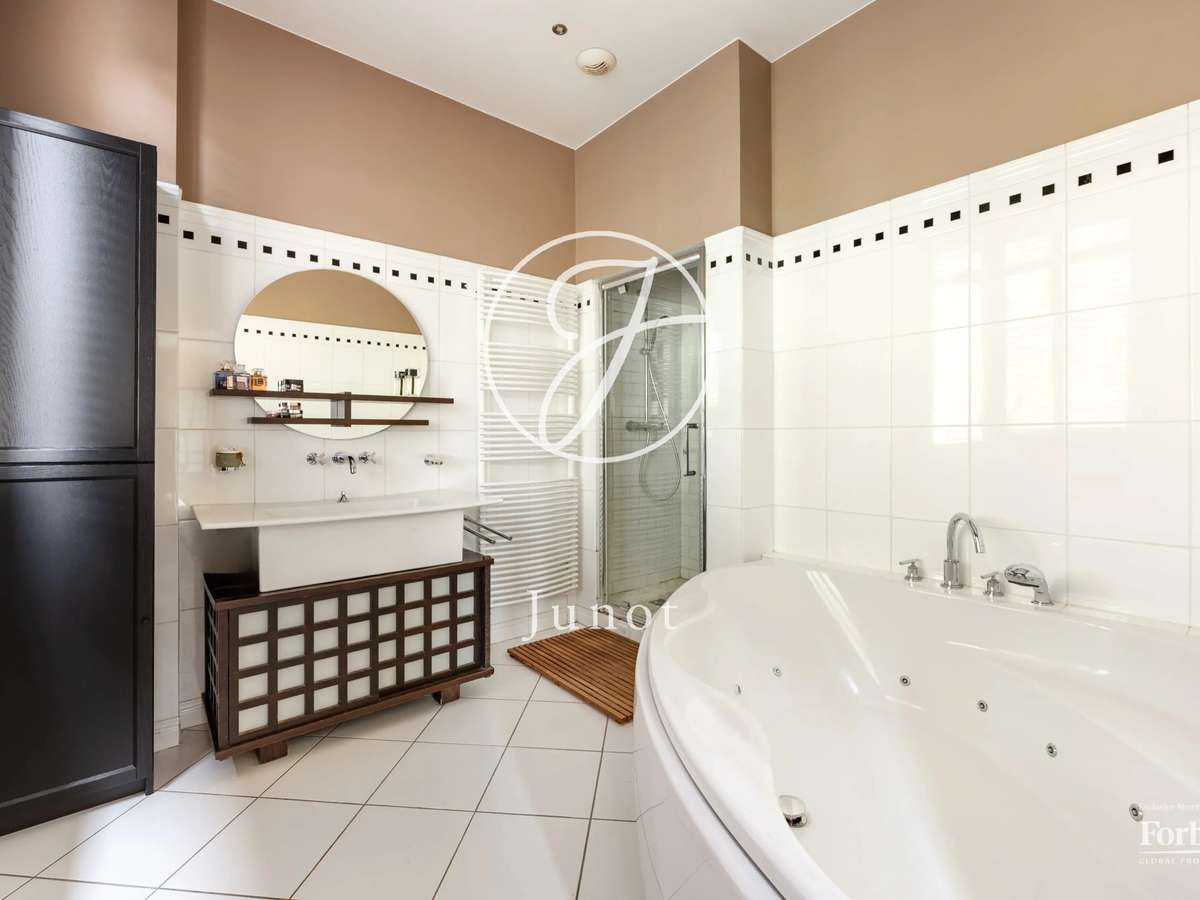
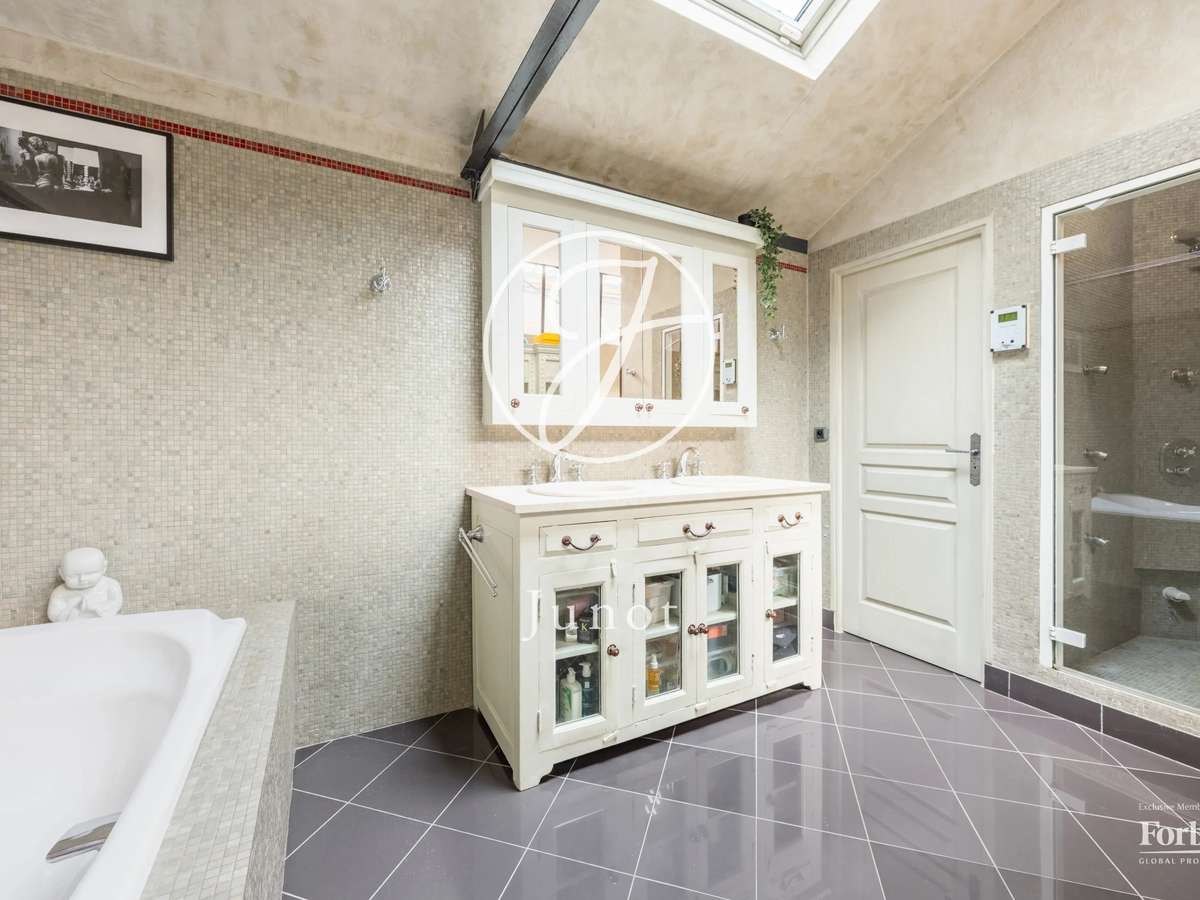
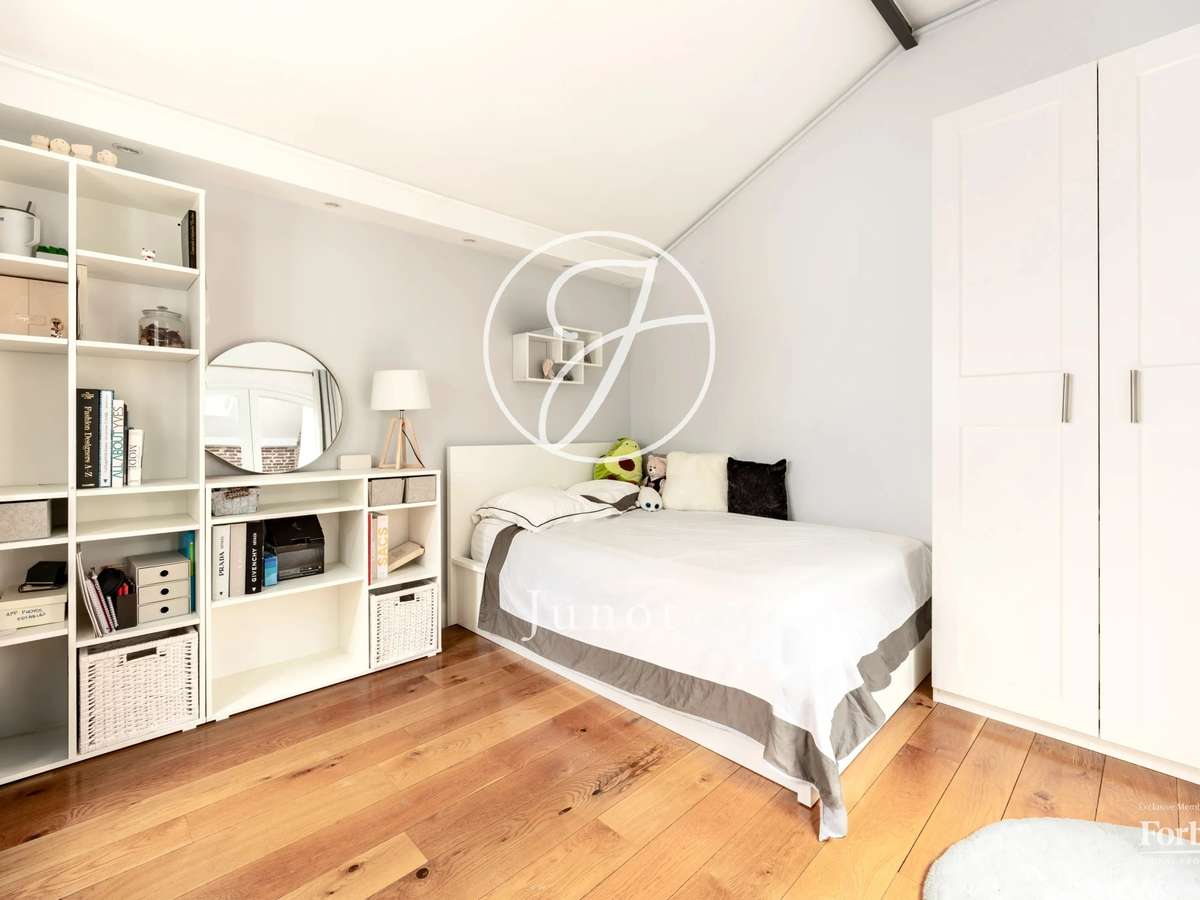
Upstairs, a large mezzanine of over 60sqm overlooks the spaces. A master suite with dressing room, bathroom equipped with a balneo bathtub and a shower, as well as separate toilets, completes this space. Two additional bedrooms and a bathroom with a hammam and toilet enhance this level.
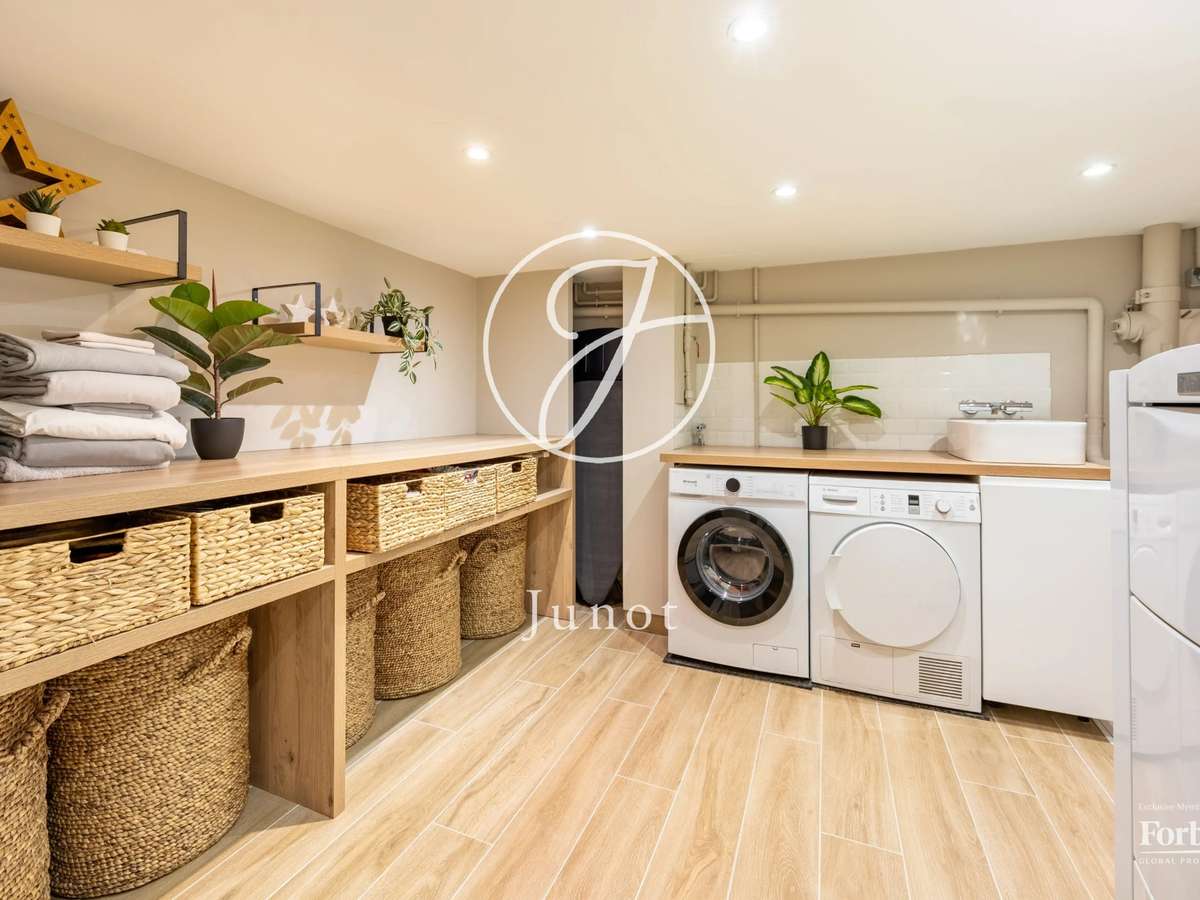
The finished basement includes a laundry room, a workshop, and a wine cellar. An independent 21sqm garage completes this rare property.
Close to shops, schools, and Bécon park, the train station is just a five-minute walk away.
An extraordinary living place, elegantly combining the original industrial spirit with contemporary comfort.
- Loft converted from a former factory, with an original glass roof and a 114 sqm reception room beneath ceilings over 8 m high
- Loft with a secluded 46 sqm landscaped terrace in the sought-after Bécon neighborhood
Information on the risks to which this property is exposed is available on the Géorisques website :
Ref : 2495NEURIB - Date : 27/10/2026
FEATURES
Terrace
Hammam
Fireplace
Wine cellar
Cellar
DETAILS
Price
€2,495,000
Home type
House
City
Courbevoie (92400)
Rooms
8
Living surface
376 m²
Bedrooms
6
Bathrooms
1
Price details
ENERGY DIAGNOSIS
DPE
D
240 kWh/m².y
GES
D
49 kgCO2/m².y
Show more
LOCATION
CONTACT US
INFORMATION REQUEST
Request more information from JUNOT NEUILLY.