€1,590,000
House Colombes - 4 bedrooms - 325m²
92700 - Colombes
285.18m²
6 rooms
4 beds
DESCRIPTION
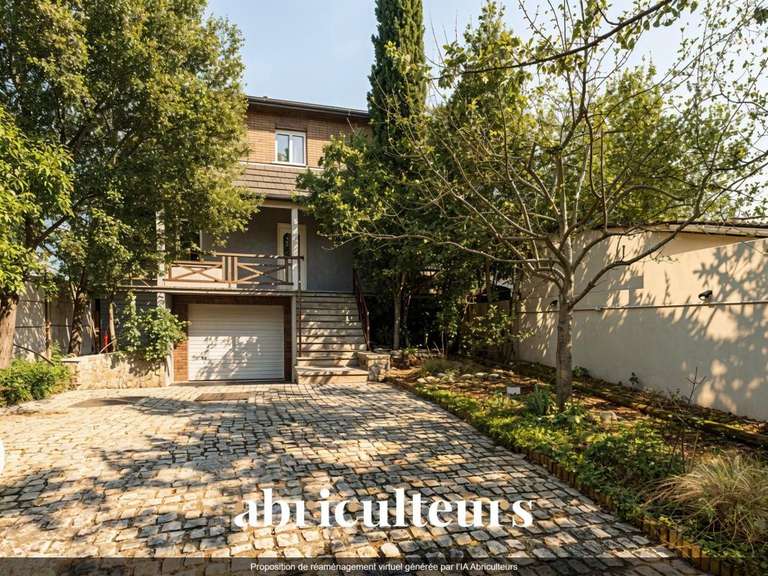
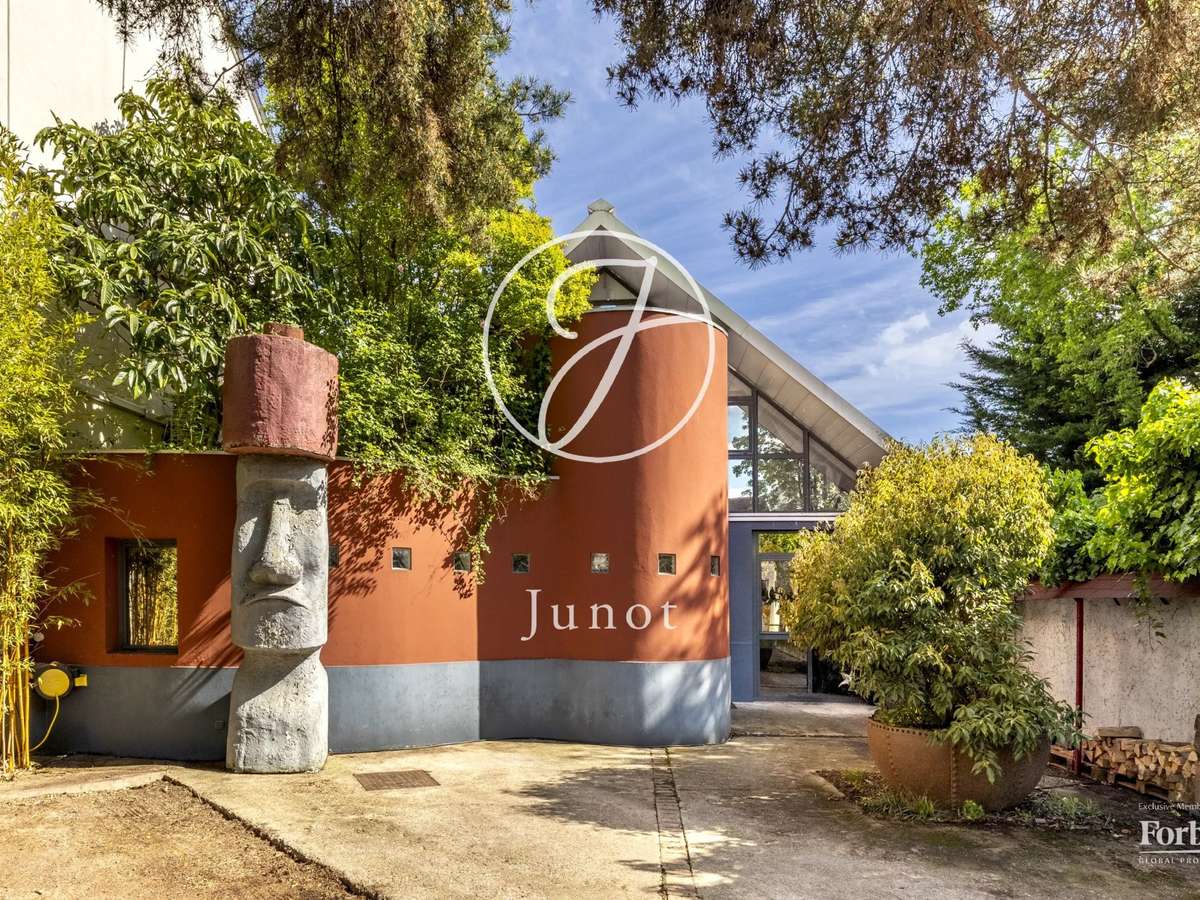
Hidden from view, former greenhouse of a remarkable nurseryman rehabilitated by an architect in 2010 to become a magnificent family house of about 285 sqm living space, on a 459 sqm lot.
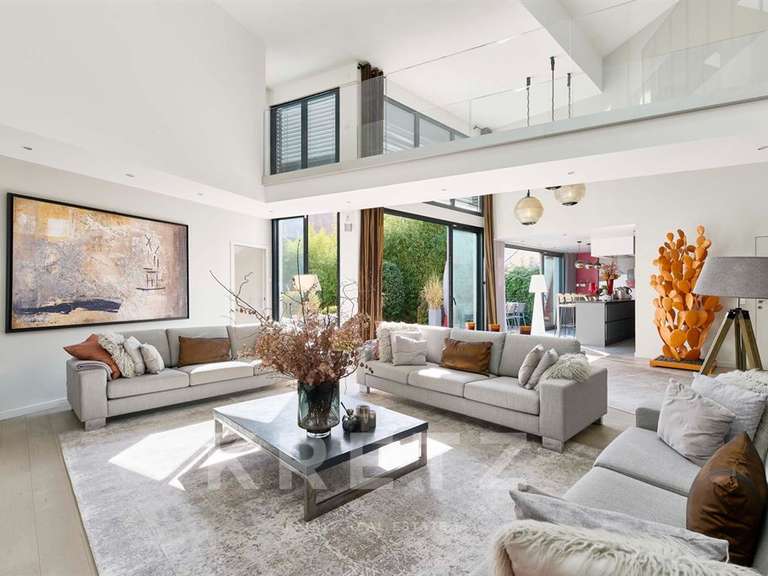
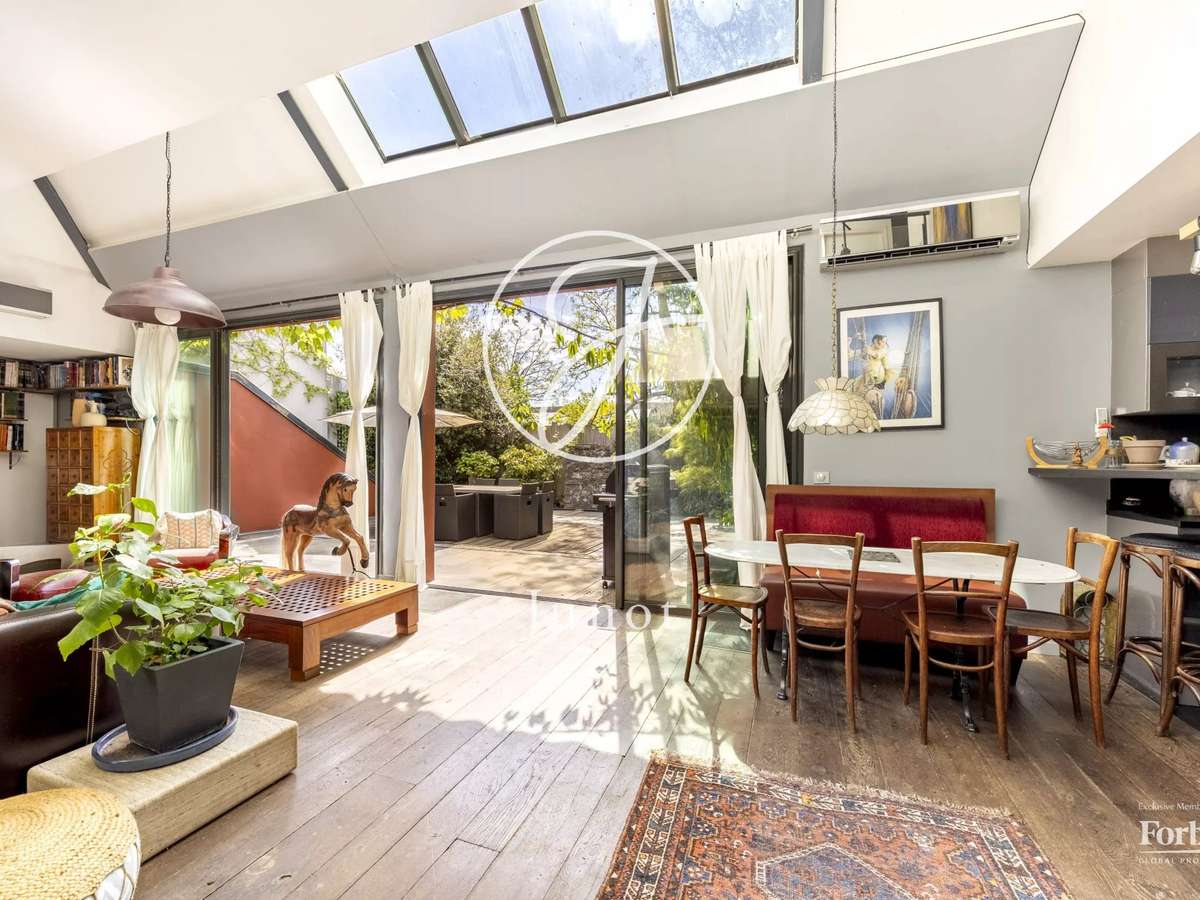
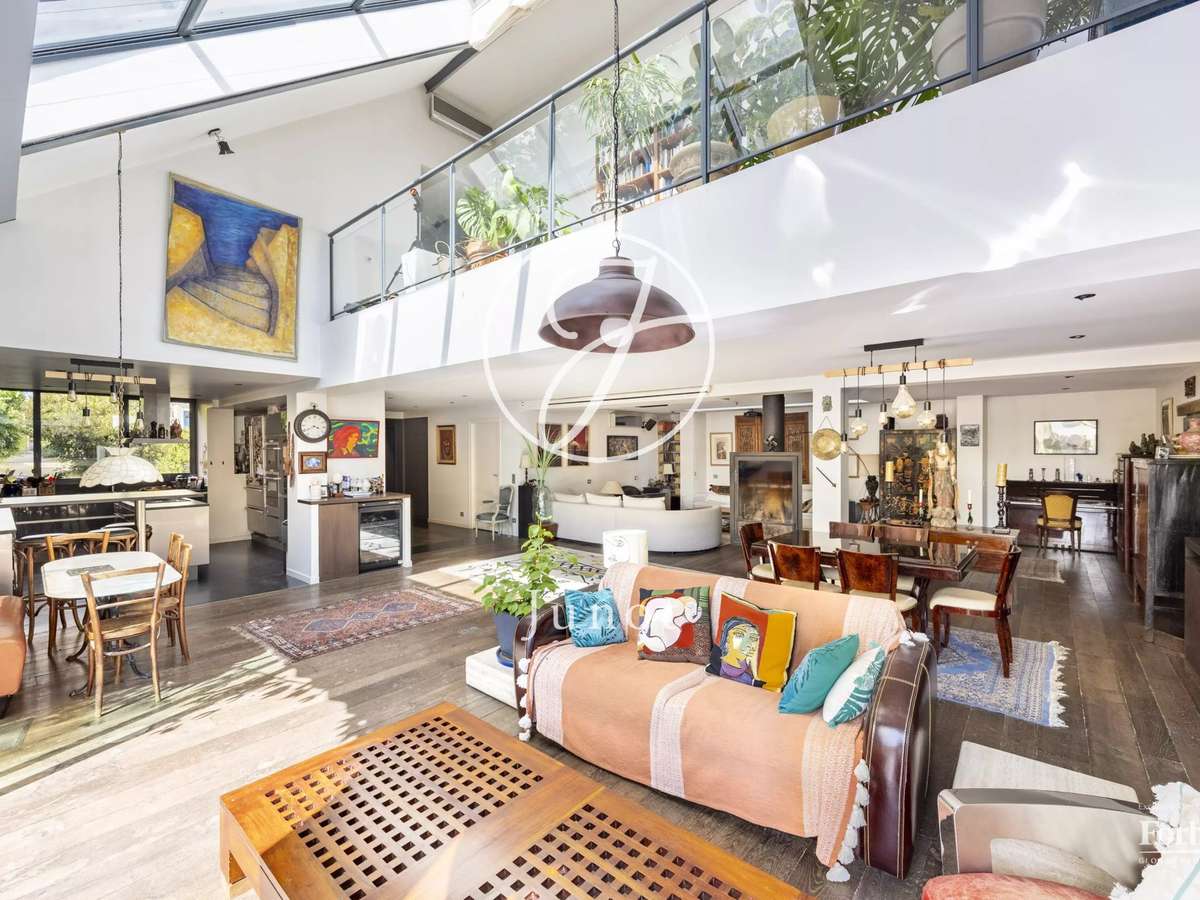
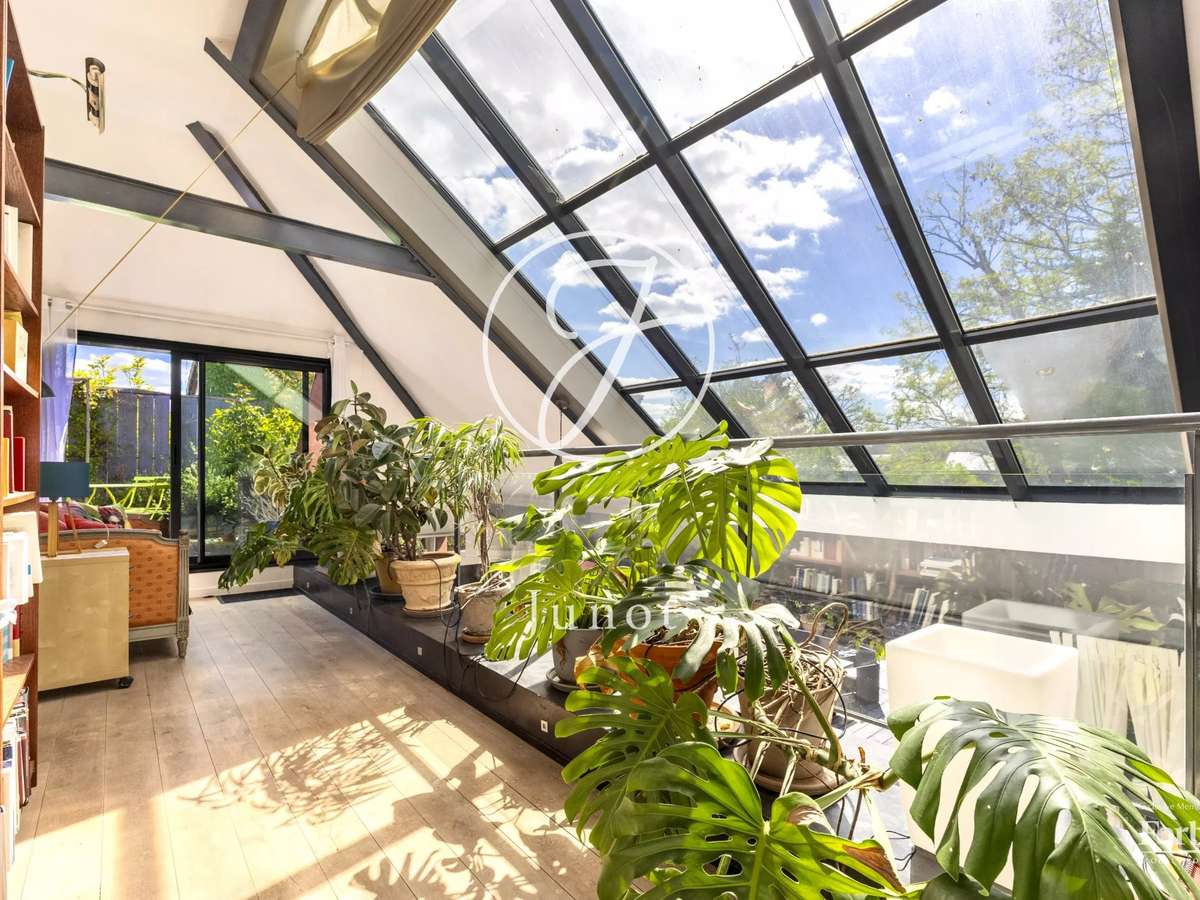
From the entrance, the ceiling height, large glazed bays, and the glass roof mark the identity of the place.
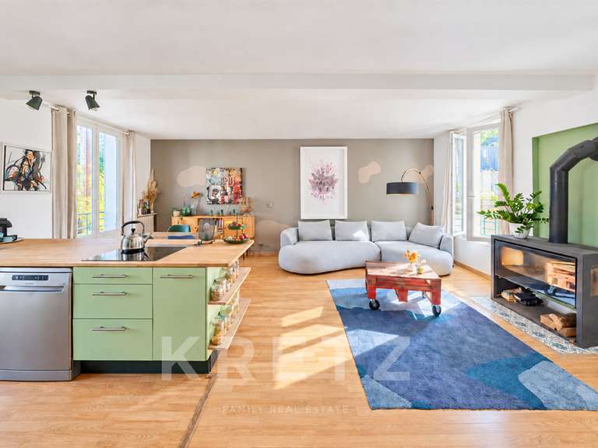
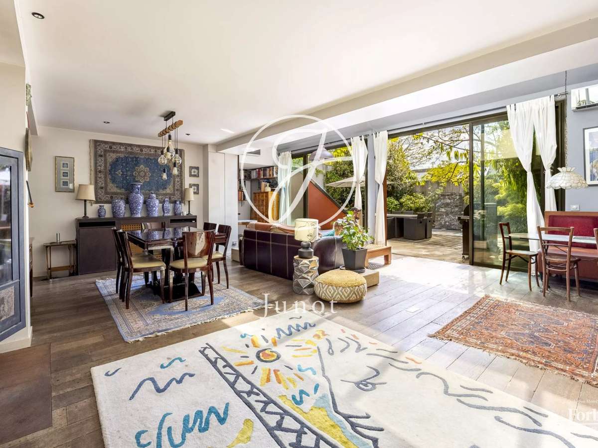
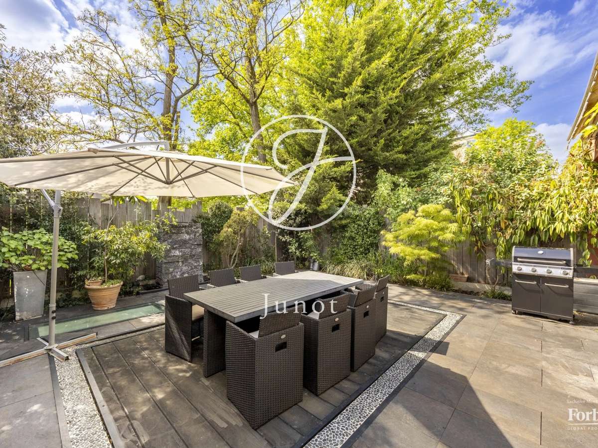
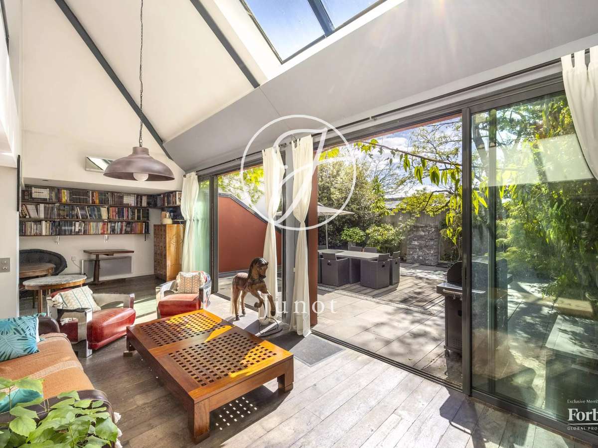
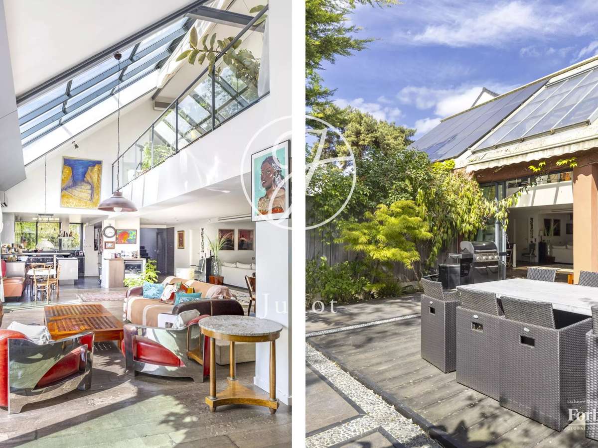
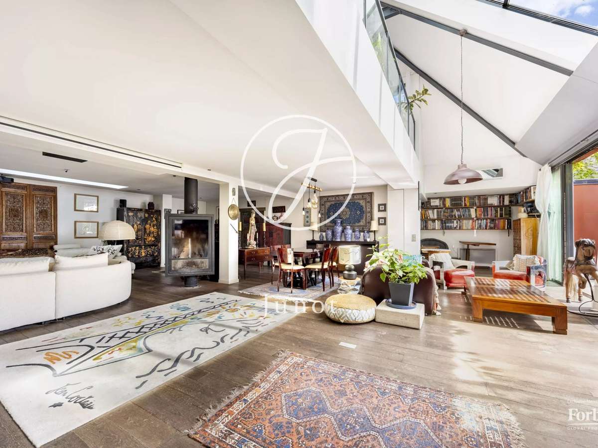
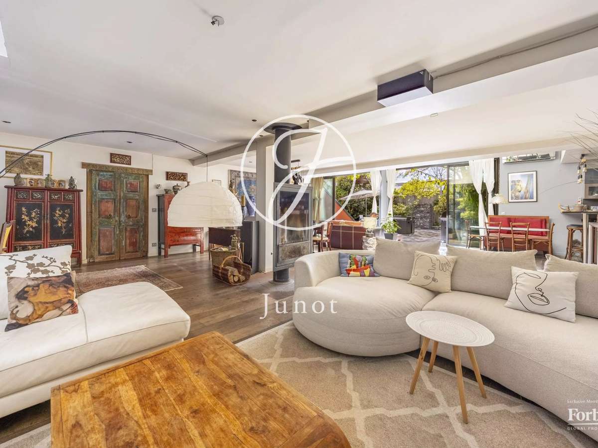
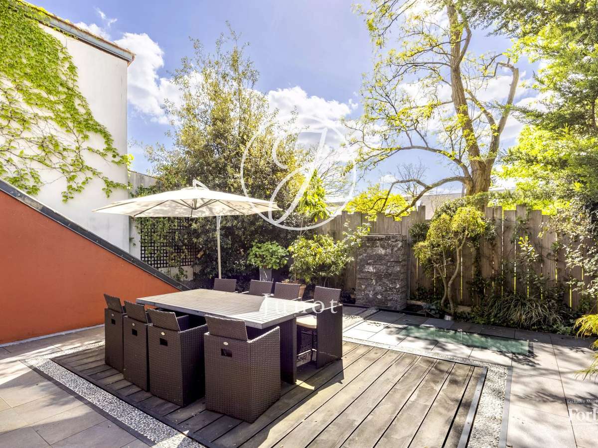
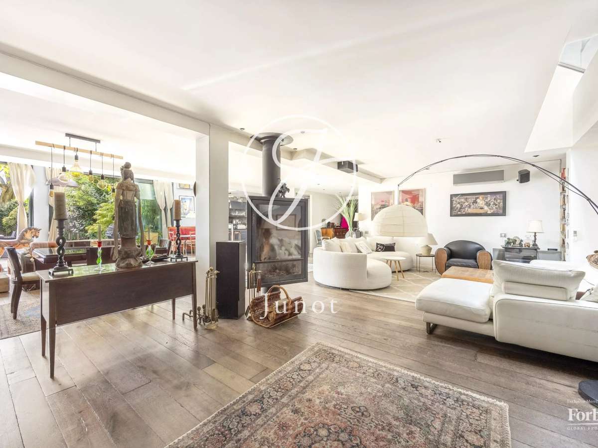
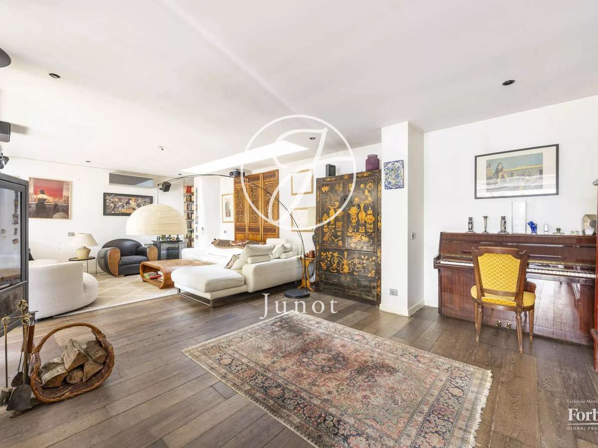
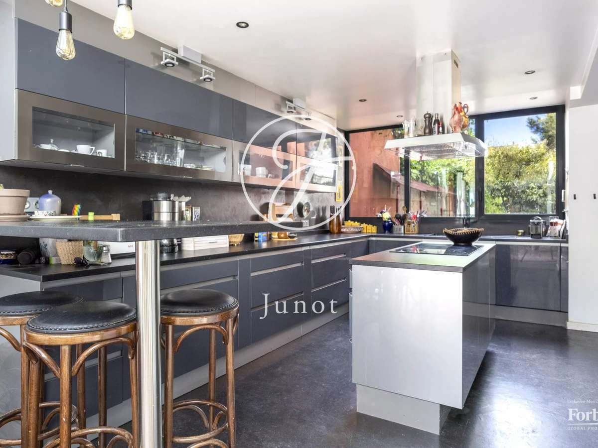
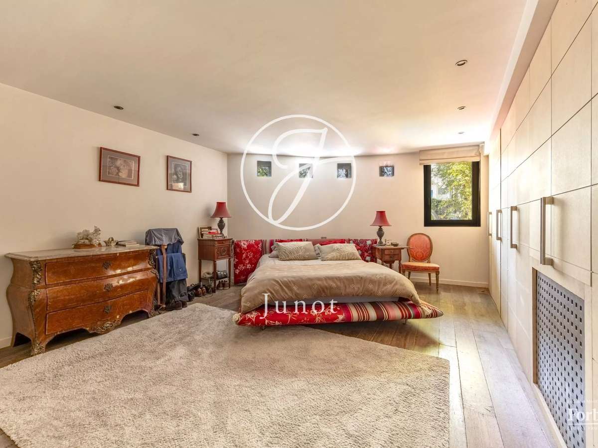
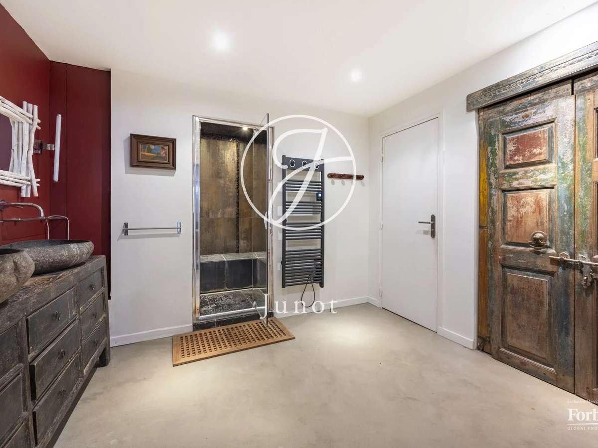
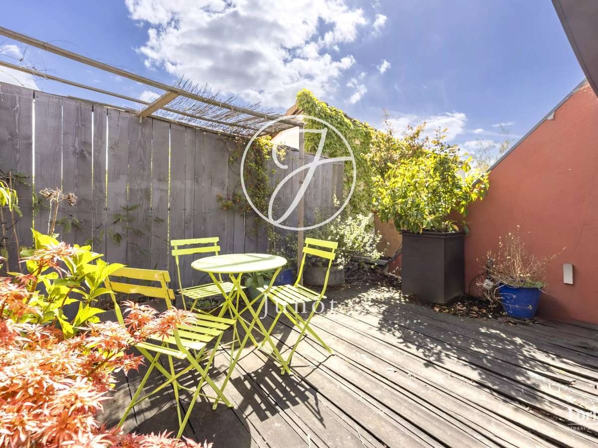
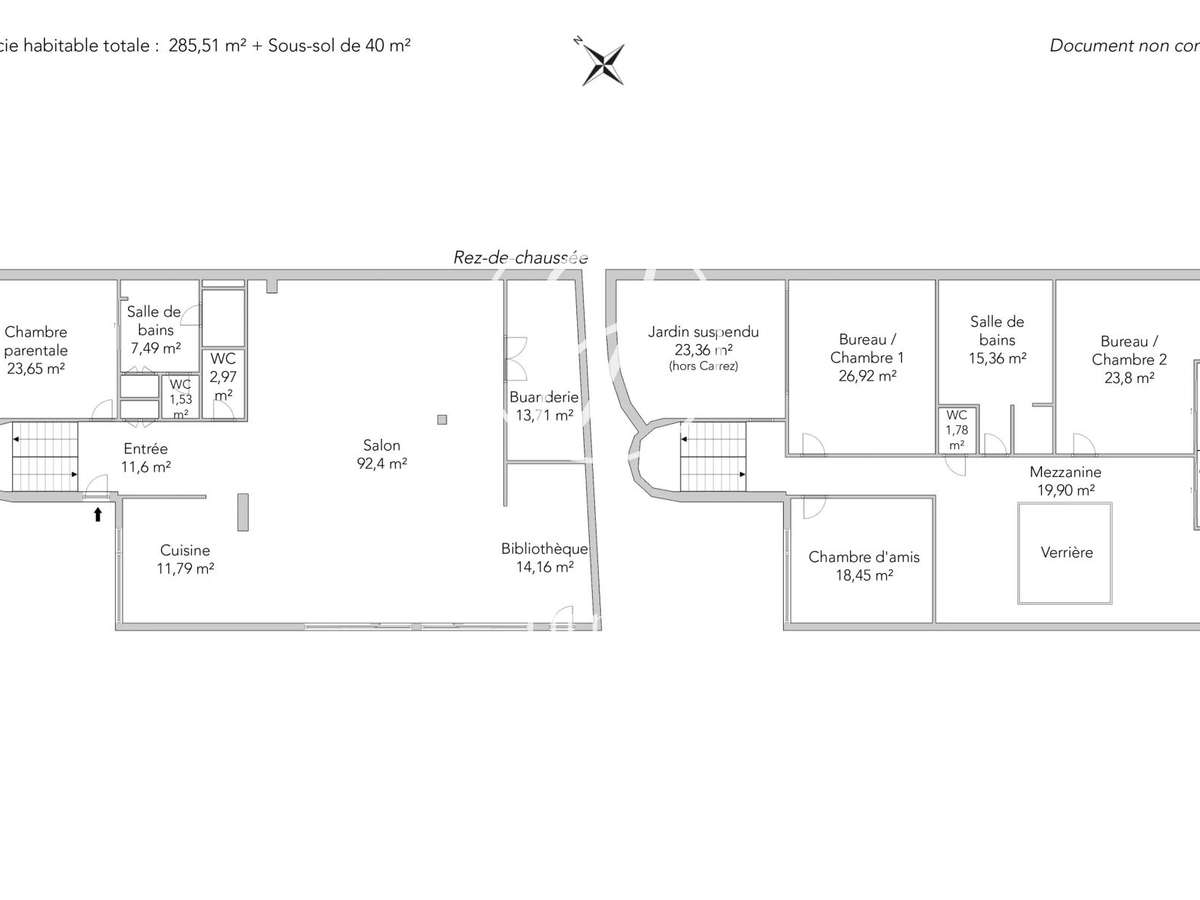
This residence, unique in the area, consists, on the ground floor, of an entrance, a majestic reception area of 106 sqm with a pivoting fireplace, opening onto a 50 sqm southwest-facing terrace, an open kitchen extending the living space, a master suite (with dressing room, bathroom, and separate toilets), a laundry area, and separate toilets.
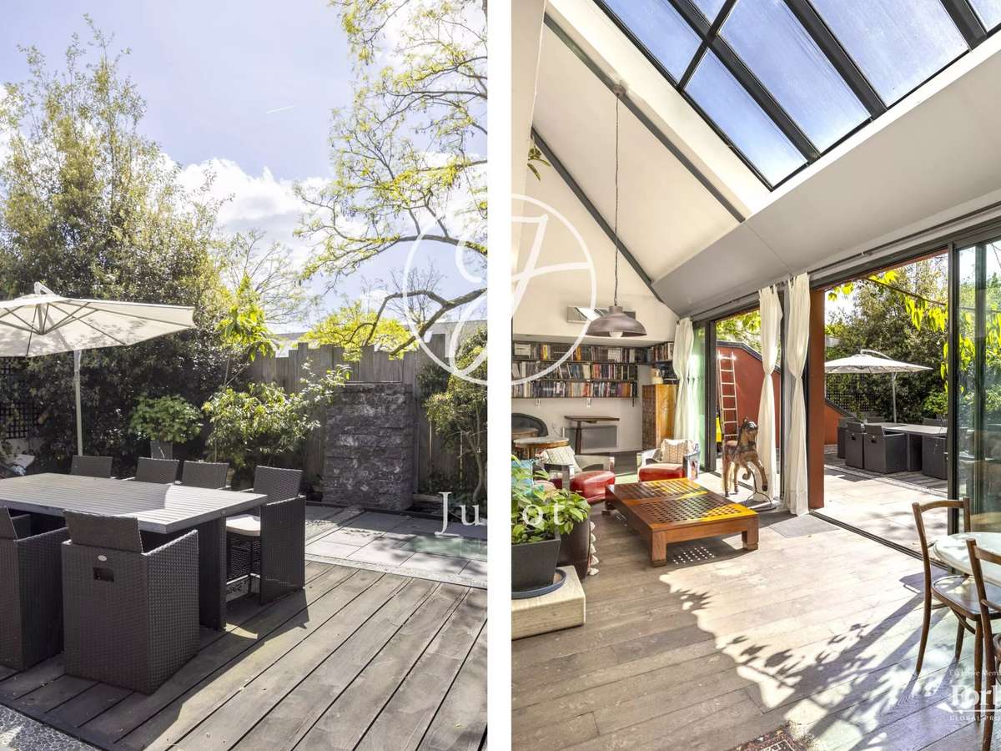
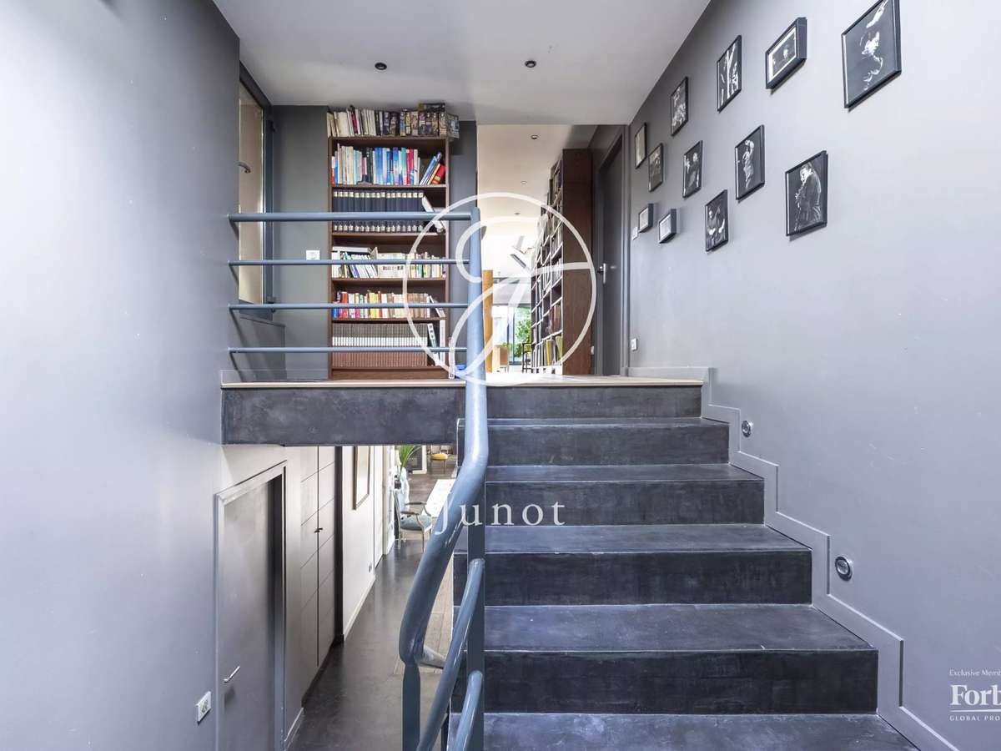
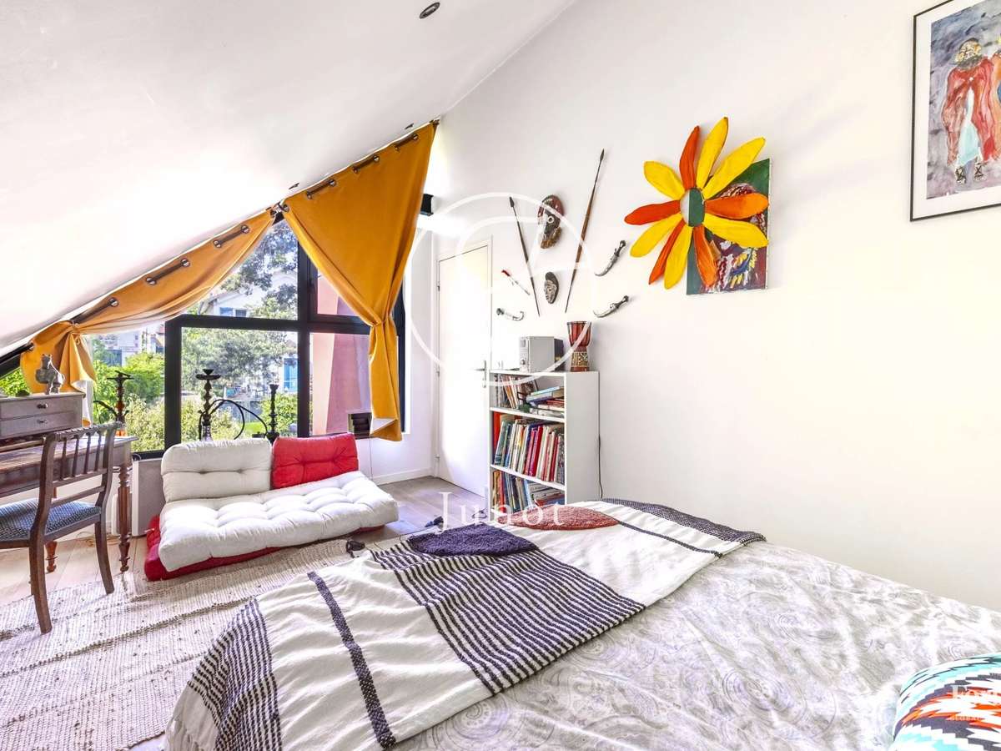
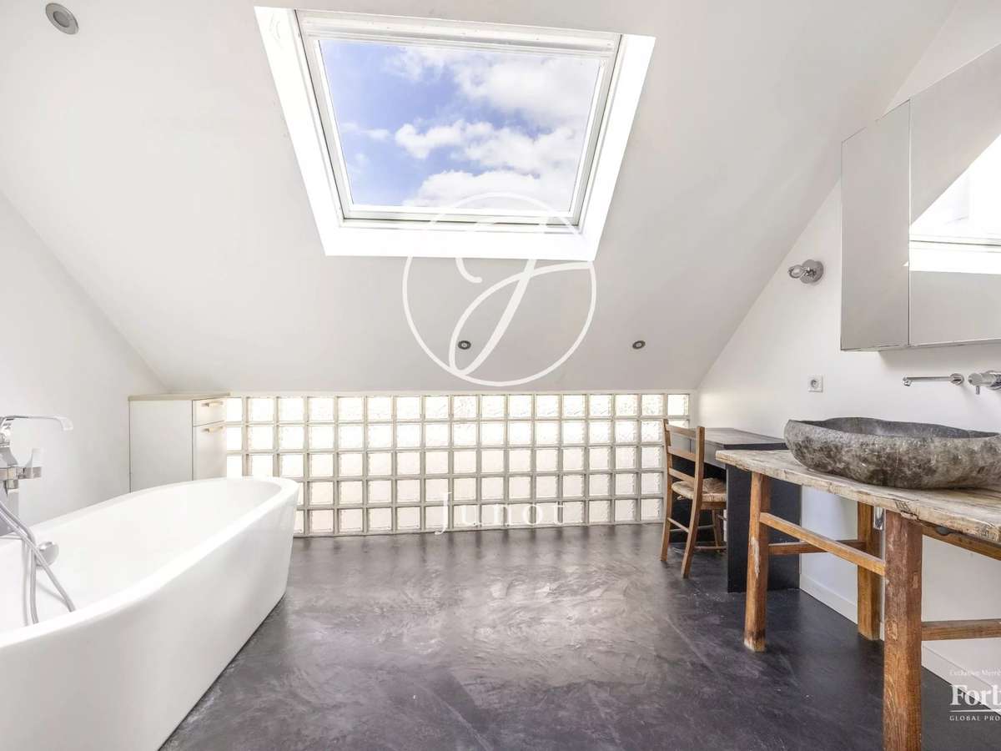
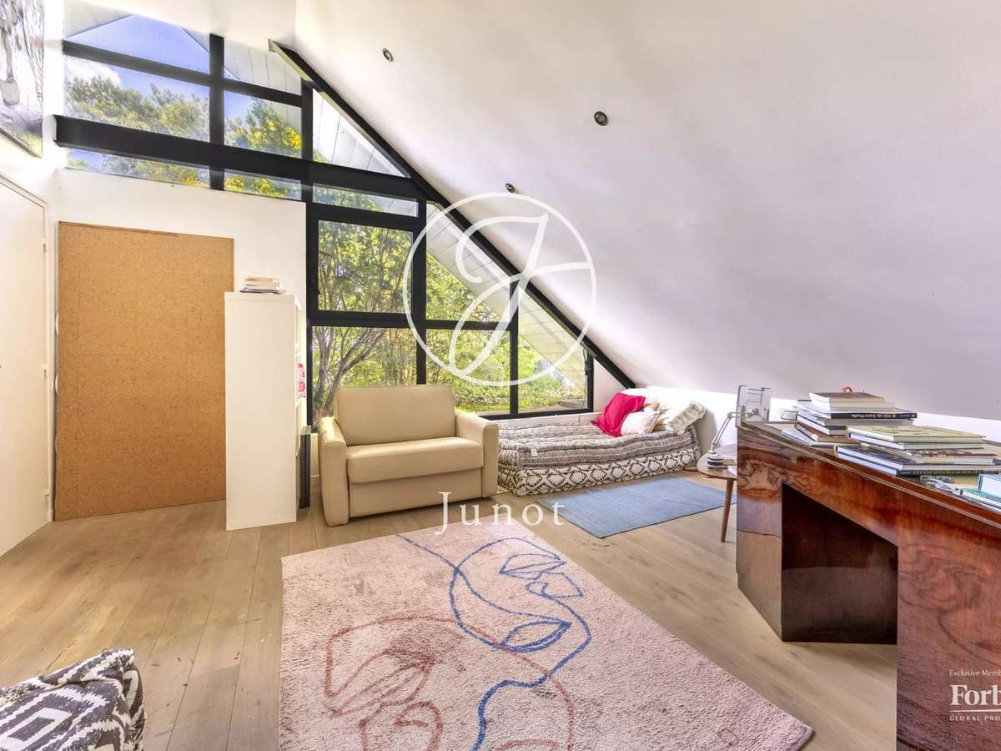
On the 1st floor, a corridor under the glass roof extends the feeling of openness and volume; it serves 3 beautiful bedrooms, 2 with terraces, a bathroom, and toilets.
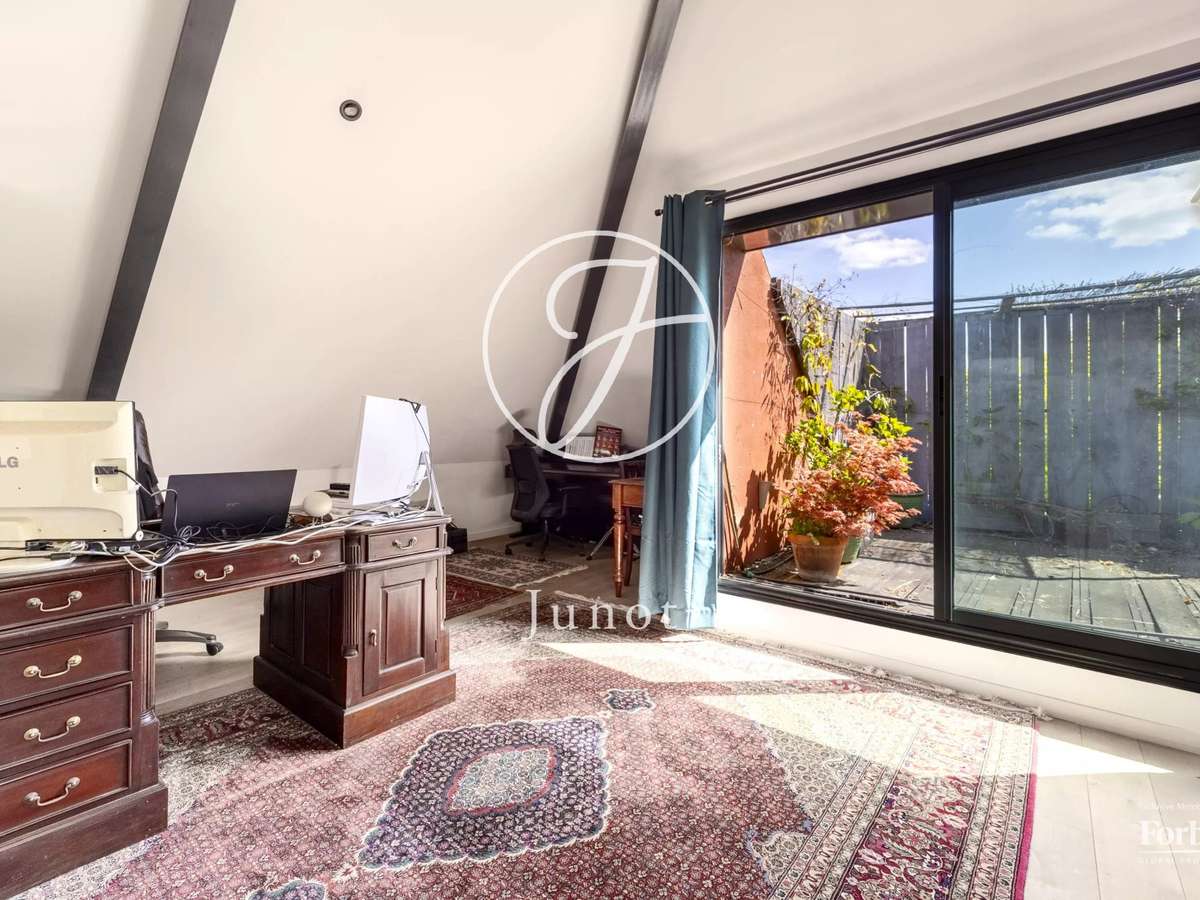
A converted mezzanine of approximately 40 sqm and 4 parking spaces complete the property.
This unique property, with contemporary features, stands out for its architecture, volumes, exteriors, and discreetness.
It offers a rare opportunity in Colombes.
School zone Henri Martin, Paparemborde middle school, and Jeanne d'Arc institution nearby.
EXCLUSIVE
- Impressive volumes with high ceilings and large bay windows.
- 60 m² terrace facing southwest, perfect for sunny days.
- High-quality renovation done by an architect, combining comfort and aesthetics.
Townhouse - Colombes - 285.18 sqm - 4 bedrooms
Information on the risks to which this property is exposed is available on the Géorisques website :
Ref : 2338NEURIB - Date : 13/07/2026
FEATURES
Terrace
Air conditioning
Intercom
DETAILS
Price
€1,590,000
Home type
House
City
Colombes (92700)
Rooms
6
Surface
325 m²
Living surface
285.18 m²
Bedrooms
4
Bathrooms
2
Kitcken type
Cuisine americaine
Price details
ENERGY DIAGNOSIS
DPE
C
110 kWh/m².y
GES
A
4 kgCO2/m².y
Show more
LOCATION
CONTACT US
INFORMATION REQUEST
Request more information from JUNOT NEUILLY.