€895,000
House Colombes - 5 bedrooms - 185m²
92700 - Colombes
185m²
6 rooms
5 beds
DESCRIPTION
Abriculteurs invites you to discover this magnificent, detached contemporary property, bathed in light and situated in a quiet residential neighbourhood.
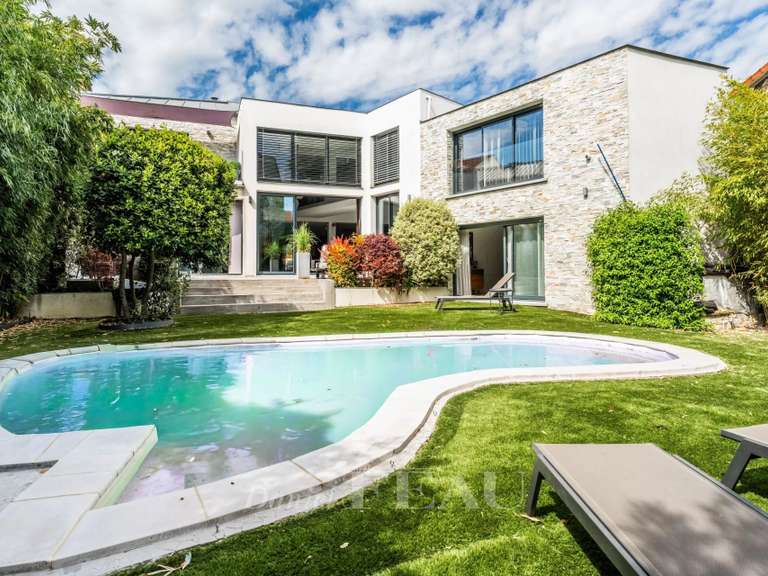
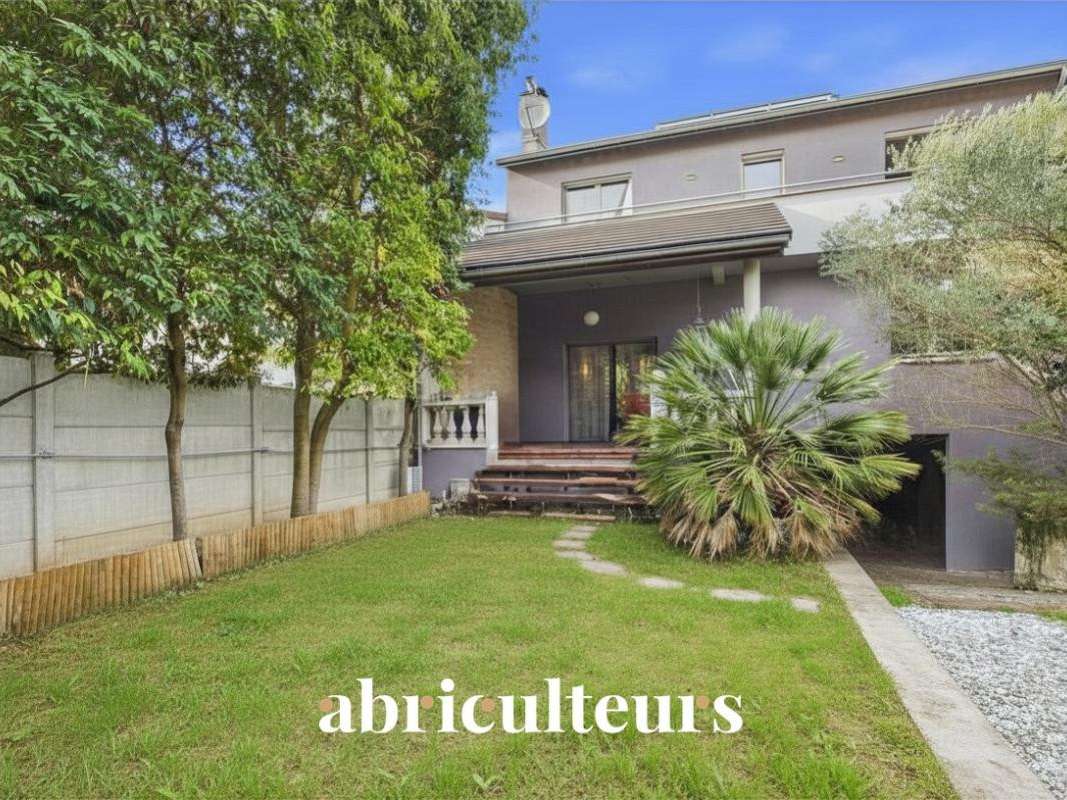
Built on a lovely 500 m² plot with mature trees (cherry and apple trees), this house has been designed to offer a pleasant living environment for modern families, whilst being perfectly suited to working from home or a self-employed profession.
A unique layout: Main house + Separate outbuilding
The property’s layout guarantees complete privacy for everyone thanks to its two distinct sections:
1.
The main house (145 m²):
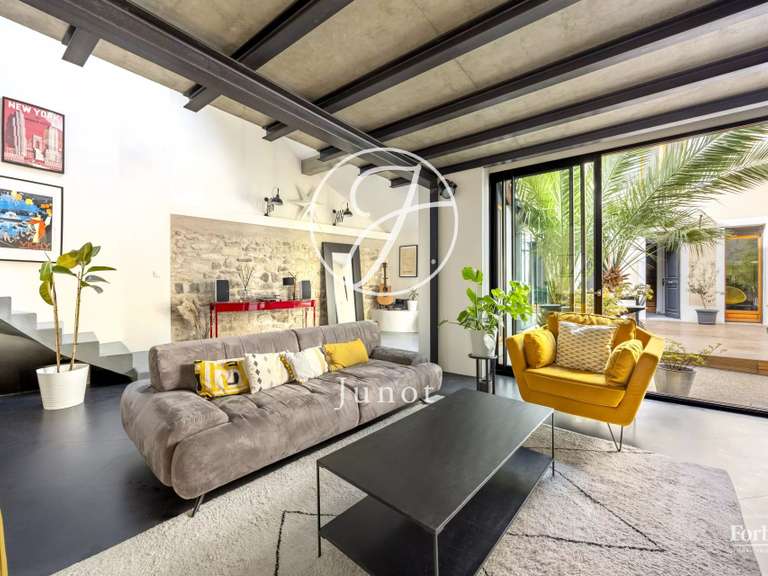
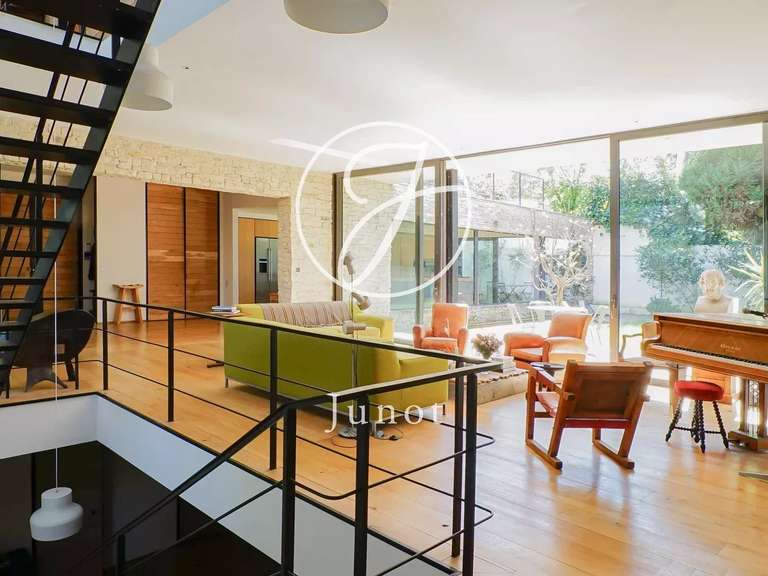
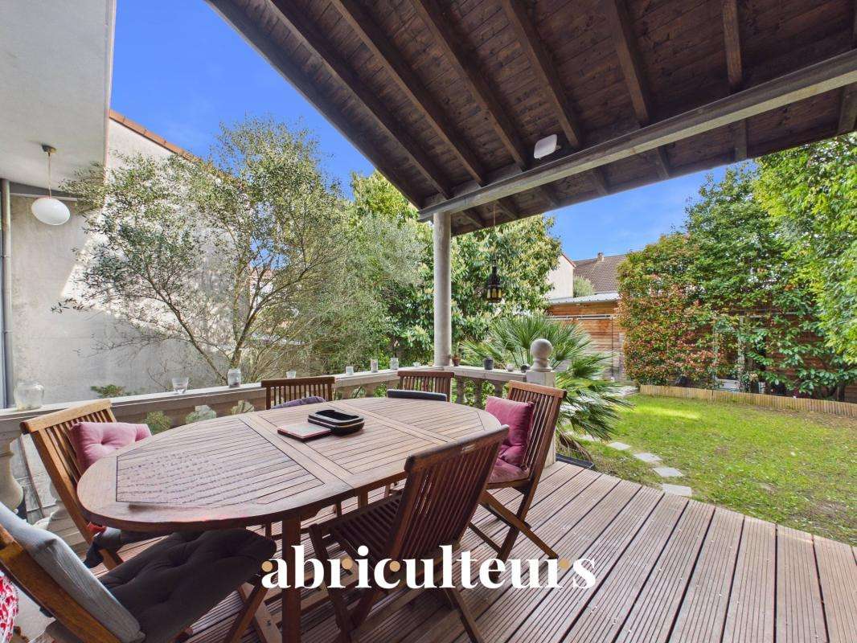
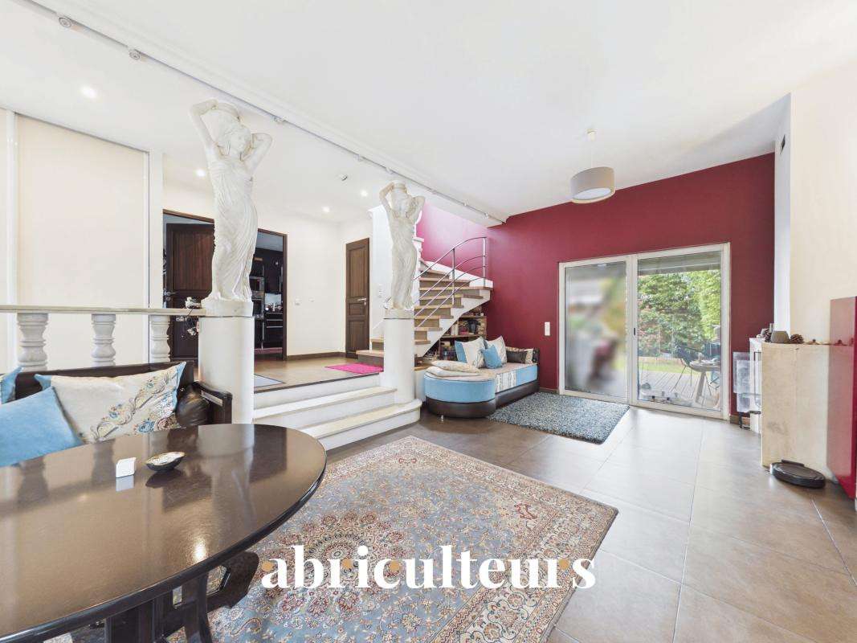
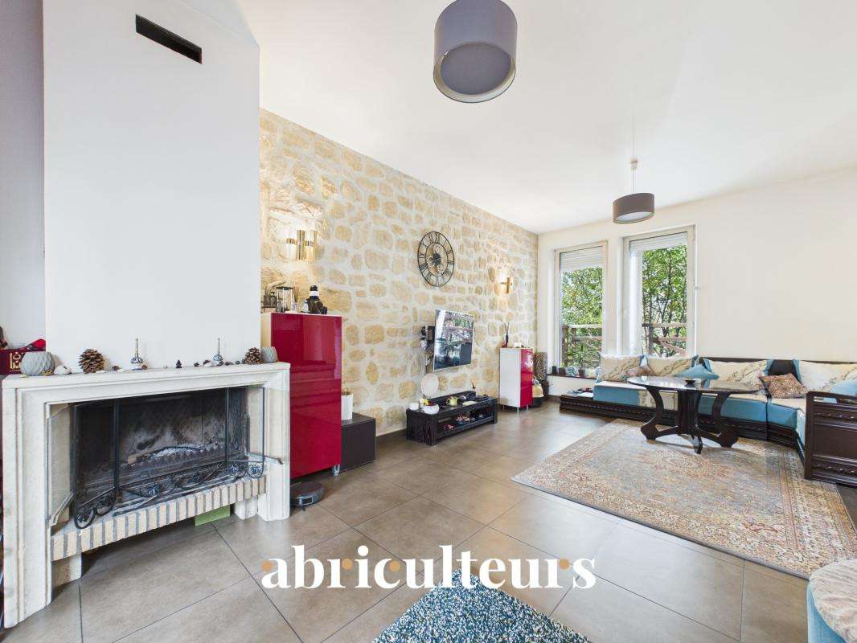
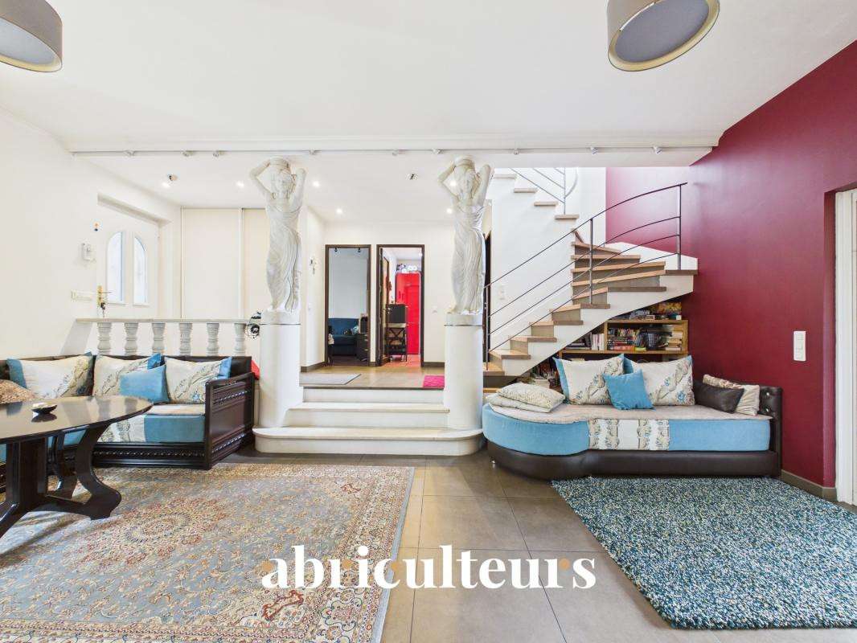
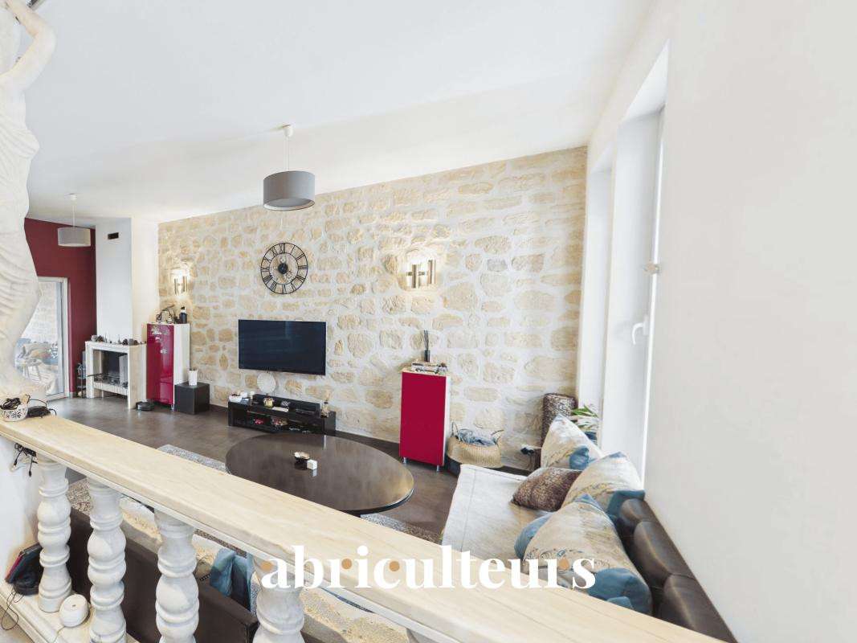
Living area: A spacious, light-filled double-height living room with a fireplace, opening directly onto a covered terrace furnished as a proper summer lounge.
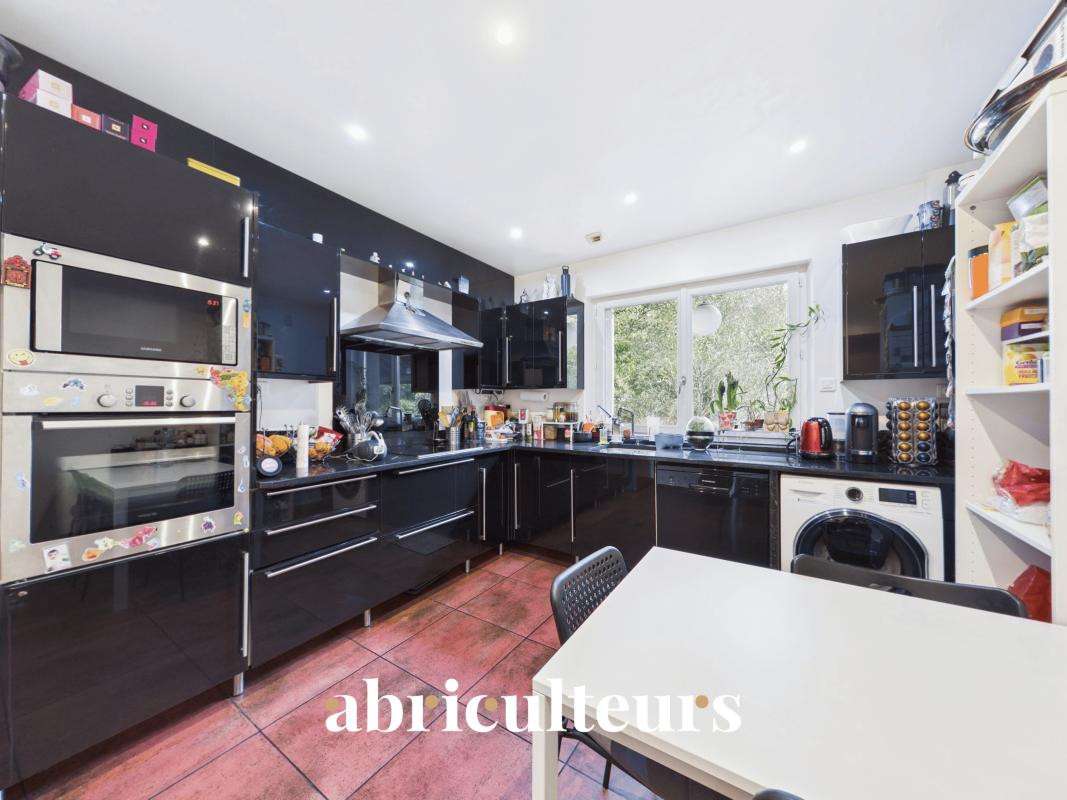
Kitchen: A fully equipped, modern and welcoming kitchen-diner.
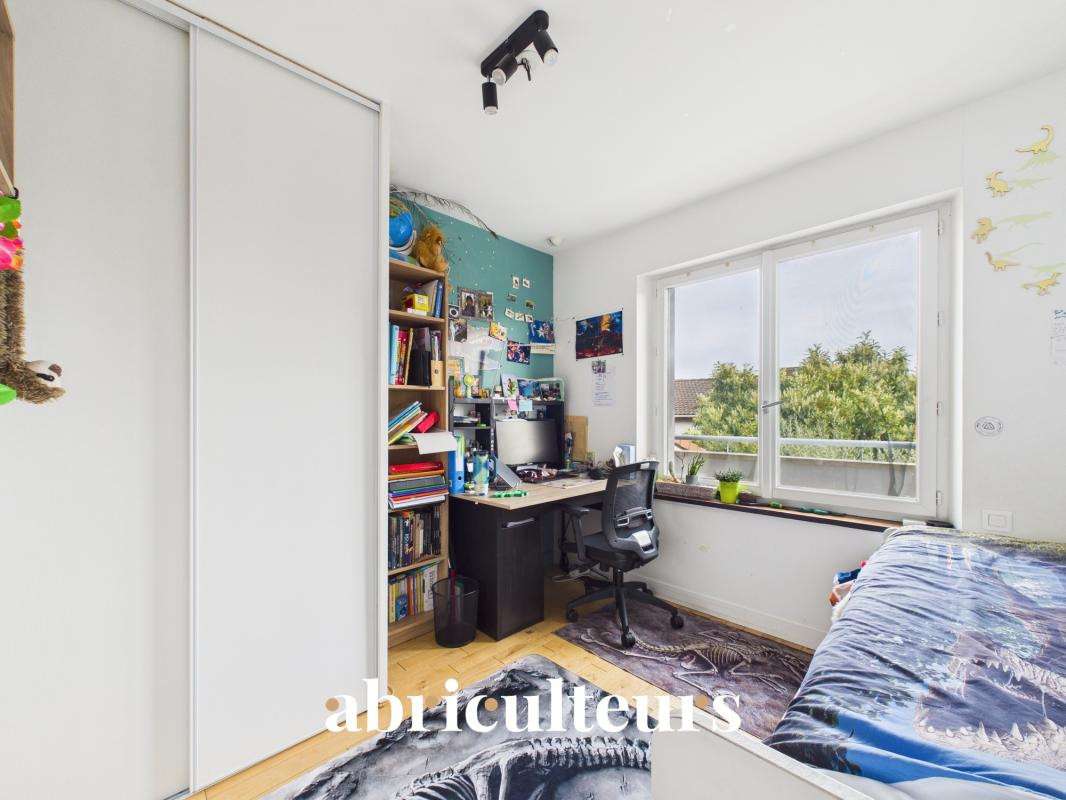
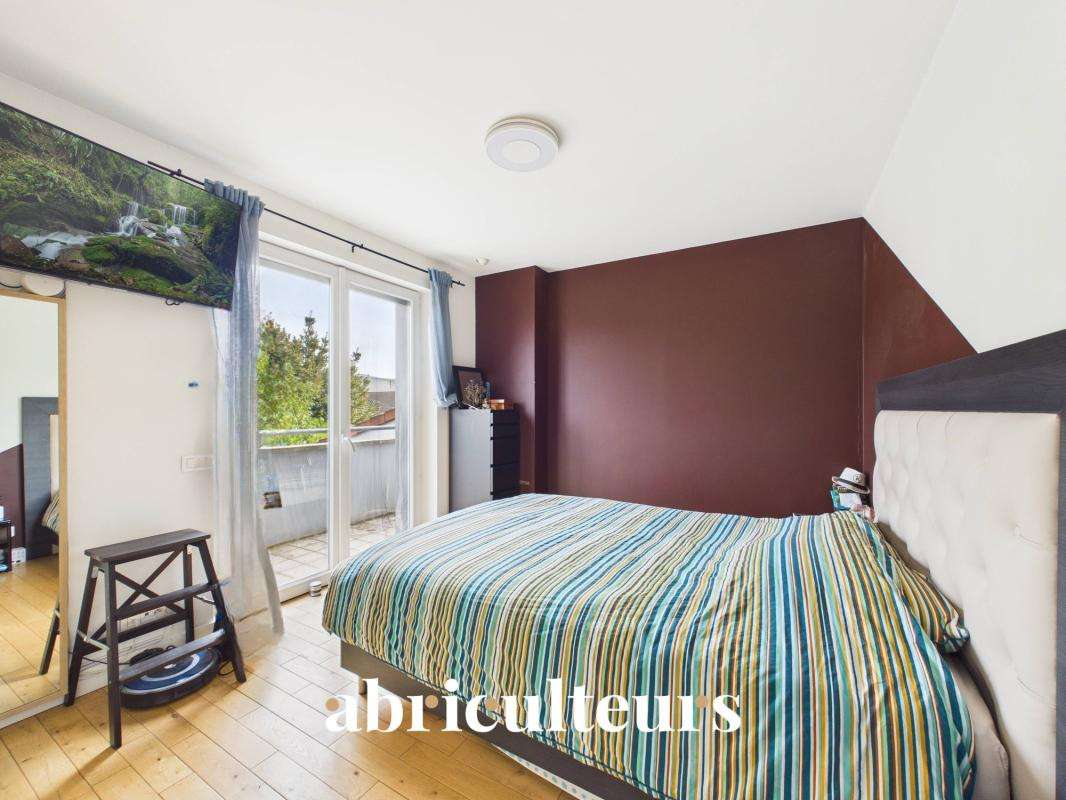
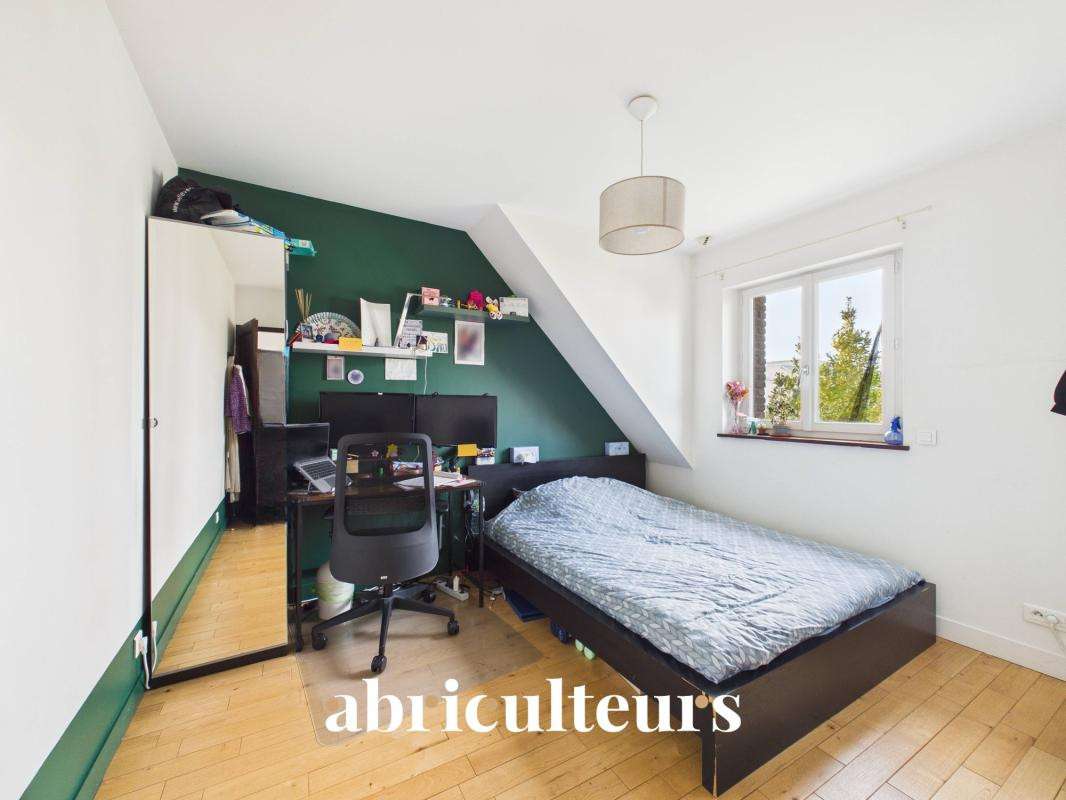
Sleeping quarters: 4 to 5 spacious bedrooms, 1 bathroom and 2 separate toilets.
The garden-level apartment: A space with its own entrance, ideal for a teenager seeking independence or for running a home-based business.
Outbuildings: An adjoining garage and an authentic wine cellar.
2.
The annexe (85 m² in total):
A self-contained 40 m² studio with a mezzanine: the perfect solution for accommodating a relative, hosting friends or generating rental income.
A large 45 m² workshop or gym, depending on your plans.
An eco-friendly, high-energy-efficiency home (DPE B)
A major and highly sought-after asset for keeping energy bills fully under control:
Heating & Comfort: Reversible heat pump with underfloor heating and air conditioning for the summer.
Electricity: Photovoltaic solar panels installed and fully operational.
Eco-friendly features: Rainwater harvesting tank for cost-effective garden maintenance.
T2 tram line: Just a 12-minute walk away.
Line L: An 8-minute cycle ride away.
Local amenities: Primary and secondary schools and local shops are within easy reach.
Further information:
- Property tax: €3,063 per year
- Energy Performance Certificate (DPE): 109 kWh/m²/year (B) - GHG emissions: 4 kg CO₂/m²/year (A)
- 3 parking spaces, garage, wine cellar, mechanical ventilation system
Sale price: €895,000 including VAT (Agency fees payable by the seller)
This property advertisement has been drawn up under the editorial responsibility of Ms Céline Glineur, sole trader, a registered estate agent listed in the Special Register of Commercial Agents at the Commercial Court of Nanterre under RSAC number 903 641 827 (without holding funds), acting on behalf of SARL Abriculteurs Immobilier, with a share capital of €5,000, registered under SIREN number 837 704 584, holder of professional licence no.
CPI 7501 20+33 1 87 22...2 issued by the Paris Île-de-France Chamber of Commerce and Industry, whose legal representative is Mr Adrien Piot, with its registered office at 12 rue des Halles, 75001 Paris.
Information on the risks to which this property is exposed is available on the website https://www.georisques.gouv.fr
Céline GLINEUR
Sole trader (EI) or RSAC NANTERRE 903 641 827
- Bright living area: Spacious living room with fireplace and terrace access.
- Independent wing: 40 m² studio perfect for guests or rental.
- Renewable energy: Solar panels and eco-friendly heating.
Contemporary family home with outbuilding and garden
Ref : CGVM030718592700_5 - Date : 07/07/2026
FEATURES
Terrace
Garage
Fireplace
Balcony
Cellar
Garden
DETAILS
Price
€895,000
Home type
House
City
Colombes (92700)
Rooms
6
Living surface
185 m²
Land surface
501 m²
Bedrooms
5
Bathrooms
1
Half bathrooms
1
Kitcken type
Cuisine séparée
Parking
Garage
Price details
ENERGY DIAGNOSIS
DPE
B
109 kWh/m².y
GES
A
4 kgCO2/m².y
Show more
LOCATION
CONTACT US
INFORMATION REQUEST
Request more information from ABRICULTEURS.