€1,990,000
House Cluny - 9 bedrooms - 565m²
565m²
16 rooms
9 beds
DESCRIPTION
Ref.4986 : Exceptional restored property with outbuildings on 71.66 acres for sale in southern Burgundy
In the heart of southern Burgundy, where the rolling landscapes of the Clunysois meet the vine-clad slopes of the Mâconnais, this property enjoys a peaceful, green setting and an exceptional location on the outskirts of Cluny. A ‘City of Art and History’, Cluny is a town of character renowned for its exceptional historical heritage, dominated by its famous Benedictine abbey, but also for its National Stud Farm and its prestigious higher education institution, the École nationale supérieure d’Arts et Métiers (ENSAM), all three of which contribute to the town’s influence and vitality. Cluny also offers a pleasant way of life, with a full range of shops, services and schools, from nursery to secondary school.
The property is very easy to reach. The Mâcon-Loché TGV and Mâcon-Ville stations, around 25 minutes away, put Paris within about 1 hr 40 min, while Lyon can be reached in around thirty minutes by TGV. The A79, A6 and A40 motorways also provide easy access to Lyon, Paris, the south of France and Switzerland.
A sought-after location combining Burgundian heritage, a gentle way of life and easy links to major cities.
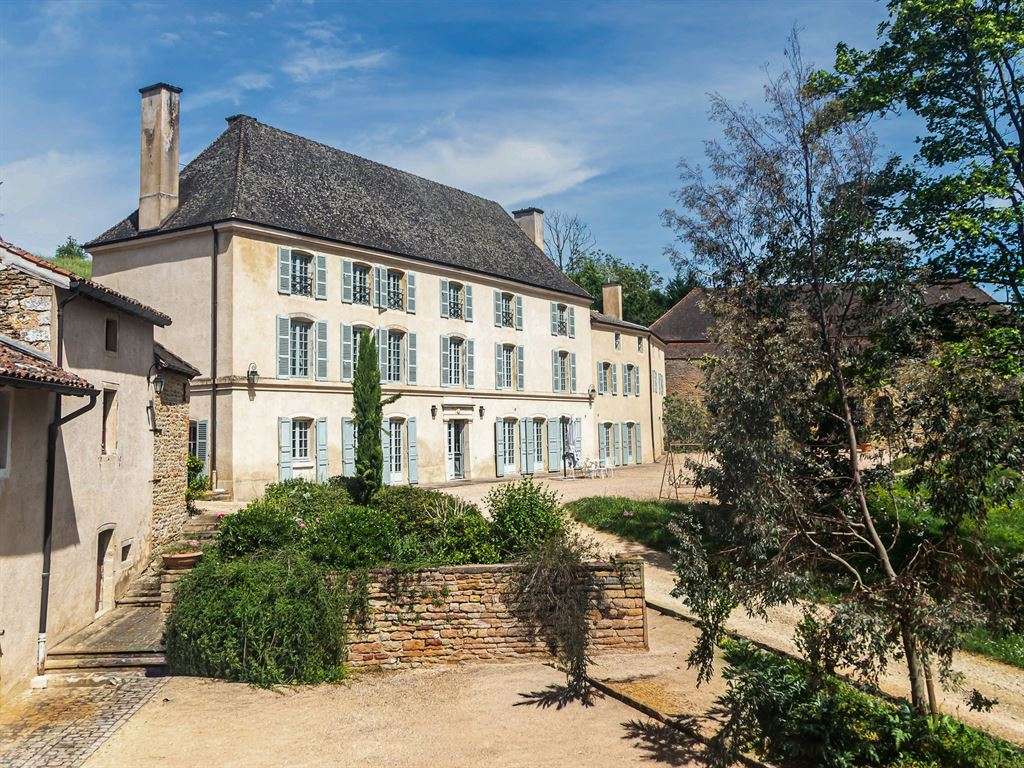
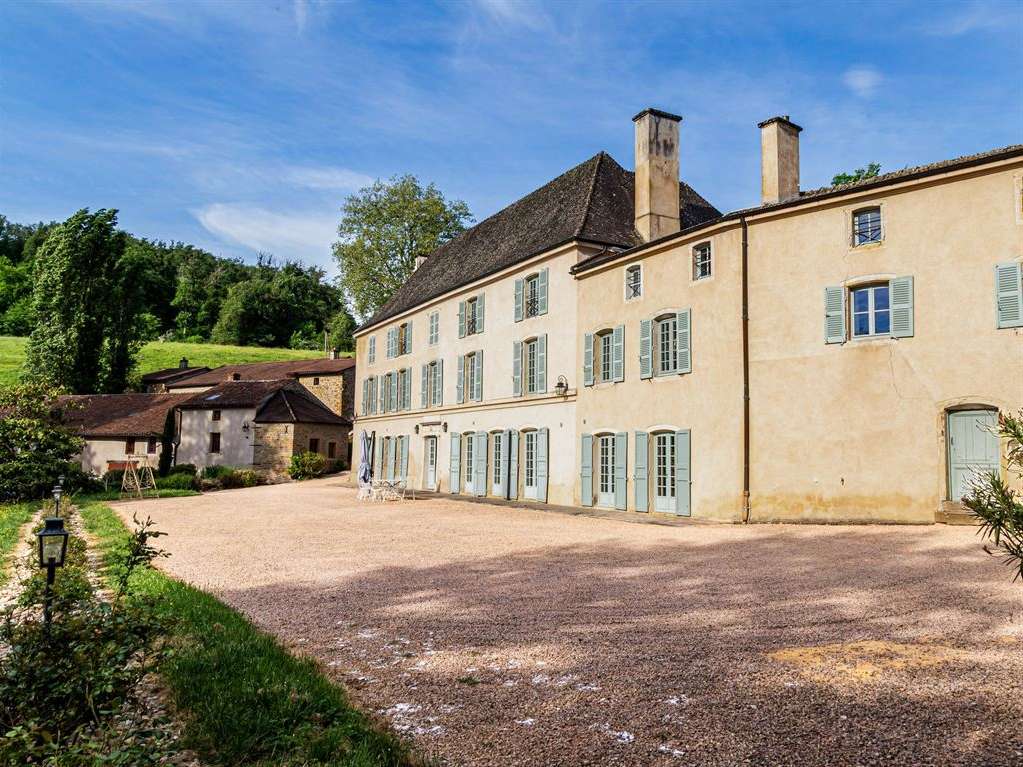
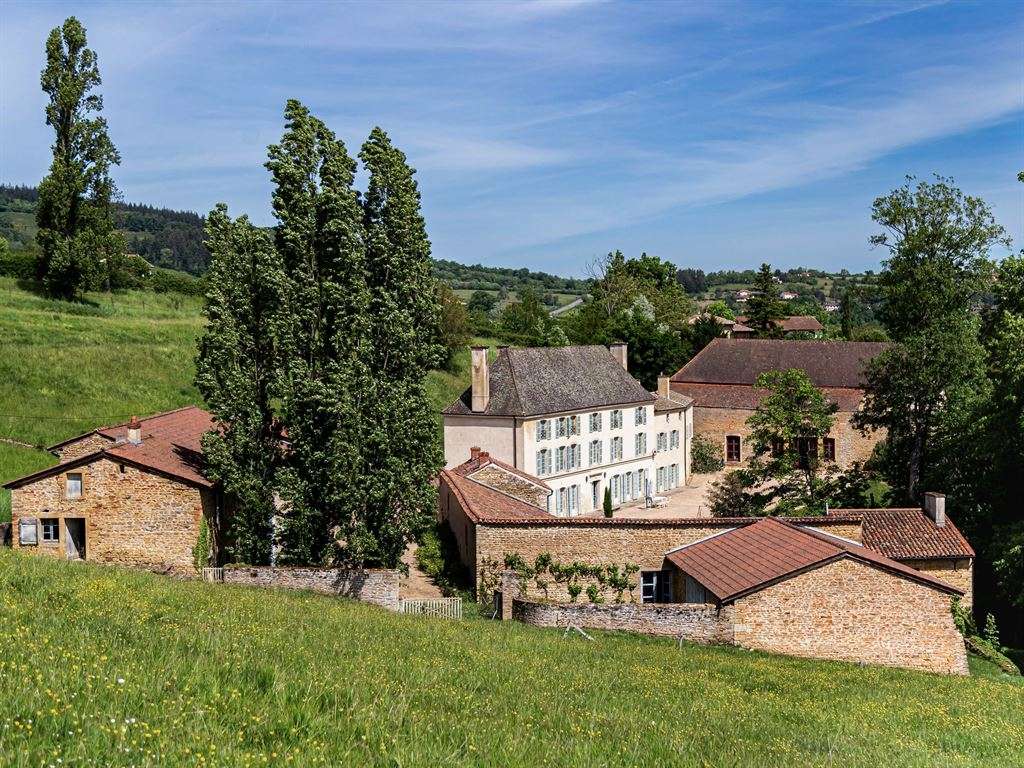
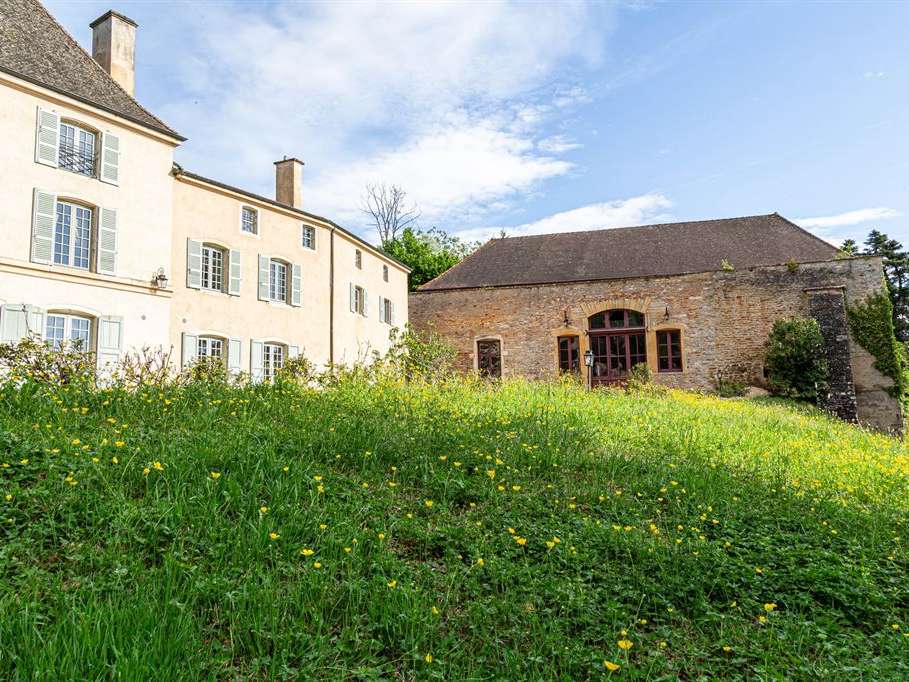
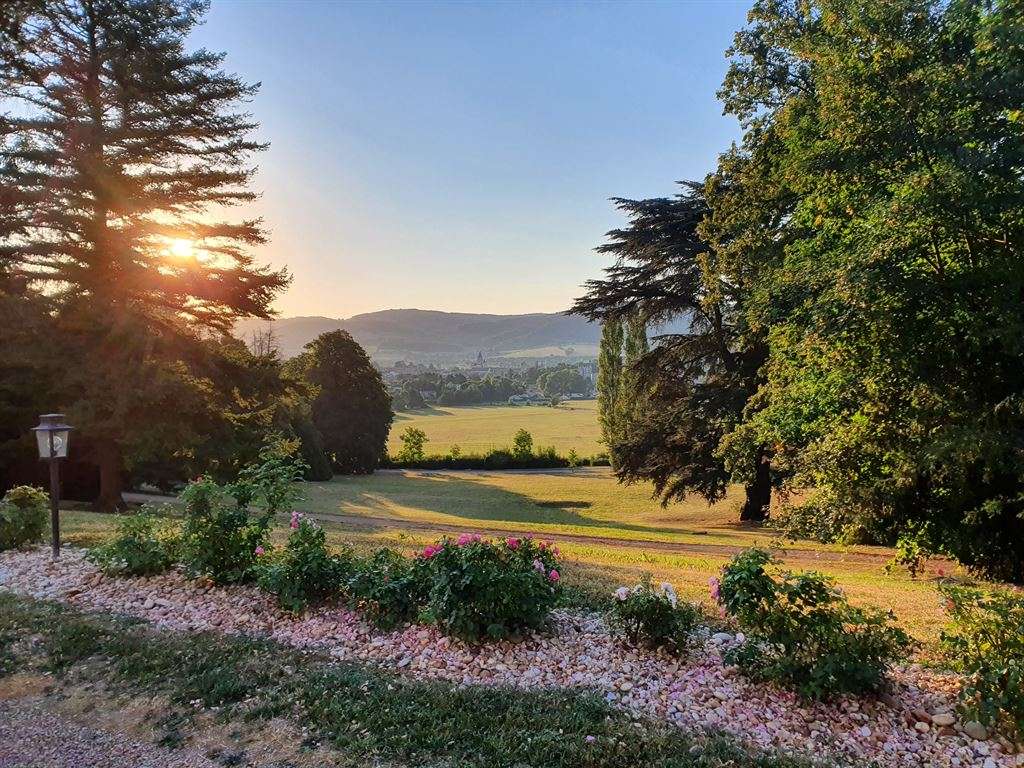
Facing south-east, this elegant residence of character is revealed at the end of a drive of around 300 metres through the landscaped park, offering a beautiful arrival in the heart of unspoilt natural surroundings.
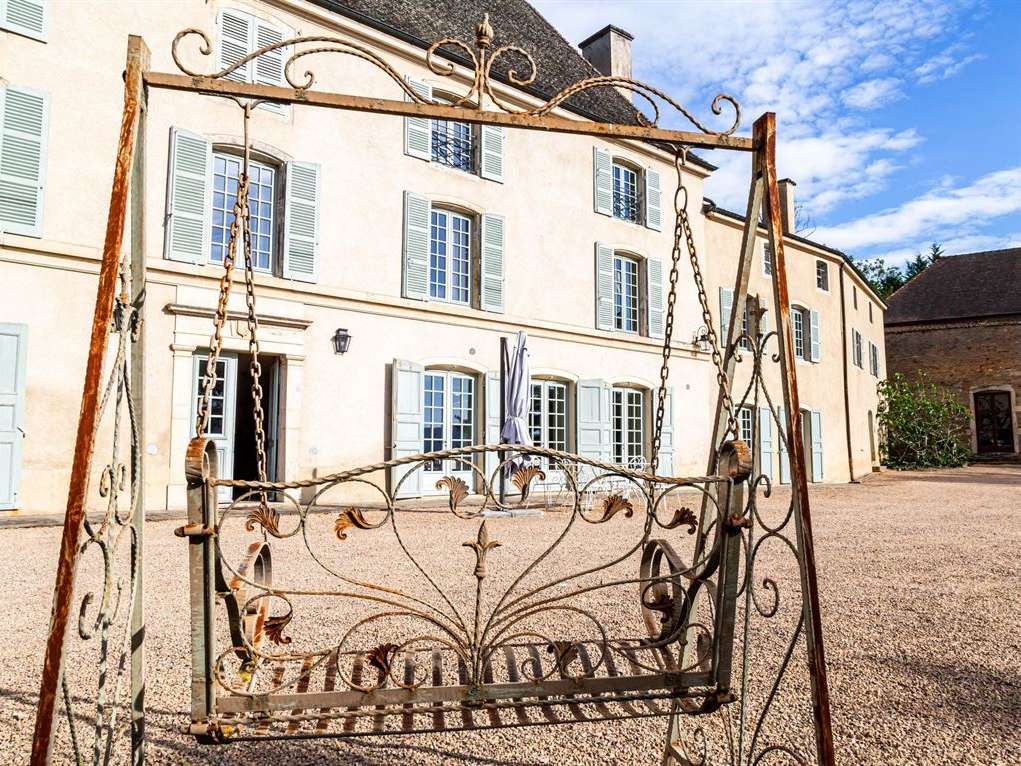
The original building, erected in 1778 over three levels, was extended by a more recent adjoining wing, also on three levels. The residence is distinguished by its many windows, which flood the interiors with light and offer remarkable views over the surrounding countryside.
Offering around 565 sqm of living space over three levels, the property appeals through the scale of its reception rooms, the quality of its decoration and the character of its architectural features. With its many bedrooms, it lends itself equally to a large family residence and to a professional or tourism project.
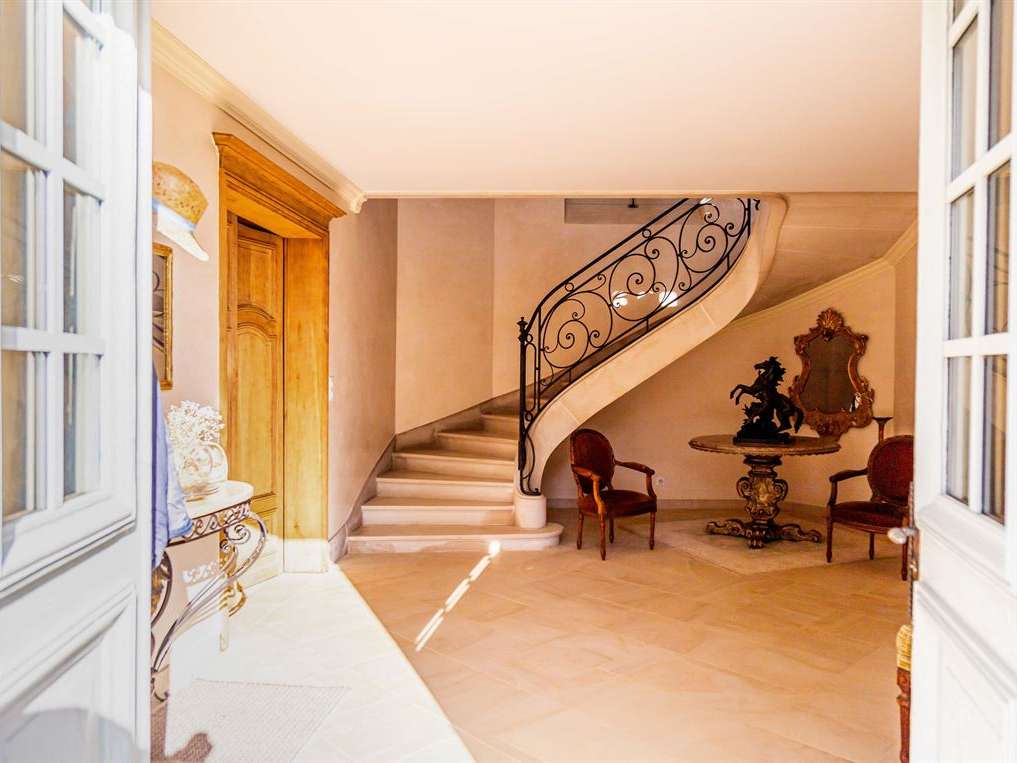
On the ground floor, an entrance hall of around 25 sqm sets the tone. It leads to the upper floors via a handsome staircase with a wrought-iron banister and serves the main reception rooms.
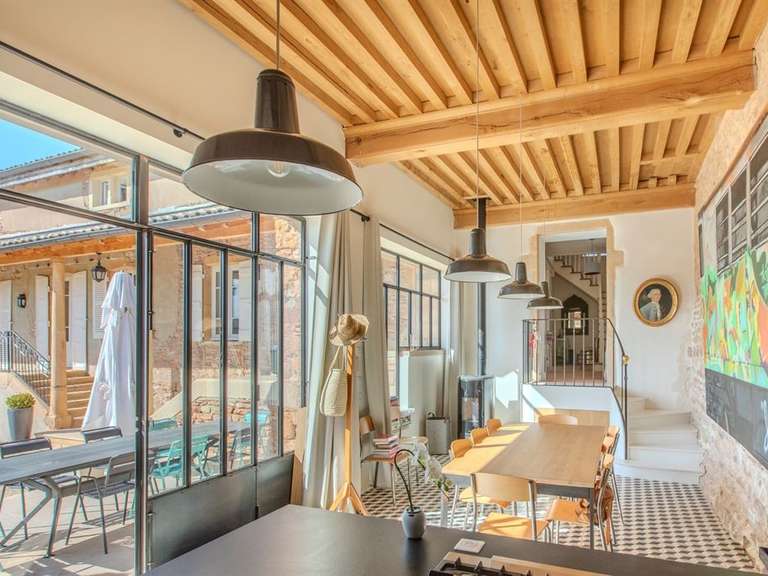
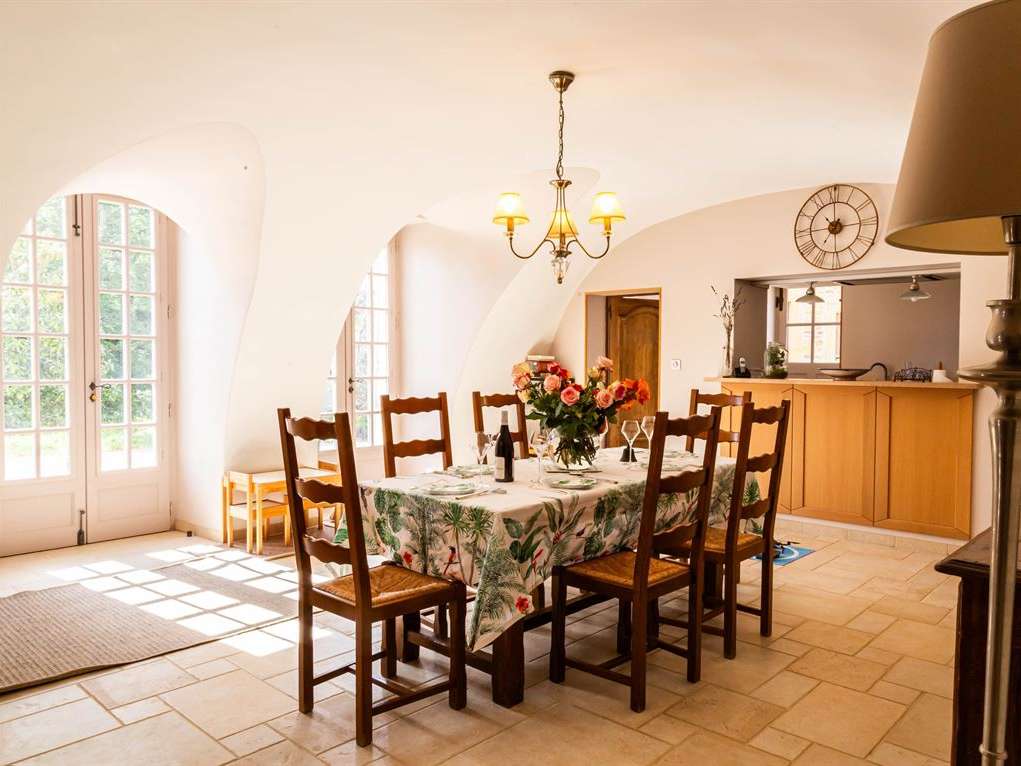
To the left, a first dining room leads to the kitchen, arranged around a central island and with direct access to the outbuildings. A cloakroom, together with a corridor serving a lift linking the two floors and a cellar, completes this part of the residence.
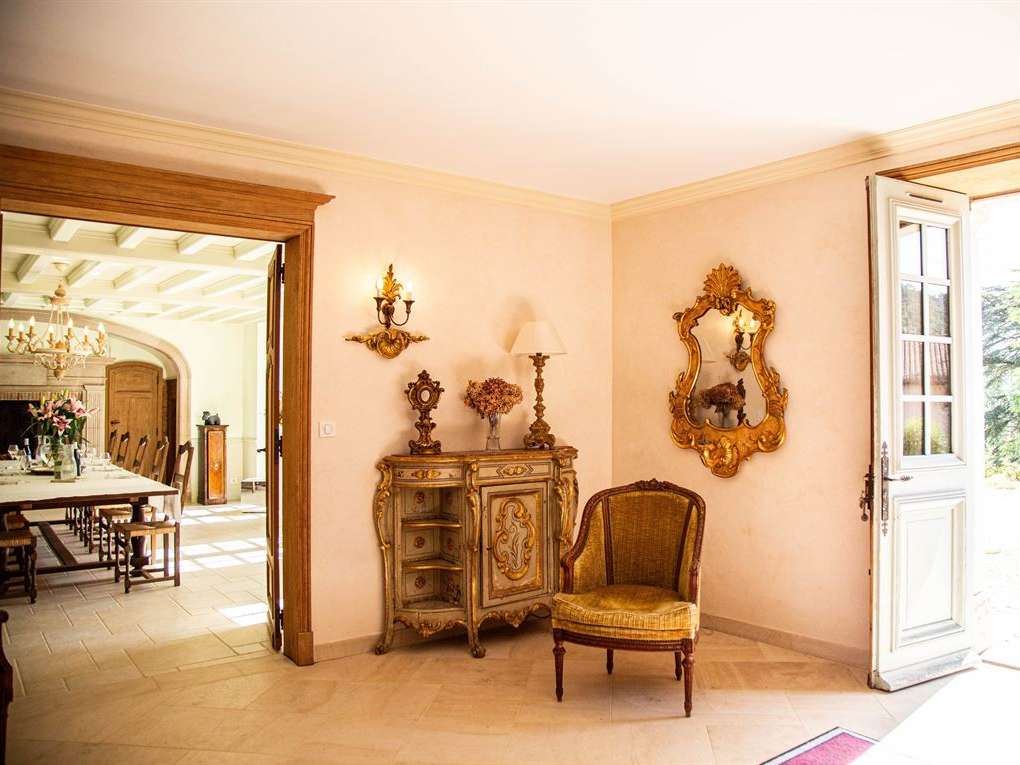
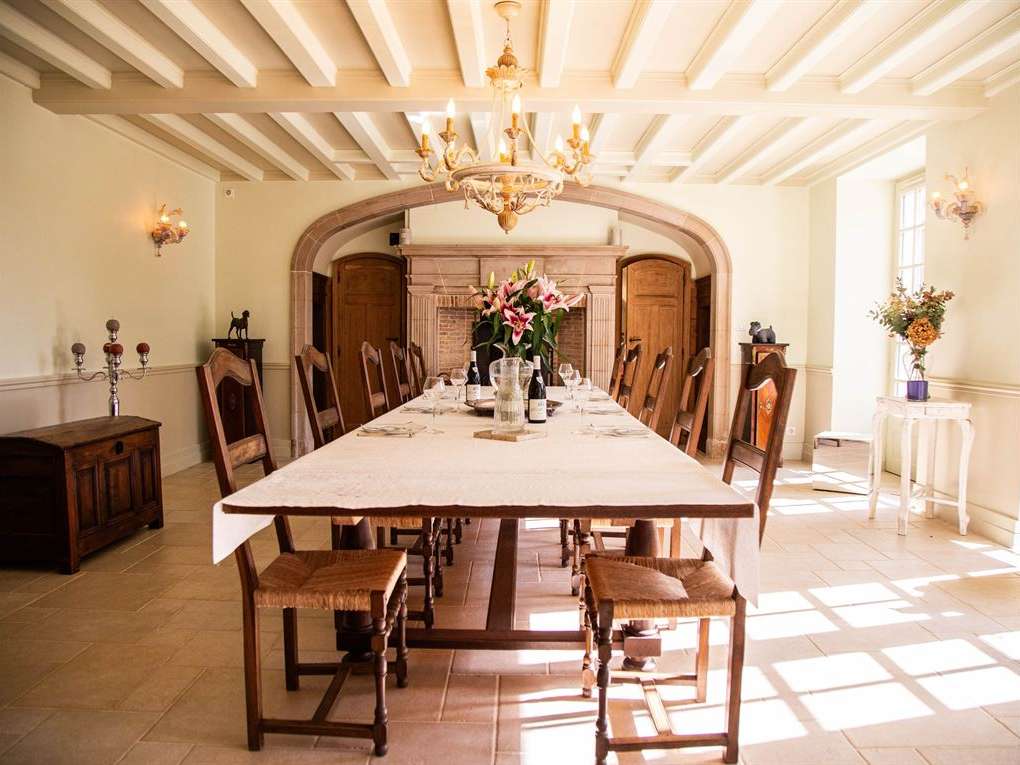
Opposite, a vast dining room of around 70 sqm stands out with its French-style ceiling, its raised fireplace and its three French windows opening onto the terrace. Natural light plays a major role here, highlighting the generous proportions of this reception room.
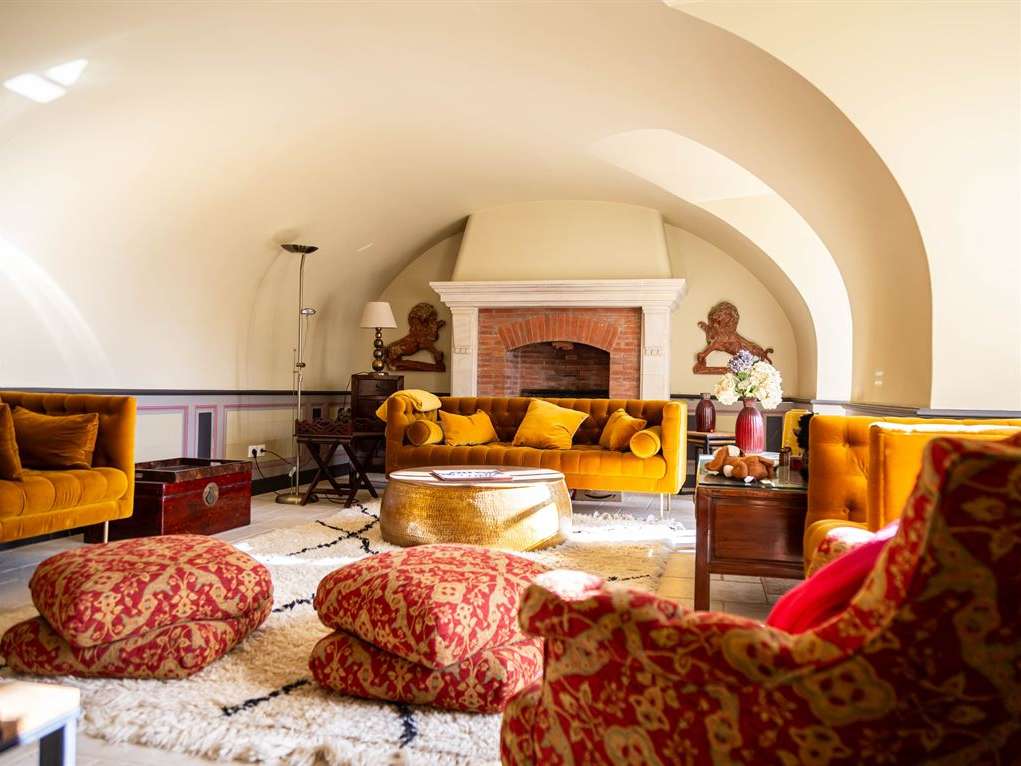
Beyond it, a sitting room of around 30 sqm offers a more intimate atmosphere, with a fine fireplace and a fully vaulted ceiling that give it a unique architectural character.
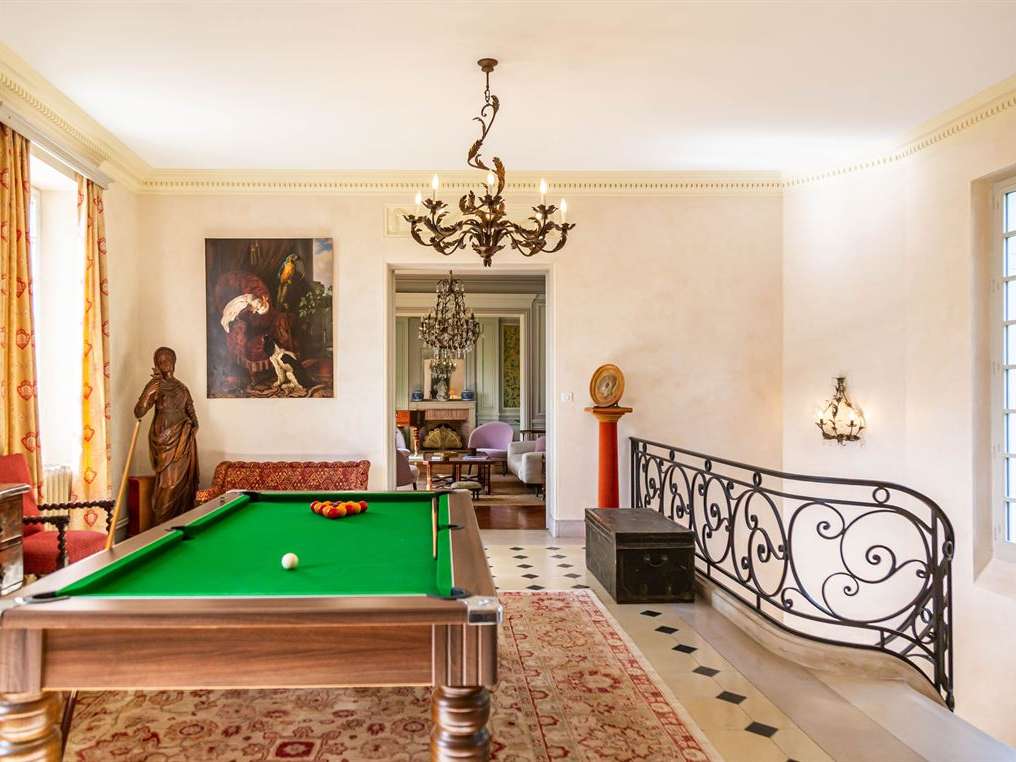
On the first floor, the staircase opens onto a vast landing of around 30 sqm, with a marble floor with cabochons. Bathed in light from both sides, this landing also has a door leading to the rear of the property.
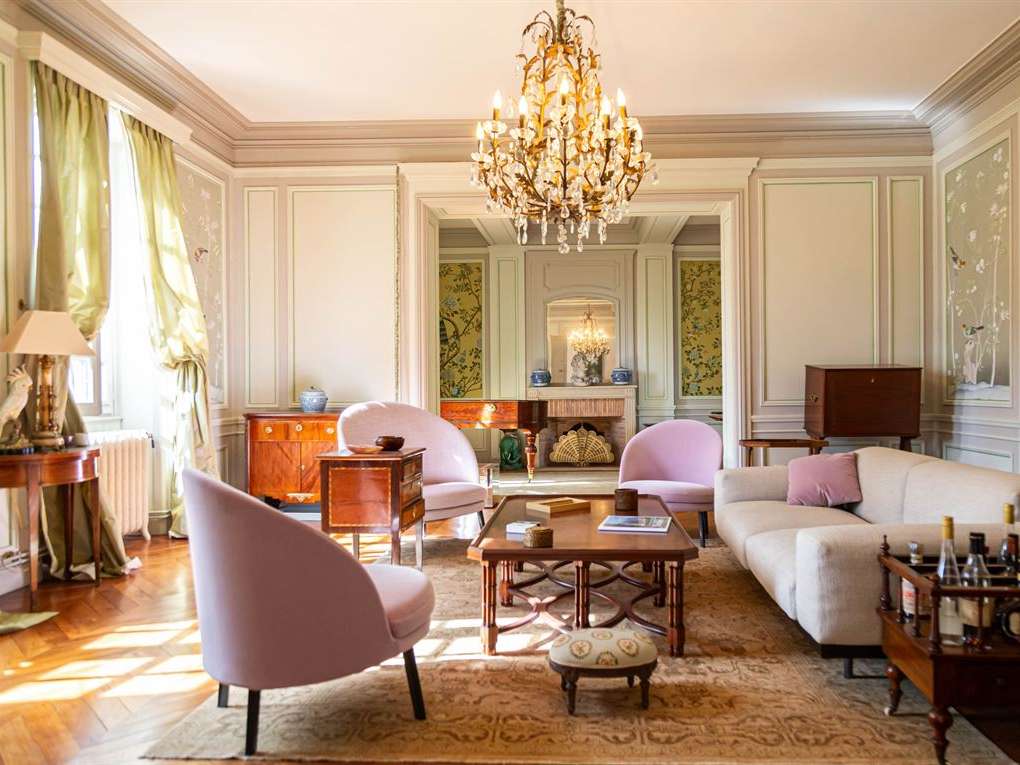
On one side, a grand drawing room of around 60 sqm, arranged in two distinct areas, features a magnificent herringbone parquet floor, beautiful wallpapers and a fireplace. Together they form an elegant reception space suited to many uses.
On the other side, a study and a bedroom with shower room, bathroom and WC provide a first sleeping area. An independent area, which can be closed off from the rest of the floor, also includes a bedroom, a shower room, a WC, a fitted kitchen and a laundry room with WC. This layout opens up various possibilities, such as welcoming family and friends in complete independence or developing a hospitality project.
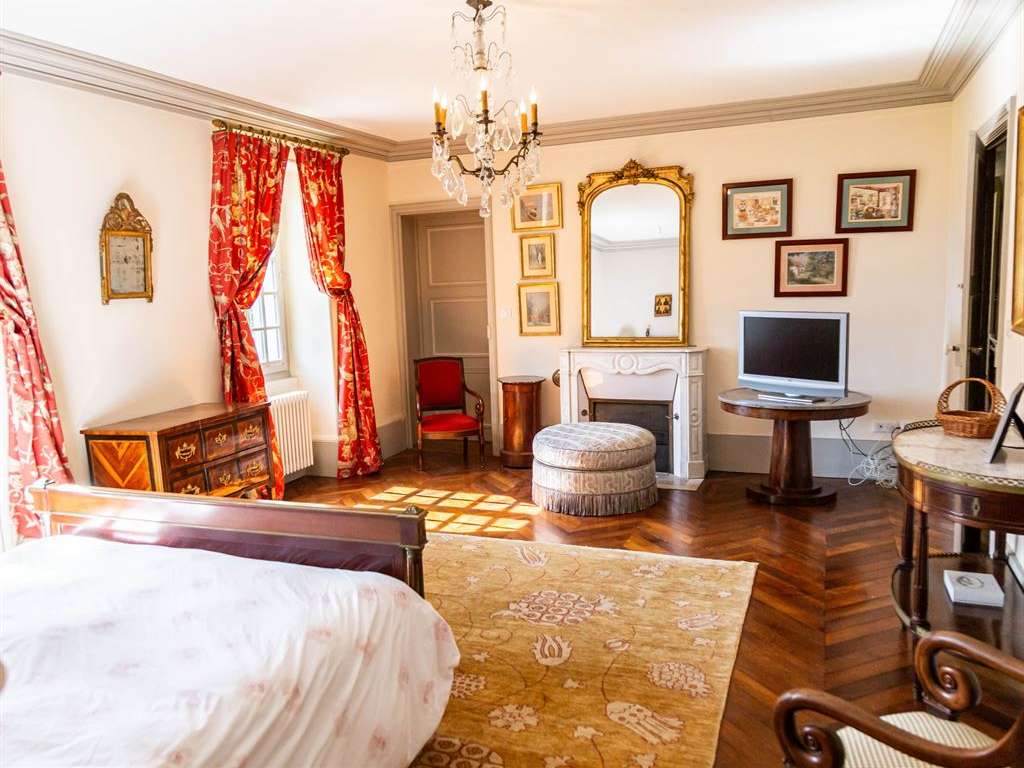
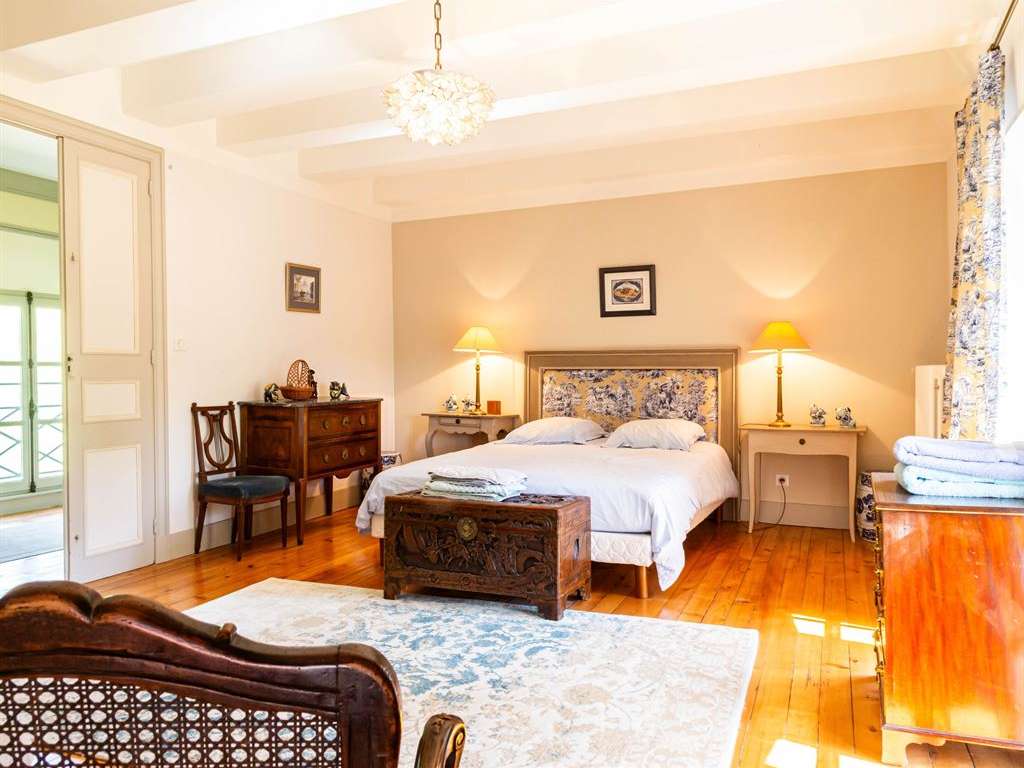
On the second floor, a long corridor serves seven bedrooms, arranged in four distinct areas, a layout particularly well suited to a large family. Three areas each comprise two bedrooms and are served by three bathrooms with WC, while another bedroom has its own shower room with WC. This arrangement allows for a flexible organisation of the sleeping areas, combining comfort and privacy for the occupants.
Much of the furniture may be acquired in addition to the sale price, preserving the authenticity and character of the property.
OUTBUILDINGS :
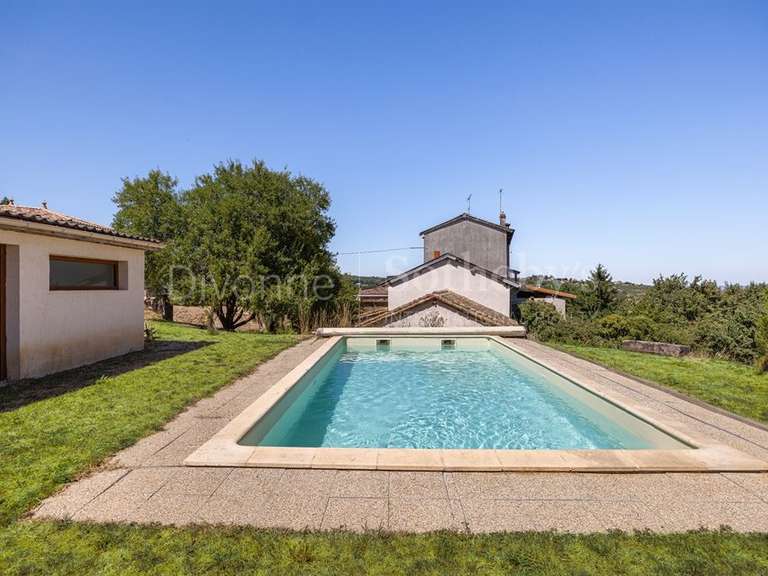
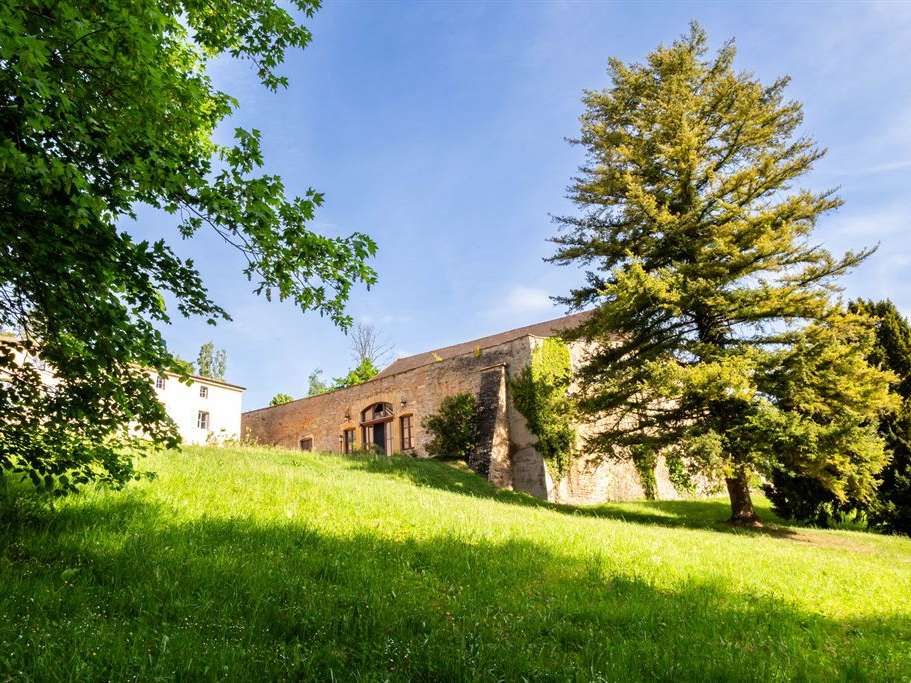
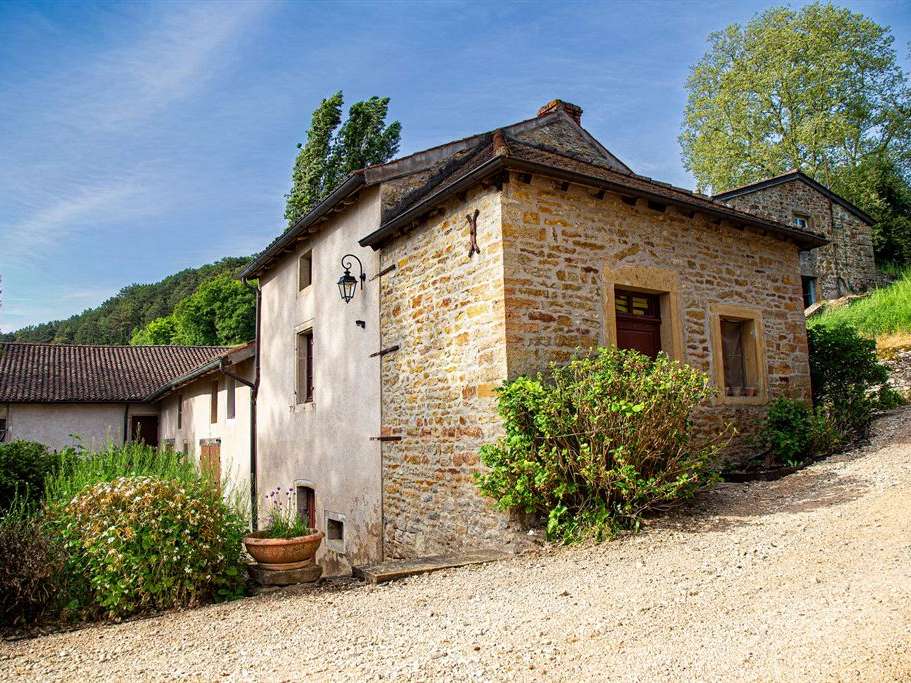
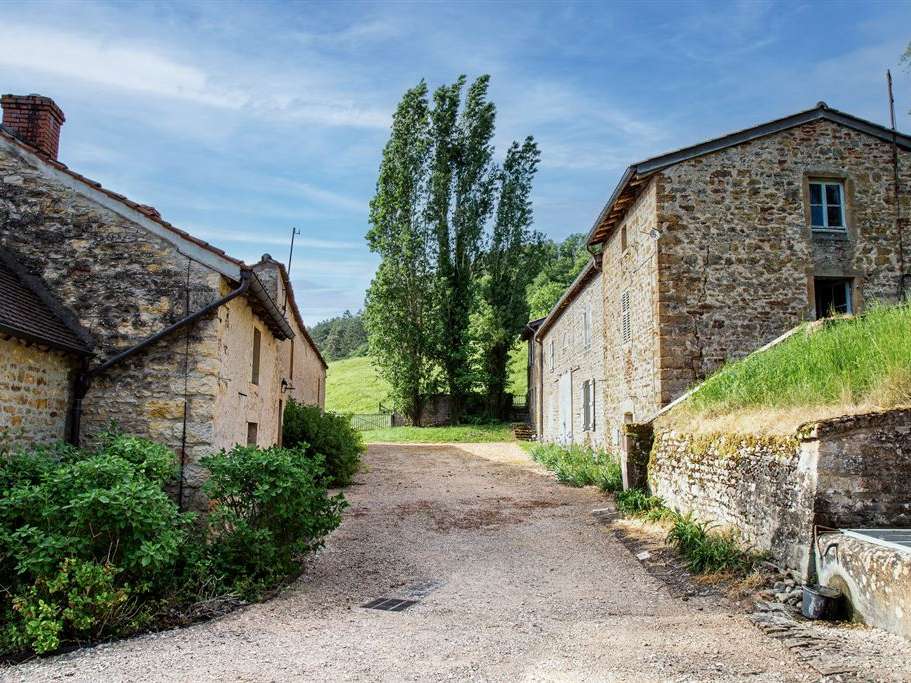
The estate has 5 outbuildings with a total area of around 1,100 sqm, including two large garages, a 160 sqm orangery, a 250 sqm barn and a restored caretaker’s house (70 sqm) with two bedrooms, a mezzanine and a living room with kitchen. A large building, which will require restoration work, comprises two dwellings, former bread ovens and a cellar.
These buildings offer many possibilities for professional, craft, tourism or leisure activities.
LAND :
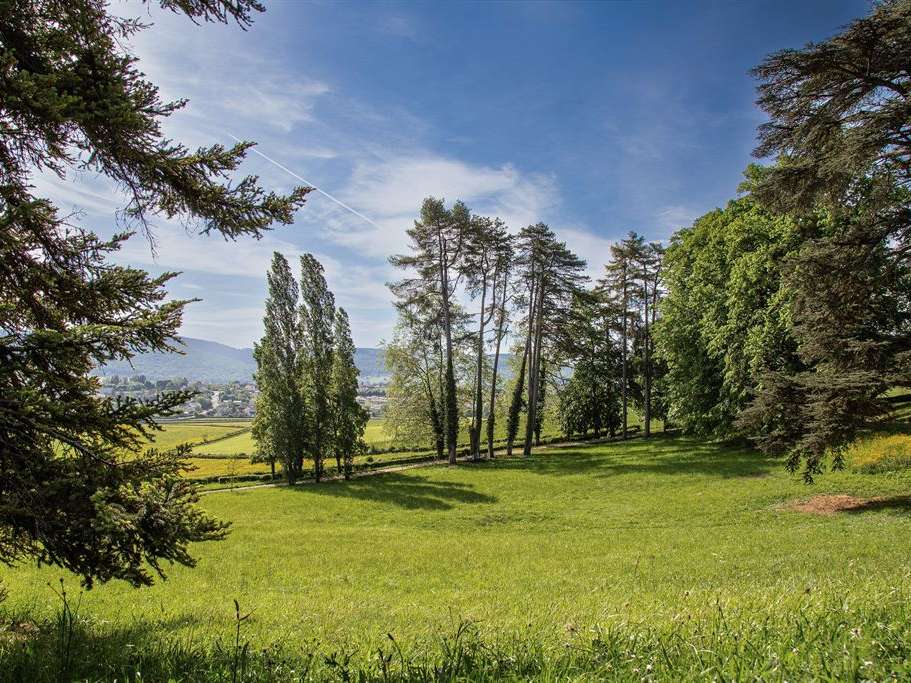
The property extends over around 71.66 acres, divided between a landscaped park of nearly 12.36 acres, 23.97 acres of farmland and 36.32 acres of woodland. Together they form an unspoilt natural setting, punctuated by beautiful views over the surrounding countryside.
The woods, covering nearly 36.32 acres, form a fine stand of broadleaved trees that harmoniously extends the estate’s natural spaces and reinforces its rural character.
The farmland, of around 23.97 acres, is currently used for grazing and made available to a neighbouring farm under a loan-for-use agreement (commodat).
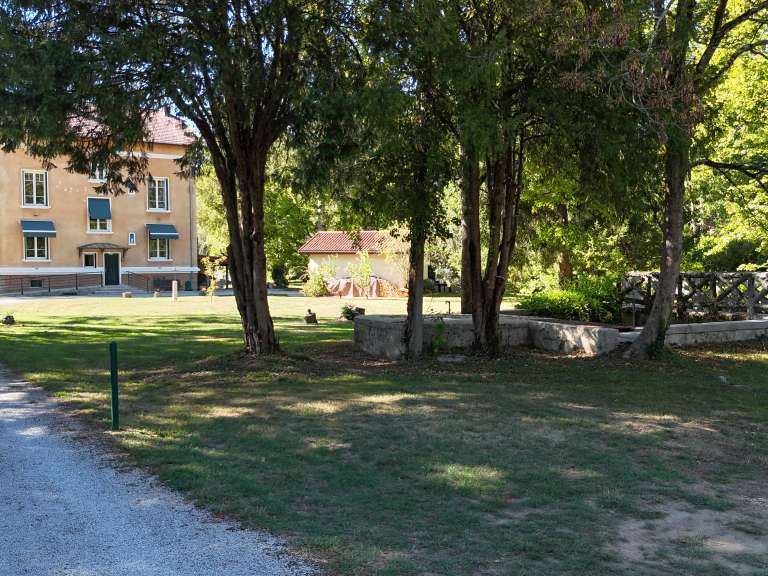
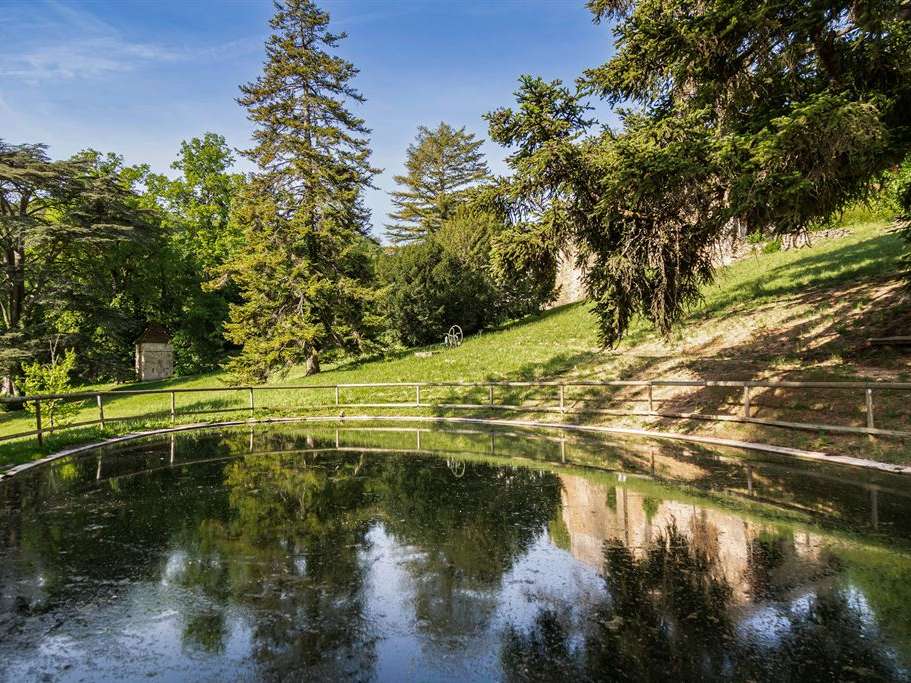
The landscaped park, of nearly 12.36 acres, consists of vast lawns graced by a remarkable variety of trees, including eucalyptus, ginkgo biloba, beech, cedar, lime, robinia and pine. At its heart, an elegant oval pond fed by a spring adds to the appeal of the grounds. The park is also home to a dovecote and an old icehouse, witnesses to the property’s historic heritage. Nearby, an orchard of around 4,000 sqm is planted with many fruit trees.
Cabinet LE NAIL – Saône-et-Loire & Bourbonnais - M. Lionel MILLET : +33(0)2.43.98.20.20
Lionel MILLET, Individual company, registered in the Special Register of Commercial Agents, under the number 942 190 125.
We invite you to visit our website Cabinet Le Nail to browse our latest listings or learn more about this property.
- Restored estate with outbuildings in a peaceful, green setting.
- 29-hectare estate near Cluny, in southern Burgundy.
Information on the risks to which this property is exposed is available on the Géorisques website :
Ref : NA4-2463 - Date : 05/11/2026
FEATURES
Terrace
Fireplace
Lift
DETAILS
Price
€1,990,000
Home type
House
City
Cluny (71250)
Rooms
16
Living surface
565 m²
Land surface
290,111 m²
Bedrooms
9
Bathrooms
5
Half bathrooms
2
Kitcken type
Cuisine séparée
Price details
ENERGY DIAGNOSIS
DPE
D
249 kWh/m².y
GES
B
7 kgCO2/m².y
Show more
LOCATION
CONTACT US
INFORMATION REQUEST
Request more information from CABINET LE NAIL.