€10,250,000
House Cannes - 5 bedrooms - 434m²
06150 - Cannes
434m²
5 beds
4 shower
DESCRIPTION
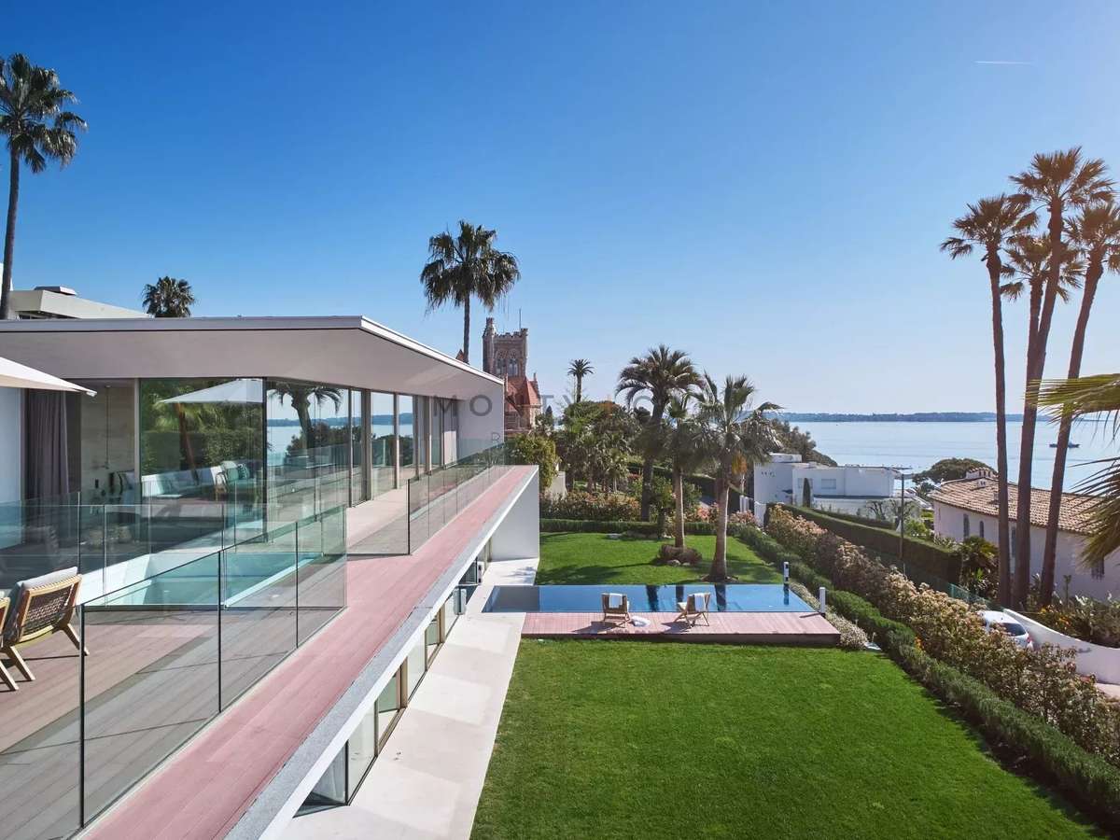
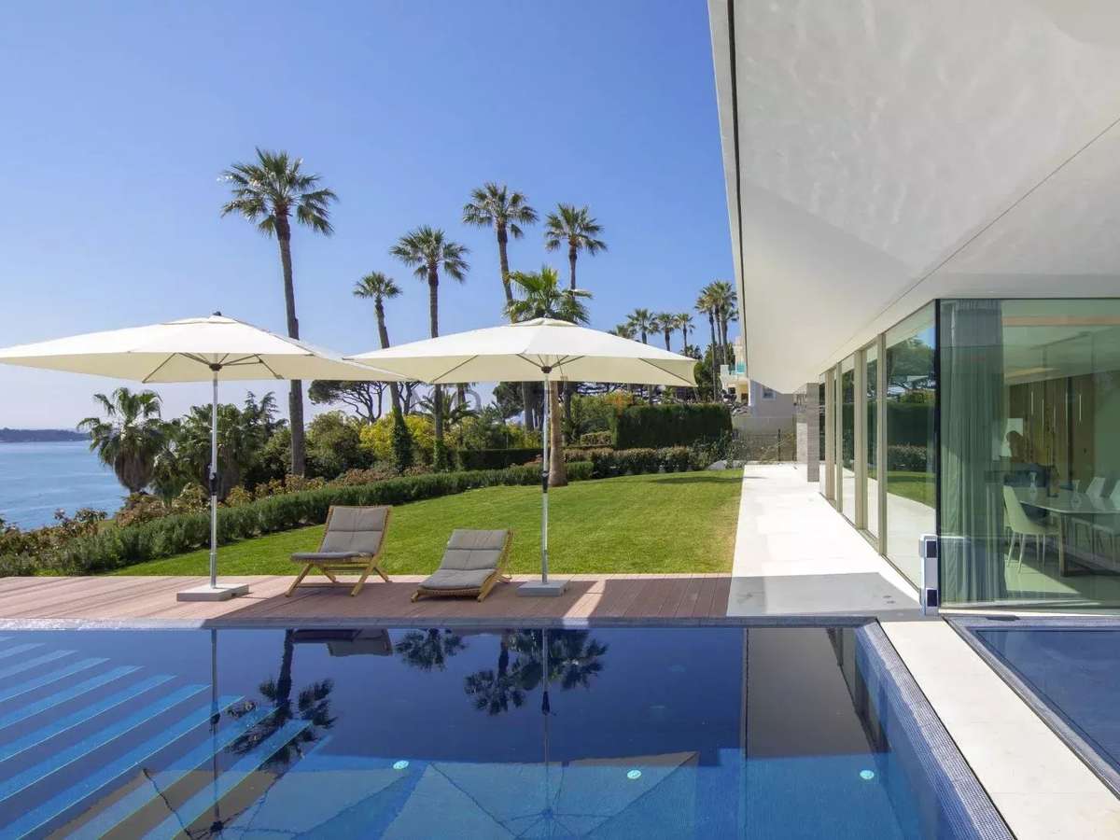
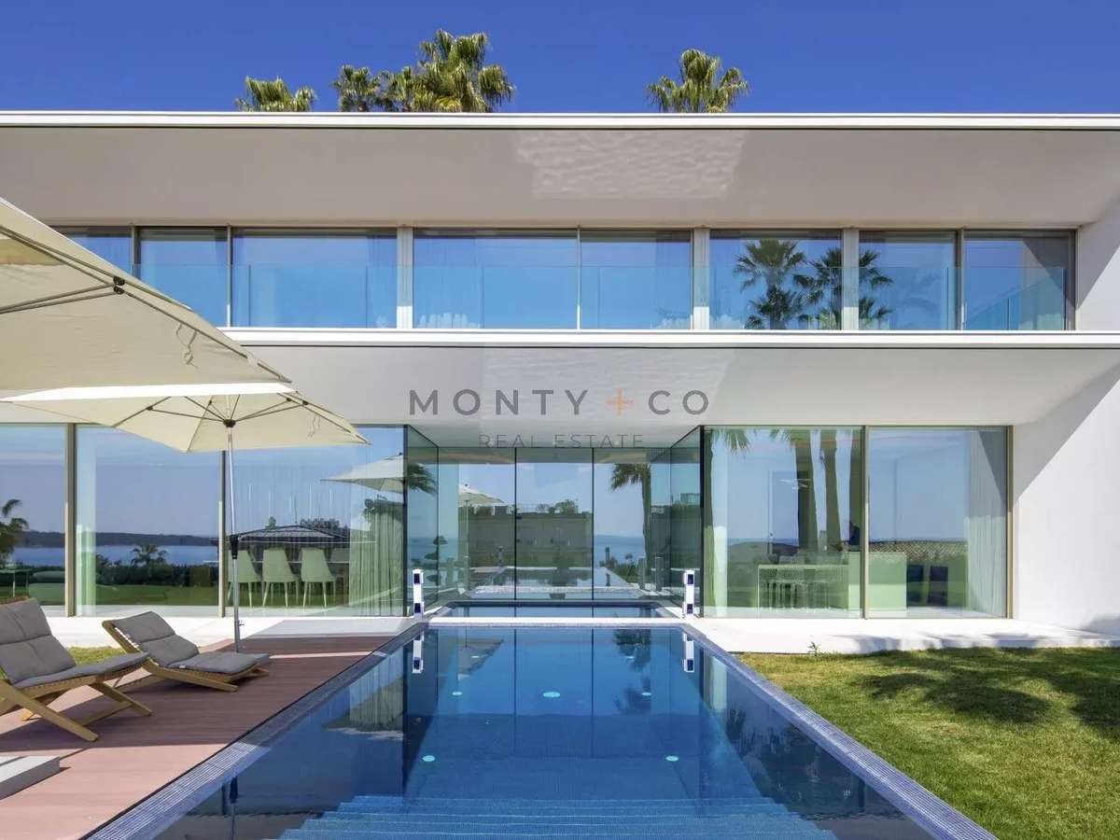
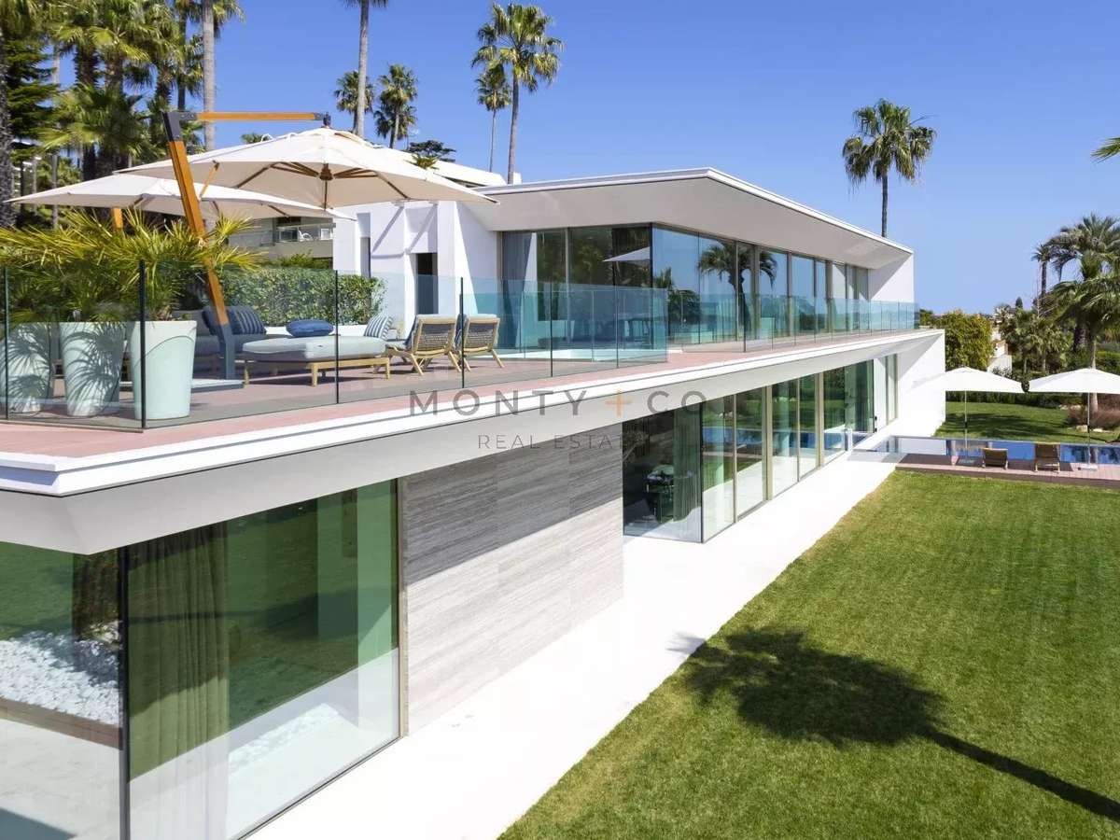
In one of Cannes' most sought-after seaside districts, this Californian-inspired 500 m² villa is set in 2,245 m² of landscaped grounds.
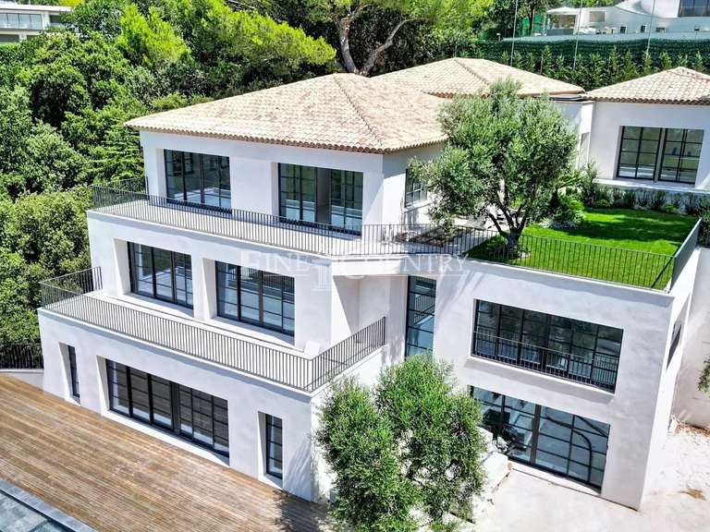
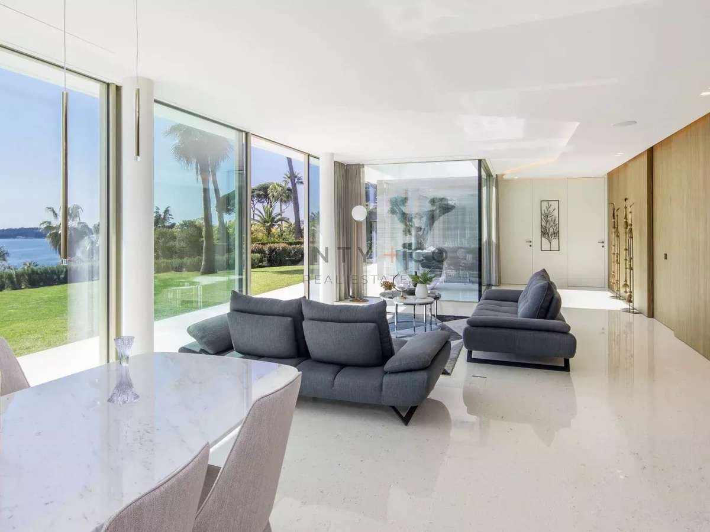
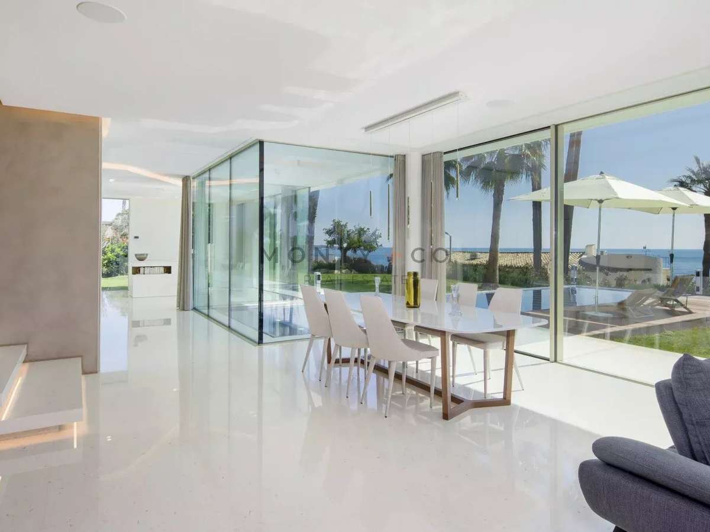
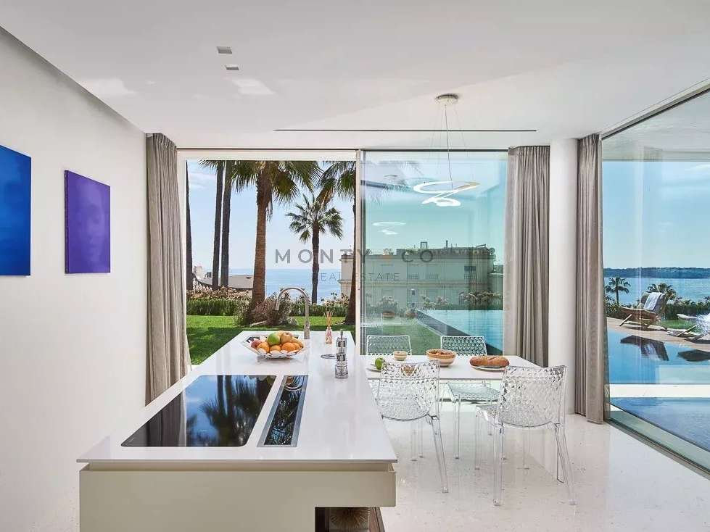
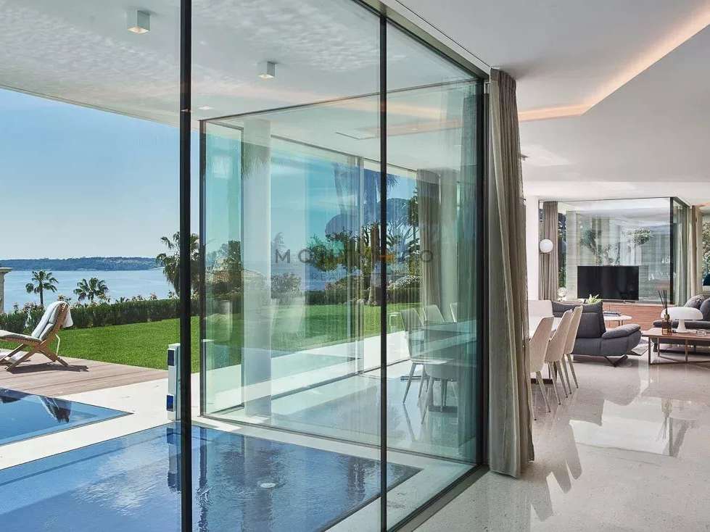
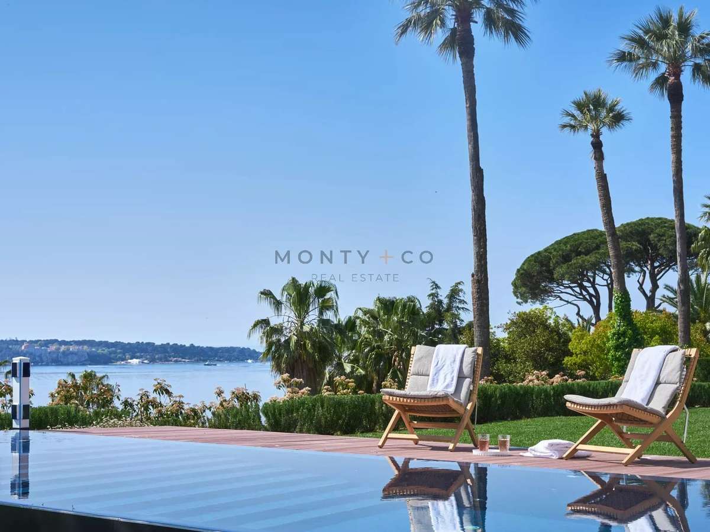
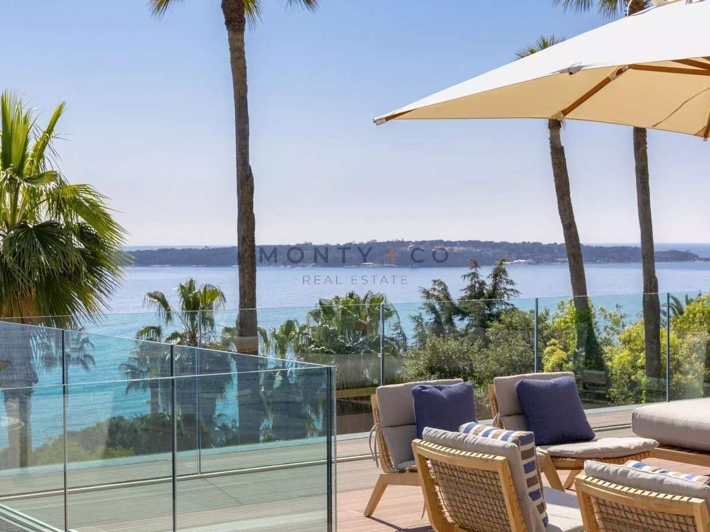
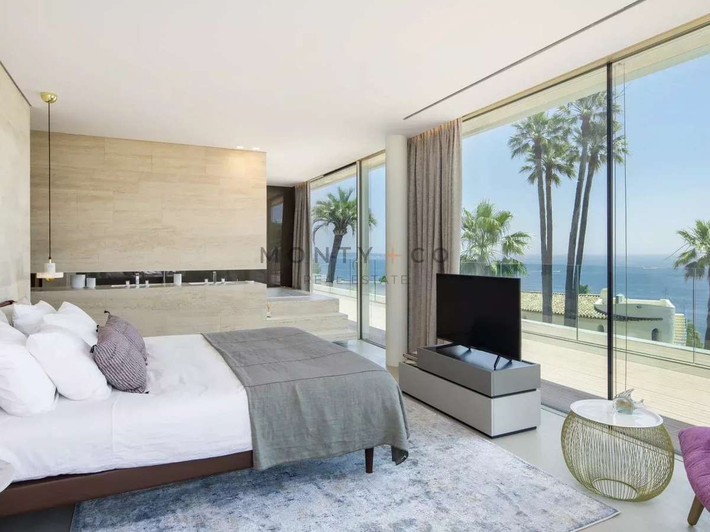
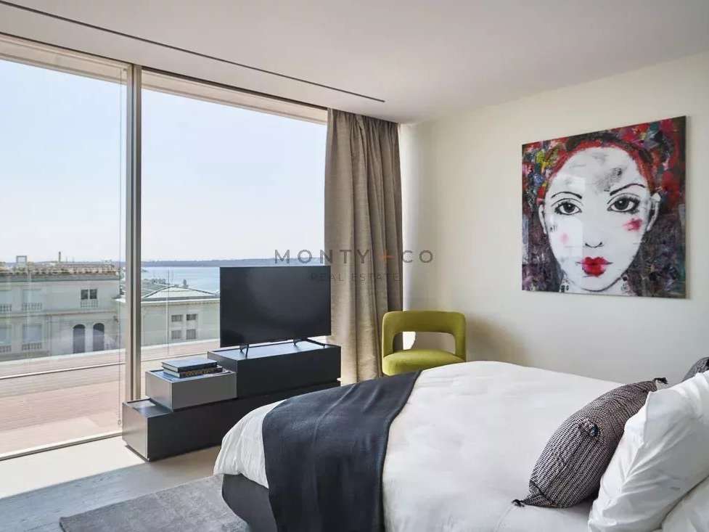
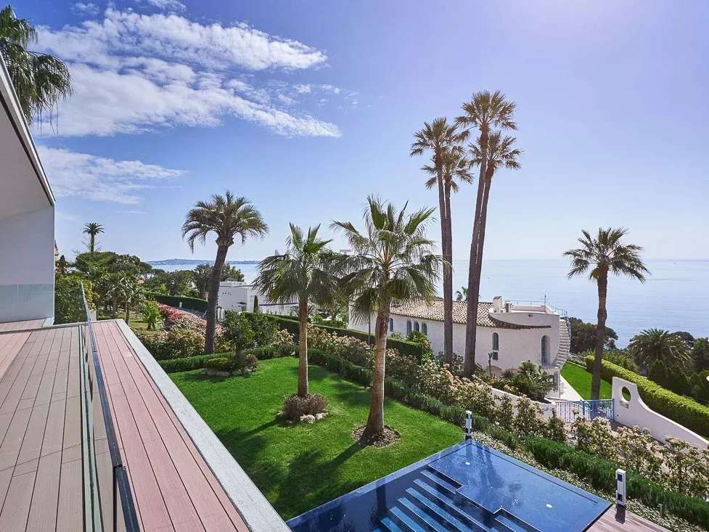
The villa's architecture is distinguished by its vast openings, glass walls and large bay windows, offering a perfect connection between the interior and the natural surroundings. The majority of rooms open onto generous terraces with breathtaking views of the sea and Sainte-Marguerite Island.
The interior layout is as follows:
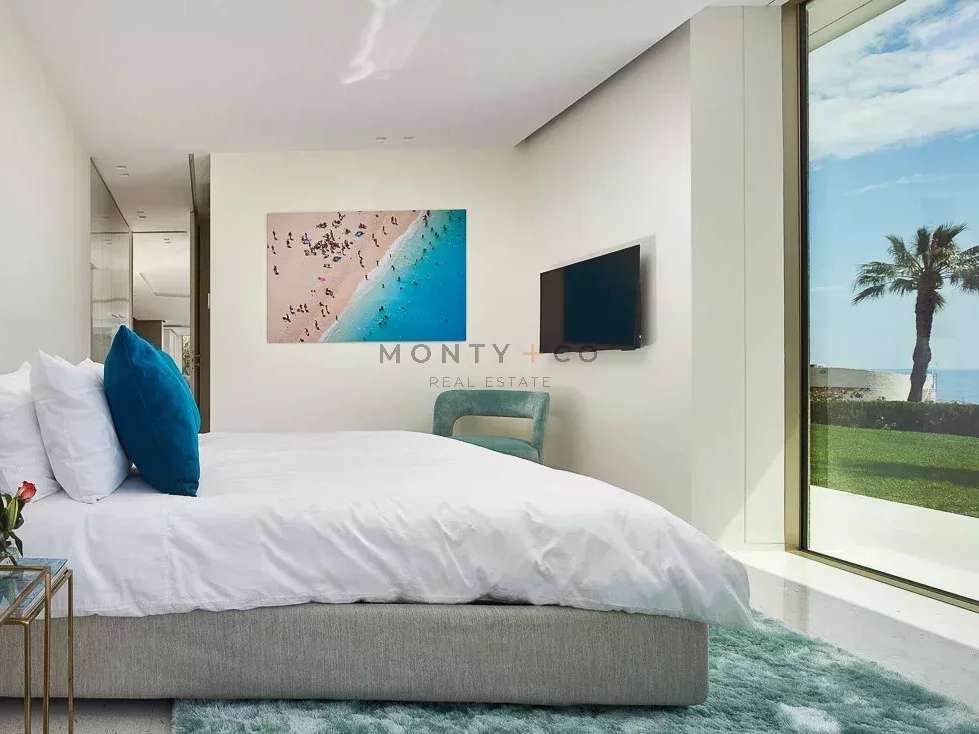
First floor: entrance hall, toilet, living room, dining room, kitchen, utility room and two bedrooms with en-suite shower rooms.
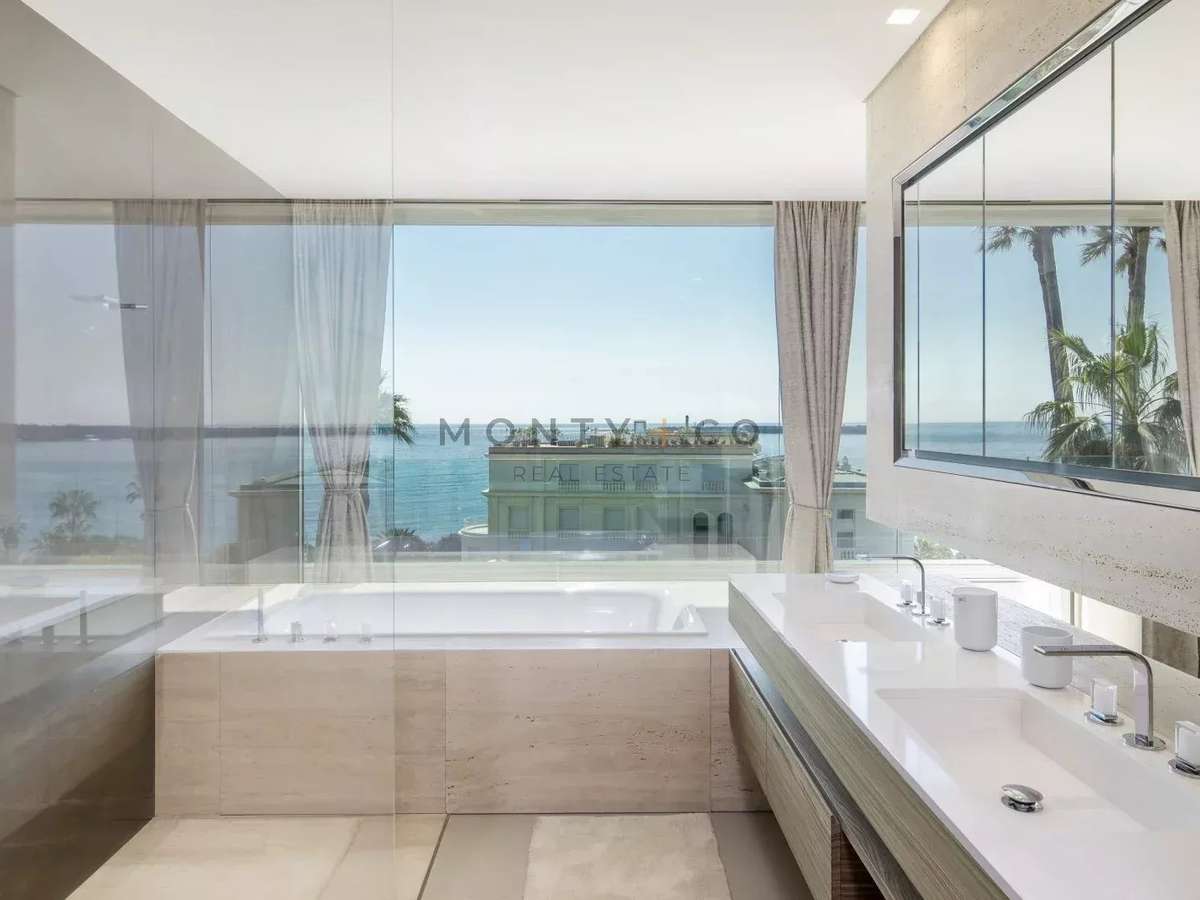
Second floor: master bedroom with dressing room and en suite bathroom/shower, plus two further bedrooms with en suite shower rooms.
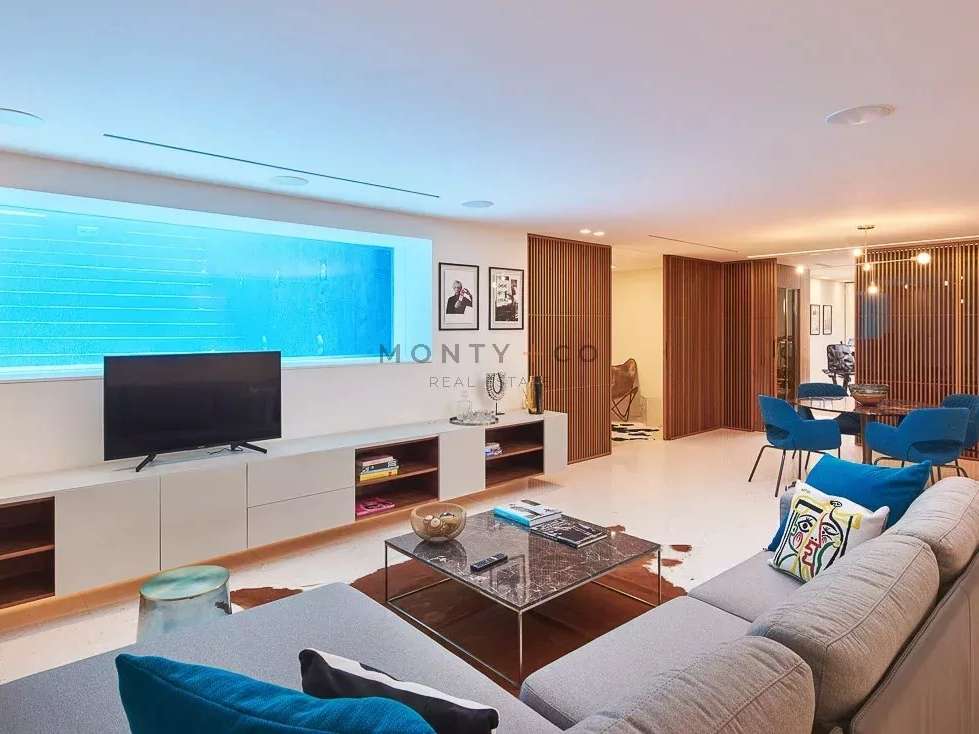
Basement: 4-car garage, TV lounge, steam room, gym, toilet, laundry room, staff room with shower, massage room.
- Sea view and panoramic terraces over Sainte-Marguerite from multiple rooms.
- Large bay windows and contemporary design for a seamless blend between interiors and landscaped gardens.
Information on the risks to which this property is exposed is available on the Géorisques website :
Ref : MCO-V-157 - Date : 16/10/2026
FEATURES
Pool
Terrace
Car park
Hammam
Lift
Air conditioning
DETAILS
Price
€10,250,000
Home type
House
City
Cannes (06150)
Living surface
434 m²
Land surface
2,245 m²
Bedrooms
5
Bathrooms
1
Half bathrooms
4
Exposure
S
Kitcken type
Cuisine équipée
Price details
ENERGY DIAGNOSIS
DPE
B
72 kWh/m².y
GES
A
2 kgCO2/m².y
Show more
LOCATION
CONTACT US

MONTY + CO REAL ESTATE
213 Avenue Aristide Briand
06190 Roquebrune-Cap-Martin
INFORMATION REQUEST
Request more information from MONTY + CO REAL ESTATE.