€965,000
House Caen Centre Ancien - 5 bedrooms - 213m²
213m²
10 rooms
5 beds
DESCRIPTION
A discreet address, an exceptional place to call home.
Sheltered from view and the bustle of the town centre, in the heart of the historic Vaugueux district, this property is as discreet as it is unexpected.
Hidden behind historic façades and reached after passing through several buildings, this discreet address reveals a property of rare character.
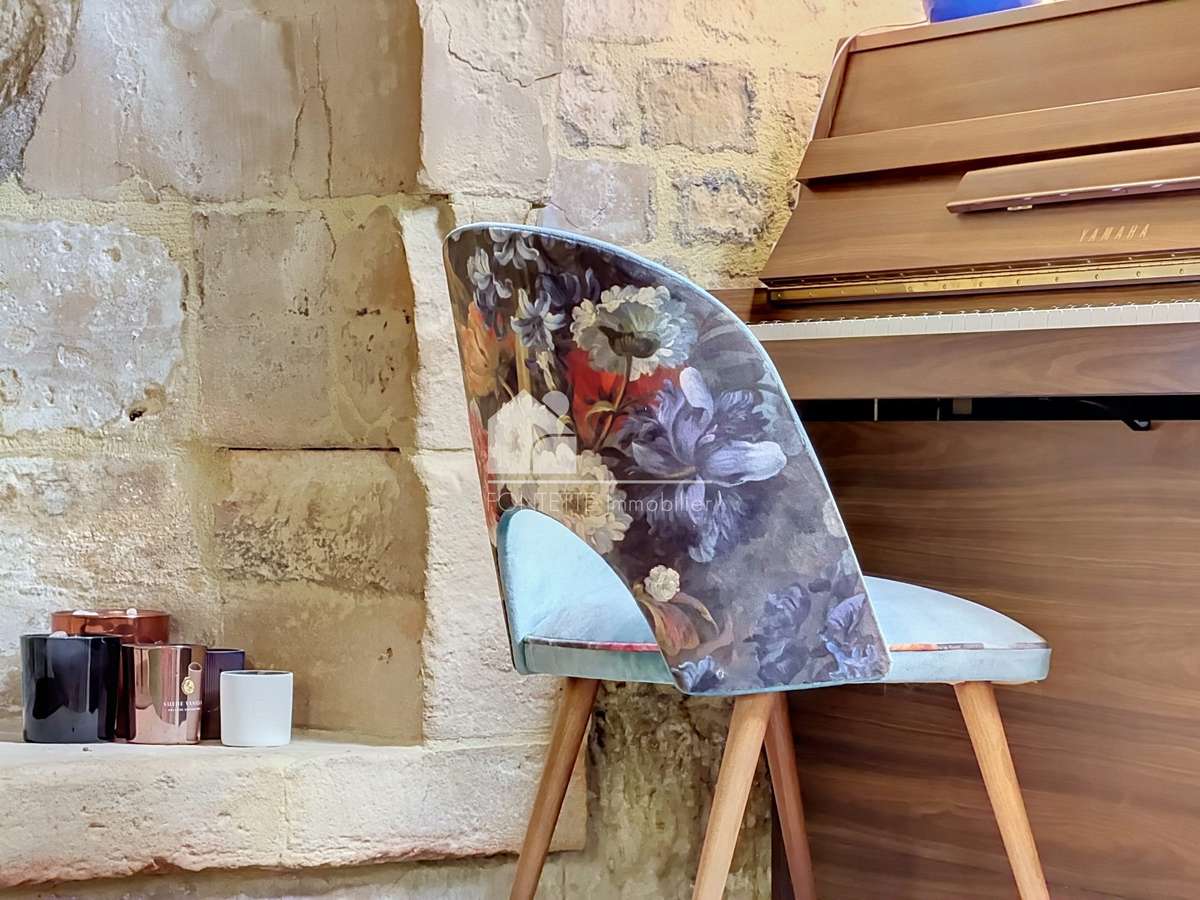
Once used for a variety of purposes, these former workshops have been completely and thoughtfully renovated, preserving their architectural identity and the features that make them so distinctive.
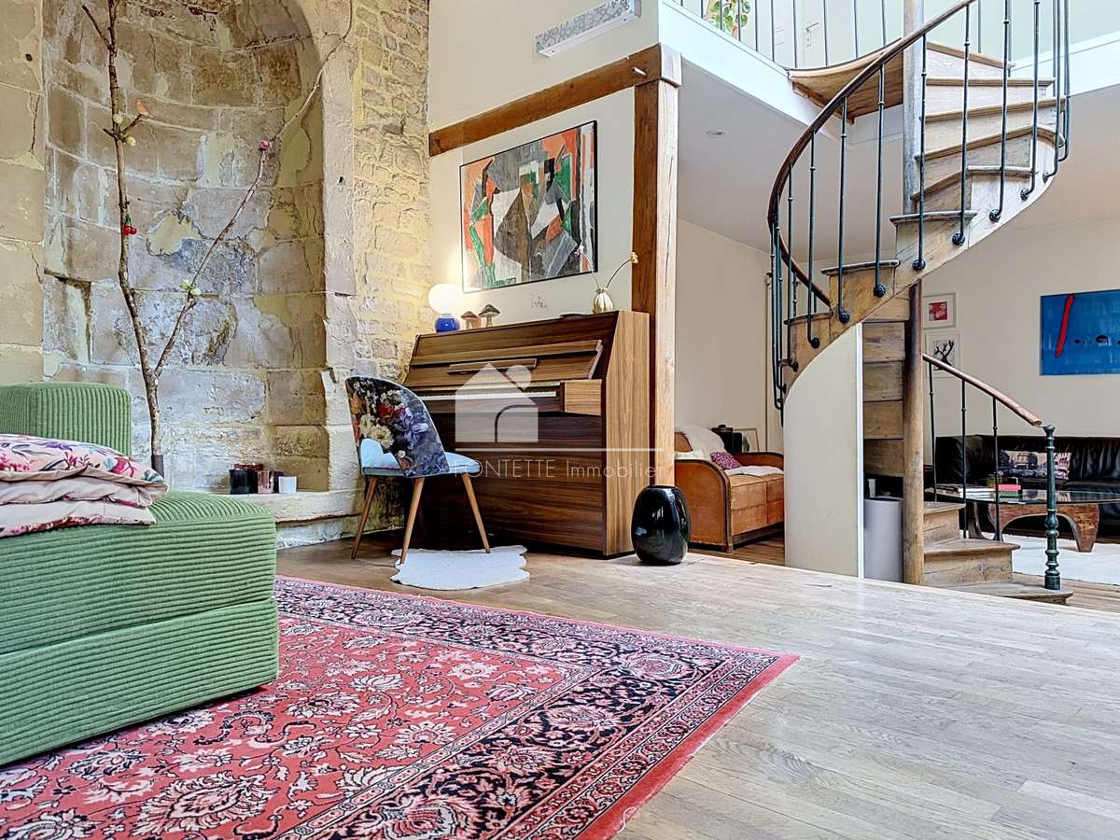
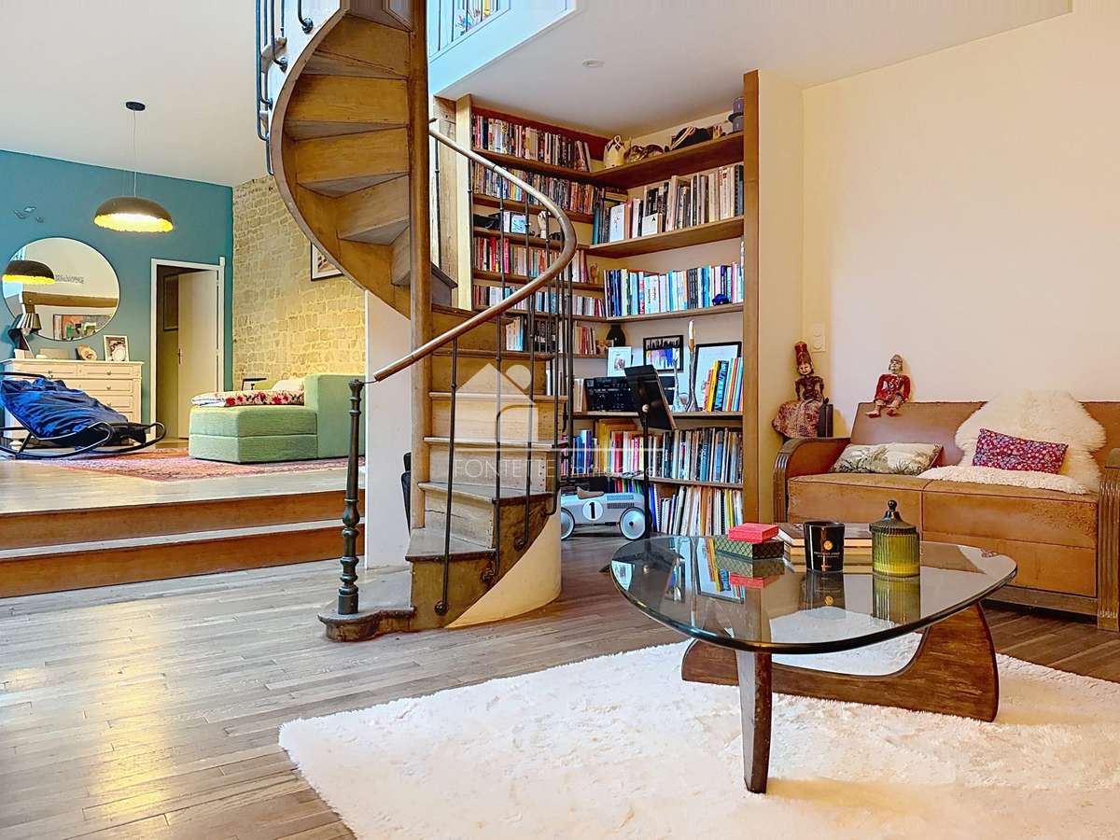
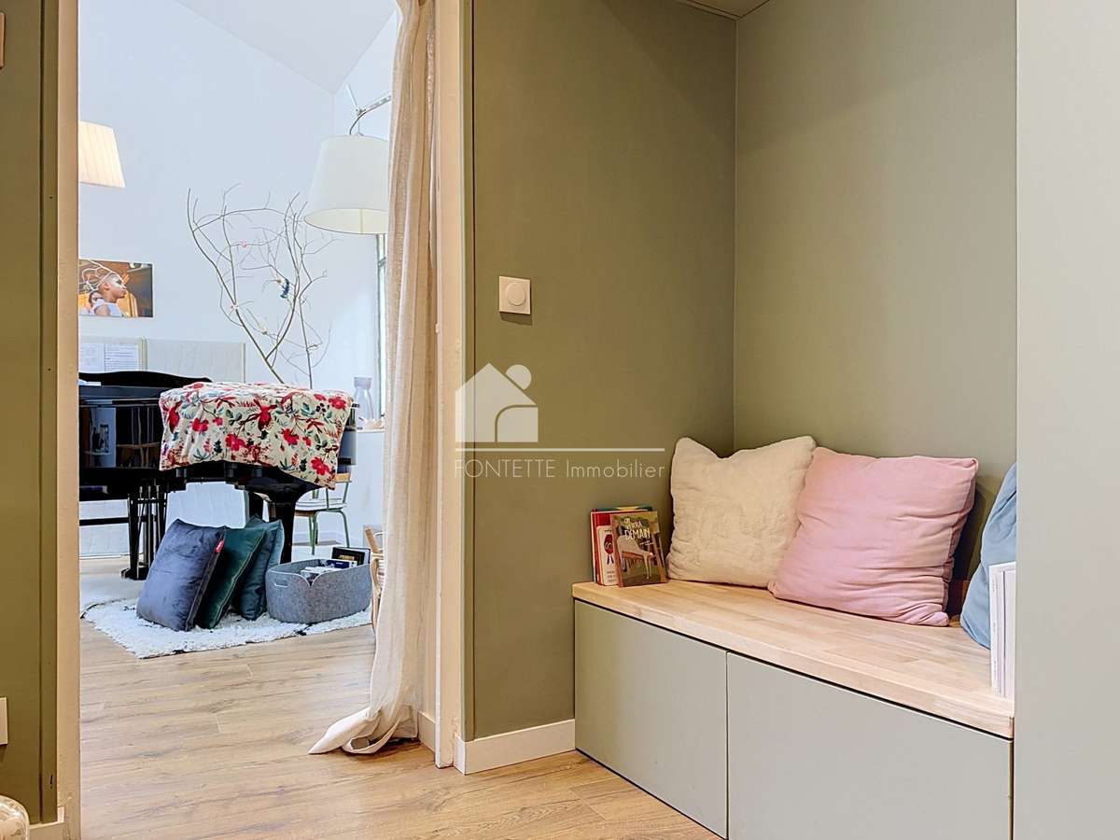
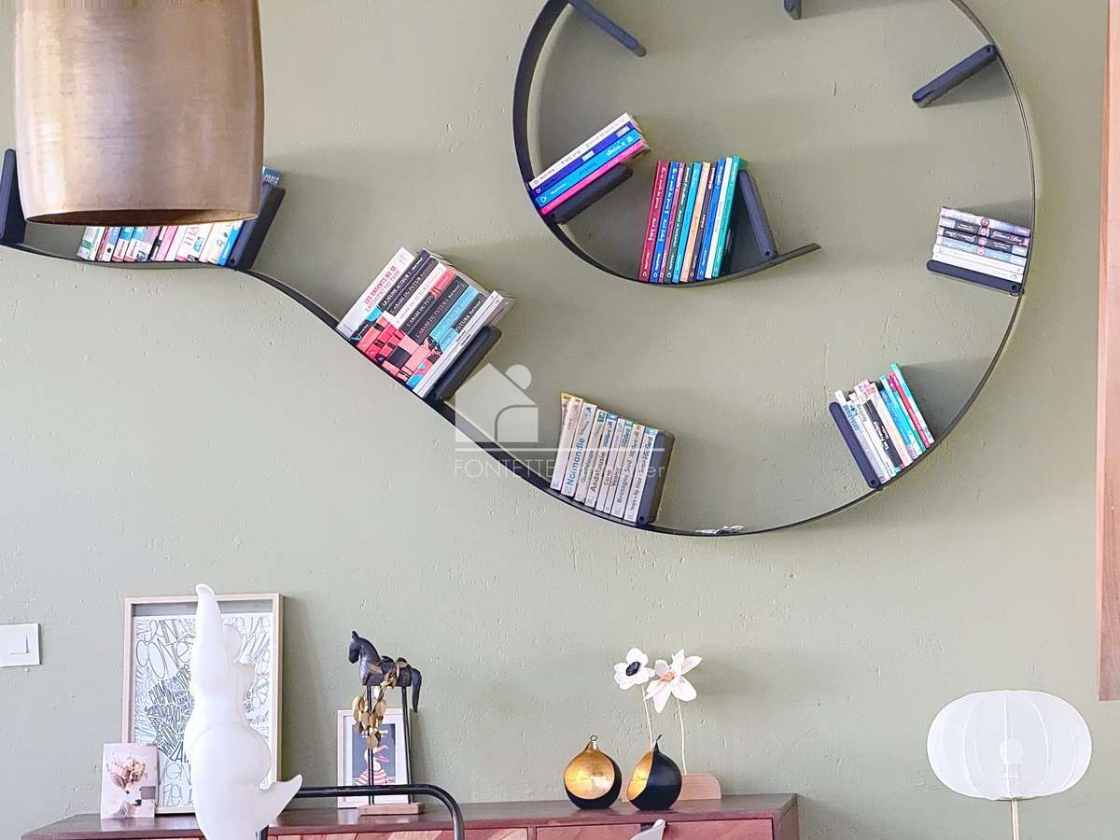
The main house has a loft-style feel, with generous proportions, glazed partitions and original materials creating contrasting atmospheres, from light-filled spaces to more intimate rooms.
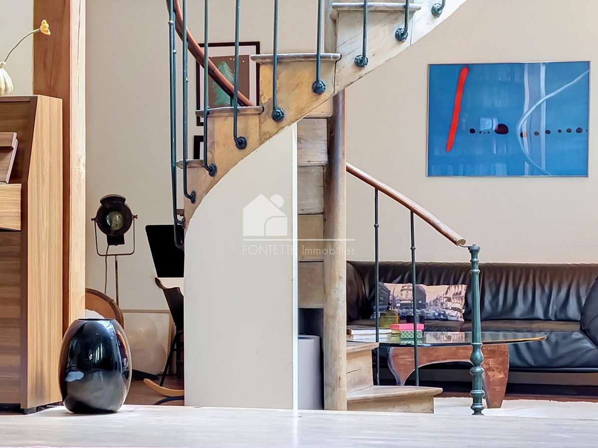
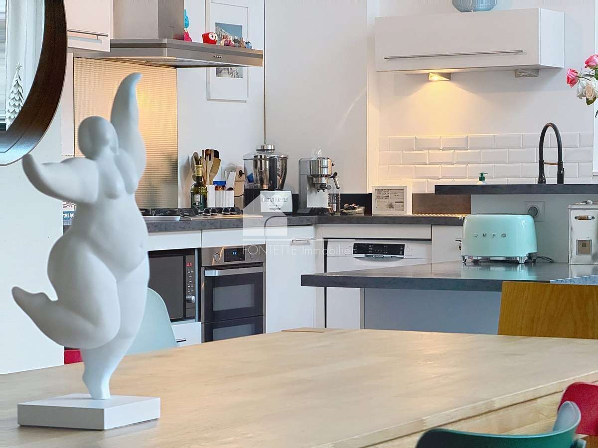
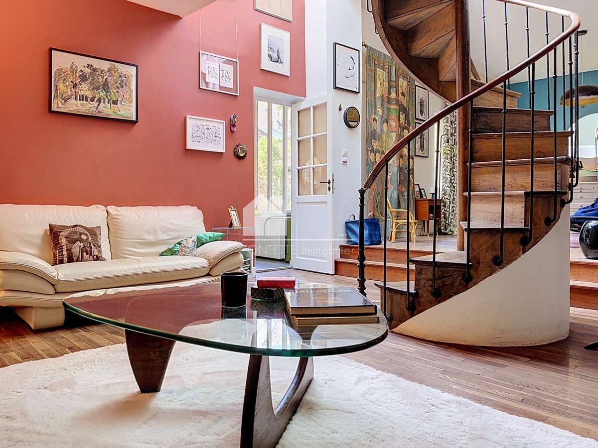
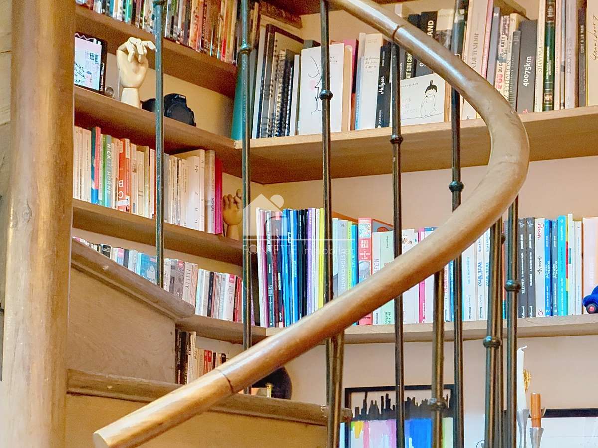
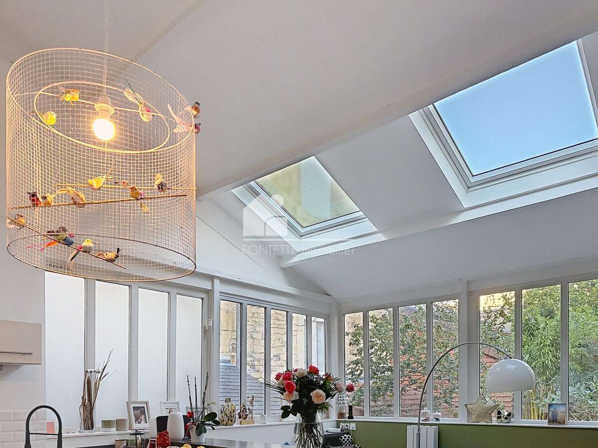
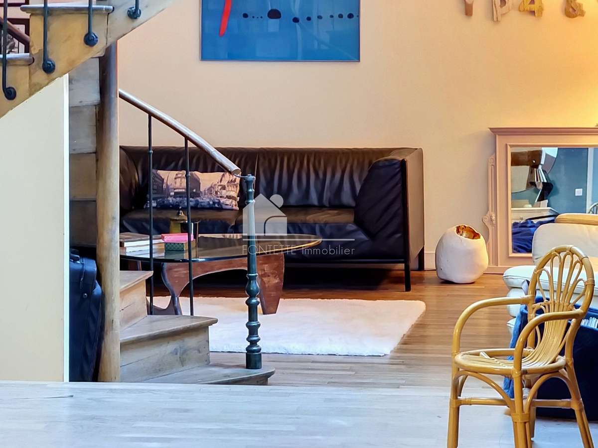
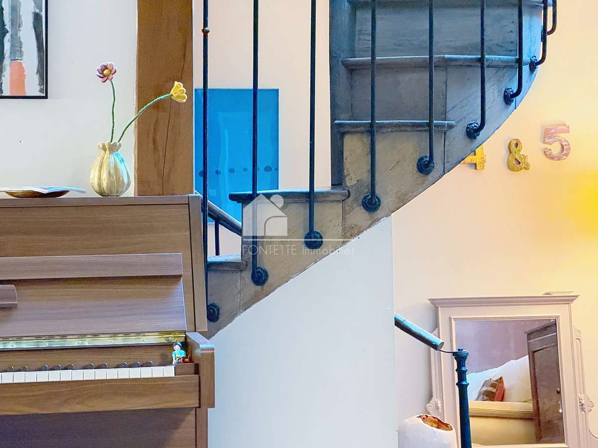
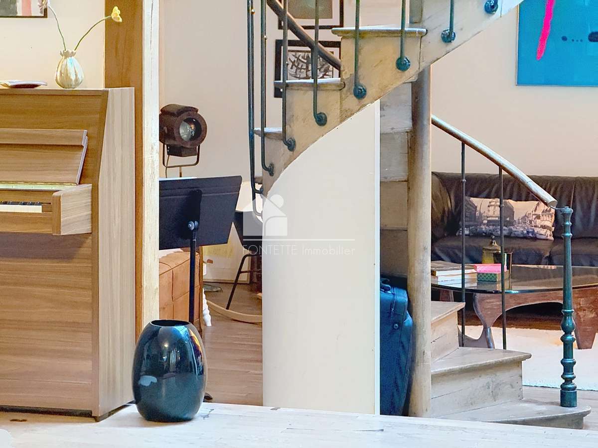
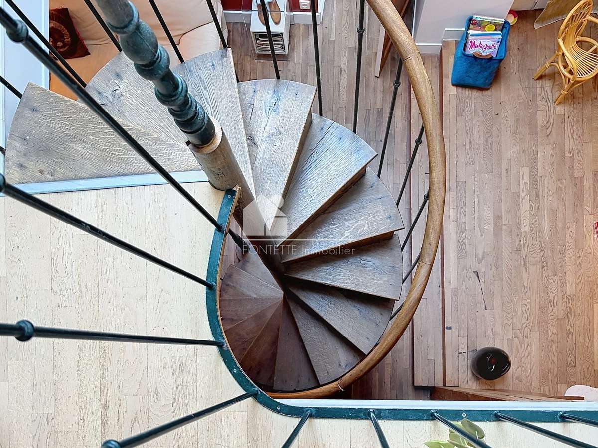
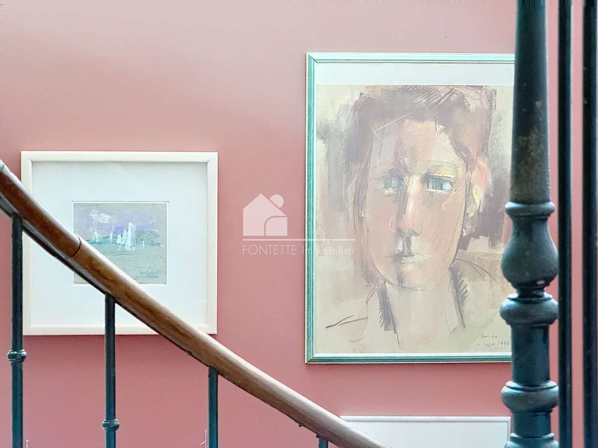
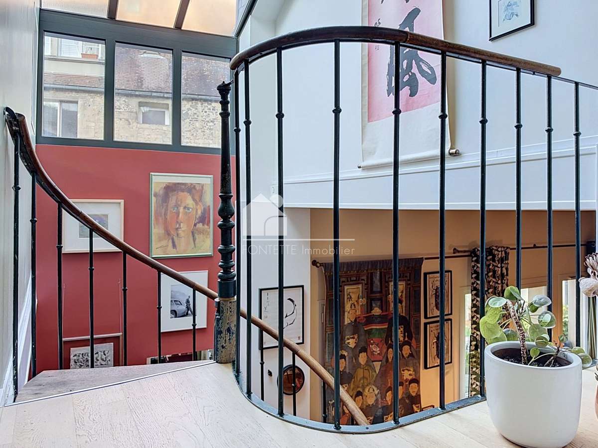
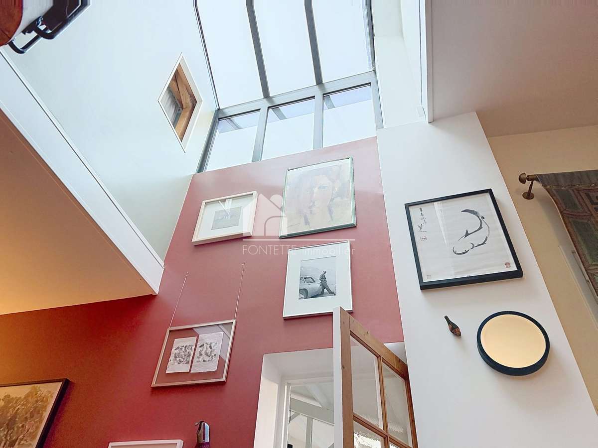
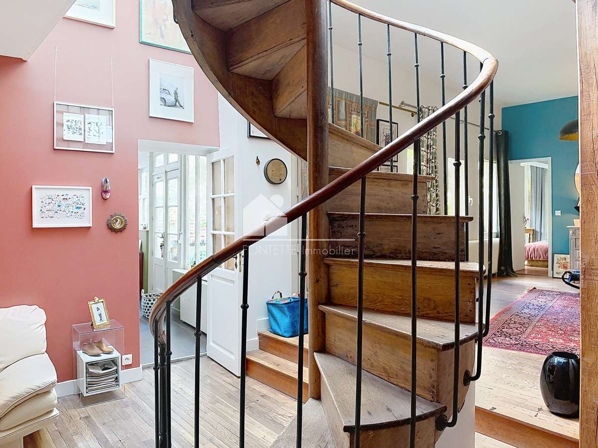
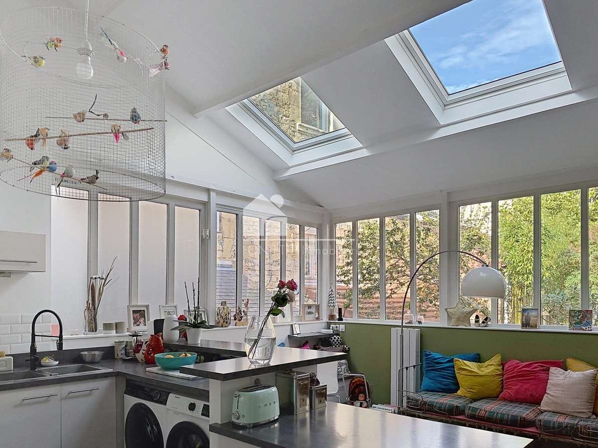
On the ground floor, a spacious kitchen-diner makes an impression with its double-height ceiling and natural light from a remarkable industrial-style glass roof. Beyond it, the reception rooms—the lounge and sitting room—occupy an older part of the building, with a warm atmosphere enhanced by an elegant timber spiral staircase.
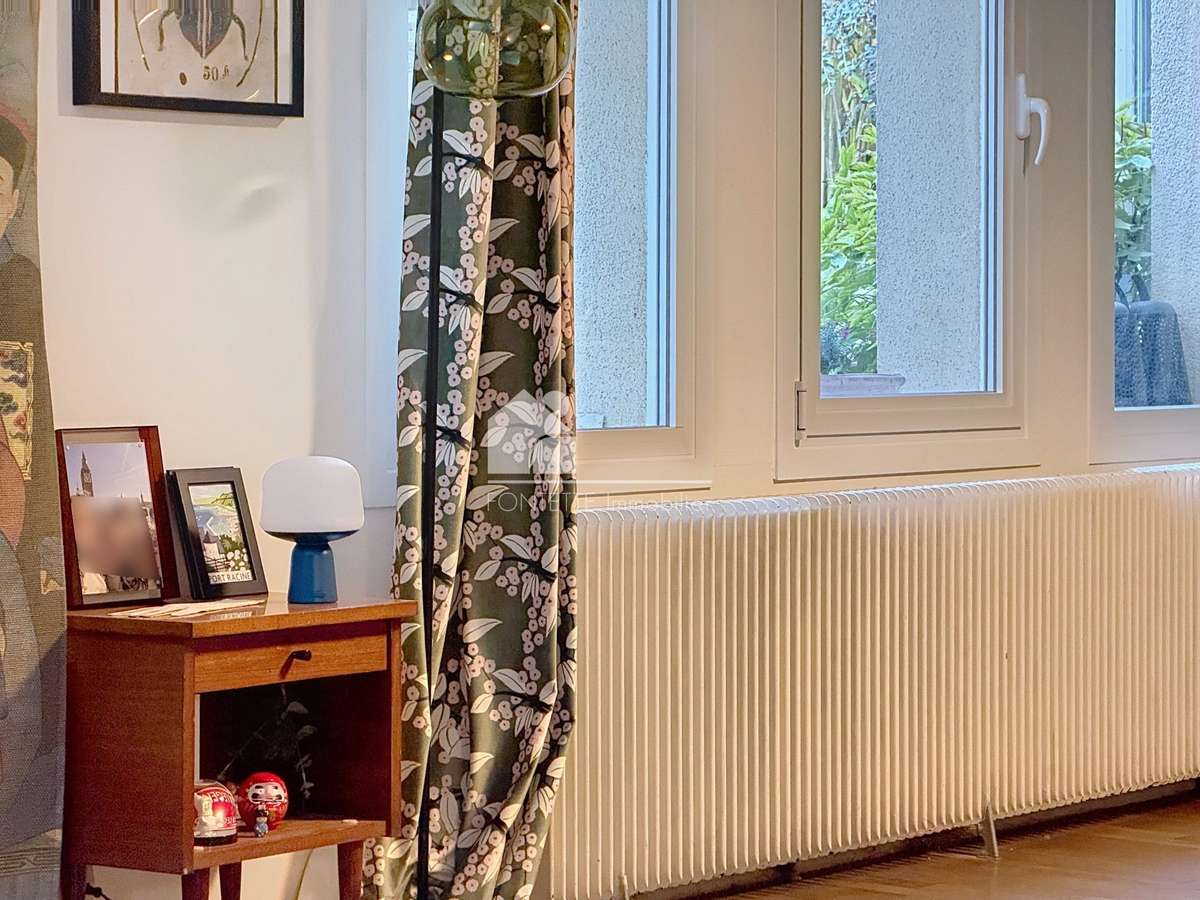
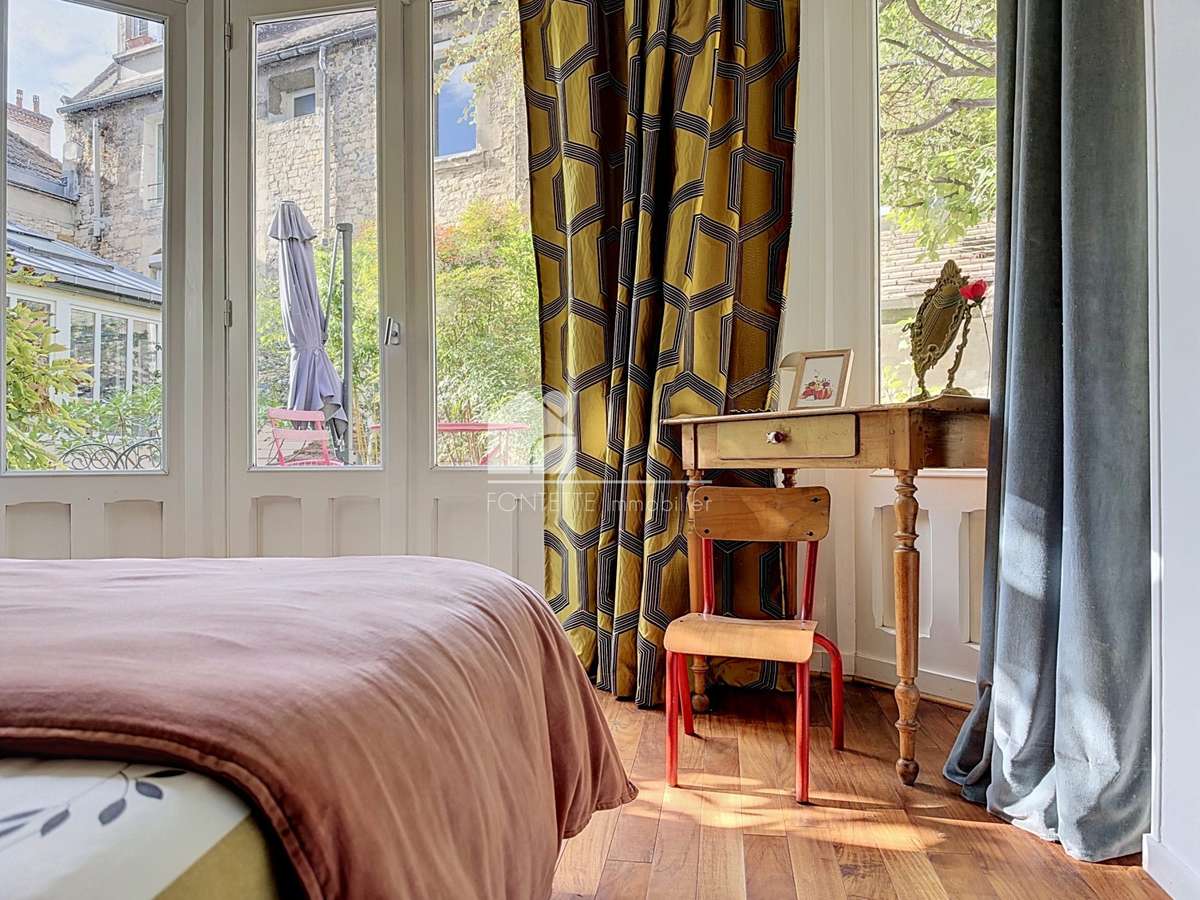
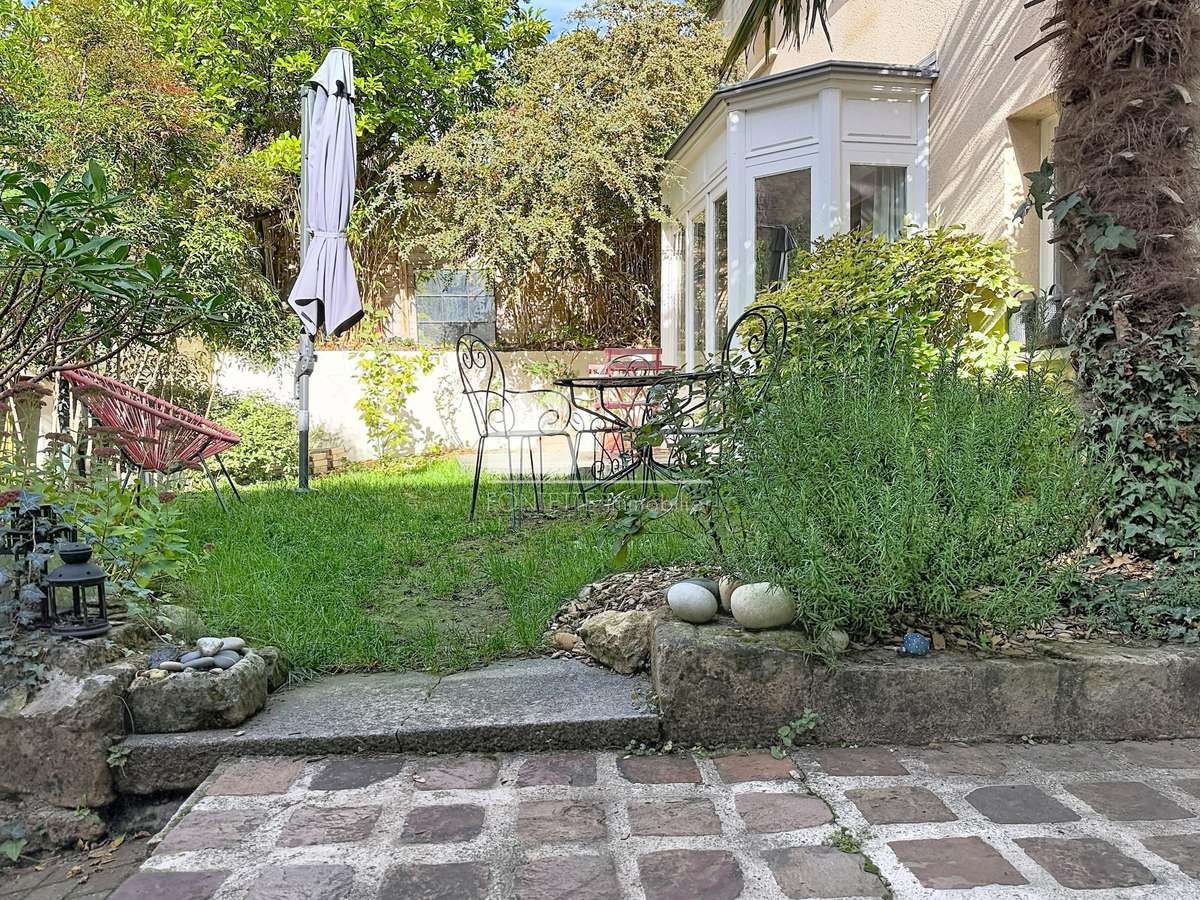
A bedroom opening onto the garden through a bow window, an entrance hall and a separate WC complete this floor.
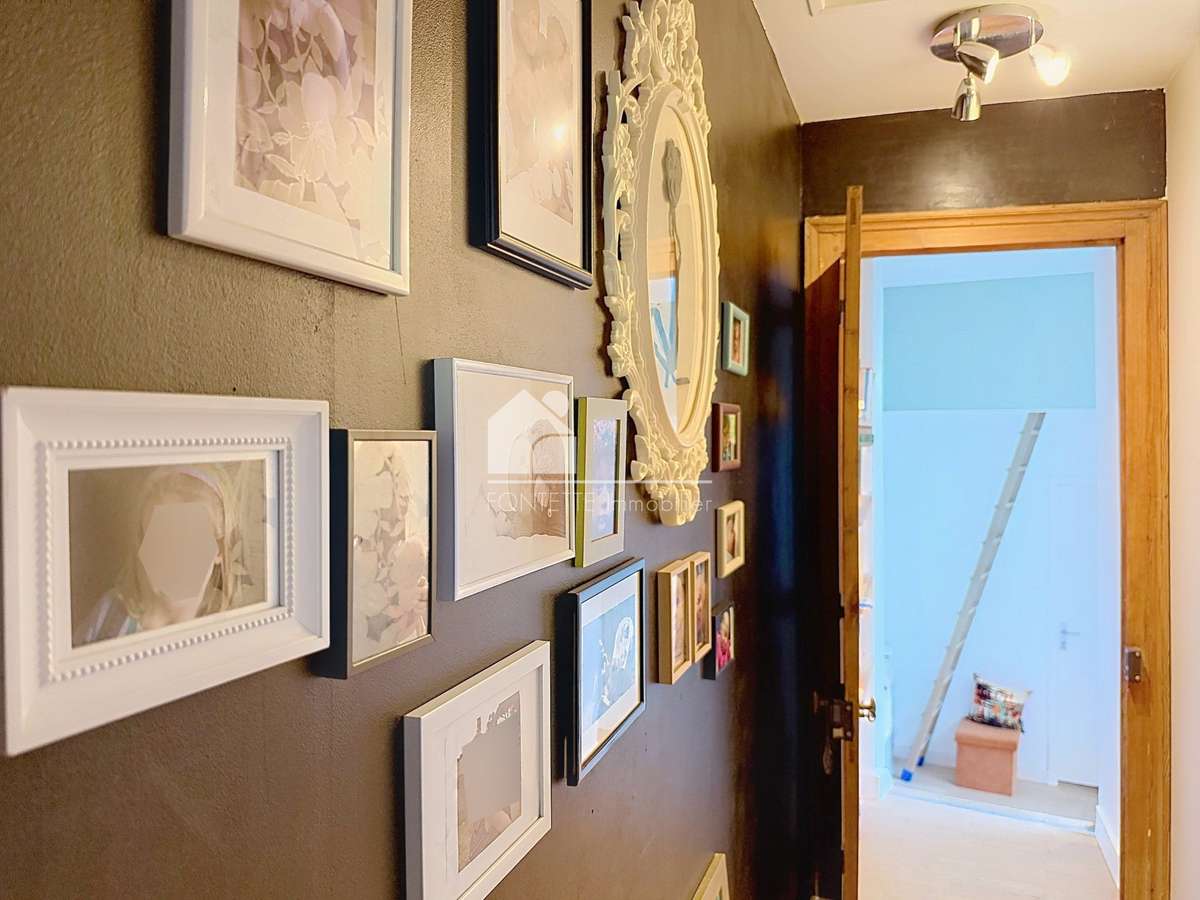
Upstairs, natural light remains ever-present thanks to further glazed partitions. A landing overlooking the reception rooms leads to three bedrooms, one with its own shower room, a bathroom with WC, and a study fitted out in a former attic, providing a workspace away from the living areas.
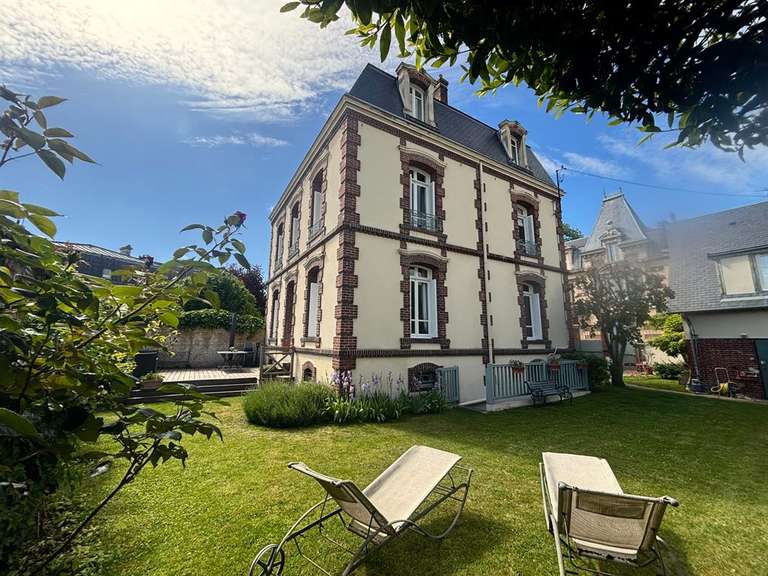
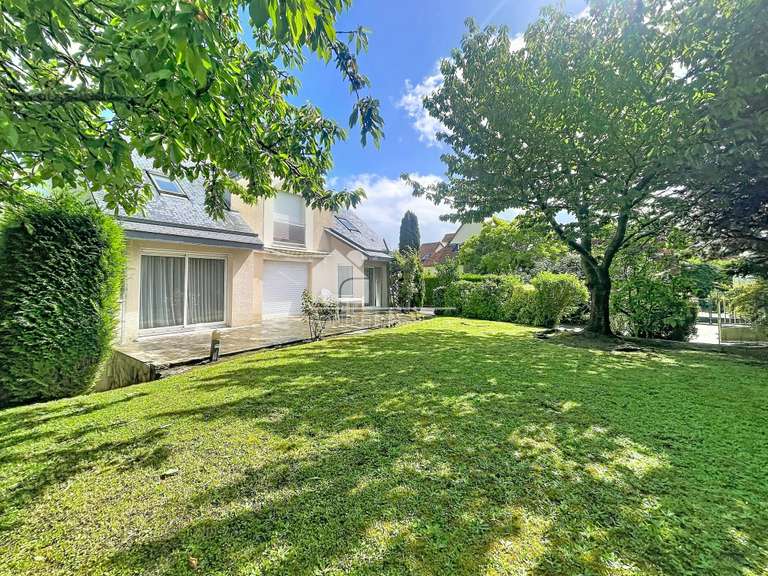
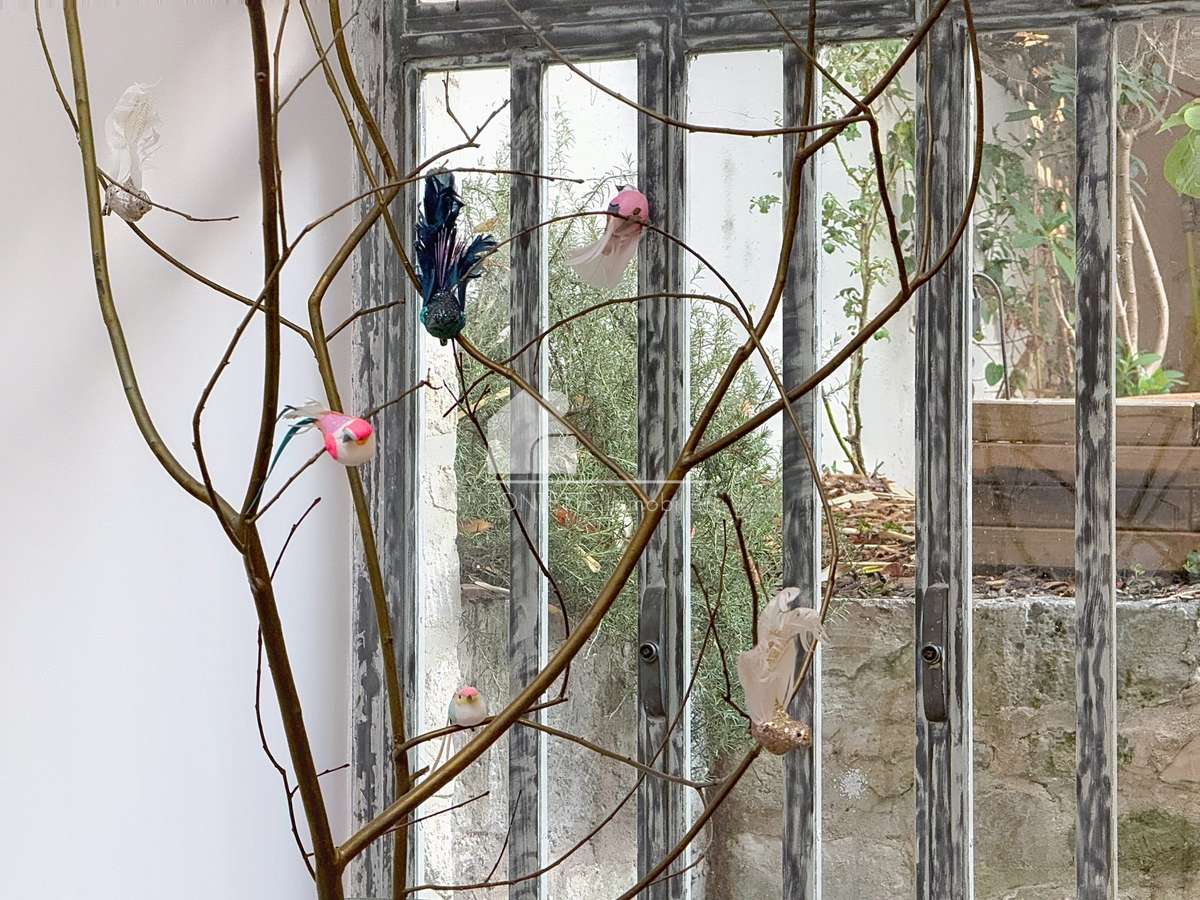
Outside, a south-west-facing garden with no overlooking neighbours offers a delightful green oasis. A private and peaceful retreat, especially prized at this address, just a few steps from the lively historic centre.
A second living space with a loft-style feel.
The property also includes a separate workshop of approximately 50 m², entirely redesigned and renovated by an architect.
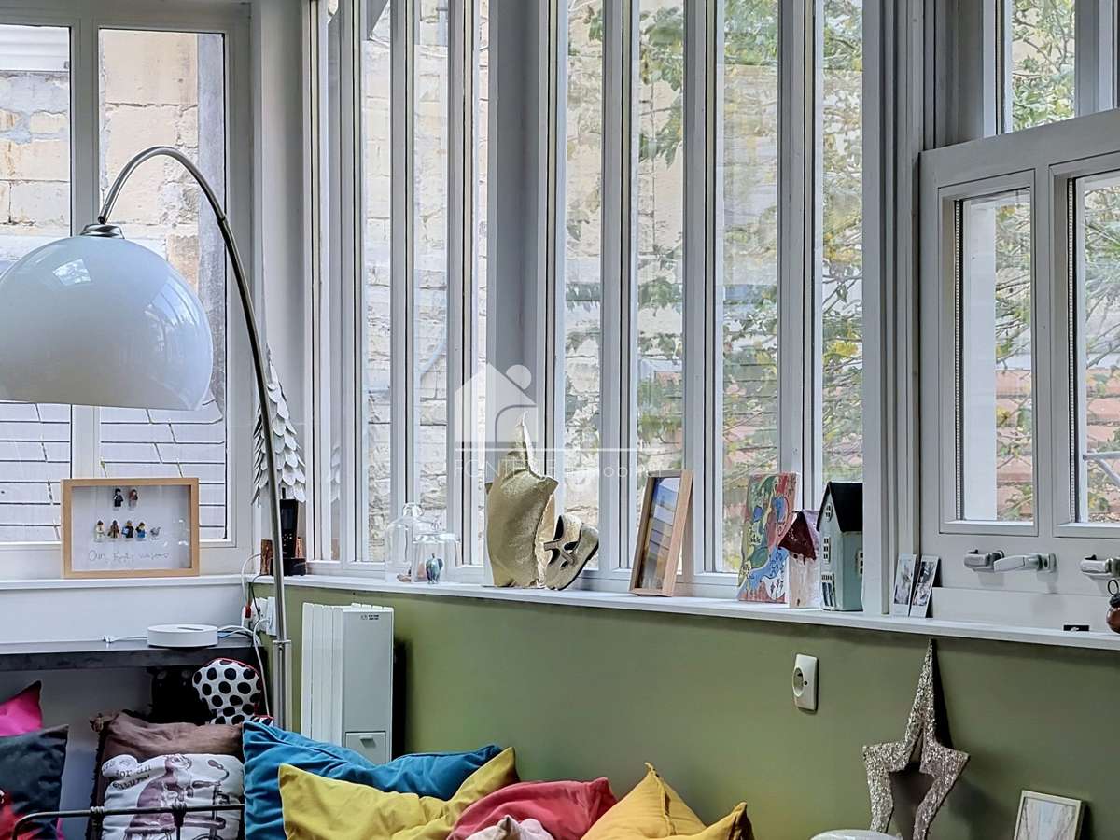
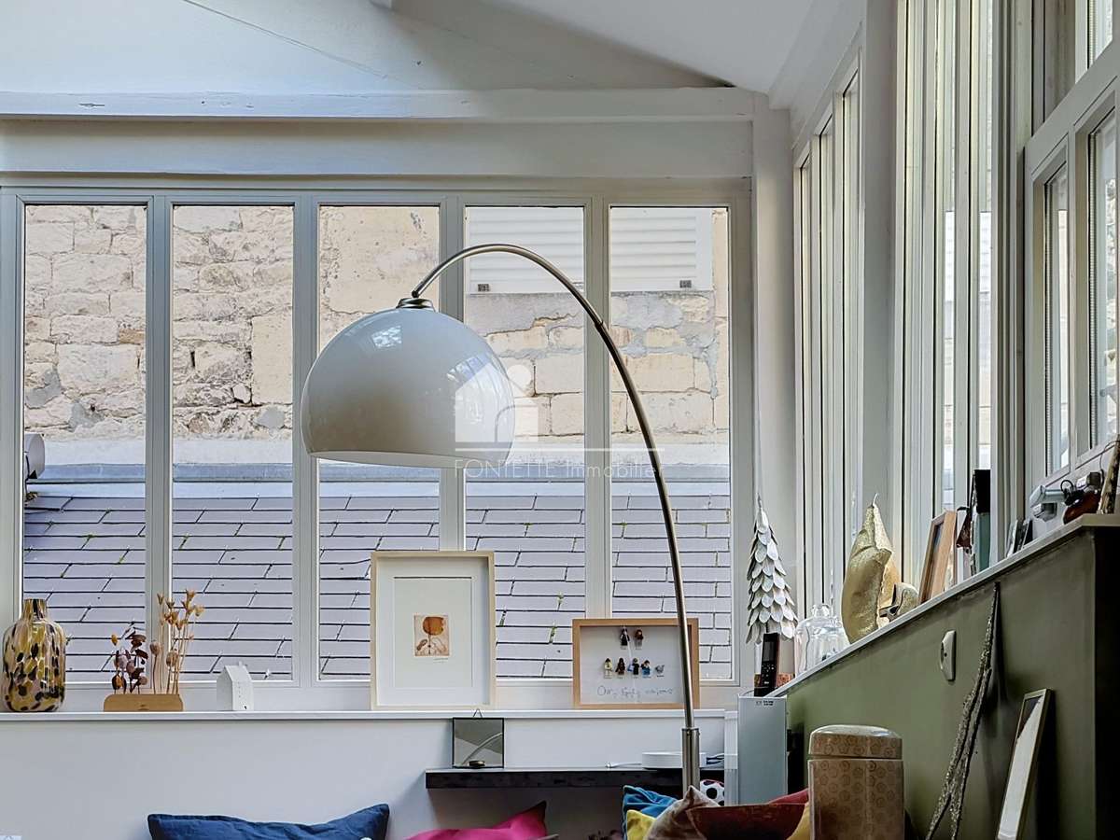
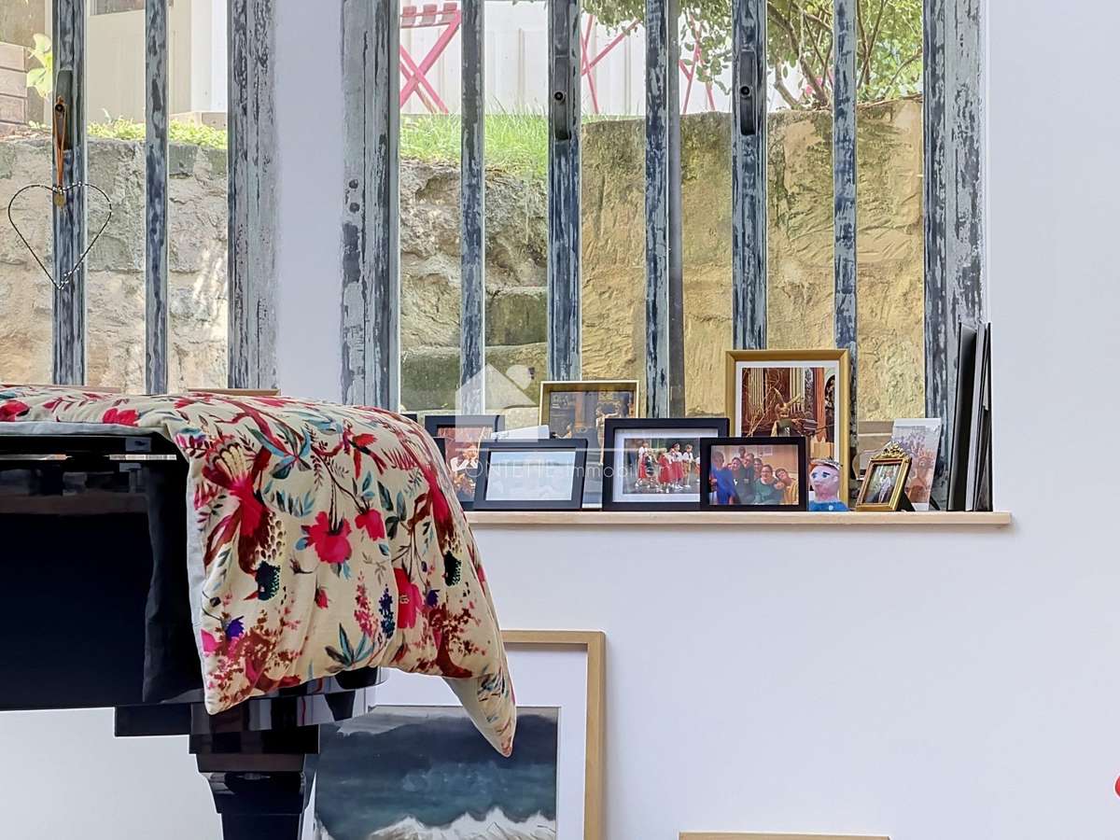
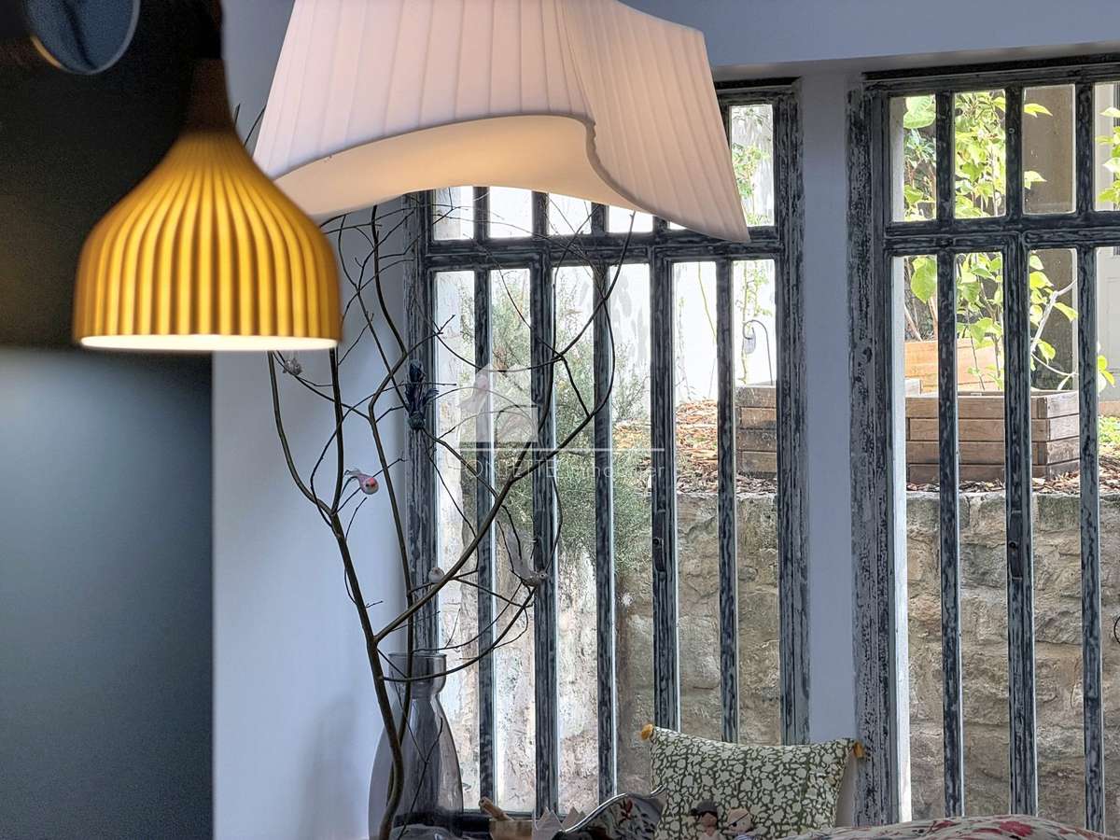
This characterful space combines double-height ceilings, large industrial-style windows overlooking a sunken courtyard, and contemporary lines.
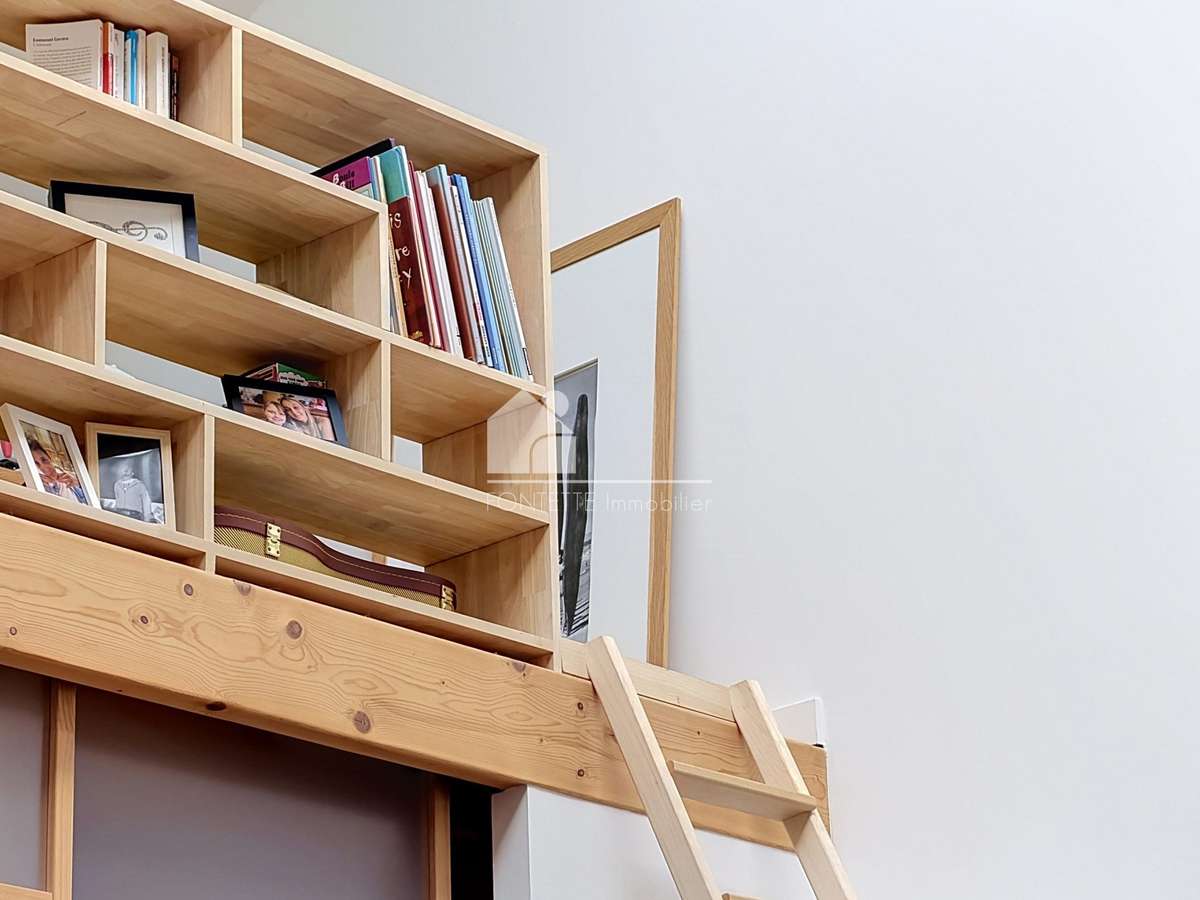
It comprises an entrance hall, a sitting room with kitchen, a sleeping area, a shower room with WC and a mezzanine.
A versatile space, ideal for hosting family and friends, creating a separate professional workspace or providing additional accommodation alongside the main house.
An unusual and discreet property where architectural heritage meets contemporary design, in one of Caen’s most iconic districts.
For further information or to arrange a viewing, please contact Fontette Immobilier.
Fees of 4.32% including VAT payable by the buyer. Price excluding fees €925,000. In a co-ownership comprising 25 lots. Average share of the forecast budget €2,064/year. No proceedings are currently under way. Energy rating D, Climate rating D. Estimated annual energy costs for standard use: between €2,950.00 and €4,050.00 for 2021, 2022 and 2023 (including subscriptions). Information on the risks to which this property is exposed is available at georisques.gouv.fr.
- Home with 5 bedrooms and 213 m² of living space, created from renovated former workshops.
- Complete, careful renovation that preserves the architectural character of the former workshops.
Ref : 112-FLIPO - Date : 04/11/2026
FEATURES
Car park
Attic
Garden
DETAILS
Price
€965,000
Home type
House
City
Caen Centre Ancien (14000)
Rooms
10
Living surface
213 m²
Land surface
70 m²
Bedrooms
5
Bathrooms
1
Half bathrooms
2
Exposure
SUD OUEST
Kitcken type
Cuisine équipée
Price details
ENERGY DIAGNOSIS
DPE
D
199 kWh/m².y
GES
D
30 kgCO2/m².y
Show more
LOCATION
CONTACT US
INFORMATION REQUEST
Request more information from Fontette Immobilier.