€1,250,000
House Caen - 4 bedrooms - 560m²
560m²
18 rooms
4 beds
DESCRIPTION
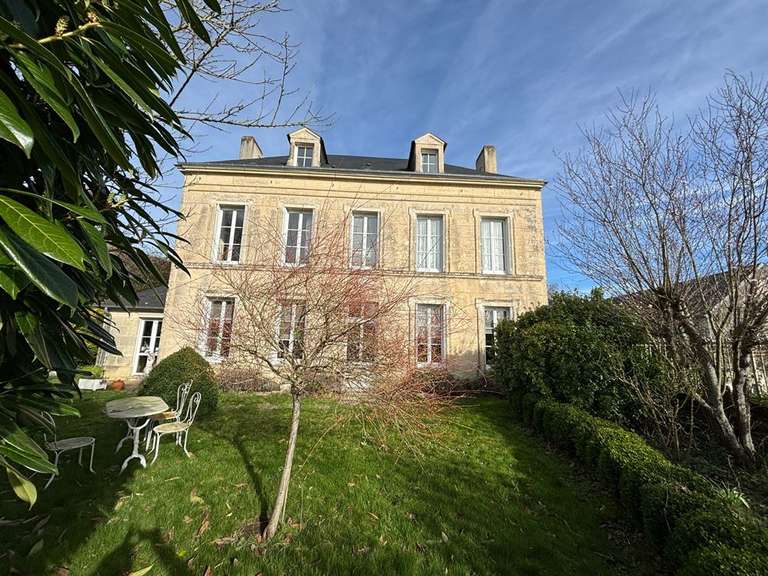
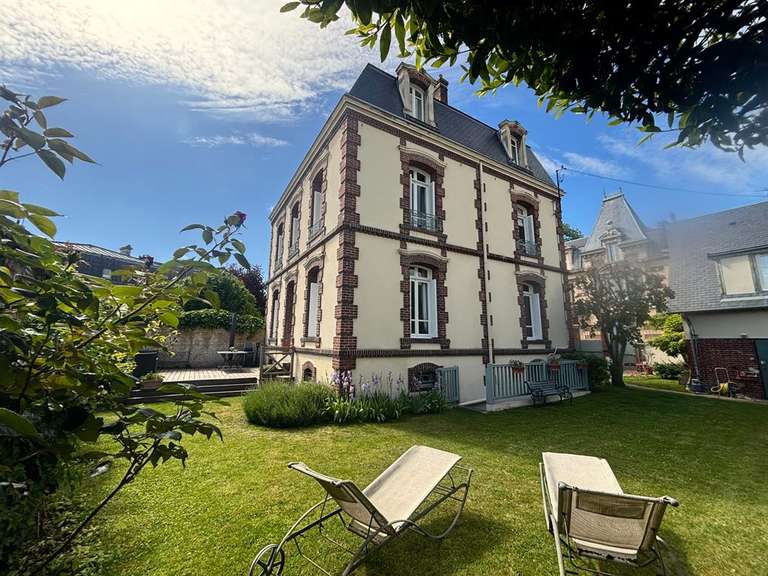
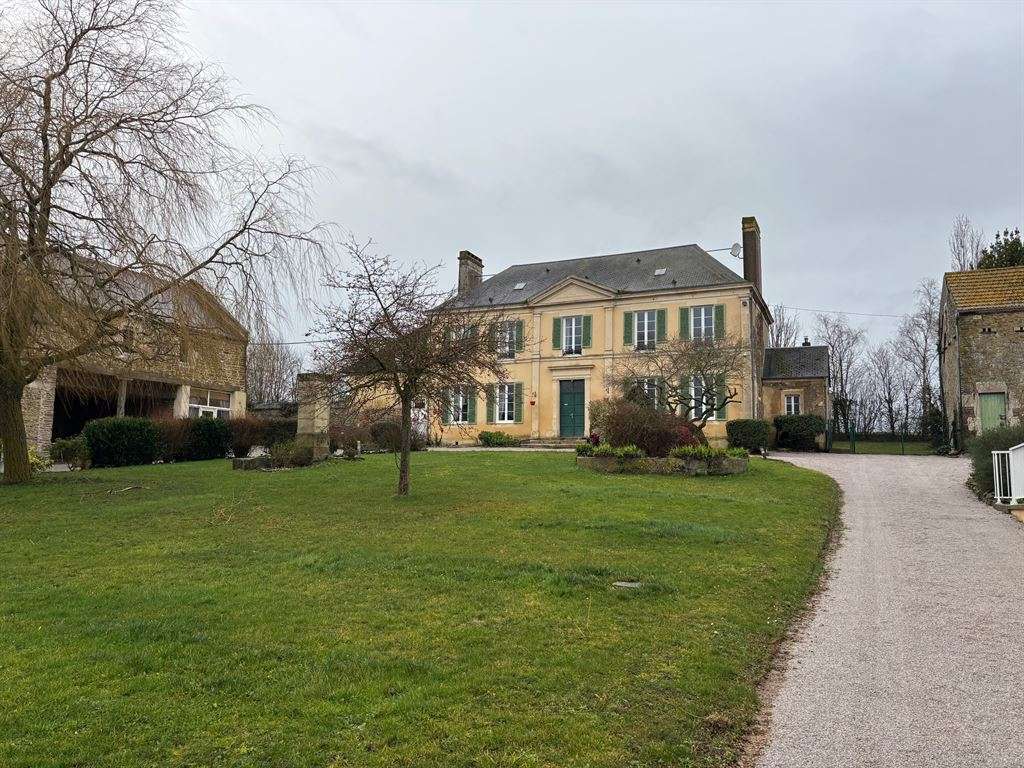
Bayeux Sotheby’s International Realty is pleased to present for sale this magnificent 19th-century property in the Pré-Bocage, approximately 22 kilometres from Caen, the regional capital and university city, and around 7 kilometres from the A84 (Caen–Rennes, the Brittany motorway). The property comprises a manor house and outbuildings, all set within approximately 7,500 m² of landscaped grounds.
The property enjoys a peaceful setting, and the house, positioned on higher ground, offers pleasant, far-reaching views over the surrounding countryside.
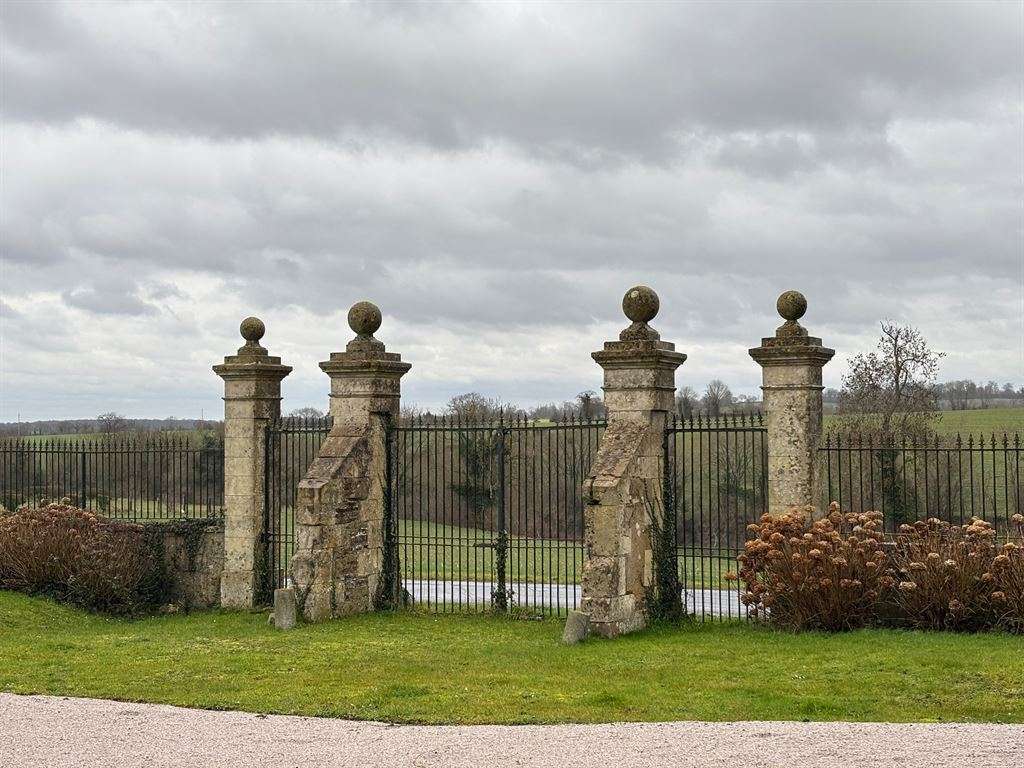
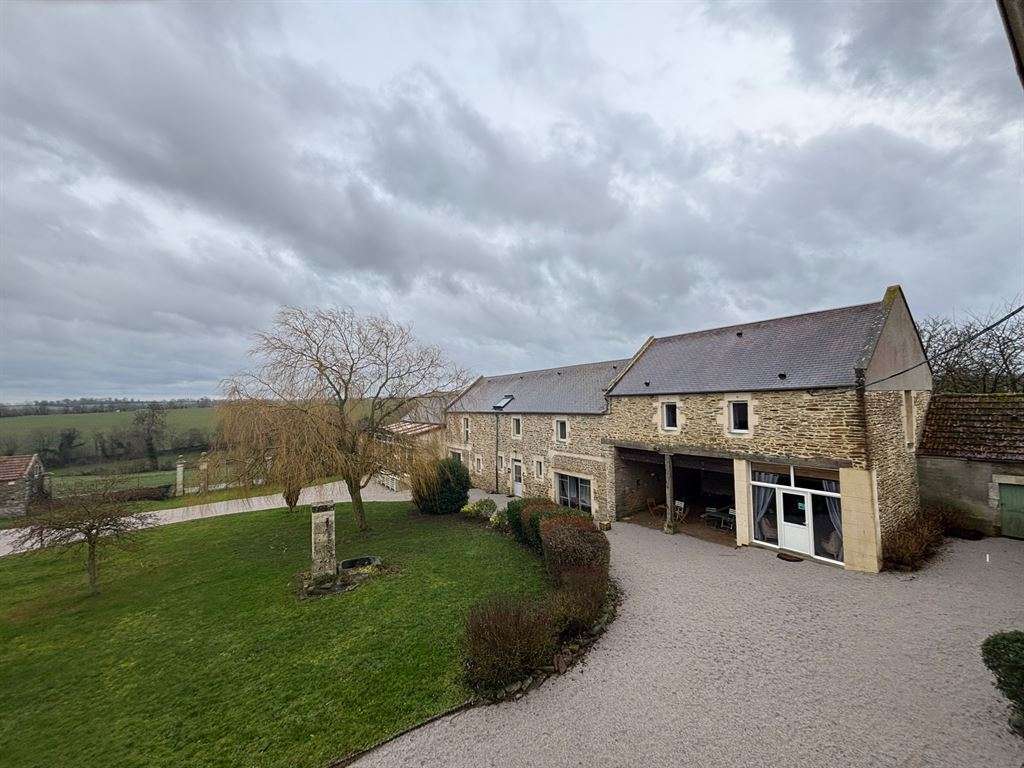
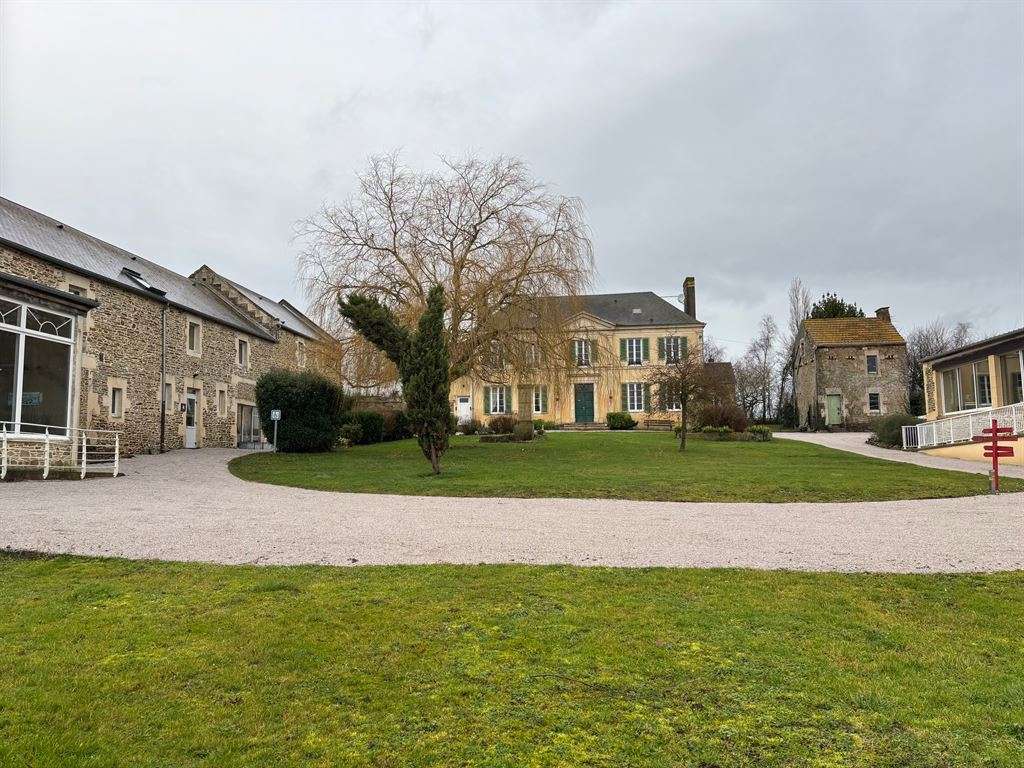
This former farmstead is arranged in a U-shape around a welcoming courtyard, attractively planted with trees and shrubs. As you approach the property, you will be charmed by the elegance of the entrance gates and the fine detailing of their pilasters.
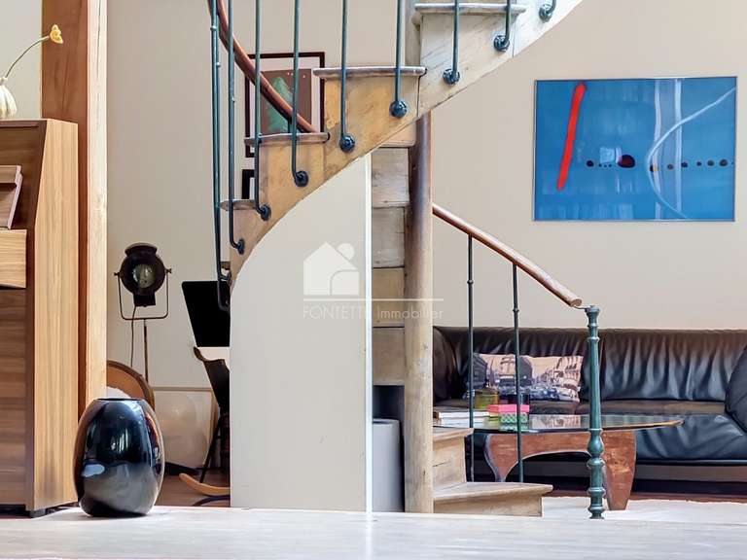
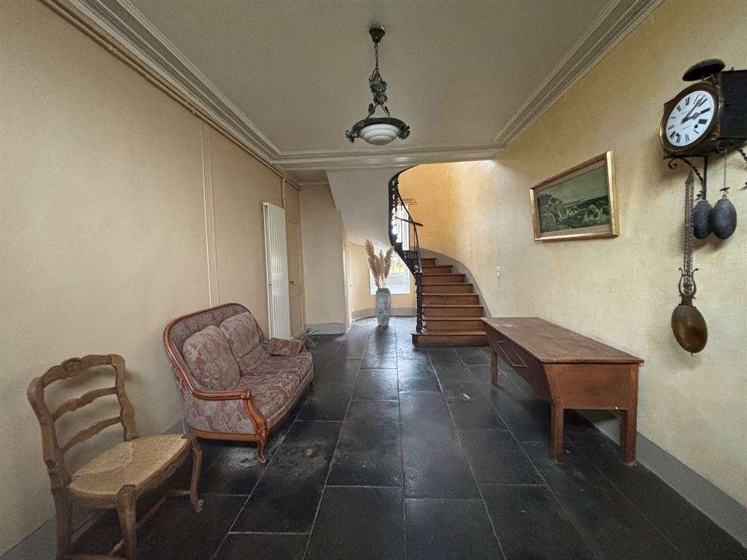
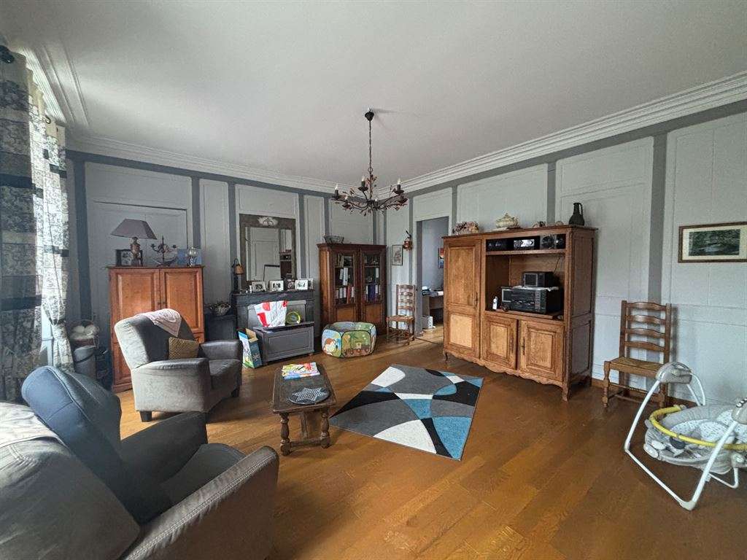
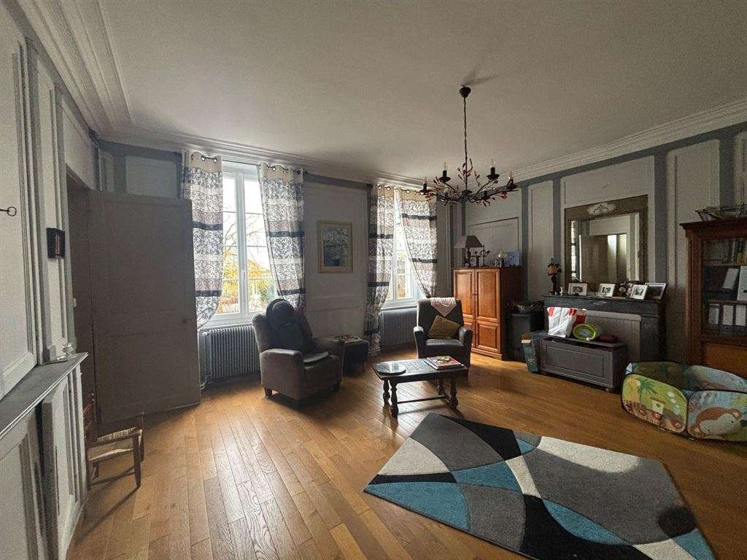
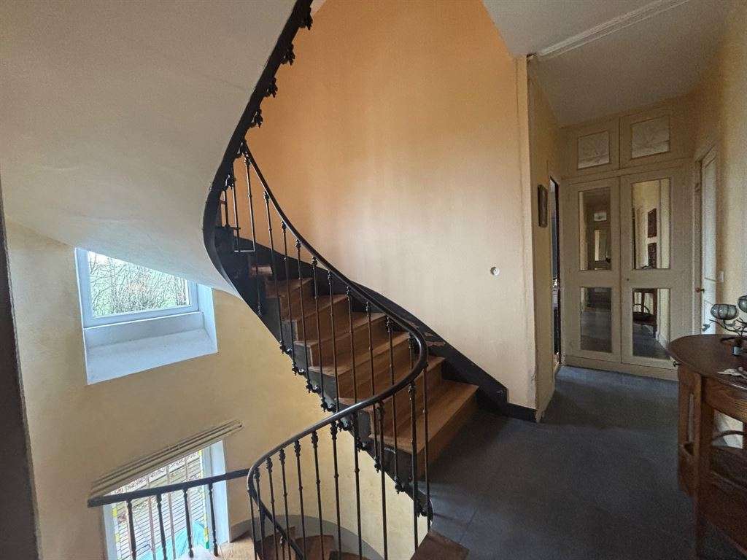
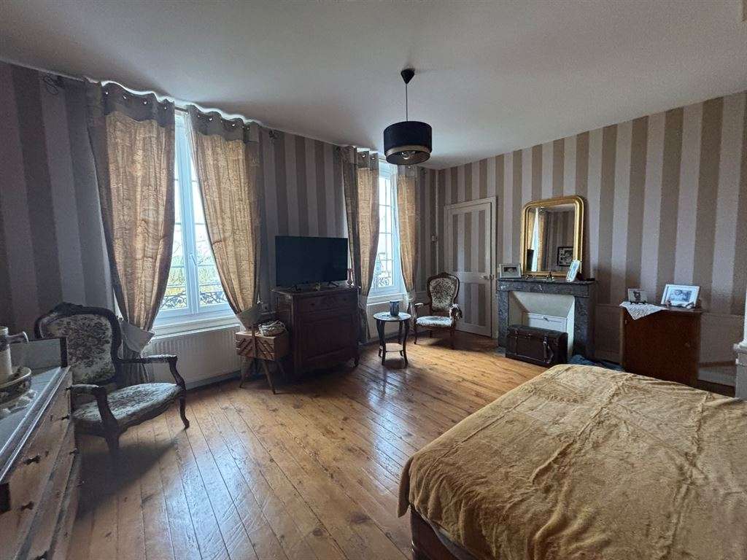
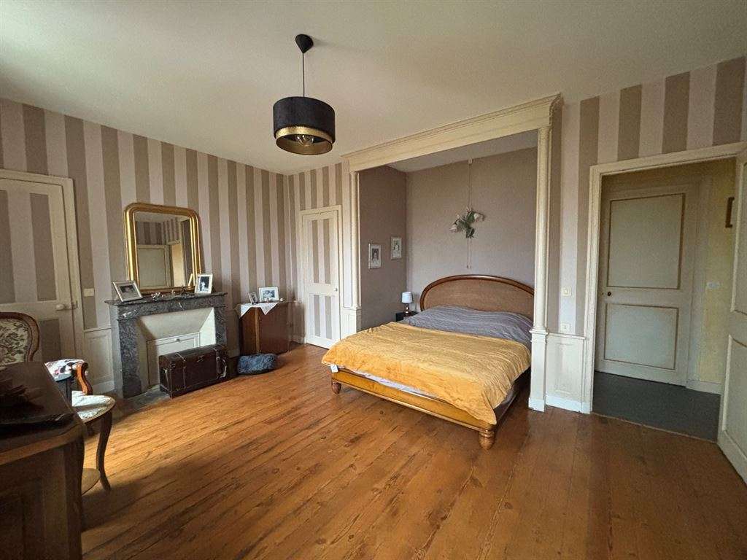
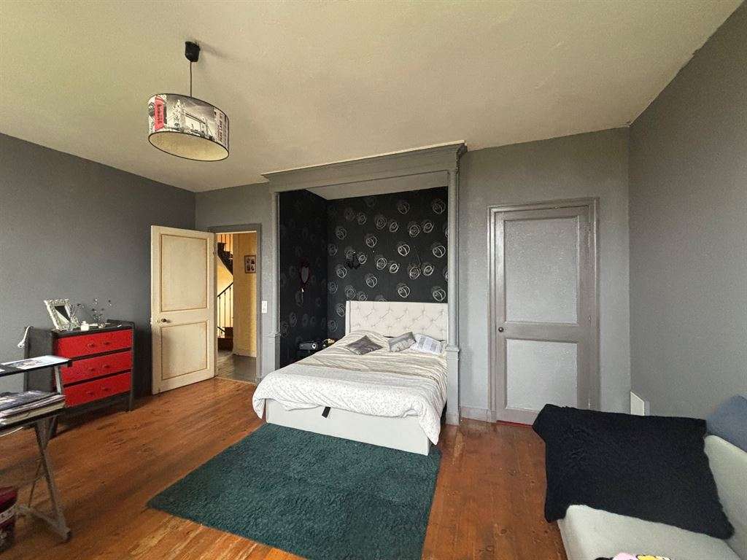
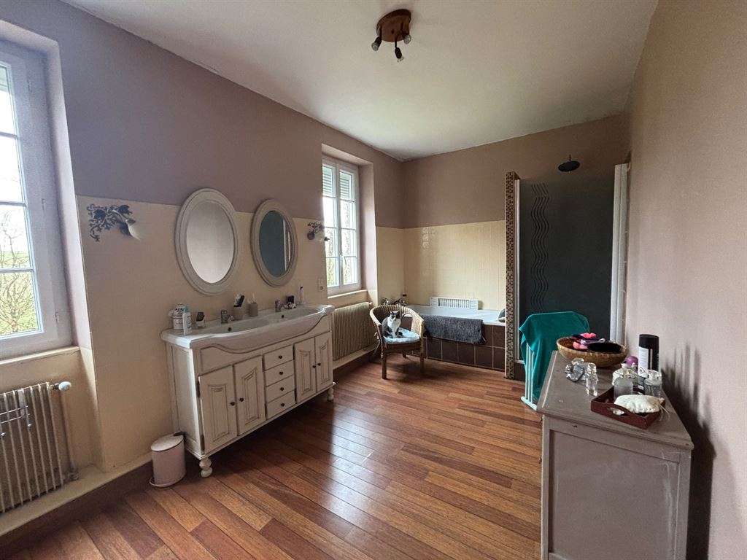
The manor house is arranged over a ground floor and first floor, with an attic above offering excellent potential for conversion. On entering, you will find a spacious entrance hall with a spiral staircase, two reception rooms, including a sitting room opening onto a fitted and equipped kitchen, where period features add character, including a stone fireplace, an old cooking range and Fontenay stone flooring. There is also a reception room featuring wood panelling, a marble fireplace and parquet flooring. To the rear of this room are a study and a shower room with WC, completing the ground floor. Upstairs, four bedrooms lead off the landing and corridor; two have an alcove and dressing room. A separate WC and a large family bathroom with bath and shower complete the facilities on this floor.
The outbuildings have been converted to accommodate guests.
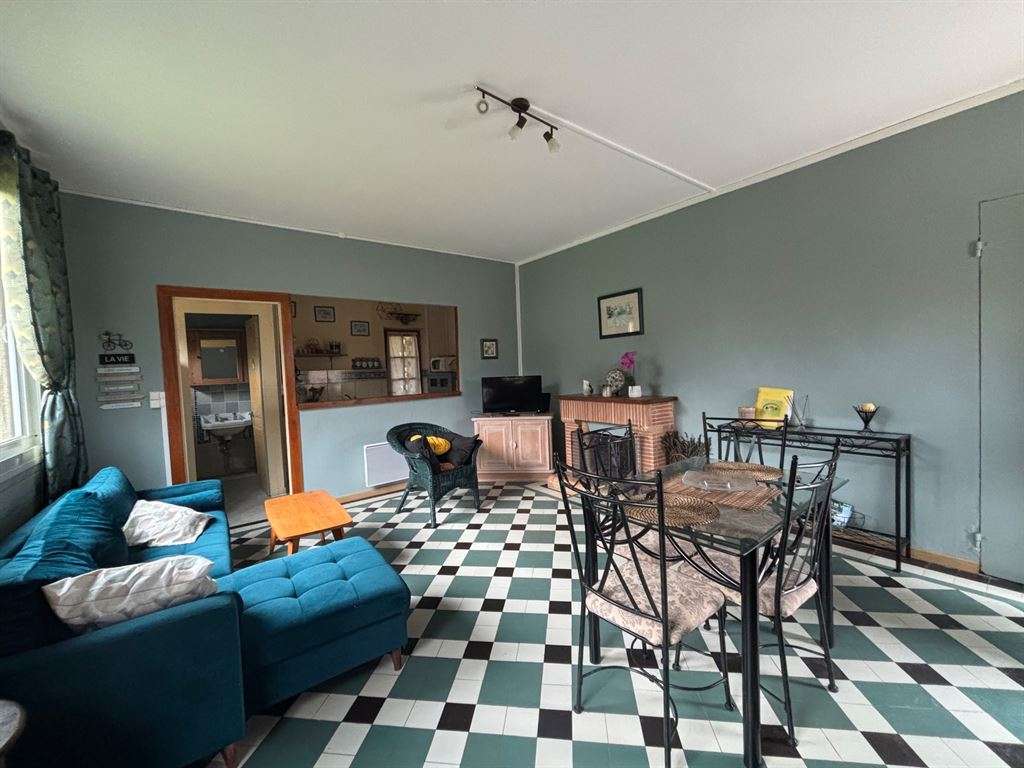
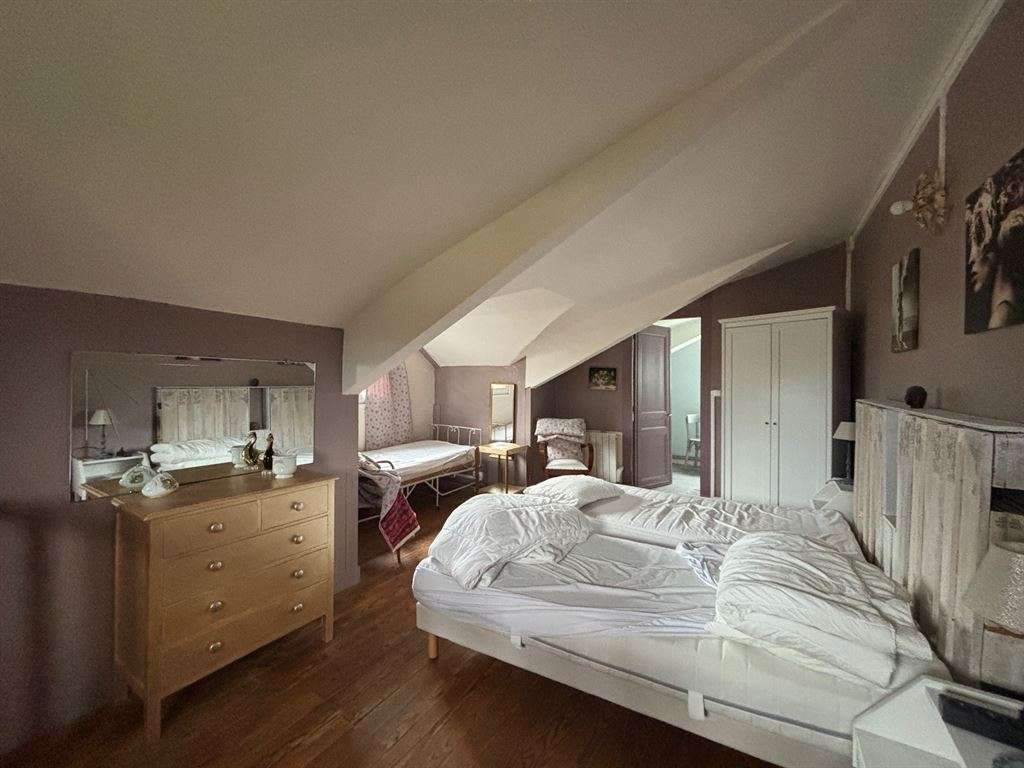
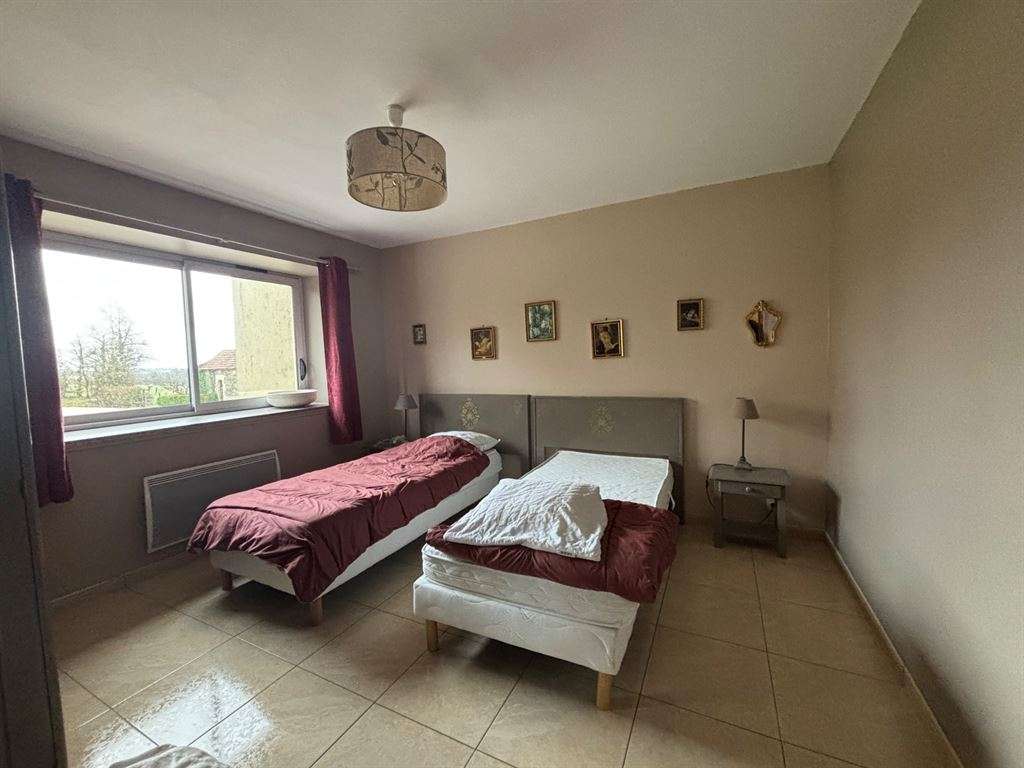
On the tour, you will discover a first gîte adjoining the main house. On the ground floor, it has a kitchen and sitting room opening onto a secluded private garden, and a WC. Upstairs is a tastefully decorated and furnished double-aspect bedroom, complemented by a shower room.
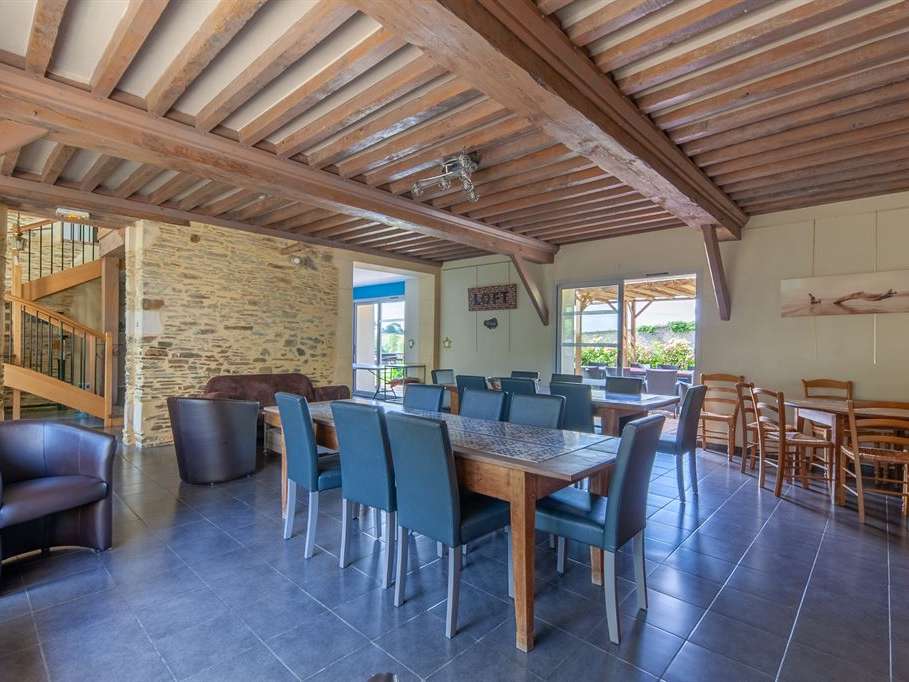
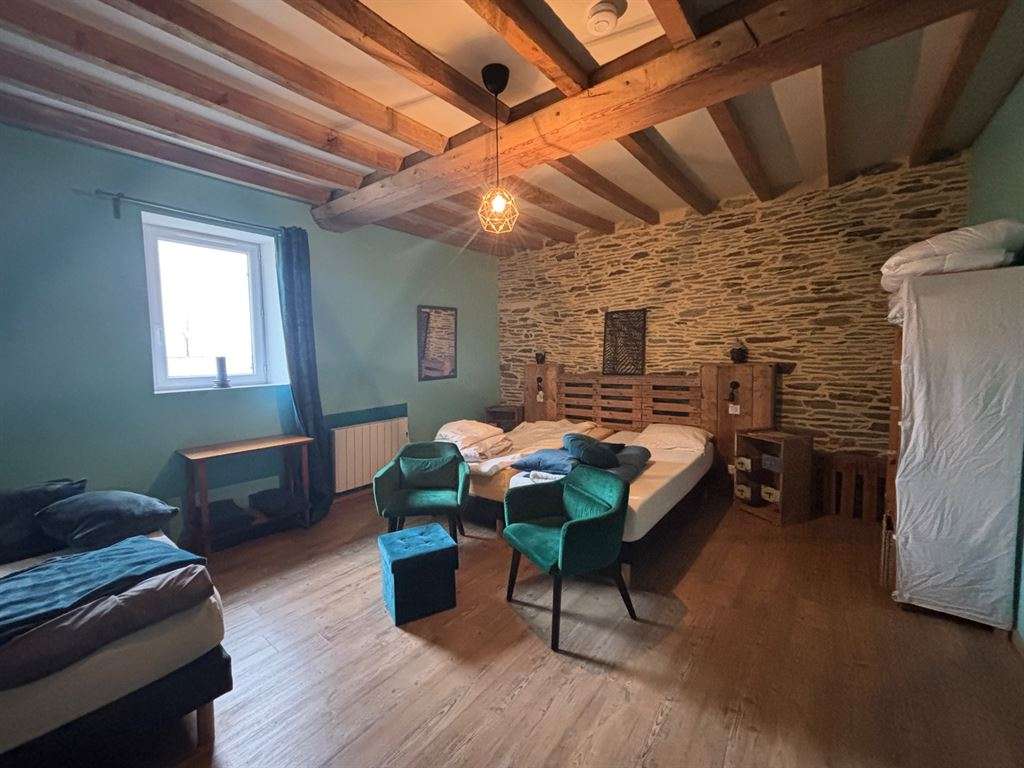
In a substantial stone building set perpendicular to the main house, there is a first guest-room suite, with a breakfast room on the ground floor and two bedrooms upstairs, each with its own shower room and WC; one of the bedrooms is particularly spacious. Beyond this are a barn and a group gîte, classified as a Category 5 public-access building and suitable for guests with reduced mobility. The ground floor comprises a spacious reception hall, a large double-aspect dining room with aluminium-framed patio doors, one of which opens onto a large terrace and a private walled garden, a semi-professional kitchen, utility areas (a storeroom and laundry room), and an accessible bedroom with an adapted shower room and separate WC. Upstairs are five bedrooms, two shower rooms and two WCs.
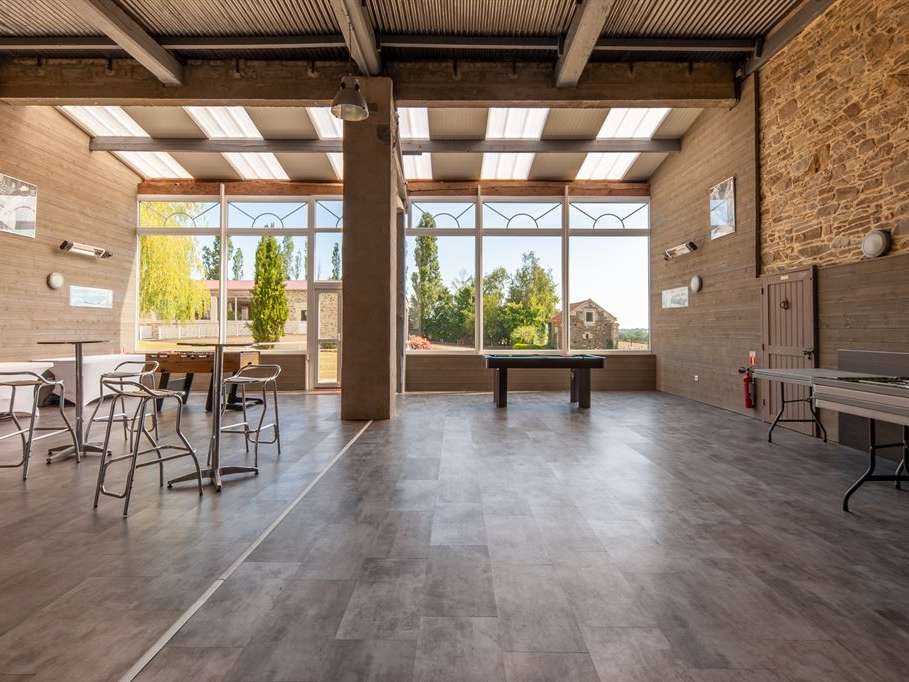
Extending from this large gîte is an attractive reception room of approximately 110 m², ideal for hosting events to suit your plans, including weddings, birthdays, family or friends’ gatherings, seminars and cultural or sporting courses.
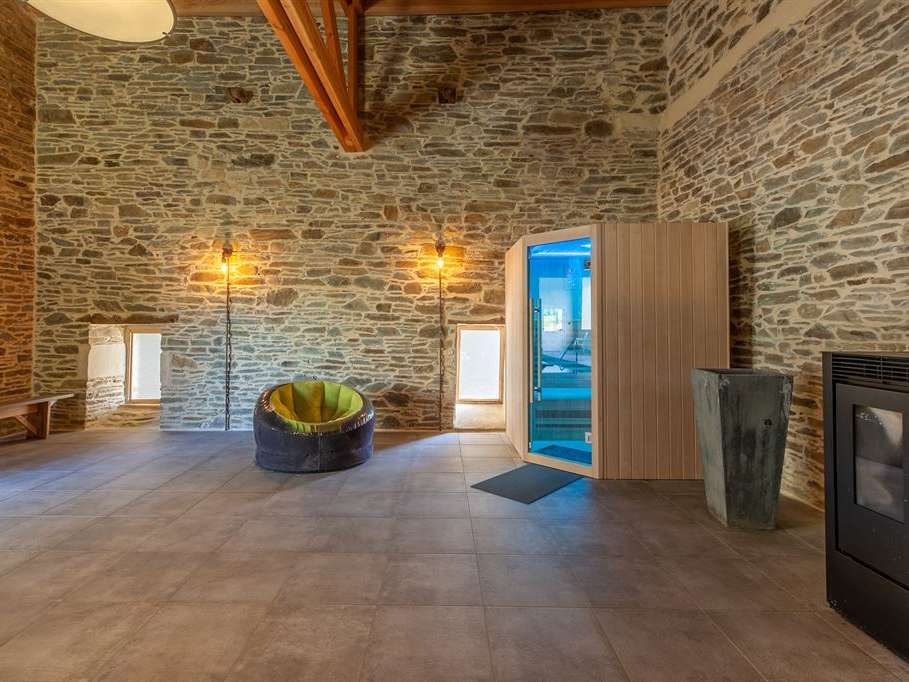
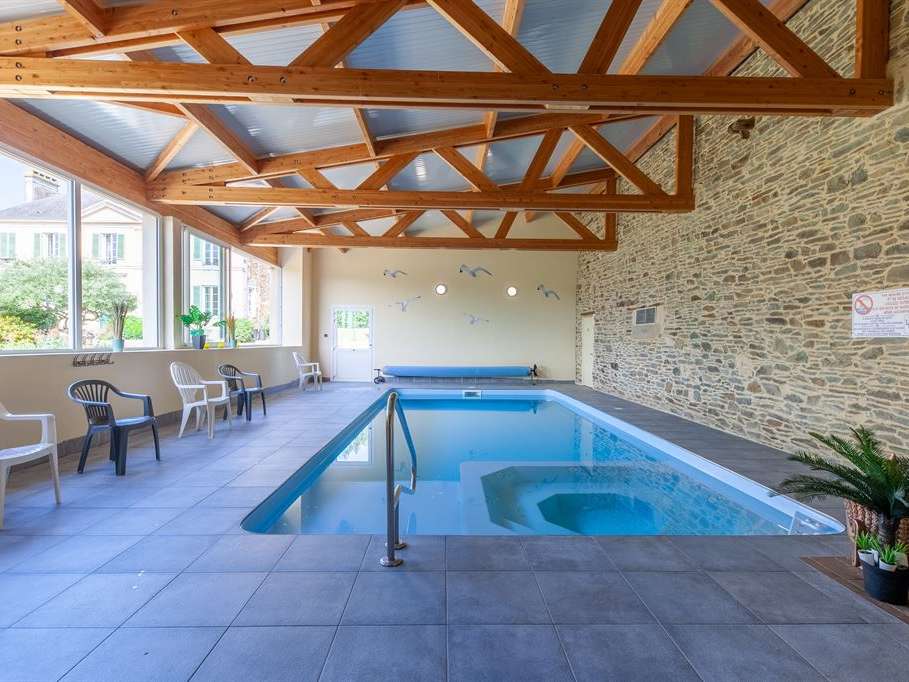
In a separate building of approximately 150 m² opposite, a wellness area has been created, featuring an indoor swimming pool measuring 9 x 4.50 m, a jacuzzi and a sauna.
Several small stone buildings requiring renovation complete the property: two small outbuildings and a former bakery, still fitted with its original oven.
The business currently operating on the property generates an excellent return.
If you have plans for a tourism and hospitality business, this estate is ideally suited to them and enjoys an excellent location.
- 19th-century manor house with outbuildings, set within a former farmstead.
- Elevated, peaceful setting with open countryside views and approximately 7,500 m² of landscaped grounds.
Information on the risks to which this property is exposed is available on the Géorisques website :
Ref : DE4-253 - Date : 26/01/2026
FEATURES
Jacuzzi
Pool
Terrace
Car park
Sauna
Fireplace
Attic
Garden
DETAILS
Price
€1,250,000
Home type
House
City
Caen (14000)
Rooms
18
Living surface
560 m²
Land surface
7,457 m²
Bedrooms
4
Bathrooms
1
Half bathrooms
1
Exposure
SUD OUEST
Kitcken type
Cuisine américaine
Price details
ENERGY DIAGNOSIS
DPE
E
224 kWh/m².y
GES
E
69 kgCO2/m².y
Show more
LOCATION
CONTACT US
INFORMATION REQUEST
Request more information from BAYEUX-SOTHEBYSREALTY.