€1,190,000
House Cabris - 5 bedrooms - 294m²
06530 - Cabris
294m²
5 rooms
5 beds
DESCRIPTION
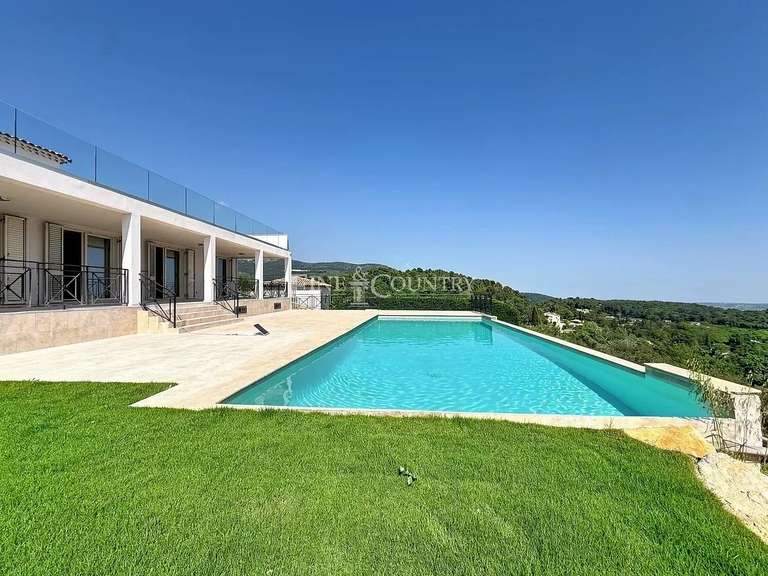
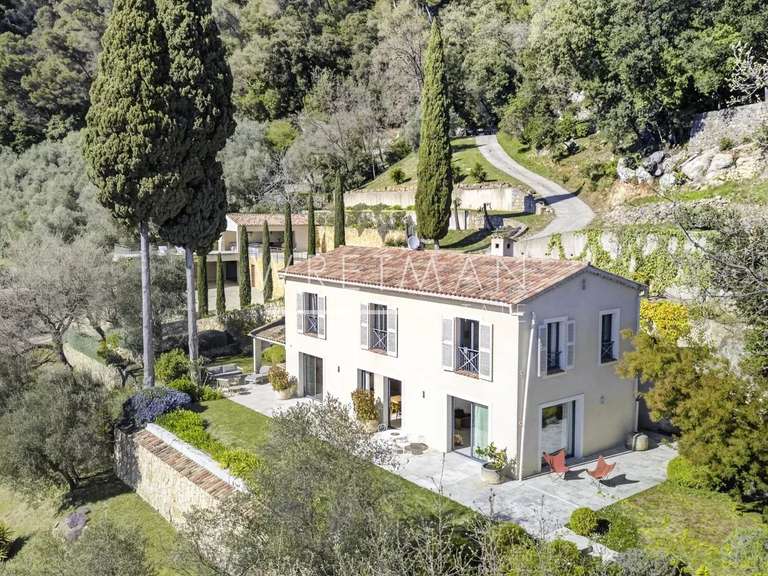
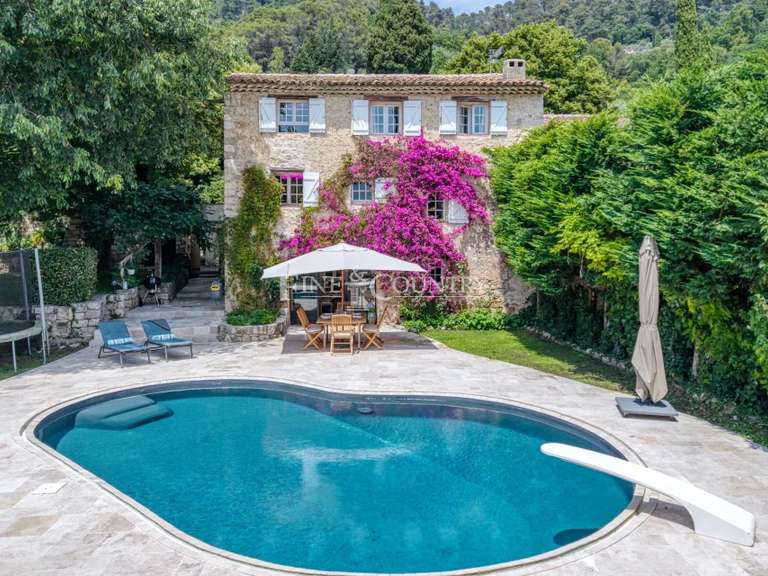
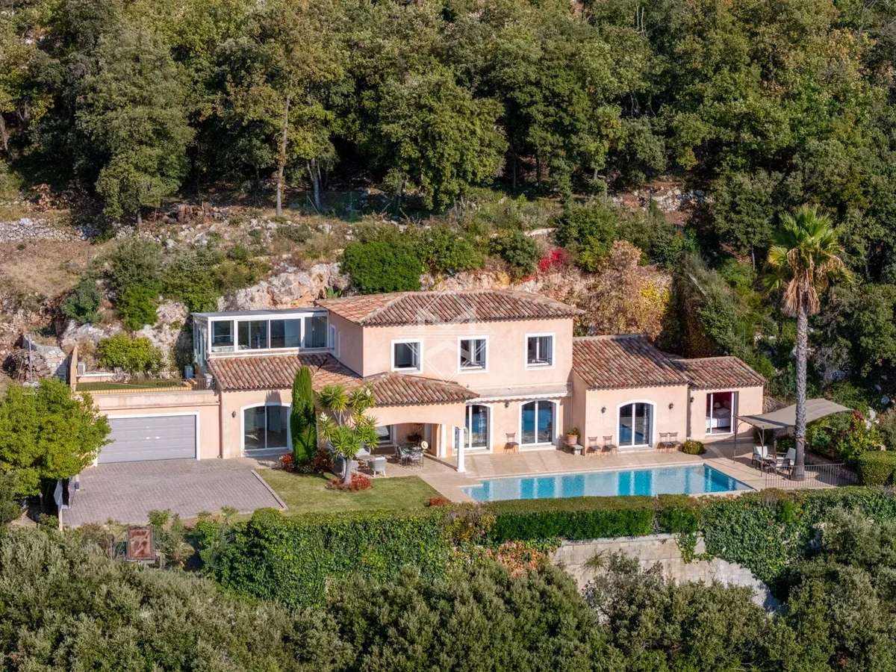
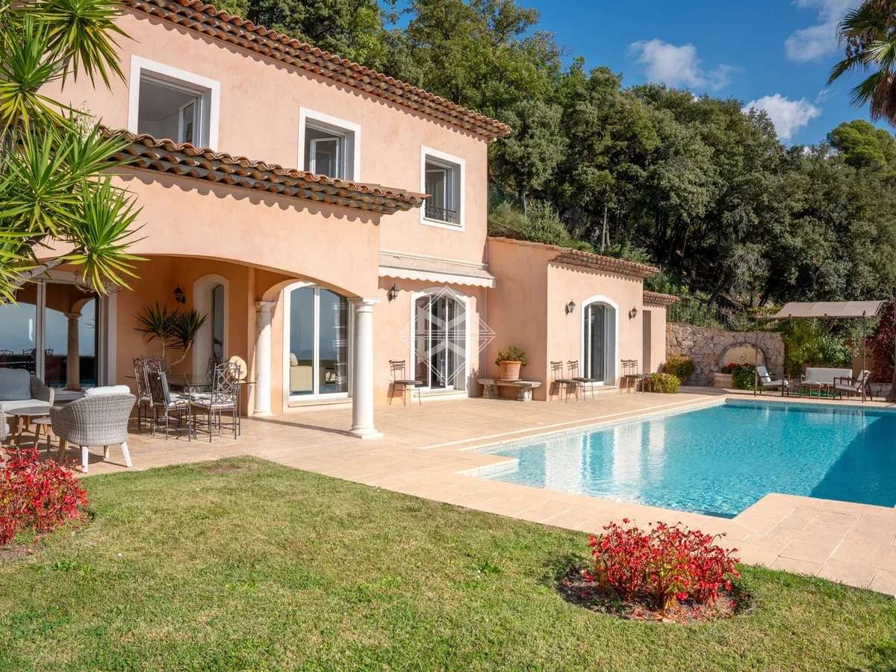
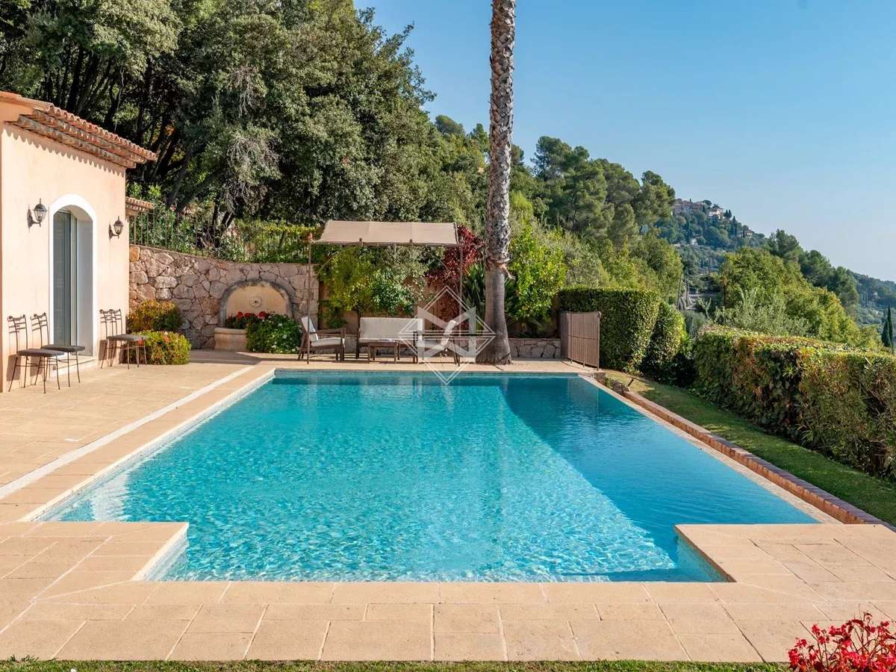
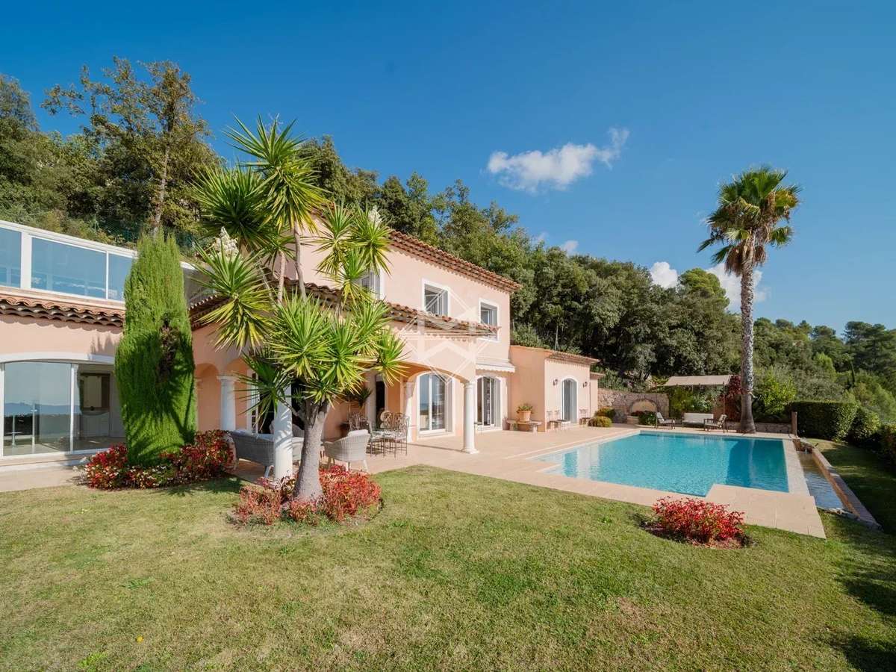
Nestled in absolute calm, this villa is inspired by the charm of Provence.
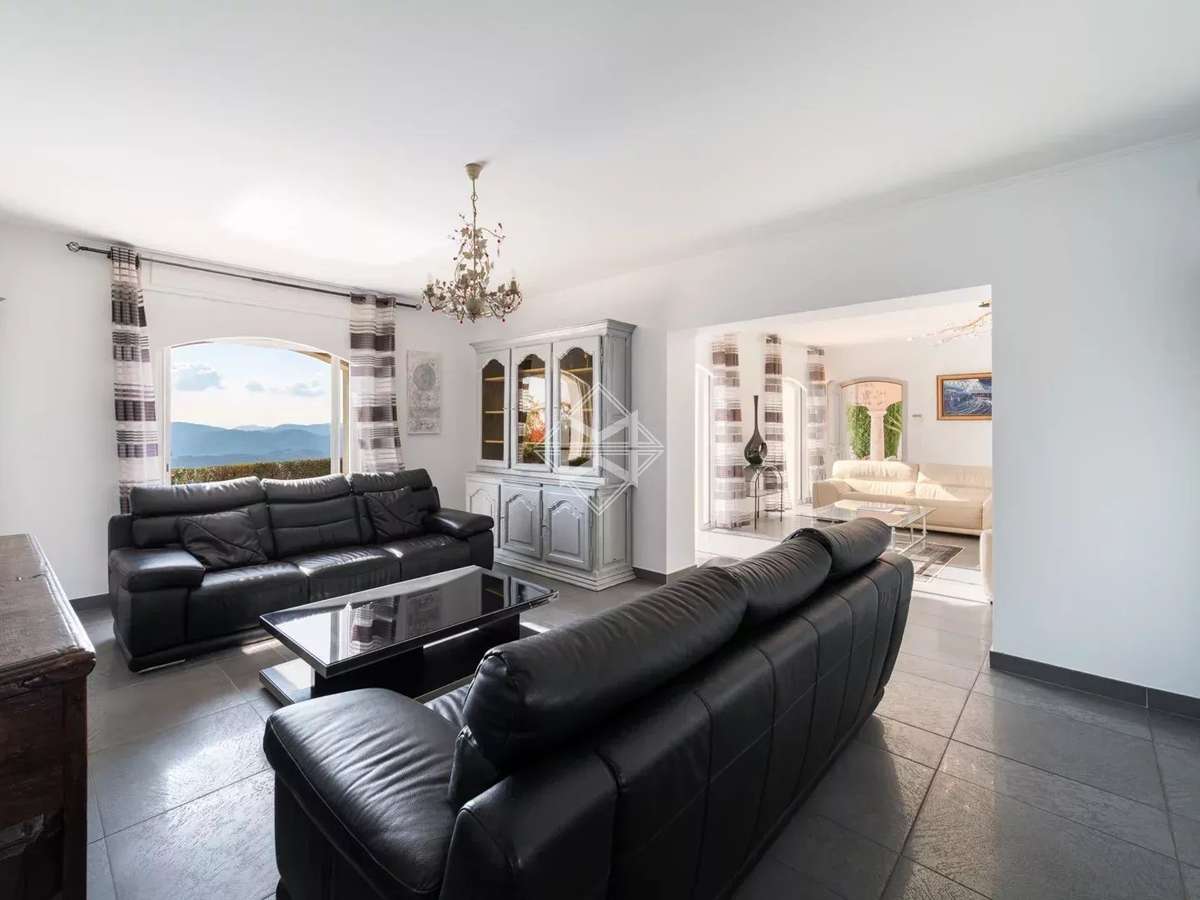
Bathed in light from morning to night thanks to its south-facing aspect, it offers generous volumes and a resolutely convivial atmosphere.
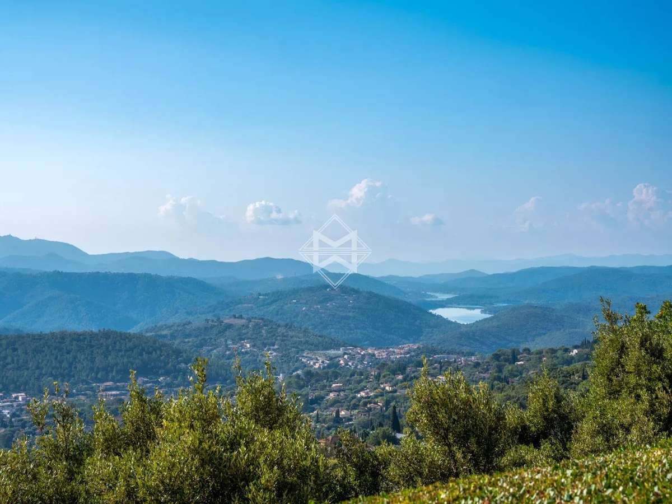
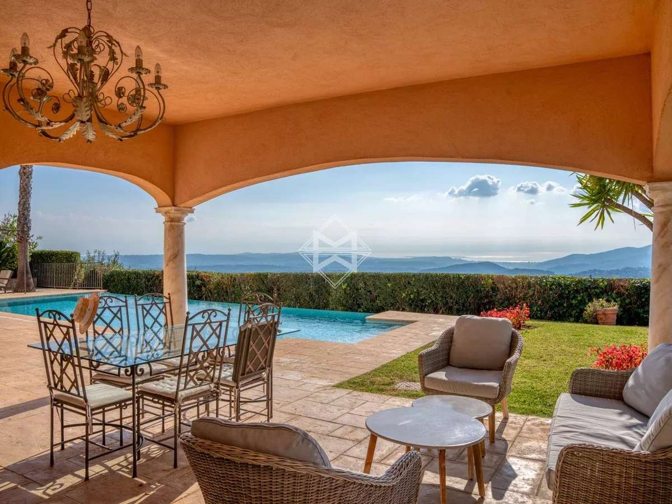
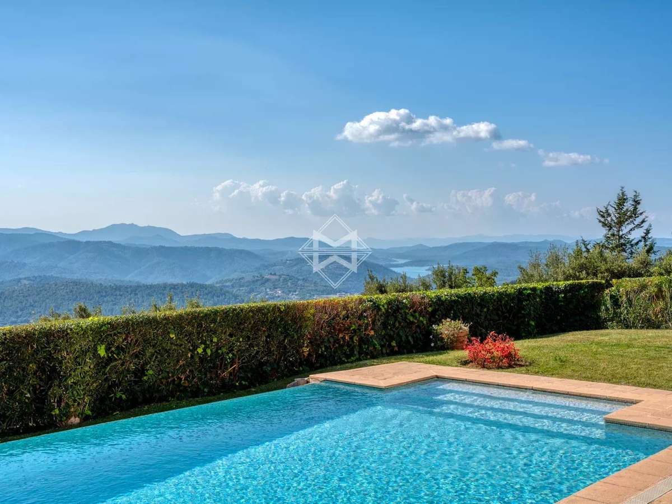
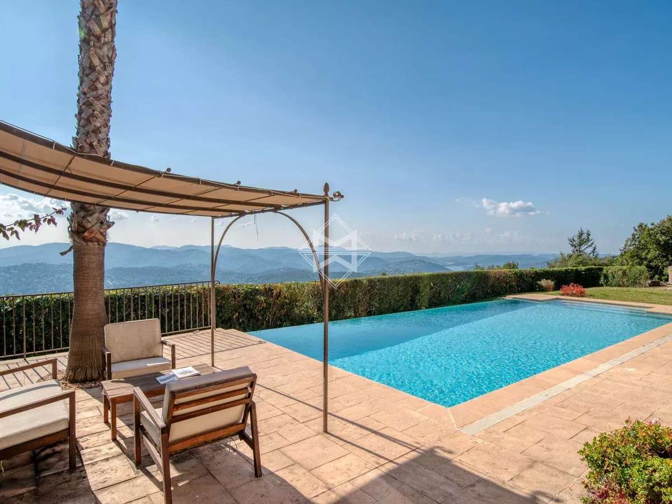
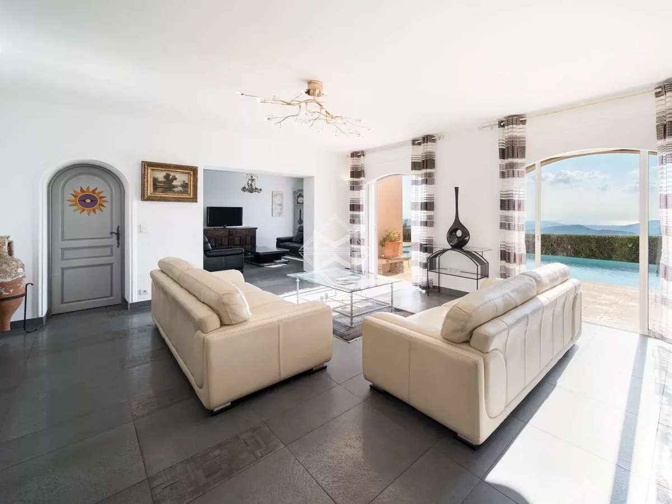
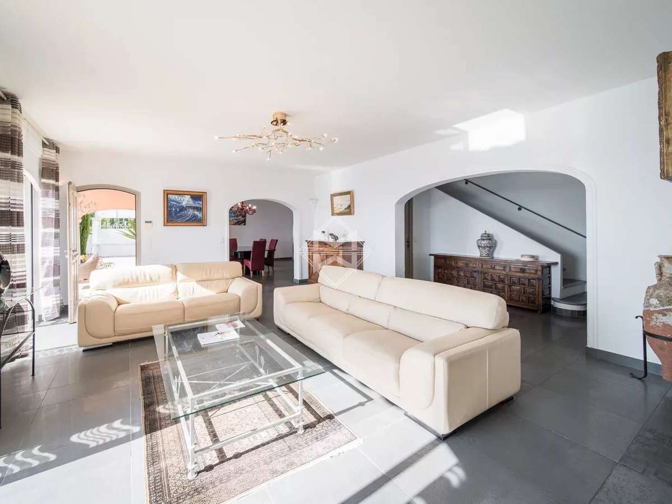
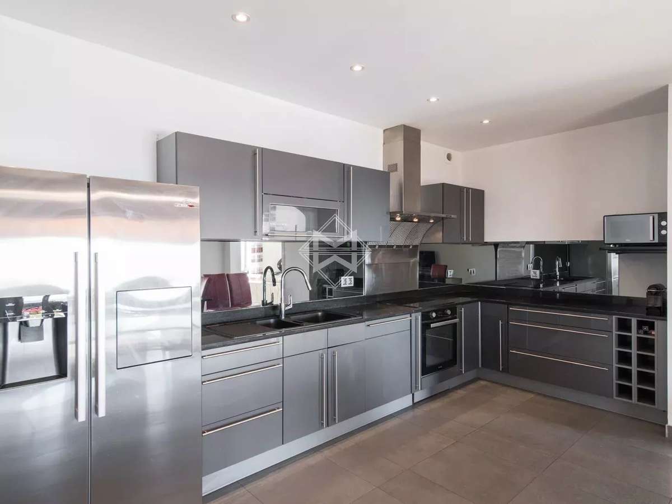
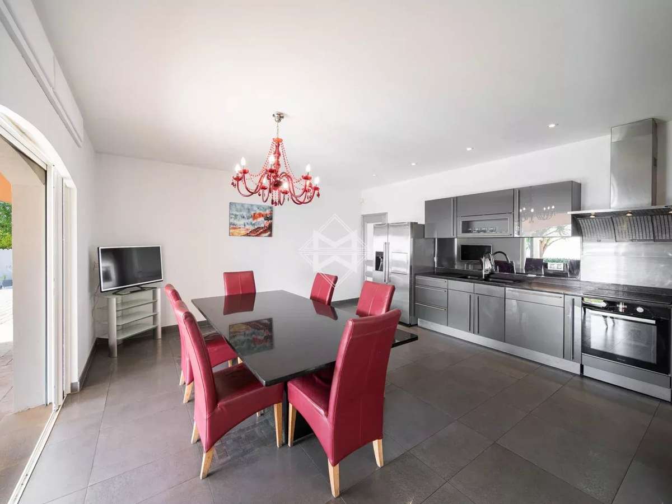
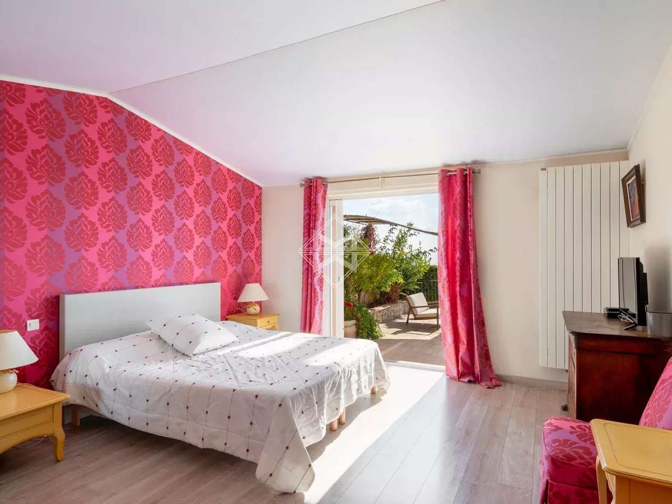
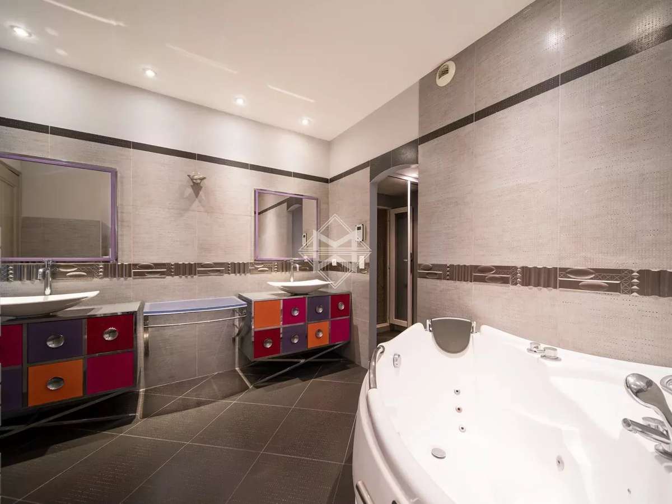
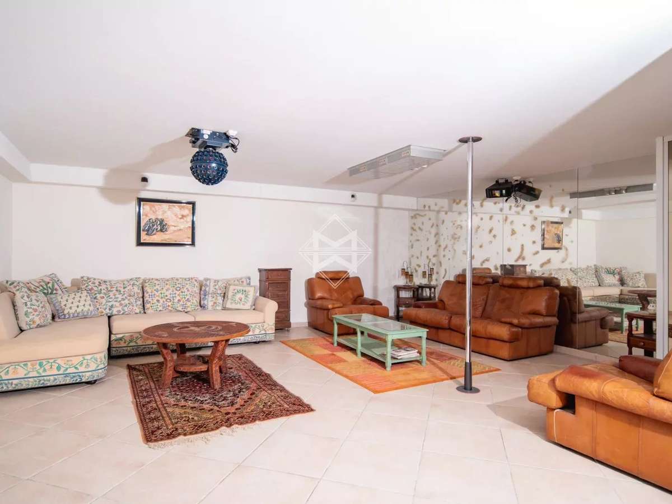
On the garden level, the large open-plan kitchen opens onto the dining room and double living room, where the sliding doors give way to a spectacular panorama: the Mediterranean on the horizon, the green hills and Lake Saint-Cassien below. The master suite completes this living space, with whirlpool bathroom, dressing room and hammam.
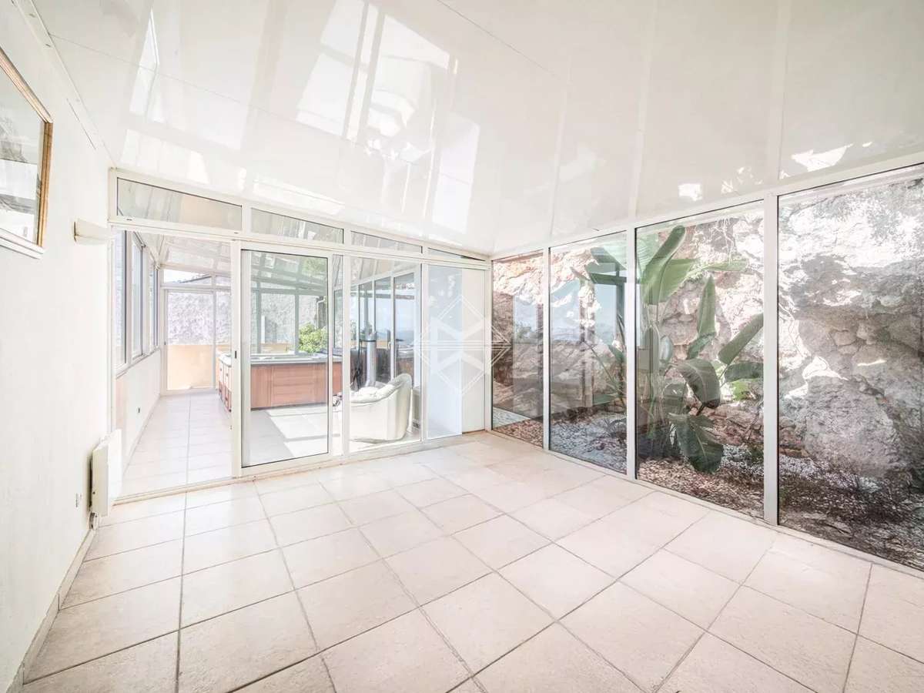
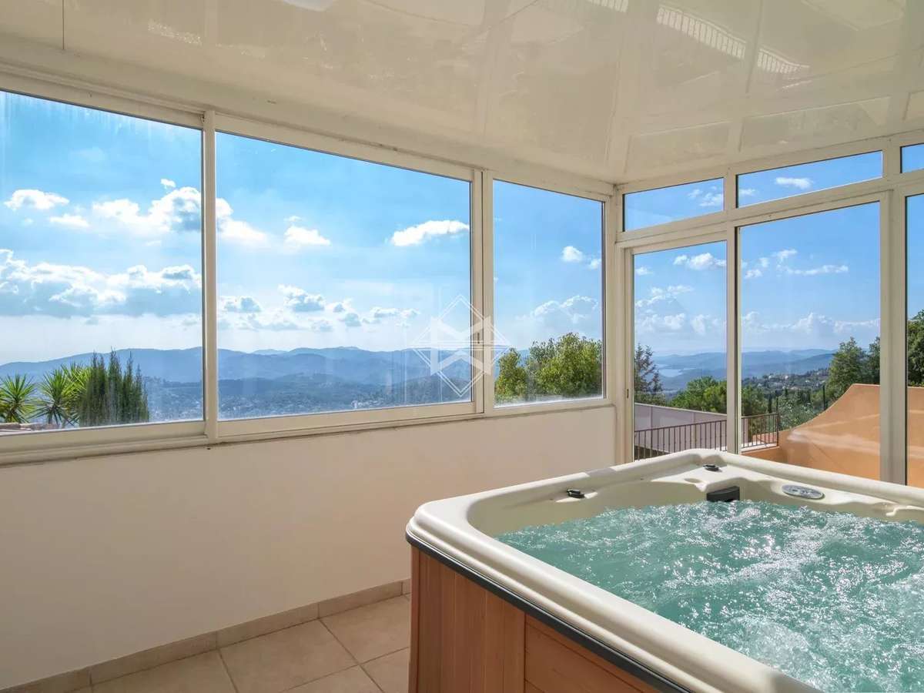
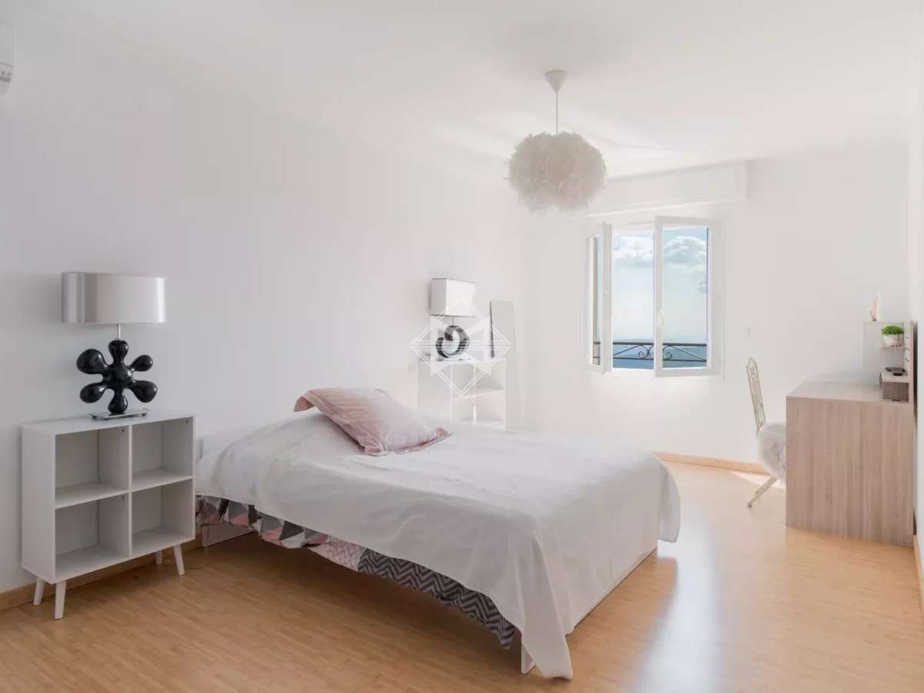
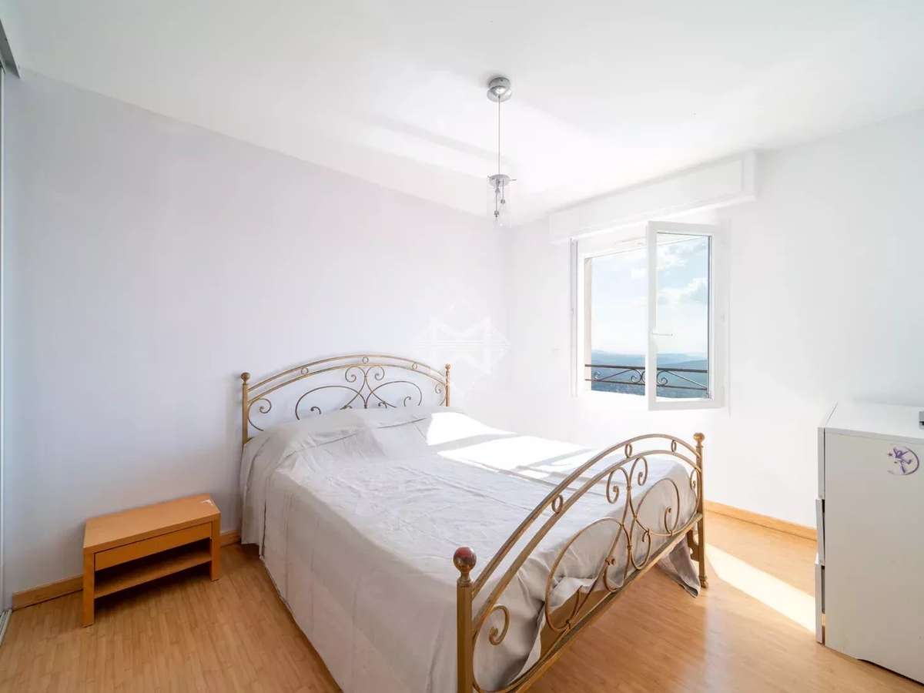
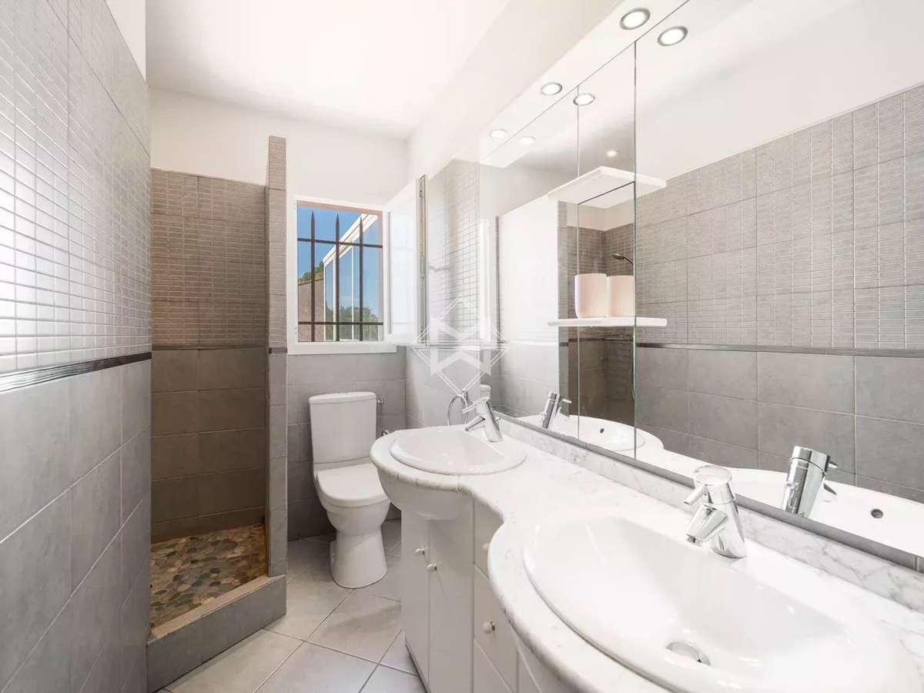
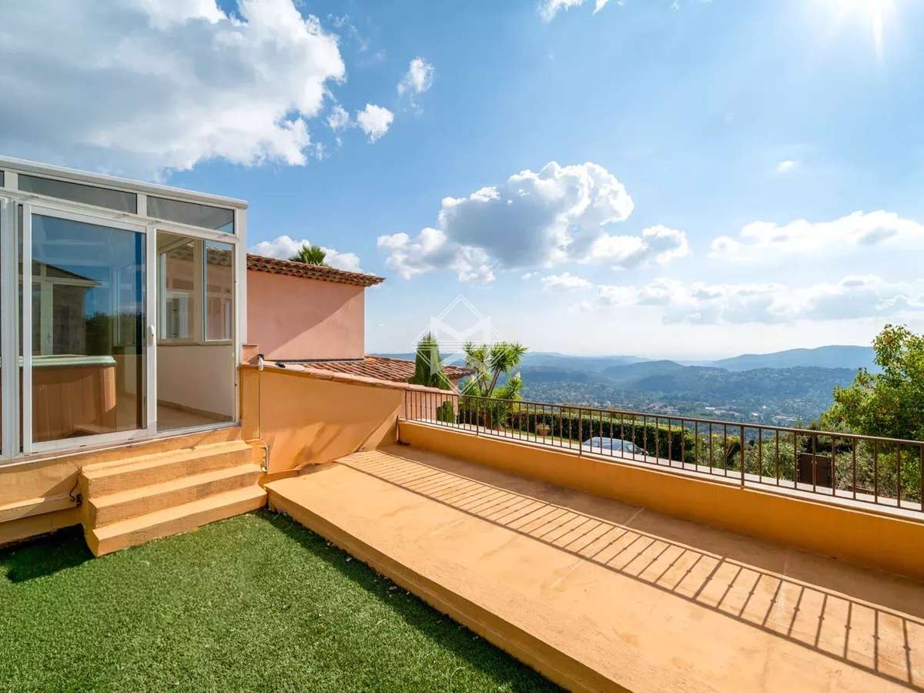
Upstairs, three bright bedrooms, one of which is en suite, a shower room and a veranda opening onto a terrace with jacuzzi. Ideal for enjoying balmy summer evenings.
Adjoining the house, an independent studio with kitchenette, shower room and storage space offers great possibilities: to welcome your guests, accommodate a teenager or create an independent workspace.
A villa full of charm, where every detail exudes the gentle Provencal lifestyle, enhanced by an exceptional panoramic view.
- Sea and lake view: panoramic outlook with Mediterranean horizon and Saint-Cassien lake.
- Full south exposure: generous open-plan living areas, double lounge, private suite, tranquil setting.
Information on the risks to which this property is exposed is available on the Géorisques website :
Ref : 5315 - Date : 16/10/2026
FEATURES
Jacuzzi
Pool
Terrace
Car park
Hammam
Wine cellar
Air conditioning
Garden
Veranda
DETAILS
Price
€1,190,000
Home type
House
City
Cabris (06530)
Rooms
5
Living surface
294 m²
Land surface
1,500 m²
Bedrooms
5
Bathrooms
3
Exposure
S
Kitcken type
Cuisine américaine
Price details
ENERGY DIAGNOSIS
DPE
C
111 kWh/m².y
GES
A
4 kgCO2/m².y
Show more
LOCATION
CONTACT US
INFORMATION REQUEST
Request more information from MAGREY & SONS VALBONNE.