€966,000
House Cabris - 4 bedrooms - 197m²
06530 - Cabris
197m²
7 rooms
4 beds
DESCRIPTION
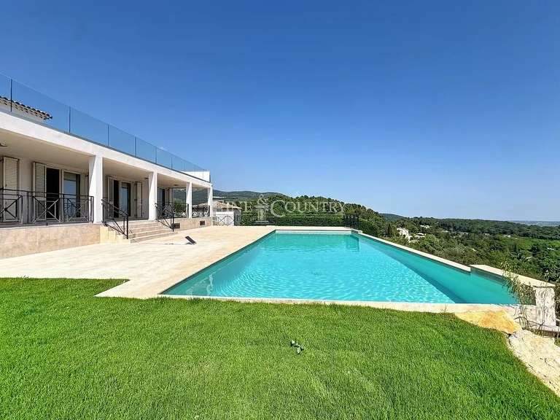
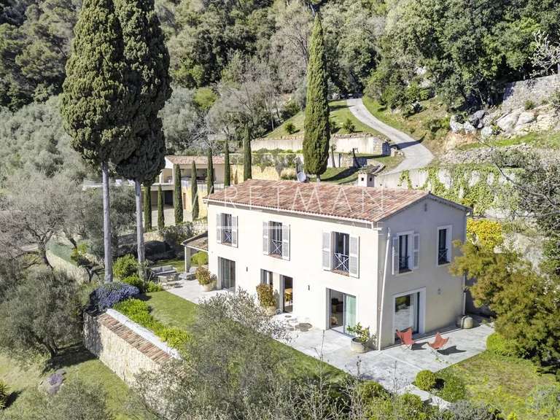
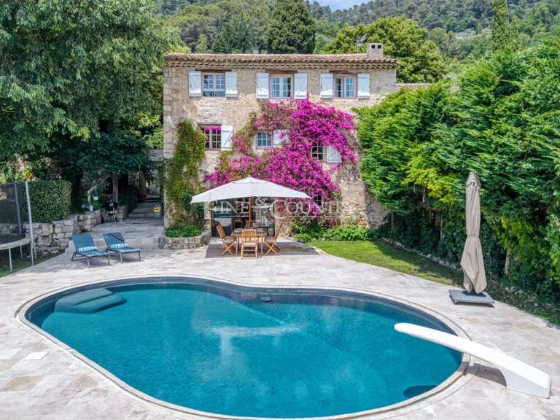
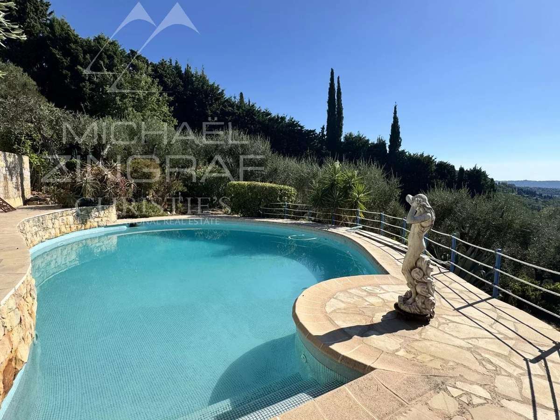
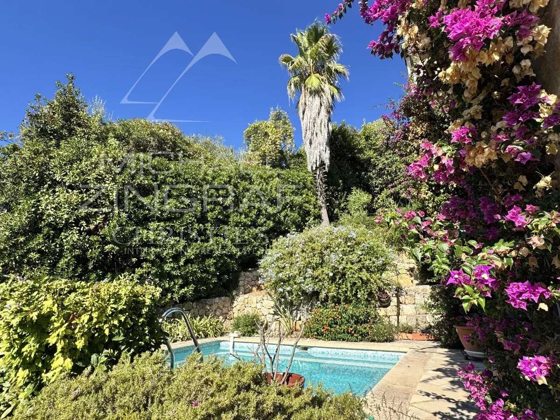
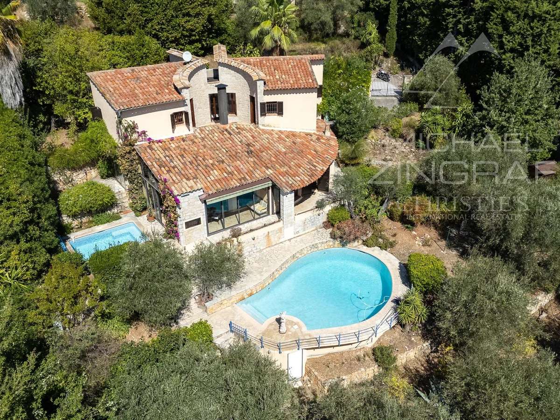
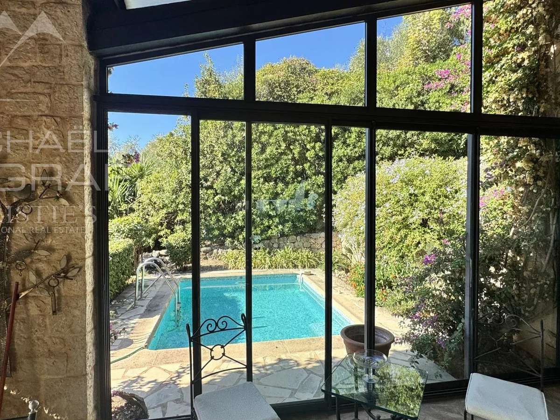
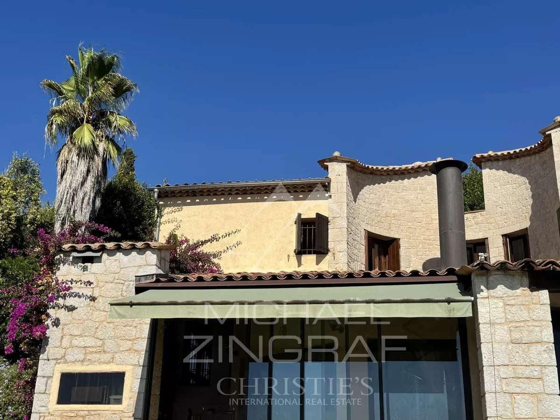
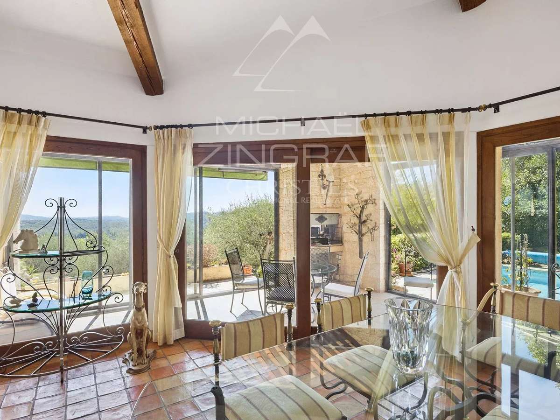
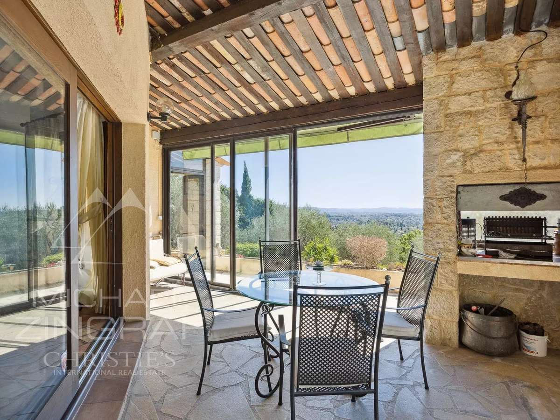
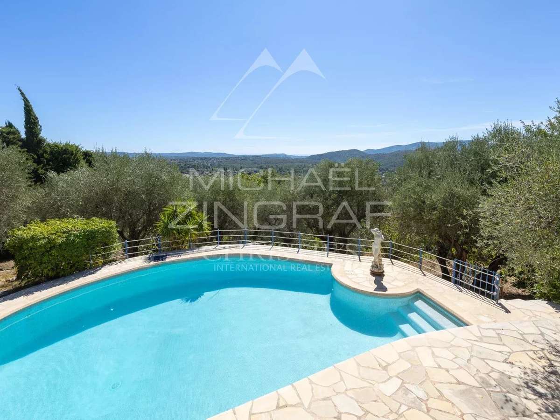
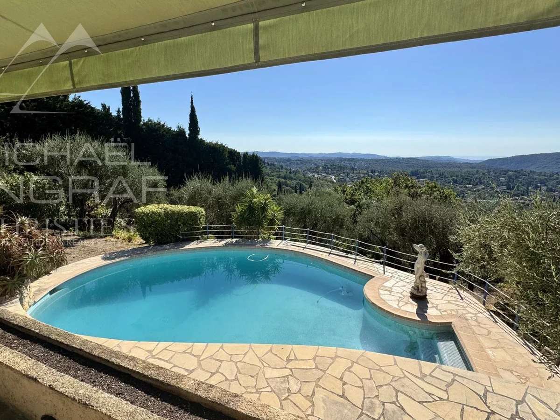
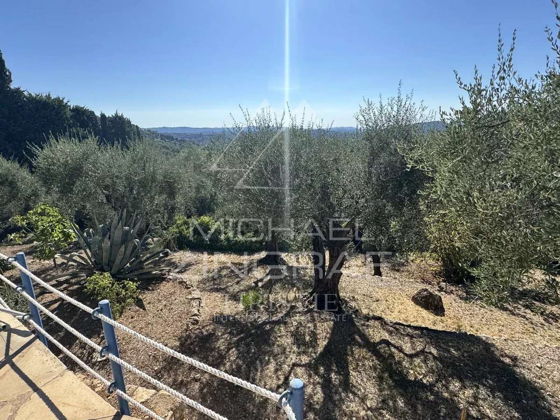
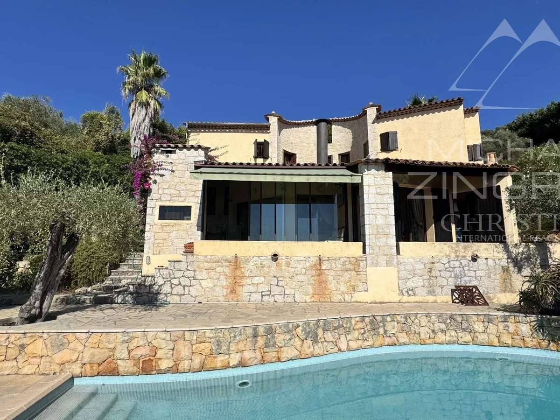
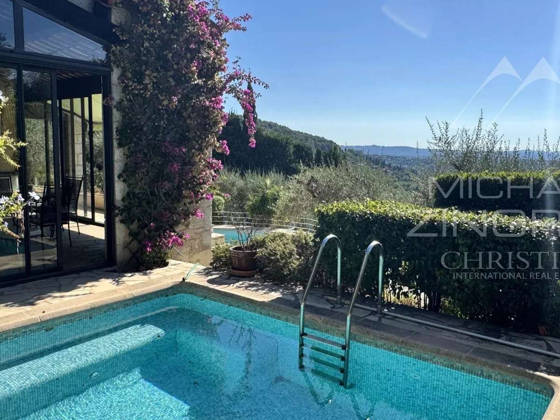
Set on a 2,500 m² plot, this villa is surrounded by olive trees and blooming borders, featuring a main swimming pool and a smaller ornamental pool adjoining the living room terrace.
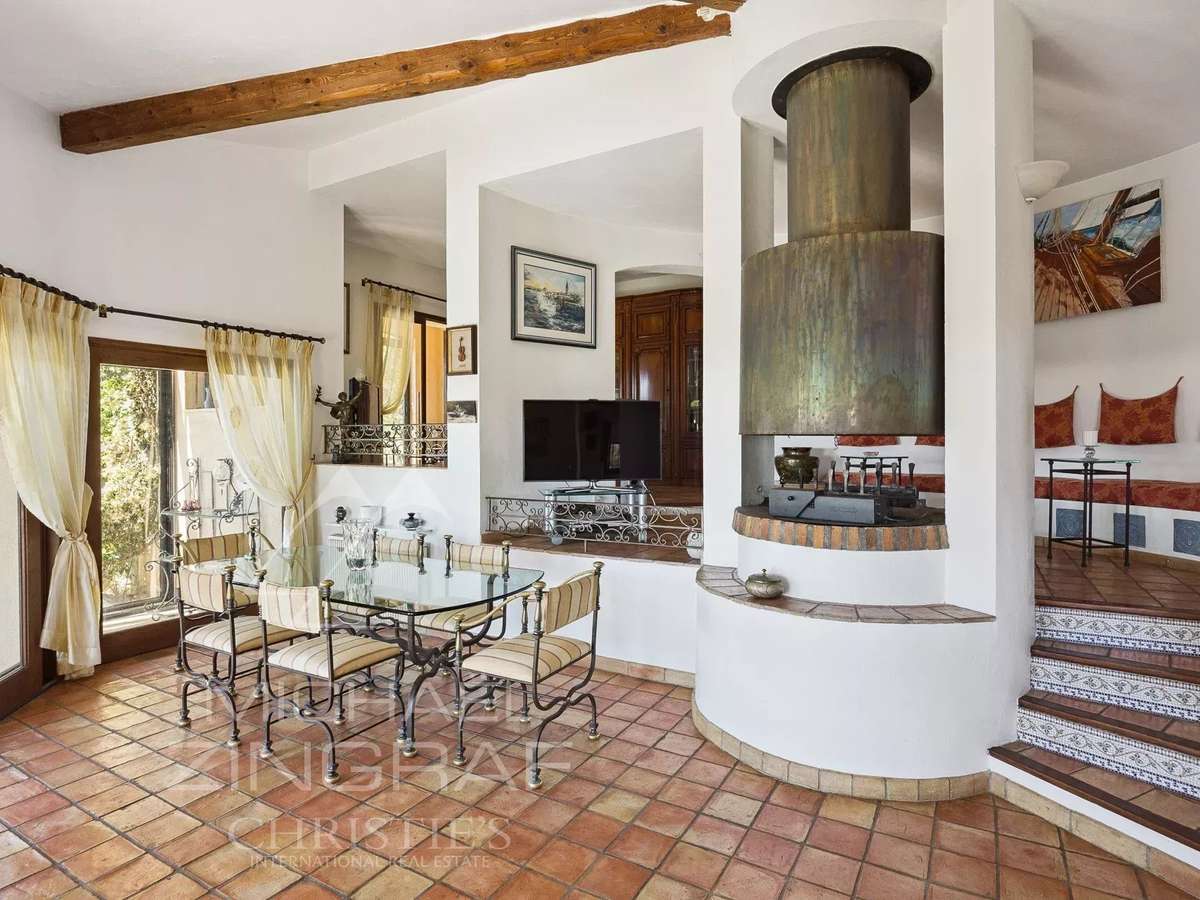
At the heart of the house, a circular reception hall is arranged around a central fireplace of matching design, giving the space a distinctive character. The architecture is defined by soft curves, generous volumes open to nature, and abundant natural light.
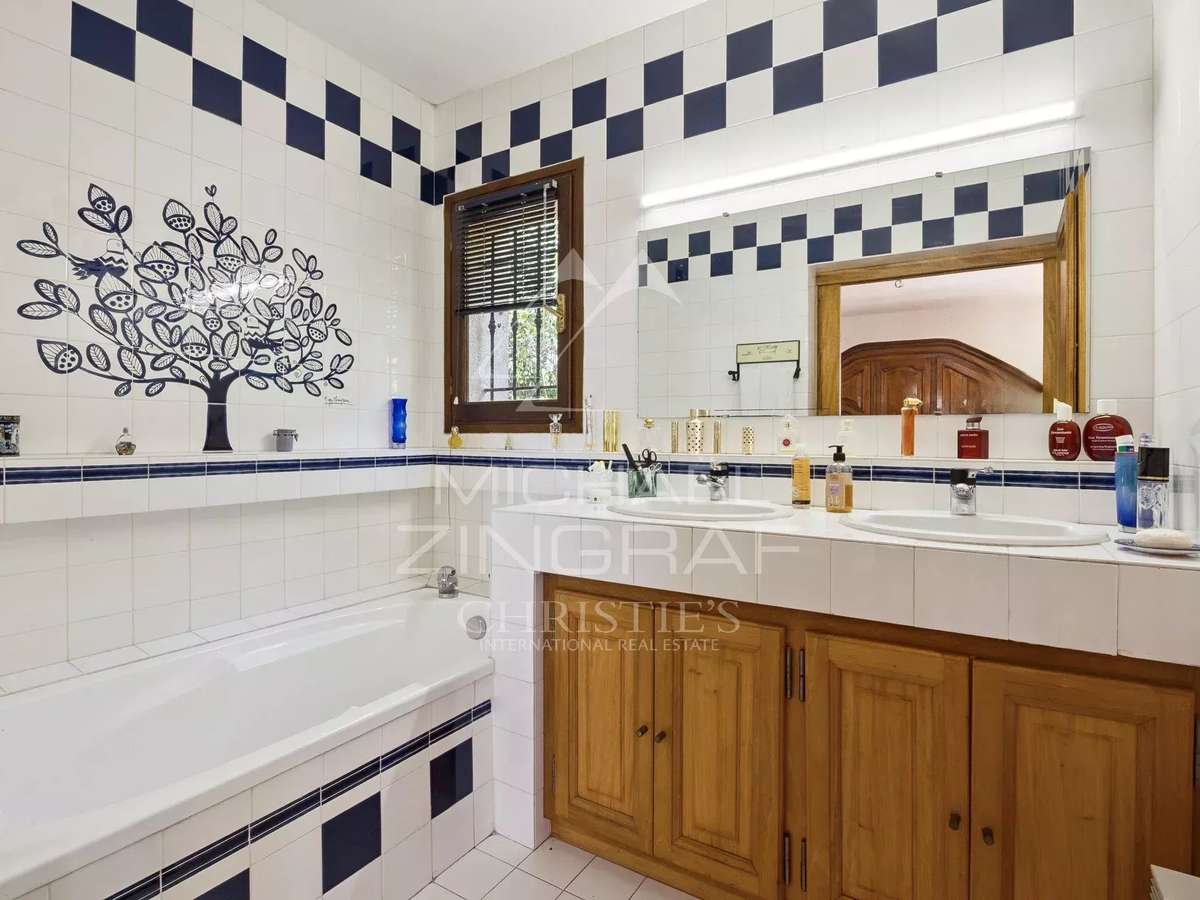
The property offers four bedrooms, including a master suite with its own bathroom and private terrace. One of the bathrooms is enhanced with a sauna.
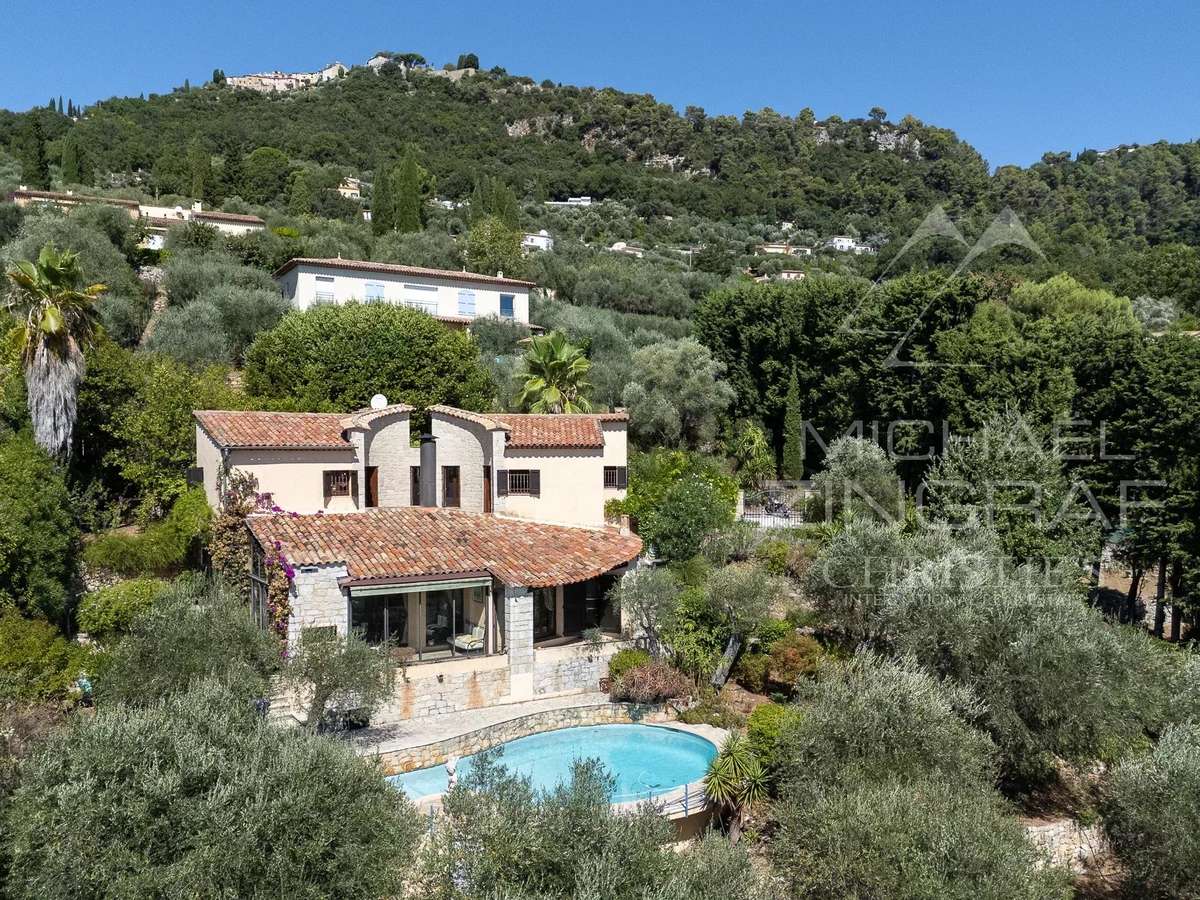
Peacefully located at the end of a quiet lane, the villa enjoys views over the hills, the olive grove, and, in the distance, the sea.
- Villa with swimming pool : main pool and adjoining leisure basin, terraces and views over the olive grove for relaxing stays in peace
- Premium comfort : circular reception, 4 bedrooms including a master suite, sauna, open volumes and light-filled atmosphere
Information on the risks to which this property is exposed is available on the Géorisques website :
Ref : MZIOP1257 - Date : 16/10/2026
FEATURES
Pool
Terrace
Sauna
Fireplace
Cellar
Veranda
DETAILS
Price
€966,000
Home type
House
City
Cabris (06530)
Rooms
7
Living surface
197 m²
Land surface
2,509 m²
Bedrooms
4
Bathrooms
1
Half bathrooms
1
Exposure
S
Price details
ENERGY DIAGNOSIS
DPE
D
225 kWh/m².y
GES
B
7 kgCO2/m².y
Show more
LOCATION
CONTACT US
INFORMATION REQUEST
Request more information from MICHAËL ZINGRAF REAL ESTATE CABRIS.