€1,400,000
House Buzenval - 5 bedrooms - 237m²
237m²
9 rooms
5 beds
DESCRIPTION
In a sought-after residential environment of Buzenval, a few minutes walk from shops and the market, this family house of 212sqm living space and 298sqm floor area (excluding garage and cellar) benefits from a particularly pleasant living environment.
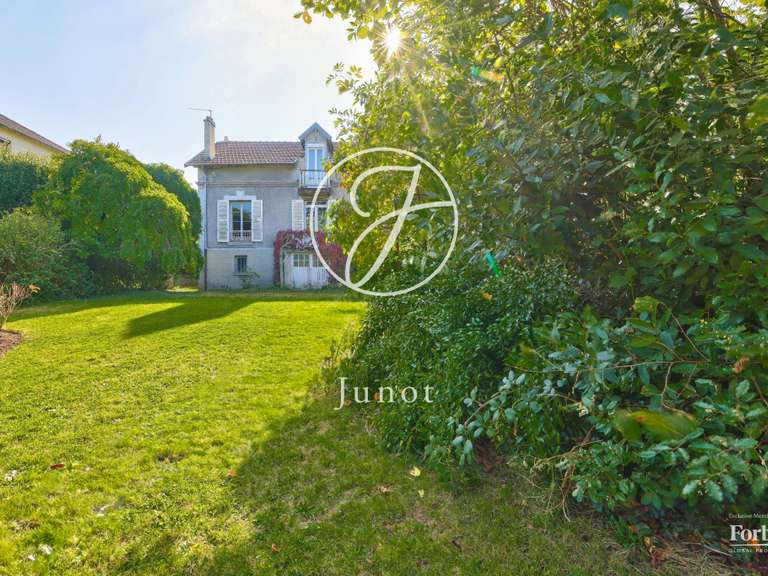
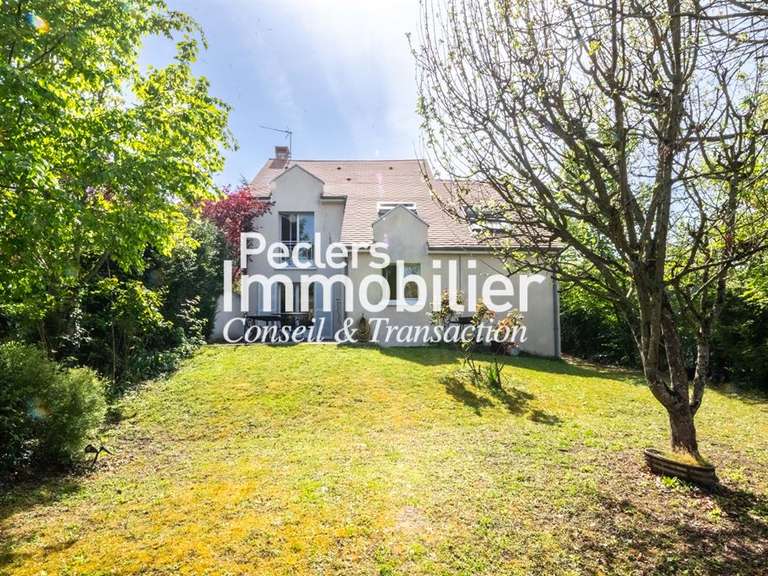
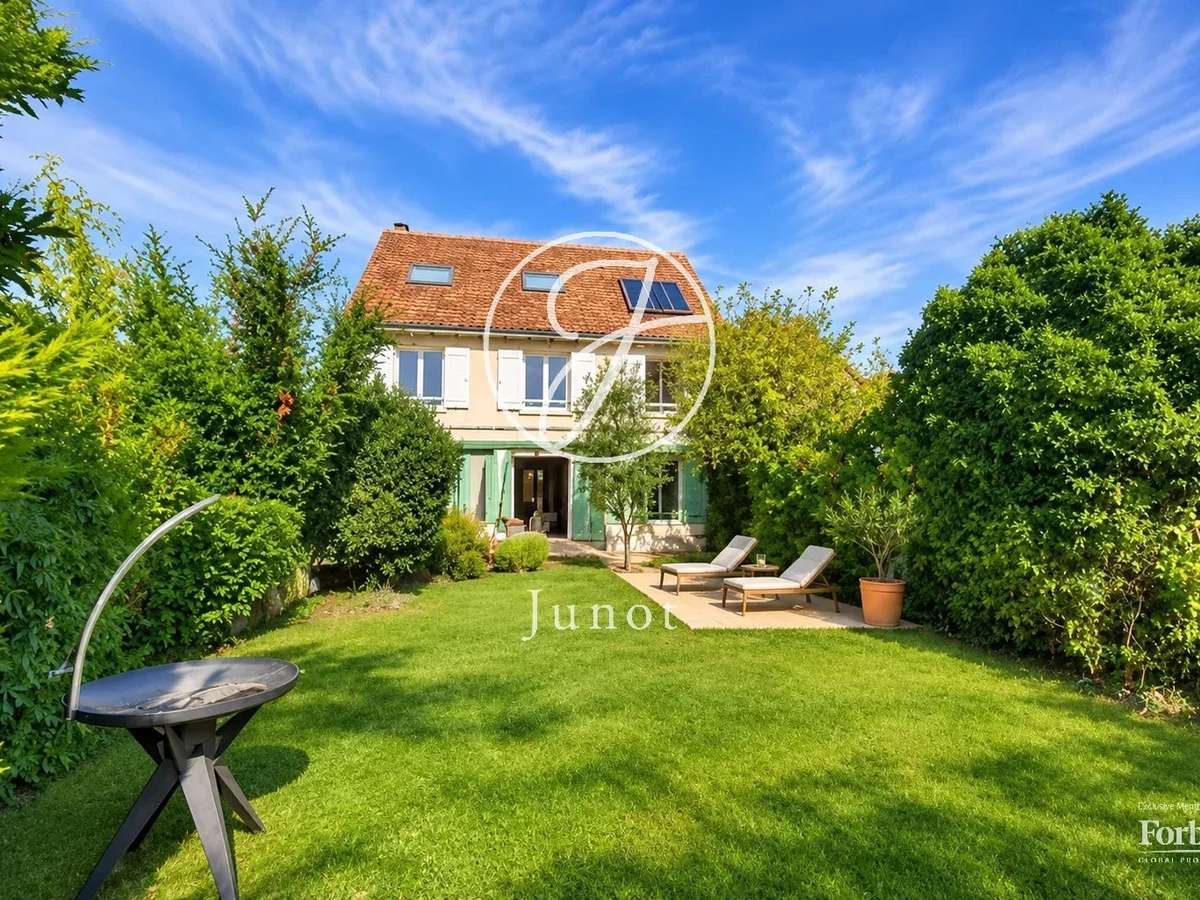
Built on a nearly flat plot of almost 1000sqm, extensively wooded and south-facing, it offers a beautiful relationship between the interior spaces and the garden.
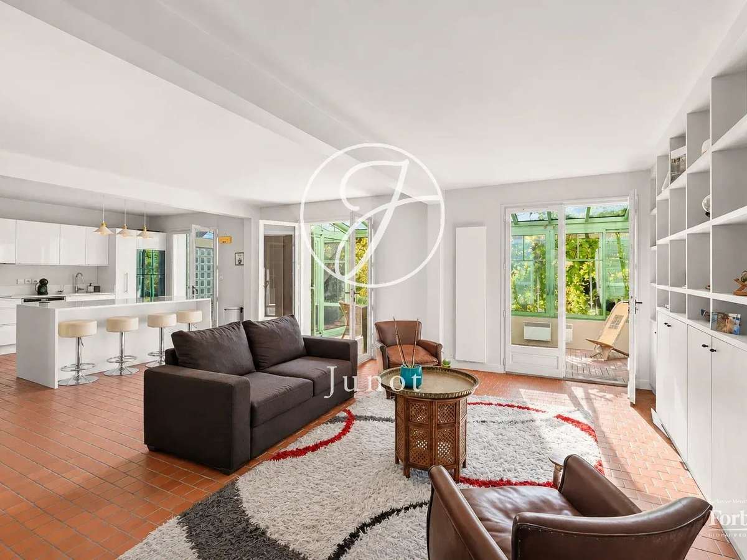
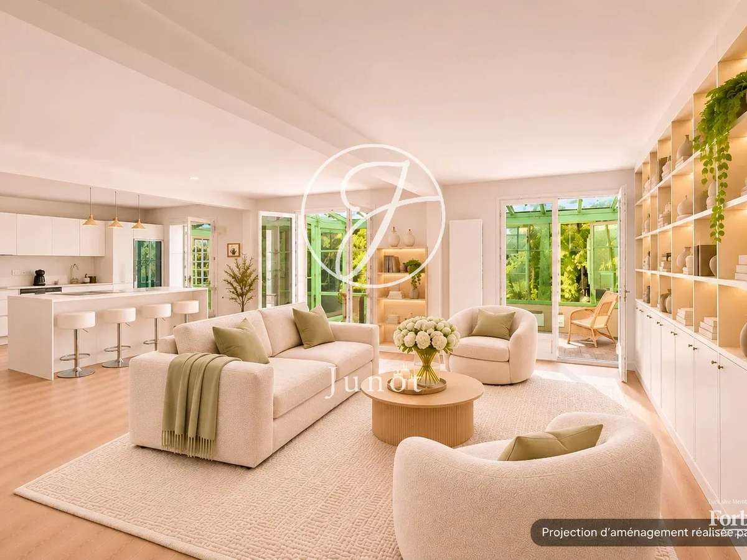
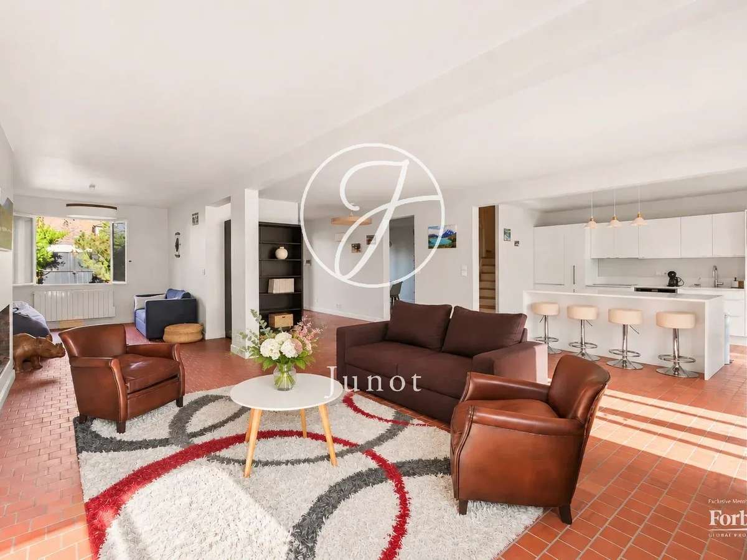
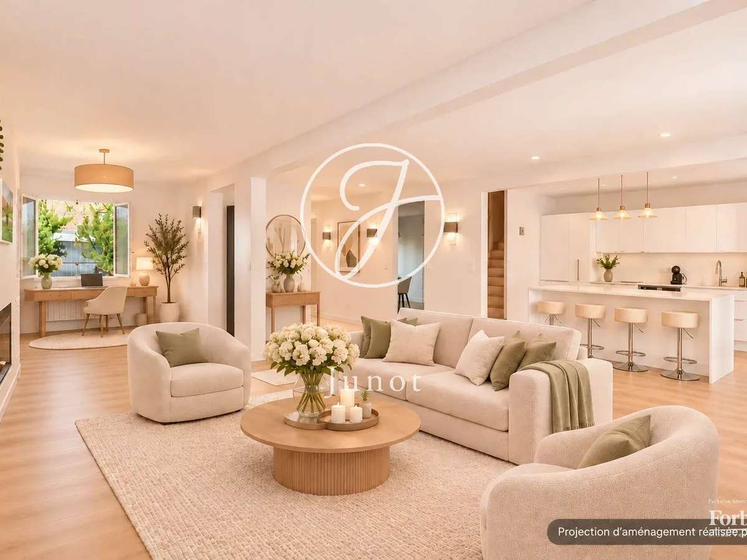
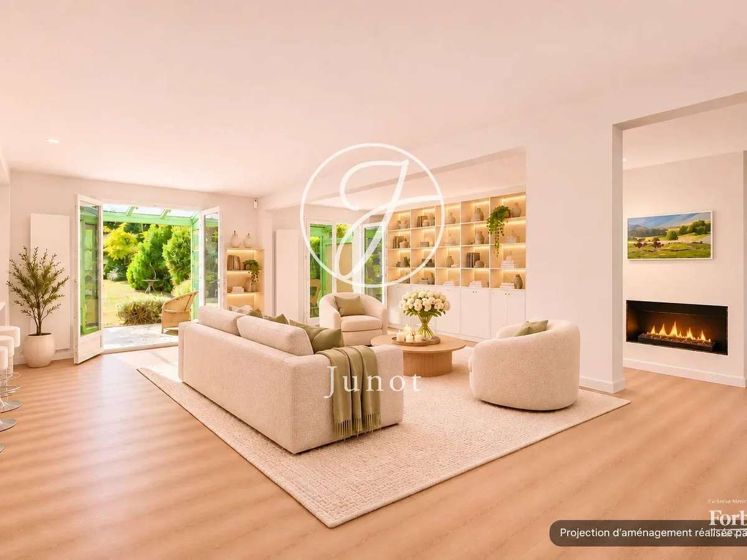
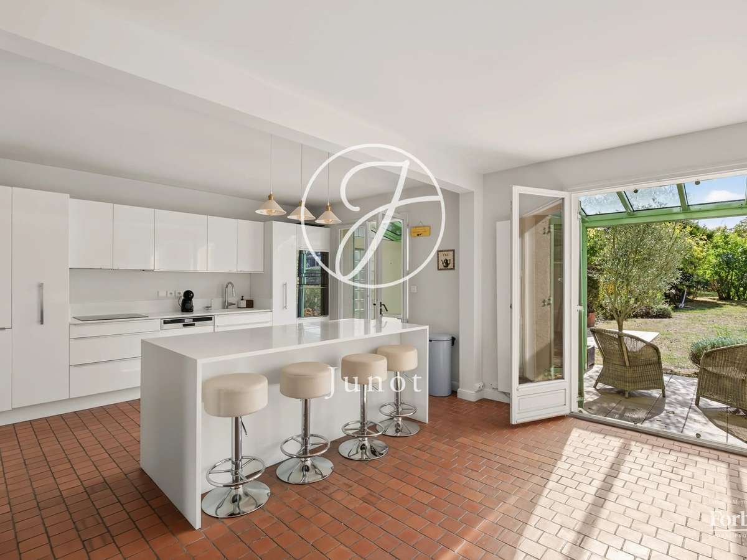
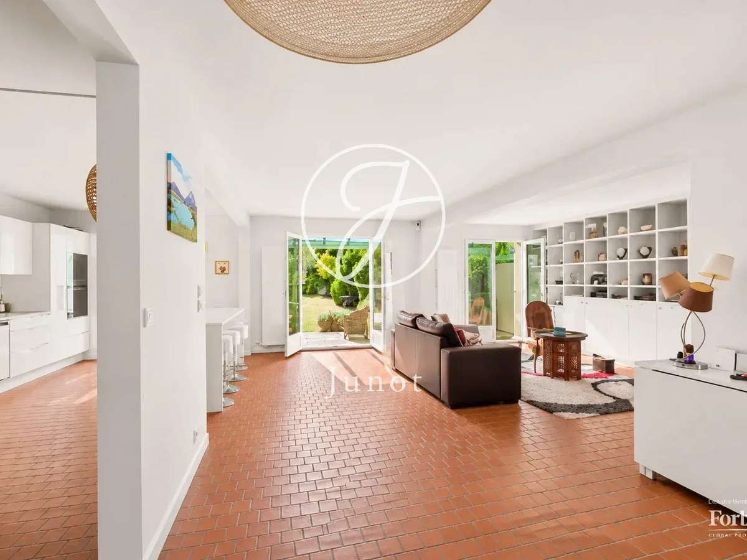
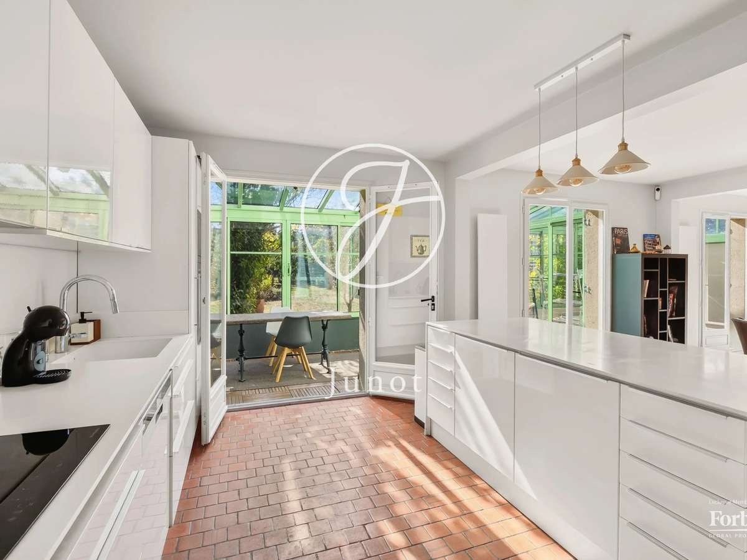
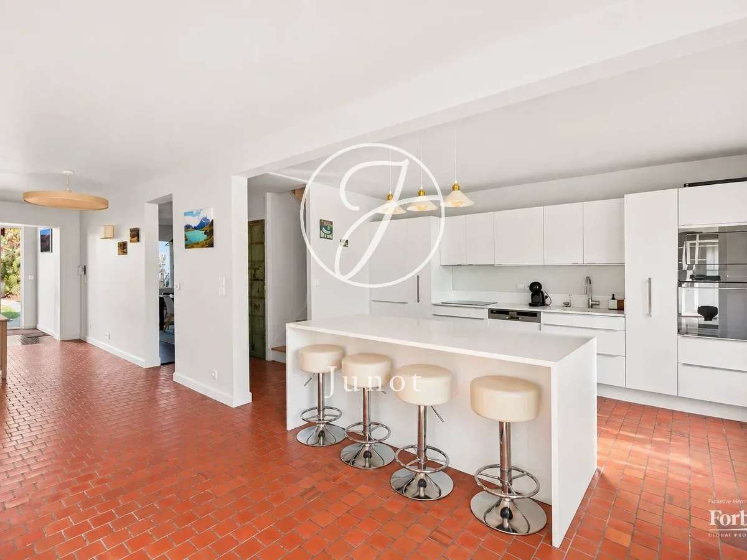
The ground floor opens onto an entrance with wardrobe and toilet then reveals a generous reception area of about 70sqm. The lounge, largely open to the kitchen, naturally extends to two verandas, offering a pleasant continuity between the living spaces and the outside. An independent dining room completes this level harmoniously.
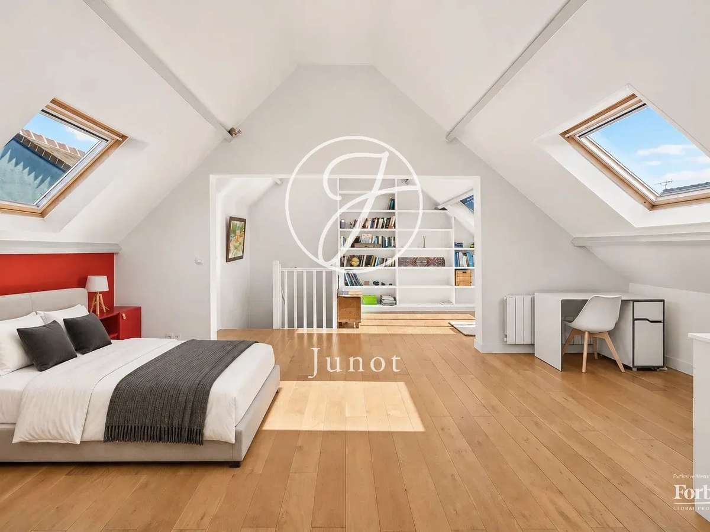
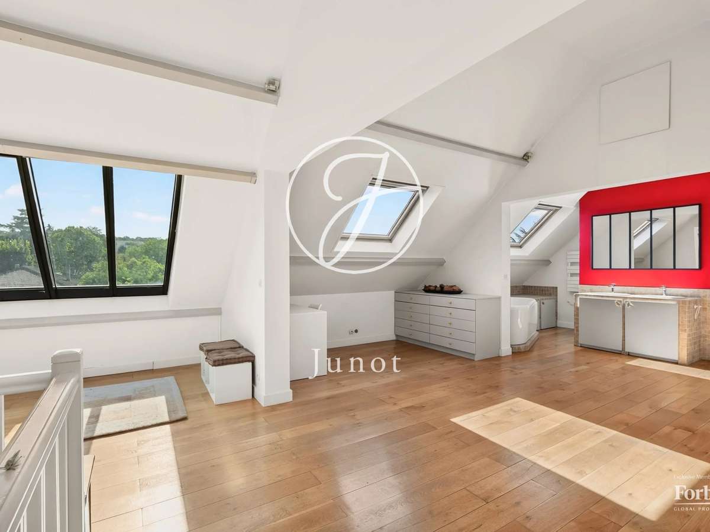
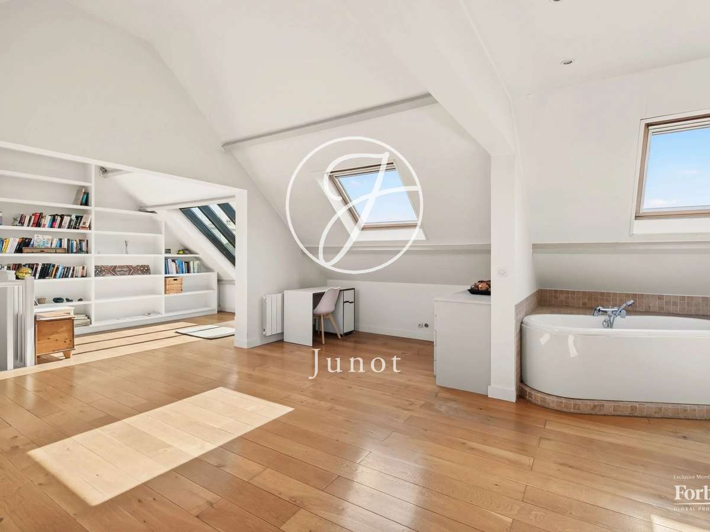
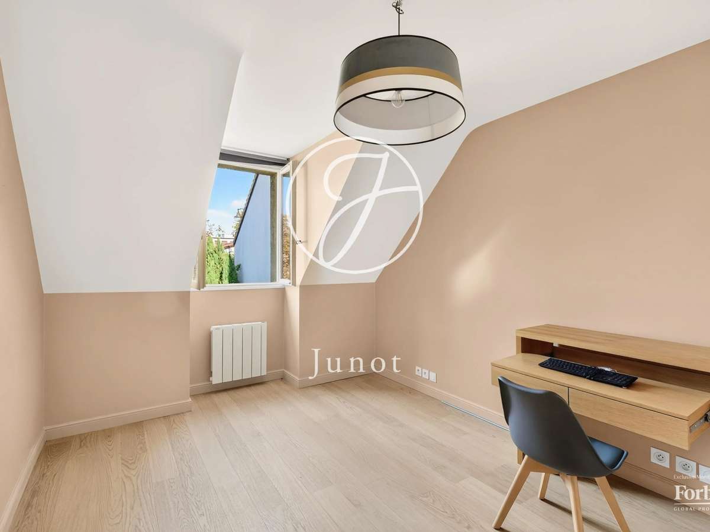
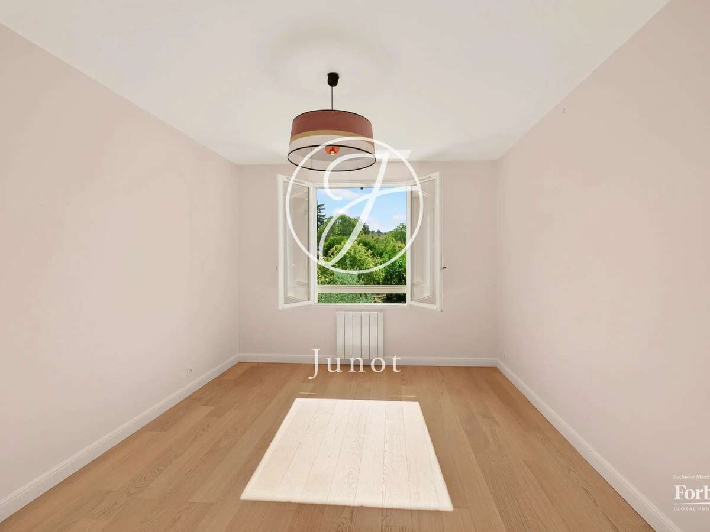
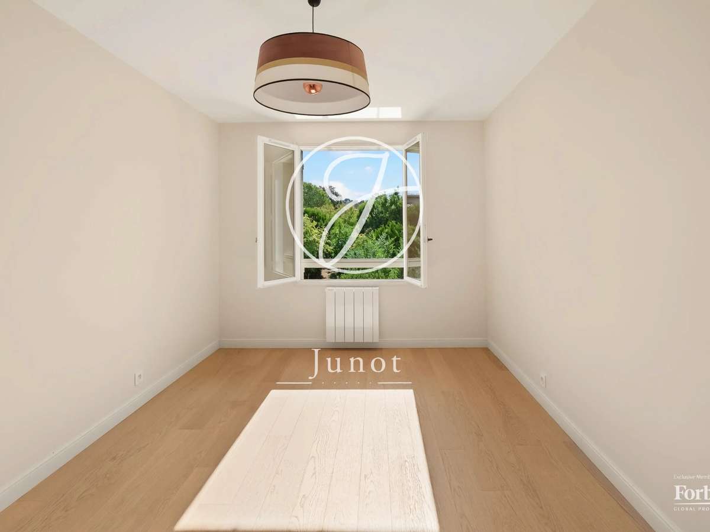
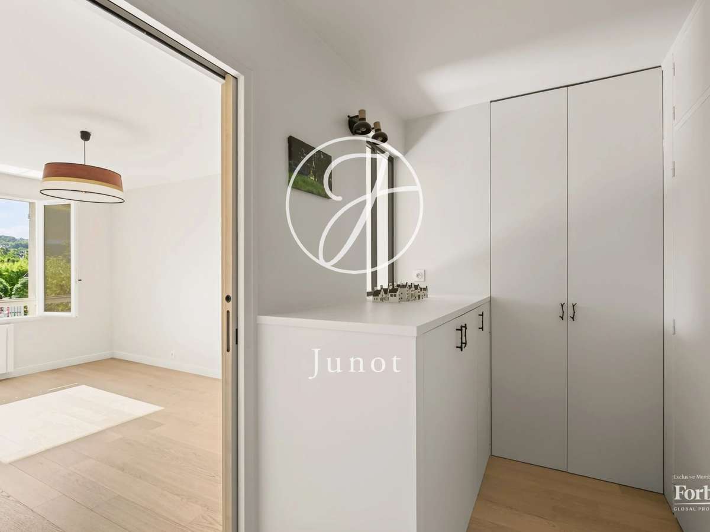
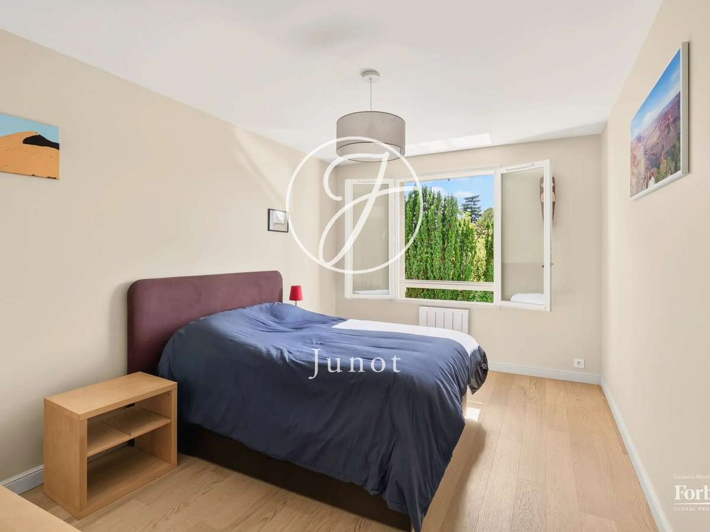
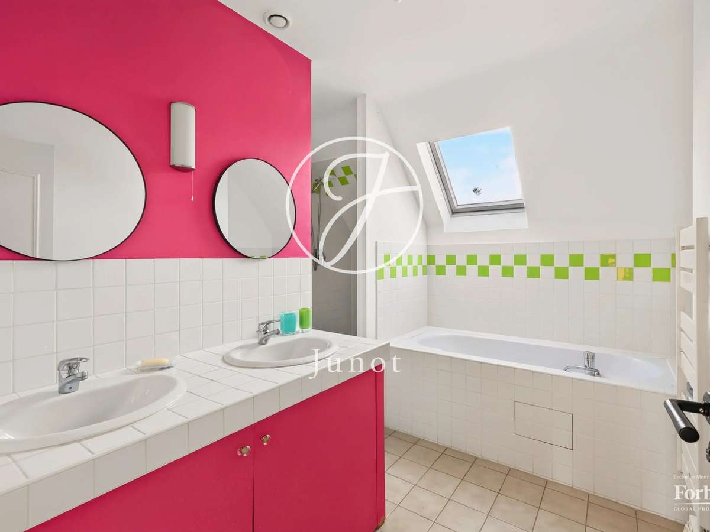
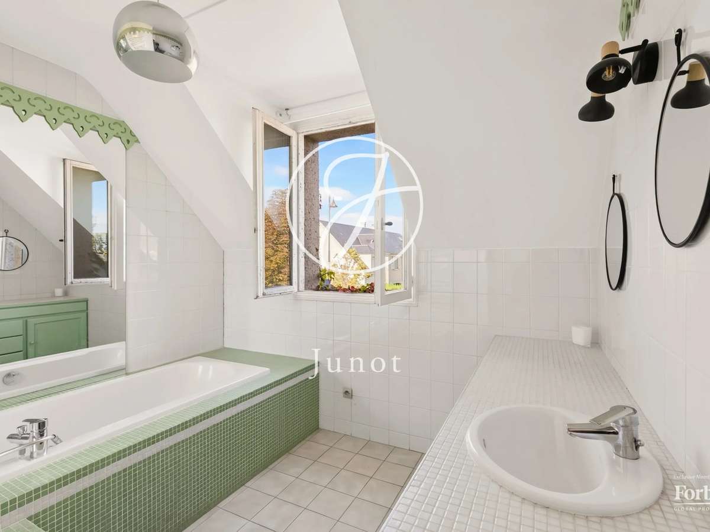
Upstairs, the sleeping area consists of a master suite with dressing room and bathroom, three additional bedrooms, and a second shower room. The top floor is entirely dedicated to a large master bedroom with dressing room, study, shower room, and toilet.
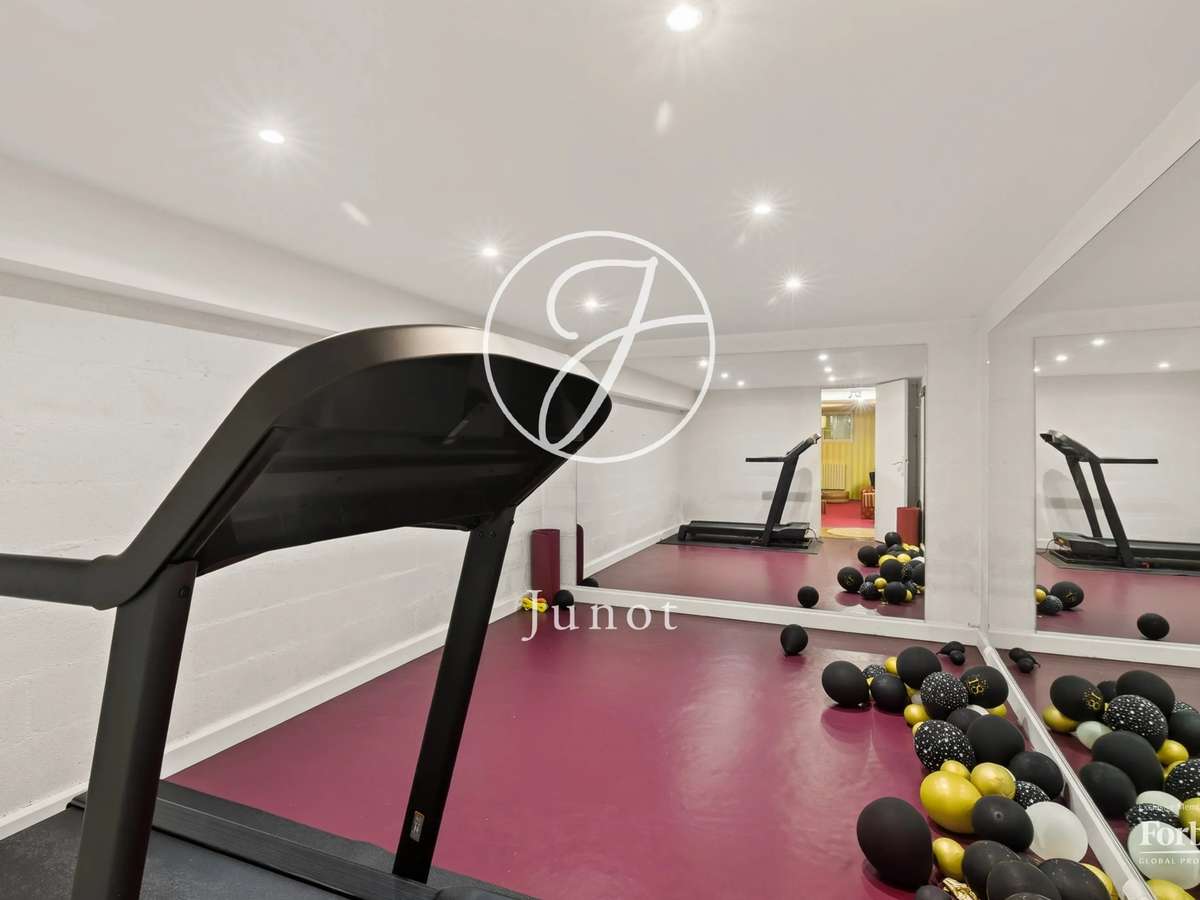
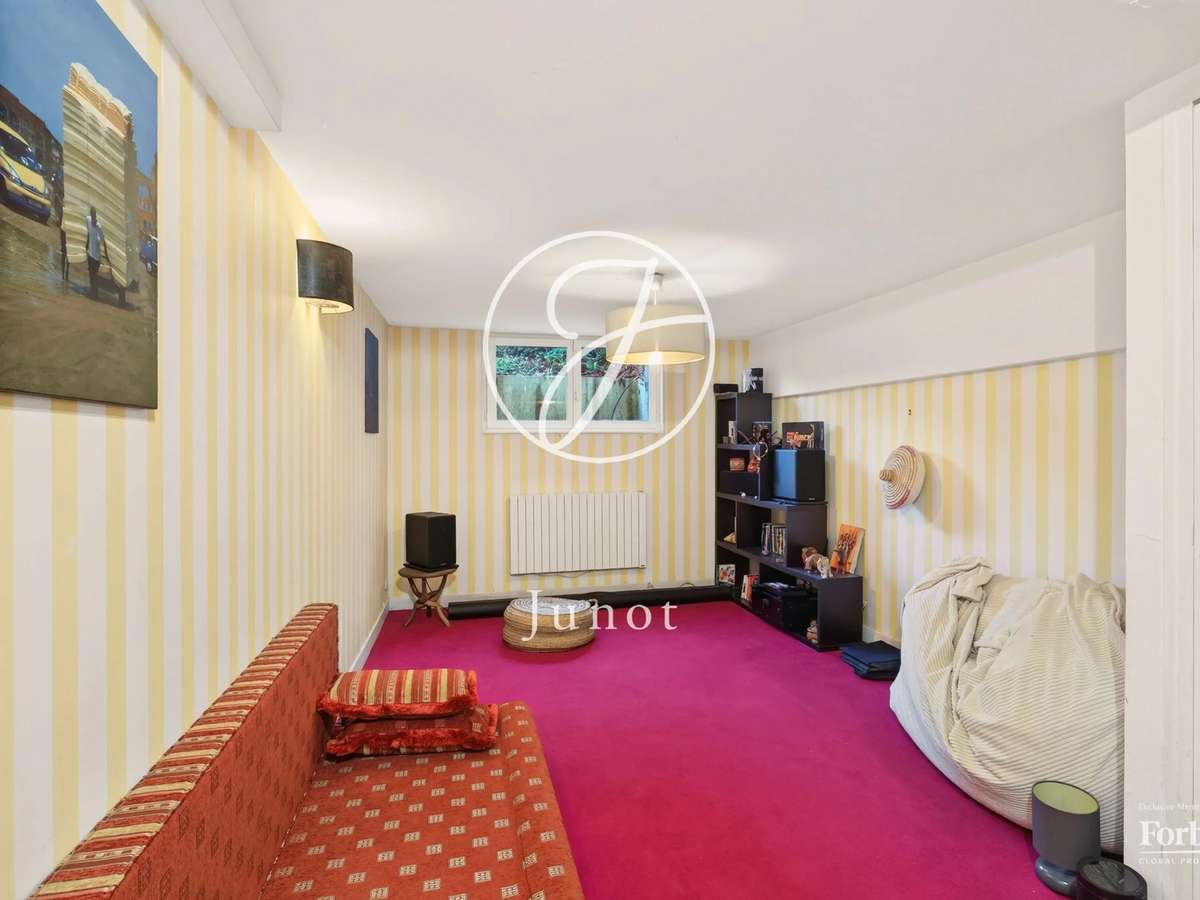
The basement offers additional spaces particularly appreciated on a daily basis: family room, gym, and laundry room.
A garage allows parking for two vehicles, with the possibility of also parking on the plot.
A bright and warm house with generous volumes, which harmoniously combines calm, space, and family life. A rare property in Buzenval, benefiting from a south-facing garden and sought-after school zoning: Pasteur School and Jules Verne Middle School.
Exclusive.
Géraldine Caverivière - EI - Commercial Agent - RSAC No.: 482 685 849 - NANTERRE
- Family home with a reception area of approximately 70 m².
- Level, tree-lined plot of nearly 1,000 m², facing due south.
Information on the risks to which this property is exposed is available on the Géorisques website :
Ref : 1702RUECAV - Date : 16/11/2026
FEATURES
Car park
Cellar
Garden
Veranda
DETAILS
Price
€1,400,000
Home type
House
City
buzenval (92500)
Rooms
9
Living surface
237 m²
Land surface
970 m²
Bedrooms
5
Bathrooms
3
Price details
ENERGY DIAGNOSIS
DPE
D
189 kWh/m².y
GES
B
7 kgCO2/m².y
Show more
LOCATION
CONTACT US
INFORMATION REQUEST
Request more information from JUNOT RUEIL.