€2,750,000
House Boulogne-Billancourt - 4 bedrooms - 225m²
225m²
7 rooms
4 beds
DESCRIPTION
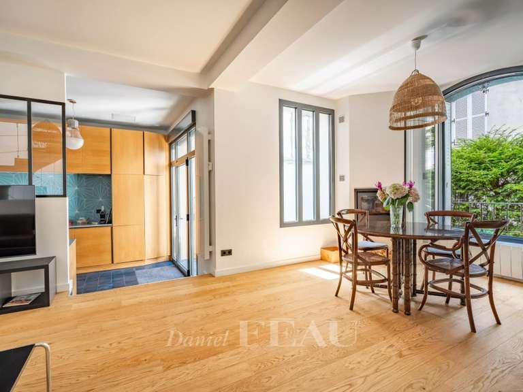
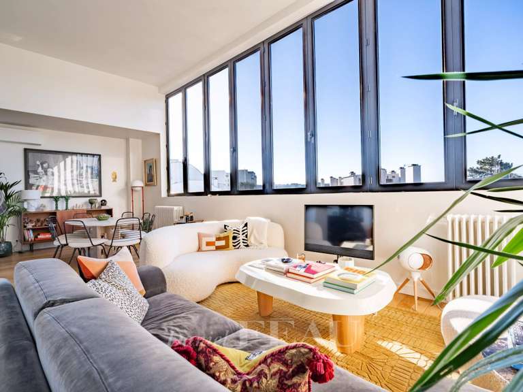
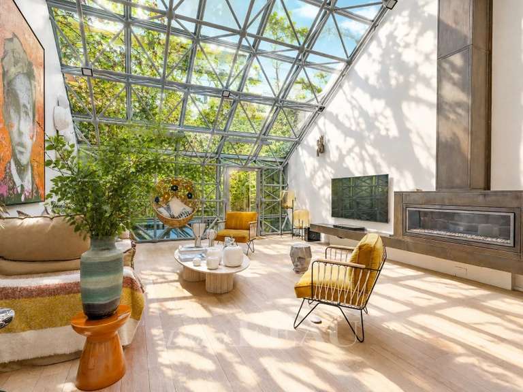
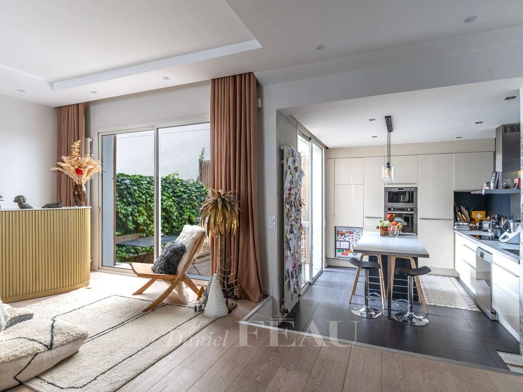
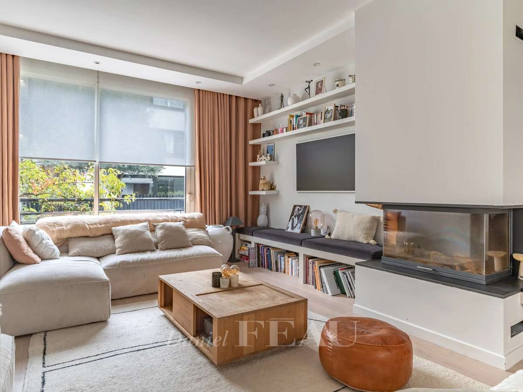
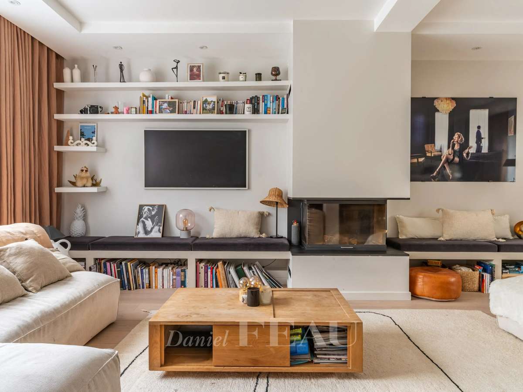
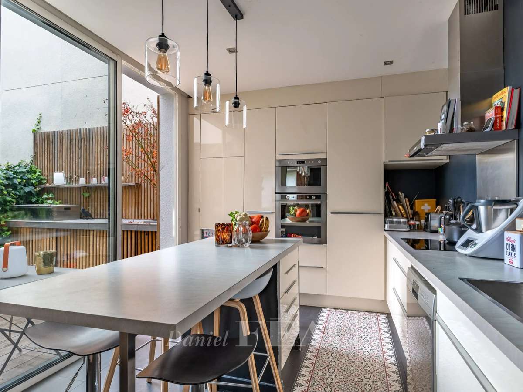
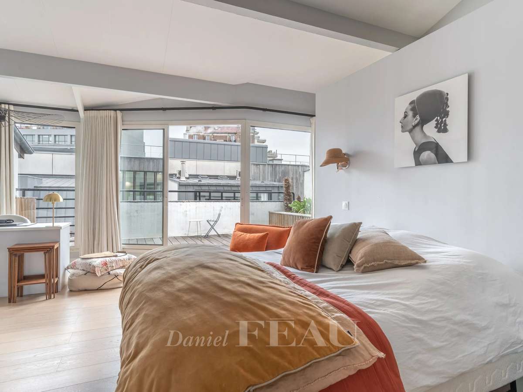
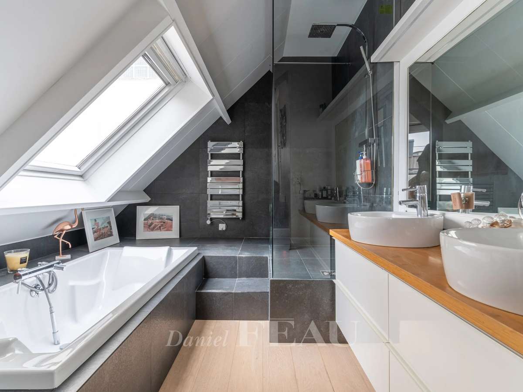
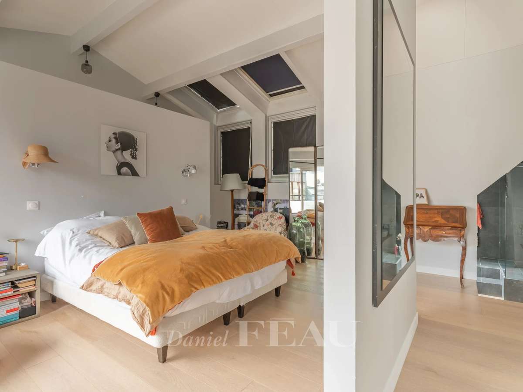
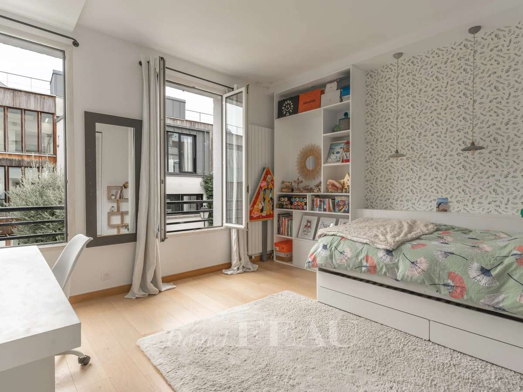
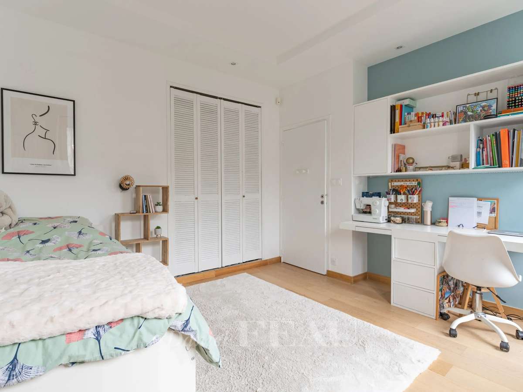
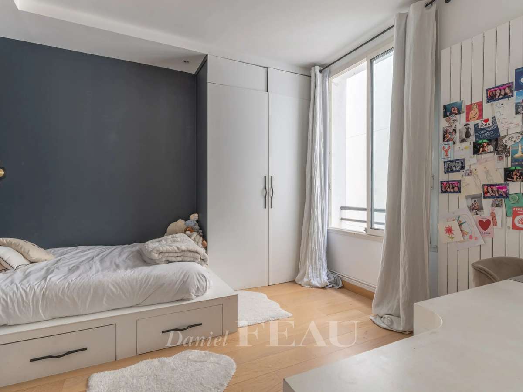
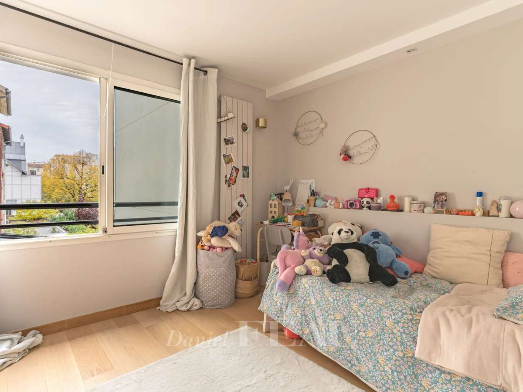
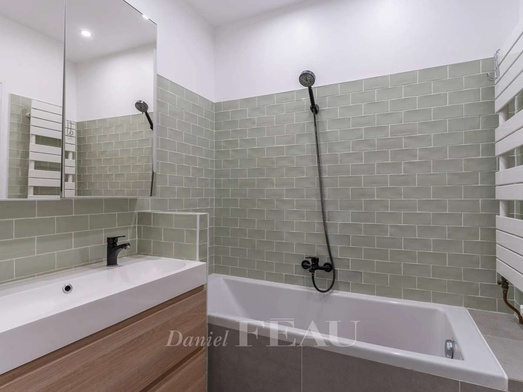
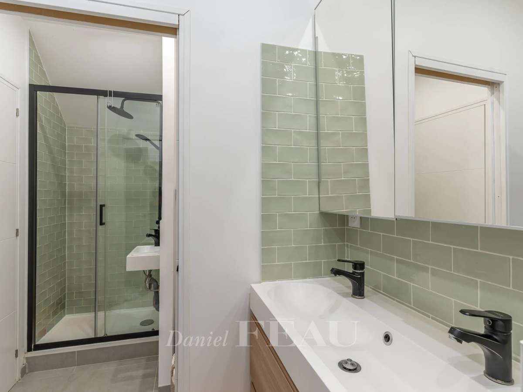
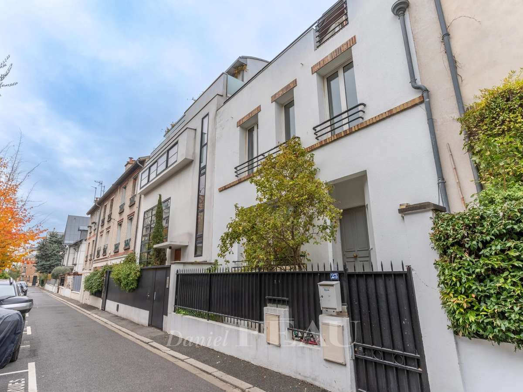
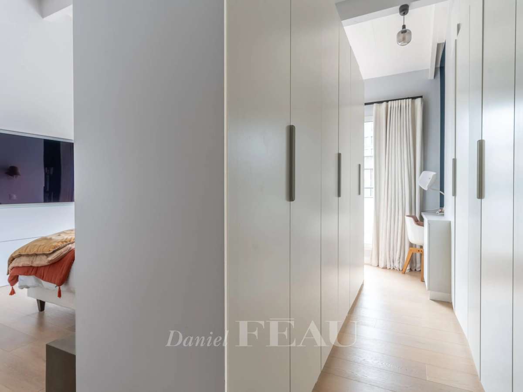
Villa Marie. This 255 sqm early 20th century property is located in a private street a stone’s throw from the metro station, the shops and the schools. South-facing and particularly peaceful, it includes a raised ground floor with a dual-aspect near 50 sqm living/reception room with a fireplace, and an open-plan kitchen with dining facilities all opening onto a west-facing fitted terrace with a summer kitchen. Upstairs a landing with fitted storage space leads to three bedrooms, a bathroom and a shower room. The top floor comprises a spacious master suite with a bath/shower room, a study area and a dressing room opening onto a sunny terrace.
A studio apartment in the half-basement offers a 5th bedroom.
On a basement with a utility room, a storage room and a guest wc.
With a parking space in the private street.
Information on the risks to which this property is exposed is available on the Géorisques website :
Ref : 87602173 - Date : 19/11/2026
FEATURES
Terrace
Car park
Fireplace
Cellar
DETAILS
Price
€2,750,000
Home type
House
City
Boulogne-Billancourt (92100)
Rooms
7
Living surface
225 m²
Bedrooms
4
Bathrooms
2
Half bathrooms
2
Price details
ENERGY DIAGNOSIS
DPE
C
139 kWh/m².y
GES
C
24 kgCO2/m².y
Show more
LOCATION
CONTACT US

DANIEL FÉAU BOULOGNE
59 Av. Jean Baptiste Clement
92100 Boulogne-Billancourt
INFORMATION REQUEST
Request more information from DANIEL FÉAU BOULOGNE.