€1,885,000
House Biot - 4 bedrooms - 205m²
06410 - Biot
205m²
5 rooms
4 beds
DESCRIPTION
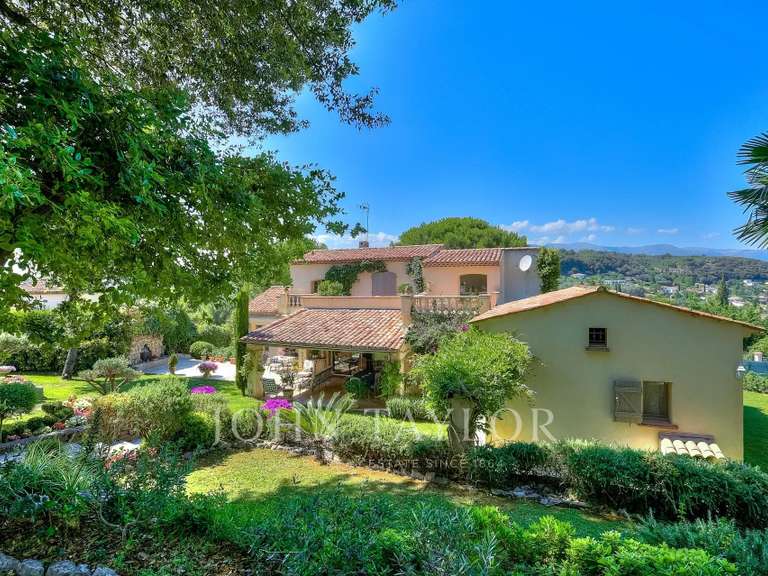
Located within the Domaine de la Chèvre d'Or, this property is set in a quiet environment with views over the surrounding woodland.
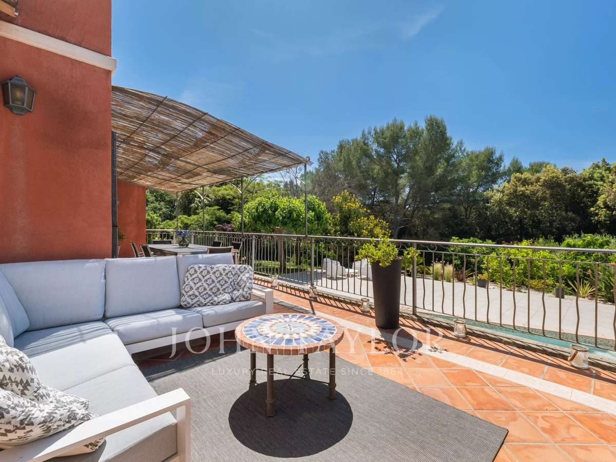
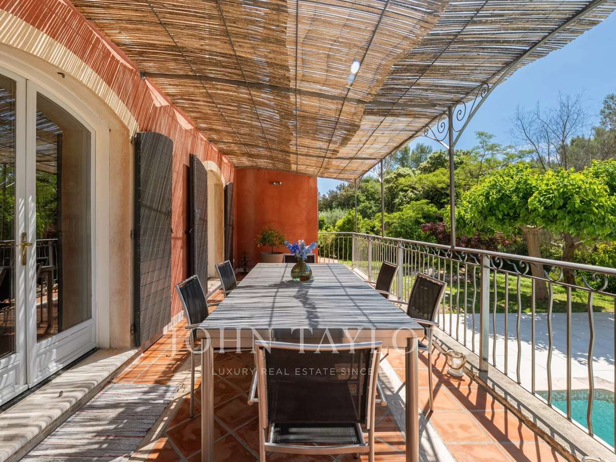
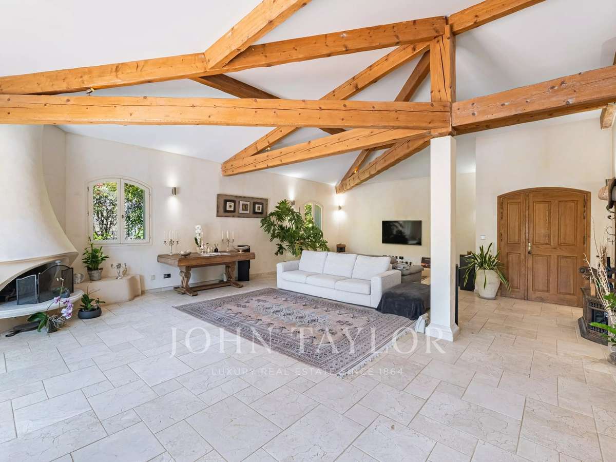
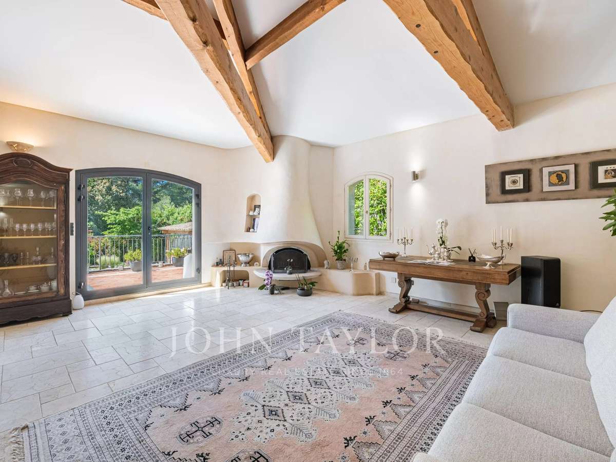
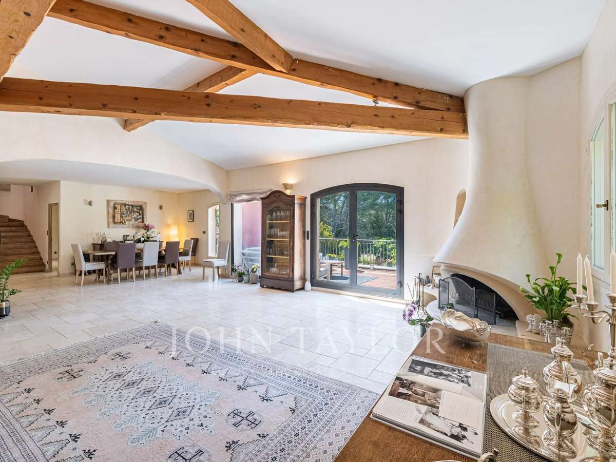
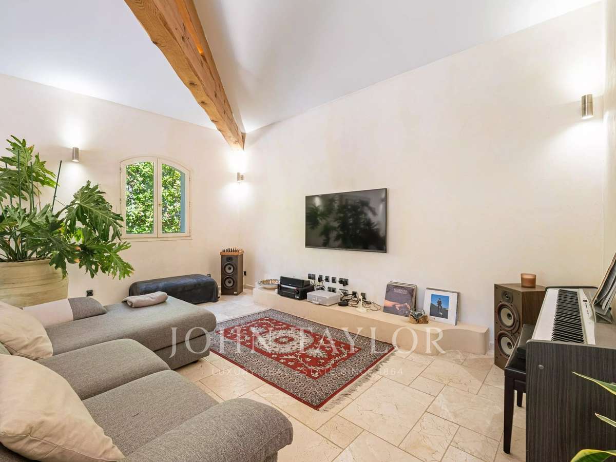
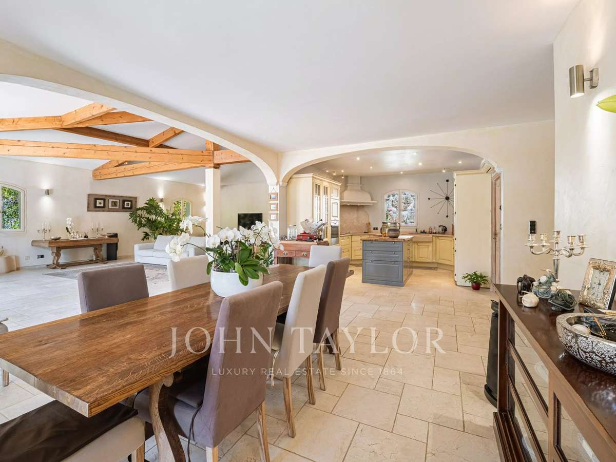
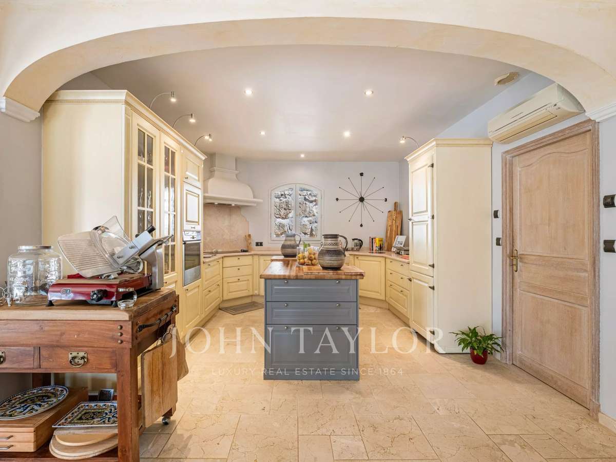
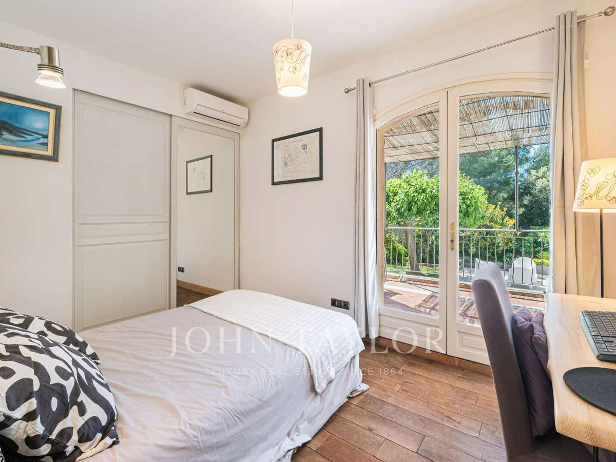
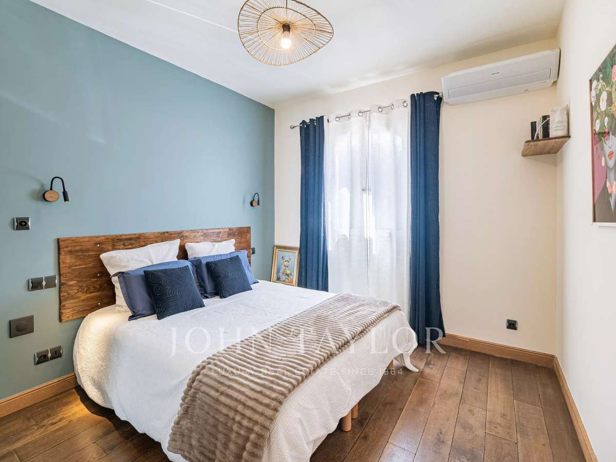
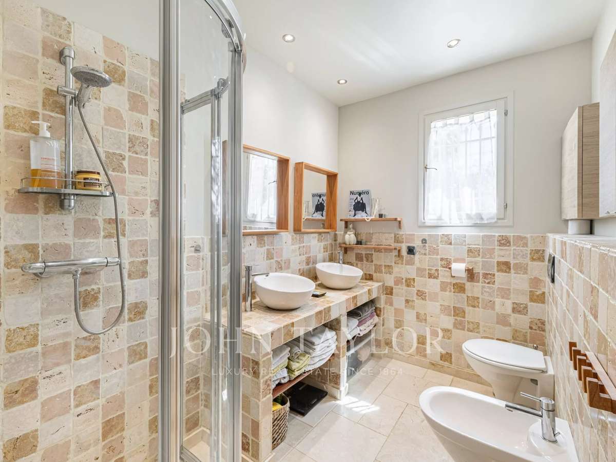
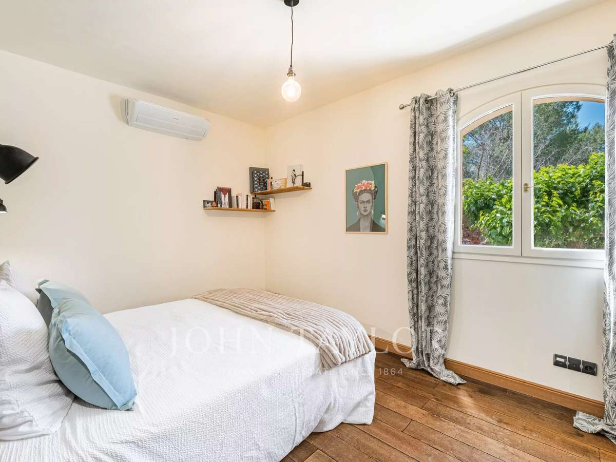
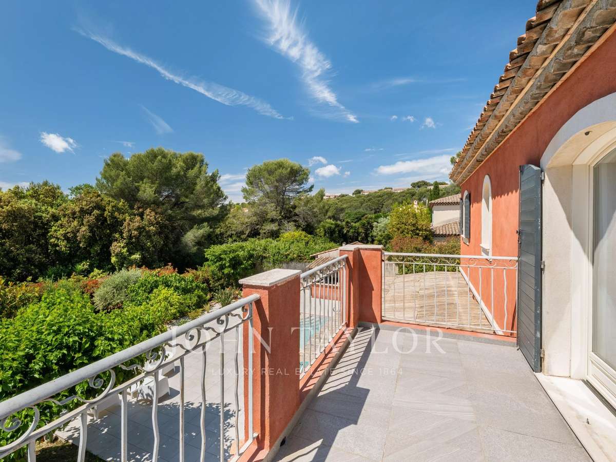
The ground floor comprises a large open plan double-living and dining area with a fully equipped kitchen, central island and pantry. This level also includes three bedrooms with wooden flooring, a family bathroom and a large terrace.
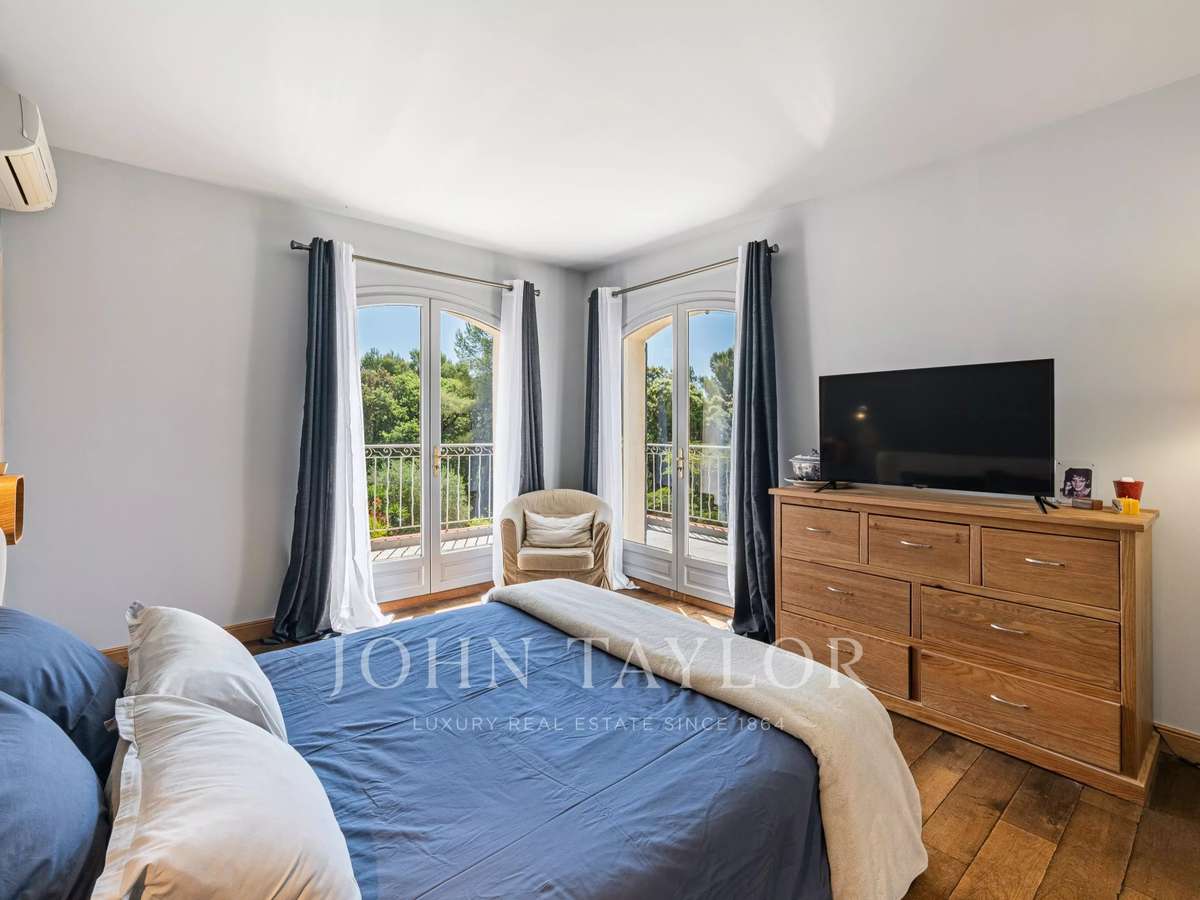
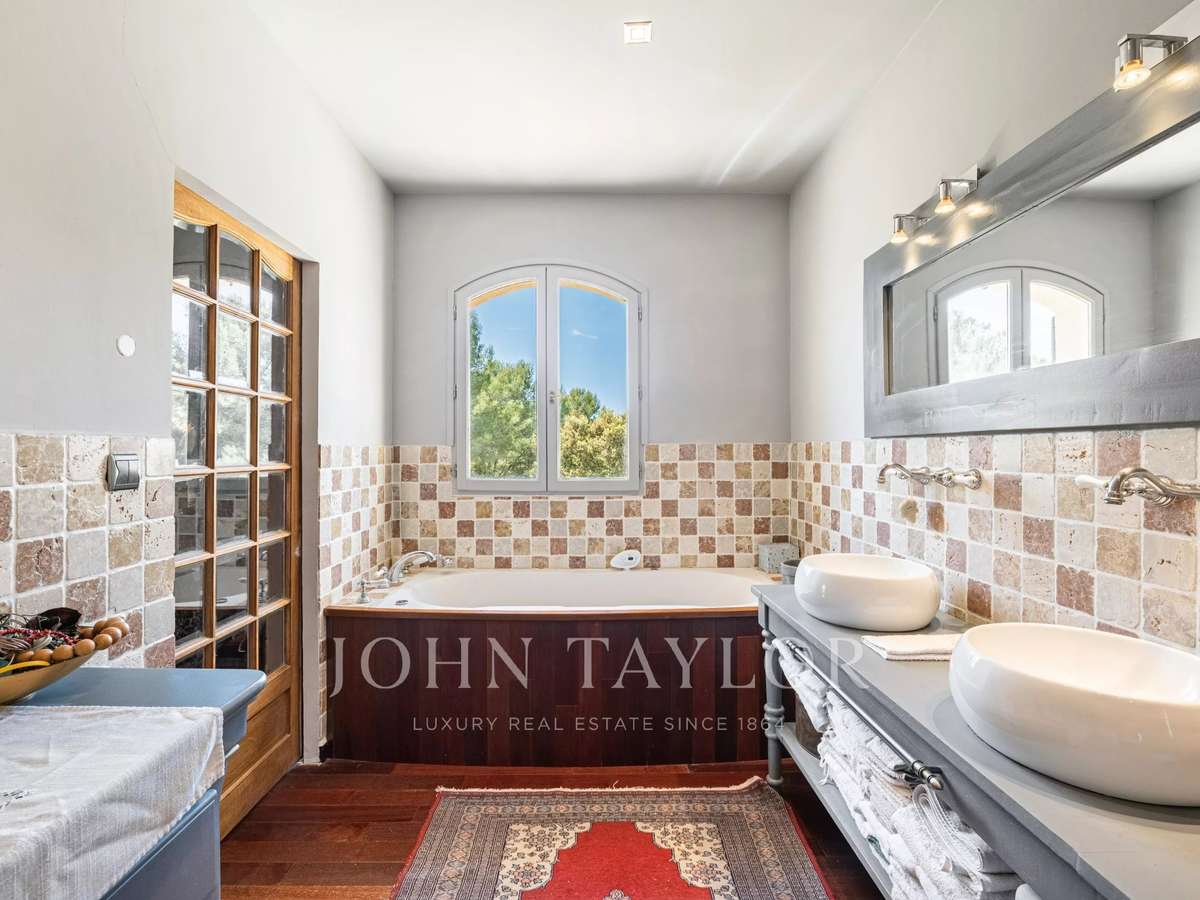
The first floor comprises the principal bedroom with 2 separate dressing rooms, an en suite bathroom and an independent office. A large terrace is also located on this level.
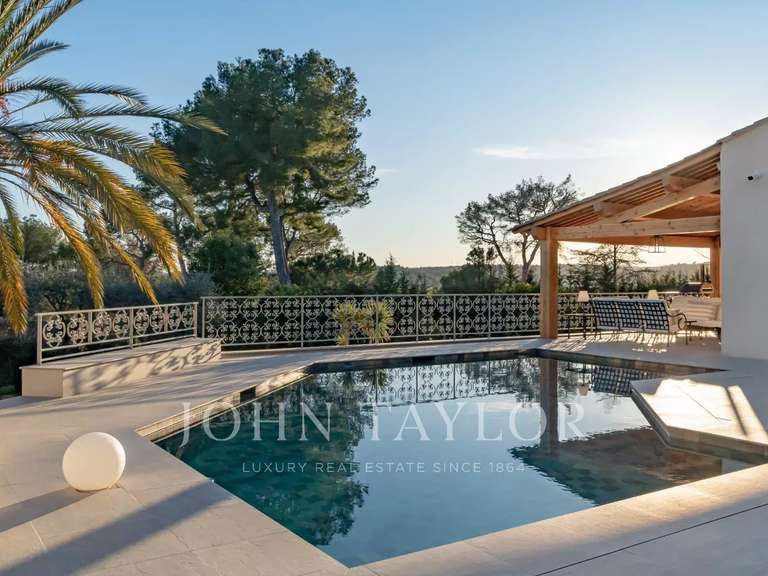
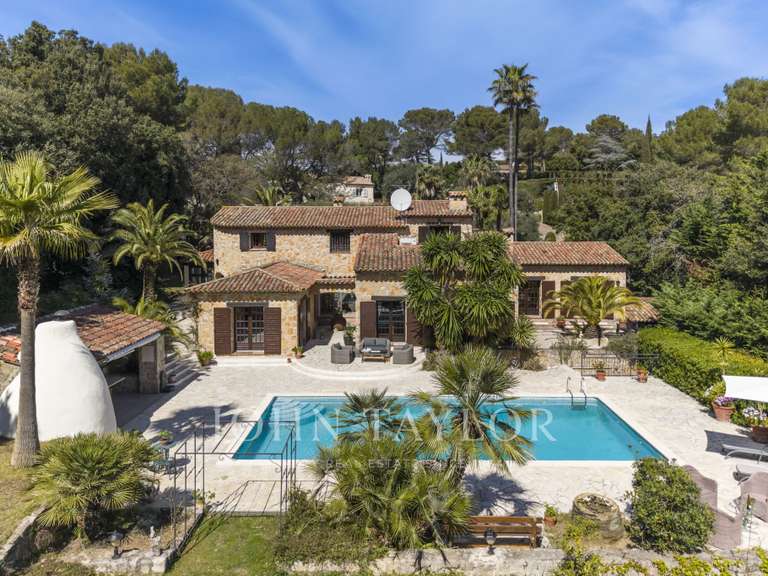
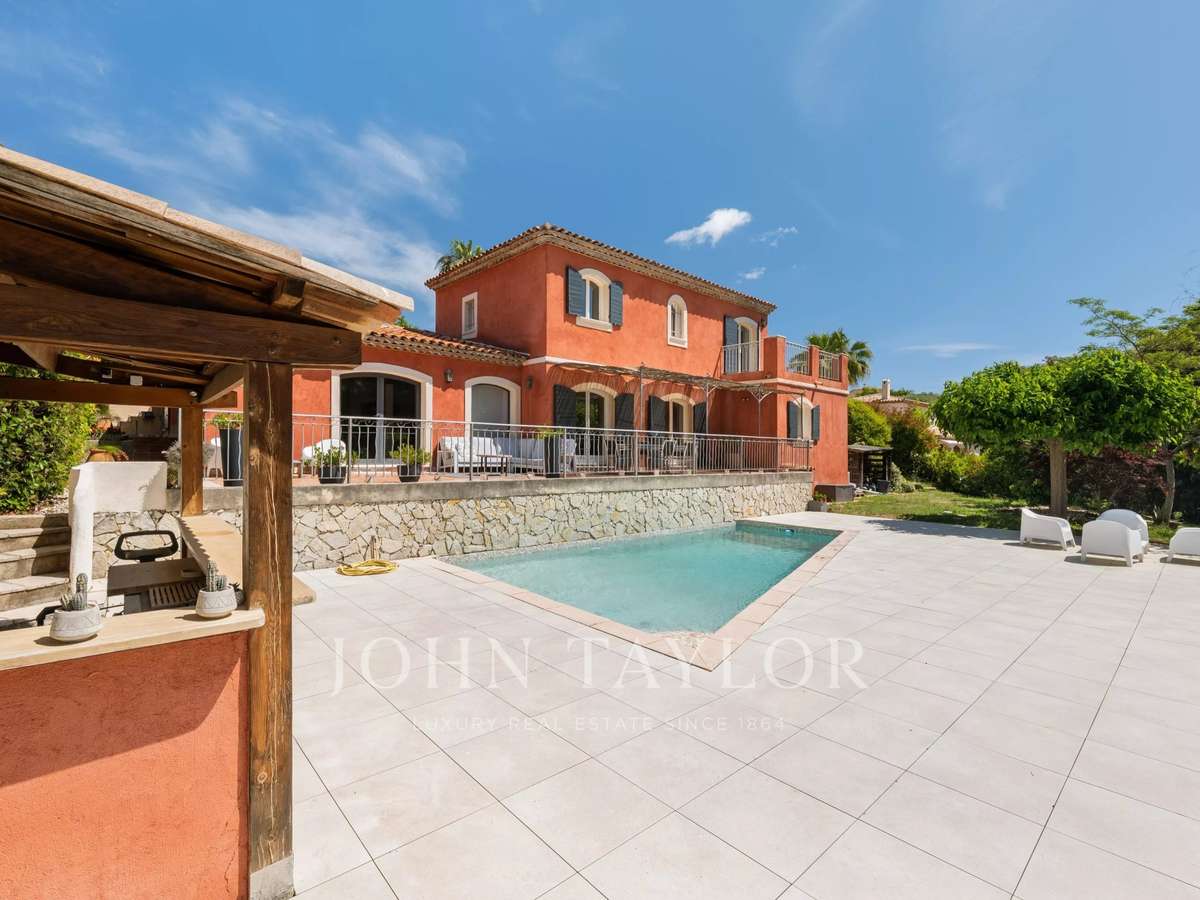
The property is set on a flat plot with a swimming pool and pool house.
Additional features include a double garage, cellar, laundry room and several parking spaces.
The property forms part of a residential development managed by a Property Owners' Association (ASL), comprising 144 units. Average annual charges are approximately €1,148. There are ongoing legal proceedings.
- Home in Biot spanning 205 m², with an open living and dining area and a fully equipped kitchen with island and pantry.
- Home in Biot with 4 bedrooms, including a primary bedroom with two walk-in closets, an en-suite bathroom and a separate office.
Information on the risks to which this property is exposed is available on the Géorisques website :
Ref : V3763VA - Date : 16/10/2026
FEATURES
Pool
Terrace
Cellar
DETAILS
Price
€1,885,000
Home type
House
City
Biot (06410)
Rooms
5
Living surface
205 m²
Bedrooms
4
Bathrooms
1
Price details
ENERGY DIAGNOSIS
DPE
B
94 kWh/m².y
GES
C
14 kgCO2/m².y
Show more
LOCATION
CONTACT US
INFORMATION REQUEST
Request more information from JOHN TAYLOR VALBONNE.