€1,386,000
House Bayeux - 6 bedrooms - 293m²
14400 - Bayeux
293m²
9 rooms
6 beds
DESCRIPTION
Bayeux Sotheby’s International Realty is pleased to present this elegant residence for sale.
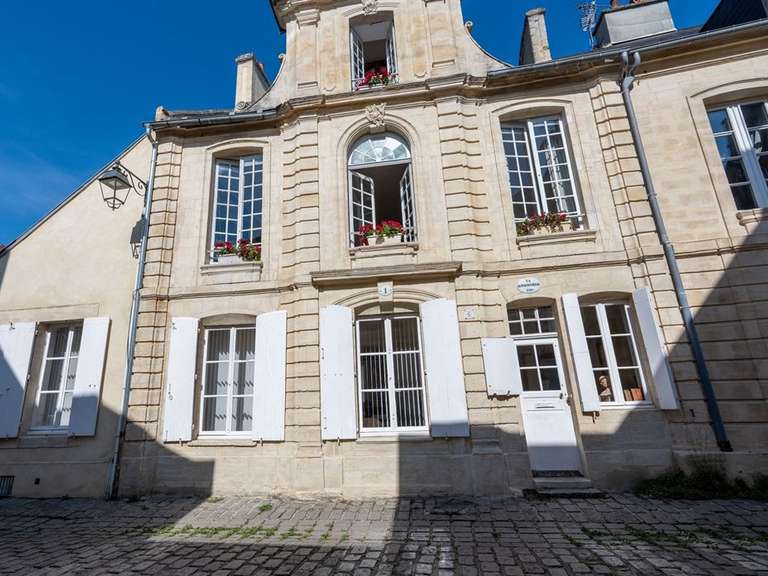
Built in the last quarter of the 19th century, it is a prime example of the eclectic architectural style that came into vogue during the Second Empire, particularly through its rich ornamentation, of which many beautiful features remain.
Spanning three storeys, this private mansion, on a human scale, offers a living area of approximately 293m².
Once through the entrance gate, you will immediately be charmed by a pleasant and intimate south-facing ornamental garden opening onto the main façade of the house.
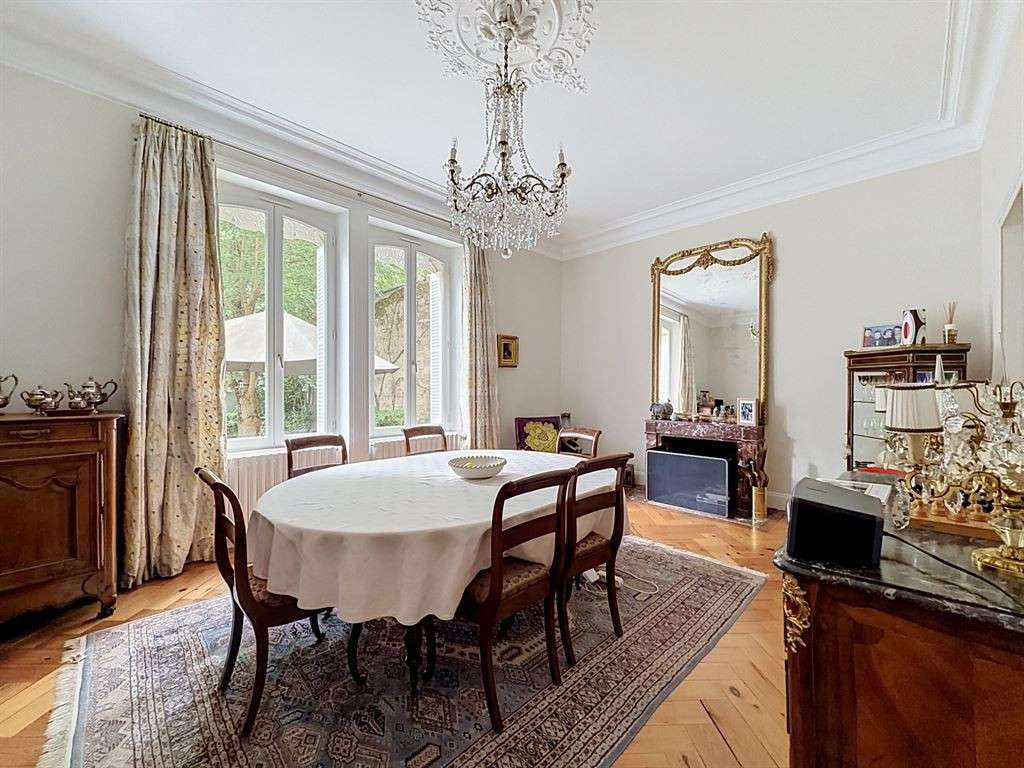
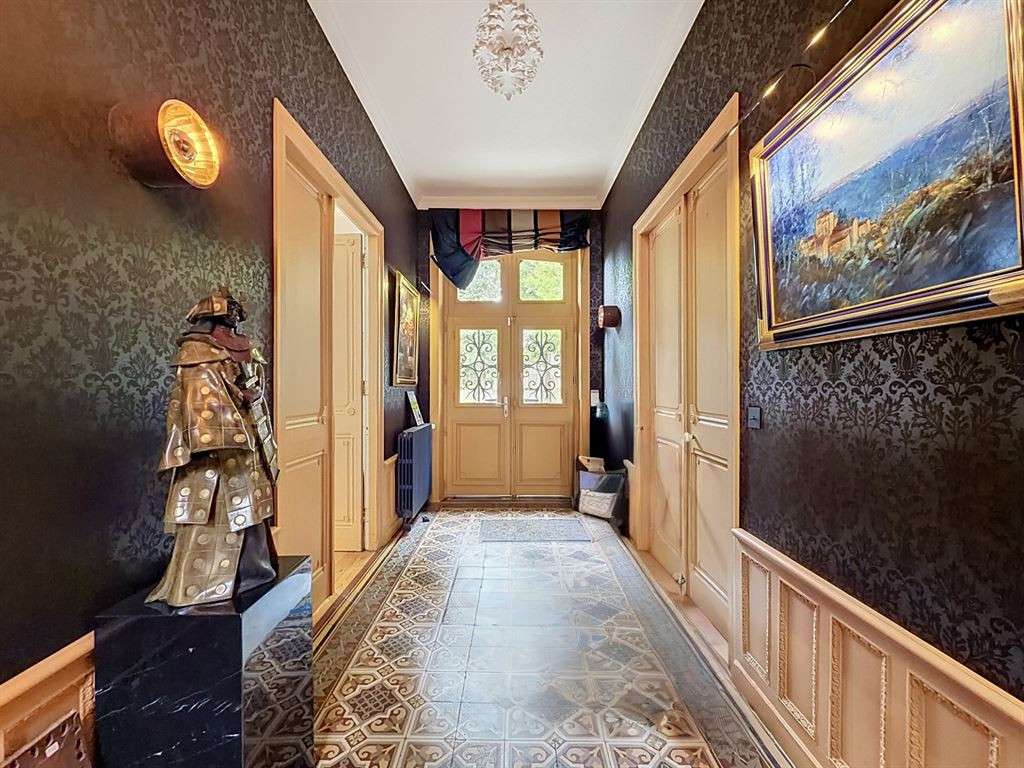
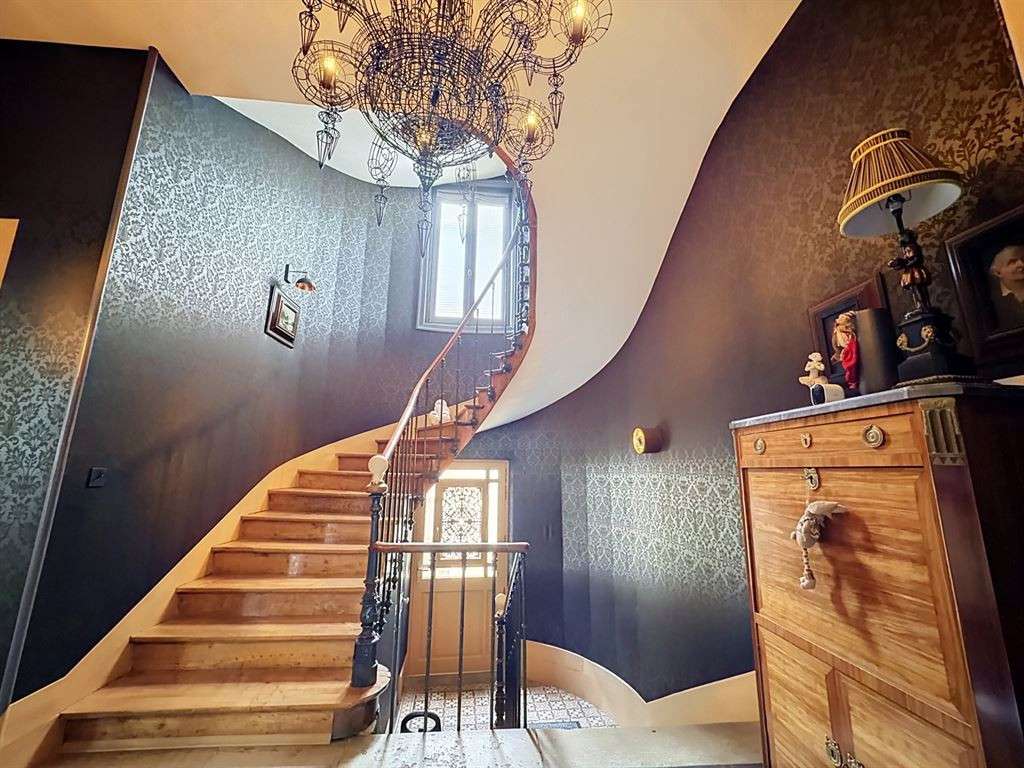
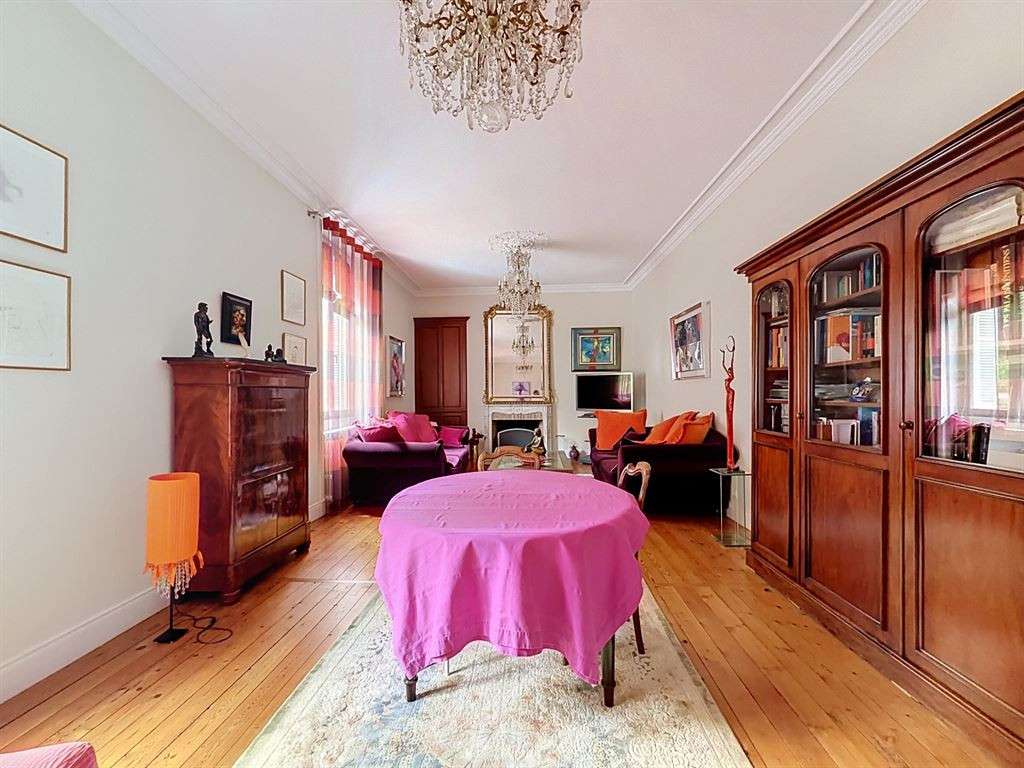
The ground floor features a magnificent entrance hall, divided into two sections, featuring original cement-tile flooring and a beautiful, elegant spiral staircase, a cloakroom, a guest toilet, a spacious dining room with an ornate ceiling, parquet flooring and a period-style fireplace, a beautifully crafted fitted kitchen with top-of-the-range appliances, two further rooms (one of which could be converted into a bedroom) and a toilet complete this level.
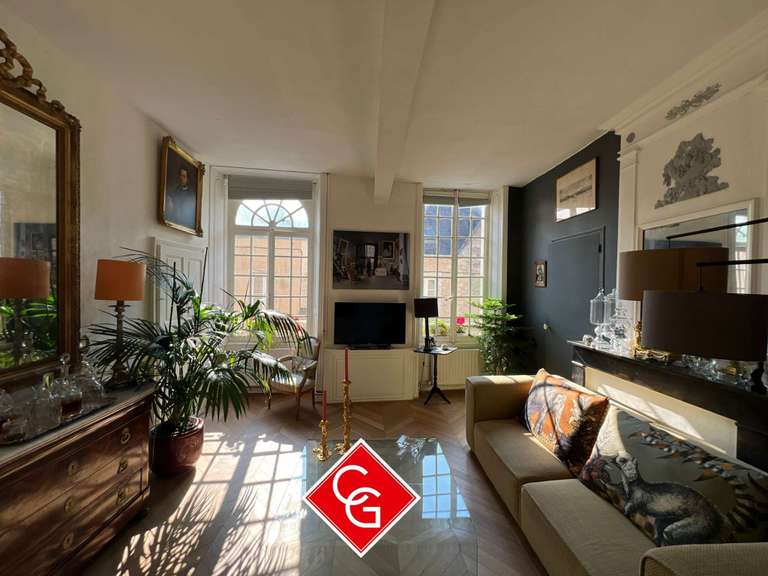
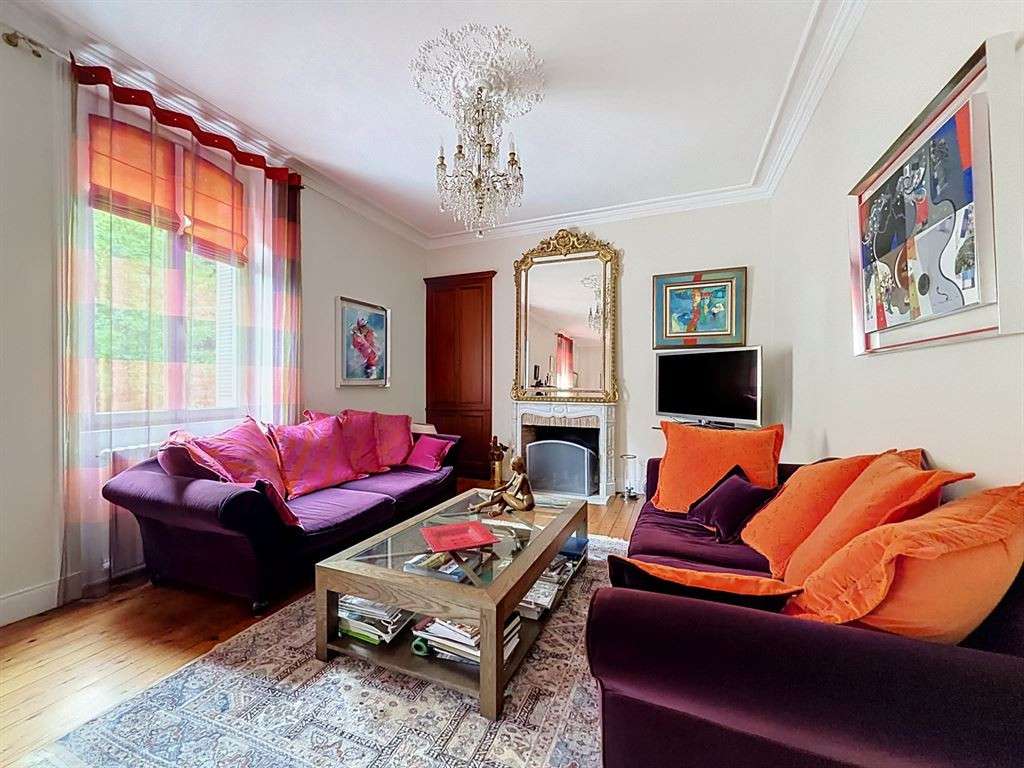
After climbing the staircase, you will arrive at a spacious landing on the first floor leading to a large reception room (approximately 38m²) featuring, in particular, French windows opening onto a south-facing balcony, a fireplace, a moulded ceiling and parquet flooring, two spacious bedrooms, one of which forms a master suite with a lovely, well-equipped walk-in wardrobe and a large en-suite bathroom featuring a bath and a separate walk-in shower, another shower room and a separate toilet.
As for the second floor, it comprises four bedrooms, one of which has French windows, a lovely shower room with two showers and French windows offering a view of Notre Dame Cathedral.
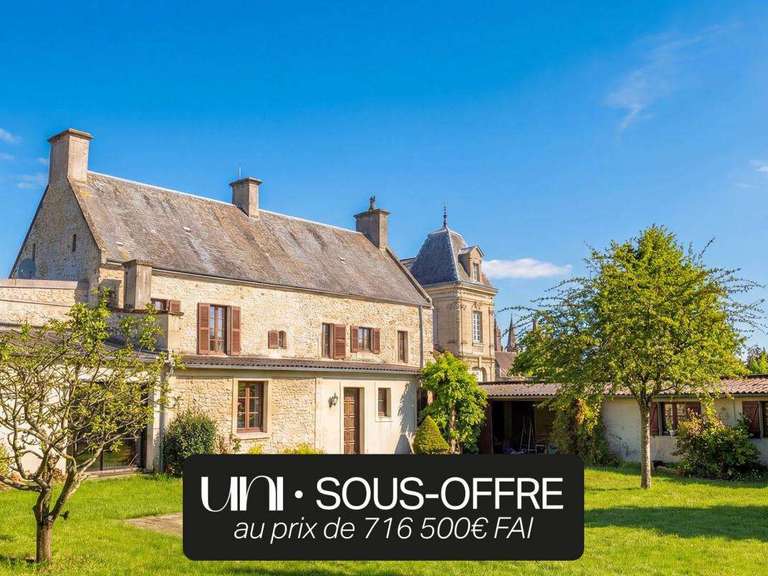
This practical and liveable property features numerous outbuildings and annexes at the rear of the building, including a vaulted cellar, an open garage, a small stone outbuilding used as a utility room, a lovely outbuilding used for storage and as a workshop, with an attic of approximately 33m² above it, featuring two windows and the potential to convert it, for example, into a self-contained flat, and a boiler room.
Our view: a property with distinctive character, unique in its architecture and enjoying a prime location in the historic heart of the town of Bajocasse.
- Intimate south-facing garden, ideal for relaxation and al fresco dining.
- Spacious living area of 293 m², perfect for families or entertaining.
- Authentic architectural details, adding charm and history to the home.
Normandy – Calvados – Bayeux, historic centre, charming mansion, sleeps 9
Information on the risks to which this property is exposed is available on the Géorisques website :
Ref : DE4-291 - Date : 18/07/2026
FEATURES
Garage
Balcony
Garden
DETAILS
Price
€1,386,000
Home type
House
City
Bayeux (14400)
Rooms
9
Living surface
293 m²
Bedrooms
6
Bathrooms
1
Half bathrooms
2
Kitcken type
Cuisine aménagée et équipée
Parking
Garage
Price details
ENERGY DIAGNOSIS
DPE
C
134 kWh/m².y
GES
C
28 kgCO2/m².y
Show more
LOCATION
CONTACT US
INFORMATION REQUEST
Request more information from BAYEUX-SOTHEBYSREALTY.