€645,000
House Bagnols-sur-Cèze - 5 bedrooms - 350m²
30200 - Bagnols-sur-Cèze
350m²
8 rooms
5 beds
DESCRIPTION
Bagnols-sur-Cèze – Gard.
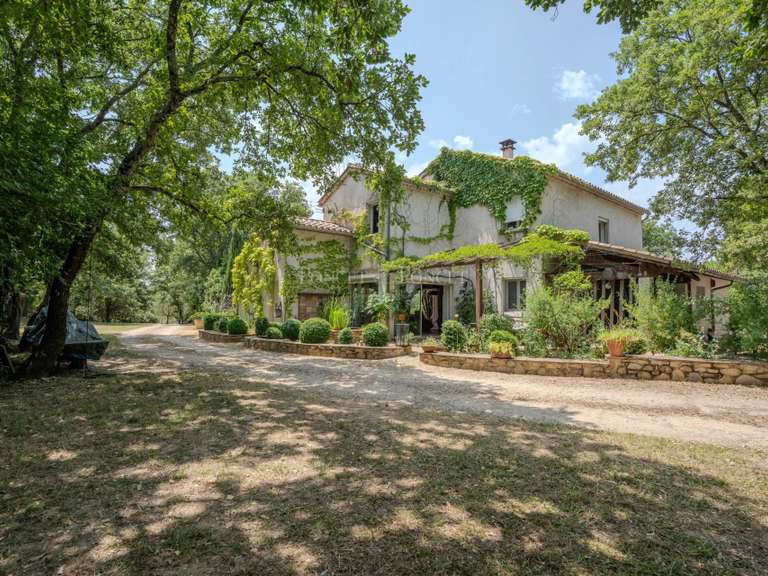
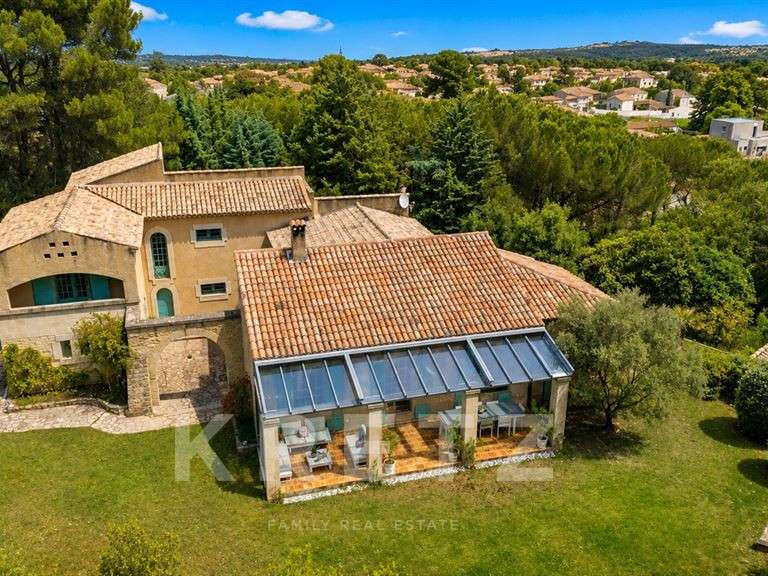
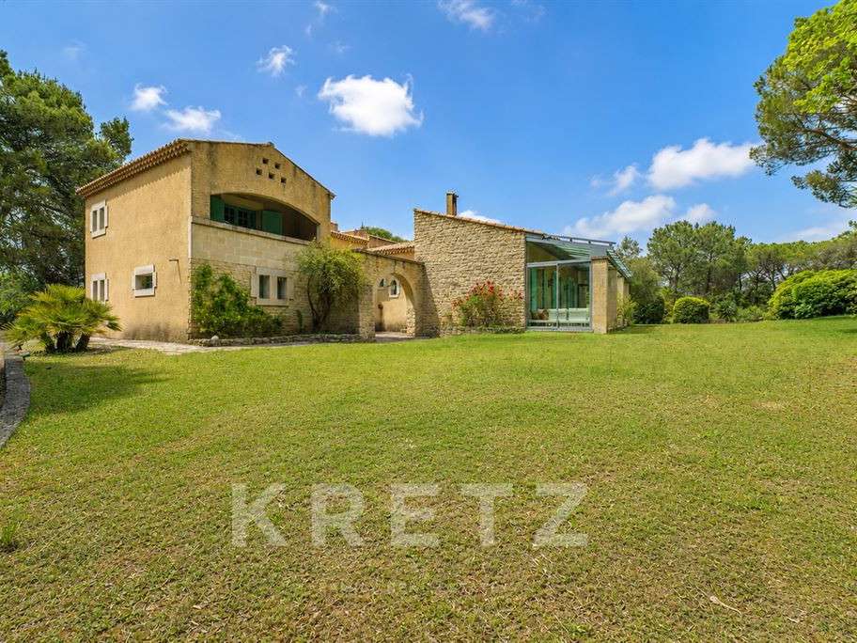
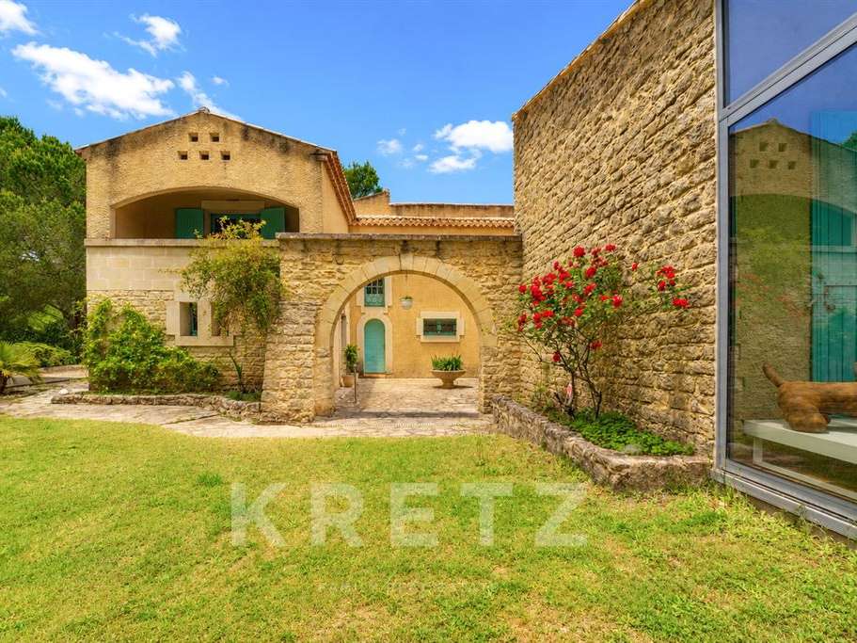
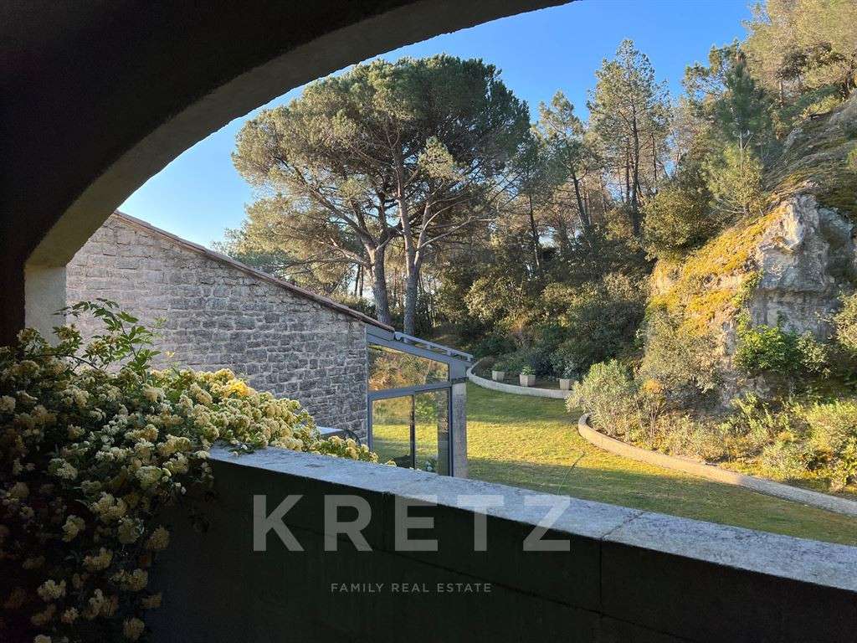
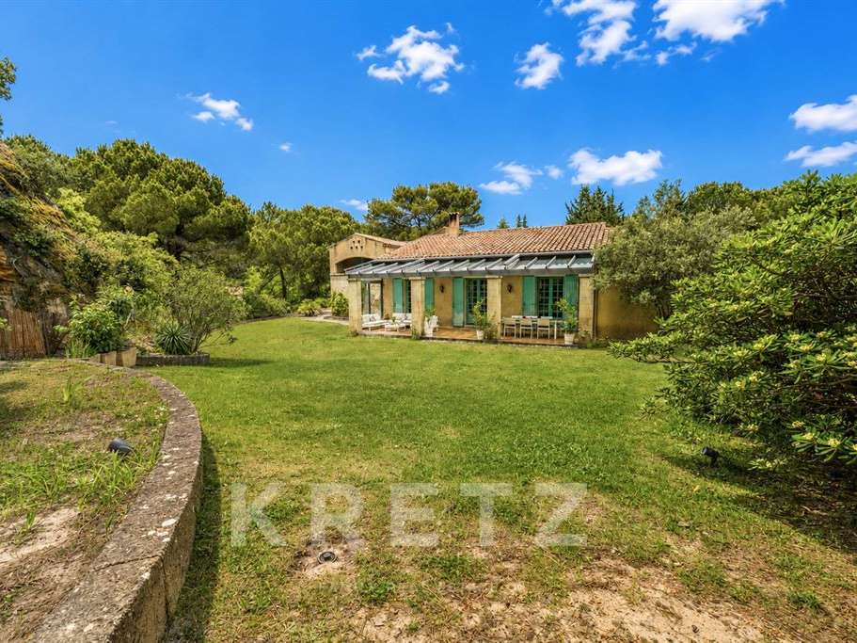
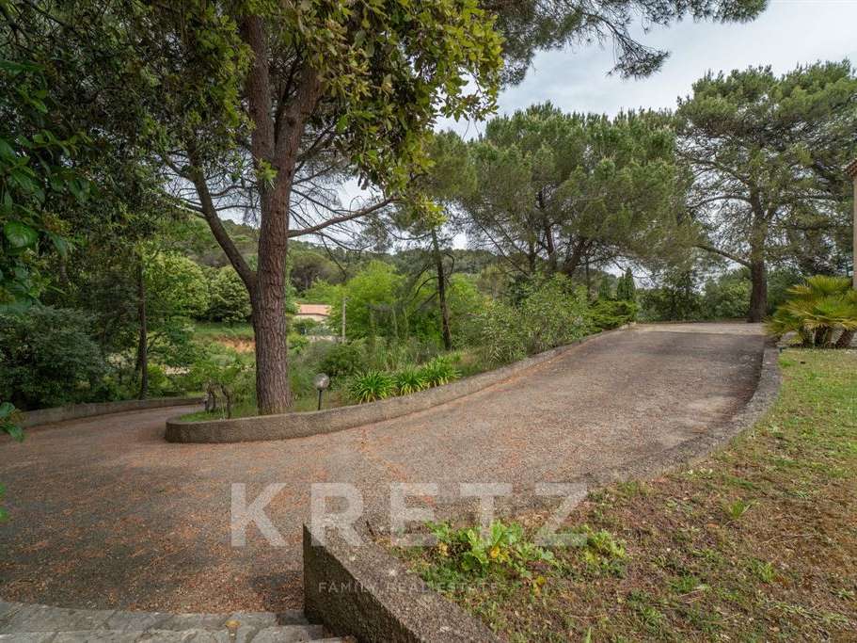
A 350m² architect-designed villa in an elevated position with views, set on 8,960m² of land, in the heart of a wooded, natural setting.
Ideally situated between Uzès and Avignon.
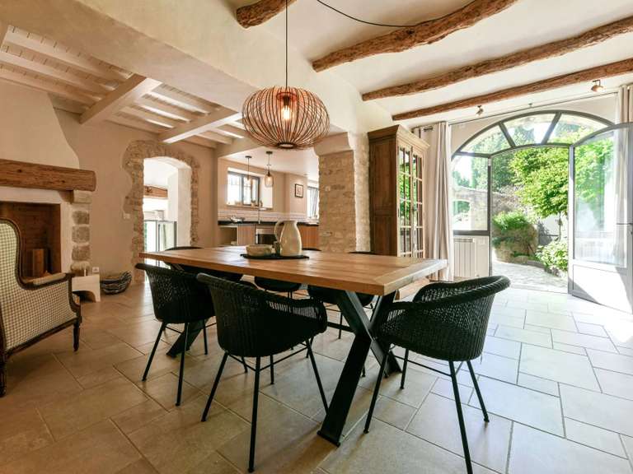
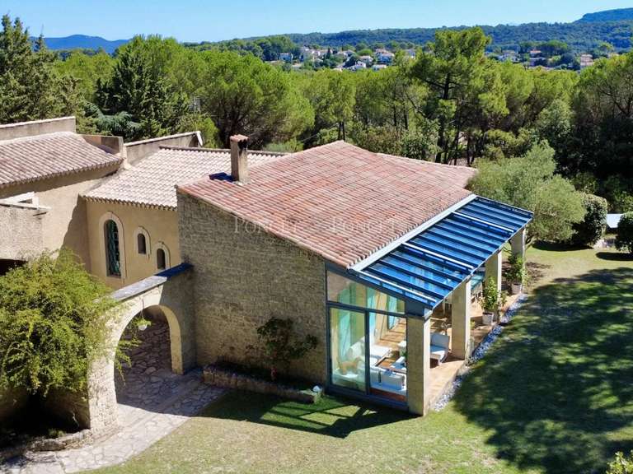
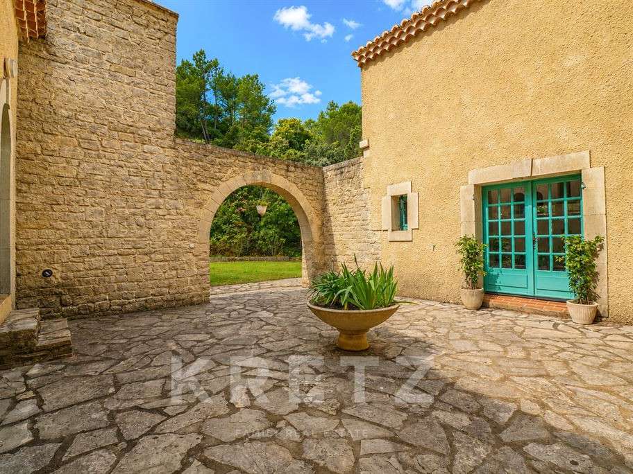
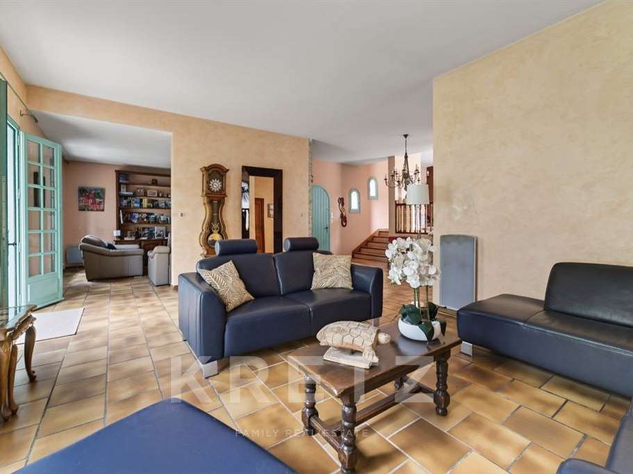
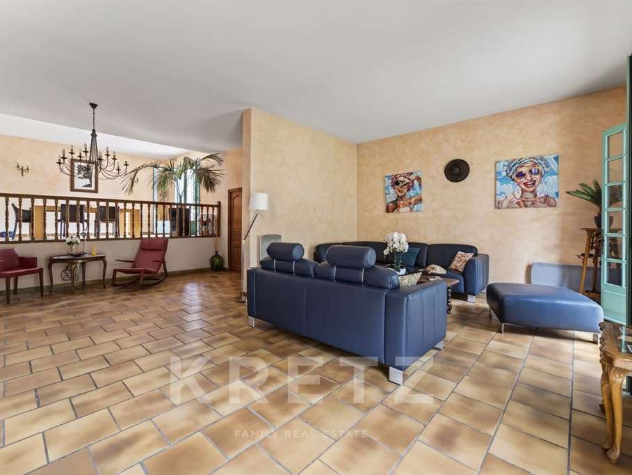
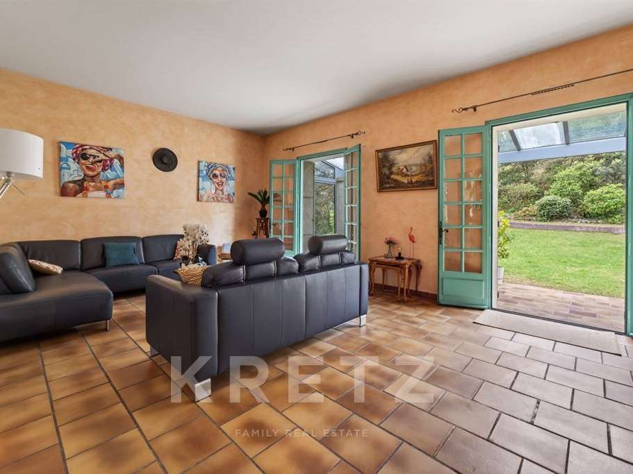
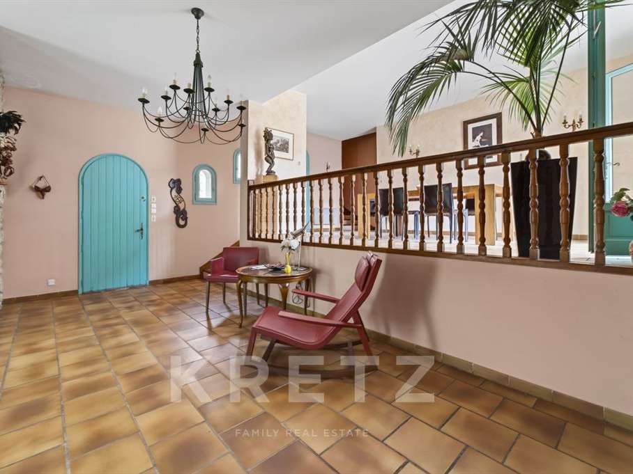
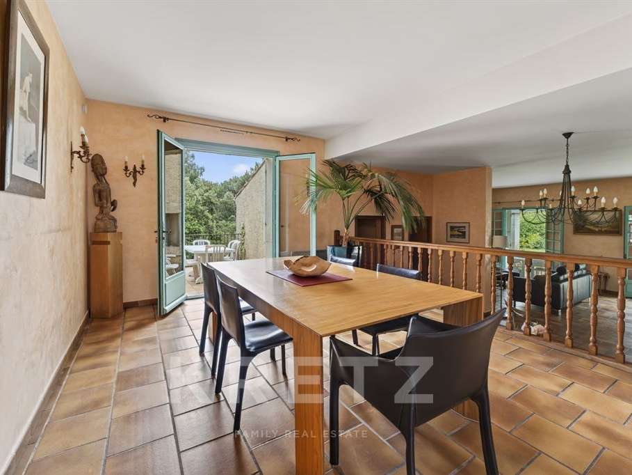
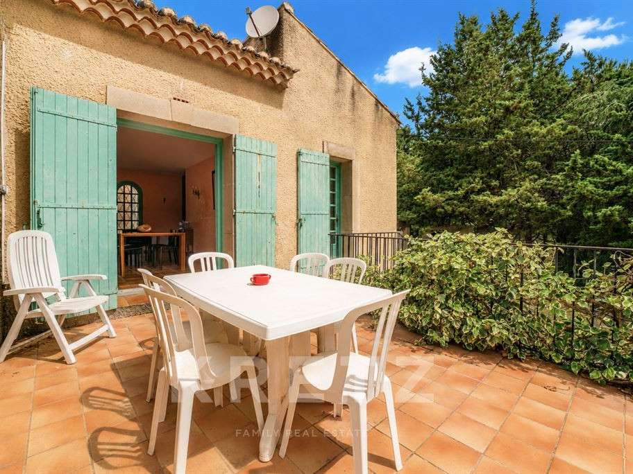
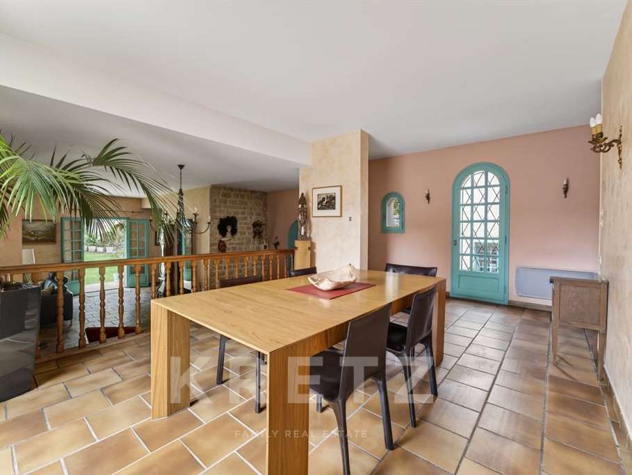
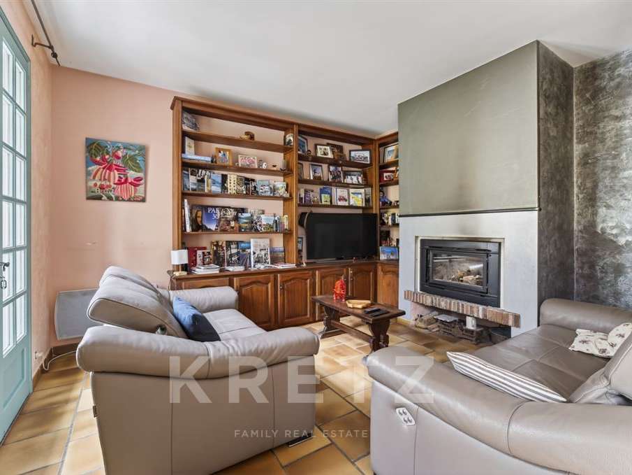
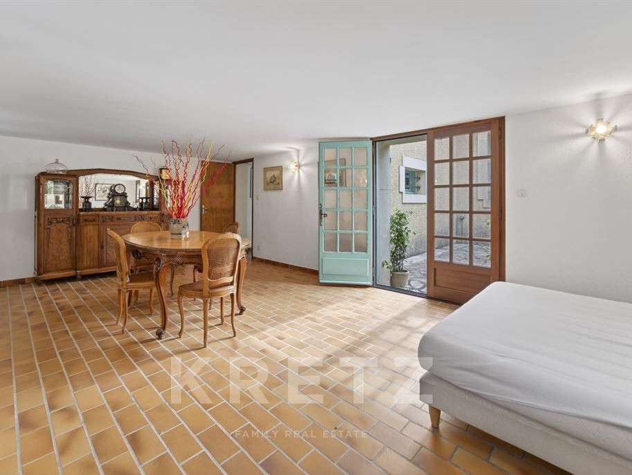
A bright living area centred around a welcoming central patio, comprising two living rooms and a dining room, all opening onto two further terraces, one of which is a conservatory.
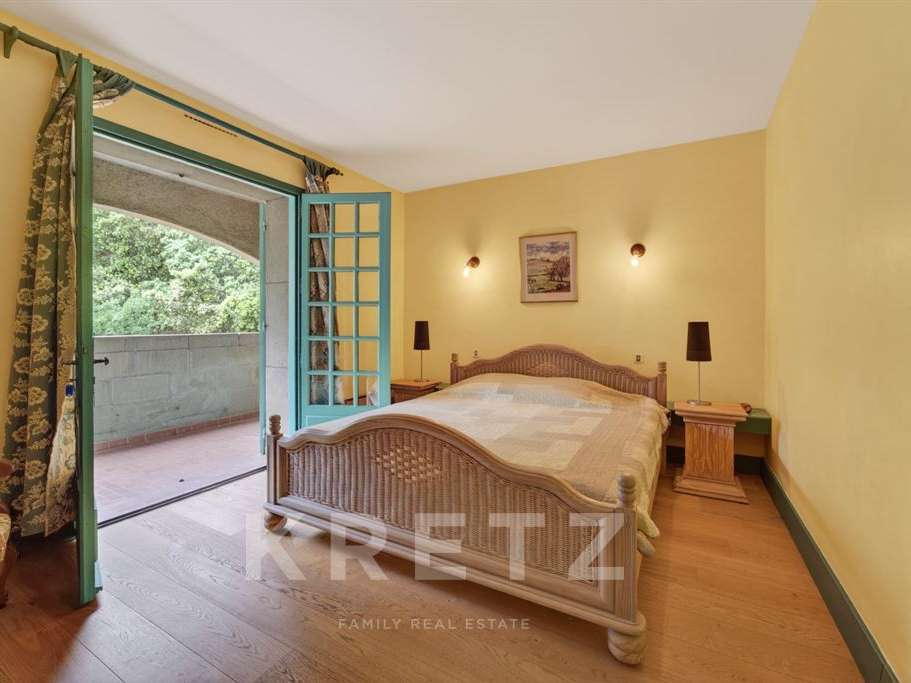
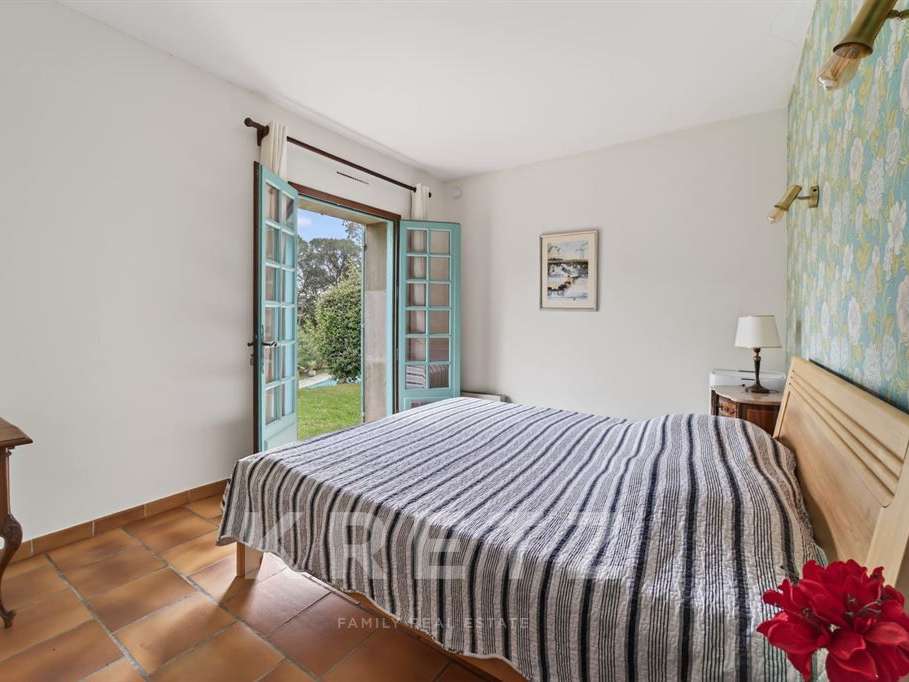
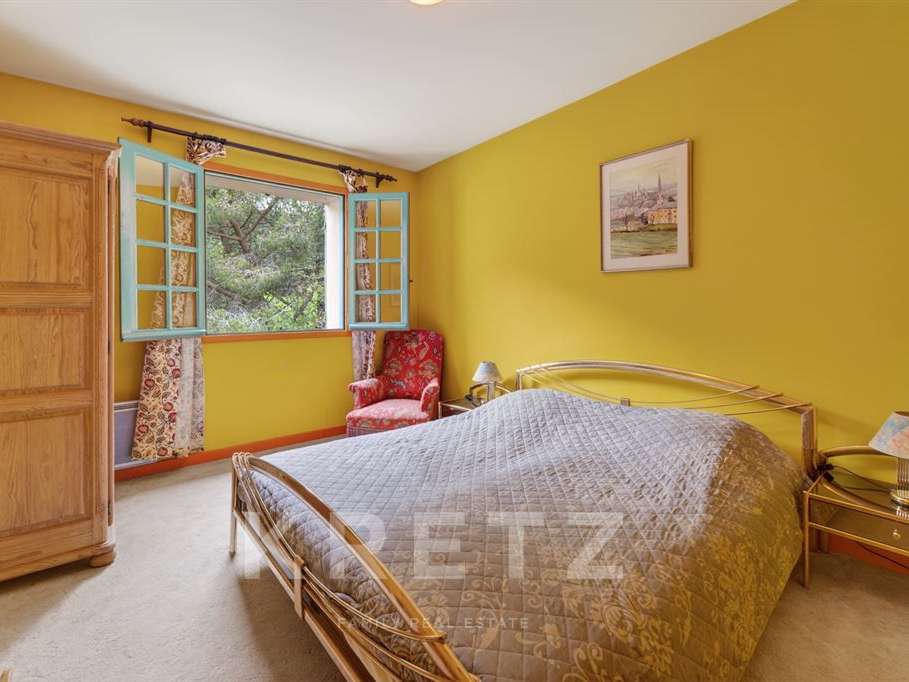
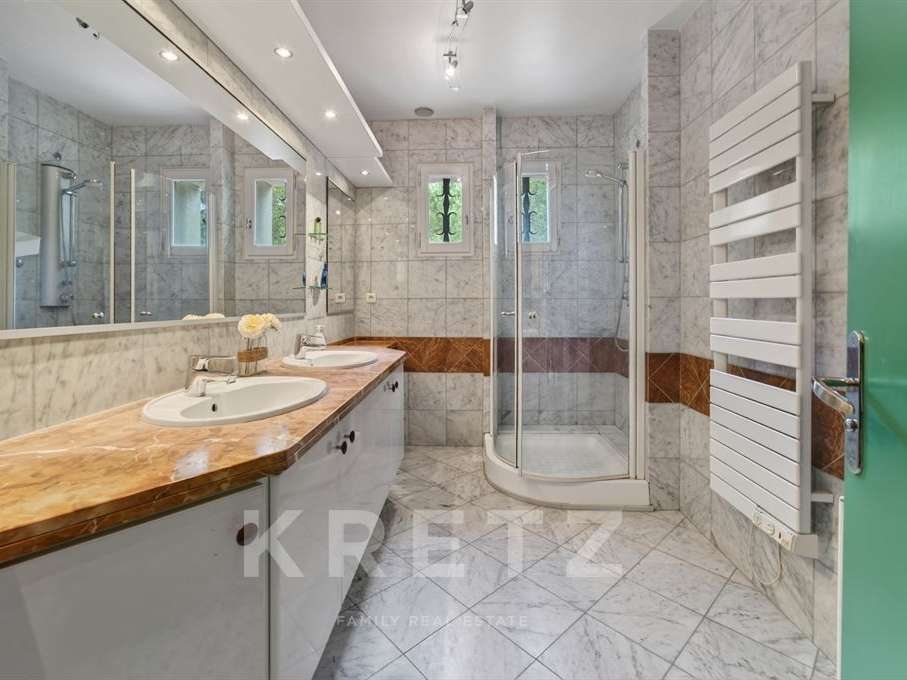
The sleeping quarters offer a total of 5 bedrooms, including two master suites (one with an en-suite bathroom, dressing room and private terrace, the other on the ground floor with a lounge and access to the patio).
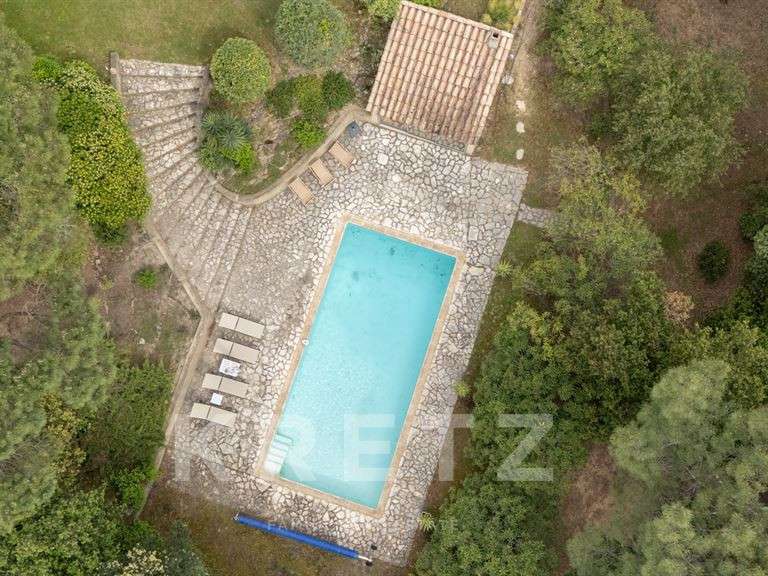
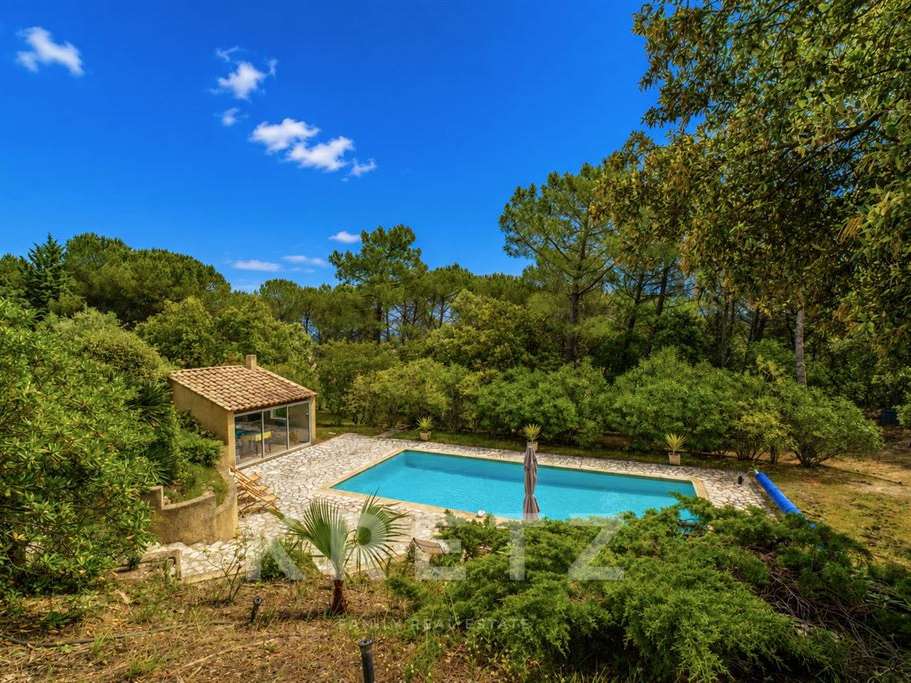
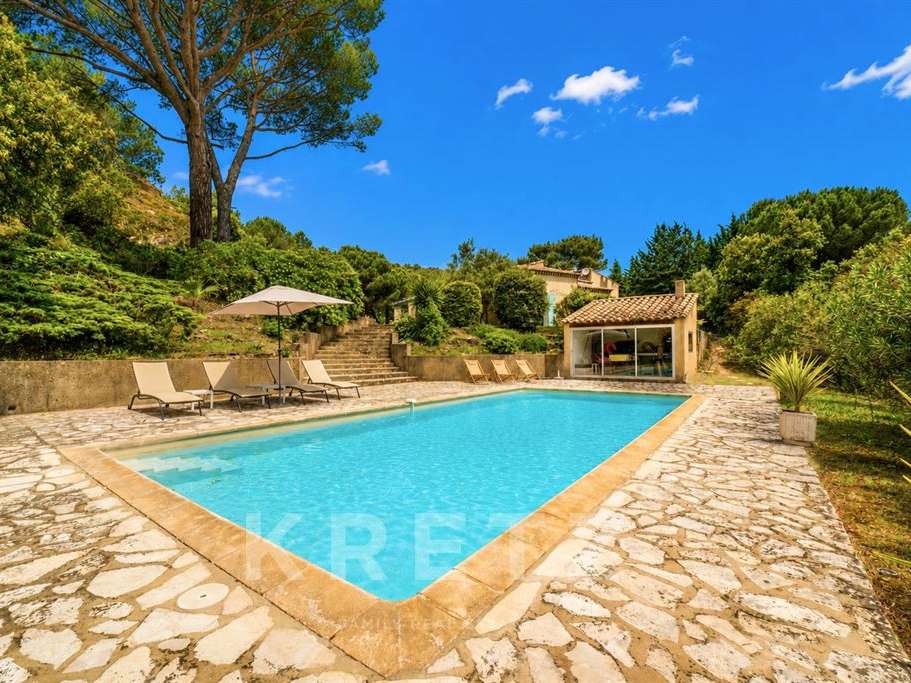
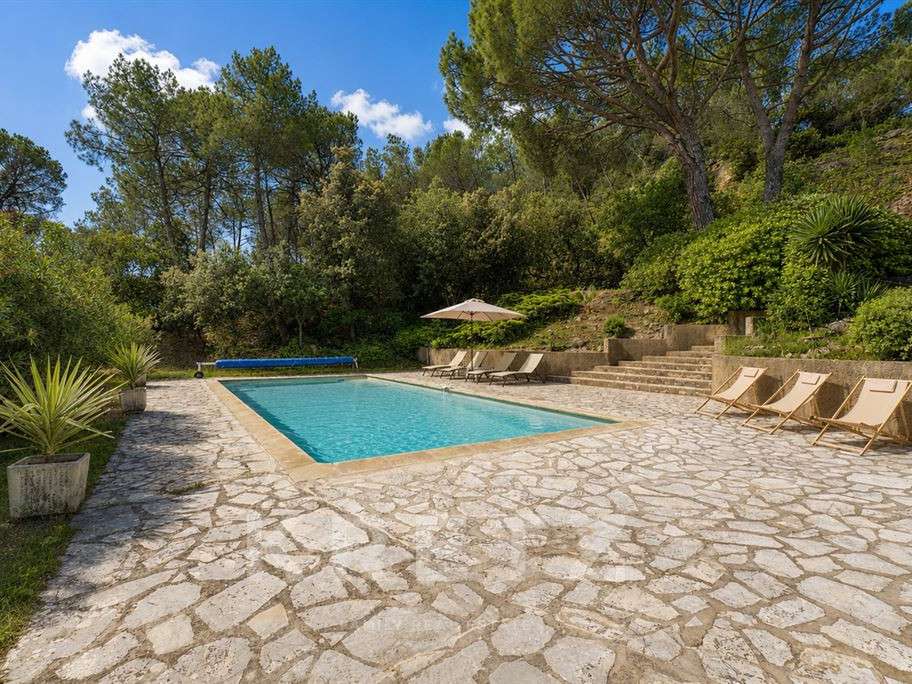
You will also enjoy the idyllic outdoor setting with its 11x5m heated swimming pool, pool house, summer kitchen and unique rock-cut passageway.
A villa boasting a wealth of features to discover.
Please contact me for further information.
- Exceptional location on the heights with panoramic views.
- Six distinct living areas including patios and private terraces.
- Heated pool 11x5m with pool house and summer kitchen.
350m² architect-designed villa - Bagnols-sur-Cèze (Gard)
Information on the risks to which this property is exposed is available on the Géorisques website :
Ref : KP1-13706 - Date : 28/05/2026
FEATURES
Pool
Terrace
DETAILS
Price
€645,000
Home type
House
City
Bagnols-sur-Cèze (30200)
Rooms
8
Living surface
350 m²
Bedrooms
5
Bathrooms
3
Kitcken type
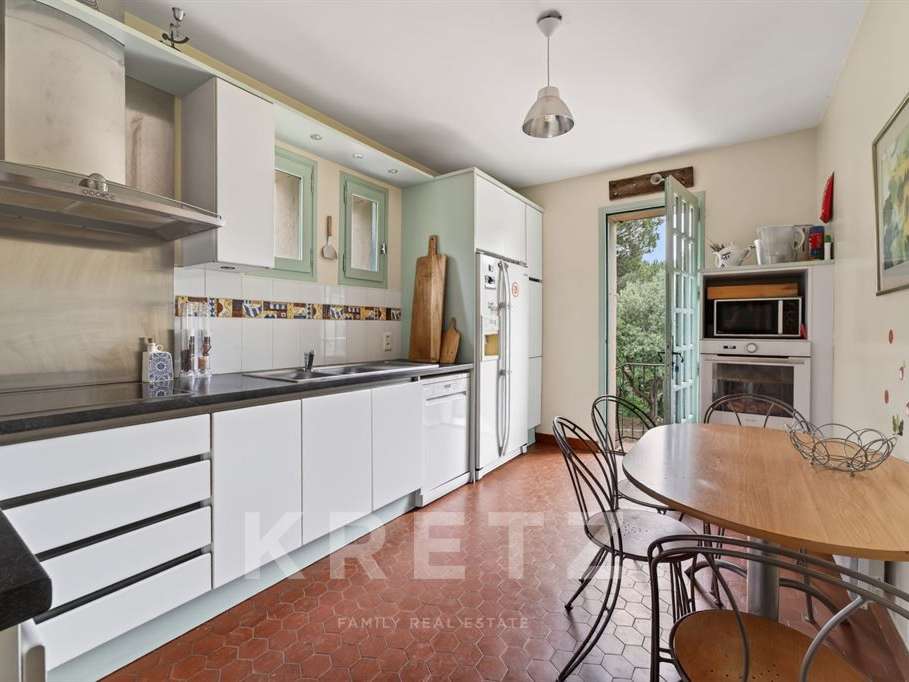
Cuisine aménagée et équipée
Price details
ENERGY DIAGNOSIS
DPE
D
195 kWh/m².y
GES
B
6 kgCO2/m².y
Show more
LOCATION
CONTACT US

KRETZ FAMILY REAL ESTATE
14 Avenue Robert Schuman
92100 BOULOGNE-BILLANCOURT
INFORMATION REQUEST
Request more information from KRETZ FAMILY REAL ESTATE.