€1,365,000
House Arès - 5 bedrooms - 207m²
207m²
6 rooms
5 beds
DESCRIPTION
In the heart of Arès, close to the town centre and the vibrant atmosphere of village life, this property enjoys a peaceful and secluded setting. A discreet address that captures the essence of the Arcachon Bay lifestyle: natural wood, lush greenery, spacious terraces and an effortless connection between indoor and outdoor living.
Arès beach and the Bay are just a few minutes away by bicycle. An extensive network of cycle paths connects the villages of the peninsula, while the Atlantic beach of Le Grand Crohot is approximately 10 km away and Cap Ferret 25 km away.
Set within approximately 900 sqm of landscaped grounds with three separate access points, the property comprises a 135 sqm main residence, a detached 60 sqm guest house and a 22 sqm workshop.
The main residence combines the traditional charm of an Arcachon-style house with the understated elegance of a beautifully integrated timber extension. The inviting living room, distinguished by generous proportions, a wooden ceiling and a stone fireplace, opens seamlessly onto the garden and terraces. The welcoming kitchen is complemented by a utility room that also serves as a laundry area. The sleeping quarters include three bedrooms, one of which is a principal suite, as well as a bathroom.
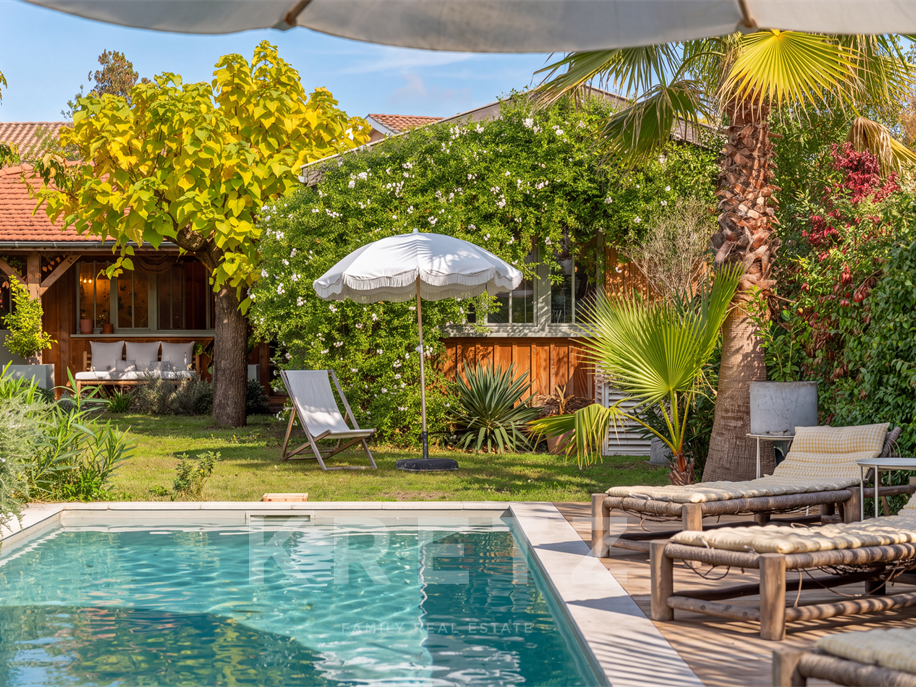
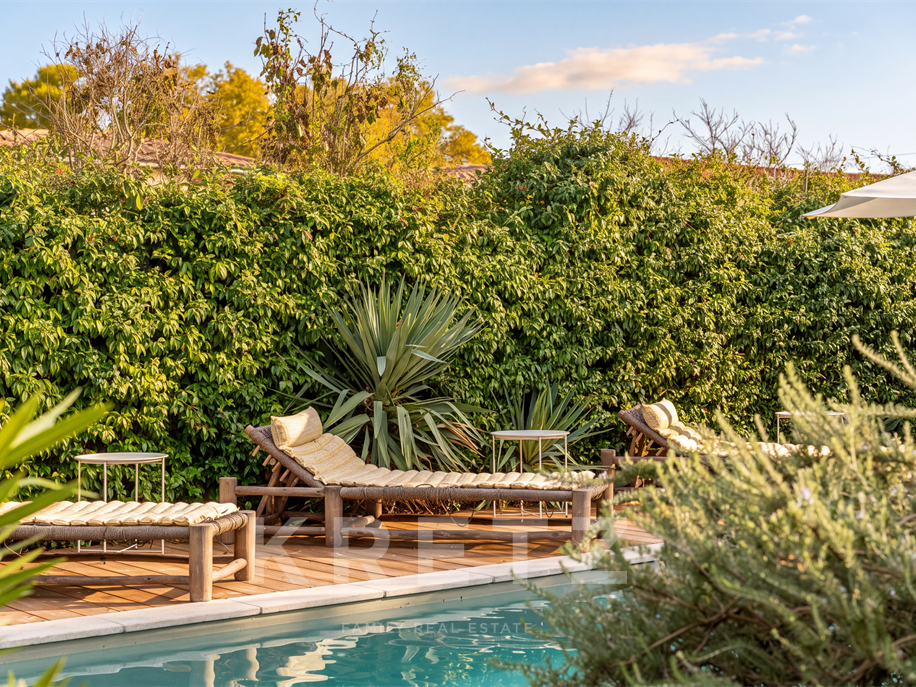
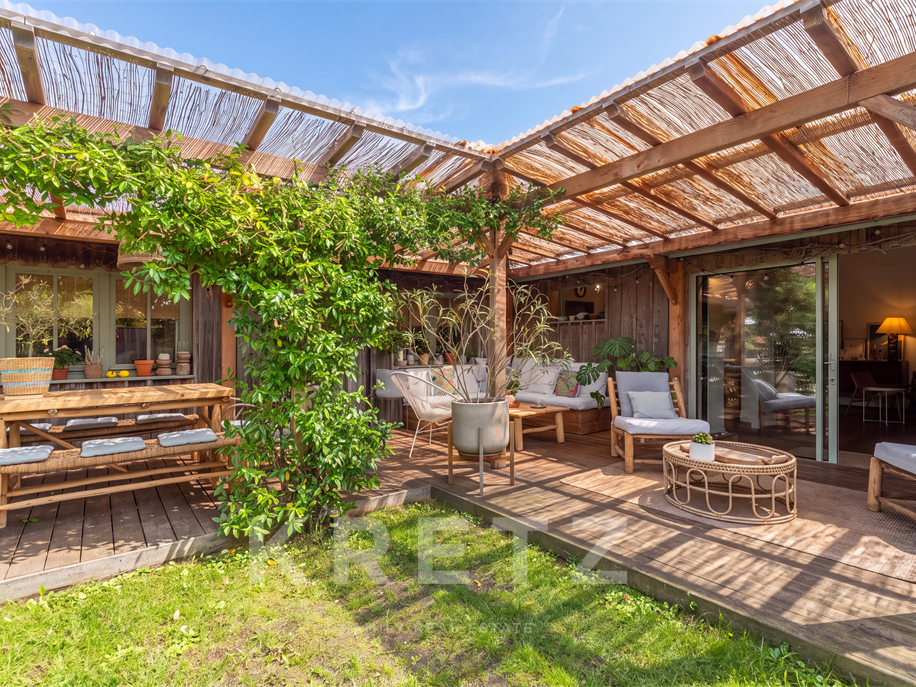
Natural extensions of the living spaces, the covered terraces create an effortless flow between the different areas of the property, allowing the garden to be enjoyed throughout the seasons. Timber, palm trees, bamboo and Mediterranean planting come together to create an intimate atmosphere, deeply inspired by the distinctive lifestyle of Arcachon Bay.
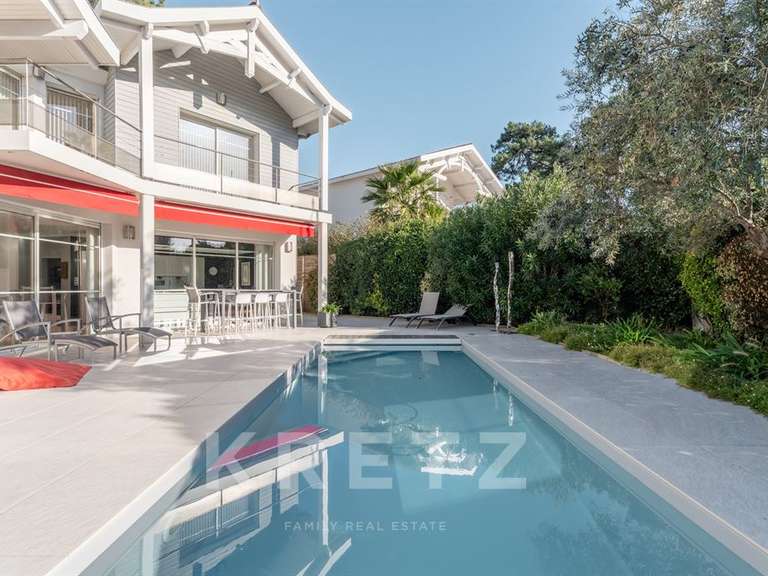
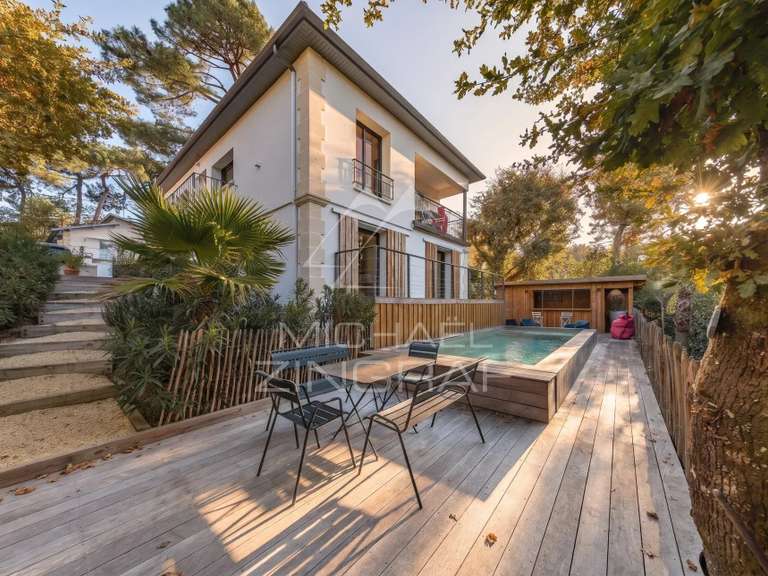
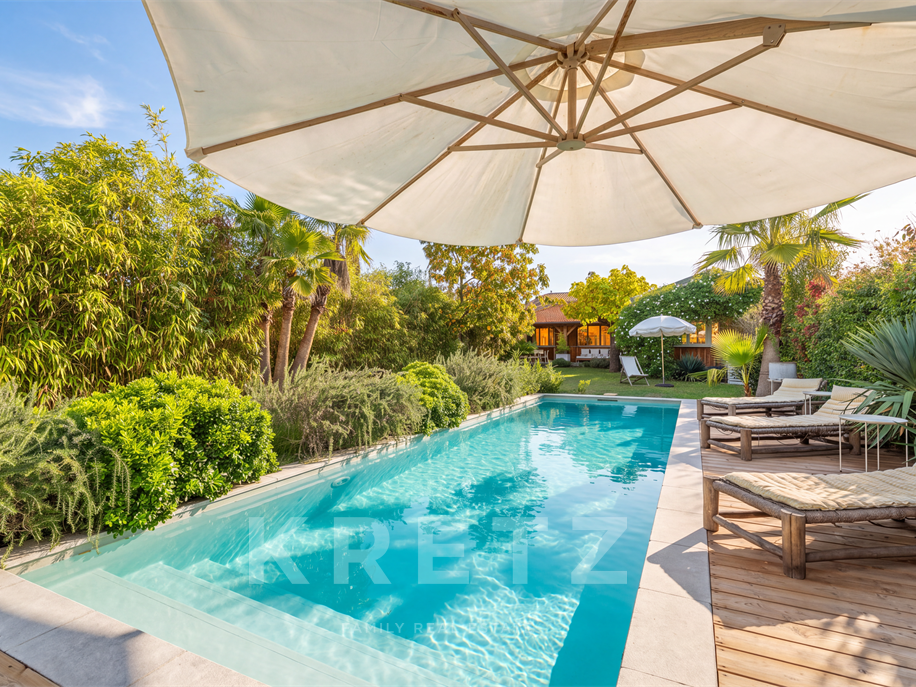
The 10 × 3 metre heated swimming pool blends harmoniously into its surroundings. Framed by a generous wooden deck, it provides an inviting space for relaxation, completely sheltered from view.
Separate from the main residence, the recently built timber guest house offers two bedrooms with dressing areas and a shower room. An ideal arrangement for welcoming family and friends in complete independence, or for giving teenagers a space of their own.
The workshop, currently arranged as a home office and music room, adds further versatility to the property. A garden chalet and an additional storage outbuilding provide valuable practical space.
An electric gate provides access to private parking for two vehicles within the grounds. A dedicated bicycle storage area completes this thoughtfully arranged property, perfectly suited to the relaxed lifestyle of the Bay.
With five bedrooms distributed across two independent living spaces, this home is particularly well suited to families with teenagers or buyers who enjoy regularly welcoming loved ones while preserving everyone's privacy.
More than simply a house, this is a warm and distinctive place, designed for sharing memorable moments. A property full of character and soul, to be appreciated as much for its atmosphere as for its versatile layout.
- 207-square-meter home with five bedrooms in a peaceful, well-preserved setting.
- Spacious terraces and lush greenery for indoor-outdoor living.
Information on the risks to which this property is exposed is available on the Géorisques website :
Ref : KP1-15336 - Date : 14/11/2026
FEATURES
Pool
Terrace
Car park
Fireplace
Garden
DETAILS
Price
€1,365,000
Home type
House
City
Arès (33740)
Rooms
6
Living surface
207 m²
Land surface
900 m²
Bedrooms
5
Bathrooms
1
Half bathrooms
2
Kitcken type
Cuisine équipée
Price details
ENERGY DIAGNOSIS
DPE
C
153 kWh/m².y
GES
C
25 kgCO2/m².y
Show more
LOCATION
CONTACT US

KRETZ FAMILY REAL ESTATE
14 Avenue Robert Schuman
92100 Boulogne-Billancourt
INFORMATION REQUEST
Request more information from KRETZ FAMILY REAL ESTATE.