€2,000,000
House Arcachon - 210m²
210m²
6 rooms
1 bath
DESCRIPTION
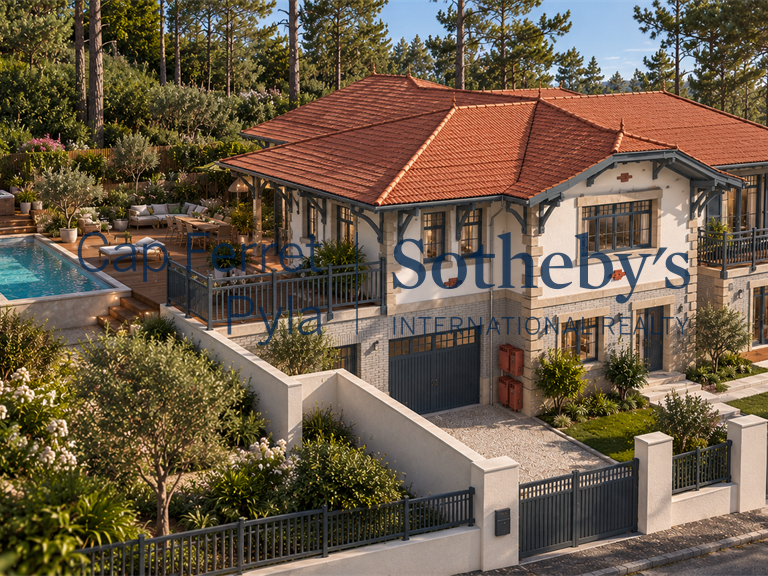
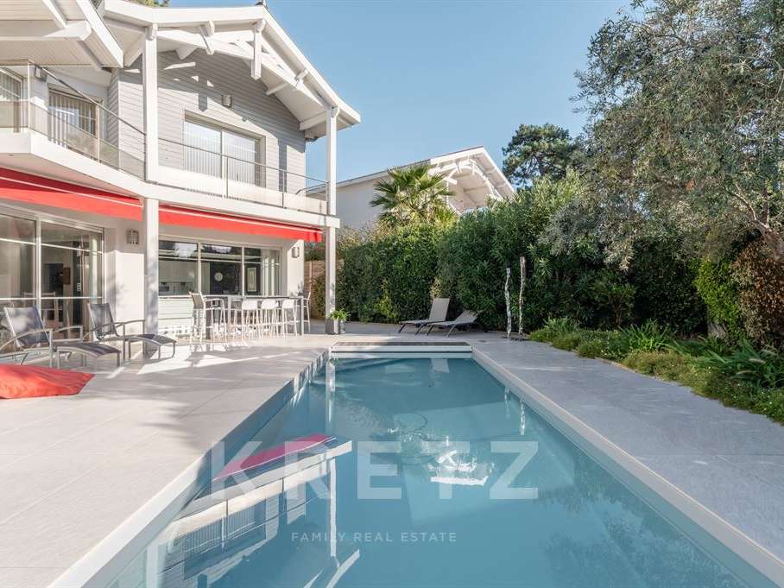
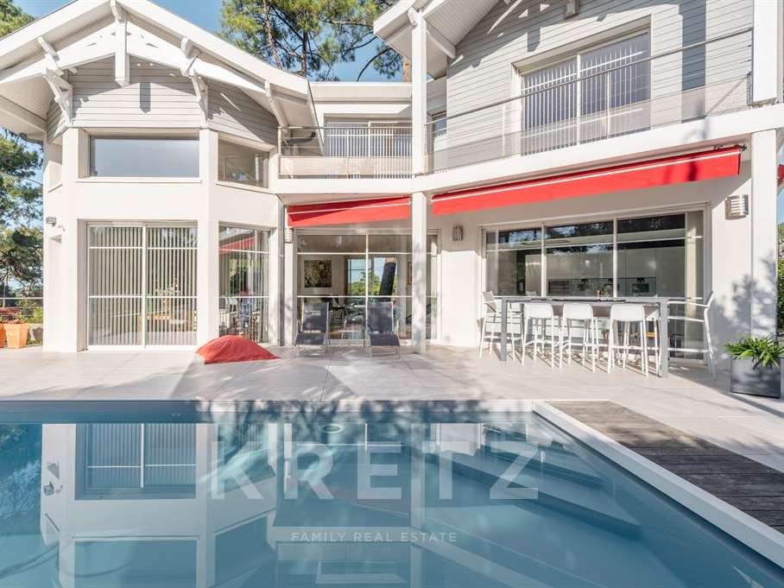
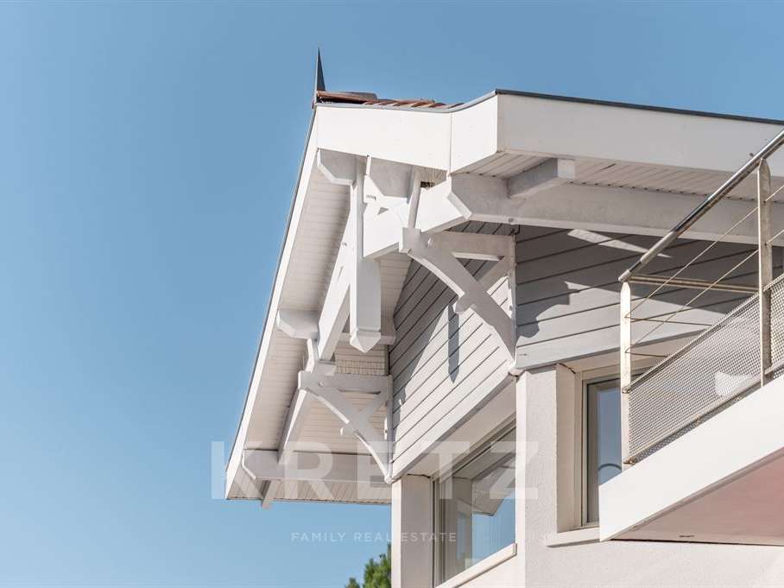
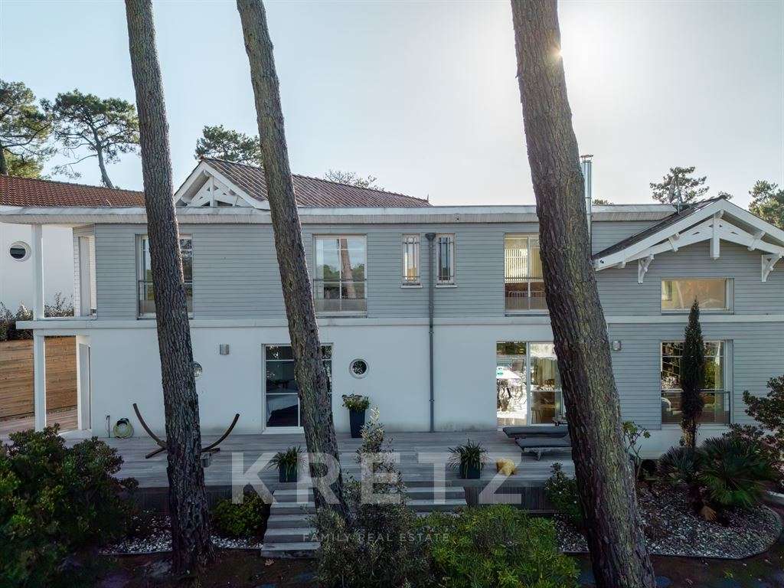
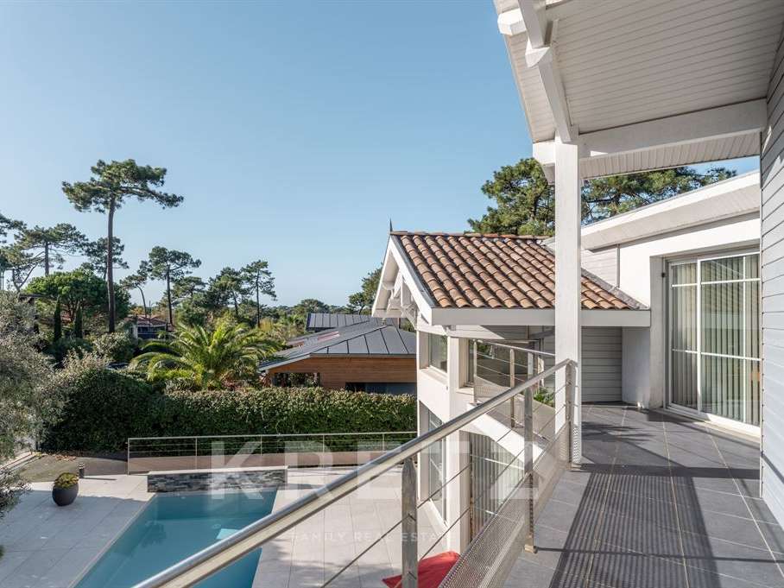
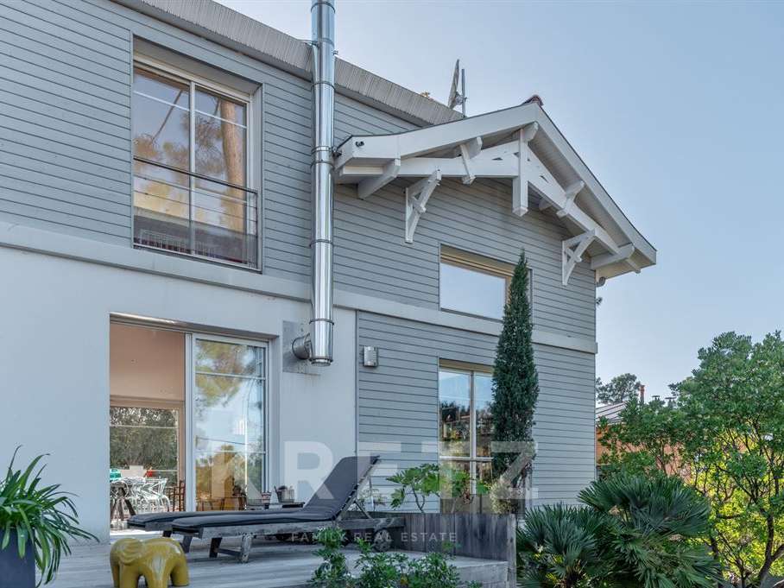
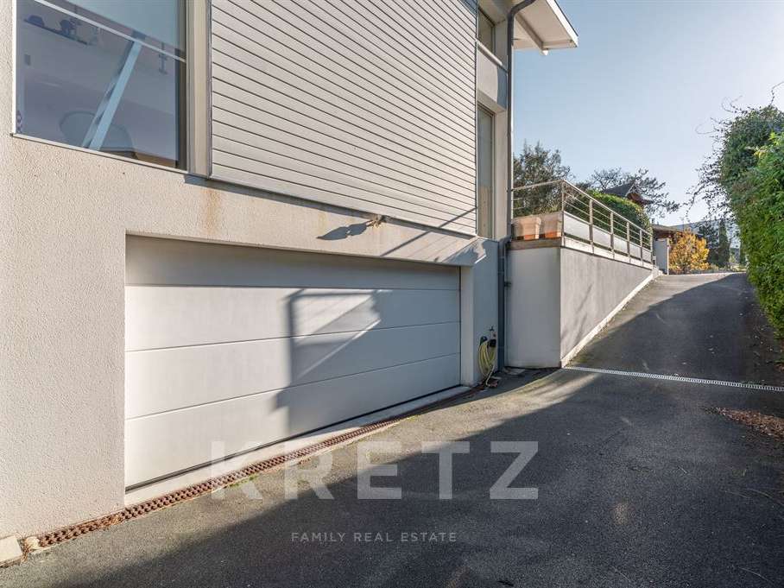
On a quiet street in Les Abatilles, this architect-designed villa brings a distinctive character to Arcachon Bay. Its grey cladding, white detailing and expansive glazing create an elegant design that blends naturally with the surrounding pine trees.
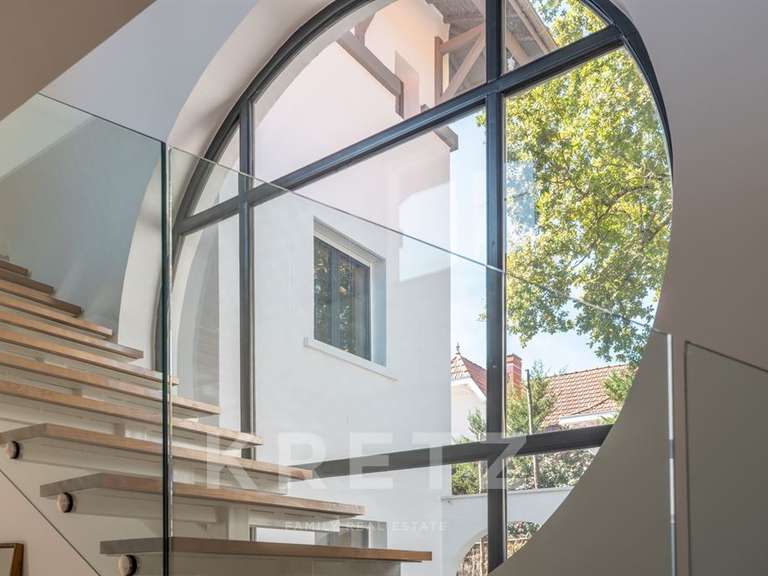
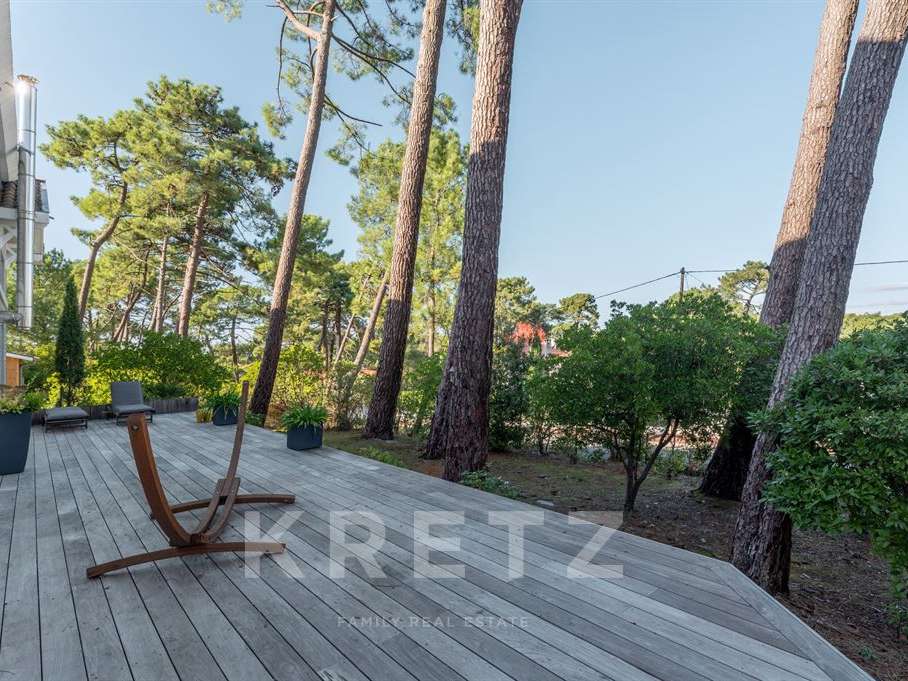
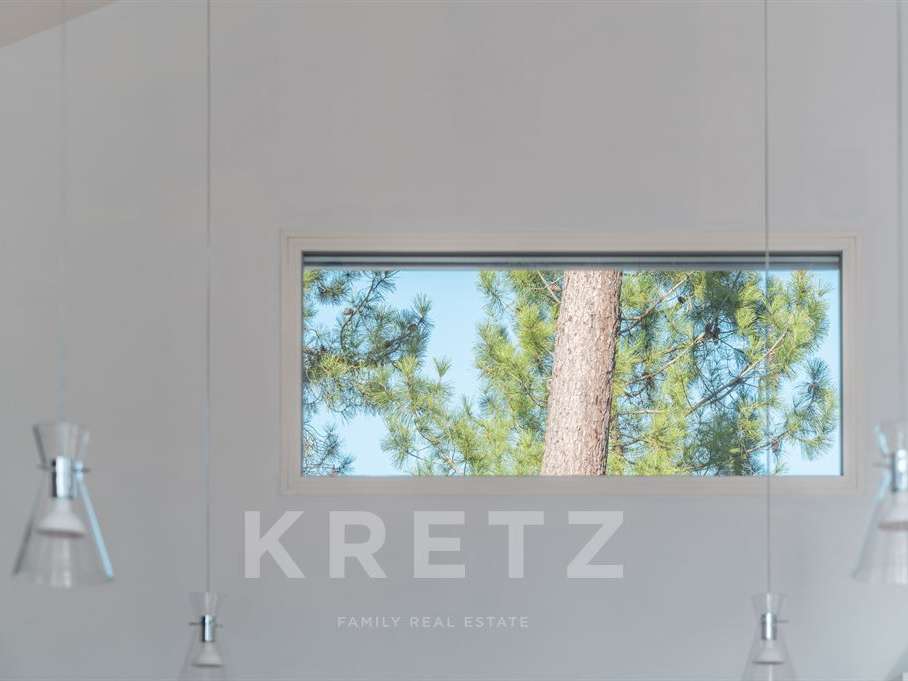
Set within a landscaped 1,000 sq m plot, the property offers approximately 210 sq m of contemporary living space, complemented by a further 127 sq m basement. Exceptional natural light defines the interiors: generous windows frame the garden and pine trees, drawing the landscape into the home throughout the day. A coastal atmosphere to enjoy in every season.
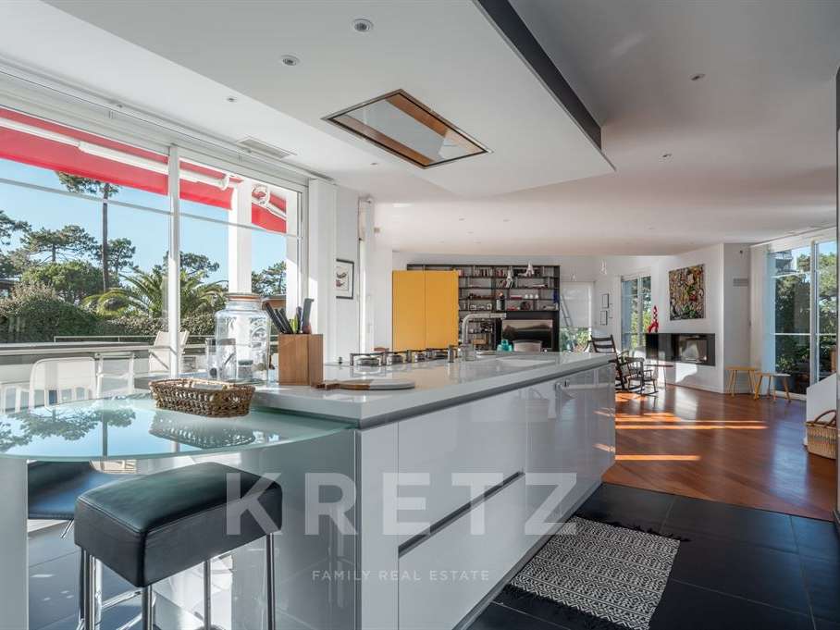
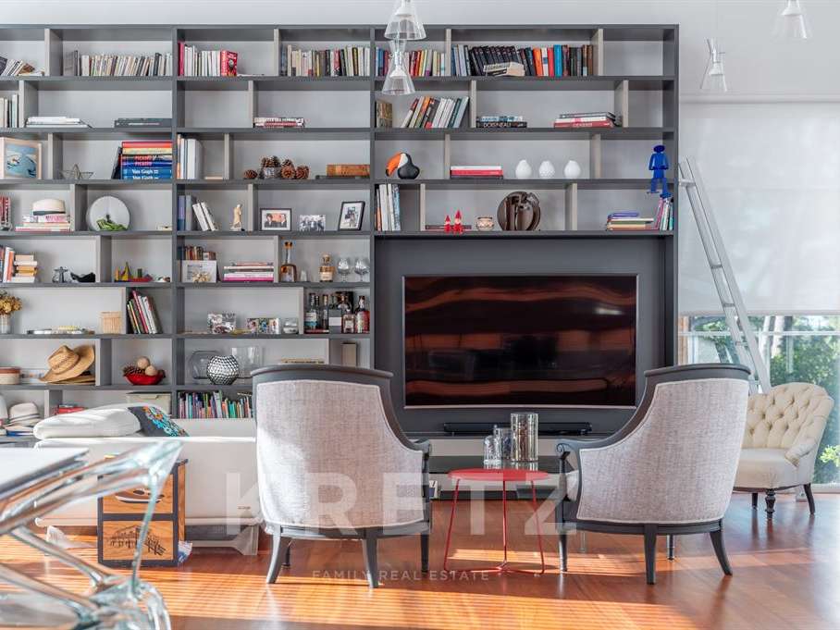
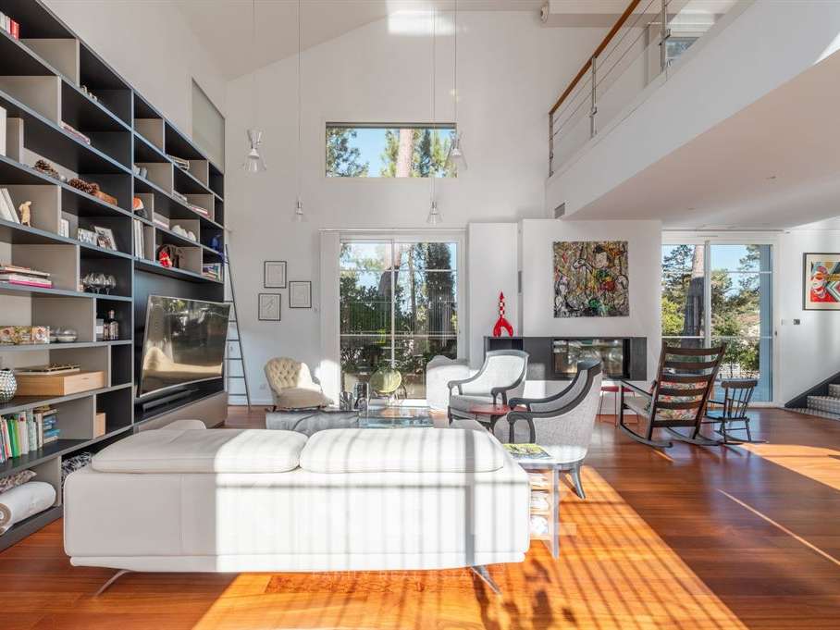
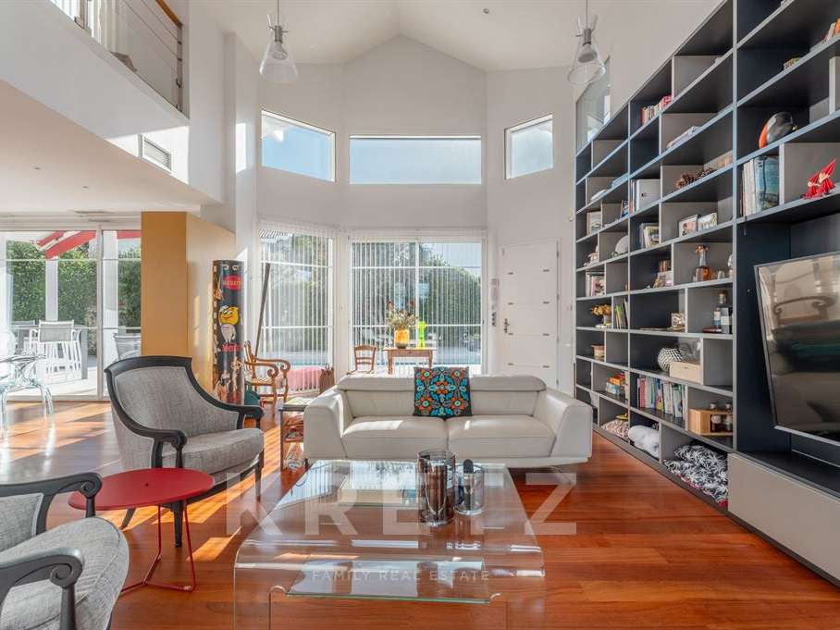
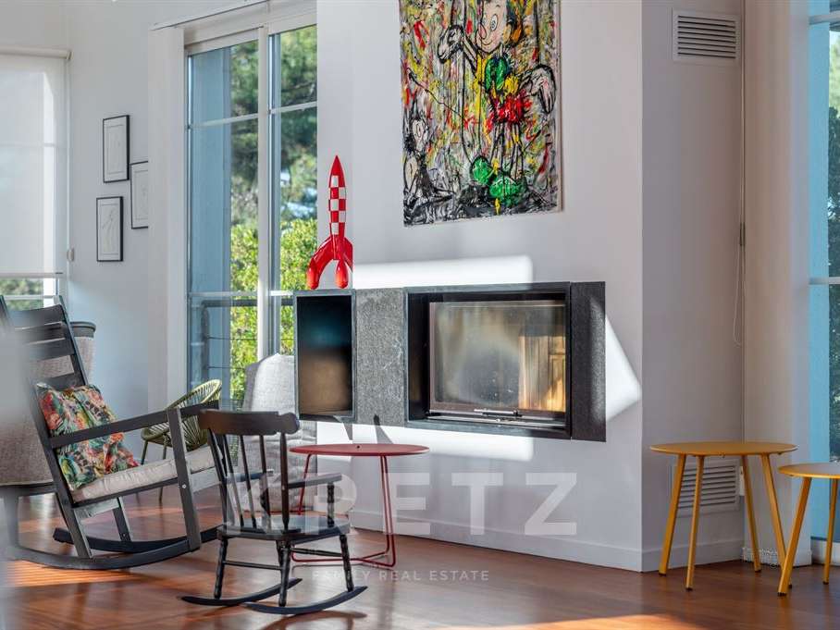
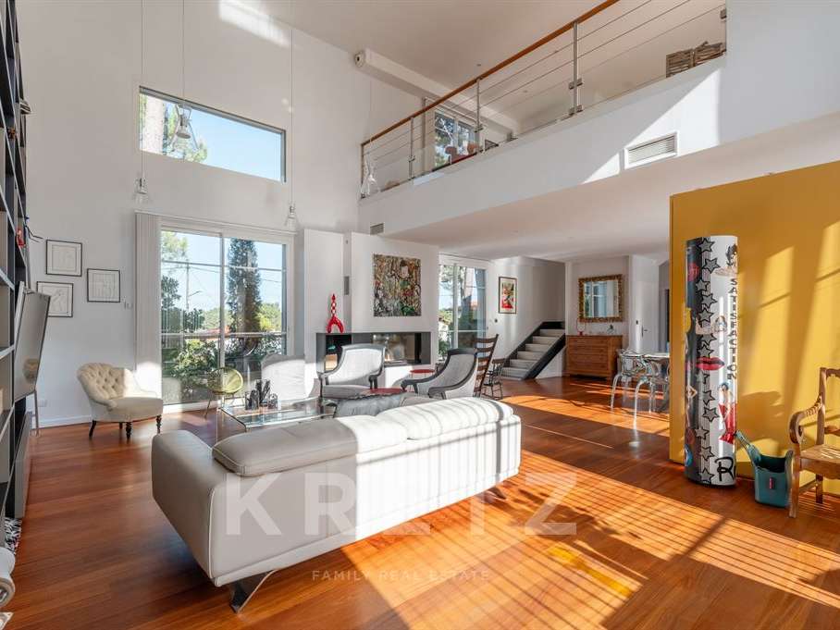
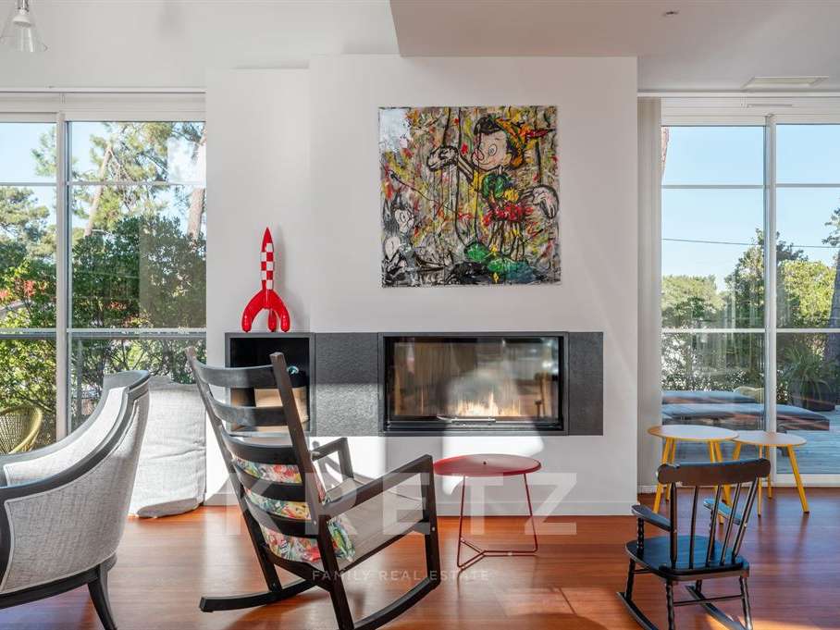
The dual-aspect living and dining area spans almost 72 sq m beneath a striking cathedral ceiling. Wooden flooring and a fireplace bring warmth and character to this space, which opens onto the terraces. Its generous proportions are ideal for entertaining family and friends while remaining welcoming for everyday living.
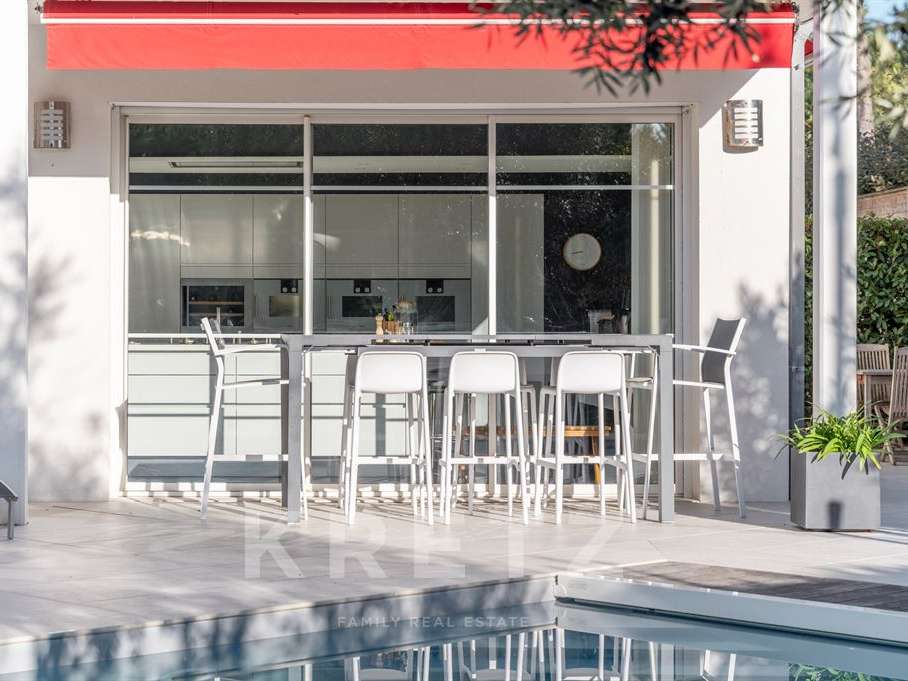
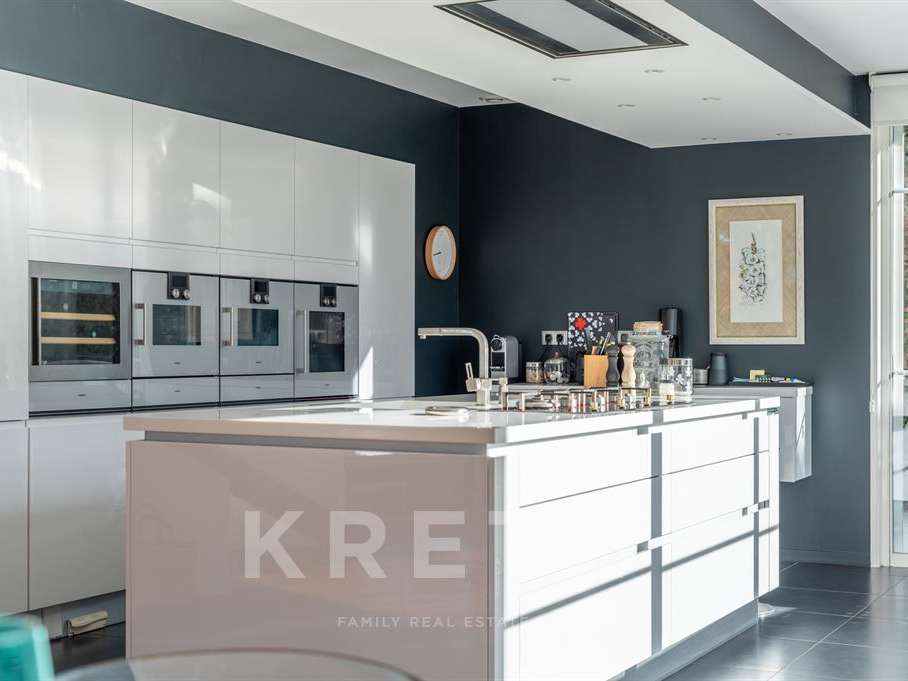
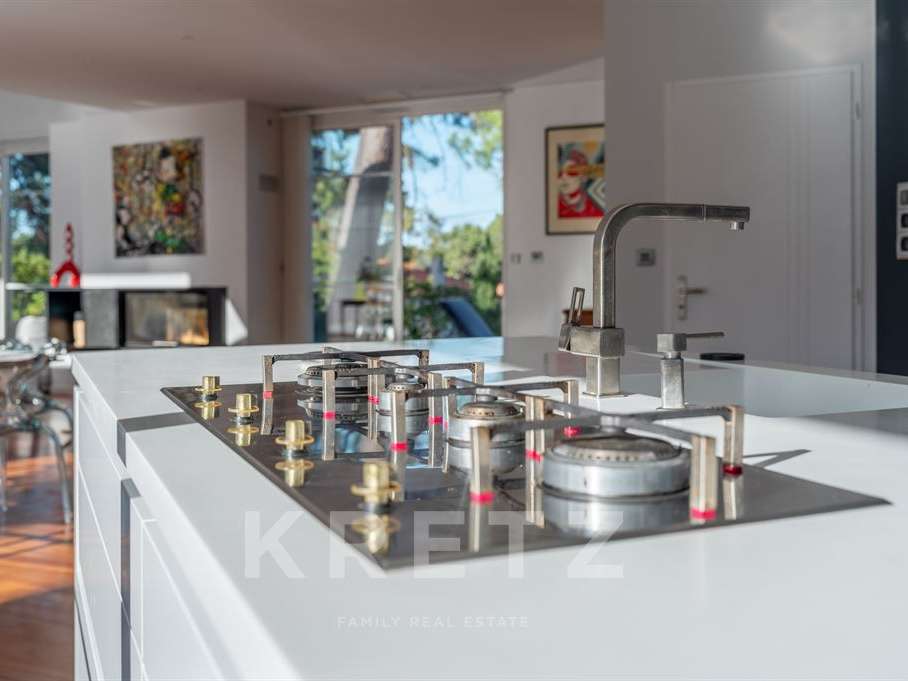
The Arthur Bonnet kitchen, measuring almost 20 sq m, combines elegant design with Gaggenau appliances. Duplicated appliances make preparing meals and hosting larger gatherings effortless.
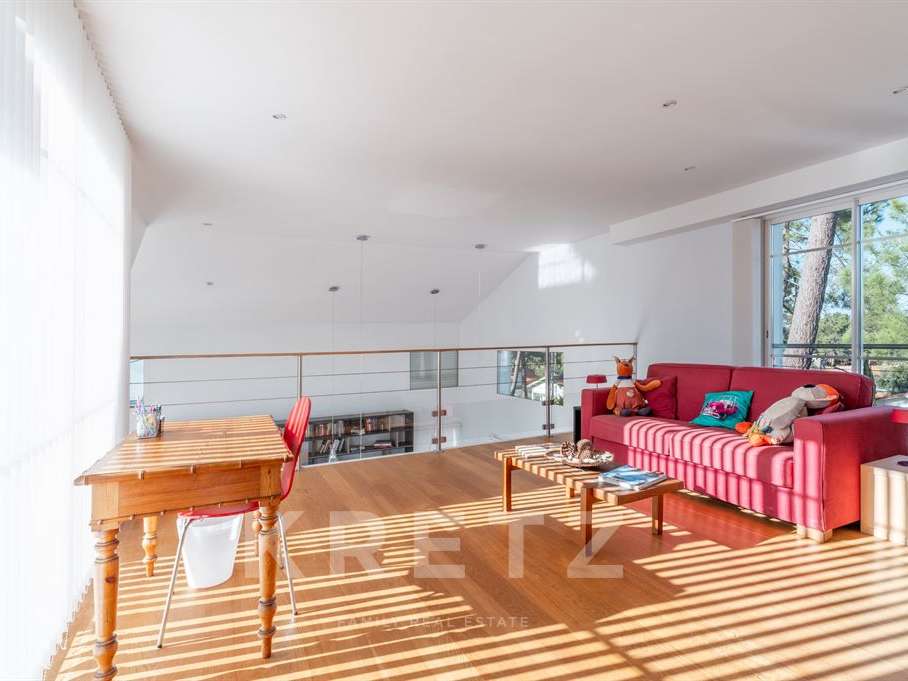
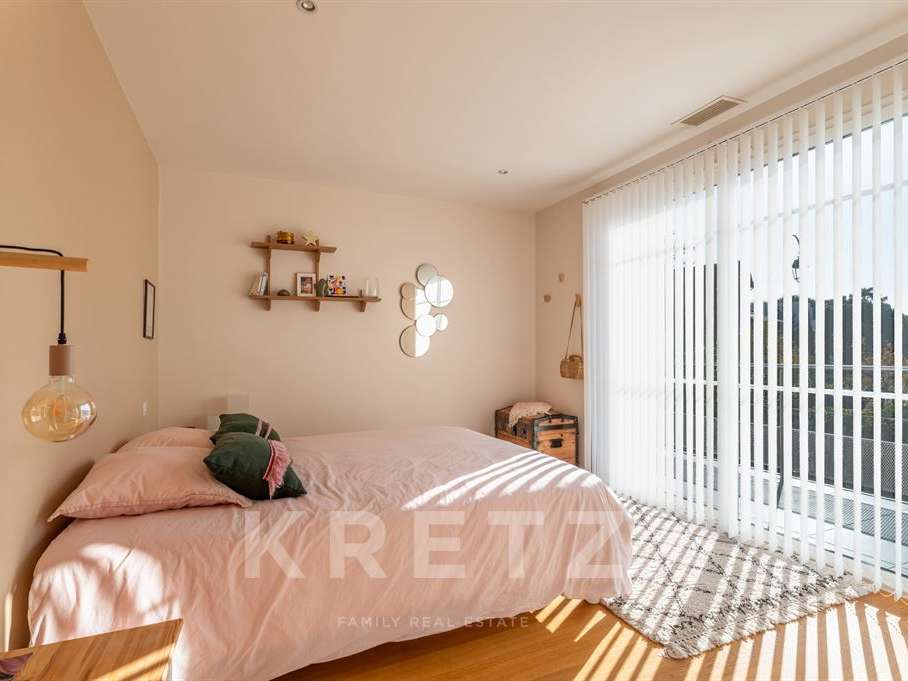
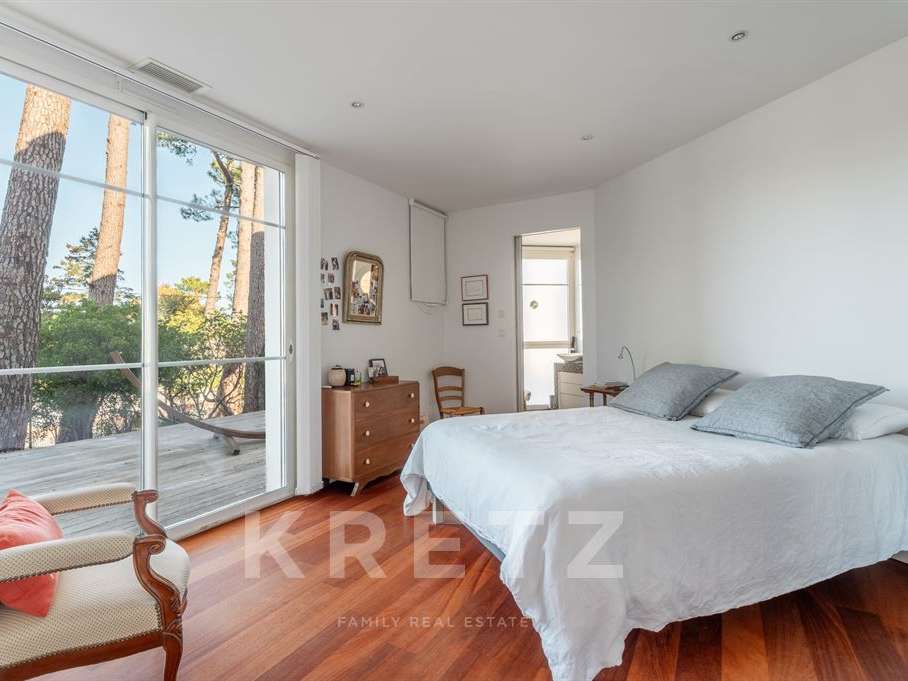
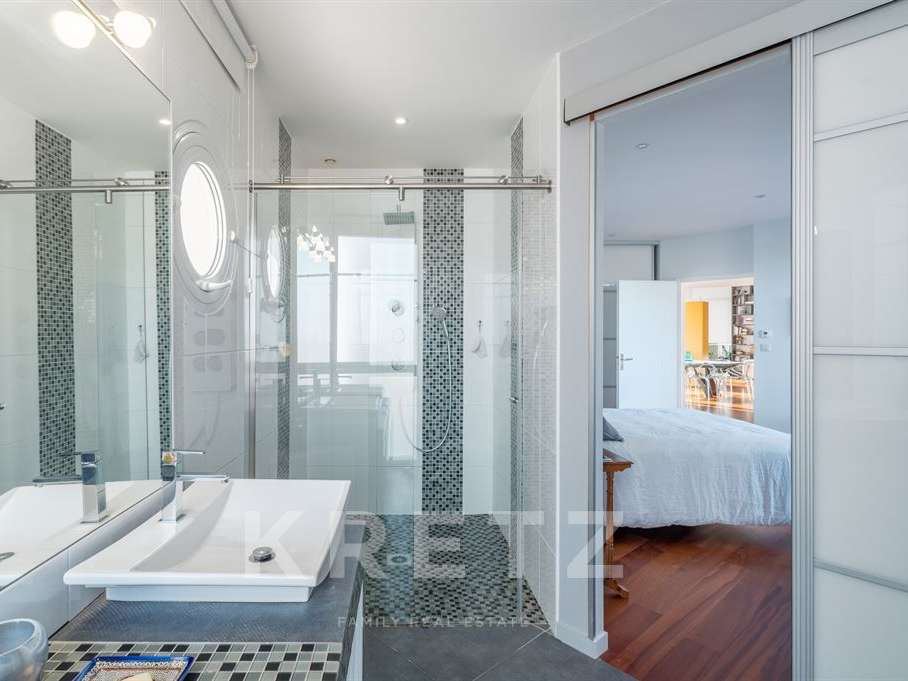
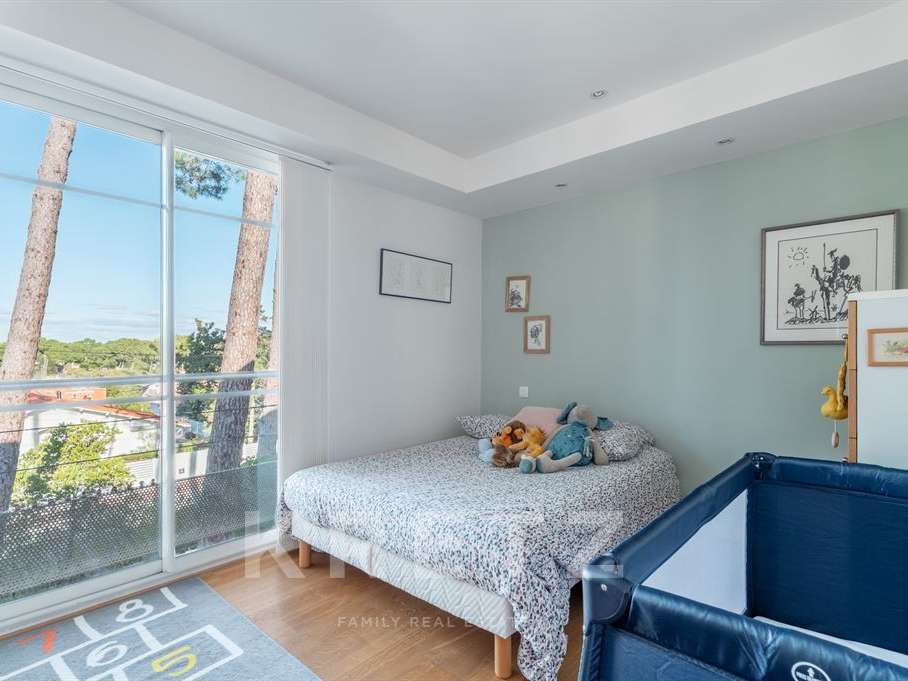
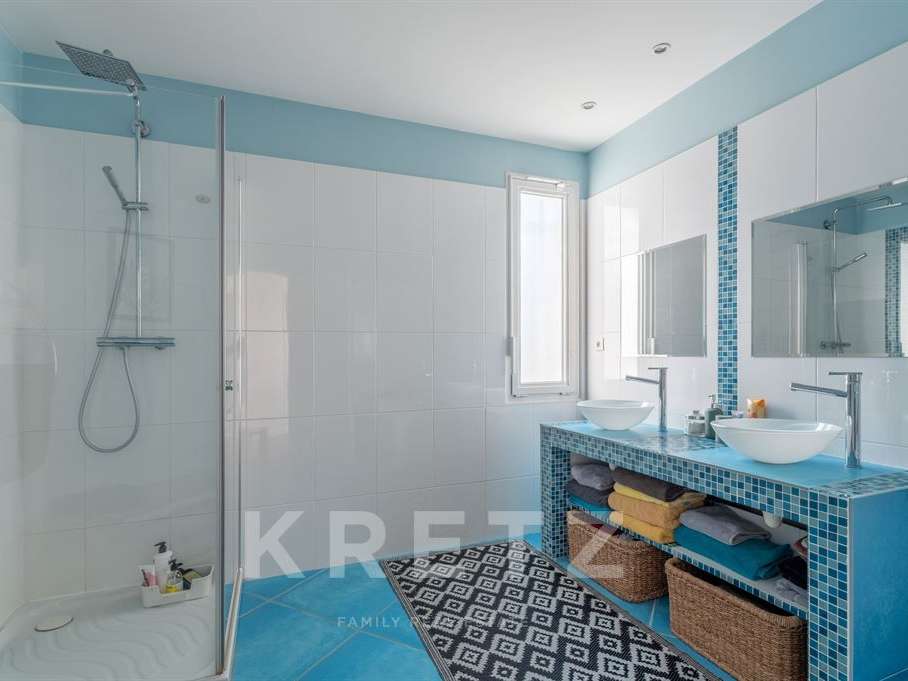
On the ground floor, a principal suite of almost 29 sq m, including its bathroom, allows for single-level living. Upstairs, three further bedrooms, a bathroom and a 27 sq m office provide ample space for family, guests, work and relaxation. Heating is provided by an air-to-air heat pump, supplemented by the fireplace.
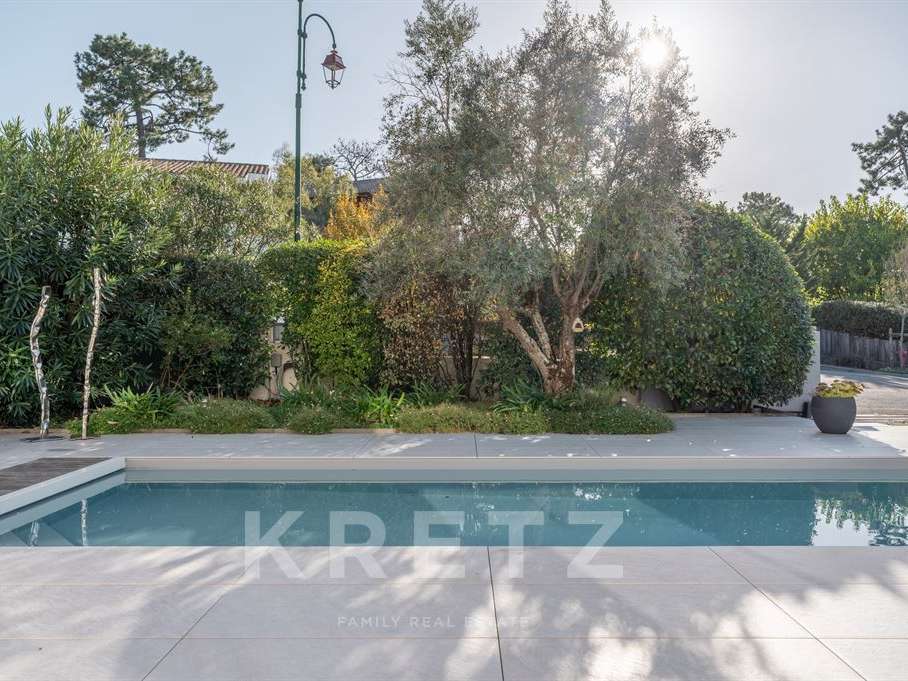
Outside, the terraces extend the living spaces around a heated saltwater swimming pool with a submerged automatic cover. The landscaped garden provides a leafy setting for long summer days and quieter moments beyond the summer season.
In addition to the living accommodation, the 127 sq m basement houses a wine cellar, a utility room with a sink, a workshop, two storage rooms, a pool equipment room and a spacious two-car garage. Valuable additional space, equally suited to a main residence or a holiday home.
A property with a distinctive personality, where generous volumes, natural light and the surrounding pines capture the essence of life on Arcachon Bay.
- Architect-designed villa with abundant natural light and large windows overlooking the garden and pines.
- Architect-designed villa on a wooded 1,000 sqm plot, with a 127 sqm basement.
Information on the risks to which this property is exposed is available on the Géorisques website :
Ref : KP1-15257 - Date : 05/11/2026
FEATURES
Pool
Terrace
Fireplace
Wine cellar
Garden
DETAILS
Price
€2,000,000
Home type
House
City
Arcachon (33120)
Rooms
6
Living surface
210 m²
Bathrooms
1
Kitcken type
Cuisine américaine
Price details
ENERGY DIAGNOSIS
DPE
B
85 kWh/m².y
GES
B
8 kgCO2/m².y
Show more
LOCATION
CONTACT US

KRETZ FAMILY REAL ESTATE
14 Avenue Robert Schuman
92100 Boulogne-Billancourt
INFORMATION REQUEST
Request more information from KRETZ FAMILY REAL ESTATE.