€579,900
House with Sea view Agde - 4 bedrooms - 128m²
128m²
4 rooms
4 beds
DESCRIPTION
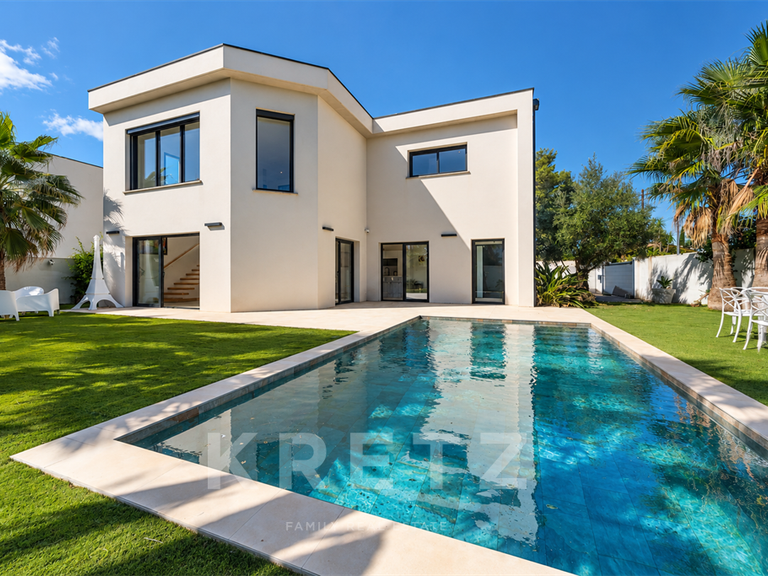
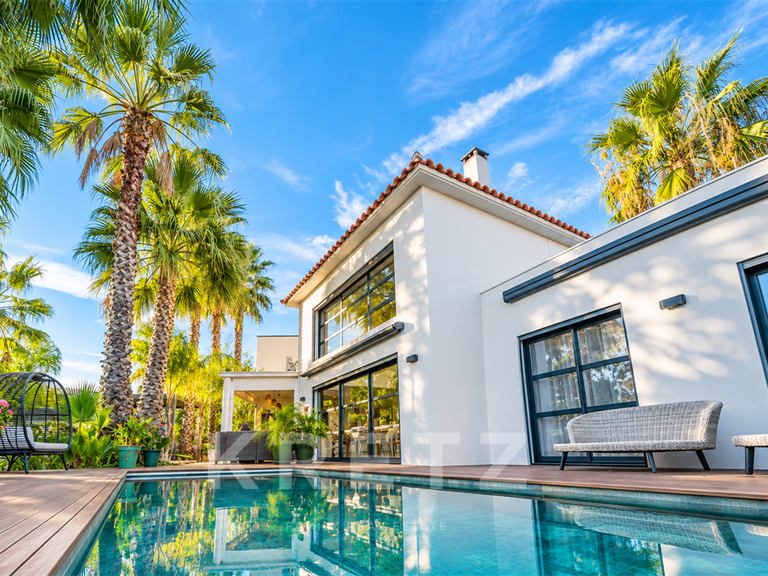
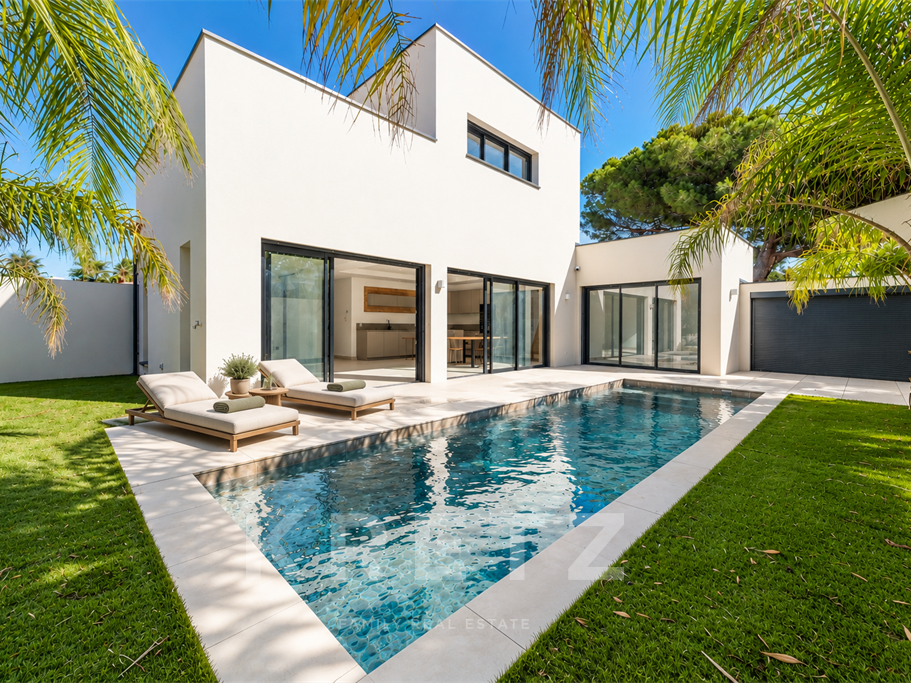
In Vias, in a quiet residential setting at the end of a cul-de-sac, this superb contemporary villa, built in 2025, offers 128 m² of living space on a landscaped 360 m² plot.
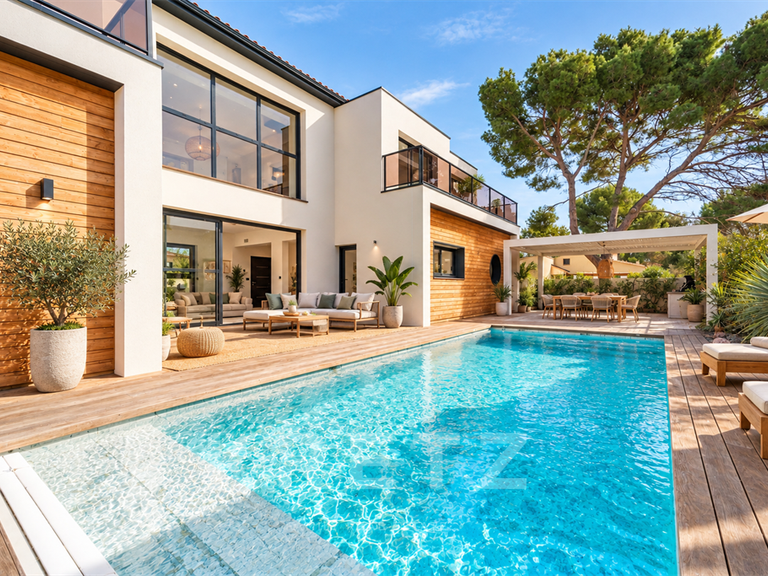
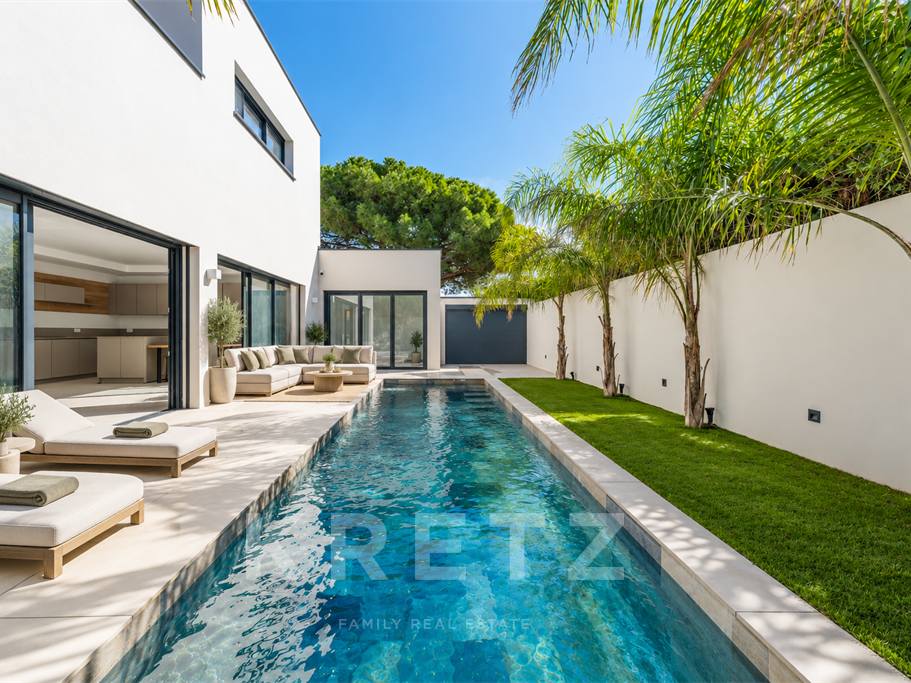
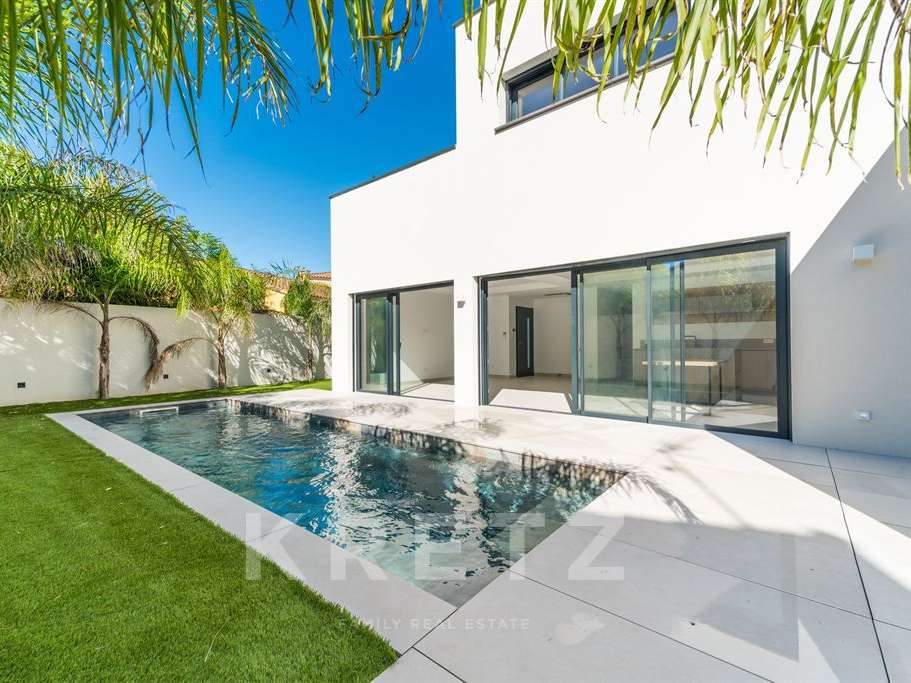
Outside, enjoy a delightful garden planted with Mediterranean species, a large sunny terrace and a superb 7.50 m saltwater swimming pool. A beautifully presented south-facing space for relaxing, extending from the living areas.
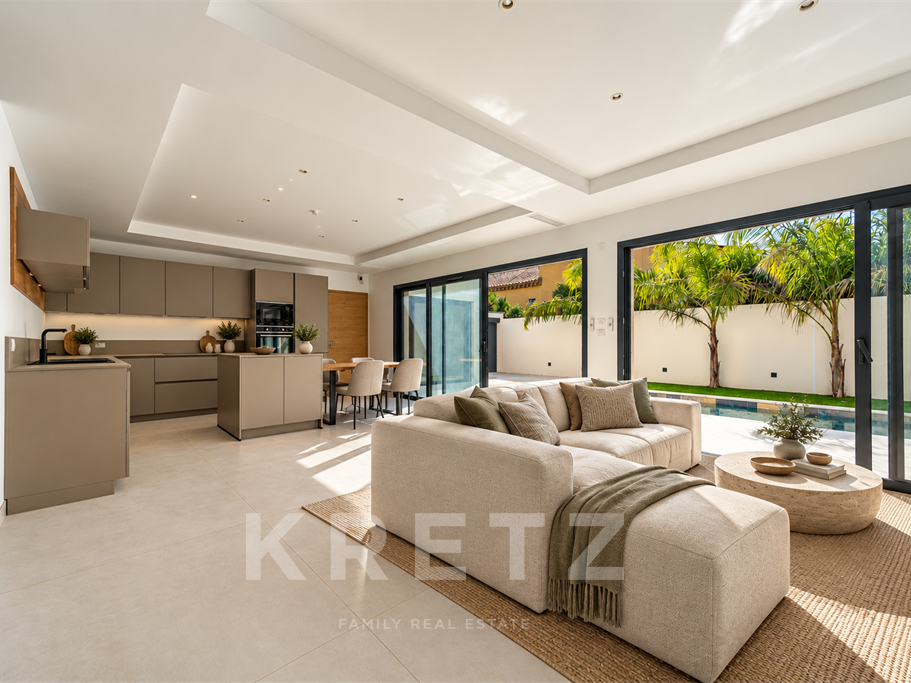
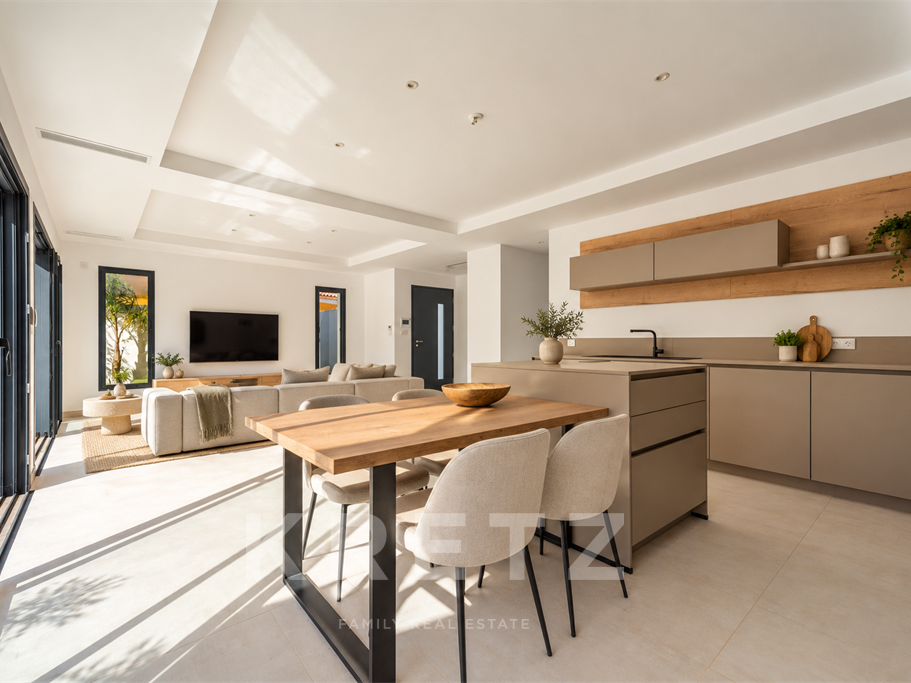
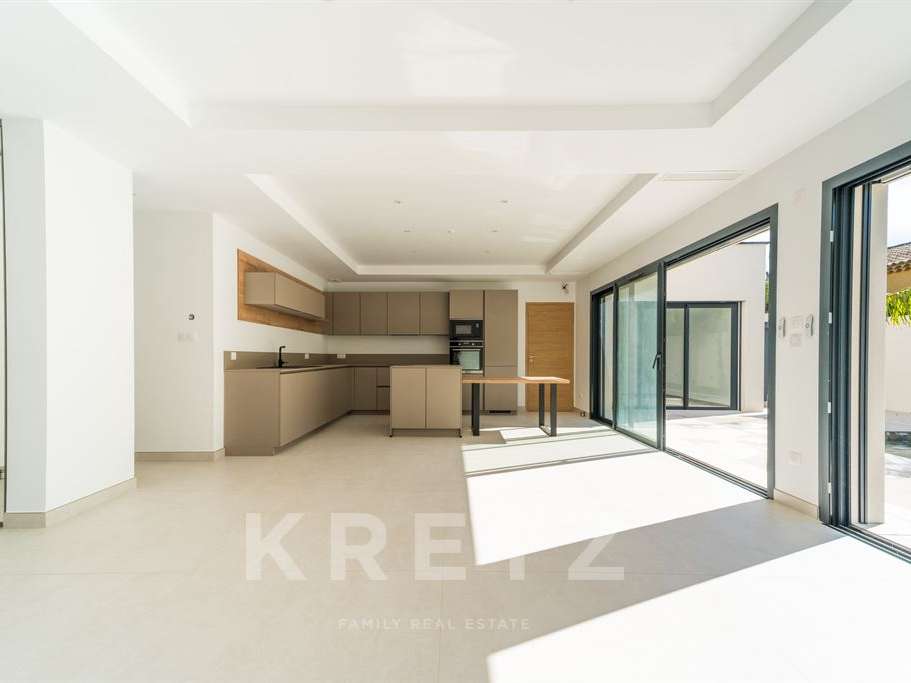
The entrance opens onto a bright, spacious 41 m² living area, thanks to its large French doors and south-facing aspect. The lounge and fully equipped open-plan kitchen flow naturally onto the terrace and pool.
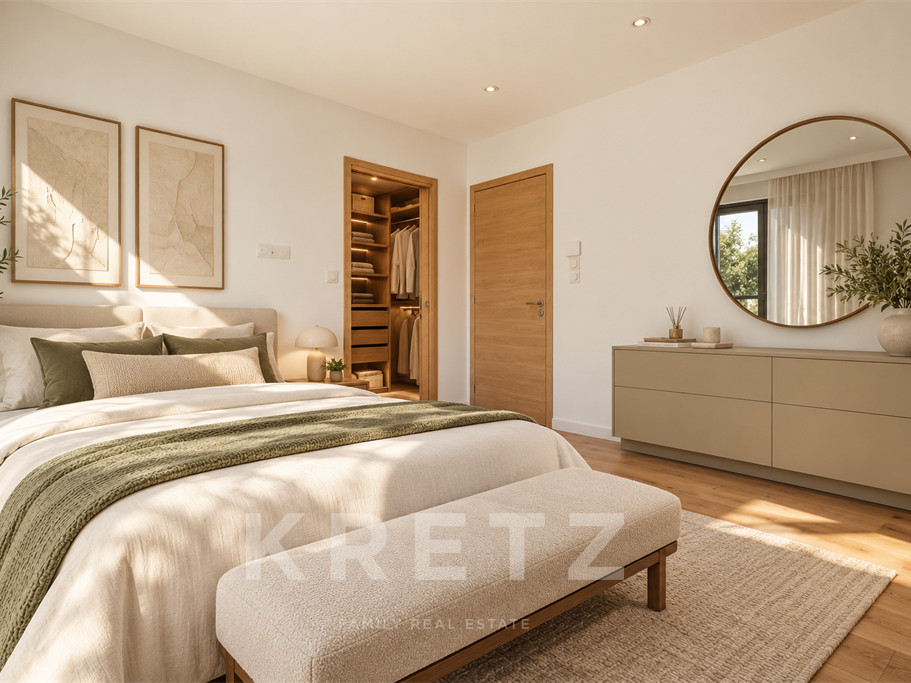
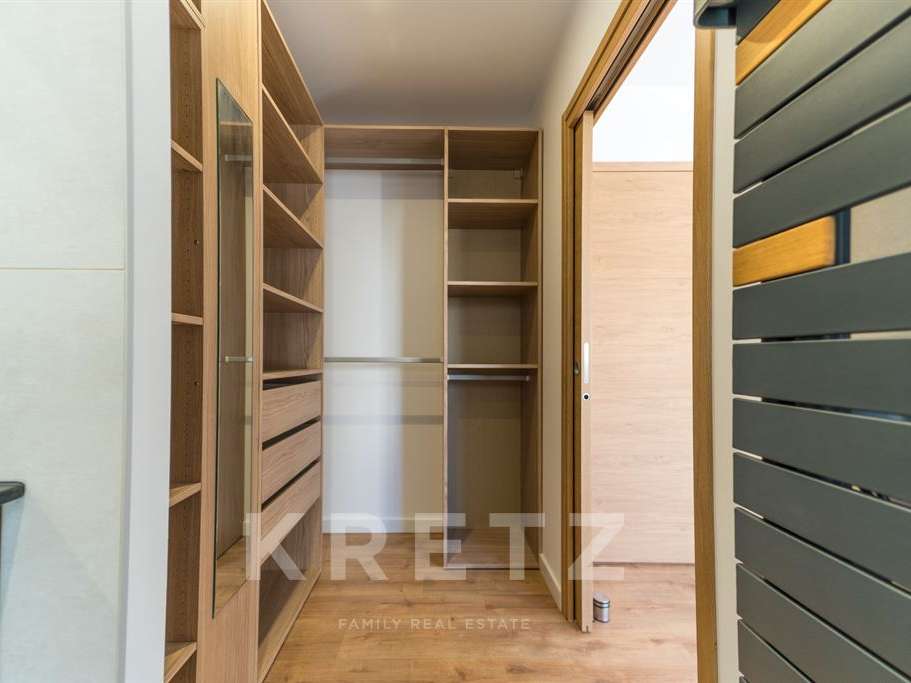
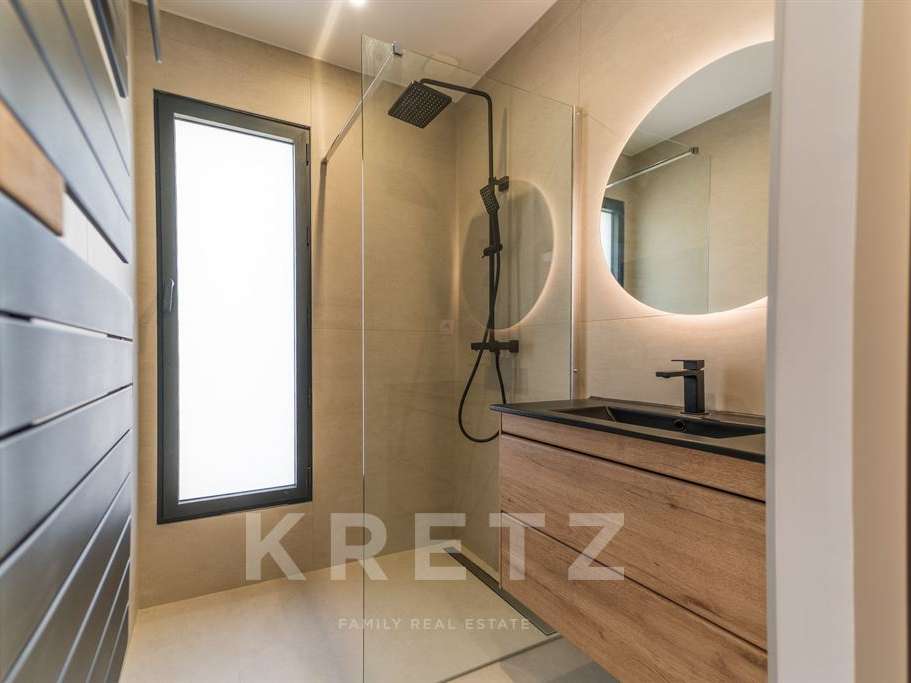
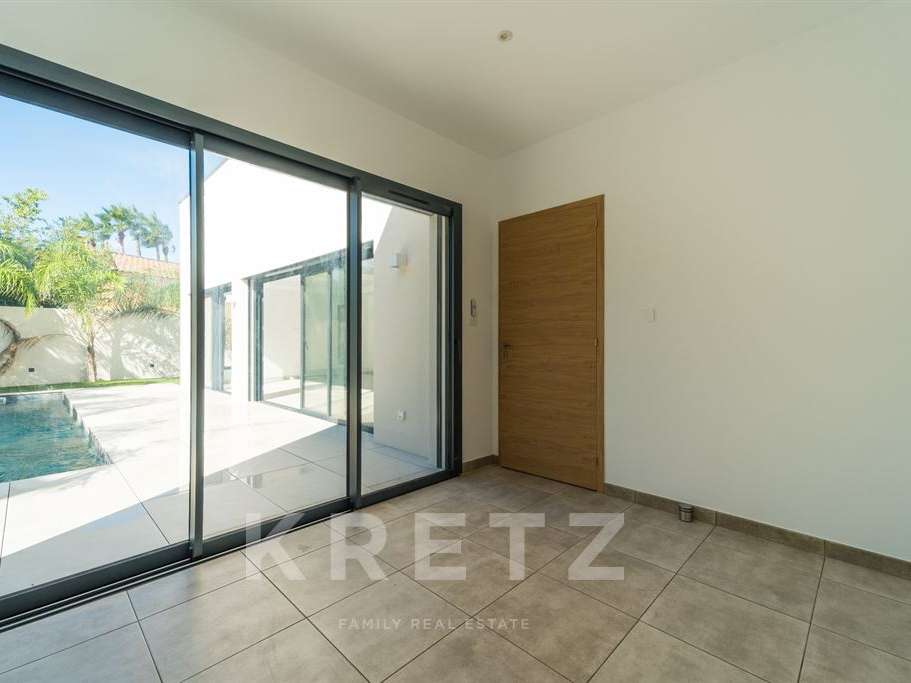
The ground floor comprises a principal suite with dressing room and en-suite shower room, a utility room and an additional room opening onto the outside, which could be used as a study or gym.
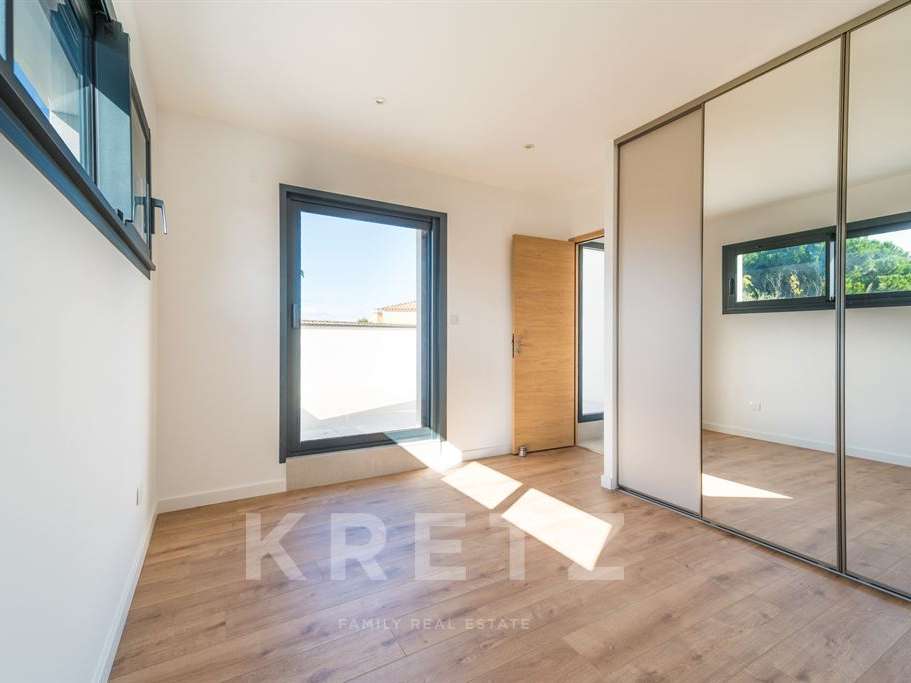
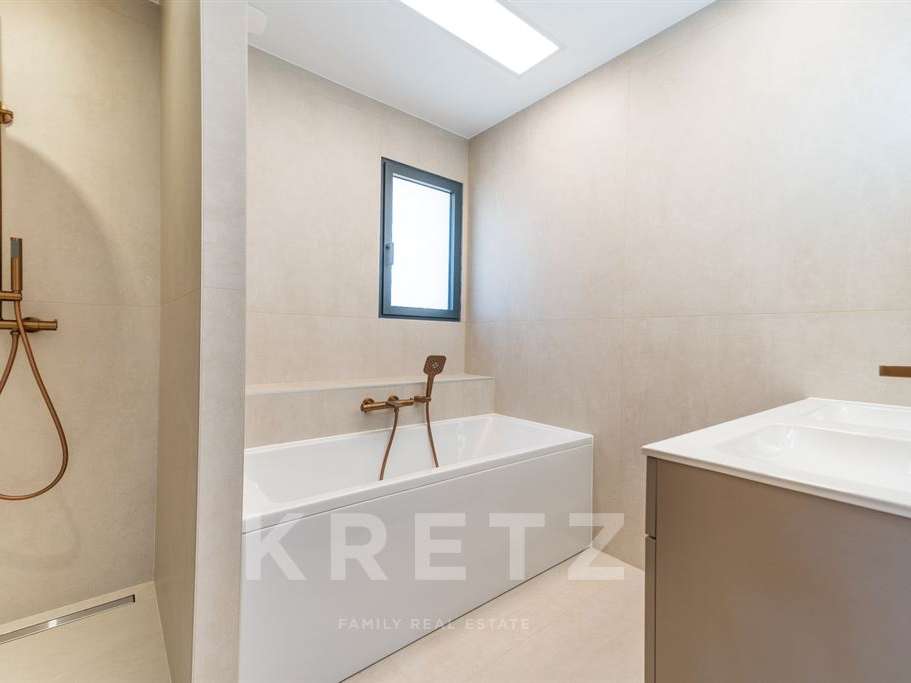
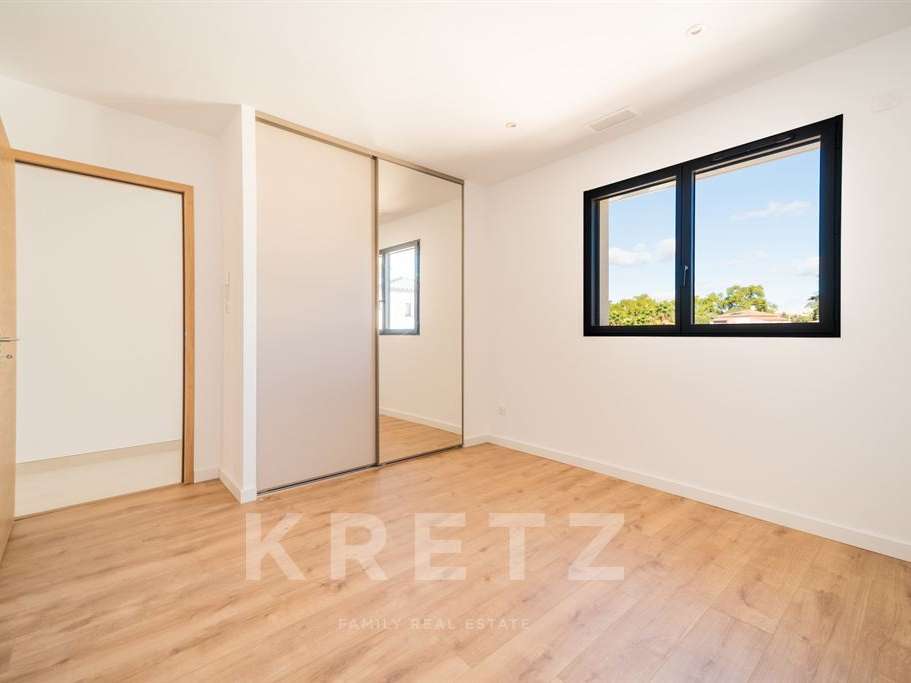
Upstairs are three bedrooms with fitted storage, including a second suite with an en-suite shower room and access to a terrace. A bathroom with a bath and shower completes this floor.
High-quality features include reversible air conditioning, RE2020-compliant construction, double glazing, an alarm, a swimming pool with automatic control, a borehole, a large insulated and tiled garage, and private parking.
A recently built villa with carefully finished interiors, ideally located close to the town centre and shops, just a few minutes from the beaches, Agde station and Béziers Cap d'Agde Airport.
Reduced notary fees.
- This 2025 contemporary villa offers 128 m² of living space and a bright 41 m² living room.
- The villa features 360 m² of landscaped grounds, a south-facing terrace and a 7.50 m saltwater pool.
Information on the risks to which this property is exposed is available on the Géorisques website :
Ref : KP1-15655C - Date : 05/11/2026
FEATURES
Pool
Terrace
Car park
Sea view
Air conditioning
Alarm
Garden
DETAILS
Price
€579,900
Home type
House
City
Agde (34300)
Rooms
4
Living surface
128 m²
Land surface
360 m²
Bedrooms
4
Bathrooms
3
Exposure
SUD
Kitcken type
Cuisine américaine
Price details
ENERGY DIAGNOSIS
DPE
A
52 kWh/m².y
GES
A
2 kgCO2/m².y
Show more
LOCATION
CONTACT US

KRETZ FAMILY REAL ESTATE
14 Avenue Robert Schuman
92100 Boulogne-Billancourt
INFORMATION REQUEST
Request more information from KRETZ FAMILY REAL ESTATE.