€2,705,000
Chalet Saint-Martin-de-Belleville - 5 bedrooms - 225m²
73440 - Saint-Martin-de-Belleville
225m²
6 rooms
5 beds
DESCRIPTION
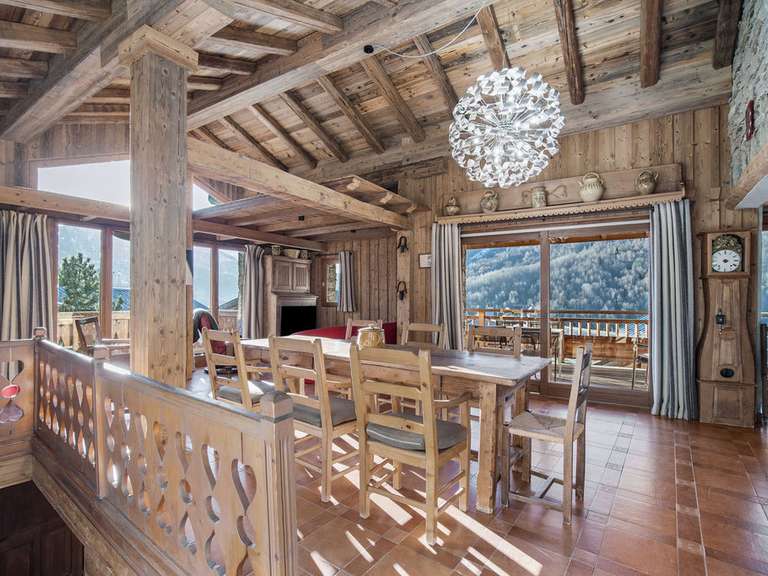
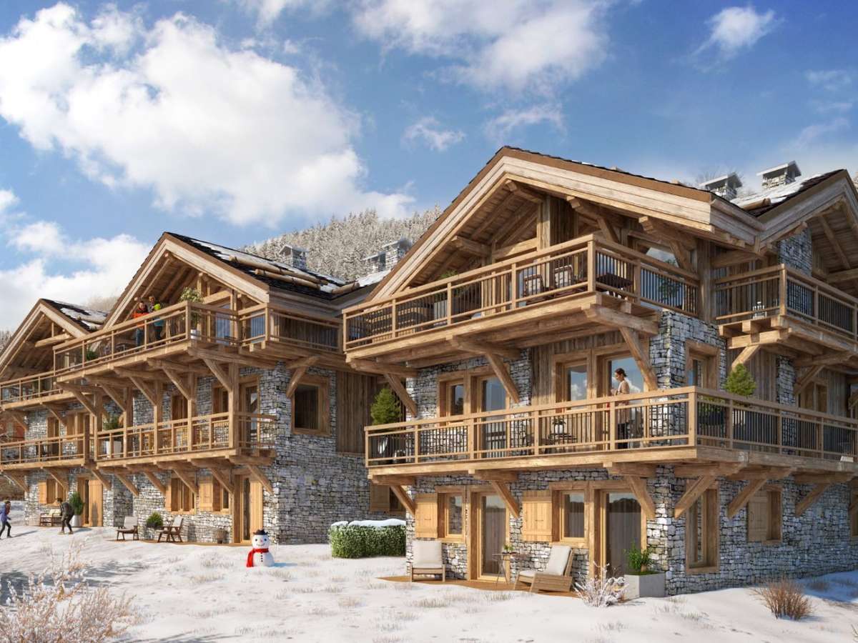
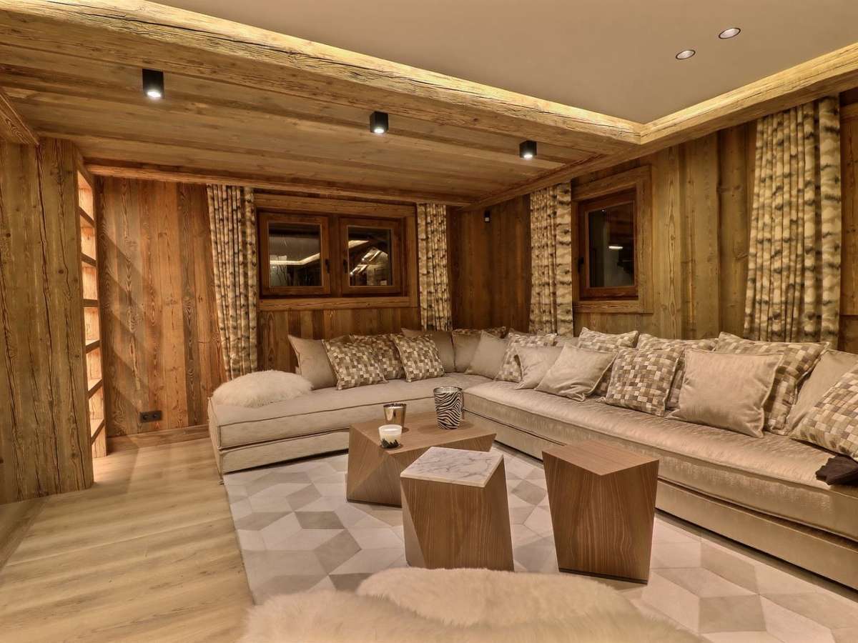
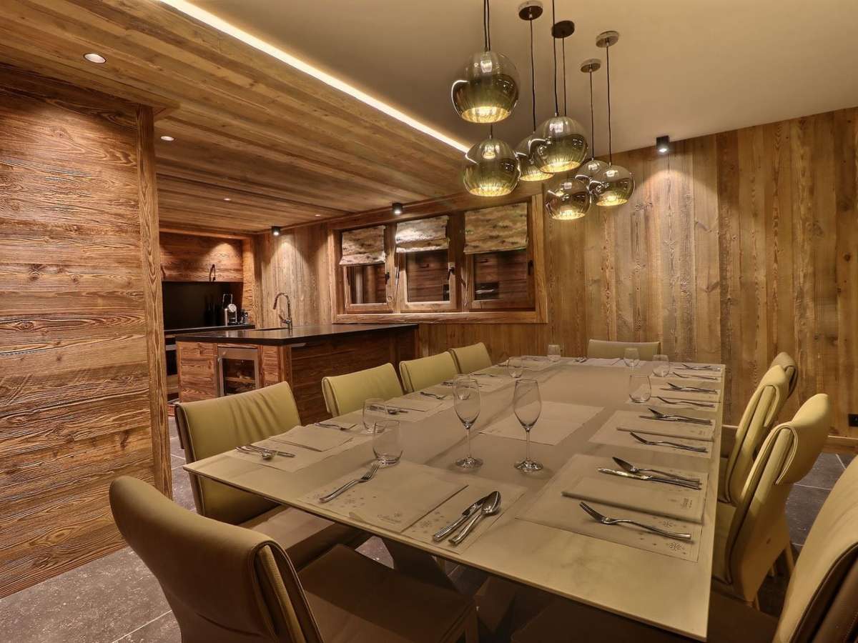
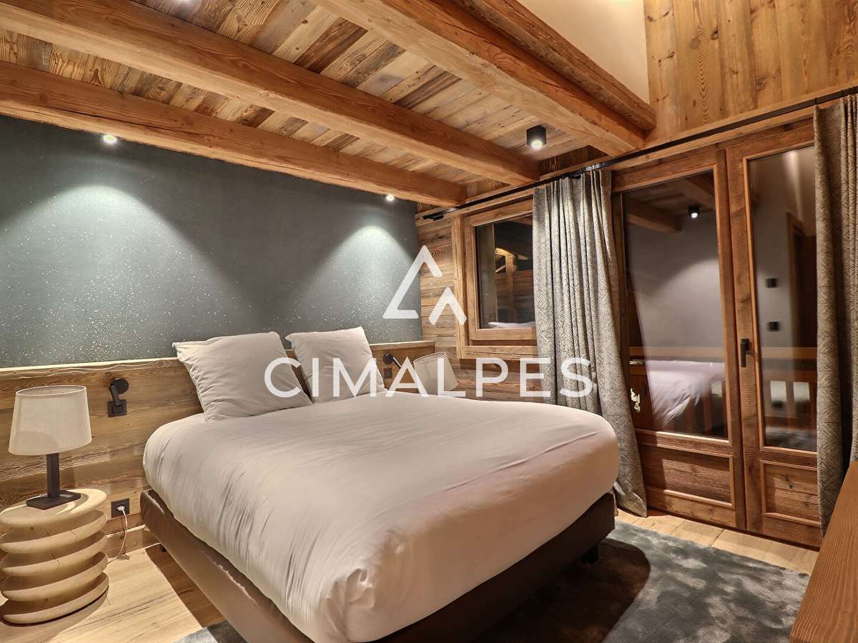
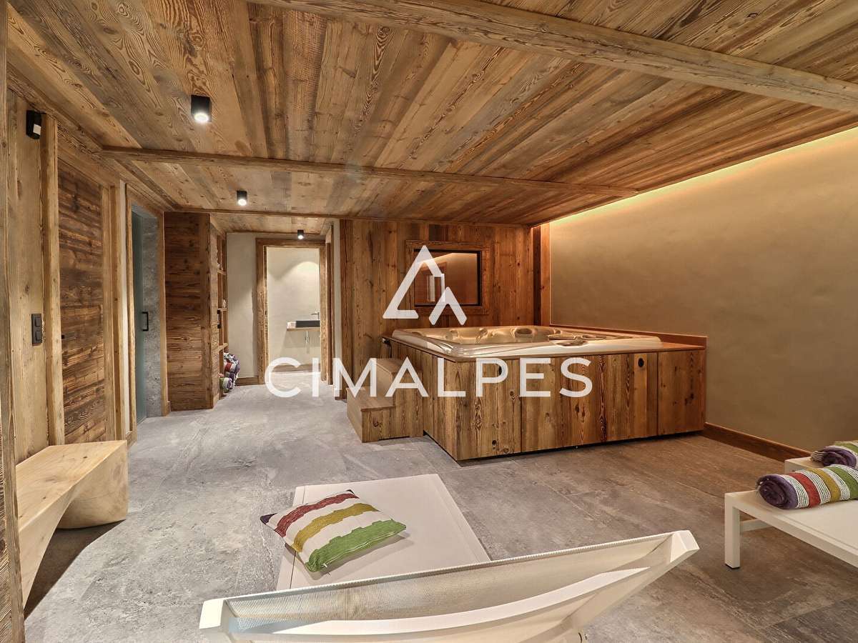
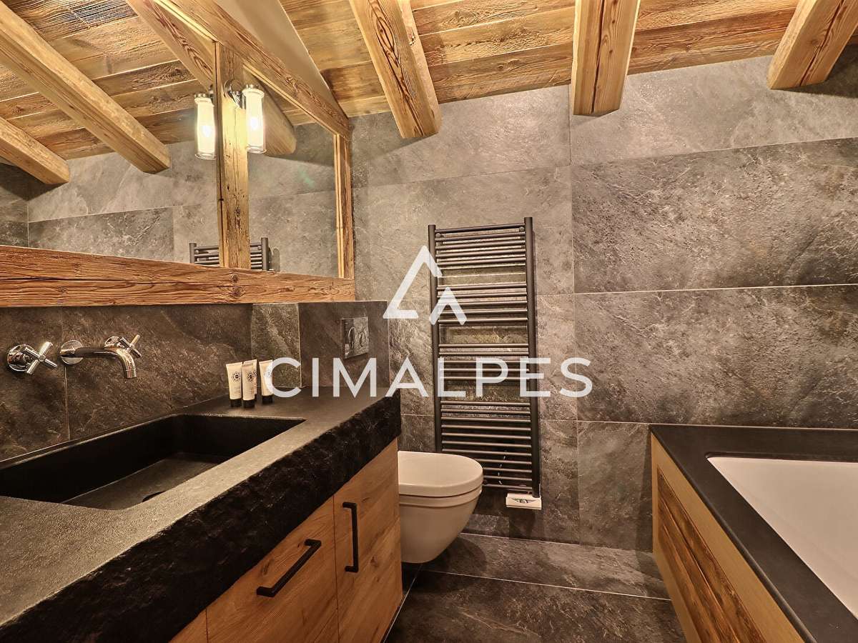
This chalet, with 225 m² of living space spread over three floors, combines the authentic architecture of the Belleville Valley with high-end finishes and fine materials, in an elegant blend of wood and metal.
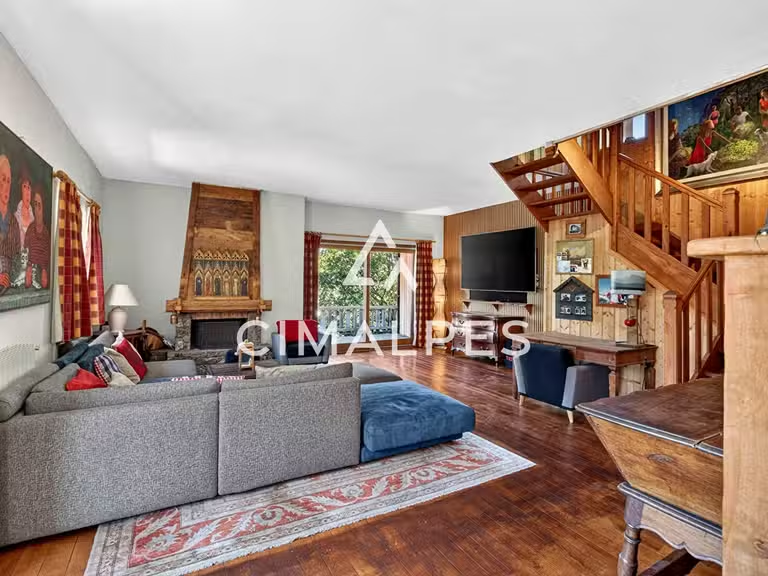
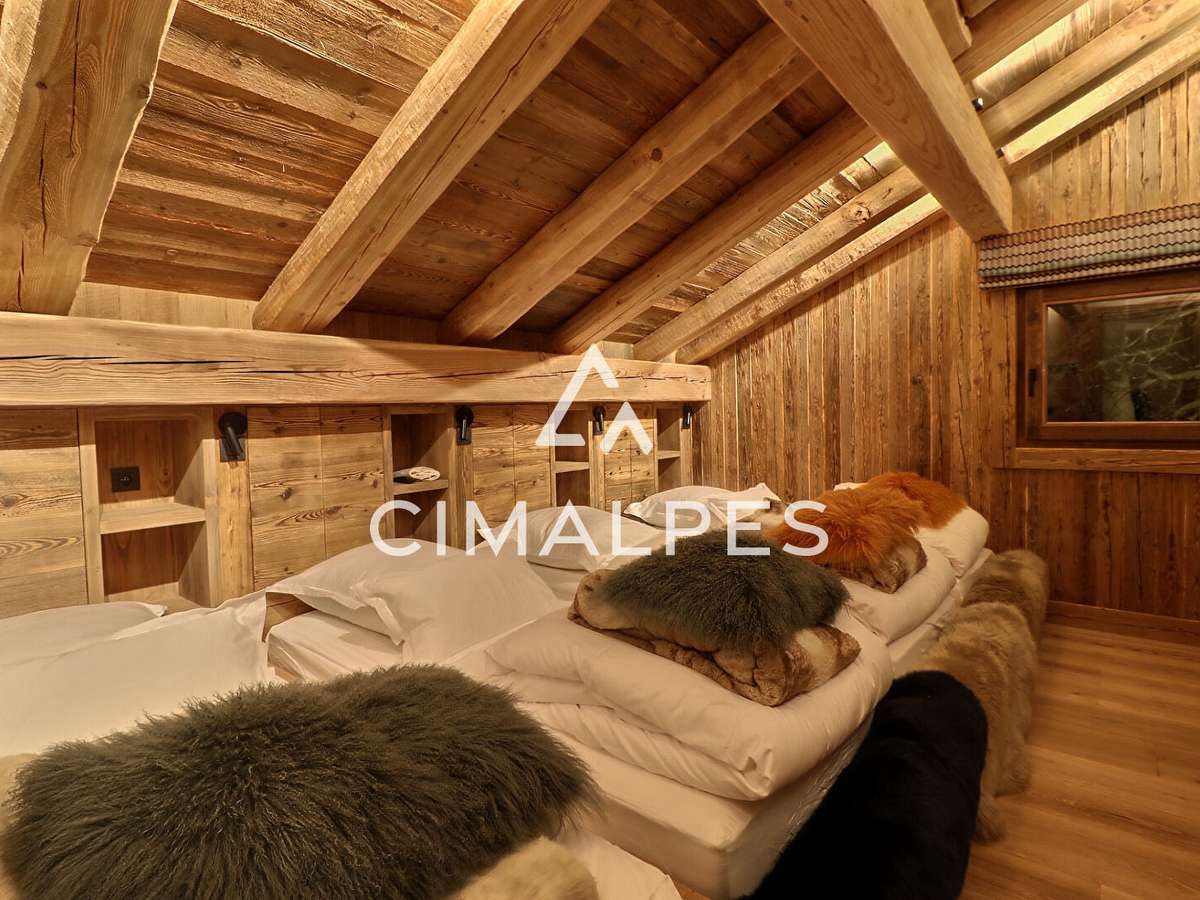
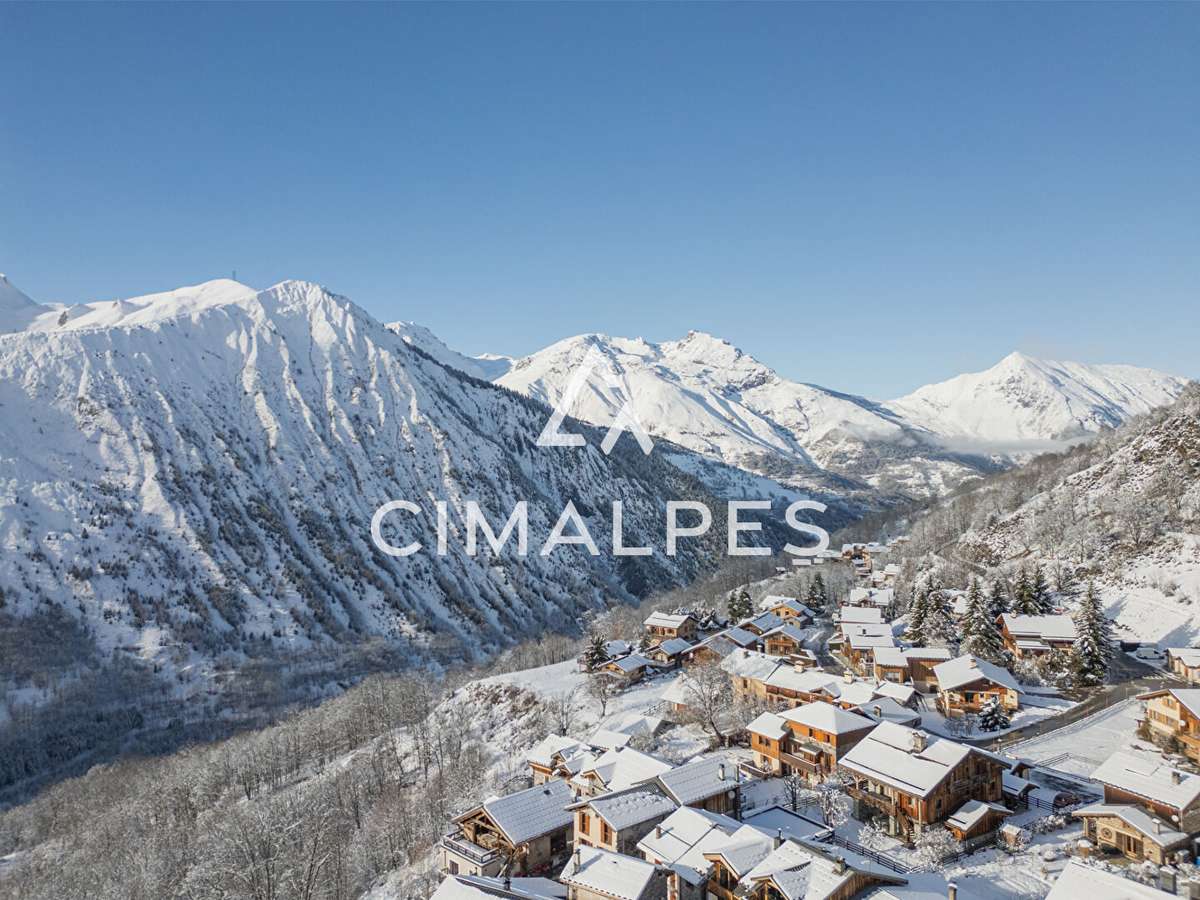
Boasting breathtaking views and exceptional sunlight, it features four bedrooms, an en-suite dormitory and a spacious living area of over 50 m² with an open-plan kitchen and lounge.
Two terraces and two balconies extend the living spaces.
For absolute comfort: a lift, sauna, utility room, double garage and ski storage room.
Developed by a family-run developer with a long-standing and recognised expertise in mountain construction, this chalet combines tradition, quality and contemporary standards.
Option to customise choices and finishes.
Completion scheduled for late 2026? VAT reclaim possible.
Images are for illustrative purposes only.
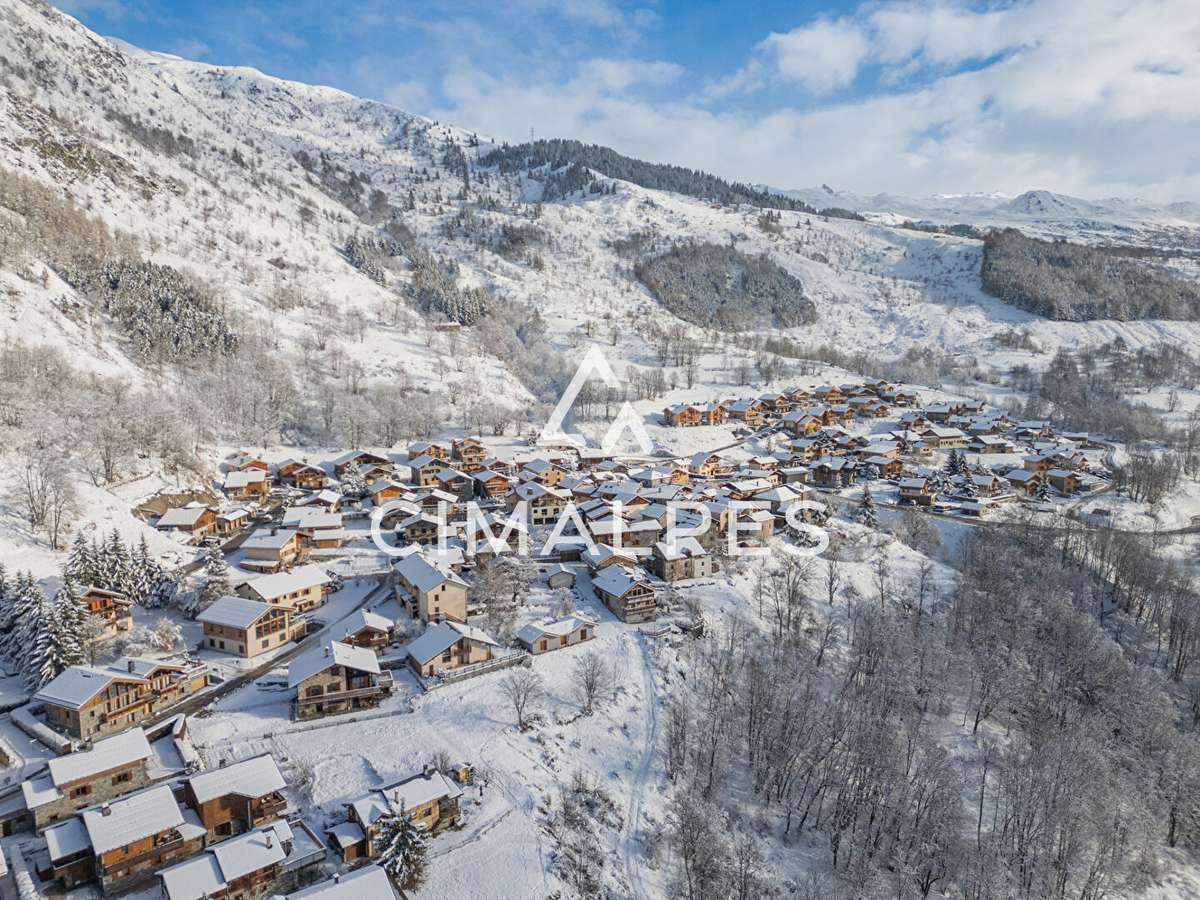
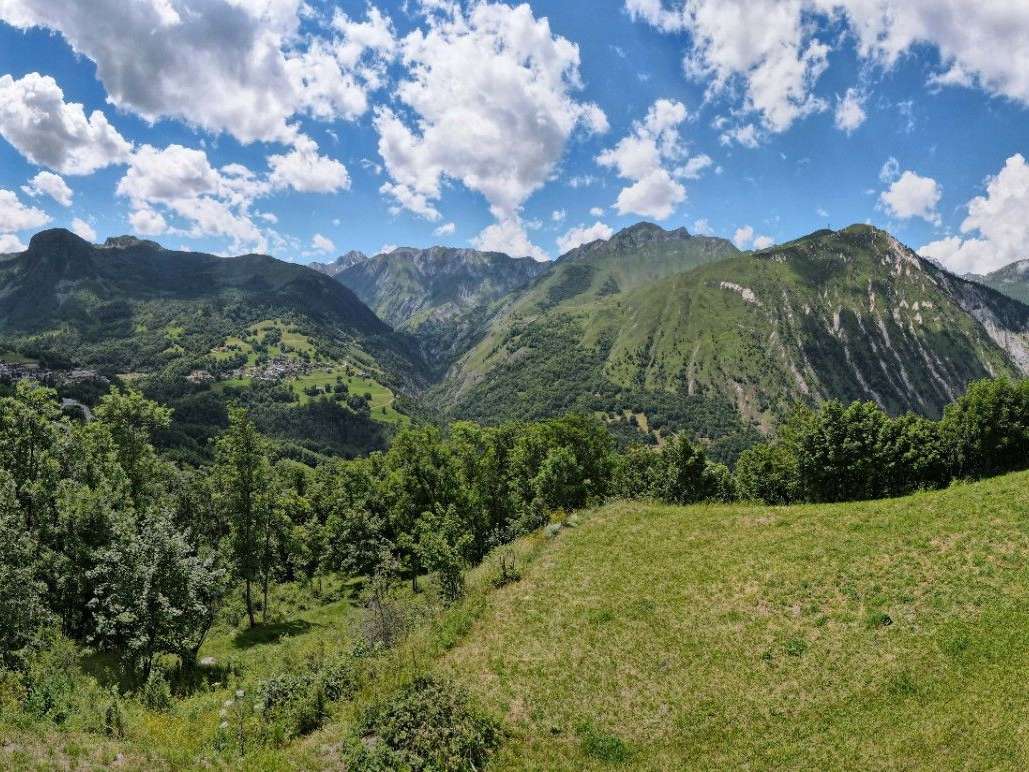
- Exceptional panoramic views of the Belleville valley
- High-end finishes combining wood and metal
- Modern comfort including sauna and elevator available
Exceptional new chalet with panoramic views
Ref : 7913-2_59020188 - Date : 12/08/2026
FEATURES
Terrace
Car park
Garage
Lift
Balcony
DETAILS
Price
€2,705,000
Home type
Chalet
City
Saint-Martin-de-Belleville (73440)
Rooms
6
Living surface
225 m²
Bedrooms
5
Bathrooms
5
Kitcken type
Cuisineéquipée
Parking
Car park, Garage
Price details
ENERGY DIAGNOSIS
DPE
Energy Efficiency Rating not provided
GES
Greenhouse gas emission rate not provided
LOCATION
CONTACT US

CIMALPES SAINT-MARTIN-DE-BELLEVILLE
110 place de Case Blanche Les Grangeraies
73440 LES BELLEVILLE
INFORMATION REQUEST
Request more information from CIMALPES SAINT-MARTIN-DE-BELLEVILLE.