KRETZ FAMILY REAL ESTATE
€800,000
Chalet Hauteluce - 4 bedrooms - 210m²
73620 - Hauteluce
210m²
5 rooms
4 beds
DESCRIPTION
Voici la traduction intégrale en anglais, structurée et adaptée au vocabulaire de l'immobilier de prestige :
3-Level Chalet of Approx. 210 sq.m (incl. ~150 sq.m Living Space + ~60 sq.m Convertible Basement) | Plot of Approx. 1,608 sq.m | Panoramic View of Mont-Blanc & Surrounding Mountains
SPECTACULAR PANORAMIC VIEWS IN THE HEART OF THE ALPS
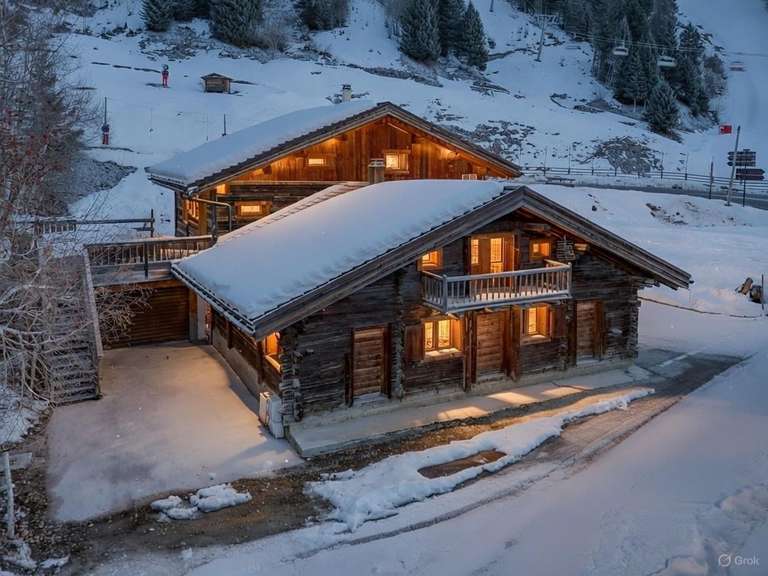
Located in the sought-after village of Hauteluce, at the foot of Les Saisies resort and the Espace Diamant ski area, this property enjoys a prime elevated position. It offers breathtaking panoramic views of Mont-Blanc and the surrounding peaks of the Beaufortain range.
This traditional Savoyard chalet, in need of full renovation, represents a rare opportunity to design a bespoke alpine retreat in a preserved natural environment.
PROPERTY DESCRIPTION & POTENTIAL
Distributed over 3 levels with a total floor area of approximately 210 sq.m (including 150 sq.m of living space and 60 sq.m of convertible basement), the chalet features generous volumes ready to be reconfigured according to your desires:
Ground Floor / Basement (~60 sq.m): Large garage, cellar, and workshop. This space is fully convertible, offering the potential to create additional bedrooms (or a dedicated suite).
1st Floor: Entrance hall, living room/kitchen opening onto the scenery, one bedroom, shower room, separate WC, and pantry/storeroom.
2nd Floor: Hallway leading to 3 bedrooms, a storage room, WC, and 2 convertible attics.
Outbuildings & Grounds: Detached standalone garage and a beautiful adjoining plot of approximately 1,608 sq.m.
KEY HIGHLIGHTS
Exceptional View: Magnificent, unobstructed panorama of the Mont-Blanc massif and surrounding peaks.
Prime Location: Strategic route between the picturesque village of Hauteluce and Les Saisies ski resort.
Renovation & Expansion Potential: An authentic structure waiting to be transformed, with a convertible basement allowing for extra bedrooms to create a prestigious retreat combining Savoyard charm with modern comfort.
Architectural Plans Available: The architectural study and renovation layout plans are readily available to help you quickly bring your future home to life.
- Exceptional view: unobstructed panoramic view of Mont-Blanc and surrounding peaks.
- Prime location: easy access to ski resorts and picturesque village.
- Renovation potential: an opportunity to personalize a classic Savoyard chalet.
EXCLUSIVITÉ — HAUTELUCE / LES SAISIES — Chalet Authentique à Rénover - Vue panoramique sur Mont-Blanc
Information on the risks to which this property is exposed is available on the Géorisques website :
Ref : KP1-15587 - Date : 15/10/2026
FEATURES
Garage
DETAILS
Price
€800,000
Home type
Chalet
City
Hauteluce (73620)
Rooms
5
Living surface
210 m²
Land surface
36,890,000 m²
Bedrooms
4
Kitcken type
Cuisine aménagée et équipée
Price details
ENERGY DIAGNOSIS
DPE
F
428 kWh/m².y
GES
C
14 kgCO2/m².y
Show more
LOCATION
CONTACT US

KRETZ FAMILY REAL ESTATE
14 Avenue Robert Schuman
92100 Boulogne-Billancourt
INFORMATION REQUEST
Request more information from KRETZ FAMILY REAL ESTATE.